1654 results - Building plot to buy

1 / 8
CHF 4,250,000.–
Bühlweg 16, 5600 Lenzburg

Special property with great development potential

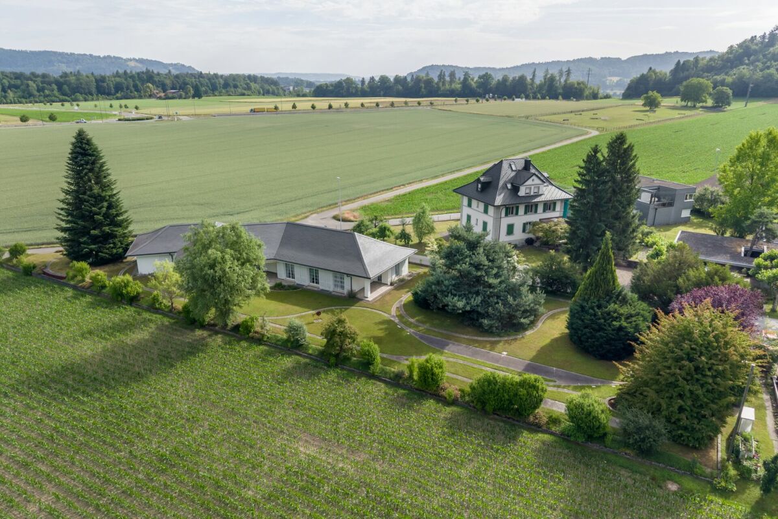
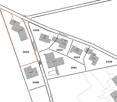
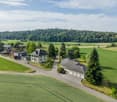
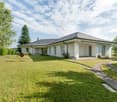
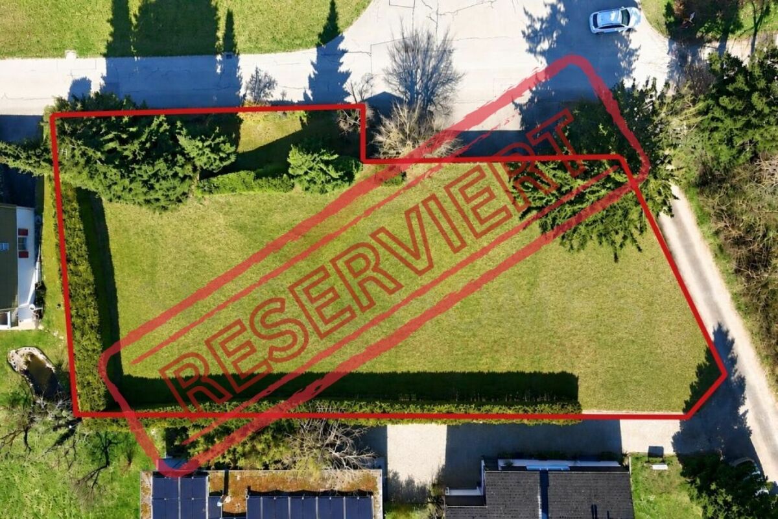
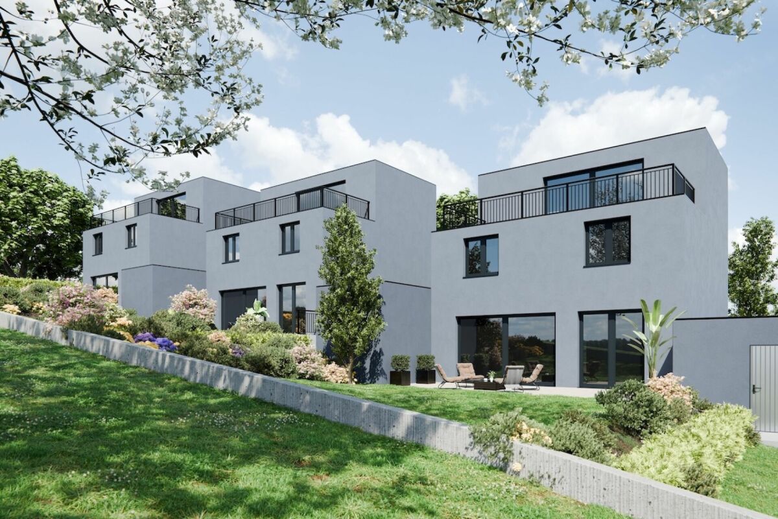
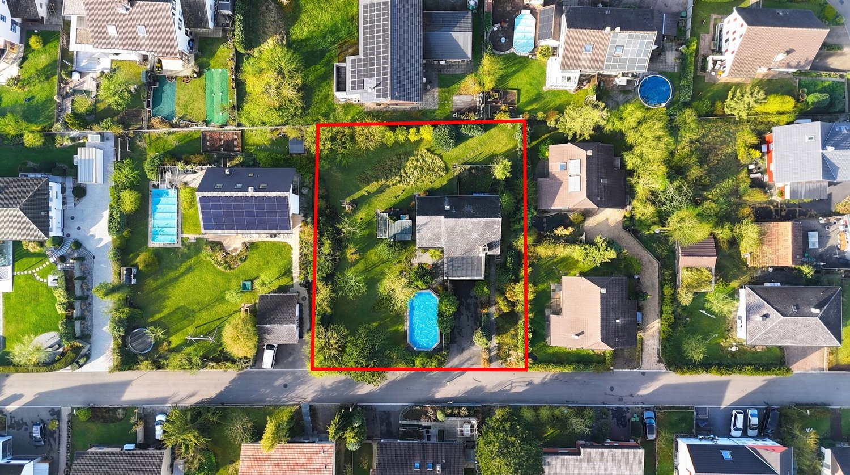
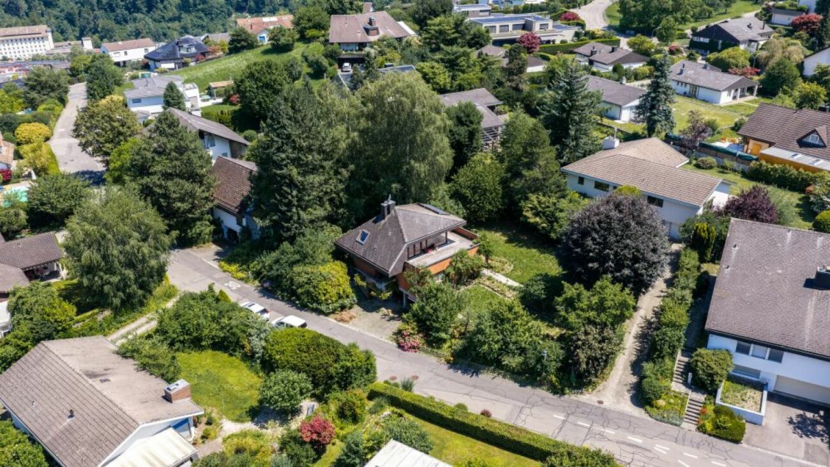
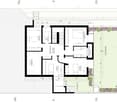
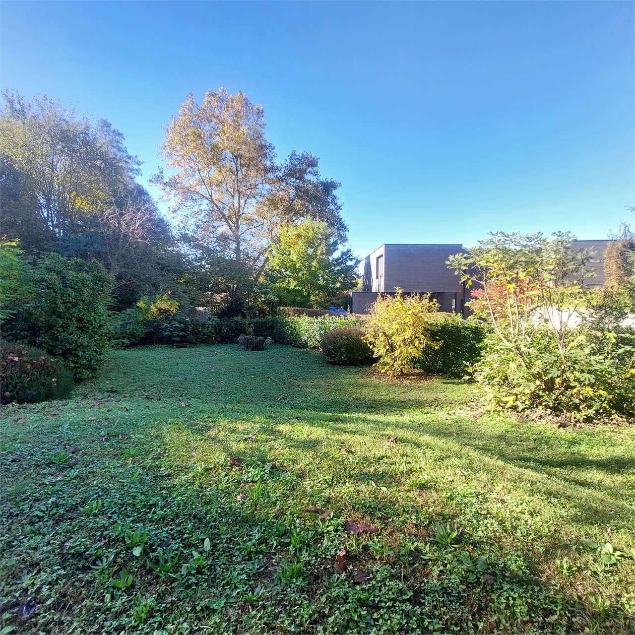
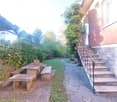
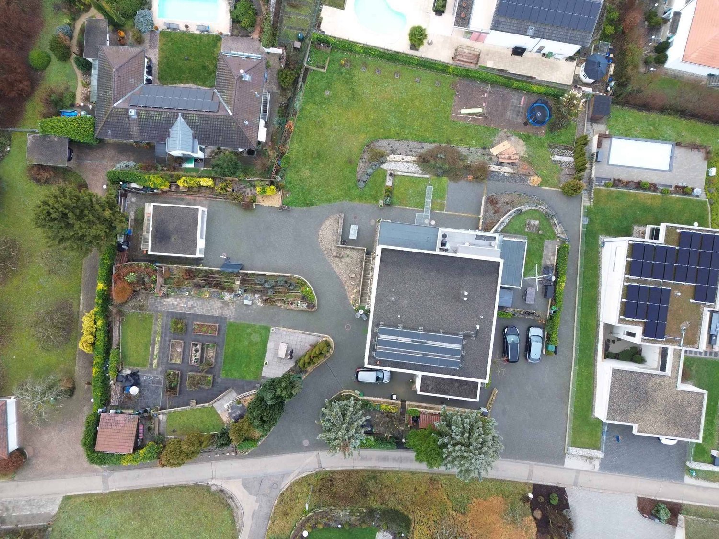
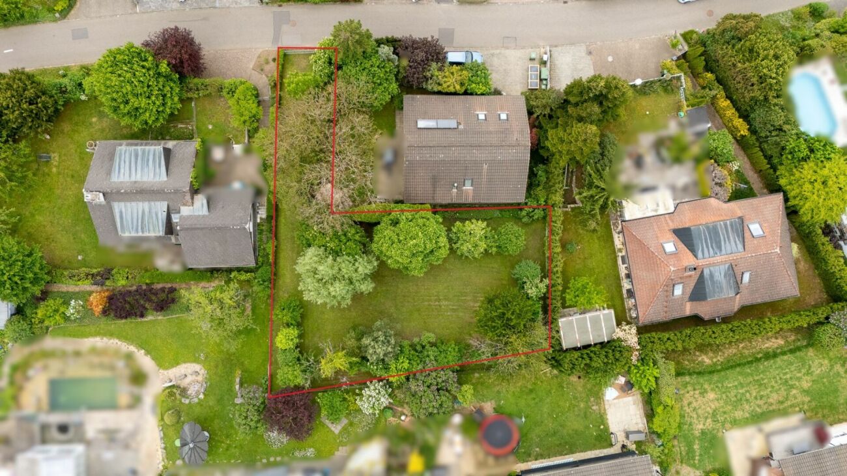
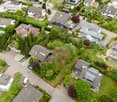
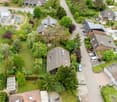
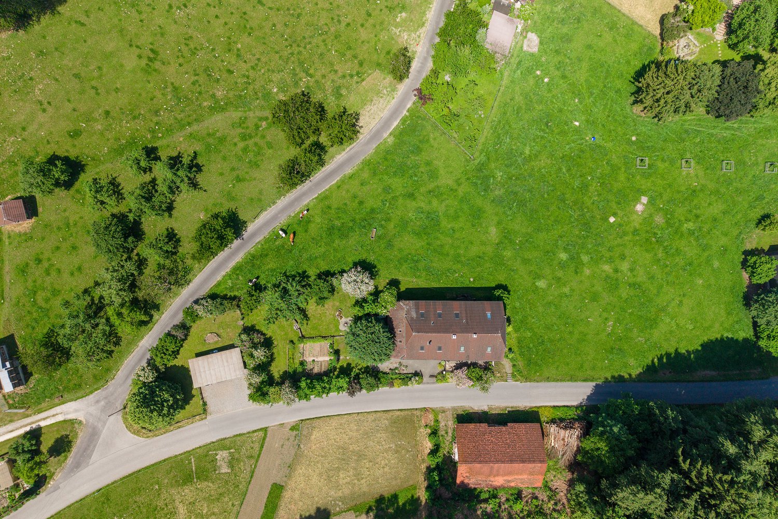
2'191 m² building land plot with existing property Here, living with peace, width and a wonderful feeling of being connected to nature begins. The small residential quarter on the outskirts of Lenzburg is idyllically situated east of the Goffersberg, directly adjacent to the agricultural zone. The wide view into the green, the good sunlight and the recreational area in front of the door create a special living feeling. Despite the natural location, public transport is within a few minutes' walk and conveniently connects the quarter to the train station, the city center and the other districts. From Lenzburg train station, Zurich HB can be reached with fast direct connections in around 20 minutes.Highlights at a glance:- Exciting building land plot with existing property- Rare opportunity with development potential- Area development possible | Increase of the utilization factor by 15 %- Quiet and sunny living location on the outskirts of Lenzburg, embedded in an idyllic environment and directly adjacent to the agricultural zone- The bus stop is only a few minutes' walk away- No obligationsFacts & Figures:- Parcel No. 3056- Total land area 2'191 m²- Residential zone W2b- Utilization factor 0.35- Minimum area for area development 1'500 m² | Increase of the utilization factor by 15 %- 6 ½-room villa (single-story) | Numerous secondary rooms in the basement | Garage tract and forecourt | Year of construction 1990 | Cubature 2'176 m³ | approx. 570 m² building usable area- No architectural and entrepreneurial obligations- Possible demolition costs are at the expense of the buyerSales price & takeover:- Target sales price CHF 4'250'000.00- Takeover date by agreementDoes this sound like an exciting investment opportunity?Then we look forward to your inquiry via the contact form and will be happy to provide you with the detailed sales documentation.

Travel time
-
1 / 2
  • Parking space
  • Lake view
  • Mountain view
  • +2
CHF 1,247.–
Auf Anfrage 1, 2575 Gerolfingen

Spacious building land in Gerolfingen - 1,443 m² for your individual residential project

Exclusive building land with lake and mountain views - Realize your dream project in a sought-after residential area This fully developed building land with a plot area of 1,443 m² offers you the rare opportunity to realize your individual residential project in a quiet and family-friendly location. The attractive plot is located in the W2 residential zone and impresses with its excellent sunlight and beautiful views of the lake and the surrounding mountain landscape.Whether for building a spacious single-family home or as a long-term investment - this property combines a sought-after location with excellent development opportunities. Highlights at a glance • 1,443 m² plot area • W2 residential zone • Fully developed • Beautiful lake and mountain views • Quiet and family-friendly residential area • Attractive environment with high quality of life • Very good connection to public transport • Schools and shopping facilities within short distance • Price: CHF 1,247.- / m² • Availability by arrangement A property with versatile possibilities The spacious plot offers ideal conditions for the realization of a high-quality residential project. Thanks to the complete development, planning work can be carried out without additional development costs. The location within the W2 residential zone offers attractive opportunities for sustainable and value-stable development.Particularly noteworthy is the combination of a quiet living environment, beautiful views, and excellent infrastructure. These properties make the property particularly interesting for families as well as for builders and investors. Living where others seek relaxation The surroundings convince with their high quality of life. Kindergarten and primary school are only a few minutes' walk away. Shopping facilities like Denner and Coop are quickly accessible and make everyday life easier. The train station and other public transport stops are also within short distance and provide a comfortable connection to the surrounding regions.The proximity to the lake, the beautiful mountain scenery, and the quiet residential area create a living environment that ideally combines nature, relaxation, and everyday life. Your construction project starts here Whether you want to realize the dream of an individual single-family home or are looking for an attractive investment opportunity - this property offers the perfect basis for your project. Take advantage of this rare opportunity and secure a building plot in one of the most sought-after residential areas in the region.We are happy to provide you with further information or a personal viewing. We look forward to your contact.

  • Parking space
  • Lake view
  • Mountain view
  • +2
Travel time
-
1 / 5
CHF 980,000.–
Dorfstrasse 10, 4813 Uerkheim

Land with approved construction project for 3 single-family homes

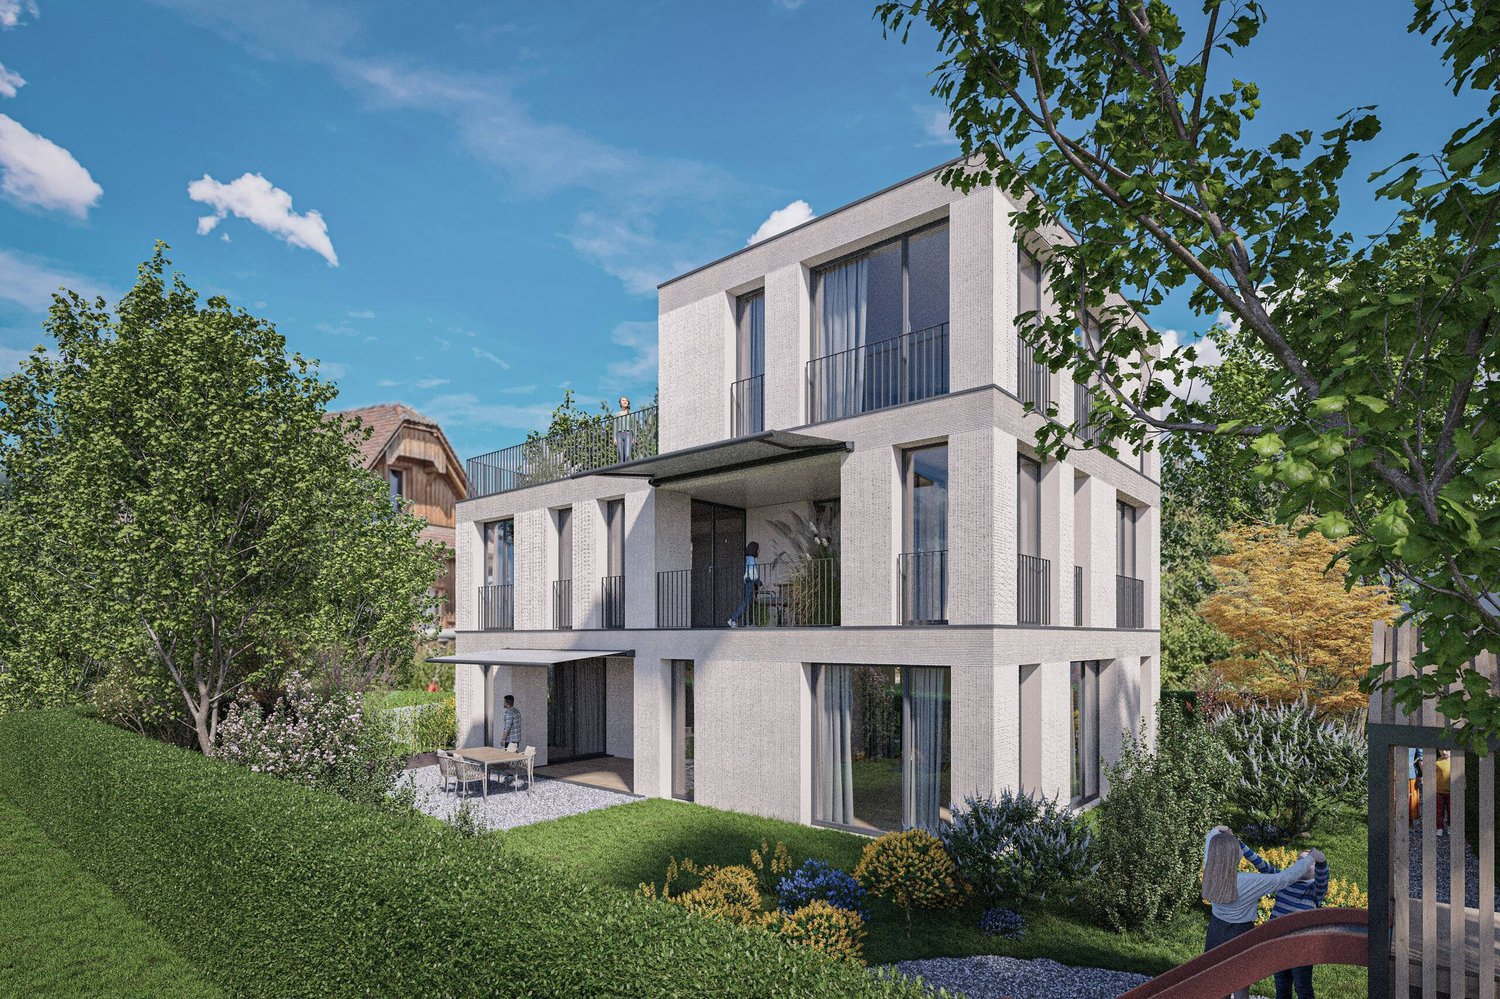
The planned single-family homes impress with flexible floor plans of 4.5 to 6.5 rooms and offer a wide range of design options. Optionally, the houses can be extended with an attic floor. A modern, energy-efficient construction method with a high-quality finish is planned, which can be individually adapted to the needs of the future owners.Advantages at a glance: • 1,148 m² plot of land with existing property • Approved project for three detached single-family homes • Legally binding building permit - immediate construction start possible • Flexible floor plans and individual finishing options • Attractive investment opportunity with short realization time • Modern, energy-efficient construction method We will be happy to answer your questions personally and provide you with the project documents upon request. We look forward to your contact. Possible house variants at a glance House 1 with attic: • Variation 6.5 rooms: basement, ground floor, upper floor, attic • Net living area: approx. 188.5 m² • Seating area/terrace: 36.5 m² / 26.0 m² • Plot area: 416.3 m² • House/garage volume: 802.5 m³ / 123.2 m³ House 1 without attic: • Variation 5.5 rooms: basement, ground floor, upper floor • Net living area: approx. 153.7 m² • Seating area: 36.5 m² • Plot area: 416.3 m² • House/garage volume: 663.4 m³ / 123.2 m³ House 2 with attic: • Variation 5.5 rooms: basement, ground floor, upper floor, attic • Net living area: approx. 189.1 m² • Seating area/terrace: 32.6 m² / 26.0 m² • Plot area: 283.7 m² • House/garage volume: 802.5 m³ / 61.61 m³ House 2 without attic: • Variation 4.5/5.5 rooms: basement, ground floor, upper floor • Net living area: approx. 154.3 m² • Seating area: 32.6 m² • Plot area: 283.7 m² • House/garage volume: 663.4 m³ / 61.61 m³ House 3 with attic: • Variation 6.5 rooms: basement, ground floor, upper floor, attic • Net living area: approx. 186.5 m² • Seating area/terrace: 40.0 m² / 26.0 m² • Plot area: 447.9 m² • House/garage volume: 836.5 m³ / 64.4 m³ House 3 without attic: • Variation 5.5 rooms: basement, ground floor, upper floor • Net living area: approx. 151.7 m² • Seating area: 40.0 m² • Plot area: 447.9 m² • House/garage volume: 697.5 m³ / 64.4 m³

Travel time
-
1 / 9
CHF 239,000.–
4.5 rooms
Via Cantonale, 6647 Mergoscia

Terreno con progetto APPROVATO a Mergoscia

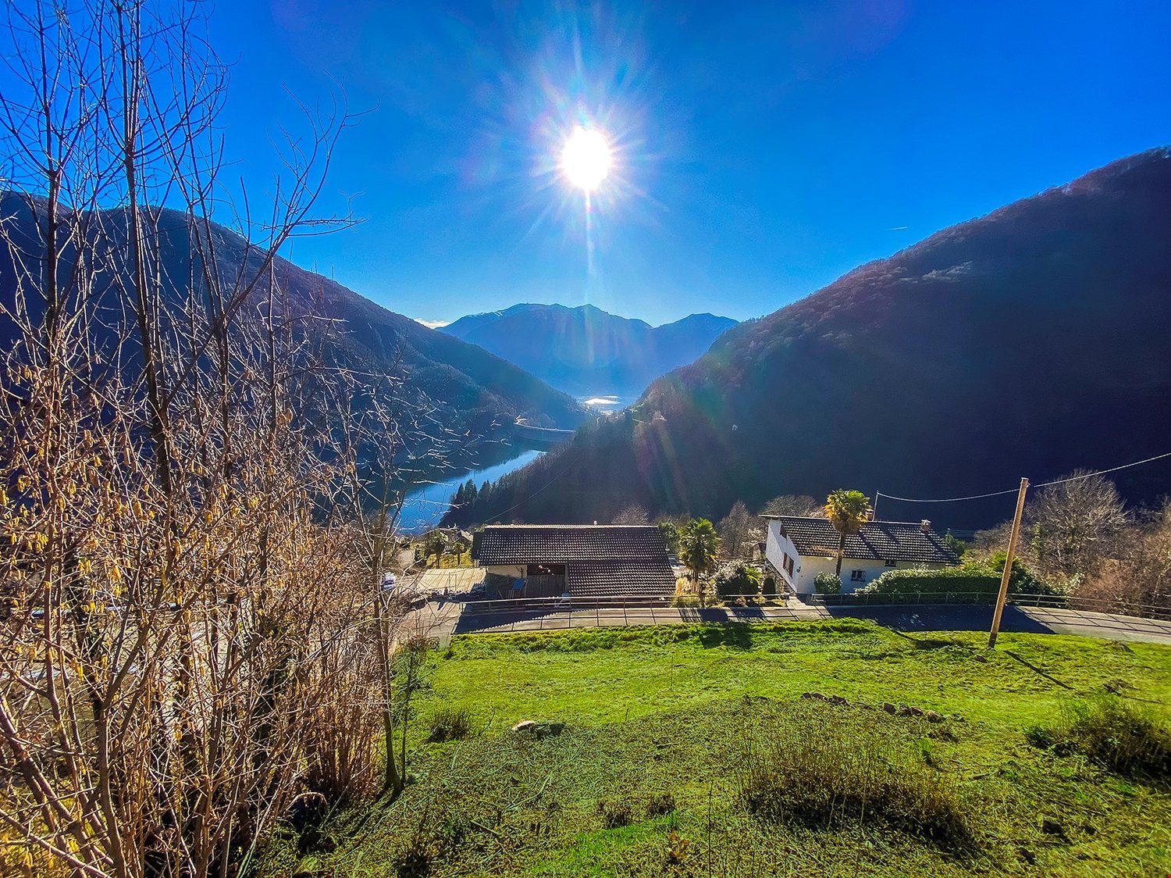
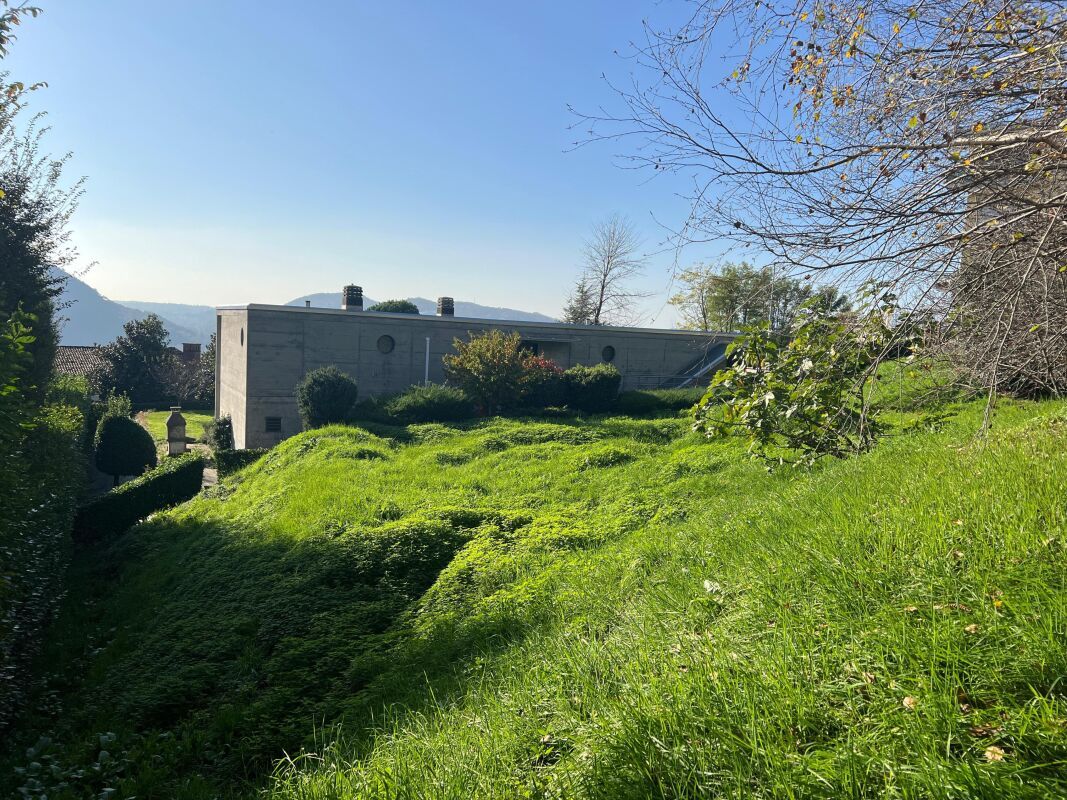
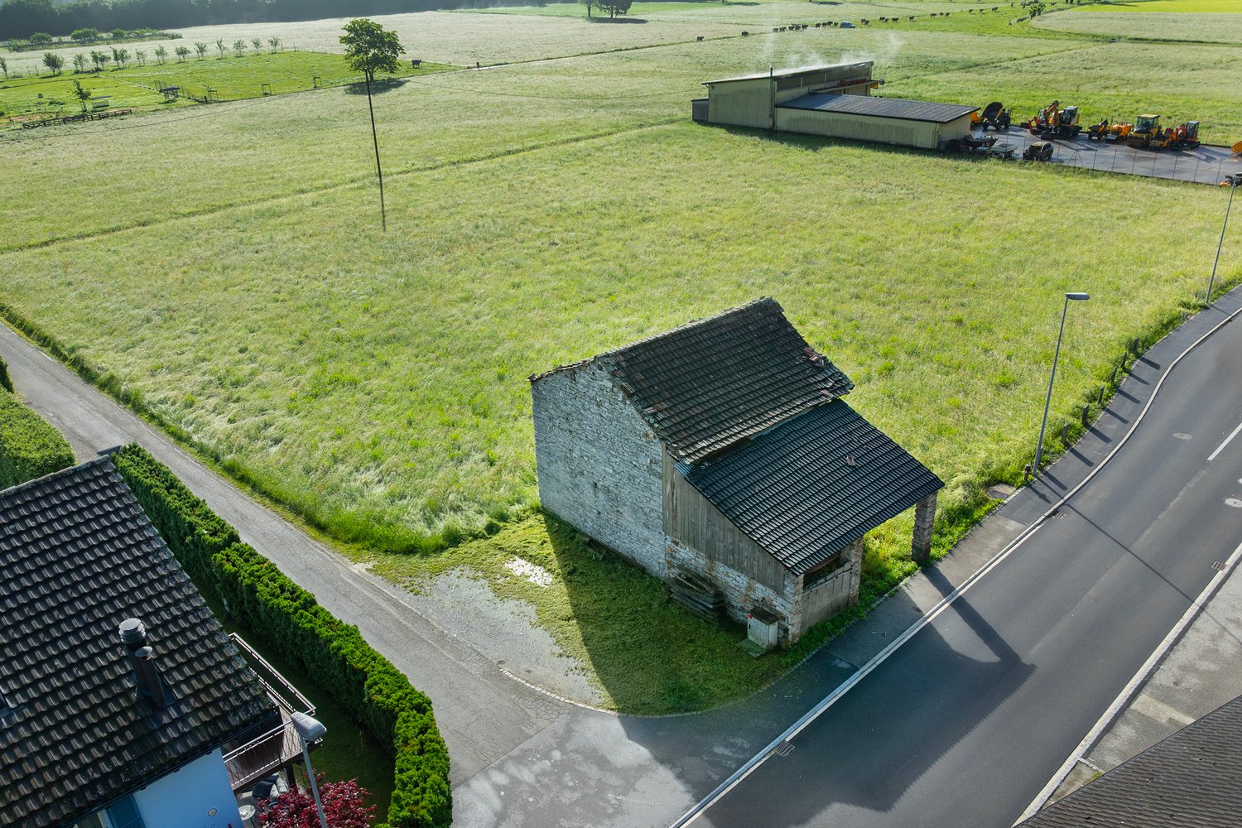
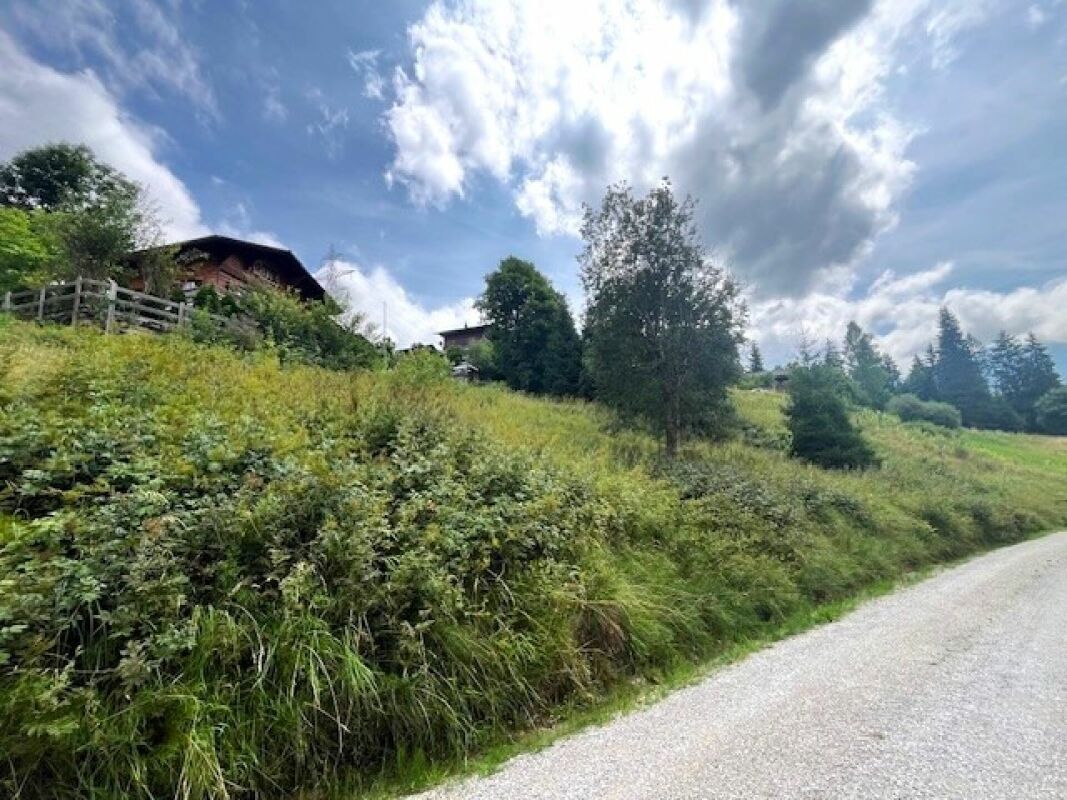
Nell’affascinante borgo di Mergoscia, a soli 8 km da Locarno, vi proponiamo questo bel terreno soleggiato con vista sui due laghi e sulle montagne.Il luogo ideale dove costruire la propria casa.Facile accesso direttamente dalla strada Cantonale di Mergoscia.Allacciamenti ai servizi già presenti.La superficie di 853 metri ha un forte potenziale di costruzione. Il progetto attuale prevede la costruzione di una casa unifamiliare su due piani con un comodo parcheggio per le auto e un grande magazzino/deposito.Si può realizzare anche la piscina oltre a spazi esterni, giardino, barbecue, ecc..L'indice edificatorio, comunque, permette la costruzione di una ulteriore unità abitativa da mettere a reddito, oppure per realizzare una costruzione bifamiliare.Residenza primaria --------Mergoscia è il centro geografico del Ticino.Il paese, con le sue frazioni adagiate sul pendio volto a sud, gode di un’ottima insolazione, conta oggi ca. 200 abitanti e senza la marcata presenza dei suoi innumerevoli muri a secco difficilmente sarebbe stato costruito.Quassù fino a quasi 800 mlm, lungo i terrazzamenti, si coltiva la vite. Mergoscia è un punto di partenza e di arrivo per molte escursioni.Malgrado i centri cittadini del locarnese siano vicini, Mergoscia ha potuto mantenere la sua caratteristica di villaggio montano tipico della Val Verzasca. ---------------------------------------------------------------------Im charmanten Dorf Mergoscia, nur 8 km von Locarno entfernt, bieten wir Ihnen dieses schöne, sonnige Grundstück mit Blick auf zwei Seen und die Berge an.Der ideale Ort, um Ihr eigenes Haus zu bauen.Einfacher Zugang direkt von der Kantonsstrasse in Mergoscia.Die Versorgungsanschlüsse sind bereits vorhanden.Die Fläche von 853 Quadratmetern bietet ein grosses Baupotenzial.Geplant ist der Bau eines zweistöckigen Einfamilienhauses mit bequemen Autoabstellplätzen und einem grossen Depot/Lagerhaus.Es besteht auch die Möglichkeit, ein Schwimmbad und Außenanlagen, Garten, Grillplatz usw. zu bauen.Es besteht die Möglichkeit, eine weitere Wohnung zur Vermietung oder ein Doppelhaus zu bauen.Erstwohnsitz.--------------Mergoscia ist das geografische Zentrum des Tessins. Das Dorf mit seinen an den Südhang geschmiegten und sonnenverwöhnten Weilern zählt heute rund 200 Einwohner und wäre ohne die markante Präsenz seiner unzähligen Trockenmauern kaum entstanden. Hier oben, auf fast 800 m Höhe, werden entlang der Terrassen Weinreben angebaut. Mergoscia ist Ausgangs- und Zielpunkt für viele Ausflüge. Obwohl die Zentren der Region Locarno in unmittelbarer Nähe liegen, hat Mergoscia seinen Charakter als typisches Bergdorf im Verzascatal bewahren können.
Travel time
-
1 / 9
  • Parking space
  • Quiet neighborhood
CHF 2,500,000.–
6.5 rooms140m² living space
6333 Hünenberg See

WHERE RUSTIC CHARM MEETS GREAT POTENTIAL

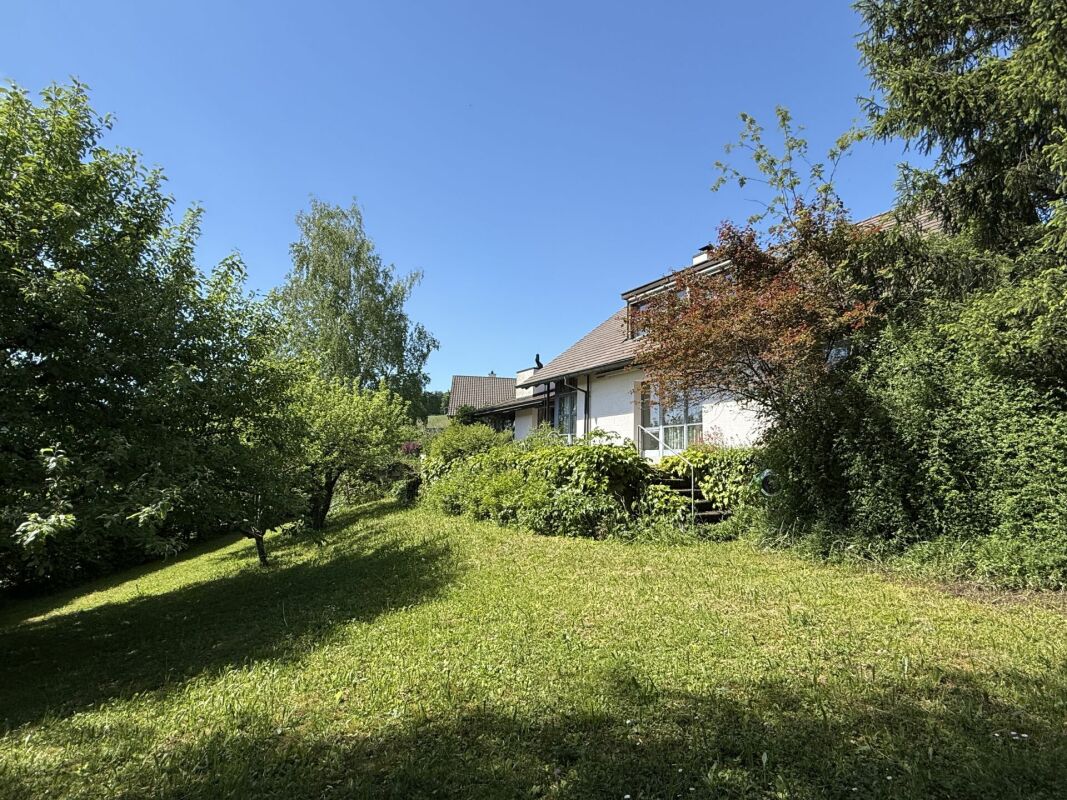
Even almost 75 years after its construction this detached 6.5-room wooden house in Hünenberg See has lost nothing of its original charm .With a total area of 182 m², spread over four floors, it offers plenty of space for living, working and relaxing.The cozy living room with tiled stove creates a warm atmosphere. A highlight is the bright, heated conservatory with direct access to the garden - ideal for relaxing hours at any time of year. Adjacent is a small kitchen, which perfectly complements the conservatory.Two balconies on the upper floors open up beautiful views of the surroundings.Practical ancillary rooms such as cellar, storage room, laundry room and attic provide additional storage space and functionality.The location in Hünenberg See direkt am Zugersee captivates through its tranquillity and the picturesque view.For parking there is a carport and two outdoor parking spaces available.A wooden house with history, character and a unique location on Lake Zug.Even nearly 75 years after its construction, this detached 6.5-room wooden house in Hünenberg has lost none of its original charm. With a total area of 182 m², spread over four floors, it offers plenty of space for living, working, and relaxation.The cozy living room with a tiled stove creates a warm atmosphere. A highlight is the bright, heated sunroom with direct access to the garden—ideal for relaxing at any time of year. Adjacent to it is a small kitchen that perfectly complements the sunroom.Two balconies on the upper floors offer beautiful views of the surroundings. Practical ancillary rooms such as the basement, storage room, laundry room, and attic offer additional storage space and functionality.The location in Hünenberg on the Zugersee captivates with its tranquility and picturesque views. A carport and two outdoor parking spaces are available for parking. A wooden house with history, character, and a unique location on Lake Zug.Interested? For more information, photos, a virtual tour, and viewing options, visit: propertyowner.ch/de/immobilien/24-99030

  • Parking space
  • Quiet neighborhood
Gaschen Patrick

Gaschen Patrick

1 / 9
Gaschen Patrick

Gaschen Patrick

  • View
Price on request
A Lugnorre, 1789 Lugnorre

Land for sale in Lugnorre

Discover a unique plot of over 1'940 m² in Lugnorre, offering an exceptional natural setting where every project can come to life. Located in a quiet and privileged neighborhood, it benefits from optimal sunlight and a panoramic view of the lake, while remaining close to amenities.This rare site is distinguished by its parcelled layout, offering the possibility of developing several distinct projects on different plots. Whether you envision an individual villa, a 6-apartment building, or several homes, the plot allows for great flexibility in designing a fully personalized living space.The plans can include bright spaces, spacious bedrooms, living rooms, and dining rooms with generous sun terraces. Green roofs, photovoltaic panels, and sustainable energy solutions can also be considered for modern comfort and environmental respect.Outside, let your desires run free: swimming pool, paved paths, flower meadows, hedges, and native trees to create an intimate and harmonious garden. Garage, shed, or canopy can complement the layout, while the circulation and parking spaces adapt to all your configurations.This plot is a true invitation to creativity and personalization, allowing you to realize a tailored project, or several different projects on the existing plots, whether it's a family home, an elegant multi-family residence, or a group of homes. A rare opportunity to combine prestige, comfort, and contemporary lifestyle in a refined natural setting, with the serenity and beauty of the lake as a backdrop.
  • View
1 / 8
CHF 810,000.–
Oberer Rainweg 10, 4414 Füllinsdorf

Building plot (578 m²) in a family-friendly and sunny location

In an attractive and popular residential area of Füllinsdorf, this beautiful building plot with a land area of 578 m² is presented. The plot is located in a quiet and family-friendly environment and offers ideal conditions for the realization of a spacious single-family house with an attractive surroundings.The property is located in the W1 residential zone (1-story building) and is perfectly suited for all those who want to realize their dream home in a preferred location. The pleasant neighborhood structure and good sunlight create the best conditions for harmonious living with high quality of life. From the upper floor, you will be able to enjoy a breathtaking view.Excerpt from the zoning regulations • Max. number of apartments per building: 3(in the case of semi-detached houses or row house development, the total building is divided by a property boundary, the apartment number restriction applies per property for the corresponding building part.) • Max. number of full floors: 1 • Max. usage factor excluding attic: 25% • Max. usage factor for attic: 15% • Max. base floor height: 3.0 m • Max. facade height: 3.5 m • Max. building height: 6.0 m • Max. building length: 25.0 m • Permitted roof shape for main buildings: free • Roof structures/roof cuts: permitted according to definition • Permitted roof shape/inclination for secondary buildings: free • Noise sensitivity level according to LSV: 2/3 LocationThis plot is located in a quiet and slightly sloping area in Füllinsdorf. Here at the "Sonnenhügel" of Füllinsdorf, you benefit from more than average sunshine hours and direct sunlight. The nearby village edge opens up to the inviting forest and meadow landscape.Füllinsdorf itself offers an excellent infrastructure with everything you need for everyday life: shopping facilities, various service providers, and numerous leisure and sports activities.Families also benefit from a wide range of educational opportunities: in Füllinsdorf, facilities are available from preschool age to secondary school, while in the nearby cantonal capital Liestal, various secondary schools are offered.The proximity to Liestal also provides an extended range of cultural, health, and urban services.In terms of transportation, the location is perfectly connected: public transportation is optimally covered with a train station and bus lines in all directions, and the Augst motorway access is just a 5-minute drive away.Purchase surchargeThe sales price of CHF 810,000.00 (approx. CHF 1,400.00 per m2) is understood as a guide price. In the event of multiple purchase offers, the highest bidder will receive the purchase surcharge.Has the advertisement sparked your interest? For further information or to arrange a consultation appointment, we are at your disposal.


Travel time
-
1 / 6
CHF 1,150,000.–
Bundkofen 479, 3054 Schüpfen

Rare building land parcel for the development of a high-quality residential area

In the sought-after district of Bundkofen in Schüpfen, this attractive building plot presents itself in a privileged, wind-protected sunny location. The quiet, rural, and natural surroundings, combined with the excellent connection to the centers of Bern and Biel, make this location particularly sought after.The property comprises approximately 2-250 m² after partitioning and is located in the residential and commercial zone W2 with a minimum floor area ratio of 0.45. The current owners expressly wish for a purely residential use without commercial share. The property will be partitioned as part of the sale.This results in a versatile development potential for different residential concepts.Whether the realization of single-family homes with a lot of privacy or the development of a residential project with several units, this property offers ideal conditions for individual living dreams or an attractive investment project.Particularly noteworthy are the wonderful views of the countryside and the Jura, as well as the optimal quiet location, which provides a bright and friendly living atmosphere throughout the day and is therefore ideal for nature lovers.The extensive, partially fenced property combines location quality, development potential, and quality of life at the highest level and represents a rare opportunity in this popular region - an ideal opportunity for innovative architects, investors, and construction companies.Convince yourself and arrange a non-binding viewing appointment. I look forward to your call.

Travel time
-
1 / 11
CHF 1,900,000.–
236m² floor space
Rainweg 6, 4105 Biel-Benken BL

Detached single-family house

Single-family house with expansion potential The house can be used as it is and expanded. The plot (875m2) offers great potential for an extension as well as the addition of a pool.Biel-Benken combines the best of two worlds, the peace and nature of a rural community, with the proximity and connection to urban life in Basel. The charming community in the Leimental is equally popular with families, working professionals, and those seeking rest.Biel-Benken is predominantly characterized by single-family homes, many of which are detached and in the upper segment. The Basel city center can be reached by car or public transportation in about 15 minutes.Biel-Benken offers a family-friendly educational program with kindergarten, primary school, playgroup, and club life - combined with a high quality of life in a quiet location and low tax rate.The Rainweg 6 is located in a quiet, well-maintained residential area in the center of Biel-Benken. The location convinces with privacy, little traffic, and short distances to everything you need in everyday life.The single-family house was built in 1986 in solid construction. It extends over two main living floors (ground floor and expanded attic). Additionally, the house has a basement and offers storage and cellar spaces on the lower level.The house presents itself in a well-maintained and preserved condition on the outside, while inside renovations are pending and will likely be carried out before moving in. The architects STAEHELIN, GISIN + PARTNER have a position list with price information for a renovation of the building.The building is currently heated with a heat pump and the heat distribution is via underfloor heating.Please fill out the contact form if you are interested, so we can send you the sales documentation and architectural study.

Travel time
-
1 / 4
CHF 1,900,000.–
Tobelgasse 10, 7310 Bad Ragaz

12 Residential Units / Parking Garage / Development Area with Existing Buildings

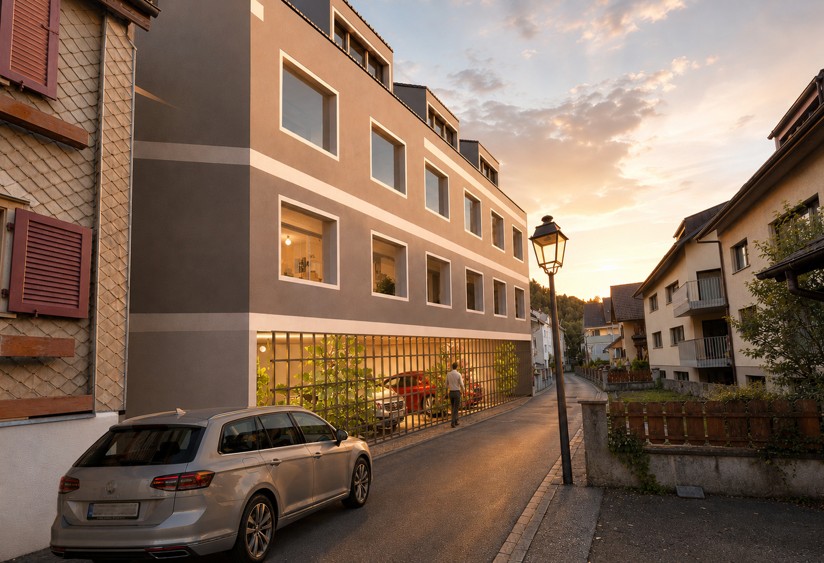
In the heart of Bad Ragaz, a plot of land is for sale. The location in the village center convinces with short distances to shopping facilities, services, and public transport, offering ideal conditions for modern living with high location quality.The project is specifically aimed at the local housing needs and focuses on compact, functional apartments as well as staff apartments. This creates attractive living space for locally employed professionals, employees of companies in the health, tourism, and service sectors, as well as for people who appreciate a central and well-connected location. The clear needs orientation strengthens both the rentability and the long-term value stability of the property. Additionally, a 2-year rent of CHF 65,000 is secured.Two new buildings are planned with a total living area of around 890 m² and a gross floor area of approximately 1,273 m². The usable areas are distributed over the ground, upper, and attic floors, allowing for efficient and economical floor planning. The new buildings fit sensibly into the existing local image of the village center in terms of scale and use.For the implementation of the project, the demolition of the existing properties is planned to realize a modern new building and optimal use of the plot. The middle zone of the area is ideal for accessing an underground parking garage, which allows the stationary traffic to be handled underground and the above-ground areas to be fully reserved for residential use and outdoor design.Return of 4.6%Naturally, the 4 plots can also be taken over without a construction project.

Travel time
-
1 / 6
CHF 2,700,000.–
Via Campagna 20, 6926 Montagnola

Terreno Edificabile a Montagnola con Splendida Vista sul Lago

Nel rinomato quartiere residenziale di Montagnola, nel cuore di Collina d'Oro, proponiamo in vendita con il MANDATO ESCLUSIVO, un magnifico terreno edificabile di 1'309 m², impreziosito da una splendida vista sul lago.La posizione è particolarmente privilegiata: tranquilla, soleggiata e immersa nel verde, a soli 6 km dal centro di Lugano e a circa 2 km dalla prestigiosa scuola americana TASIS.Parametri edificatori:- Indice di occupazione (IO): 30% - Indice di sfruttamento (IS): 0.5 - Area verde (AV): 40% della SEN - Altezza massima (filo superiore gronda): ml. 10.50 - Altezza massima (colmo): ml. 12.50 - Distanza minima dal confine: ml. 4.00 - Distanza minima tra edifici: minimo ml. 8.00Un'opportunità ideale per la realizzazione di una villa esclusiva in una delle zone residenziali più ambite del Luganese.In der renommierten Wohngegend von Montagnola, im Herzen von Collina d'Oro, bieten wir mit dem EXCLUSIVE MANDATE ein herrliches Baugrundstück von 1'309 m² zum Verkauf an, das sich durch eine wunderbare Aussicht auf den See auszeichnet.Die Lage ist besonders privilegiert: ruhig, sonnig und von viel Grün umgeben, nur 6 km vom Zentrum von Lugano und etwa 2 km von der renommierten amerikanischen Schule TASIS entfernt.Parametri edificatori:- Belegungsindex (IO): 30%- Ausnutzungsindex (IS): 0,5- Grünfläche (AV): 40% des SEN- Maximale Höhe (obere Trauflinie): ml. 10.50- Maximale Höhe (First): ml. 12.50- Mindestabstand von der Grenze: ml. 4.00- Mindestabstand zwischen Gebäuden: mindestens ml. 8.00Eine ideale Gelegenheit für den Bau einer exklusiven Villa in einer der begehrtesten Wohngegenden in der Region LuganoIn the renowned residential neighborhood of Montagnola, in the heart of Collina d'Oro, we offer for sale with an EXCLUSIVE MANDATE,a magnificent building plot of 1'309 m², graced with a splendid view of the lake.The location is particularly privileged: quiet, sunny and surrounded by greenery, only 6 km from the center of Lugano and about 2 km from the prestigious American school TASIS.Parametri edificatori:- Occupancy index (IO): 30%- Exploitation index (IS): 0.5- Green area (AV): 40% of SEN- Maximum height (upper eaves line): ml. 10.50- Maximum height (ridge): ml. 12.50- Minimum distance from the border: ml. 4.00- Minimum distance between buildings: minimum ml. 8.00An ideal opportunity for the realization of an exclusive villa in one of the most desirable residential areas of the Lugano area

Travel time
-

Suggested properties for you based on search results