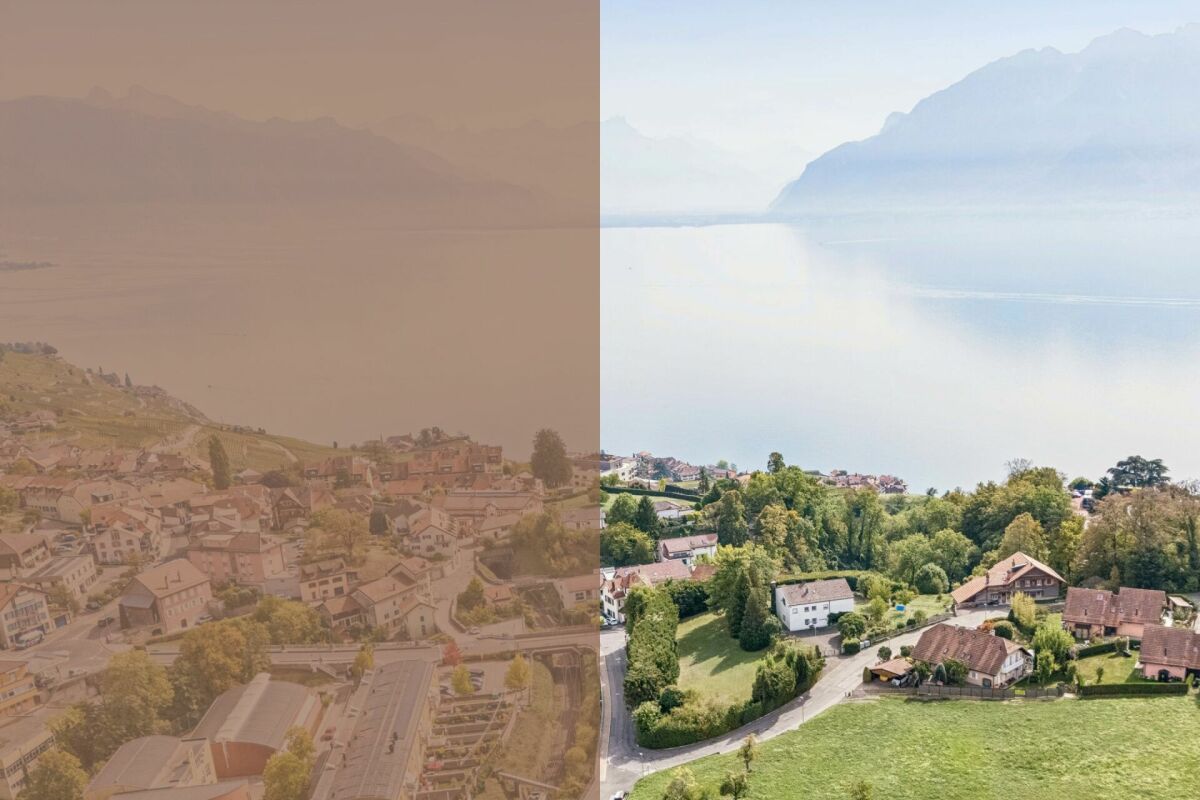
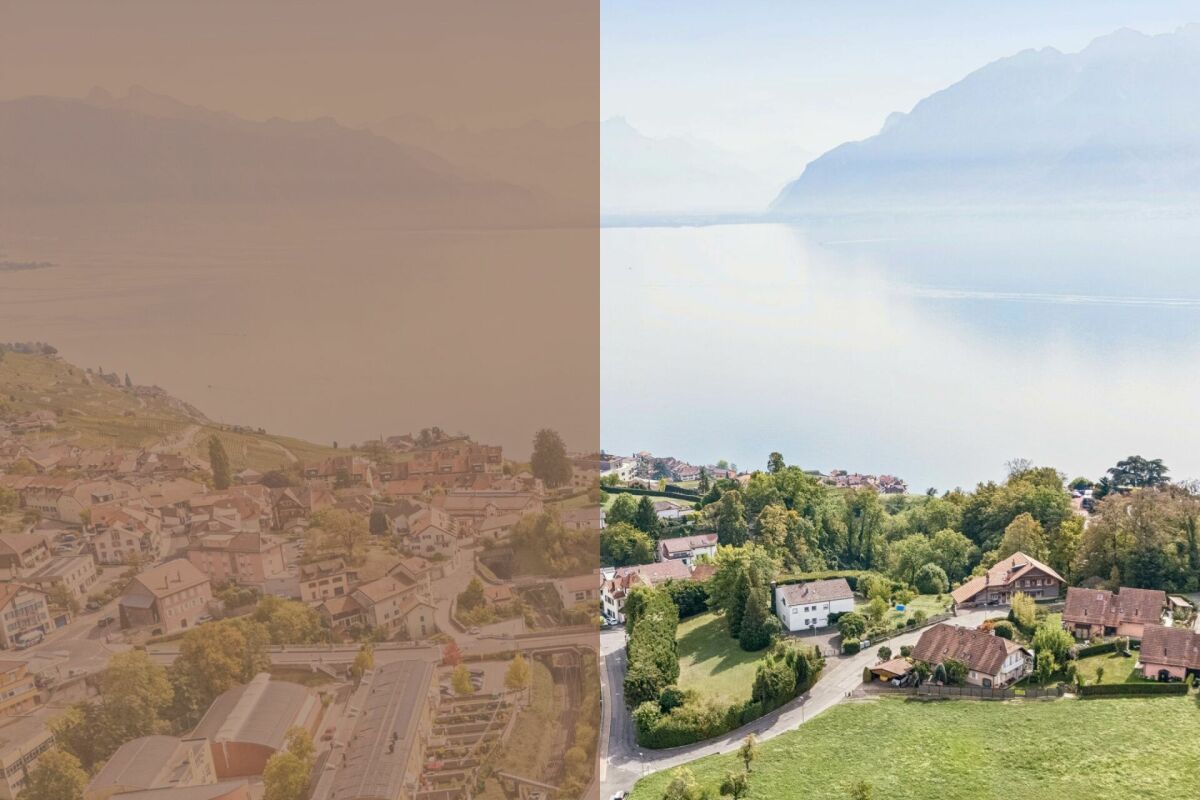
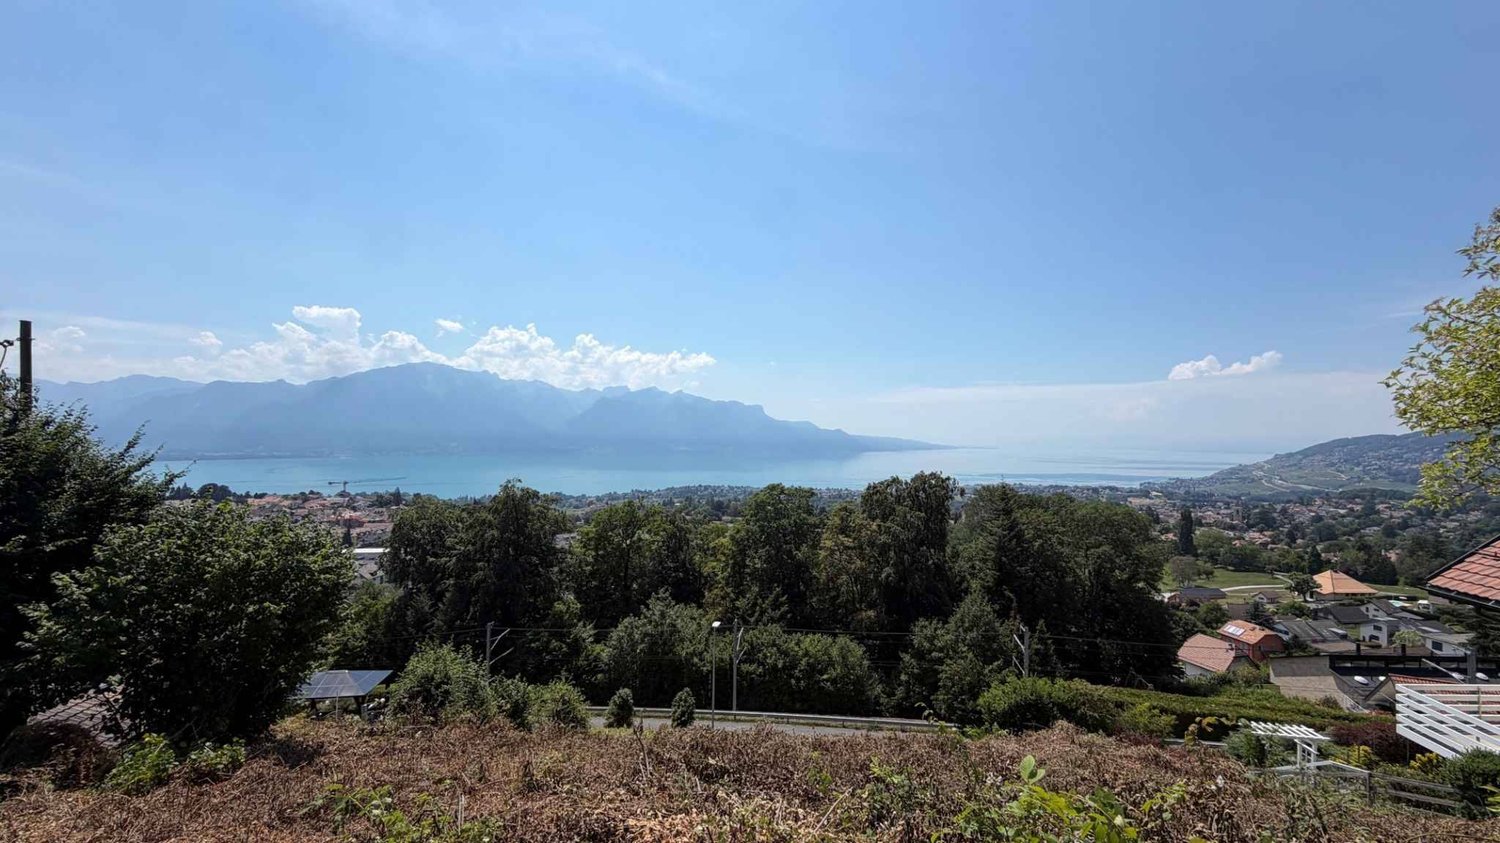
1800 (Vevey) - Building plot to buy

Try expanding your search criteria so we can show you similar properties. Currently, there are no matches.

We suggest you try to:

  • increase the radius
  • change filters, such as price

You can create a search alert with the current criteria and get notified when matching properties are available.

More objects in your automatically expanded search area
26 results - Radius: + 10km
Bastian Forster

Bastian Forster

1 / 10
Bastian Forster

Bastian Forster

  • Lake view
  • Mountain view
  • Quiet neighborhood
CHF 750.–
Chemin du Daillard, 1071 Chexbres

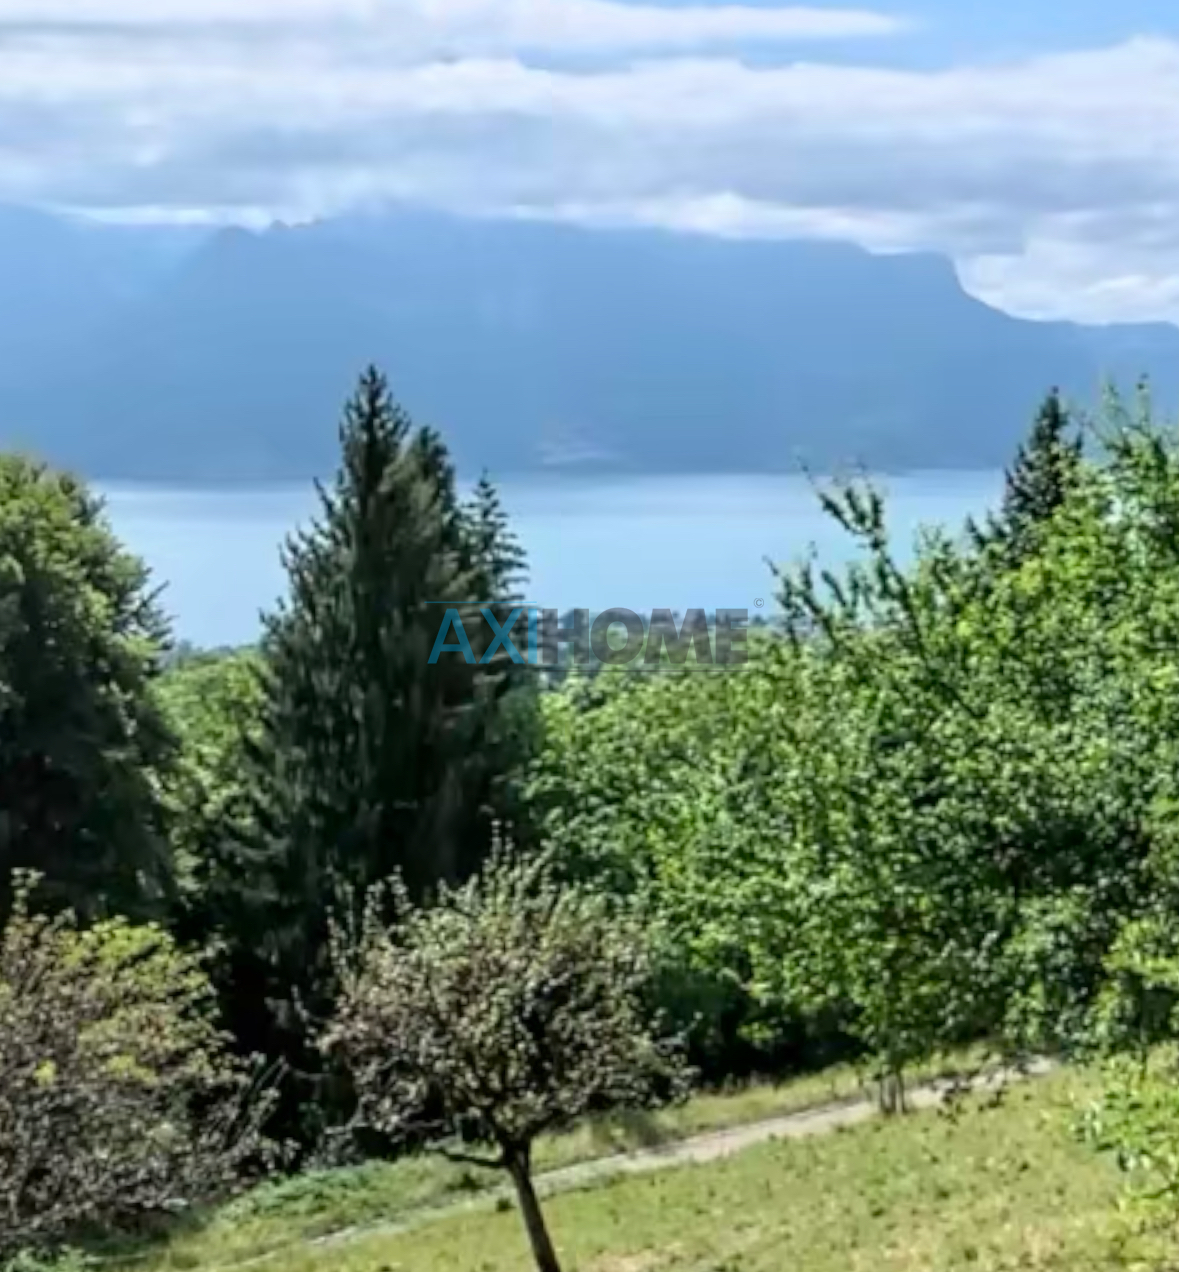
Zwei grosszügige Baulandparzellen mit eindrucksvollem Blick über den Genfersee
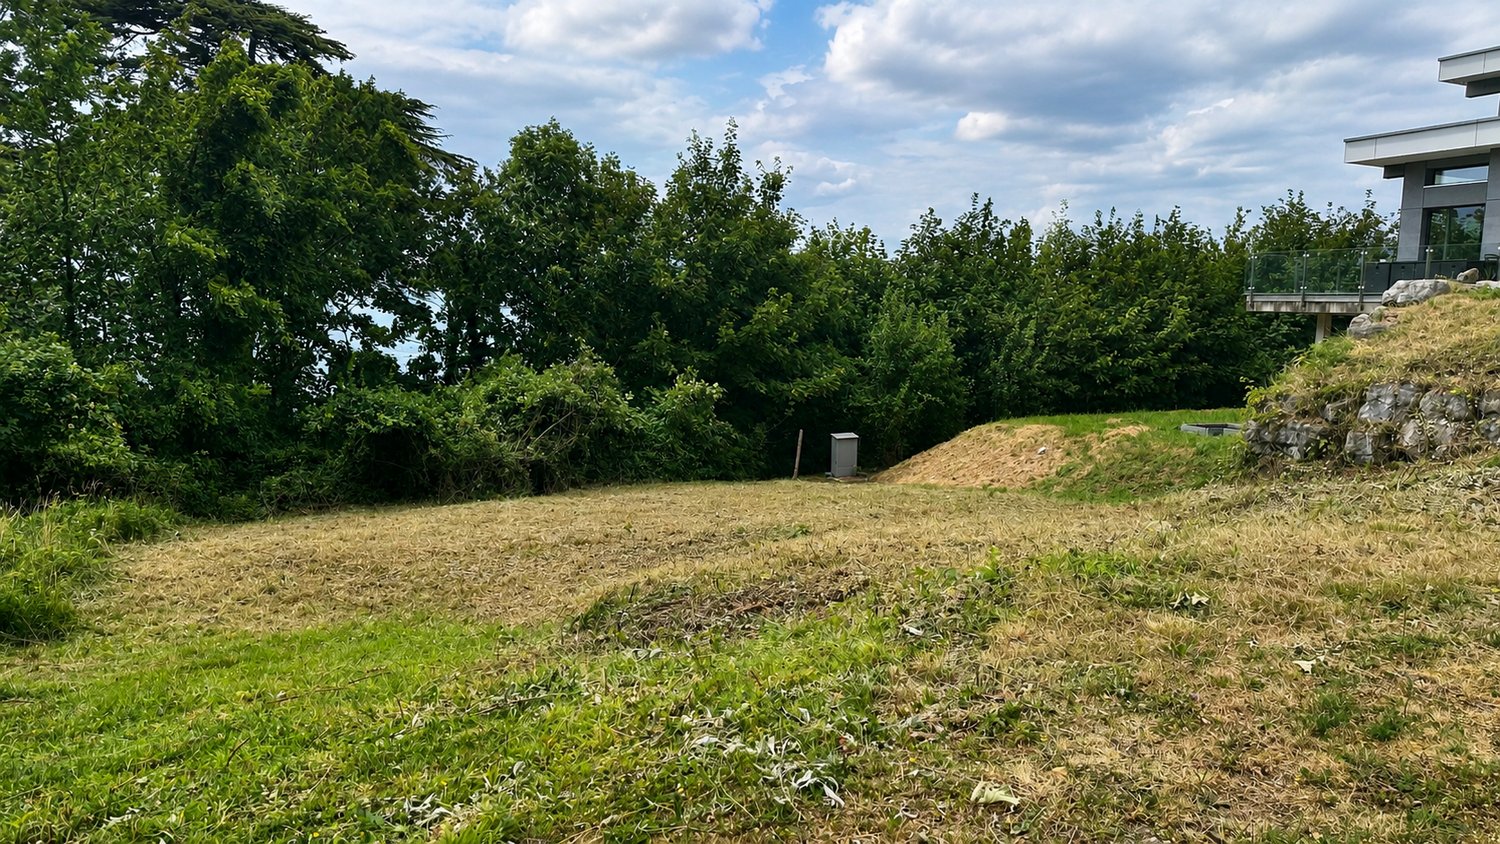
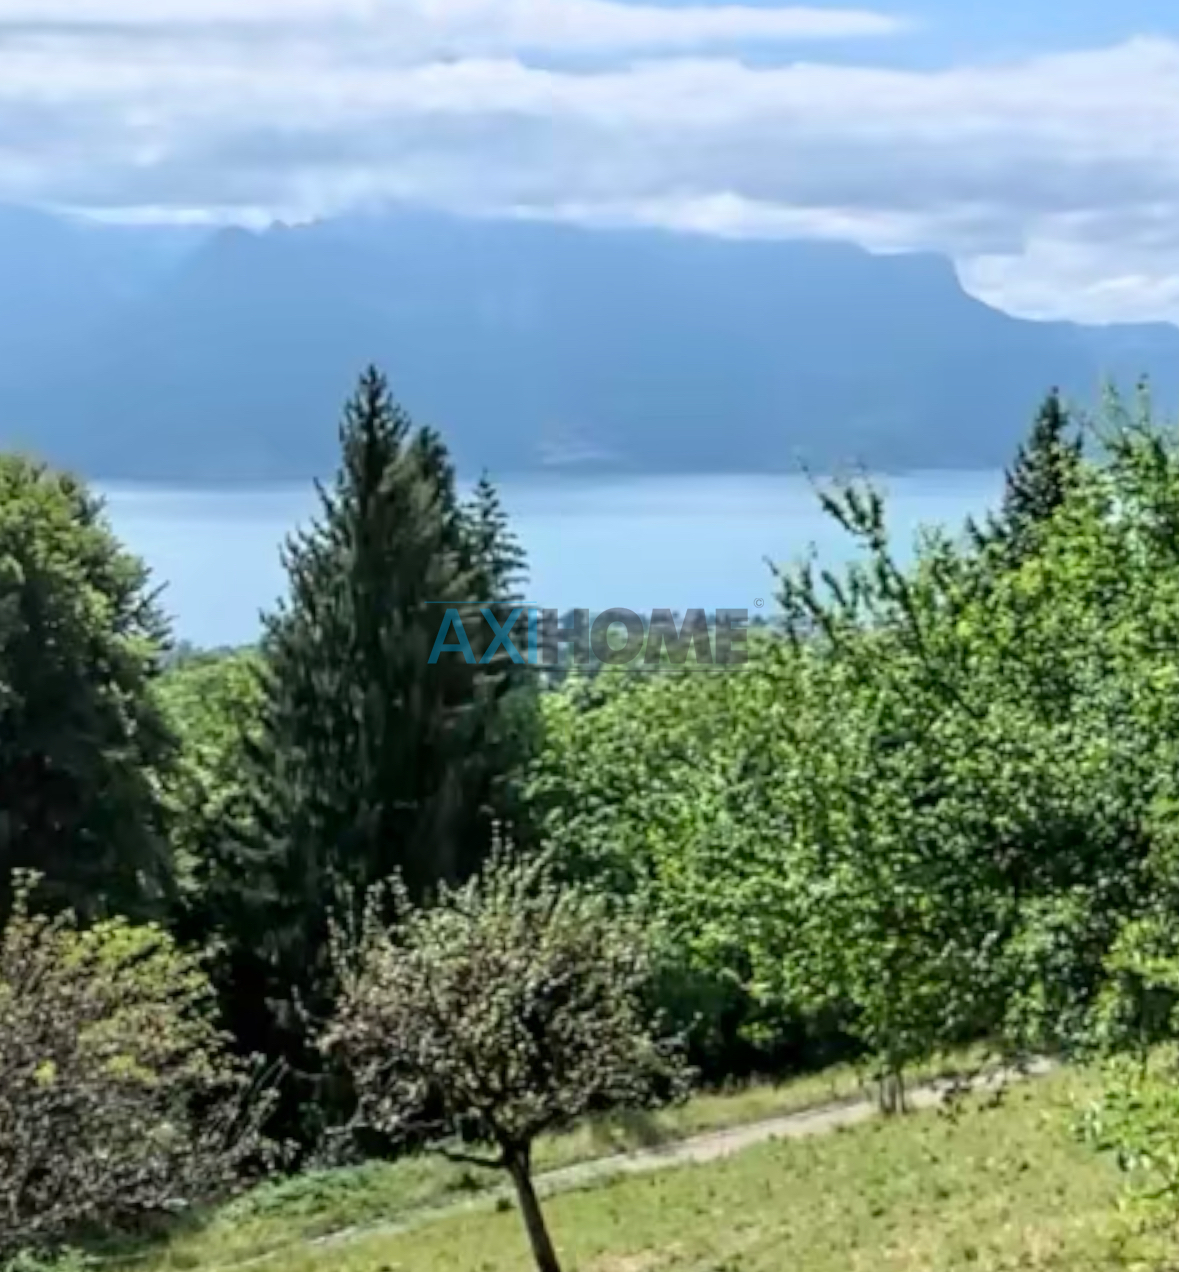
FRTerrain à bâtir n° 2Dans une situation privilégiée au coeur du patrimoine mondial de l'UNESCO de Lavaux, Chexbres offre une opportunité rare: réaliser le rêve de sa propre maison. Entourées d'un pittoresque paysage viticole et dotées d'une vue impressionnante sur le lac Léman, les deux parcelles à bâtir, d'environ 820 m² et 1'000 m², allient une situation exceptionnelle à une grande liberté de conception.Ici naît l'espace d'un chez-soi à l'image de vos envies, de l'architecture moderne aux pièces de vie baignées de lumière, jusqu'aux jardins privatifs et aux généreuses terrasses. La parcelle n° 2 séduit en particulier par sa magnifique vue sur le lac Léman et offre un cadre unique pour des moments d'exception. Du premier café du matin jusqu'au coucher du soleil sur Lavaux.Les terrains sont situés en zone de villas et soumis à des prescriptions de construction claires. La hauteur maximale au faîte est de 8.00 mètres, la distance minimale aux limites de 6.00 mètres et l'indice d'occupation du sol maximal de 1/6. En outre, au moins un arbre à haute tige doit être planté par tranche de 300 m² de surface cadastrale, ce qui préserve le caractère verdoyant et aéré des lieux.Chexbres séduit par son caractère villageois authentique, son architecture traditionnelle et le paysage unique de Lavaux. Vous profitez en même temps d'une excellente desserte et d'une haute qualité de vie. C'est l'occasion d'acquérir non pas simplement une surface habitable, mais de concevoir votre chez-soi de A à Z, dans un lieu où votre maison de rêve tant attendue peut naître d'une vision.Demandez notre documentation commerciale détaillée pour obtenir davantage d'informations intéressantes.Vous n'avez pas encore trouvé ce que vous cherchez ? L'équipe d'IMMOSEEKER se fera un plaisir de vous aider. DEBaulandparzelle Nr. 2An privilegierter Lage im UNESCO-Welterbe Lavaux eröffnet sich in Chexbres eine seltene Gelegenheit, den Traum vom eigenen Zuhause Wirklichkeit werden zu lassen. Eingebettet in die malerische Weinbaulandschaft und mit eindrucksvollem Blick auf den Genfersee verbinden die beiden Baulandparzellen mit rund 820 m² und 1'000 m2 eine aussergewöhnliche Lage mit grosszügigem Gestaltungsspielraum.Hier entsteht Raum für ein Zuhause ganz nach Ihren persönlichen Vorstellungen, von moderner Architektur und lichtdurchfluteten Wohnräumen bis hin zu privaten Gartenanlagen und grosszügigen Terrassen. Besonders Parzelle Nr. 2 besticht durch ihre wunderschöne Aussicht auf den Genfersee und bietet damit eine einzigartige Kulisse für besondere Momente. Vom ersten Kaffee am Morgen bis zum Sonnenuntergang über dem Lavaux.Die Grundstücke liegen in der Villenzone und unterliegen klaren Bauvorschriften. Die maximale Firsthöhe beträgt 8.00 Meter, der Grenzabstand mindestens 6.00 Meter und die maximale Überbauungsziffer 1/6. Zudem ist pro 300 m² Katasterfläche mindestens ein hochstämmiger Baum zu pflanzen, was den grünen und aufgelockerten Charakter der Umgebung bewahrt.Chexbres überzeugt mit seinem authentischen Dorfcharakter, traditioneller Architektur und der einzigartigen Landschaft des Lavaux. Gleichzeitig profitieren Sie von einer hervorragenden Verkehrsanbindung und hoher Lebensqualität. Hier bietet sich die besondere Möglichkeit, nicht einfach Wohnraum zu erwerben, sondern ein Zuhause von Grund auf selbst zu gestalten, an einem Ort, an dem aus einer Vision Ihr lang ersehntes Traumhaus entstehen kann.Verlangen Sie unsere ausführliche Verkaufsdokumentation für weitere interessante Informationen.Noch nicht das Richtige gefunden? Das Team von IMMOSEEKER steht Ihnen gerne zur Seite.

  • Lake view
  • Mountain view
  • Quiet neighborhood
Travel time
-
Bastian Forster

Bastian Forster

1 / 10
Bastian Forster

Bastian Forster

  • Lake view
  • Mountain view
  • Quiet neighborhood
CHF 650.–
Chemin du Daillard, 1071 Chexbres

Zwei grosszügige Baulandparzellen mit eindrucksvollem Blick über den Genfersee

FRTerrain à bâtir n° 1Dans une situation privilégiée au coeur du patrimoine mondial de l'UNESCO de Lavaux, Chexbres offre une opportunité rare: réaliser le rêve de sa propre maison. Entourées d'un pittoresque paysage viticole et dotées d'une vue impressionnante sur le lac Léman, les deux parcelles à bâtir, d'environ 820 m² et 1'000 m², allient une situation exceptionnelle à une grande liberté de conception.Ici naît l'espace d'un chez-soi à l'image de vos envies, de l'architecture moderne aux pièces de vie baignées de lumière, jusqu'aux jardins privatifs et aux généreuses terrasses. La parcelle n° 2 séduit en particulier par sa magnifique vue sur le lac Léman et offre un cadre unique pour des moments d'exception. Du premier café du matin jusqu'au coucher du soleil sur Lavaux.Les terrains sont situés en zone de villas et soumis à des prescriptions de construction claires. La hauteur maximale au faîte est de 8.00 mètres, la distance minimale aux limites de 6.00 mètres et l'indice d'occupation du sol maximal de 1/6. En outre, au moins un arbre à haute tige doit être planté par tranche de 300 m² de surface cadastrale, ce qui préserve le caractère verdoyant et aéré des lieux.Chexbres séduit par son caractère villageois authentique, son architecture traditionnelle et le paysage unique de Lavaux. Vous profitez en même temps d'une excellente desserte et d'une haute qualité de vie. C'est l'occasion d'acquérir non pas simplement une surface habitable, mais de concevoir votre chez-soi de A à Z, dans un lieu où votre maison de rêve tant attendue peut naître d'une vision.Demandez notre documentation commerciale détaillée pour obtenir davantage d'informations intéressantes.Vous n'avez pas encore trouvé ce que vous cherchez ? L'équipe d'IMMOSEEKER se fera un plaisir de vous aider. DEBaulandparzelle Nr. 1An privilegierter Lage im UNESCO-Welterbe Lavaux eröffnet sich in Chexbres eine seltene Gelegenheit, den Traum vom eigenen Zuhause Wirklichkeit werden zu lassen. Eingebettet in die malerische Weinbaulandschaft und mit eindrucksvollem Blick auf den Genfersee verbinden die beiden Baulandparzellen mit rund 820 m² und 1'000 m2 eine aussergewöhnliche Lage mit grosszügigem Gestaltungsspielraum.Hier entsteht Raum für ein Zuhause ganz nach Ihren persönlichen Vorstellungen, von moderner Architektur und lichtdurchfluteten Wohnräumen bis hin zu privaten Gartenanlagen und grosszügigen Terrassen. Besonders Parzelle Nr. 2 besticht durch ihre wunderschöne Aussicht auf den Genfersee und bietet damit eine einzigartige Kulisse für besondere Momente. Vom ersten Kaffee am Morgen bis zum Sonnenuntergang über dem Lavaux.Die Grundstücke liegen in der Villenzone und unterliegen klaren Bauvorschriften. Die maximale Firsthöhe beträgt 8.00 Meter, der Grenzabstand mindestens 6.00 Meter und die maximale Überbauungsziffer 1/6. Zudem ist pro 300 m² Katasterfläche mindestens ein hochstämmiger Baum zu pflanzen, was den grünen und aufgelockerten Charakter der Umgebung bewahrt.Chexbres überzeugt mit seinem authentischen Dorfcharakter, traditioneller Architektur und der einzigartigen Landschaft des Lavaux. Gleichzeitig profitieren Sie von einer hervorragenden Verkehrsanbindung und hoher Lebensqualität. Hier bietet sich die besondere Möglichkeit, nicht einfach Wohnraum zu erwerben, sondern ein Zuhause von Grund auf selbst zu gestalten, an einem Ort, an dem aus einer Vision Ihr lang ersehntes Traumhaus entstehen kann.Verlangen Sie unsere ausführliche Verkaufsdokumentation für weitere interessante Informationen.Noch nicht das Richtige gefunden? Das Team von IMMOSEEKER steht Ihnen gerne zur Seite.

  • Lake view
  • Mountain view
  • Quiet neighborhood
Travel time
-
Aurélie Dal Pont

Aurélie Dal Pont

1 / 15
Aurélie Dal Pont

Aurélie Dal Pont

  • Lake view
  • Mountain view
CHF 1,260,000.–
5.5 rooms158m² living space
1844 Villeneuve VD

Land with great potential - Villeneuve

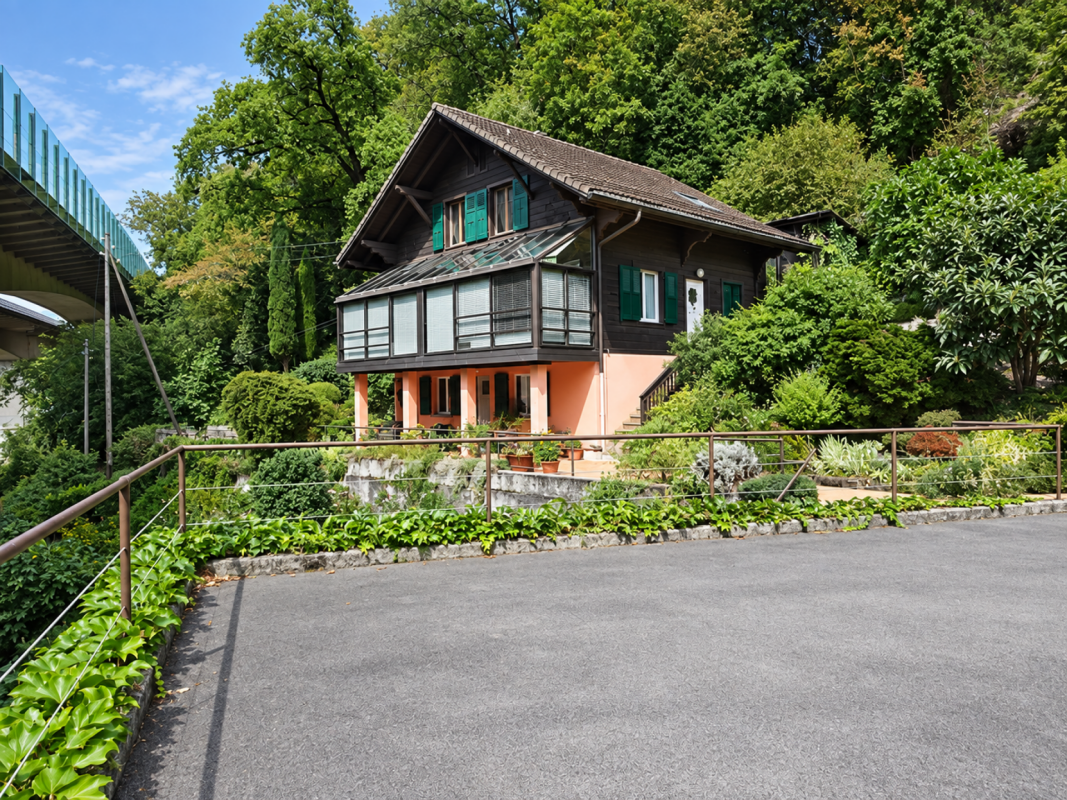
Building land with great development potential Located in a residential area in Villeneuve, this beautiful plot of 4'314 m² benefits from a green setting and excellent potential for real estate development.The plot consists of approximately 3'024 m² in a low-density villa area, allowing for the realization of a high-quality residential project. The remainder of the plot is made up of a forest area offering a privileged natural environment and excellent landscape integration.According to the current communal regulations, the land allows for the creation of several family villas, with the possibility of developing semi-detached villas.A project to divide the land into 3 plots of approximately 1'000 m² each appears particularly relevant, potentially allowing for the realization of : • 3 semi-detached villas • up to 6 apartments This land represents an opportunity for a developer, an investor, or a family patrimonial development.Highlights: • Over 3'000 m² of buildable land • Possibility of division • Green environment • Potential for 6 apartments • Sought-after villa area • Proximity to Montreux and the Chablais • Quick access to the highway and train station There is currently a chalet on the plot. The project is subject to communal validation and the current forest constraints.

  • Lake view
  • Mountain view
1 / 2
  • View
CHF 1,390,000.–
A Blonay - Saint-Légier, 1807 Blonay - Saint-Légier

Building plot with panoramic lake view

*** A BUILDING PLOT OFFERING SEVERAL DEVELOPMENT POSSIBILITIES ***Located in Blonay, this building plot of approximately 1250 m² offers a particularly interesting opportunity for the realization of a residential project in a sought-after environment of the Vaud Riviera, with a panoramic view of Lake Geneva and the mountains.Currently zoned as a peripheral C zone according to the applicable General Development Plan, it is intended for the construction of residential buildings comprising a maximum of two dwellings. This allows for the possibility of building an individual villa, a semi-detached house, or two superimposed dwellings.Depending on the architectural variant chosen, two main possibilities are conceivable: * a maximum ground footprint of approximately 156 m², corresponding to a soil occupation coefficient of 1/8, with a cornice height that can reach 6.50 meters; * a maximum ground footprint of approximately 208 m², corresponding to a soil occupation coefficient of 1/6, with a cornice height limited to 4.50 meters.The construction can include two main levels. Part of the basement could also be used for residential purposes, up to half of its surface area, subject to compliance with the applicable regulatory conditions, in particular those of Article 22bis of the communal regulations.The currently applicable regulations do not fix a soil use index. The achievable living area will thus depend on the chosen typology, the number of levels, the attic and basement layout, as well as the positioning of the future building.The plot is connectable to the main networks. The drinking water pipes as well as the clear and foul water drainage networks are located at road level.A single access must be provided. Service through the neighboring plots could be considered, subject to the existence or creation of a registered right of way in the Land Register.The plot is not currently affected by any reserved zone. As part of the revision of the PACom Centre, it should remain allocated to housing in a very low-density zone, subject to the final validation by the Municipality and the Canton.Thanks to its generous surface area, its residential vocation, and the various possible construction variants, this plot constitutes an attractive opportunity for an individual wishing to develop an individual villa or for a family project comprising two dwellings.The mentioned construction possibilities are indicative. Any project must be the subject of an architectural feasibility study and prior validation by the competent communal authorities.

  • View
Ekaterina Gross

Ekaterina Gross

1 / 7
Ekaterina Gross

Ekaterina Gross

  • Parking space
  • Balcony / Terrace
  • Garage
  • +4
CHF 1,190,000.–
8 rooms
1823 Glion

8005. Villa à construire à Glion

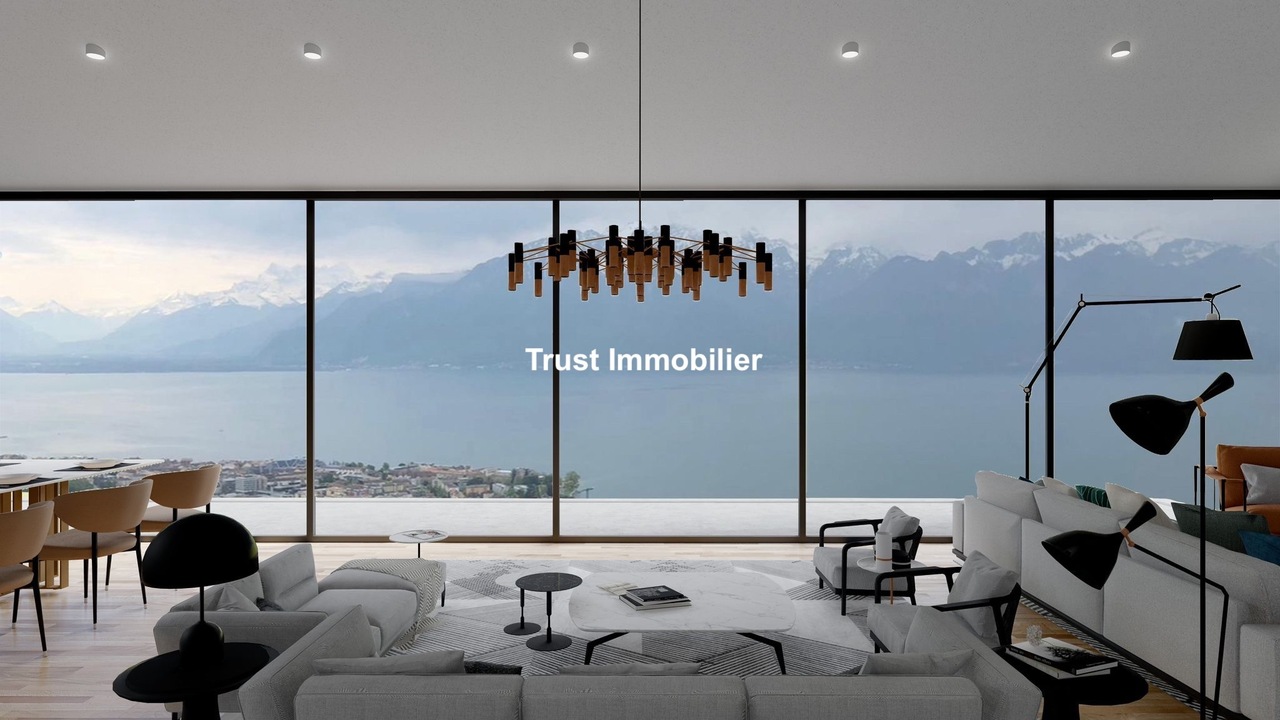
Villa individuelle à construire avec permis de construire en force, à GlionTrust Immobilier vous accompagne dans vos projets en Valais, ainsi que sur les cantons de Vaud et Genève, et vous propose Ref. 8005 - EGSituée en hauteur au-dessus de Montreux, dans le charmant village de Glion, cette parcelle bénéficiant d'un permis de construire en force offre une vue magnifique sur le lac et les montagnes environnantes. À seulement 9 minutes en voiture du centre de Montreux et de ses nombreux commerces, vous profiterez d'un cadre verdoyant, calme et préservé, tout en restant proche de toutes les commodités.Le funiculaire reliant Glion à Territet se trouve à environ 9 minutes à pied, et la parcelle se situe également à proximité de la réputée Glion Institute of Higher Education. Ce cadre naturel exceptionnel propose par ailleurs de nombreux sentiers de randonnée pour les amoureux de la nature.Caractéristiques principales : • Permis de construire en force • Projet accepté par la commune pour la construction d'une villa individuelle de 3 niveaux, avec finitions au gré du preneur. • Piscine incluse dans le projet de construction. • Matériaux et prestations de haut standing, incluant un ascenseur desservant chaque étage. • Double couvert à voitures (carport) Surfaces : • Surface hors-sol : 297 m² • Surface du sous-sol : 92 m² • Surface totale de la parcelle : 1 315 m² • 1 suite parentale avec dressing • 2 suites Le prix de CHF 1'190'000.- inclut la parcelle ainsi que le permis de construire.Si vous souhaitez recevoir les estimations de construction, je vous invite à me contacter afin que je puisse vous transmettre le dossier complet.www.trustimmobilier.chDetached villa to be built with a valid building permit in GlionTrust Immobilier supports you in your real estate projects in Valais, as well as in the cantons of Vaud and Geneva, and offers you Ref. 8005 - EGLocated high above Montreux, in the charming village of Glion, this lot--which has a valid building permit--offers a magnificent view of the lake and the surrounding mountains. Just a 9-minute drive from downtown Montreux and its many shops, you'll enjoy a lush, quiet, and unspoiled setting while remaining close to all amenities.The funicular connecting Glion to Territet is about a 9-minute walk away, and the lot is also located near the renowned Glion Institute of Higher Education. This exceptional natural setting also offers numerous hiking trails for nature lovers.Key Features: • Building permit in effect • Project approved by the municipality for the construction of a 3-story single-family villa, with finishes to be selected by the buyer. • Swimming pool included in the construction project. • High-end materials and finishes, including an elevator serving every floor. • Double carport Area: • Above-ground area: 297 m² • Basement area: 92 m² • Total lot area: 1,315 m² • 1 master suite with walk-in closet • 2 suites The price of CHF 1,190,000 includes the lot and the building permit.If you would like to receive construction estimates, please contact me so I can send you the complete file.www.trustimmobilier.ch

  • Parking space
  • Balcony / Terrace
  • Garage
  • +4
1 / 6
CHF 390,000.–
Route de la Cierne, 1619 Les Paccots

For Sale - Land in Les Paccots with Valid Building Permit

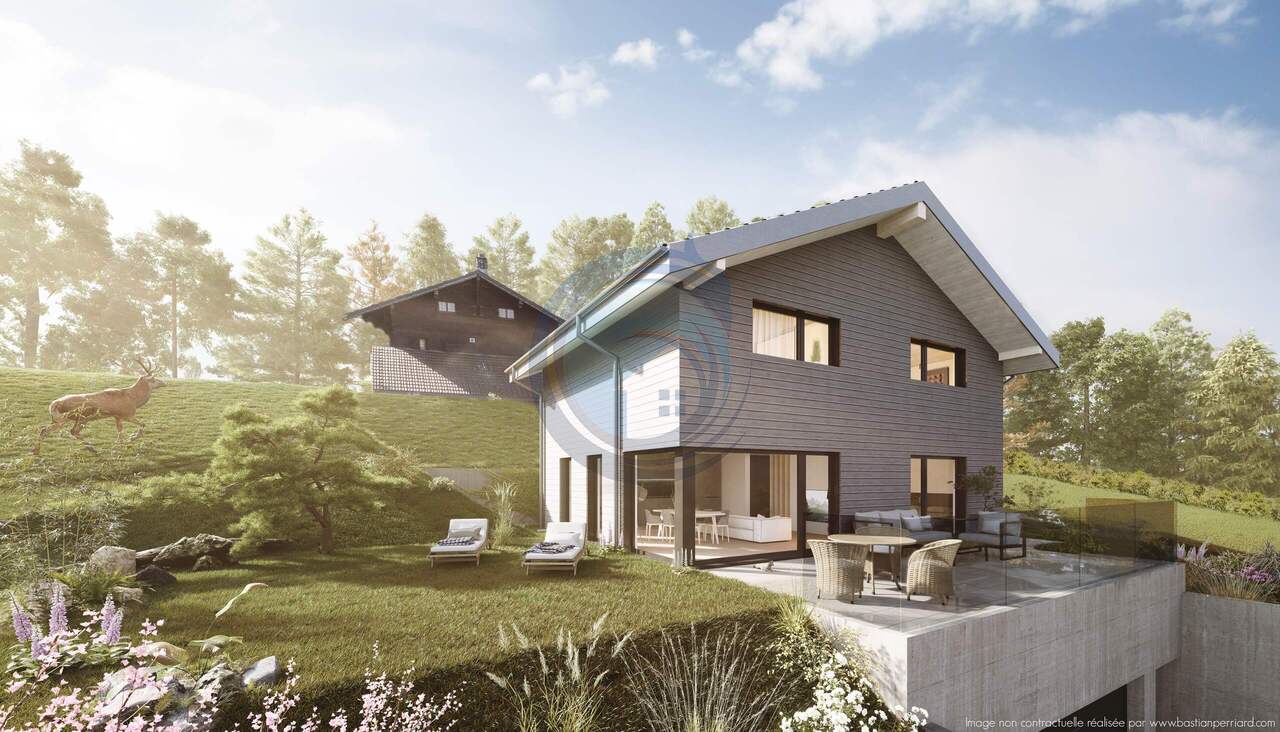
For sale - Land in Les Paccots with valid building permit for an individual chalet with an indoor pool optionDiscover a great opportunity in Les Paccots: a plot of land sold with a building permit in force for the construction of a high-end individual chalet. Located in a calm and green environment, this project offers an exceptional quality of life, in the heart of the Freiburg Pre-Alps.Two applications have been filed:A first version of the project without a poolA second version including an indoor poolBoth options have been accepted, offering the future owner total flexibility in the final layout of the chalet.A tailored project - total freedom of choiceAs it is a new project, the buyer will be able to define entirely:The interior layoutThe materialsThe finishesThe comfort options (such as a wellness area or indoor pool)Idyllic settingThe proposed image illustrates the type of ambiance and architecture possible: a modern and warm chalet, bathed in light, integrating harmoniously into an Alpine landscape with a rural view, large outdoor spaces, and a serene atmosphere.Key features of the propertyBuilding permit, sold with the landPossibility of integrating an indoor pool according to the already validated plans100% customizable projectAlpine environment, peaceful and very sunnyEasy access to ski slopes, hiking trails, and the amenities of Les Paccots.We are at your disposal to answer all your questions and accompany you throughout the purchase process.

1 / 7
CHF 750,000.–
AUX MANONS, 1897 Port-Valais

Magnificent building plot between Lake and Mountains

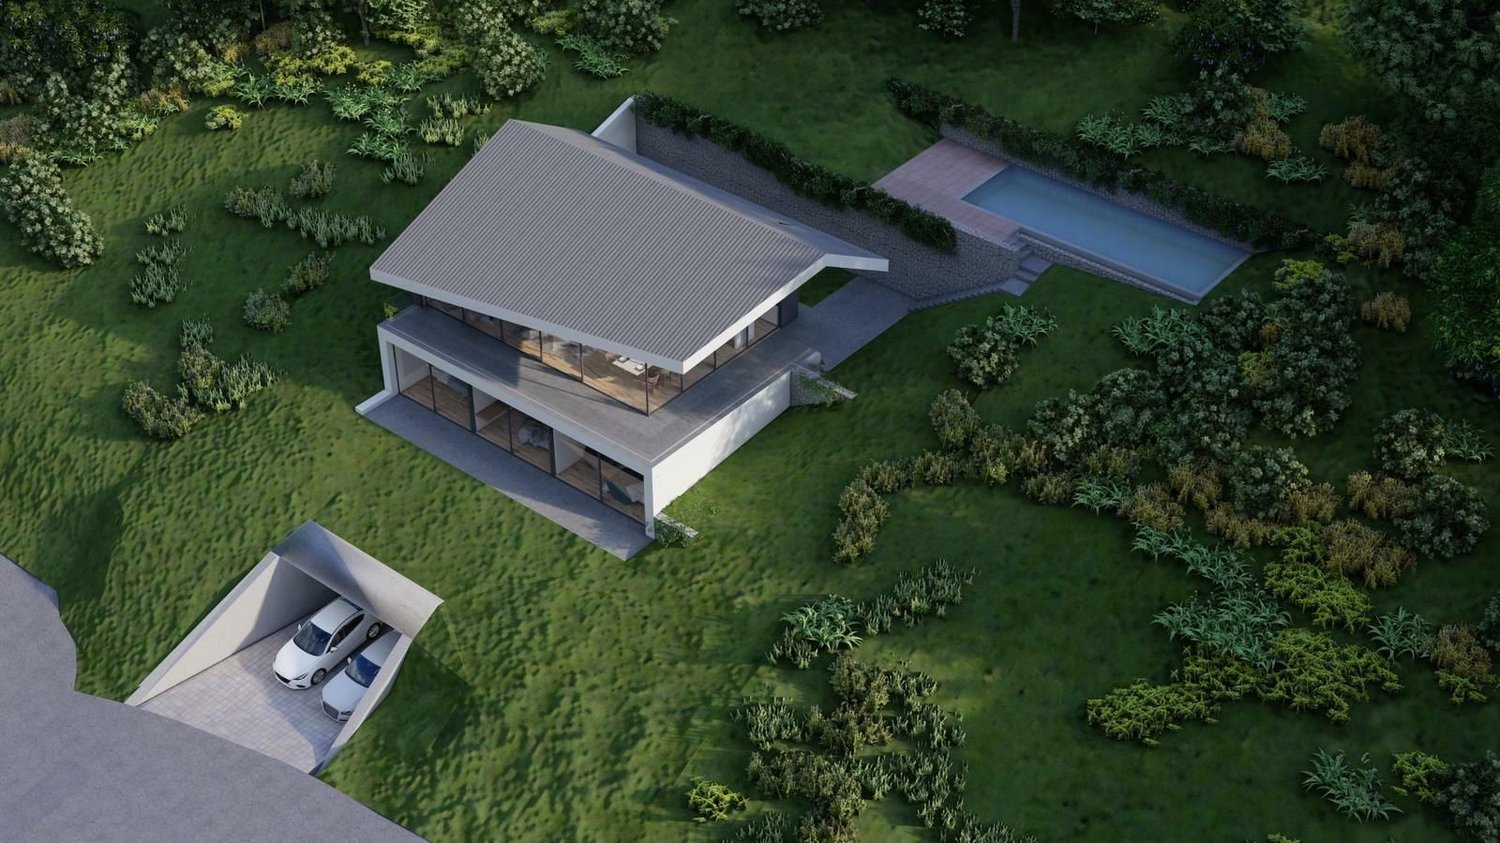
Exclusive to RD real estateLocated in the heights of Port-Valais, in the popular residential area "AUX MANONS", this beautiful plot of 974 m² benefits from a calm, green and pleasant environment, just a few minutes from the center of Bouveret and the shores of Lake Geneva.The configuration and surface of the plot allow for several development variants:The realization of a single-family villa of beautiful dimension, two semi-detached villas or two contiguous villas.These different implementations can be studied on two levels, with private outdoor spaces and garage in the lower part, subject to regulatory requirements and current authorizations.The plot has direct access via an existing access path. Its situation allows you to enjoy a peaceful living environment, between Lake and Mountains, while remaining close to amenities, schools and main axes connecting notably Monthey, Aigle, Montreux, as well as the entire Vaudois and Valaisan Chablais.The plot thus constitutes an interesting opportunity both for an individual wishing to build their main residence and for an investor or a promoter looking for a residential project of human size.Main data- Plot: n 2230- Commune: Port-Valais- Locality: Le Bouveret- Sector: "Aux Manons"- Surface: 974 m²- Low-density residential area- IBUS 0.50- Altitude: approx. 443.70 m- Direct access via existing path- Sale price: CHF 750'000.-The illustrations presented allow to visualize different development ideas possible on the plot. They are provided for information purposes and do not constitute an authorized project.Non-contractual images - development ideas

1 / 1
CHF 2,000,000.–
1820 Veytaux

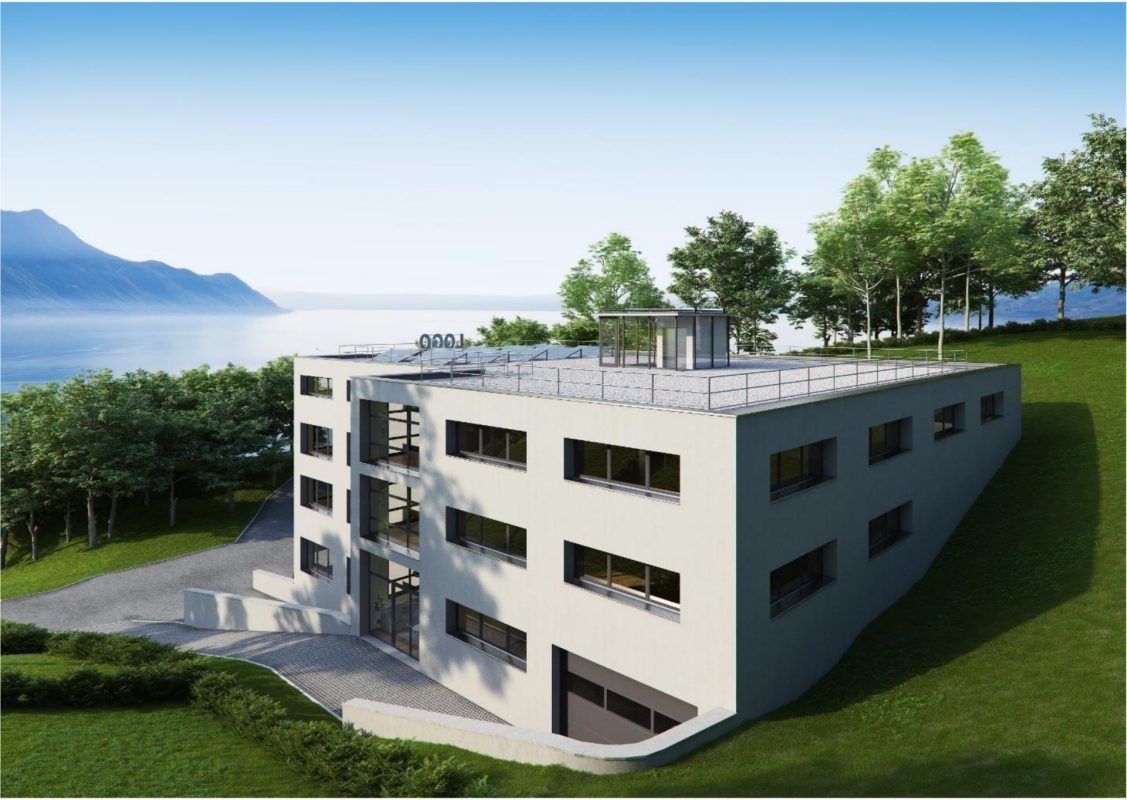
Terrain avec permis en force pour immeuble multifonctionnel

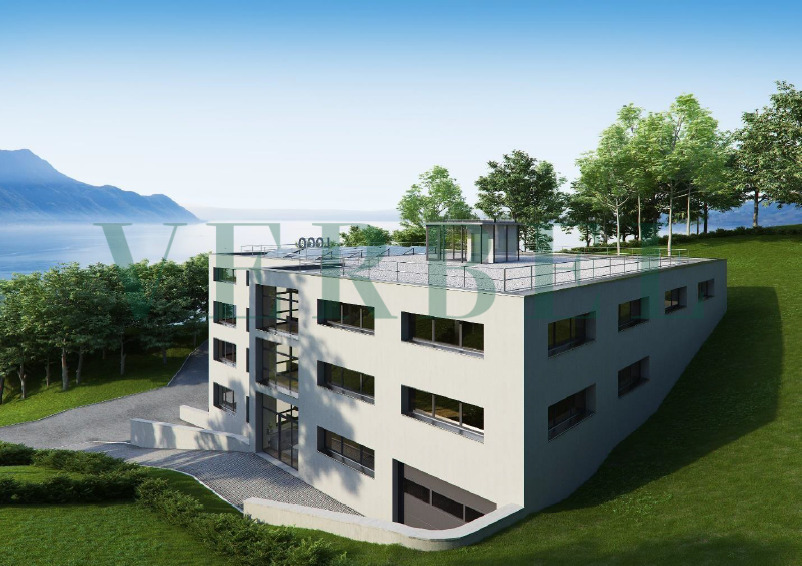
À Veytaux, ce terrain à bâtir d'environ 2'576 m² bénéficie d'un permis de construire en force pour la réalisation d'un immeuble multifonctionnel neuf avec vue panoramique sur le lac Léman.Le projet prévoit le développement d'un bâtiment à vocation mixte, intégrant des surfaces commerciales, artisanales, bureaux, dépôts ainsi que deux surfaces résidentielles. Cette configuration offre une grande flexibilité d'exploitation et s'adresse aussi bien à un promoteur, un investisseur qu'à une entreprise souhaitant occuper une partie des locaux tout en valorisant le solde.L'immeuble projeté développe environ 1'935 m² de surfaces commerciales/artisanales et près de 197 m² de surfaces résidentielles. La projection locative prévisionnelle indiquée au dossier s'élève à environ CHF 466'757.- par an, constituant une base d'analyse intéressante pour un projet de rendement, de promotion ou d'occupation partielle.La distribution prévue comprend notamment :Niveau inférieur : surfaces artisanales / dépôts et parking intérieur.Rez-de-chaussée : surfaces bureau / dépôt, surface artisanale / dépôt et stationnement.1er étage : surfaces de bureaux, dépôt, appartement et studio.2e étage : plusieurs surfaces de bureaux modulables.La situation offre un accès rapide à Montreux, Villeneuve et aux axes autoroutiers. La visibilité depuis l'autoroute ainsi que la possibilité d'installer une enseigne commerciale constituent des atouts supplémentaires pour une entreprise souhaitant renforcer son implantation régionale.Entre permis en force, vue lac, surfaces polyvalentes et potentiel de valorisation, ce dossier représente une opportunité rare pour un acquéreur capable de concrétiser un projet déjà structuré.Dossier complet, plans et informations complémentaires disponibles sur demande. Pour échanger sur le projet ou organiser une visite sur site, contactez directement Leandro Domingues au +41 79 174 66 19.In Veytaux verfügt dieses ca. 2'576 m² große Baugrundstück über eine gültige Baugenehmigung für die Errichtung eines neuen multifunktionalen Gebäudes mit Panoramablick auf den Genfer See.Das Projekt sieht die Errichtung eines gemischt genutzten Gebäudes vor, das Gewerbe-, Handwerks- und Büroflächen, Lagerräume sowie zwei Wohnbereiche umfasst. Diese Konfiguration bietet große Flexibilität bei der Nutzung und richtet sich sowohl an Bauträger und Investoren als auch an Unternehmen, die einen Teil der Räumlichkeiten selbst nutzen und den Rest gewinnbringend verwerten möchten.Das geplante Gebäude umfasst rund 1'935 m² Gewerbe- und Handwerksflächen sowie fast 197 m² Wohnflächen. Die in den Unterlagen angegebene voraussichtliche Mieteinnahme beläuft sich auf rund CHF 466'757.- pro Jahr und bildet eine interessante Analysegrundlage für ein Rendite-, Entwicklungs- oder Teilnutzungsprojekt.Die geplante Aufteilung umfasst insbesondere:Untergeschoss: Gewerbeflächen / Lagerräume und Tiefgarage.Erdgeschoss: Büroflächen / Lagerräume, Gewerbeflächen / Lagerräume und Parkplätze.1. Stock: Büroflächen, Lagerräume, Wohnung und Studio.2. Stock: mehrere flexibel nutzbare Büroflächen.Die Lage bietet eine schnelle Anbindung an Montreux, Villeneuve und die Autobahnverbindungen. Die Sichtbarkeit von der Autobahn aus sowie die Möglichkeit, ein Werbeschild anzubringen, sind zusätzliche Vorteile für ein Unternehmen, das seine regionale Präsenz stärken möchte.Mit gültiger Baugenehmigung, Seeblick, vielseitig nutzbaren Flächen und Wertsteigerungspotenzial stellt dieses Objekt eine seltene Gelegenheit für einen Käufer dar, der ein bereits strukturiertes Projekt umsetzen kann.Die vollständigen Unterlagen, Pläne und weitere Informationen sind auf Anfrage erhältlich. Um das Projekt zu besprechen oder einen Besichtigungstermin zu vereinbaren, wenden Sie sich bitte direkt an Leandro Domingues unter 41 79 174 66 19.In Veytaux, this building lot of approximately 2,576 m² has a valid building permit for the construction of a new mixed-use building with a...

1 / 4
CHF 1,025,000.–
Avenue de Byron, 1844 Villeneuve VD

Buildable plot in the first row by the lake

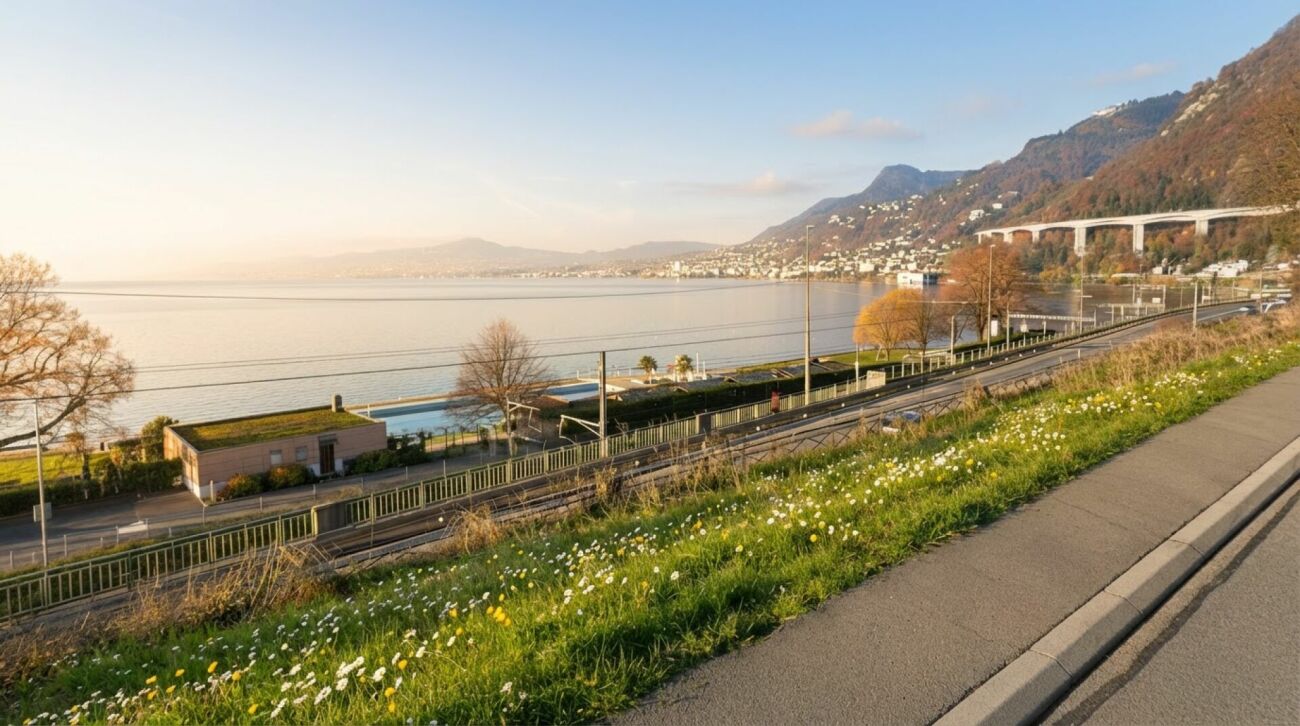
This dominant plot, located in a neighborhood of villas with low density, offers a serene and confidential living environment. Its gentle slope is ideal to guarantee unobstructed views and bold architecture.This area is intended for villas or family homes and thus allows the realization of a high-end residence comprising up to two dwellings. Studied project A preliminary project for a contemporary high-end villa has been developed by an architectural firm, demonstrating the plot's optimal capabilities: • 2 habitable floors of approximately 200 m² each • Admissible ratio of 0.85 for determining the main usable floor area (MUA) • Elegant and curved architecture designed to maximize light and views Total construction on 4 levels, including: • Covered garage for 7 cars and 2 motorcycles • Service areas and wine cellar • Reception rooms with direct access to a peripheral swimming pool • 4 complete suites, including a spacious Master Bedroom with dressing room • Elevator and stairwell ensuring comfortable vertical circulation This project illustrates the potential of a high-end residence perfectly integrated into its environment.(Subject to validation by the competent authorities; no detailed urban planning review has been carried out in the context of the evaluation.) Micro-situation • Exclusive and preserved residential neighborhood • Relatively set back from the railway, ensuring an unobstructed view • Immediate accessibility to private and public transportation networks Point to consider: • Due to the proximity of communication axes (rail and road), moderate to higher noise pollution is to be considered

Travel time
-