115 results - Property for buy in Biasca

New building
1 / 8
CHF 790,000.– Premium
3.5 rooms78m² living space
Via Quinta, 6710 Biasca

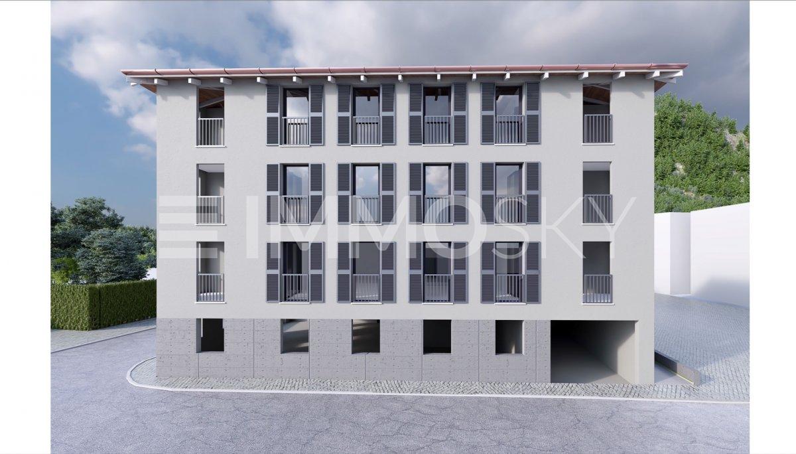
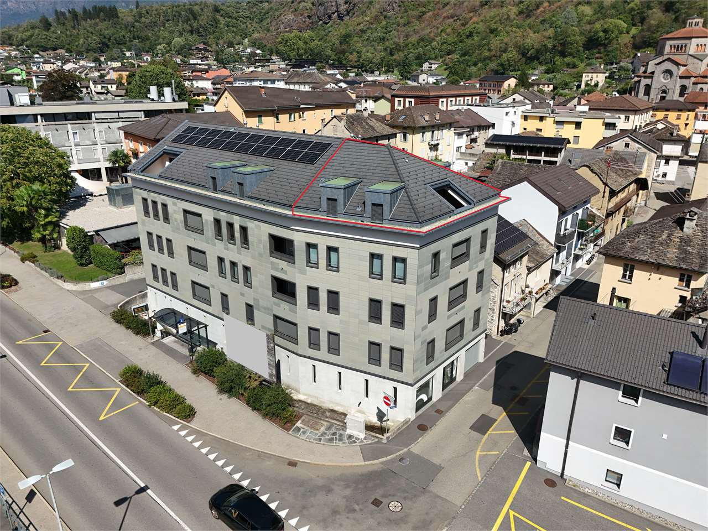
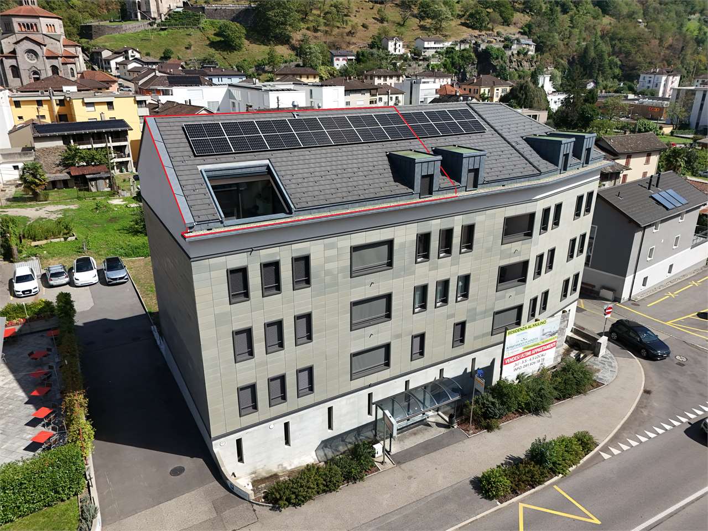
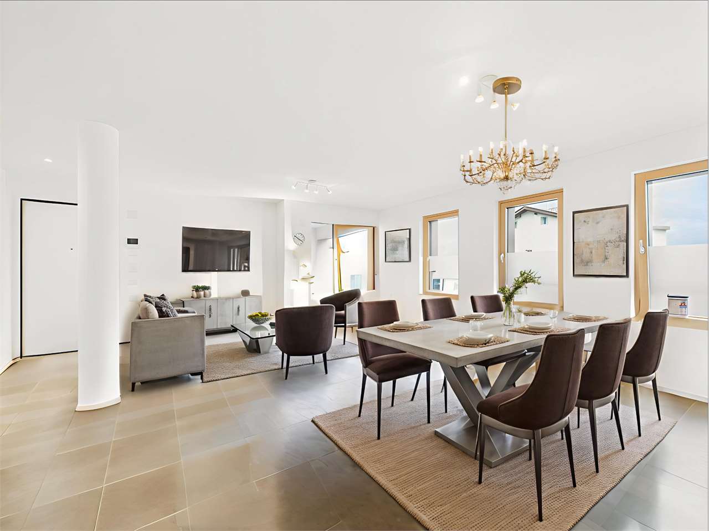
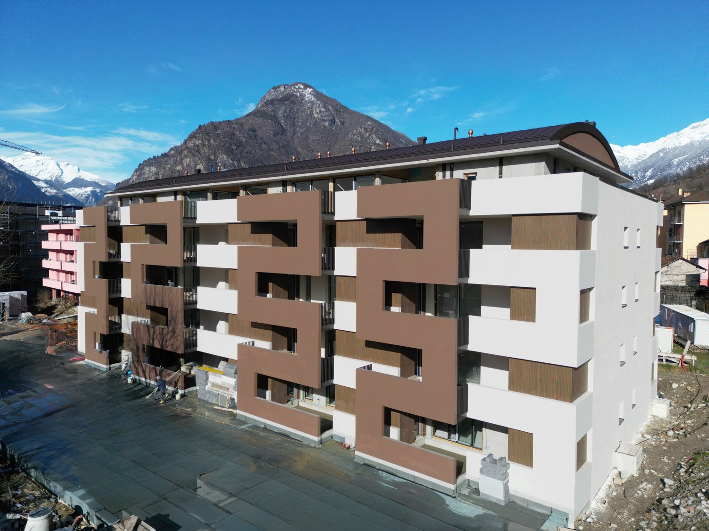
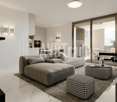
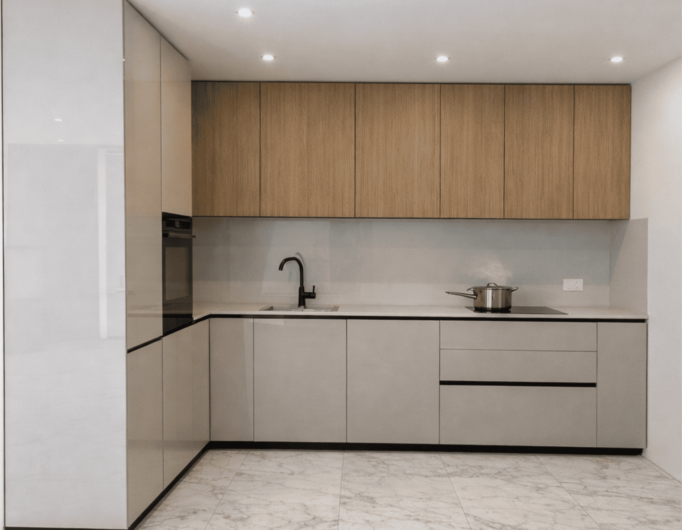
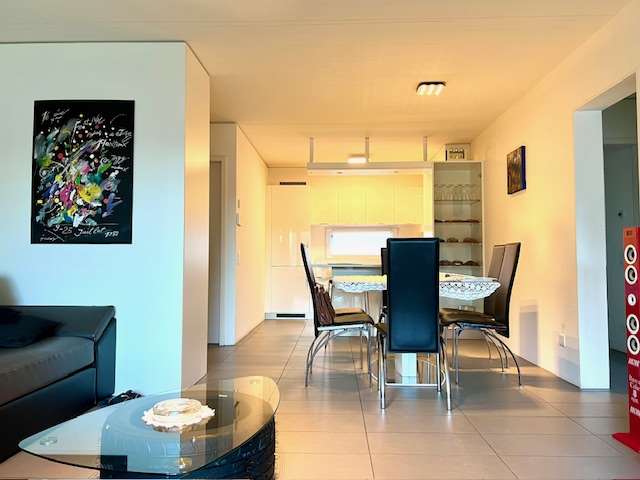
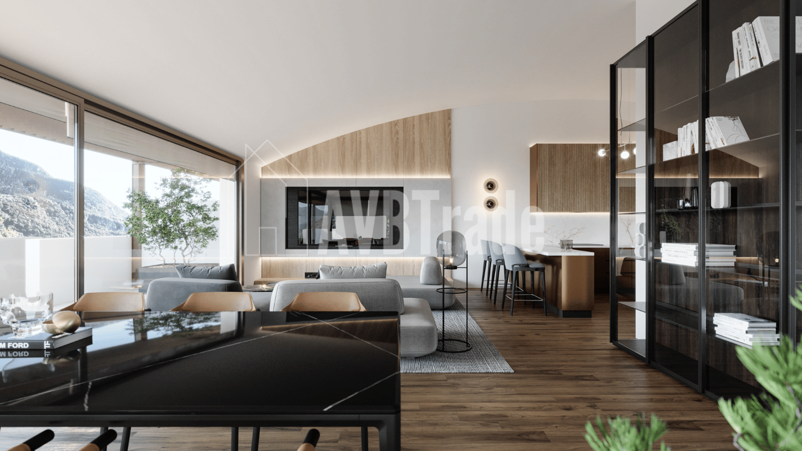
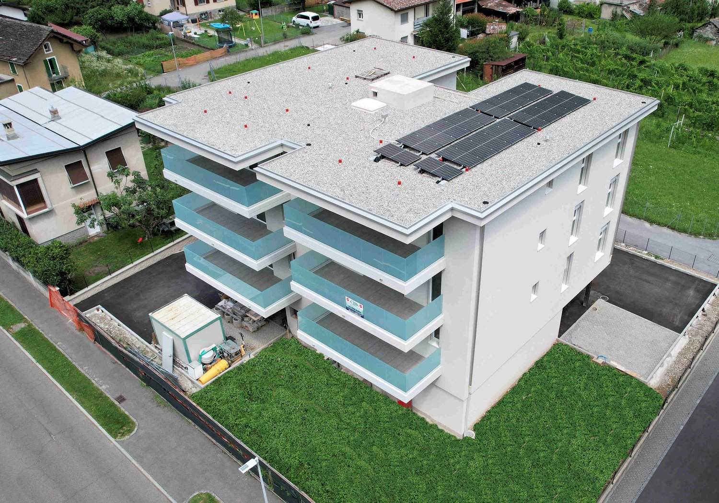
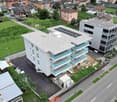
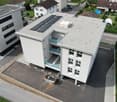
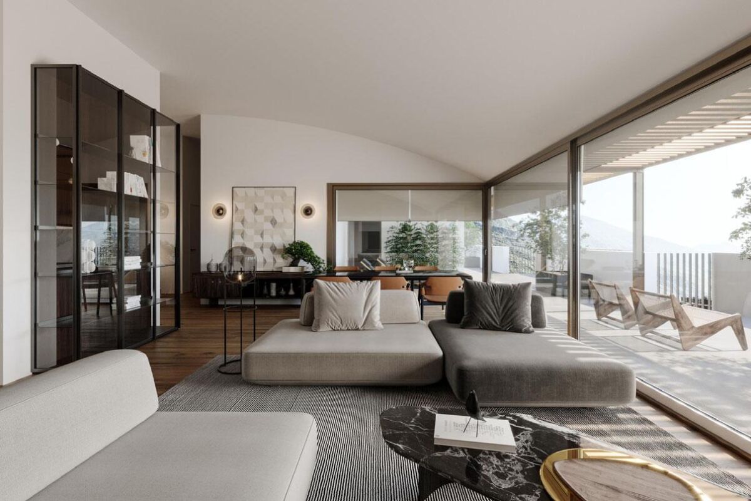
Residence in the Park, Attic 3.5 rooms with large terrace, Biasca

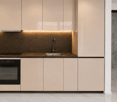
If you want to live in an elegant and refined environment, surrounded by a private park of 3000 m², where beauty and tranquility come together, this beautiful attic deserves your attention.We are talking about a modern and functional structure, equipped with comfort and with an eye also on environmental sustainability, thanks to the biomass district heating system with floor heating.The fiber optic system, for a fast and stable connection, allows you to connect even if you work from home.The split cooling system ensures maximum comfort even when temperatures soar.The absence of architectural barriers, the private laundry, the underground garage with provision for electric vehicles, the bicycle room, a play area safe and modern for the little ones, perfect for stimulating their creativity and sociability: everything is designed to guarantee maximum comfort.Access is exclusively reserved for those who choose the primary residence, to ensure a quiet and safe environment.Don't miss the opportunity to live in a place where elegance, nature, and comfort blend perfectly.Selling price CHF 790,000.- including 2 parking spaces in the garage.Features and extrasNet apartment area 78 m²Net terrace area 85 m²Year of construction: 2025 - Availability: from 01.01.2026· Pets allowed· Balcony/Terrace· Dishwasher· Wheelchair access· Quiet neighborhood· Child-friendly· Parking· Garage· Elevator· New buildingContact us for more information and to book a visit!

Travel time
-
New building
1 / 12
  • Parking space
  • Balcony / Terrace
  • View
  • +2
CHF 1,095,000.– Top
4.5 rooms238m² living space
Via Case Tinetti, 6710 Biasca

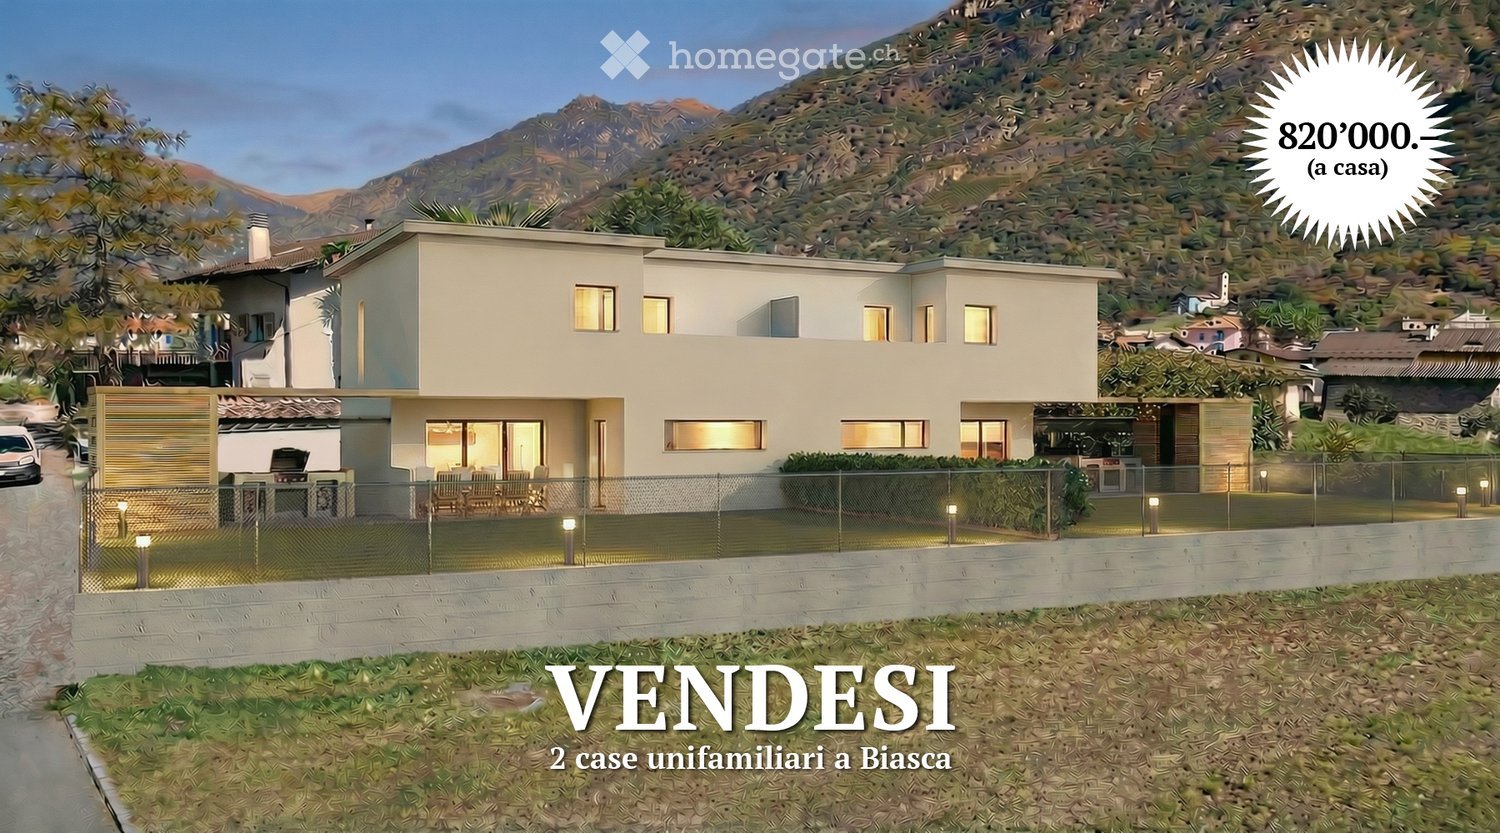
"Residence Riviera" Modern Design City

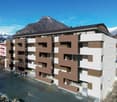
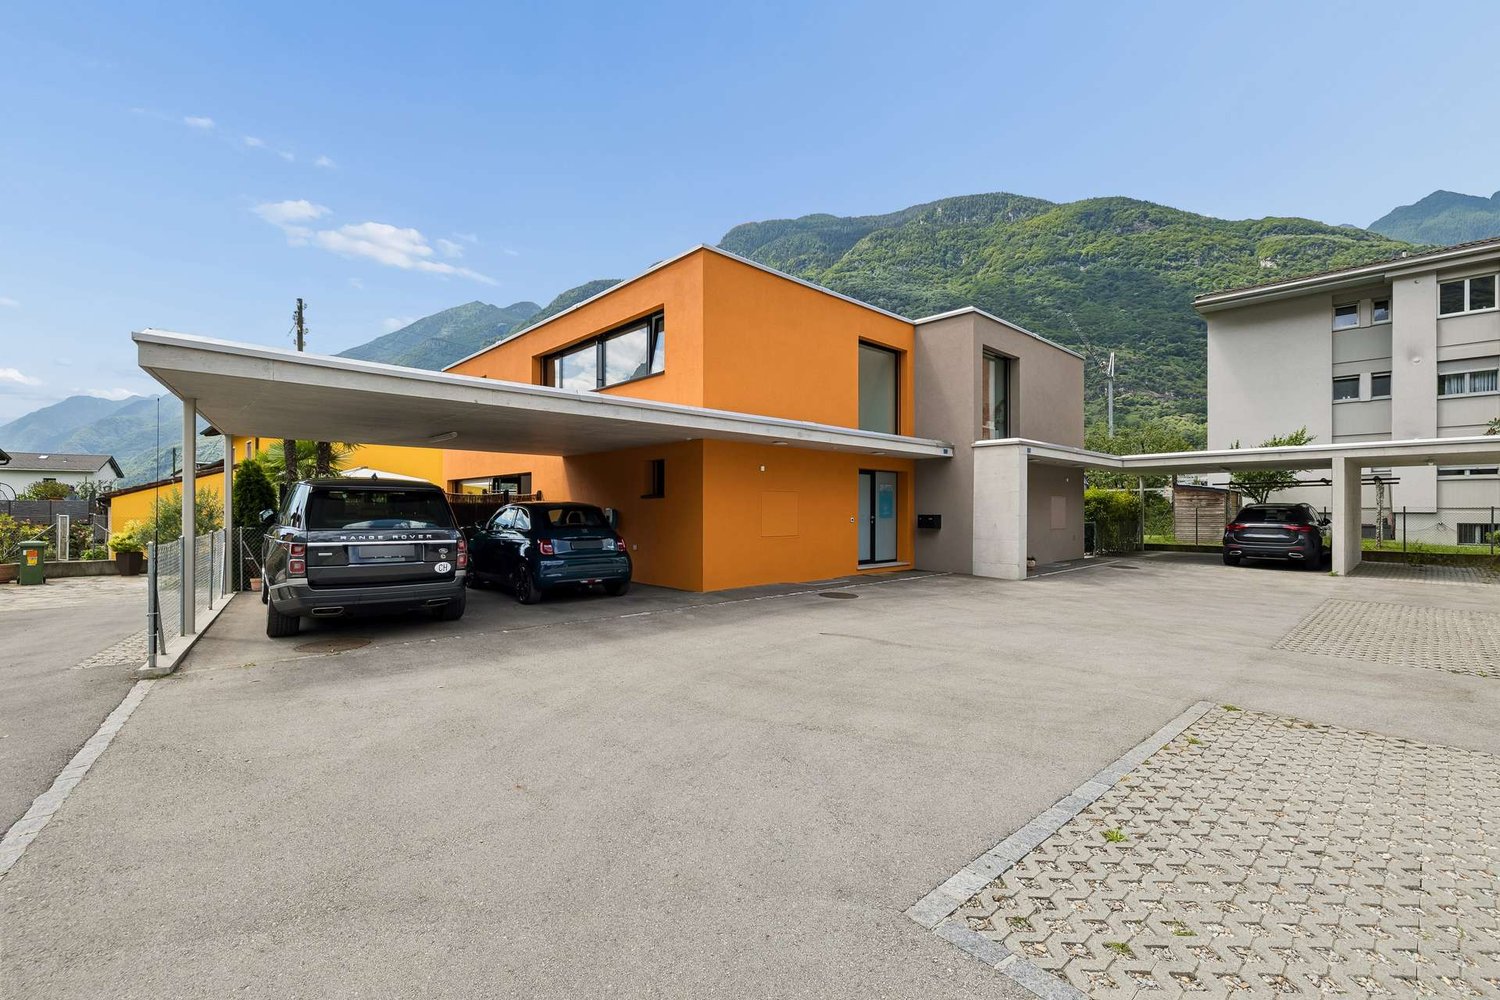
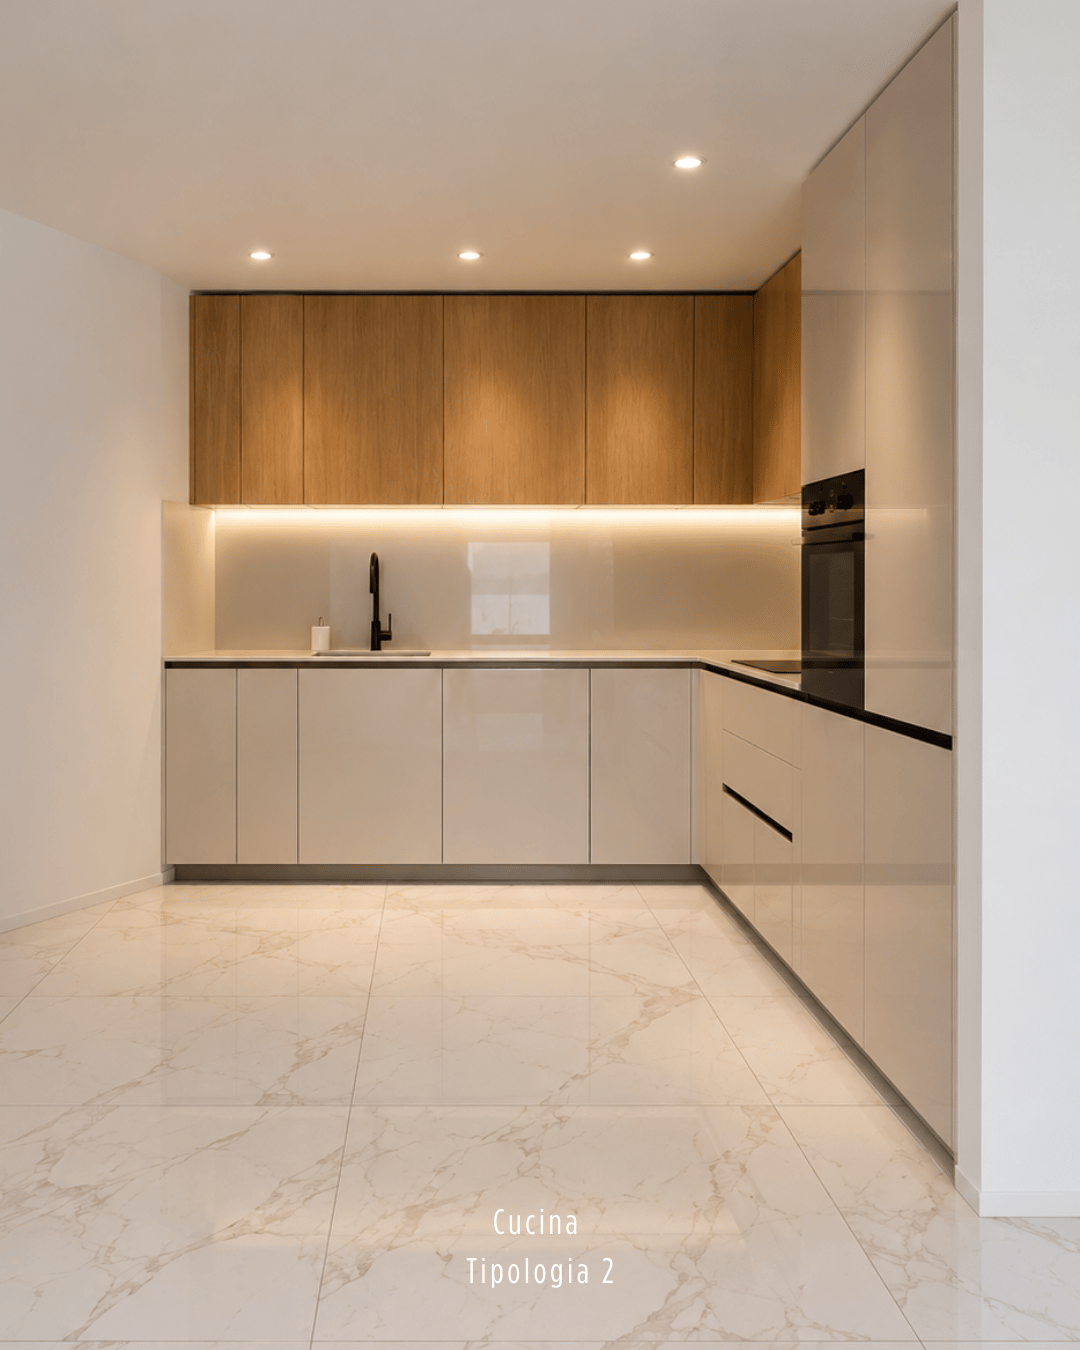
Two independent villas of the new generation. Comfort, light and design in an exclusive setting.In the reserved green of Case Tinetti a Biasca, Residence Riviera is born: a refined project composed of two specular single-family homes, adjacent but completely independent, designed to offer maximum comfort, privacy and living quality.Spread over three levels, with 238 m² of gross floor area each, these homes boast large panoramic windows, covered terraces, private gardens and ideal spaces for family life.Precious materials, state-of-the-art technological equipment and complete preparation for smart working make these villas a unique and modern proposal, perfect for those looking for an elegant, efficient and future-proof home.VILLA A • Area: 238 m² • Garden: 111 m² • Price: CHF 1’095’000 • Parking spaces: 1 covered (CHF 30’000) + 2 uncovered (CHF 15’000 each) VILLA B • Area: 238 m² • Garden: 199 m² • Price: CHF 1’150’000 • Parking spaces: 2 covered (CHF 30’000 each) Strategic location: just a few steps from the center of Biasca, surrounded by tranquility and greenery, but optimally connected to Bellinzona, Lugano and the main alpine and tourist destinations.📅 Available from December 1, 2027, they are the ideal choice for those looking for a prestigious residence in a reserved, panoramic and perfectly served area.📞 Contact us today for more information or to book a personalized visit.
  • Parking space
  • Balcony / Terrace
  • View
  • +2
Travel time
-
1 / 19
CHF 950,000.–
7 rooms100m² living space
Via Morinon 5, 6710 Biasca

Two-family house with large buildable land in residential area

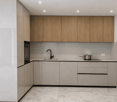
The property is located in a quiet residential area and is easily accessible, both on foot and by car, thanks to the neighborhood street used mainly by the residents. The exact address is: Via Morinon 5, not far from the highway junction, the city center, and its comfortable services. The property presents itself with the large house positioned on the north side of the plot, which favors, without penalizing, an interesting future development. The building parameters, the land area, the shape of the land, and the typology of the area allow for great flexibility and potential for use: Semi-intensive residential area R3 Land area 1526.00 sqm Exploitation index 0.6 (915.60 sqm) Maximum building height 10.50 m Distance from boundaries 4.00 m Currently, the existing building enjoys a gross floor area (SUL) of 189 sqm. Various possibilities and building solutions are easily applicable, given the surplus of indices available, equivalent to a gross floor area (SUL) of 726 sqm. • Improvements to the existing house to make it current with today's living parameters • Construction on the southern part of the plot of new buildings, such as villas, apartments, or a large single-family house. It is also possible to consider new construction on the property, foreseeing the demolition of the existing building, even if the house presents itself very well thanks to the improvement works carried out and the regular and meticulous maintenance.

Travel time
-
1 / 13
CHF 985,000.–
8 rooms211m² living space
Via Quinta 44, 6710 Biasca

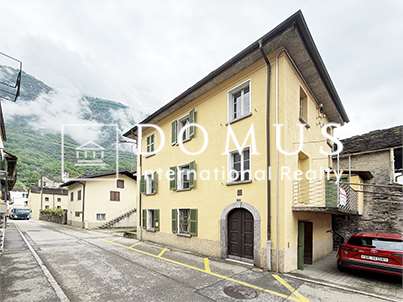
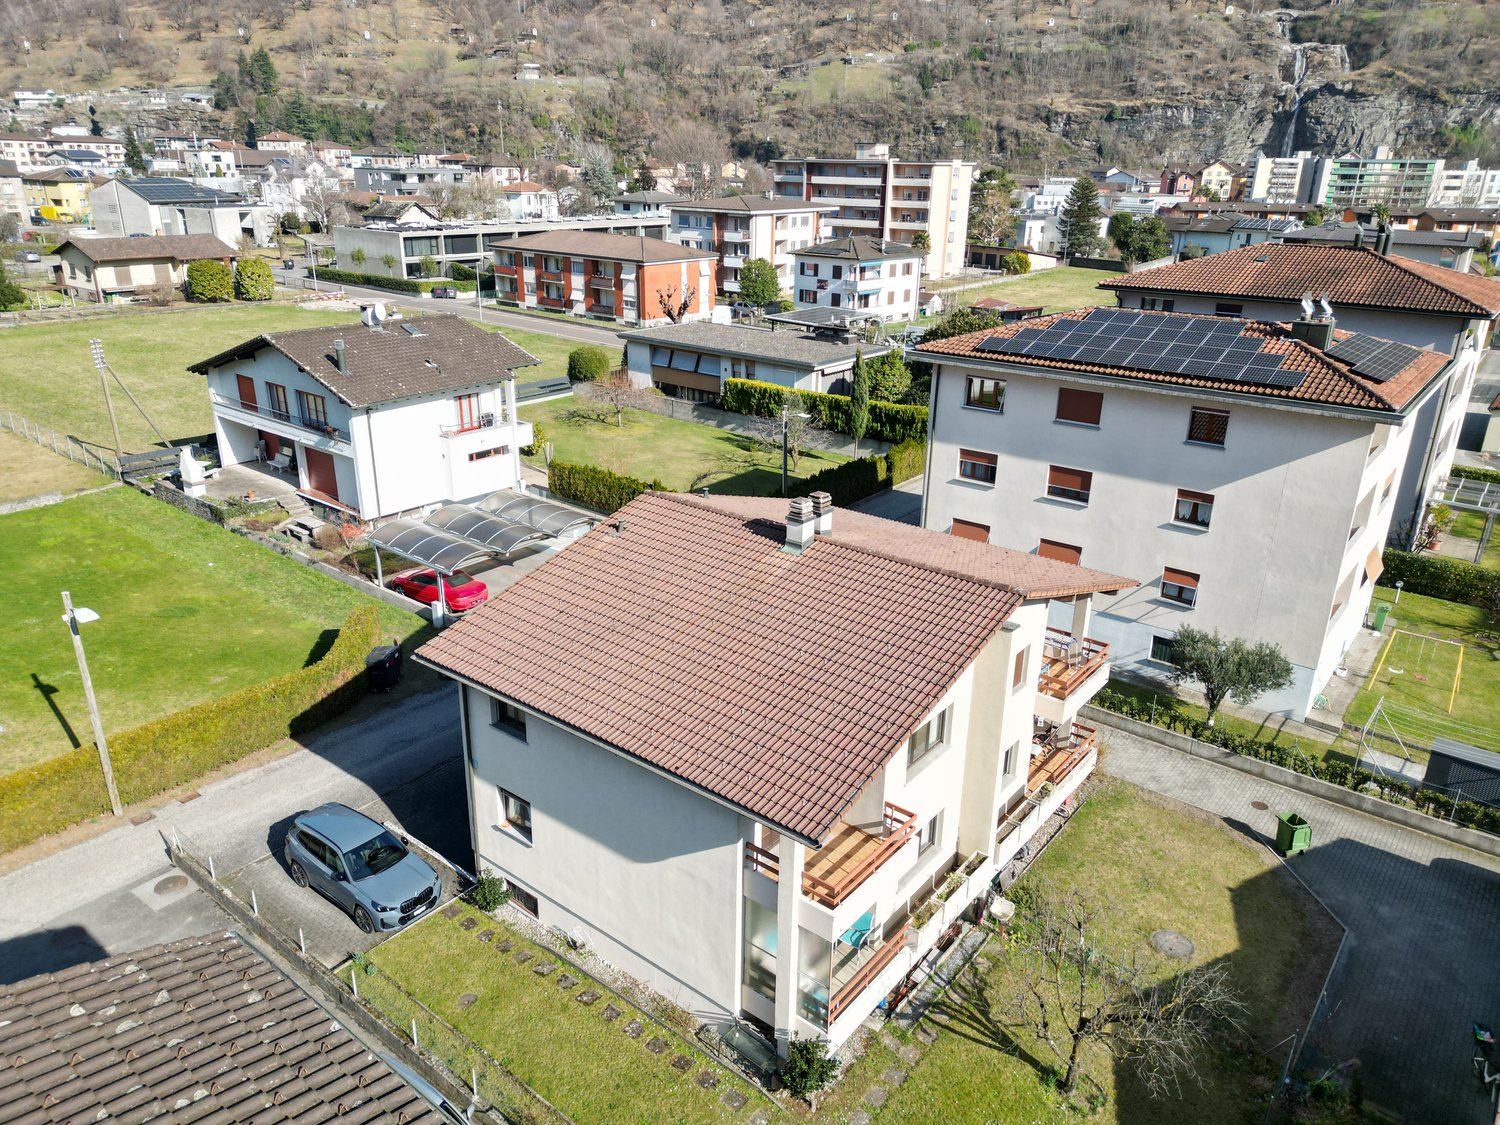
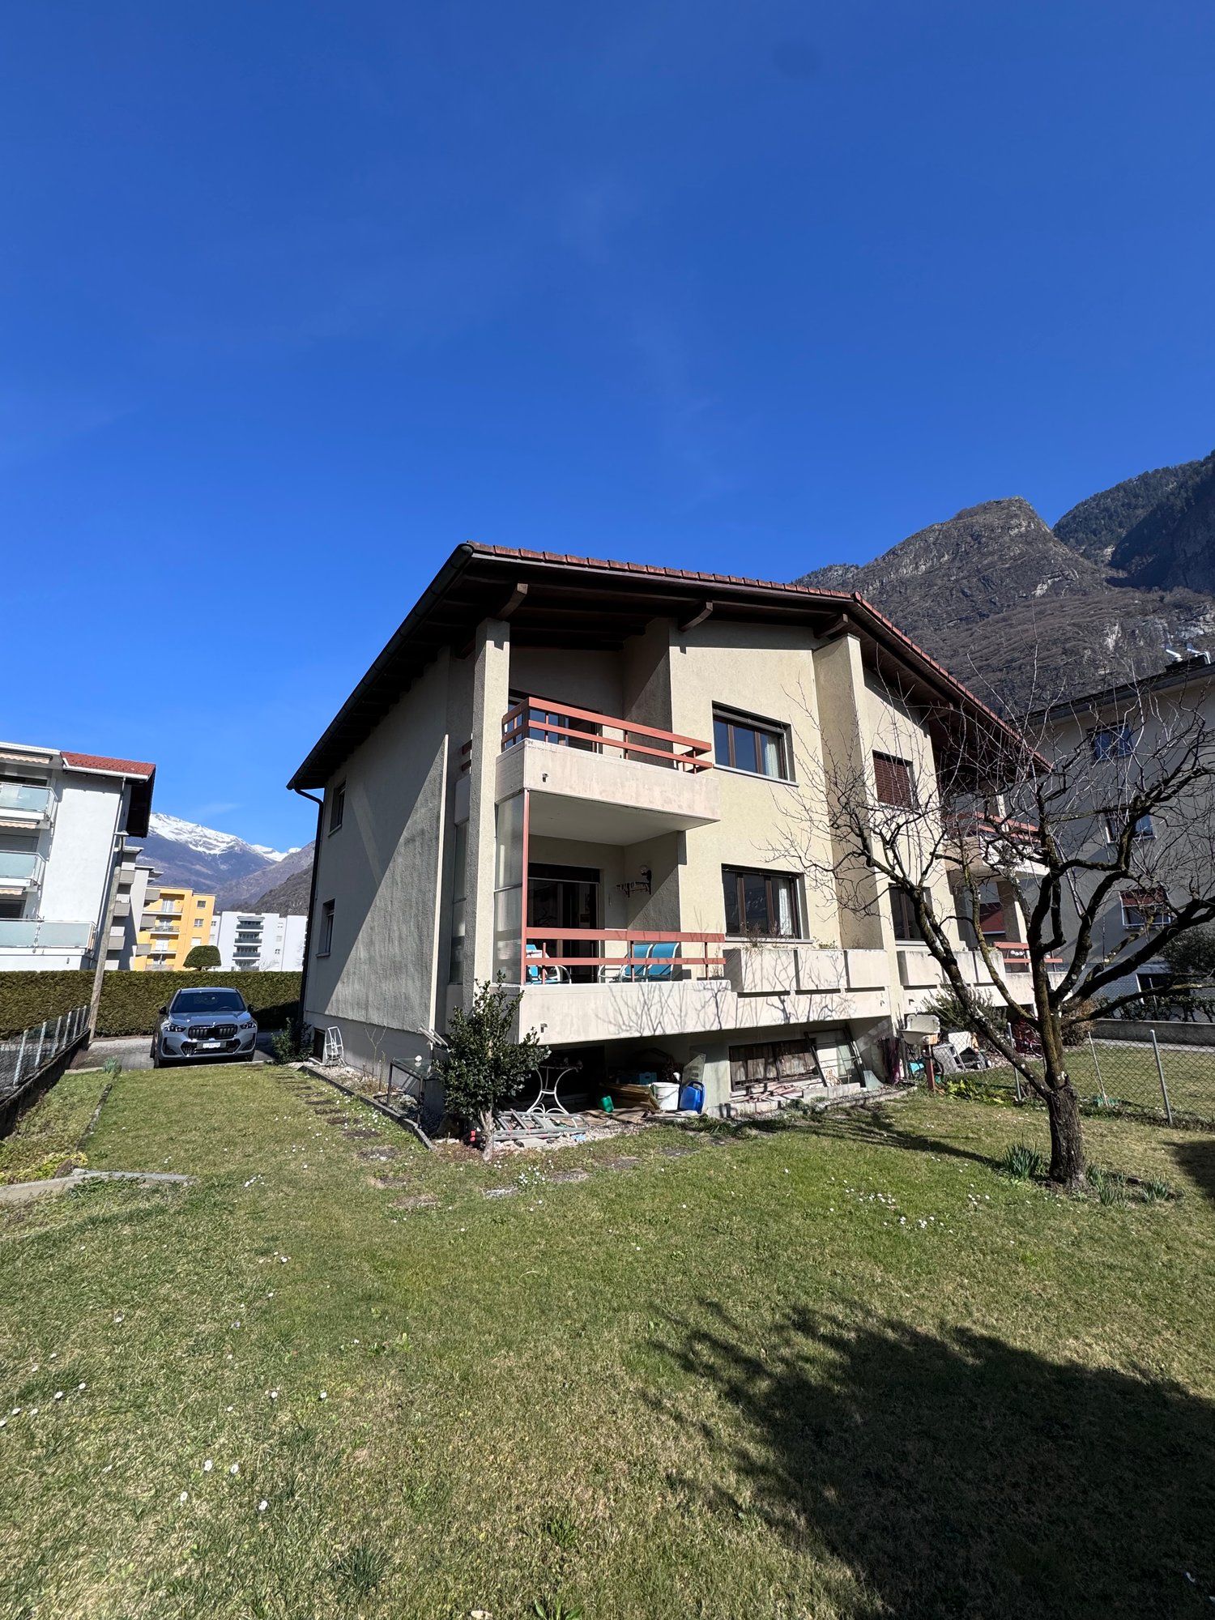
Two-family house with R4 land in the center

The property for sale is located in the center of Biasca, in a quiet and sunny residential area, perfect for families who want to live in a peaceful context but well served. The FFS station and the public transport stop are within a few minutes' walk; shops and services are nearby, the highway exit is 5 minutes by car and Bellinzona can be reached in about 15 minutes, thanks to the excellent road and rail connections.The property, a two-family house with the possibility of expansion, thanks to the beautiful flat land R4, which allows the construction of two additional floors. Currently, it consists of two apartments with a beautiful flat garden and is composed as follows; Ground floor, 3.5-room apartment, comfortable living area, open kitchen to the living room and a WC with shower, two double bedrooms. Separate from the apartment, we have the technical room, cellar, grotto and a garage. First floor, 4.5-room apartment, entrance with wall cabinets, large living room very bright thanks to the many windows that give onto the large terrace. Separate kitchen and guest WC. In the sleeping area, we find two spacious rooms and a double bedroom with a WC and shower. Heating by oil-fired boiler with heat distribution through serpents and wall radiators. The property is completed by the large garage and two external parking spaces.An ideal solution for those looking for a large property for their family, with the possibility of transformation and expansion for a long-term investment.An ideal solution for those looking for a large property for their family, with the possibility of transformation and expansion. This real estate proposal may be suitable for you. I will be happy to present it to you. I look forward to your call!
Travel time
-
1 / 18
CHF 880,000.–
156m² living space
Via ai Chiabi 15C, 6710 Biasca

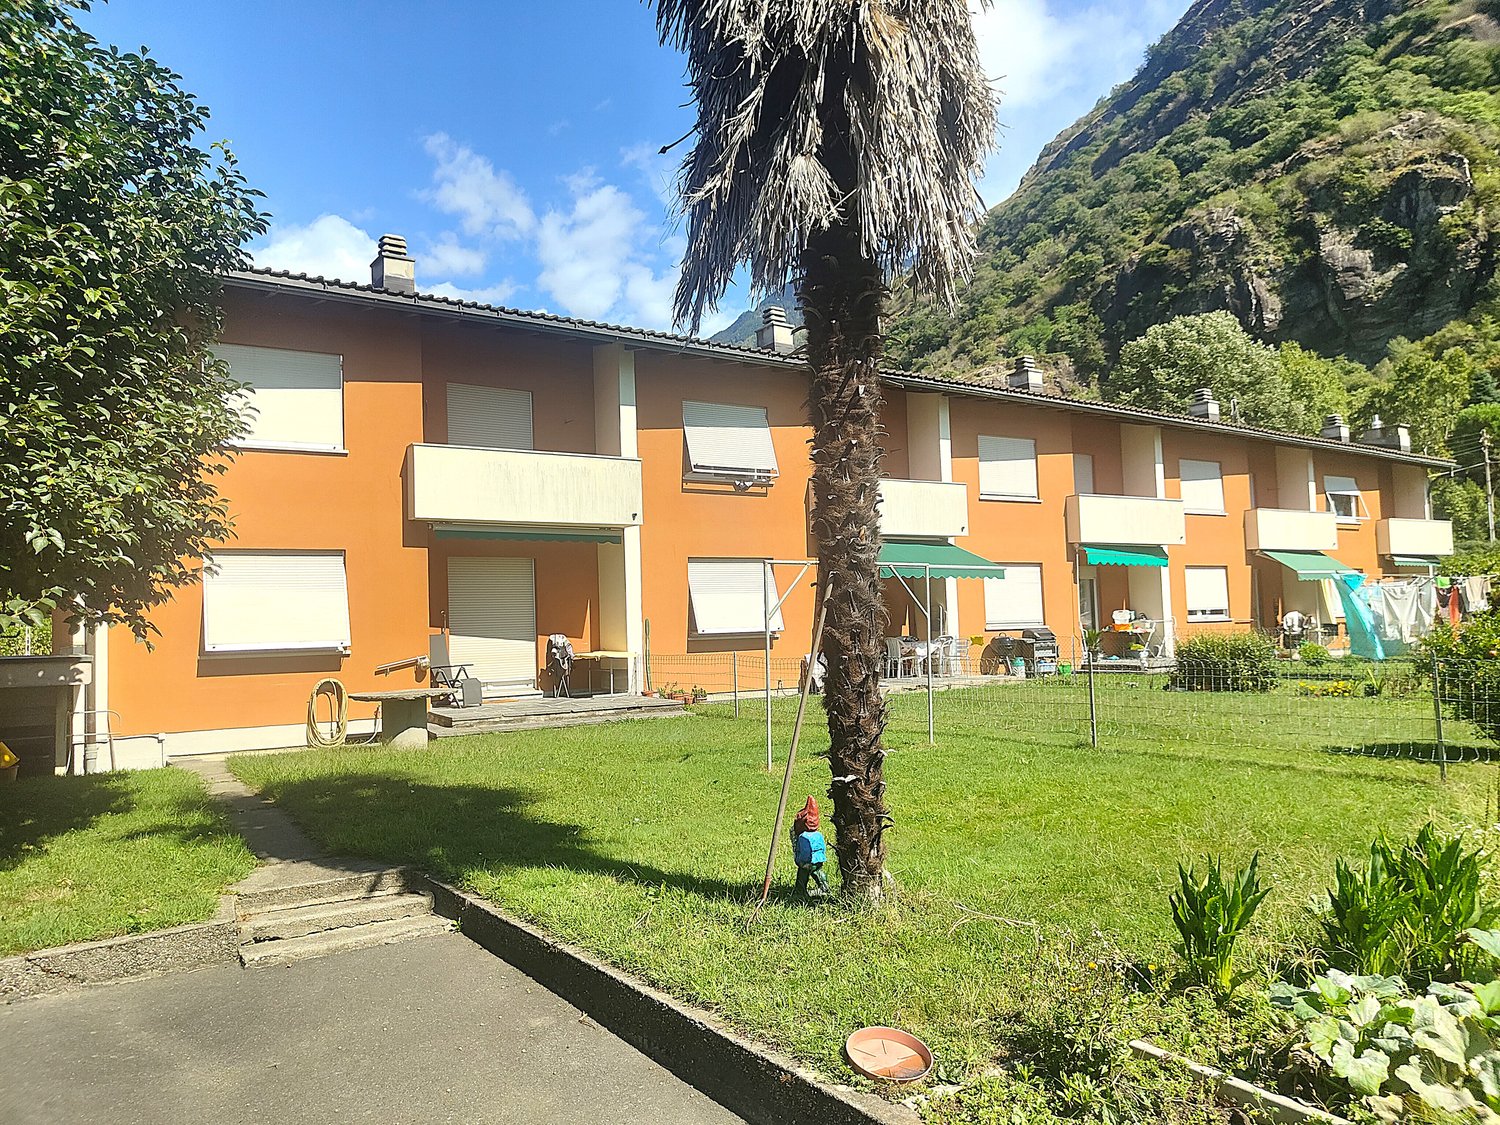
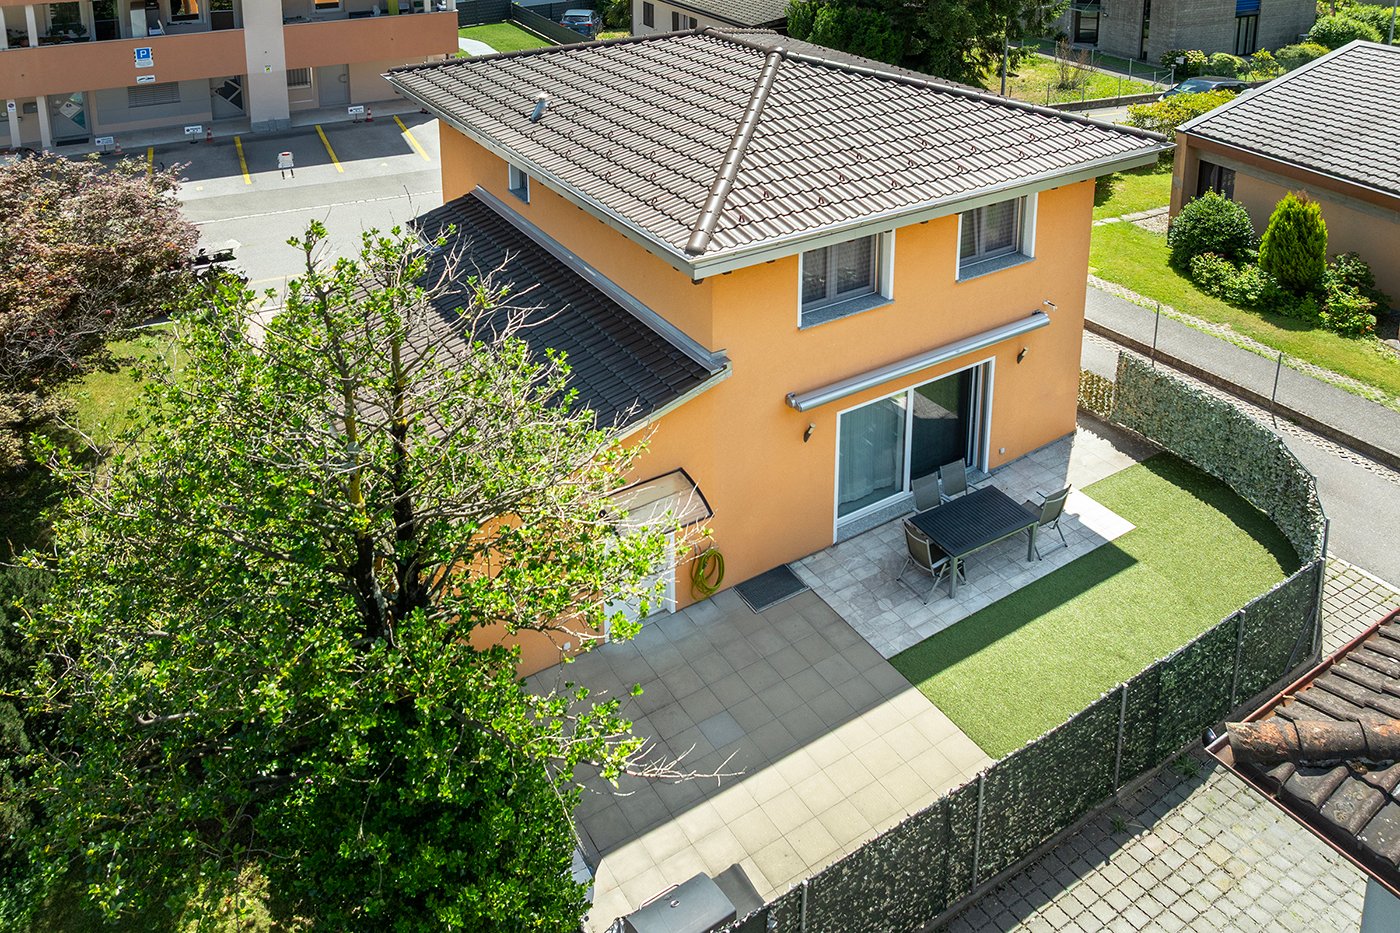
Modern semi-detached house, 4.5 + 3.5 rooms with large garden

General In Biasca, in a quiet residential area, we are selling this modern semi-detached house with a large garden,This beautiful semi-detached house is newly built and offers spacious, bright and welcoming spaces, with high-quality finishes and a modern, functional design.The accommodation is divided into two independent units, ideal for large families, two households or as an investment.On the ground floor, we find the 4.5-room apartment, with a large garden at our disposal, while on the first floor we have the 3.5-room apartment with two large, panoramic terraces at our disposal.On the lower floor, the technical room is located, with separate laundry rooms and cellars.We have a covered parking space and 3 outdoor parking spaces at our disposal.This property is perfect for those looking for a multifunctional house in a quiet environment, without giving up the convenience of nearby services. Description of the property The house is composed as follows:Basement • laundry rooms • technical room • 2 separate cellars Ground floorApartment 4.5 rooms • entrance from street level • living room with open kitchen and direct access to the covered terrace and garden • covered terrace 20 m² • hallway • bedroom • 2 single rooms • bathroom with shower • garden 180 m² First floorApartment 3.5 rooms • separate entrance from the ground floor with external staircase • living room with open kitchen and direct access to the terrace • terrace south side 13 m² • hallway • bedroom with direct access to the north-side terrace • room with direct access to the north-side terrace • terrace 21 m² • bathroom with shower

Travel time
-

Suggested properties for you based on search results