11 results - Property for buy in Boll

1 / 12
  • Balcony / Terrace
  • Garage
  • Elevator
  • +5
CHF 650,000.– Top
2.5 rooms55m² living space
Auf Anfrage 1, 3067 Boll

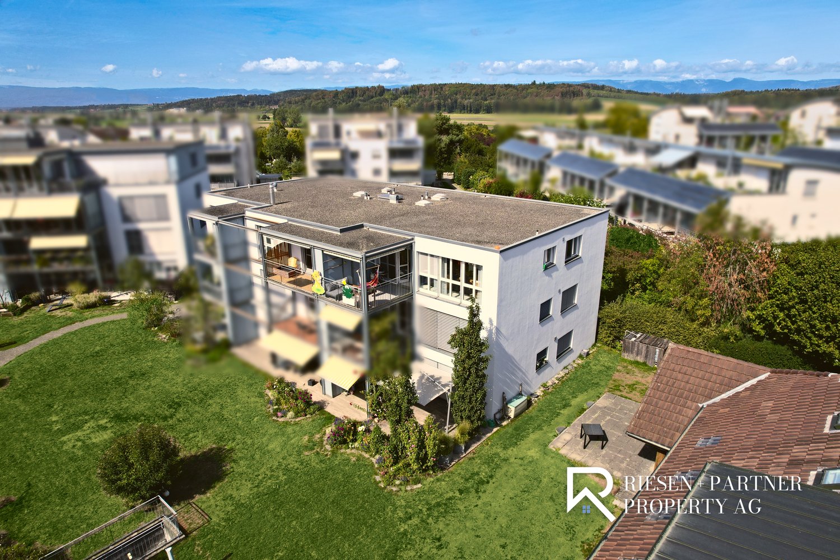
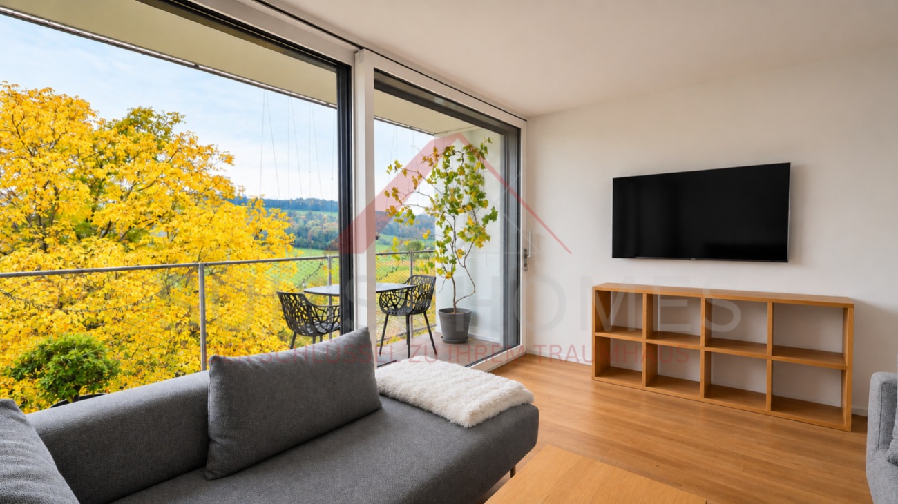
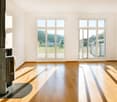
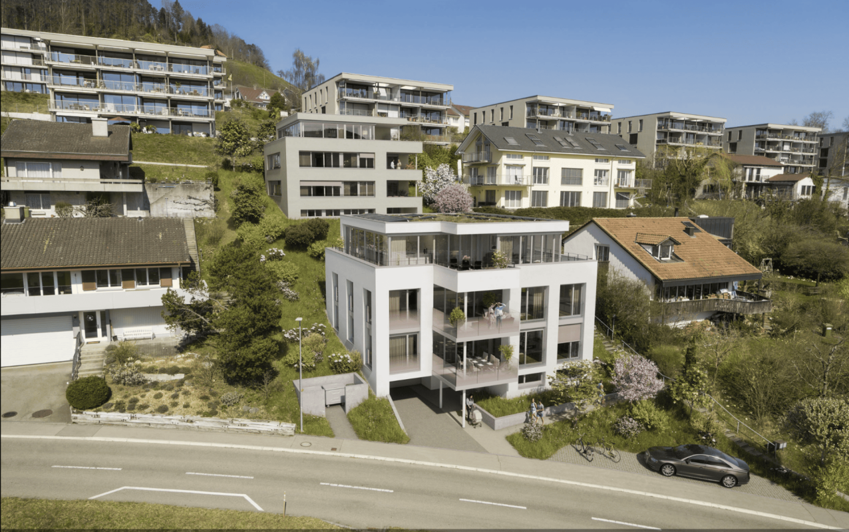
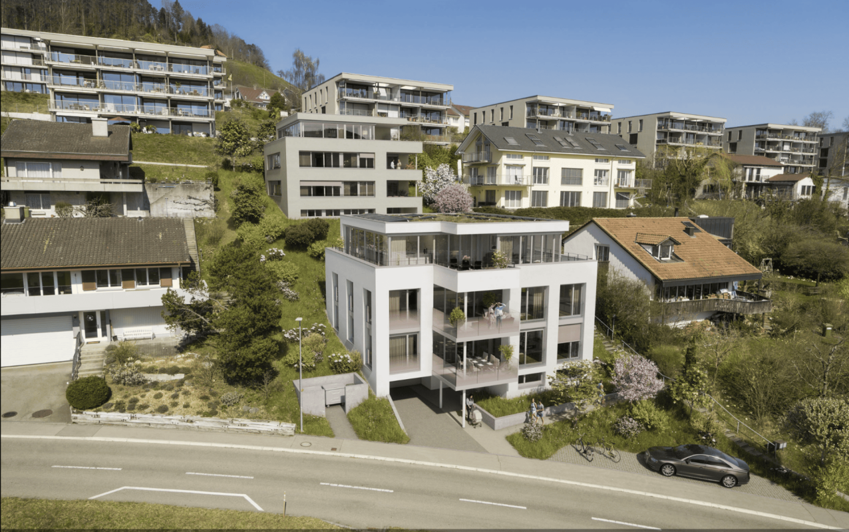
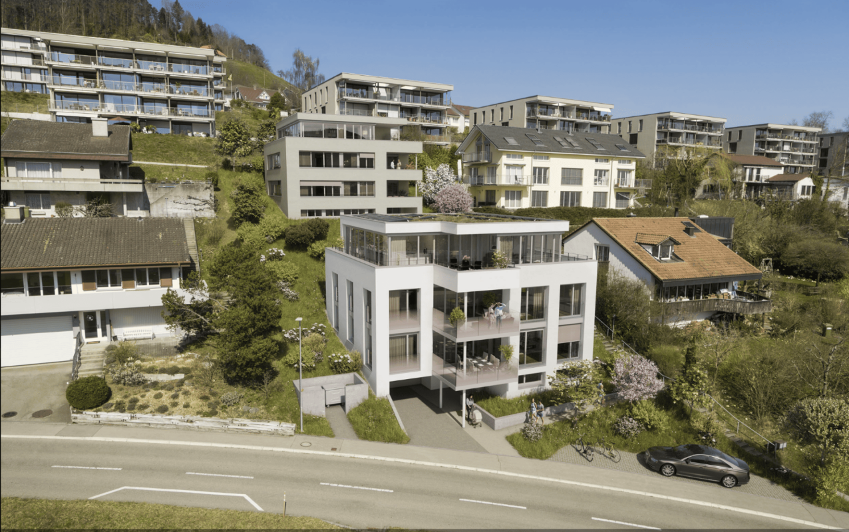
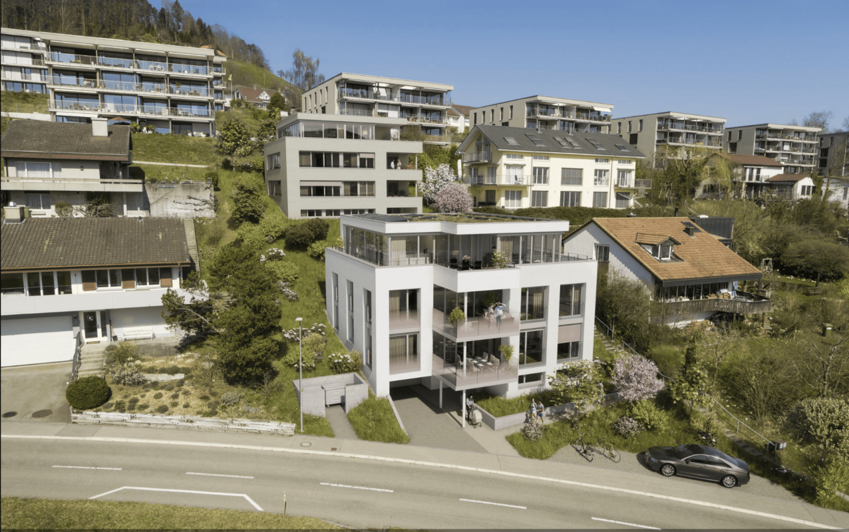
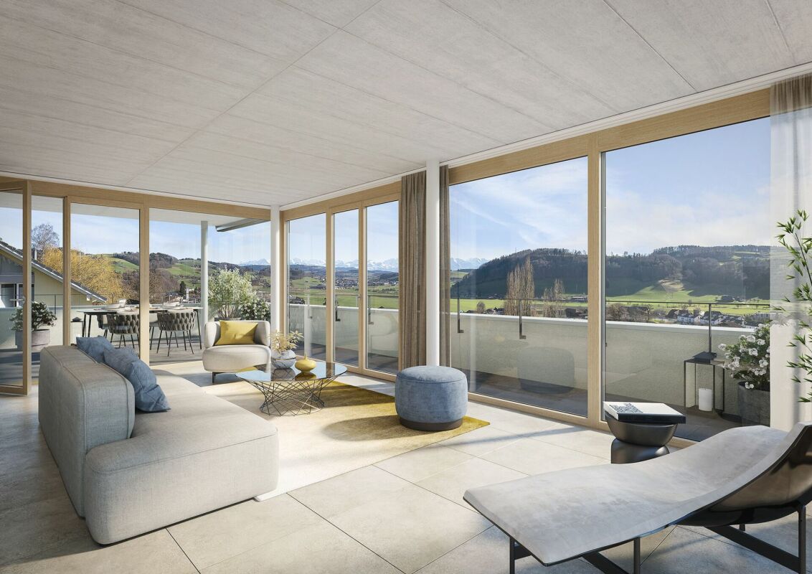
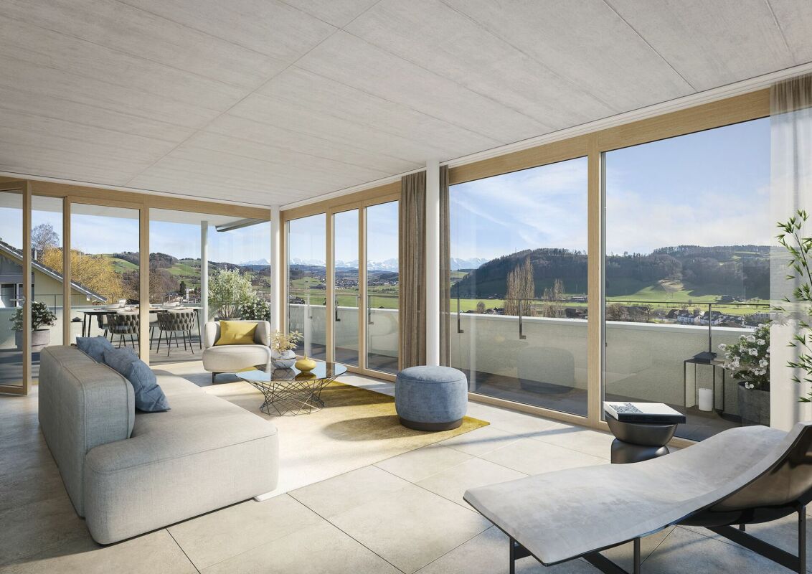
Wohnen mit Weitblick - moderne 2.5-Zimmer-Wohnung mit traumhaftem Alpenpanorama

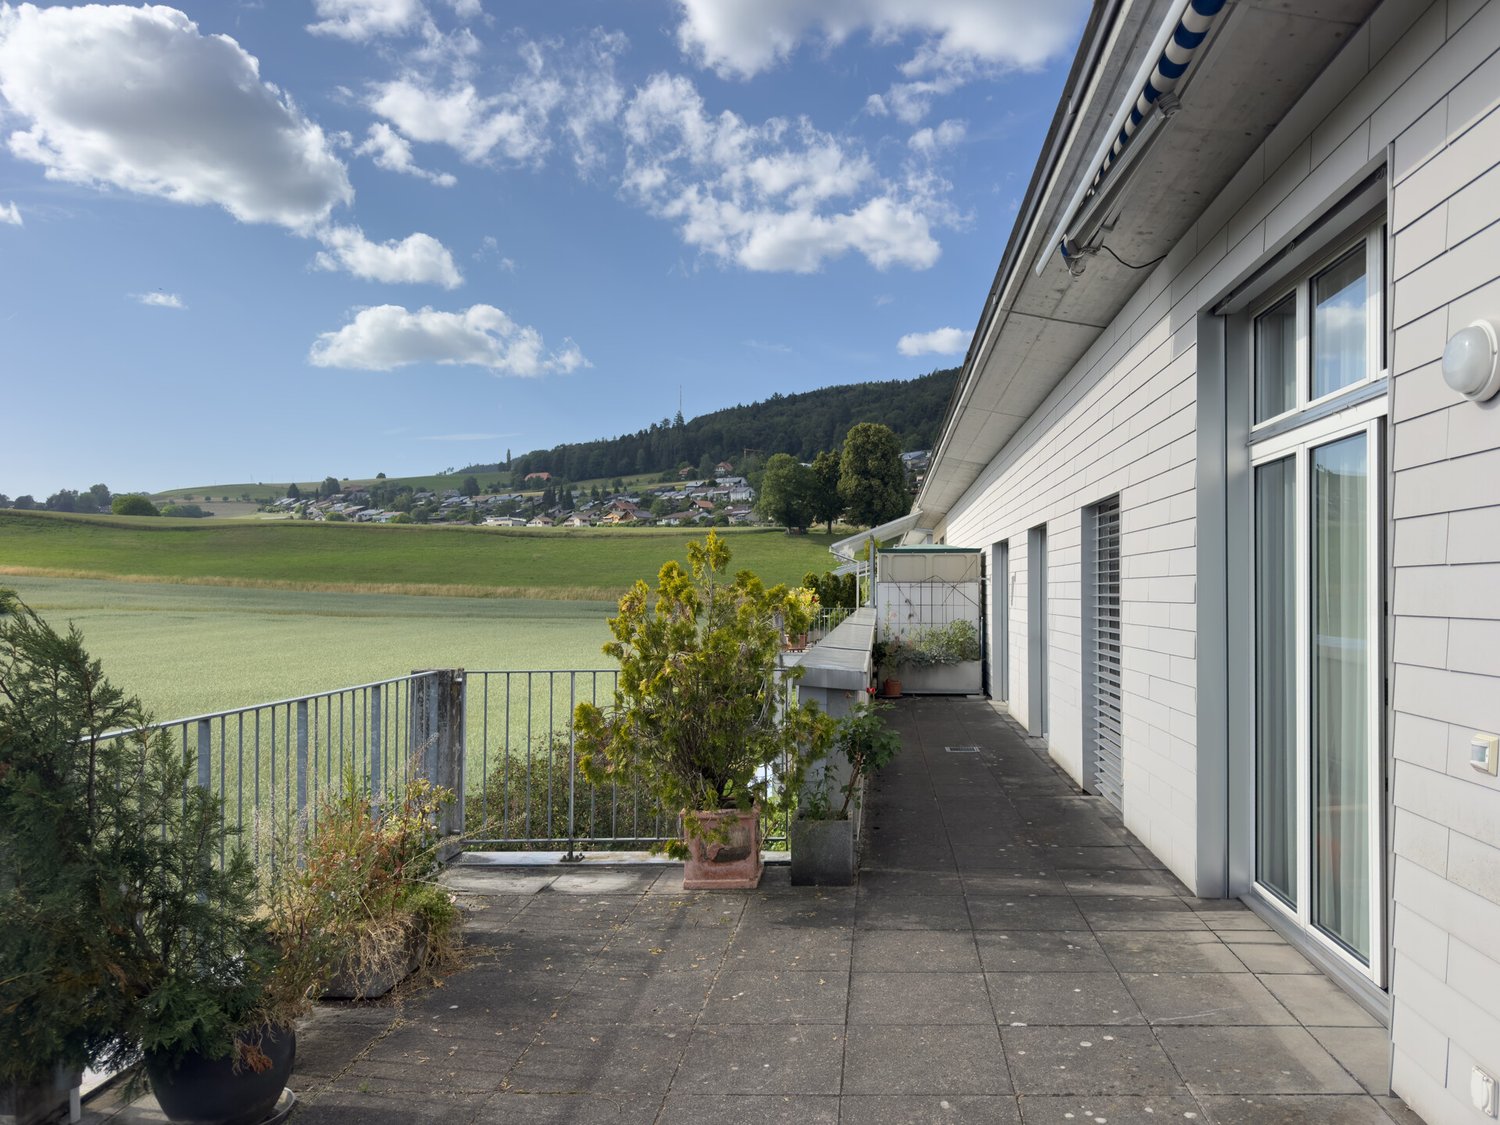
Wohnen mit Weitblick - moderne 2.5-Zimmer-Wohnung mit traumhaftem Alpenpanorama Modernes Wohnen, eine herrliche Aussicht und ein grosszügiger Balkon, der zum Verweilen einlädt!Diese attraktive 2.5-Zimmer-Eigentumswohnung in Vechigen vereint zeitgemässe Architektur, hochwertige Ausstattung und eine ruhige Wohnlage zu einem Zuhause mit besonderem Wohlfühlcharakter.Die Wohnung befindet sich im 1. Obergeschoss eines im Jahr 2020 erbauten Mehrfamilienhauses und bietet rund 55 m² Nettowohnfläche.Grosszügige Fensterflächen, ein offenes Wohnkonzept und die harmonische Verbindung zwischen Innen- und Aussenbereich schaffen eine helle und einladende Wohnatmosphäre.Ob als erstes Eigenheim, für Paare oder für Personen, die modernen Wohnkomfort in naturnaher Umgebung schätzen - diese Immobilie bietet beste Voraussetzungen für ein angenehmes Zuhause. Lichtdurchflutetes Wohnen mit modernem RaumkonzeptDas Herzstück der Wohnung bildet der offen gestaltete Wohn-, Ess- und Küchenbereich.Die grosszügigen Fensterfronten lassen viel natürliches Licht in die Räume und eröffnen einen wunderschönen Blick ins Grüne.Die moderne Küche fügt sich harmonisch in den Wohnbereich ein und überzeugt mit einem klaren, zeitgemässen Design sowie praktischen Arbeitsflächen und Stauraummöglichkeiten.Das Schlafzimmer bietet einen angenehmen Rückzugsort und profitiert ebenfalls von der hellen und freundlichen Atmosphäre.Das moderne Badezimmer ist mit einer Badewanne ausgestattet und rundet das Wohnangebot ab.17 m² Balkon - Ihr persönlicher Rückzugsort mit AussichtEin besonderes Highlight dieser Wohnung ist der rund 17 m² grosse Balkon.Er bietet ausreichend Platz für eine gemütliche Lounge, einen Esstisch oder entspannte Stunden im Freien.Die weitläufige Aussicht über die grüne Umgebung schafft eine besondere Wohnqualität und lädt dazu ein, den Alltag hinter sich zu lassen.Dank der grosszügigen Verglasung entsteht eine harmonische Verbindung zwischen dem Wohnbereich und dem Aussenraum.Hier geniessen Sie ein Wohngefühl, das Ruhe, Natur und modernen Komfort miteinander verbindet.Zeitgemässer Komfort in neuwertigem ZustandDas im Jahr 2020 erbaute Mehrfamilienhaus überzeugt durch seine moderne Bauweise und den gepflegten Gesamteindruck.Die Wohnung befindet sich in einem neuwertigen Zustand und verfügt über eine komfortable Bodenheizung mit Fernwärmeversorgung.Ein Lift sowie die rollstuhlgängige Erschliessung sorgen für zusätzlichen Komfort im Alltag.Waschmaschine und Tumbler sind ebenfalls vorhanden.Ein Tiefgaragenplatz kann optional dazu erworben werden. Die Highlights auf einen Blick • Attraktive 2.5-Zimmer-Eigentumswohnung • Ca. 55 m² Nettowohnfläche • Baujahr 2020 • Neuwertiger Zustand • Wohnung im 1. Obergeschoss • Heller, offener Wohn-, Ess- und Küchenbereich • Moderne Küche mit zeitgemässer Ausstattung • Grosszügige Fensterflächen mit Blick ins Grüne • Balkon mit ca. 17 m² und schöner Weitsicht • Badezimmer mit Badewanne • Fernwärme und komfortable Bodenheizung • Lift und rollstuhlgängige Erschliessung • Waschmaschine und Tumbler vorhanden • Tiefgaragenplatz optional erhältlich • Ruhige und sonnige Wohnlage Lage und UmgebungDie Gemeinde Vechigen im Kanton Bern überzeugt durch ihre attraktive Kombination aus naturnahem Wohnen und guter Erreichbarkeit.Die Umgebung ist geprägt von Grünflächen, einer angenehmen Wohnatmosphäre und vielseitigen Möglichkeiten zur Freizeitgestaltung.Einkaufsmöglichkeiten, Schulen, Kindergärten und öffentliche Verkehrsmittel befinden sich in gut erreichbarer Distanz.Dank der guten Anbindung an den öffentlichen Verkehr und das regionale Strassennetz sind die umliegenden Gemeinden sowie die Stadt Bern bequem erreichbar.Diese Lage eignet sich besonders für Menschen, die Ruhe und Natur geniessen möchten, ohne auf die Vorzüge einer guten Infrastruktur zu verzichten.Haben wir Ihr Interesse geweckt?Gerne senden wir Ihnen die vollständige Verkaufsdokumentation zu und stehen Ihnen für weitere Informationen oder die Vereinbarung eines persönlichen Besichtigungstermins zur Verfügung.Kontaktieren Sie uns noch heute - wir freuen uns darauf, Ihnen diese besondere Wohnung persönlich zu präsentieren.Suisse Homes - persönlich. professionell. erfolgreich.

  • Balcony / Terrace
  • Garage
  • Elevator
  • +5
Travel time
-
1 / 13
  • Garage
  • Elevator
CHF 875,000.–
4.5 rooms107m² living space
Schlossstrasse 3, 3067 Boll

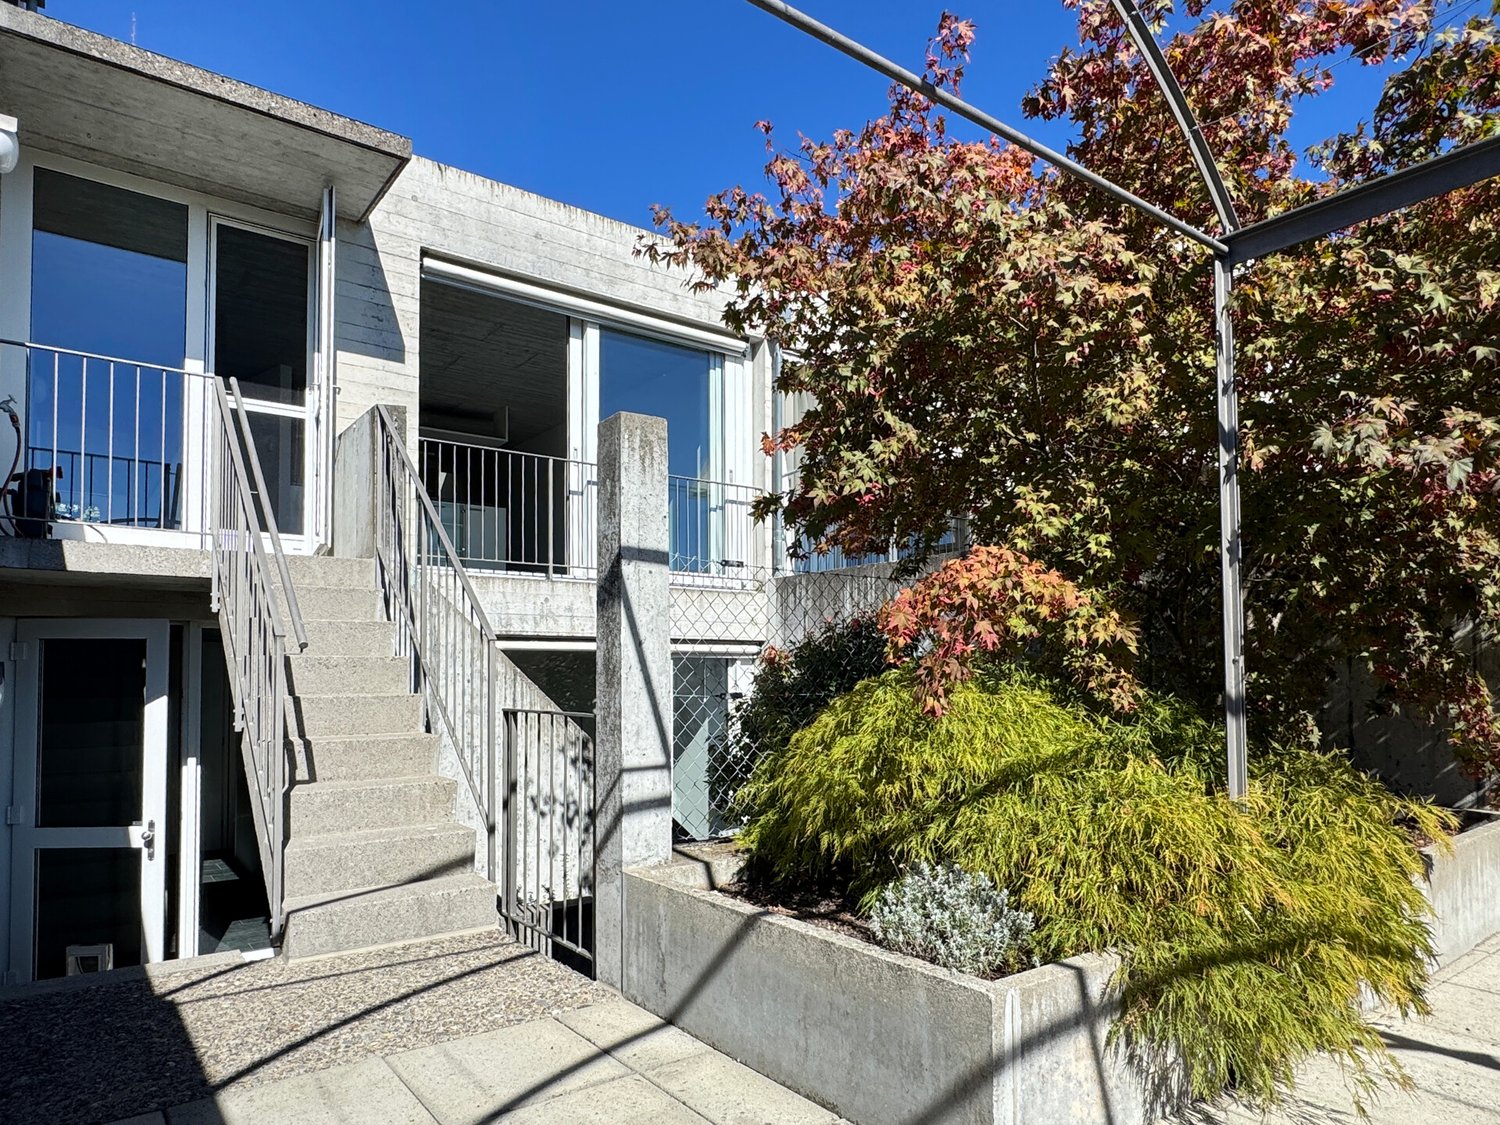
4.5-room apartment with large sun terrace on the attic floor

Your new home with a beautiful view This bright apartment in the popular Burehus development in Boll combines spacious living with a special feeling of freedom. The extensive terrace extends the living space outdoors and offers a magnificent view of the green surroundings up to the Bernese Alps. The apartment, built in 2004, convinces with a well-thought-out room layout, high window fronts, and a pleasantly bright living atmosphere. A home for all those who appreciate peace, space, and living quality in an attractive location.Highlights at a glance - Bright living in the attic floor with beautiful views - Clever room layout - High rooms - Spacious sun terrace 41 m² - Swedish stove in the living and dining area - Two bathrooms - Master bedroom with private bathroom and terrace access - All rooms have access to the terrace - Bright hallway with skylight and built-in closets - Entrance area with wardrobe - Private basement compartment with outdoor space for washing tower - Parking space - Party room for general use - Train station and shopping facilities easily accessible on foot - A fantastic recreational area right outside the doorTarget sales price Apartment CHF 875,000.00 Parking space CHF 35,000.00 We would be happy to provide you with our DOSSIER. Please fill out the contact form and you will receive the detailed sales documents shortly. Let yourself be impressed by this apartment with its diverse range of rooms during a visit. We look forward to your contact. By filling out the form on the respective portal pages, you agree to our GTC under brigittesenn.immo/datenschutz.

  • Garage
  • Elevator
Travel time
-
1 / 13
  • Garage
  • View
  • Child-friendly
CHF 1,250,000.–
5 rooms131m² living space
Schlossstrasse 58, 3067 Boll

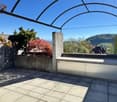
5-room atelier apartment with mountain view and two terraces

Living in the castle park with a grand view An architecture that always touches, delights, and fascinates anew: Never going out of style, the Schlossparksiedlung in Boll presents itself in a beautiful hillside location with breathtaking views. Built in 1996 in the typical Atelier 5 design language. A settlement architecture of the finest kind. Private, semi-private, and public areas in a green park, amidst a generously designed garden facility.Highlights at a glance - Unique living with impressive mountain views - Two spacious outdoor areas for sole use, according to the dossier, a total of approx. 80 m² - Renowned development with biotope, tennis/sports field, playground, and party room for shared use - Directly in nature and yet close to the city - Clever room concept with numerous usage possibilities - Bright rooms - Swedish stove for a cozy atmosphere - Living and working under one roof - Two bathrooms - Architecture by Atelier 5 with skillfully placed window areas - Beautiful surroundings, retreat, and sociability - Protected architecture with value preservation - Space for home office and hobbies - Practical built-in closets, wardrobe, and retreat behind the kitchen - Parking space with retreat/workroom - E-mobility with installed wall box - Ecological and sustainable heating systemSales target price Apartment CHF 1'250'000.00 plus parking space with retreat/workroom CHF 35'000.00 We would be happy to provide you with our DOSSIER. Please fill out the contact form and you will receive the detailed sales documents shortly. Let yourself be impressed by this special Atelier-5 apartment with its versatile rooms and outdoor areas during a viewing. We look forward to your contact. By filling out the form on the respective portal pages, you agree to our GTC under brigittesenn.immo/datenschutz.

  • Garage
  • View
  • Child-friendly
Travel time
-
1 / 8
  • Parking space
  • Washing machine
  • Quiet neighborhood
CHF 1,490,000.–
2.5 rooms161m² living space
3067 Boll

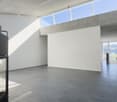
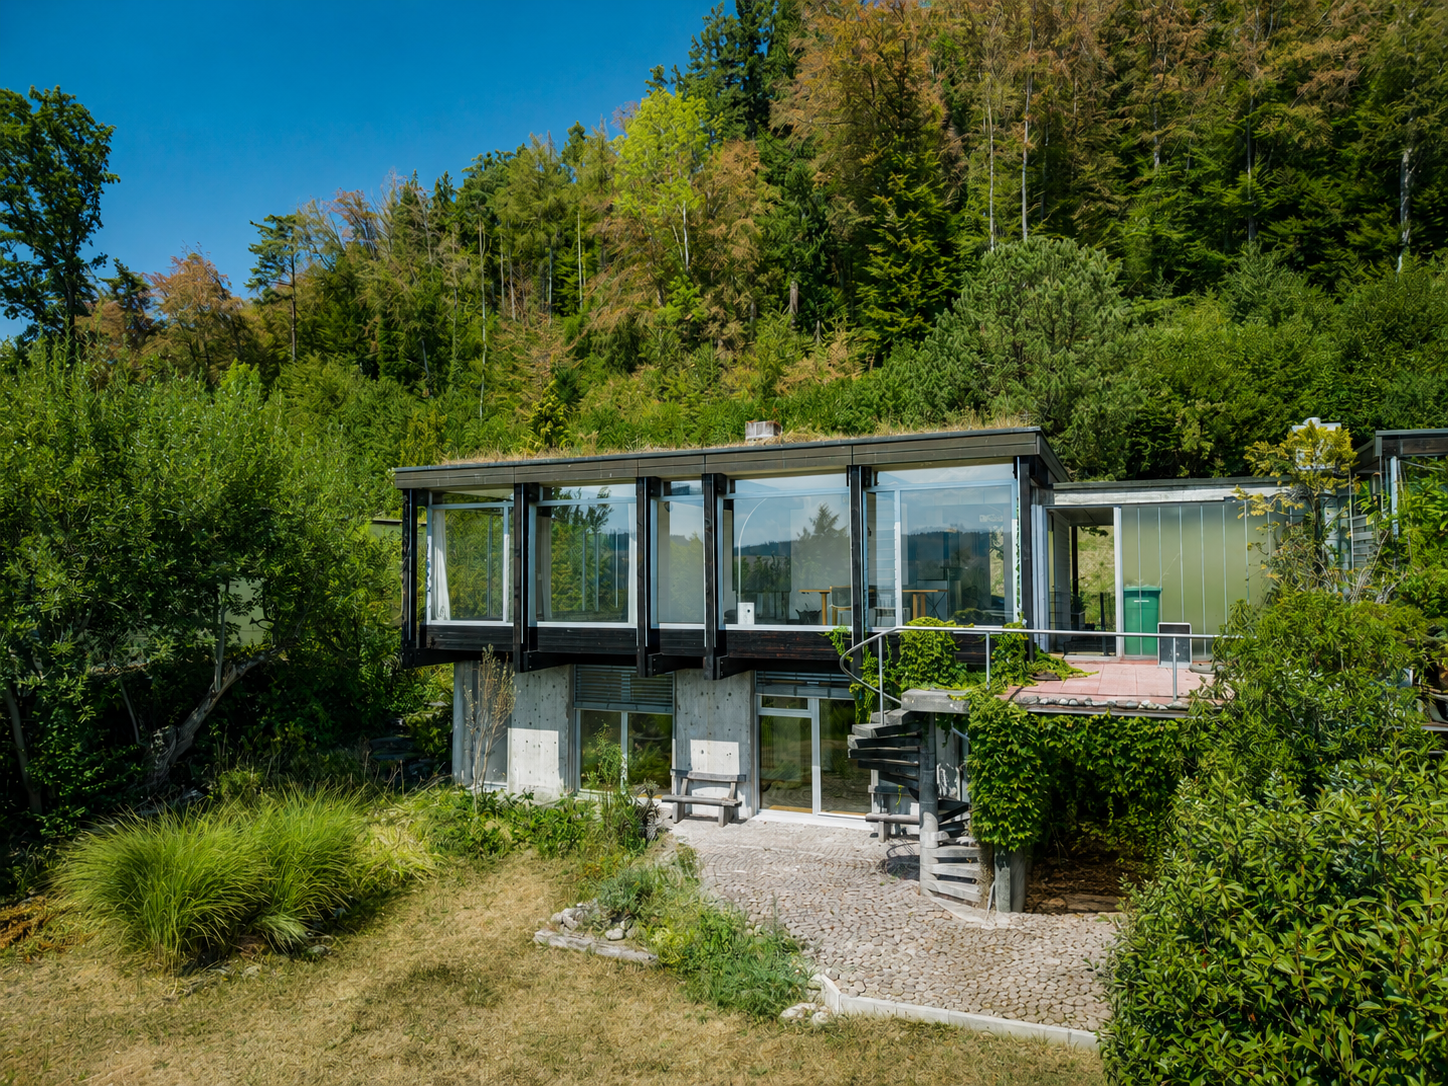
RECENTLY RENOVATED ARCHITECT-DESIGNED HOME WITH ALPINE VIEWS AND POTENTIAL FOR EXPANSION

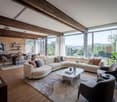
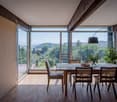
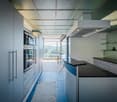
Living with character and a view: This unique 2.5-roomarchitect-designed home borders the Äschiwald forest and offers a beautiful view all the way to the Alps. The completely open living concept spans two floors and comprises a total of approximately 161 m² of living space. There is potential to create two to three additional rooms or to expand it into a 4.5-room apartment. The heart of the house is the spacious, bright living and dining area with a central fireplace, floor-to-ceiling windows, and direct access to the patio. The three-part kitchen with Granit countertops, a cooking island, and a casual bar set-up blends harmoniously into the modern living concept. Characterful elements such as the exposed beams were deliberately preserved during the comprehensive renovation in 2025 and combined with a minimalist design. Two modern wet areas, versatile outdoor spaces, and practical ancillary rooms—including a basement, laundry/utility room, shelter, shed, and storage room round out the features. A carport and an outdoor parking space are already included in the purchase price. Bern is about a 20-minute drive away, while the Äschiwald serves as recreational area is practically right on your doorstep.https://www.propertyowner.ch/de/immobilien/

  • Parking space
  • Washing machine
  • Quiet neighborhood
1 / 13
CHF 3,480,000.–
10 rooms585m² living space
3067 Boll

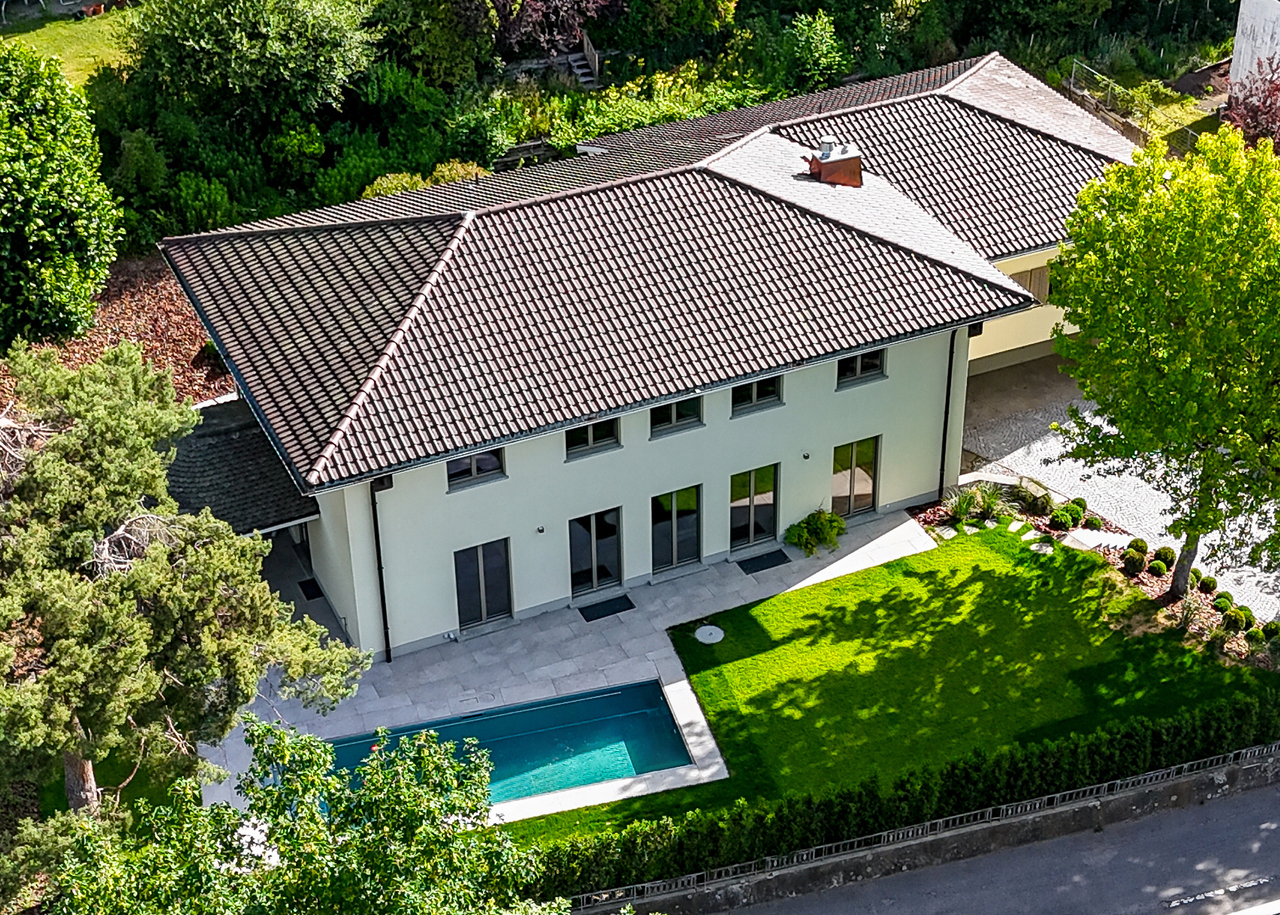
EXCLUSIVE RESIDENTIAL GEM WITH STYLE, ELEGANCE AND POOL

This detached 10-room villa offers luxurious living comfort, generous space and timeless elegance. The property underwent extensive renovation in 2025 and now presents itself in first-class, modern condition, meeting the highest standards.As soon as you enter the house, you are welcomed by a hall with an impressive sense of space. The ground floor is the heart of the property and stands out for its bright, spacious living areas. The open flow between the exclusive kitchen, stylish dining area, elegant salon and cosy library with fireplace creates a harmonious and inviting living environment. This level is further complemented by a cloakroom with bespoke built-in wardrobes and a separate guest WC.A grand staircase leads to the mezzanine, which offers room for creative pursuits. A spacious, versatile area with an impressive expanse of windows creates a bright and inspiring atmosphere. A secondary room with a water connection offers additional flexible uses.The upper floor is the house's private retreat. It offers five generously sized rooms that can be used as bedrooms, children's rooms, guest rooms or studies. These include the elegant principal bedroom with a walk-in dressing area and a luxurious bathroom with a bathtub and shower. Two further stylish bathrooms, one with a shower and the other with a bathtub, ensure the utmost comfort and privacy for the whole family.The lower ground floor also impresses with its versatility and functionality. A large fitness room, a stylish wine cellar, a laundry room and several basement and building services rooms provide plenty of additional space.The outdoor area enhances the property's distinguished character: a generous plot with a veranda and private stainless-steel pool, along with a varied garden featuring high-quality planting, creates an impressive oasis of wellbeing.A double garage and several outdoor parking spaces for at least two vehicles complete this attractive offering.This property is ideal for anyone who values modern living space and plenty of room. Its well-designed layout, high-quality materials and versatile uses make the house an ideal retreat, combining comfort, privacy and a luxurious lifestyle.THE KEY FEATURES AT A GLANCE:- Fireplace - Wine cellar- Stainless-steel pool- Fine materials- Antique tiled stove- Luxurious interior finishes - Generous sense of space- Completely renovated in 2025- High-quality landscaped garden- Versatile studio with over 65m2We would be delighted to provide further information or arrange an on-site viewing at any time."Your specialists in residential lifestyle"


Suggested properties for you based on search results