12 results - Property for buy in Boswil

New building
1 / 10
  • Balcony / Terrace
  • Garage
  • Elevator
CHF 1,240,000.– Premium
4.5 rooms160m² living space
Bachstrasse 14, 5623 Boswil

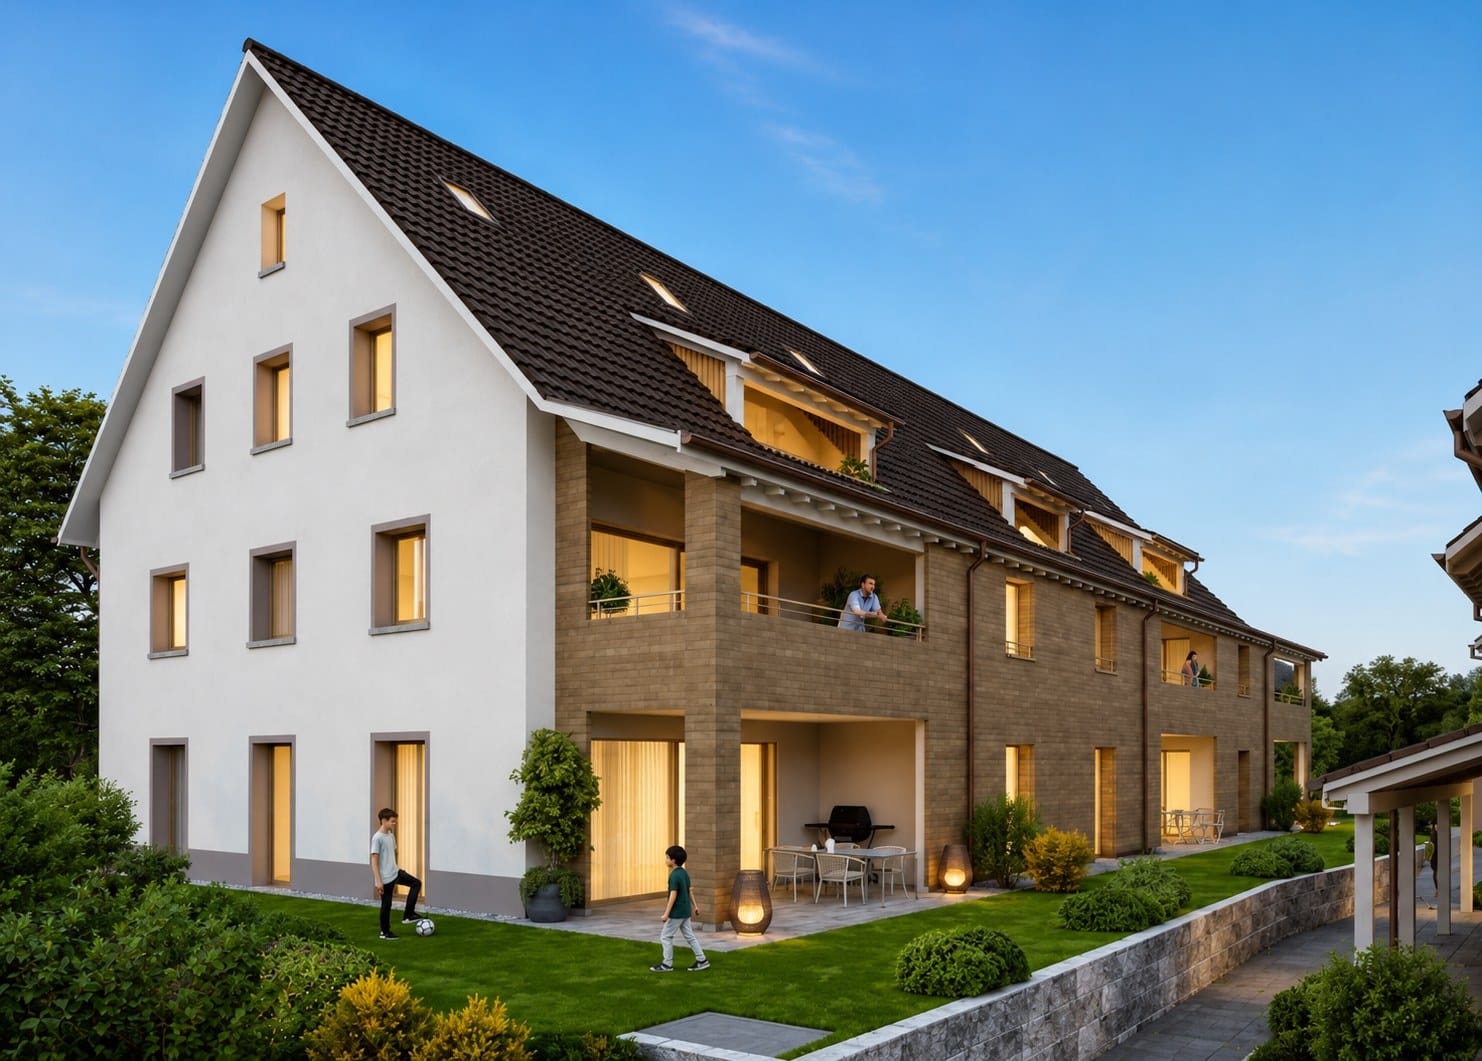
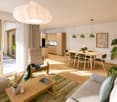
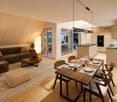
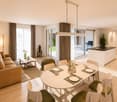
4.5-Room Maisonette with Gallery and Balcony

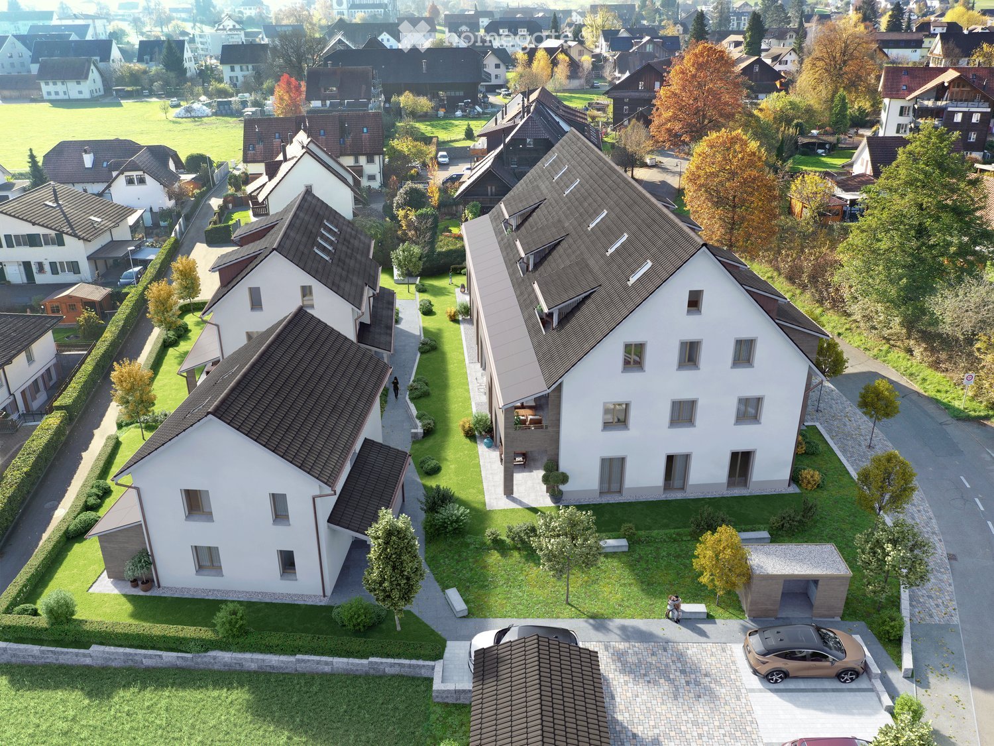
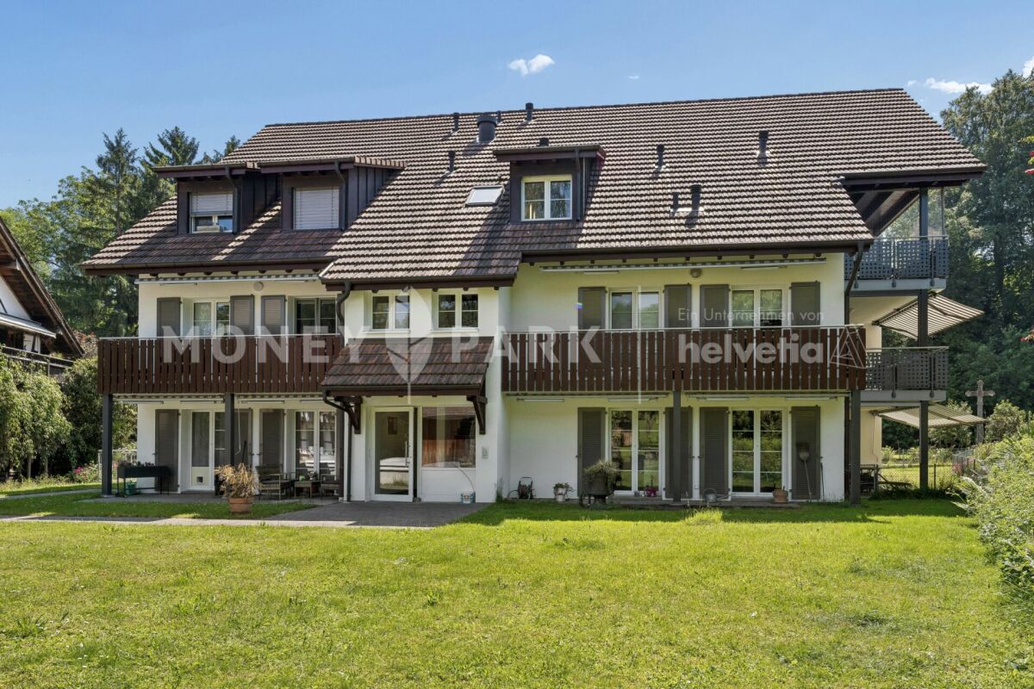
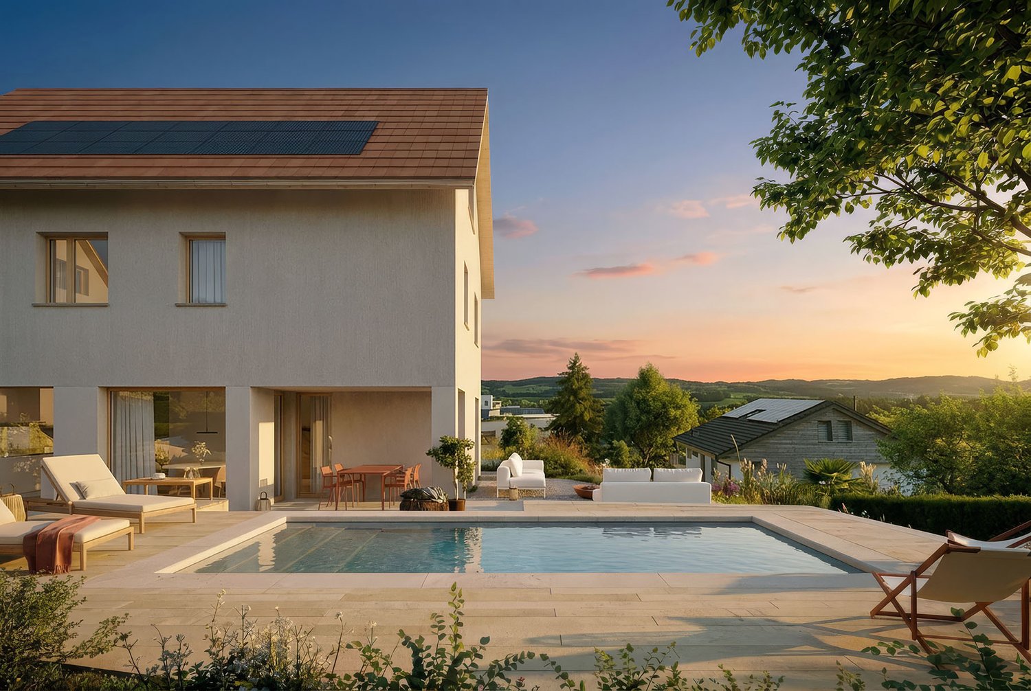
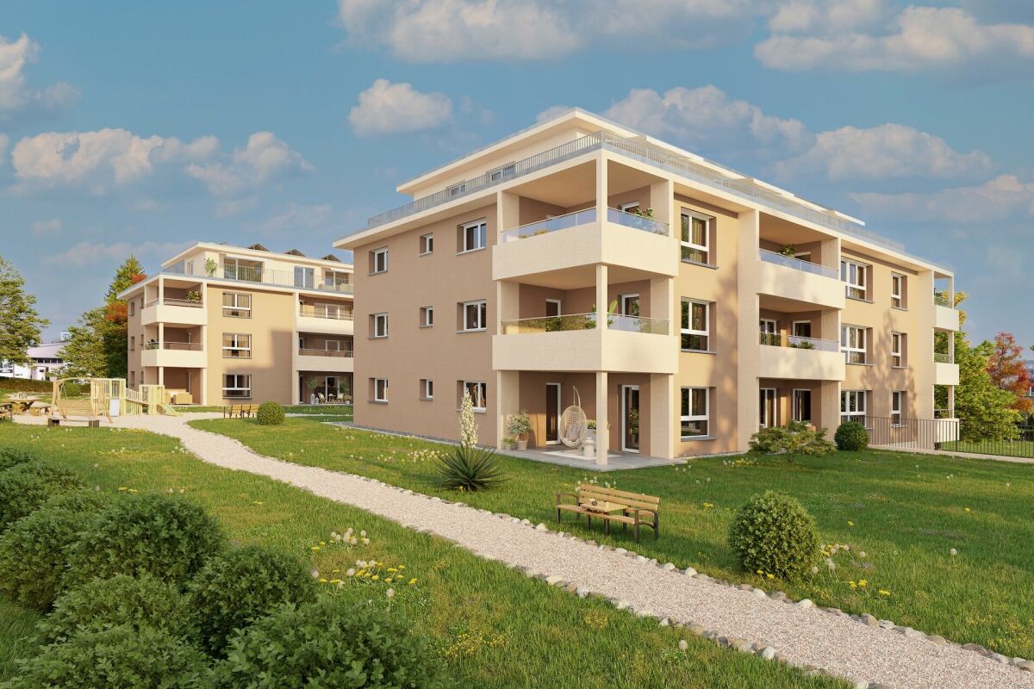
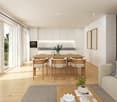
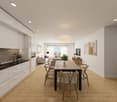
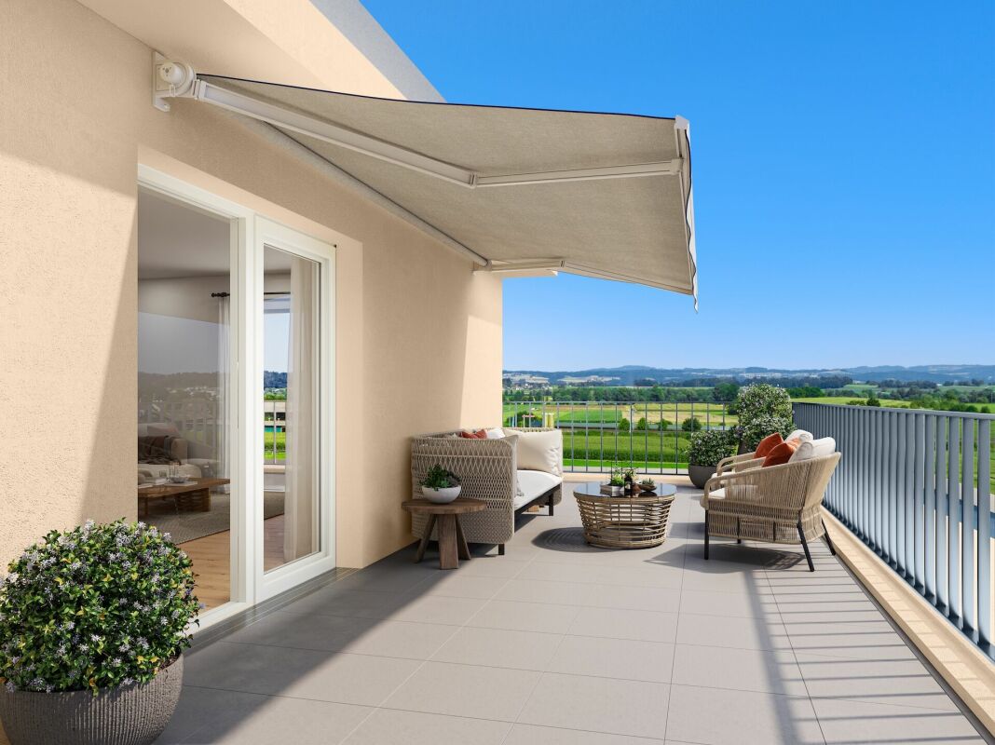
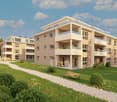
Modern living over two levels in BoswilThis spacious 4.5-room maisonette apartment is being built in 2026 at Bachstrasse 14 in Boswil. With a net living area of 160 m², a gallery, and a covered balcony of 18 m², it offers plenty of space for families, couples, guests, and working from home.The bright living and dining area forms the heart of the apartment and has direct access to the covered balcony. The maisonette spans two levels and impresses with a versatile floor plan: • 4.5 rooms on two floors • Gallery as an office, library, or lounge • 2 bathrooms • Parental bedroom with its own wet cell • Laundry room with washing machine and dryer • Covered balcony with 18 m² of space The interior design is completely new and of high quality. A modern kitchen, contemporary bathrooms, new windows, and new masonry create a consistent, long-lasting living environment. Efficient underfloor heating, powered by a ground-source heat pump, provides comfortable warmth. The elevator takes you comfortably to the apartment floor.The multi-family house comprises a total of 9 apartments. For individual mobility, two underground parking spaces can be purchased for CHF 38,000 each. Boswil-Bünzen train station is approximately 388 meters away and offers connections at half-hour intervals. Shopping facilities, schools, and other daily amenities are available in Boswil. The community combines short distances in everyday life with diverse local recreation opportunities on the Lindenberg and in the Bünzebene.Apartment purchase price: CHF 1,240,000.-Year of construction: 2026 | Net living area: 160 m² | Balcony: 18 m² Have we sparked your interest? Then we look forward to your non-binding contact!Do you own a property that you would like to have appraised? Our valuation is completely free and non-binding for you. Contact us today and start your new home!

  • Balcony / Terrace
  • Garage
  • Elevator
Travel time
-
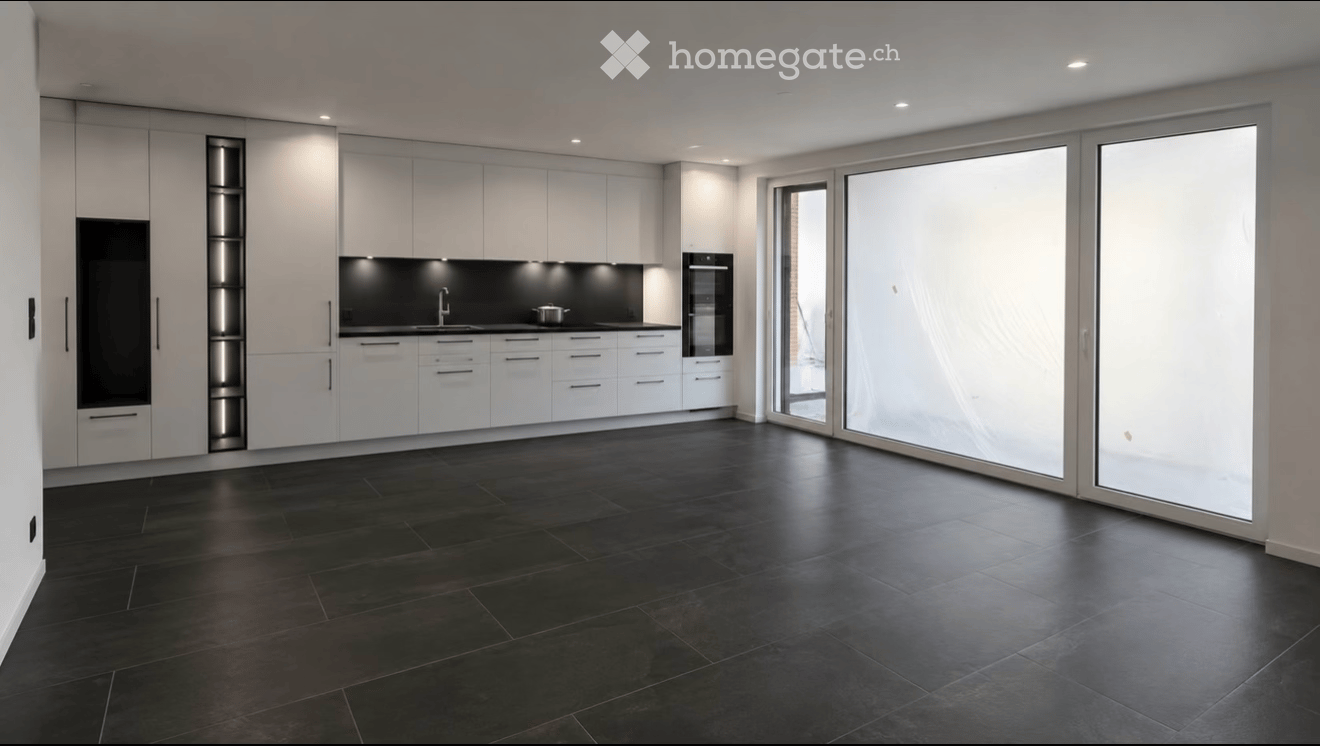
  • Modern kitchen with white cabinets, black countertops, and large glass sliding doors leading to an outdoor area.
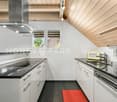
  • Empty kitchen with white cabinets, black countertops, and dark tiled flooring. No furniture or appliances are present.
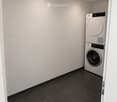
  • A small, modern laundry room with a black tiled floor, white walls, and a white washing machine positioned against the wall.
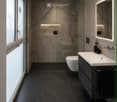
  • Modern bathroom with dark tiled floor, white sink, toilet, large mirror with LED lighting, and a glass-enclosed shower area with a built-in shelf.
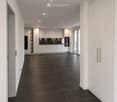
  • Empty room with light wooden flooring and white walls, featuring a large glass door with frosted panels leading outside.
  • Aerial view of a residential area with multiple houses, surrounded by green fields and mountains in the background.
  • Floor plan of a 2.5-room apartment with two bedrooms, living/dining/kitchen area, two bathrooms, two balconies, and a staircase.
1 / 7
Empty kitchen with white cabinets, black countertops, and dark tiled flooring. No furniture or appliances are present.
A small, modern laundry room with a black tiled floor, white walls, and a white washing machine positioned against the wall.
Modern bathroom with dark tiled floor, white sink, toilet, large mirror with LED lighting, and a glass-enclosed shower area with a built-in shelf.
CHF 615,000.– Premium
2.5 rooms72m² living space
Zentralstrasse 21, 5623 Boswil

High-quality 2.5-room new apartment in Boswil

PRIVATE SALE – NO BROKER OR INTERMEDIARY INQUIRIES DESIRED. Exclusive 2.5-room new apartment with high-quality interior design in Boswil Located at Zentralstrasse 21a in Boswil, a stylish 2.5-room owner-occupied apartment is being built on the 2nd floor, combining modern architecture, a well-thought-out floor plan, and a particularly careful selection of materials. The apartment has been upgraded in numerous areas beyond the original construction standard. Individual special equipment in the kitchen, bathroom, and living areas give it an elegant, harmonious character. The first occupancy is expected to be possible from mid-December 2026. Spacious, bright, and well-thought-out On approximately 71.4 m² of net living space, you can expect an open, light-flooded living, dining, and kitchen area with large window surfaces and a pleasant living atmosphere. The approximately 13.9 m² large, covered balcony extends the living space and offers plenty of space for a cozy dining area or a stylish lounge. High-quality interior design down to the last detail The modern kitchen impresses with white high-gloss fronts, an elegant black worktop, and high-quality appliances from V-ZUG. An individually coordinated wardrobe complements the design concept. Carefully selected ceramic tiles characterize the living area, kitchen, entrance, corridor, and retreat. In the bedroom, naturally oiled, deeply brushed oak parquet from Bauwerk creates a warm living feeling. An additional insect screen on the bedroom window increases comfort. Bathroom with special demands The elegantly designed bathroom offers a spacious, floor-level shower, a modern shower toilet, high-quality sanitary facilities, and large-format ceramic tiles on the floor and walls. An integrated wall niche creates practical storage space. The specially sealed glass shower partition allows water to drip off easily and makes cleaning easier. The highlights at a glance • 2.5 rooms on the 2nd floor • Approximately 71.4 m² of net living space • Approximately 13.9 m² covered balcony • Individually upgraded new building with high-quality special equipment • Design kitchen with V-ZUG appliances • Oak parquet from Bauwerk in the bedroom • Floor-level shower and modern shower toilet • Approximately 10.2 m² large cellar room • First occupancy expected from mid-December 2026 More than a ordinary new apartment This apartment is ideal for people who appreciate quality, timeless design, and a well-thought-out equipment. Materials, colors, and details were deliberately coordinated with each other – for a harmonious home that stands out from the usual new building standard. Purchase and contact A parking space in the underground garage must be purchased for an additional CHF 35,000.– The sale is made directly by the owner. If you are seriously interested, I look forward to your contact. I will be happy to provide you with floor plans and further information on the interior design. Please no broker or intermediary inquiries.


Travel time
-
1 / 5
Price on requestTop
4.5 rooms160m² living space
Bachstrasse 14A, 5623 Boswil

Attractive 4.5 room maisonette apartment on the top floor

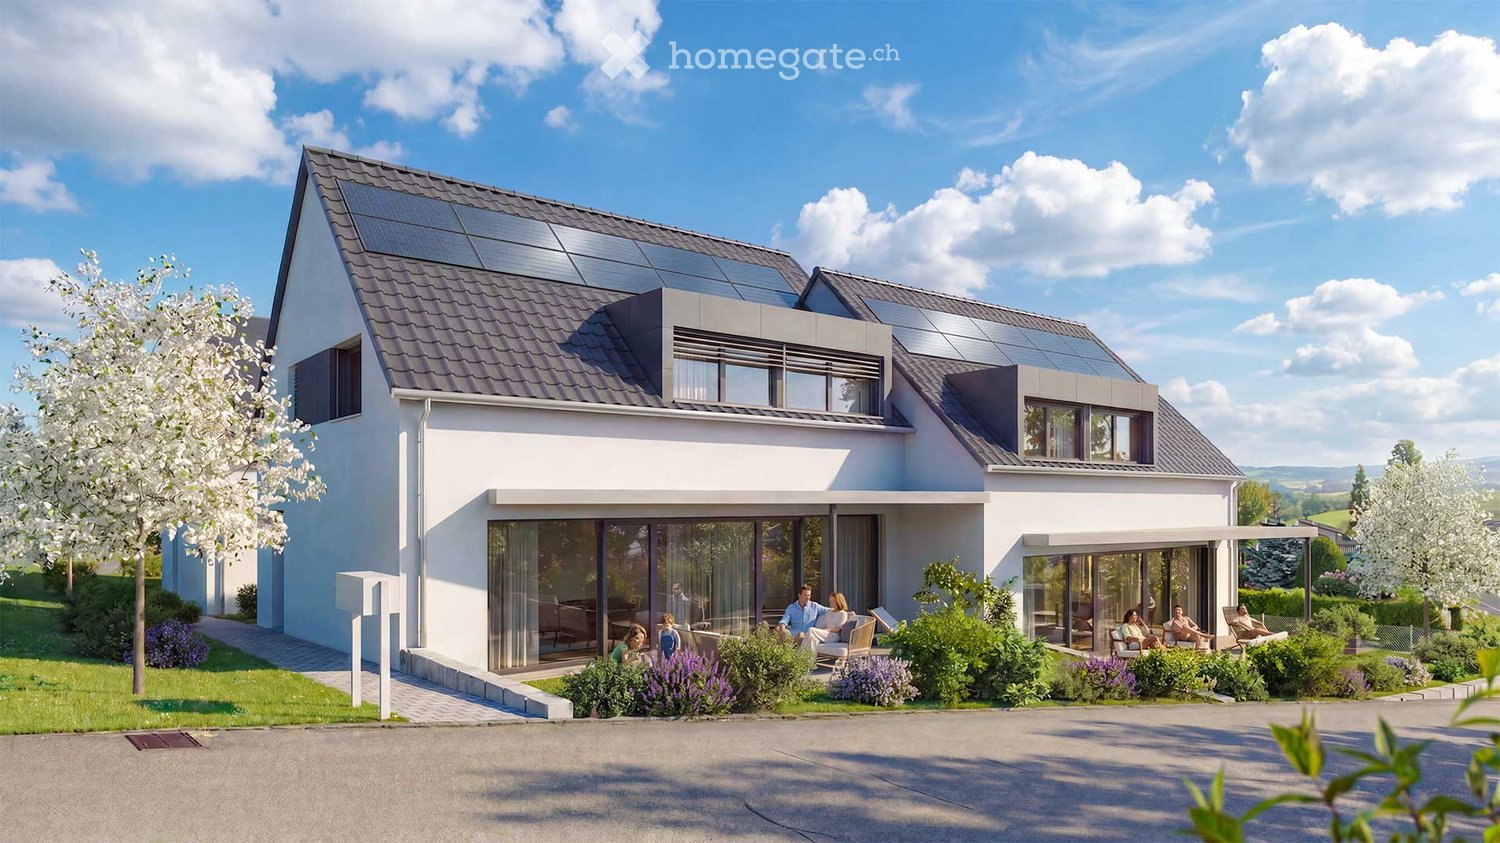
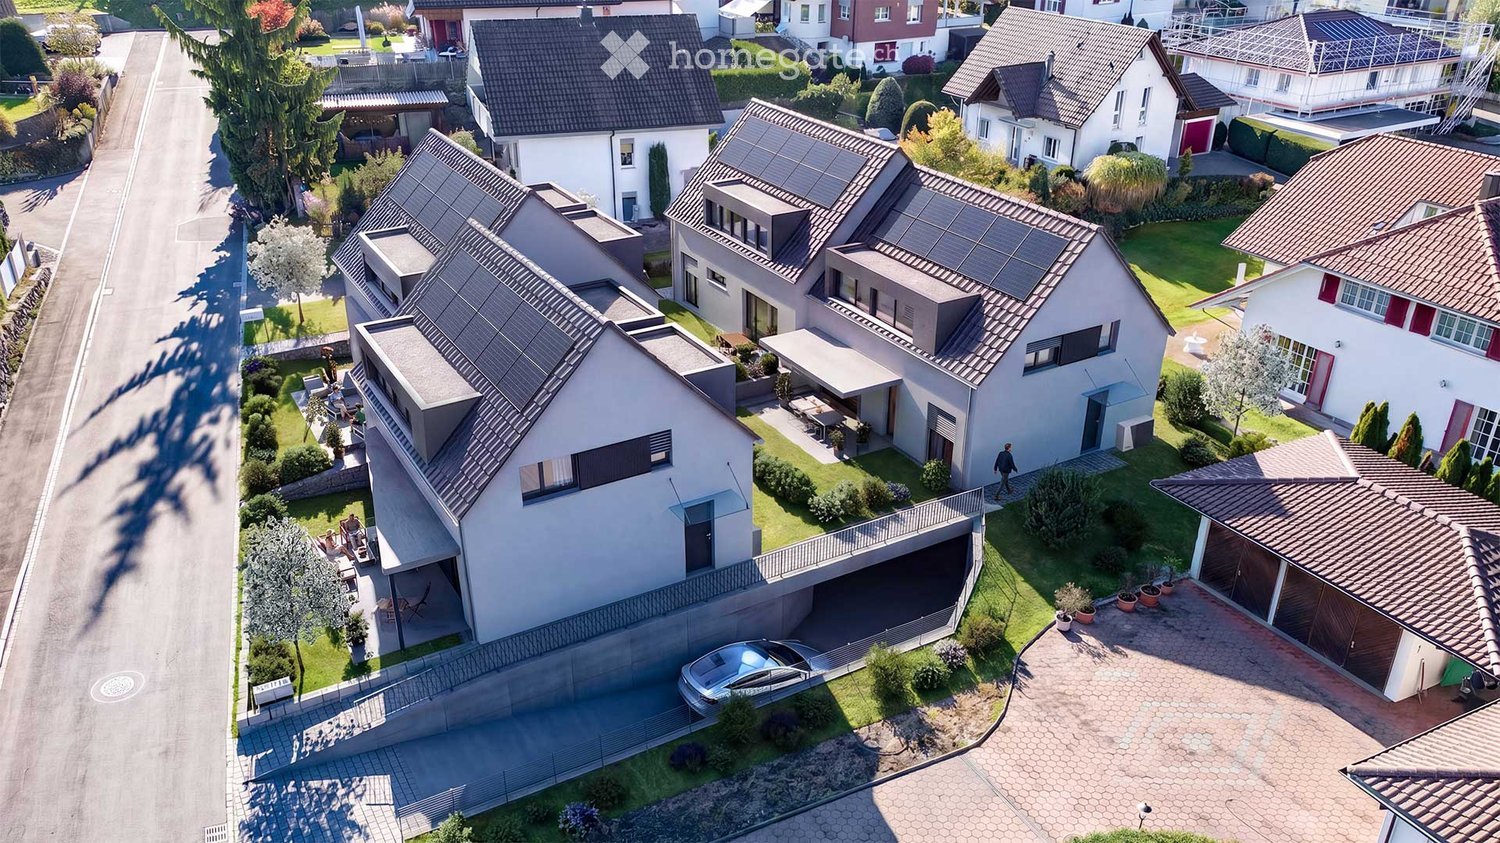
Your new home in the Wissenbach development – a place to feel good Discover the Wissenbach development – your future home in one of the most sought-after locations in the region. With a diverse range of living options, this development offers a perfect environment for families, couples, and singles looking for something special: • Modern living comfort: Spacious, open living, dining, and kitchen areas create a welcoming and bright atmosphere, supported by partially floor-to-ceiling windows that provide daylight and optimal sunlight throughout the day. • Barrier-free access: All units are accessible without obstacles and equipped with at least two wet cells and practical reducers. • Sustainable heat supply: The environmentally friendly ground probe heat pump guarantees efficient and sustainable energy supply. • Direct access to nature: The residential location offers direct access to nature, perfect for families and nature lovers. • Comfortable parking options: A total of 27 underground parking spaces are available, with direct access to the residential buildings. • Safety: An integrated protection room according to high construction standards offers additional safety and quality. • Further information: Last remaining apartment for sale with 4.5 rooms and approximately 160 m² of living space. Attractive top floor with balcony and gallery with glass railing and open airspace. Additionally, a basement room with 11.5 m² of floor space is available. Perfect location for work, family, and leisure Thanks to the central connection, Zurich, Zug, and Lucerne can be reached quickly, making the Wissenbach development particularly attractive for commuters. At the same time, you can enjoy the peace and quiet of a natural environment here. Take the first step into your new home Let yourself be convinced by the Wissenbach development and arrange a non-binding consultation. We are at your disposal to answer all your questions and bring you closer to the progress of the project. Your dream home is waiting – contact us today https://wissenbach-boswil.ch Sales & Consulting Wissenbach AG Weissenbachstrasse 6b 5623 Boswil Josef Keusch / Aldo Barmettler 079 608 52 47 jos.keusch@bluewin.ch

Travel time
-
Giuseppe Sturzo

Giuseppe Sturzo

1 / 11
Giuseppe Sturzo

Giuseppe Sturzo

  • Parking space
  • Balcony / Terrace
CHF 1,149,000.–
6.5 rooms168m² living space
5623 Boswil

New Glory, New Housing Happiness - Your Dream Home Awaits!

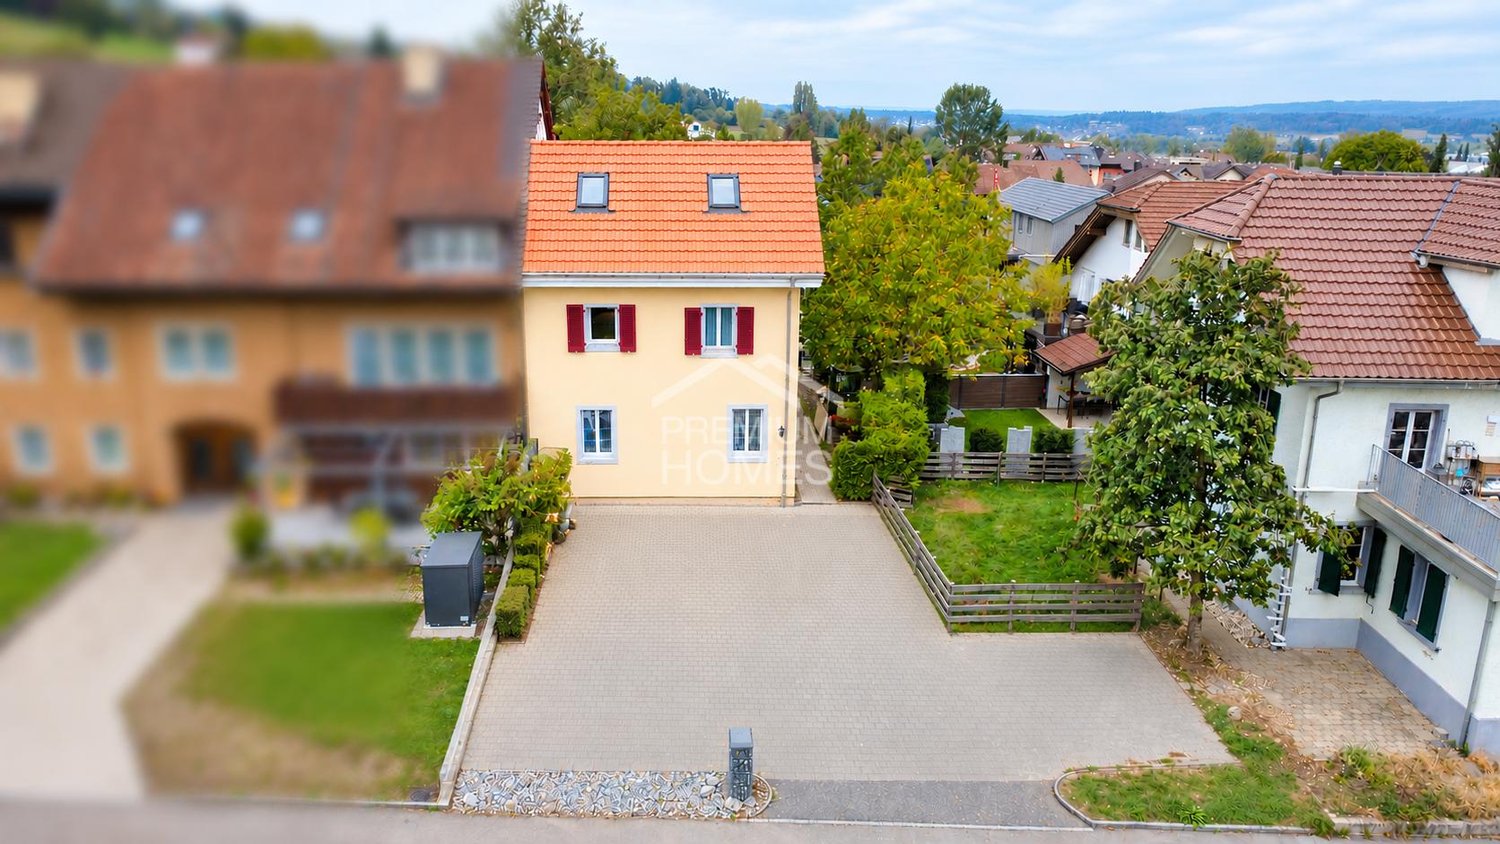

This charming corner house delights with generous space, a well-thought-out room layout, and numerous modernizations. The successful combination of cozy living atmosphere, modern comfort, and versatile usage possibilities makes this property the ideal home for families who value space and individuality.On the ground floor, you will find a bright, spacious living and dining area with an open kitchen, inviting you to cozy gatherings. A bedroom with a shower and an additional wet cell complement the room offer. The kitchen will be completely renewed by the owner.The upper floor impresses with another bedroom, a wet cell, and a particularly spacious living room, offering versatile design possibilities. Whether as a second living room, additional kitchen, cozy reading room, or further bedroom, individual living ideas can be realized here. A special highlight is the direct access to the new, approximately 18 m² large balcony terrace, which will be created in the coming weeks.In the attic, there are two more cozy bedrooms and a wet cell. The beautiful parquet floors and visible wooden elements create a warm living atmosphere. You can still choose the tile coverings of the wet cell according to your personal taste.The numerous modernizations also convince: the completely renewed roof from 2026, renewed windows, modernized electrical and sanitary installations, as well as the insulated building shell provide additional living comfort.The outdoor area is enhanced by a new garden seating area. Particularly attractive is the possibility of selecting the garden slabs according to your own ideas and giving the new home a personal touch.A charming home with plenty of space, valuable renovations, and the special possibility of realizing your own living wishes. Here, your new housing happiness begins! Here, no wishes are left unfulfilled. Take advantage and convince yourself! This PREMIUM HOMES offer includes: • Charming 6.5-room corner house • Generous room layout • Bright and inviting living rooms • Three wet cells • Beautiful parquet floors • Family-friendly living • New roof 2026 • New kitchen included • Renewed windows • Modernized electrical installations • Renewed sanitary facilities • Renewed water pipes • Renewed sewage system • Spacious corner plot • New balcony terrace approx. 18 m² (under construction) • New garden seating area (under construction) • Outdoor parking spaces available • Garden slabs freely selectable • Individual design possibilities Interested? We would be happy to take you through a non-binding viewing! Do you want to sell your house or apartment worry-free? We will tell you the current market value of your property, discreetly and non-bindingly! Are you interested in a first non-binding exchange of ideas? Don't hesitate and contact us. We look forward to you.
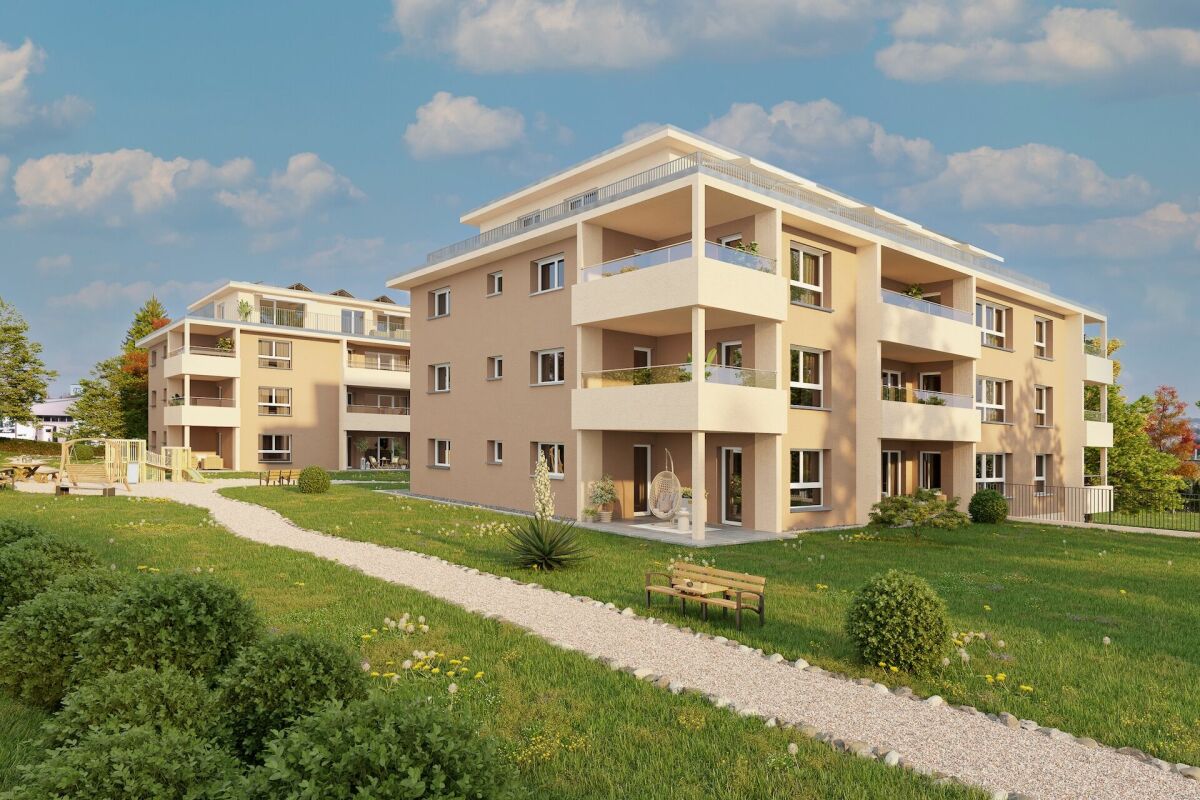
  • Parking space
  • Balcony / Terrace
1 / 18
CHF 890,000.–
4.5 rooms142m² living space
Oberdorfstrasse 34, 5623 Boswil

Attractive 4.5-room maisonette attic apartment

Highlights • Pleasant room climate thanks to excellent insulation • Practical and spacious room layout • Bright living and dining area • Two cozy balconies with a beautiful view • Quiet and family-friendly living location • Two comfortable underground parking spaces Living on two levels This well-maintained 4.5-room maisonette attic apartment convinces with its practical room layout, good construction standard, and a pleasant living atmosphere on two levels. Already when entering the apartment, you are greeted by an inviting entrance, which seamlessly merges into the spacious living and dining area. The adjacent kitchen is functional and open-plan. On this level, you will also find a spacious room, a bathroom with a bathtub, a separate guest toilet, a comfortable laundry room, and a storage room. On the upper floor, you will find another bright room and a spacious gallery, which can be used flexibly or converted into an additional room if needed. The master bedroom has a practical dressing room. From both areas, you can directly access the second balcony, which offers additional living comfort. A modern bathroom with a shower perfectly complements this living level. This attractive offer is rounded off by two comfortable underground parking spaces, which can be easily reached by lift. The underground parking spaces can be purchased for CHF 25,000 or CHF 30,000. An ideal apartment for couples or families who appreciate spacious living.

Travel time
-
1 / 8
CHF 754,000.–
4.5 rooms101m² living space
5623 Boswil

WOHNPARK SÜD; 4.5 room apartment No. 10

"Announcement of new construction project - Wohnpark Süd, Flurweidweg 1 & 3 Boswil"In this attractive residential building, two stylish multi-family houses with a total of 25 condominiums (2.5 to 4.5 rooms) for every life concept are being built, as well as two commercial spaces. The thoughtfully planned architecture combines aesthetic design with energy-efficient and sustainable responsibility. Clear lines, inviting living spaces, high-quality construction, and carefully selected materials ensure a long-lasting, future-oriented home with a high quality of living.The units are characterized by functional floor plans, which convince with an exciting room layout. The cleverly planned floor plans with open living and dining areas, as well as modern built-in kitchens, create a cozy living feeling and invite you to linger. Here, functionality, aesthetics, and living comfort come together - a retreat to arrive and feel good.Fulfill your personal living dream and design your new home individually according to your wishes. A comfortable equipment budget allows you to choose from high-quality and modern materials. The combination of solar water heat pump and photovoltaic system provides renewable energy and gives you a good feeling - both ecologically and financially.The green spaces with a generous playground offer families a paradise for children. Balconies, terraces, and private seating areas with garden shares extend the living space outward and partially offer a beautiful view. The surrounding area invites you to take walks, engage in sports activities, and relax in nature.The underground garage offers direct access to the apartments, is prepared for electric vehicles, and can be reached conveniently by elevator - barrier-free from the basement to the attic floor.Equipment & Highlights at a glance: • Modern construction and appealing architecture • Sustainable energy supply, geothermal heat pump & photovoltaics • Appealing, high-quality materialization for co-design • Balconies, terraces or private seating areas with garden shares • Open living and dining areas with modern built-in kitchen • E-charging stations for electric vehicles prepared • Elevator access from the basement to the attic floor • Playground and green spaces - ideal for children • Perfect for families, couples & singles of all age groups • Walking paths, relaxation in the greenery in the immediate vicinity • Schools, shopping opportunities are easily accessible • Perfect connection to public transport (train station) • Each residential unit with cellar compartment and strongroom • Practical built-in closets for additional storage space • Own washing machine / dryer in each apartment Secure your dream apartment now!We would be happy to send you the detailed sales documentation. If you are interested, we look forward to your contact and a first, personal conversation.

1 / 7
CHF 697,000.–
3.5 rooms92m² living space
5623 Boswil

Residential Park South; 3.5 room garden apartment No. 19 with 160 m² of green space

"Announcement of new construction project - Residential Park South, Flurweidweg 1 & 3 Boswil" In this attractive residential building, two stylish multi-family houses with a total of 25 condominiums (2.5 to 4.5 rooms) for every life concept are being built, as well as two commercial spaces. The well-planned architecture combines aesthetic design with energy-efficient and sustainable responsibility. Clear lines, inviting living spaces, high-quality construction, and carefully selected materials ensure a long-lasting, future-oriented domicile with a high quality of living. The units are characterized by functional floor plans, which convince with an exciting room layout. The cleverly planned floor plans with open living and dining areas, as well as modern built-in kitchens, create a cozy living feeling and invite you to linger. Here, functionality, aesthetics, and living comfort come together - a retreat to arrive and feel good. Fulfill your personal housing dream and design your new home individually according to your wishes. A comfortable equipment budget allows you to choose from high-quality and modern materials. The combination of solar water heat pump and photovoltaic system provides renewable energy and ensures a good feeling - both ecologically and financially. The green spaces with a generous playground offer families a paradise for children. Balconies, terraces, and private seating areas with garden shares extend the living space outward and partially offer a beautiful view. The surrounding area invites you to take walks, engage in sports activities, and relax in nature. The underground garage offers direct access to the apartments, is prepared for electric vehicles, and can be reached comfortably by elevator - barrier-free from the basement to the attic floor. Equipment & highlights at a glance: • Modern construction and appealing architecture • Sustainable energy supply, geothermal heat pump & photovoltaics • Appealing, high-quality materialization for co-design • Balconies, terraces or private seating areas with garden shares • Open living and dining areas with modern built-in kitchen • E-charging stations for electric vehicles prepared • Elevator access from the basement to the attic floor • Playground and green spaces - ideal for children • Perfect for families, couples & singles of all age groups • Walking paths, relaxation in the greenery in the immediate vicinity • Schools, shopping opportunities are easily accessible • Perfect connection to public transport (train station) • Each residential unit with cellar compartment and redoubt • Practical built-in closets for additional storage space • Own washing machine / dryer in each apartment • Balcony / seating area glazing optional possible Secure your desired apartment now! We would be happy to send you the detailed sales documentation. If you are interested, we look forward to your contact and a first, personal conversation.

1 / 8
CHF 832,000.–
3.5 rooms83m² living space
5623 Boswil

Residential Park South; 3.5 room attic apartment No. 14 with a great view

"Announcement of new construction project - Residential Park South, Flurweidweg 1 & 3 Boswil"In this attractive residential building, two stylish multi-family houses with a total of 25 condominiums (2.5 to 4.5 rooms) for every life concept are being built, as well as two commercial spaces. The thoughtfully planned architecture combines aesthetic design with energy-efficient and sustainable responsibility. Clear lines, inviting living spaces, high-quality construction, and carefully selected materials ensure a long-lasting, future-oriented home with a high quality of living.The units are characterized by functional floor plans, which convince with an exciting room layout. The cleverly planned floor plans with open living and dining areas, as well as modern built-in kitchens, create a cozy living feeling and invite you to linger. Here, functionality, aesthetics, and living comfort come together - a retreat to arrive and feel good.Fulfill your personal living dream and design your new home individually according to your wishes. A comfortable equipment budget allows you to choose from high-quality and modern materials. The combination of solar water heat pump and photovoltaic system provides renewable energy and ensures a good feeling - both ecologically and financially.The green spaces with a generous playground offer families a paradise for children. Balconies, terraces, and private seating areas with garden shares extend the living space outdoors and partially offer a beautiful view. The nearby surroundings invite you to take walks, engage in sports activities, and relax in nature.The underground parking garage offers direct access to the apartments, is prepared for electric vehicles, and can be reached conveniently by elevator - barrier-free from the basement to the attic floor.Equipment & highlights at a glance: • Modern construction and attractive architecture • Sustainable energy supply, geothermal heat pump & photovoltaics • Attractive, high-quality materials for co-design • Balconies, terraces or private seating areas with garden shares • Open living and dining areas with modern built-in kitchen • E-charging stations for electric vehicles prepared • Elevator access from the basement to the attic floor • Playground and green spaces - ideal for children • Perfect for families, couples & singles of all age groups • Walking paths, relaxation in the greenery in the immediate vicinity • Schools, shopping opportunities are easily accessible • Perfect connection to public transport (train station) • Each residential unit with basement compartment and vault • Practical built-in closets for additional storage space • Own washing machine / dryer in each apartment • Balcony / seating area glazing optional possible Secure your dream apartment now!We would be happy to send you the detailed sales documentation. If you are interested, we look forward to your contact and a first personal conversation.

Suggested properties for you based on search results