5 results - Property for buy in Bottenwil

New building
Dionis Fetahaj

Dionis Fetahaj

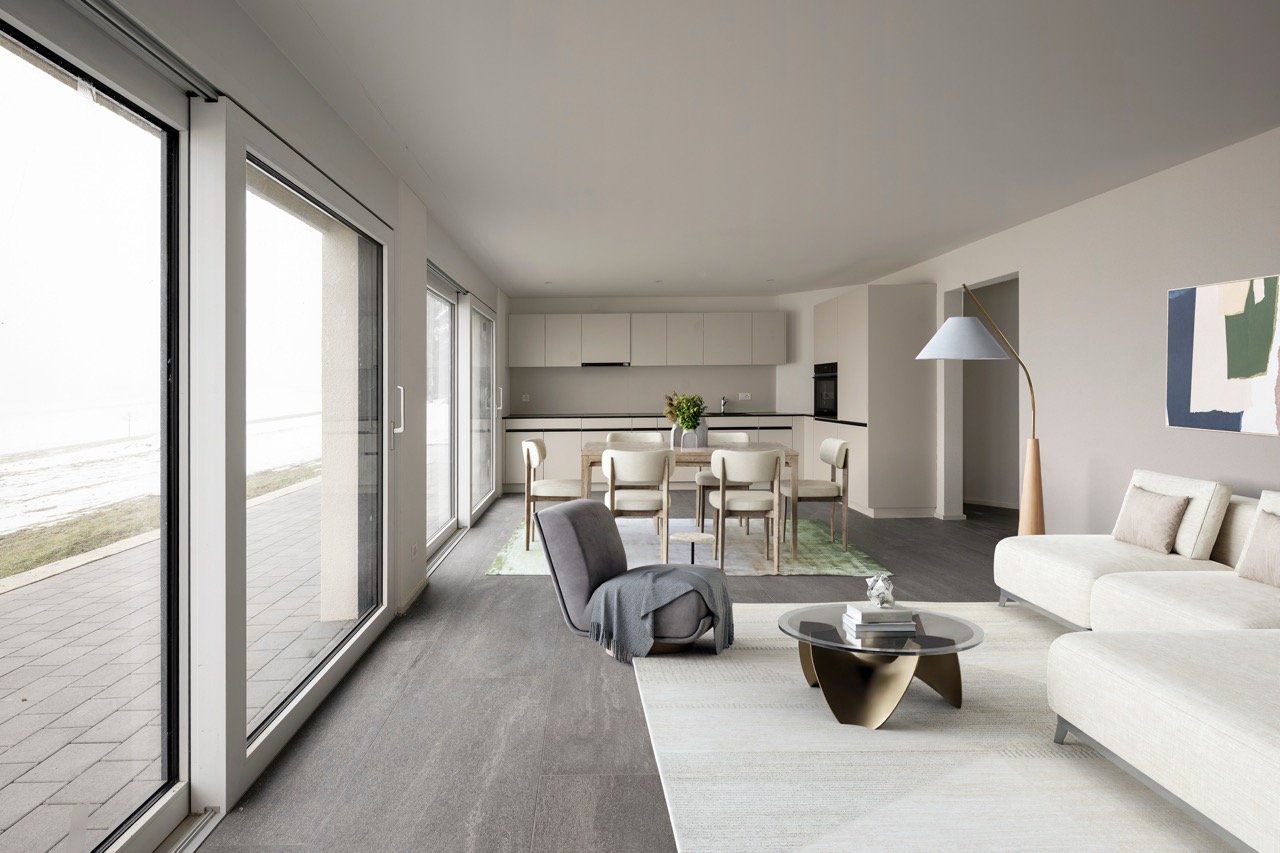
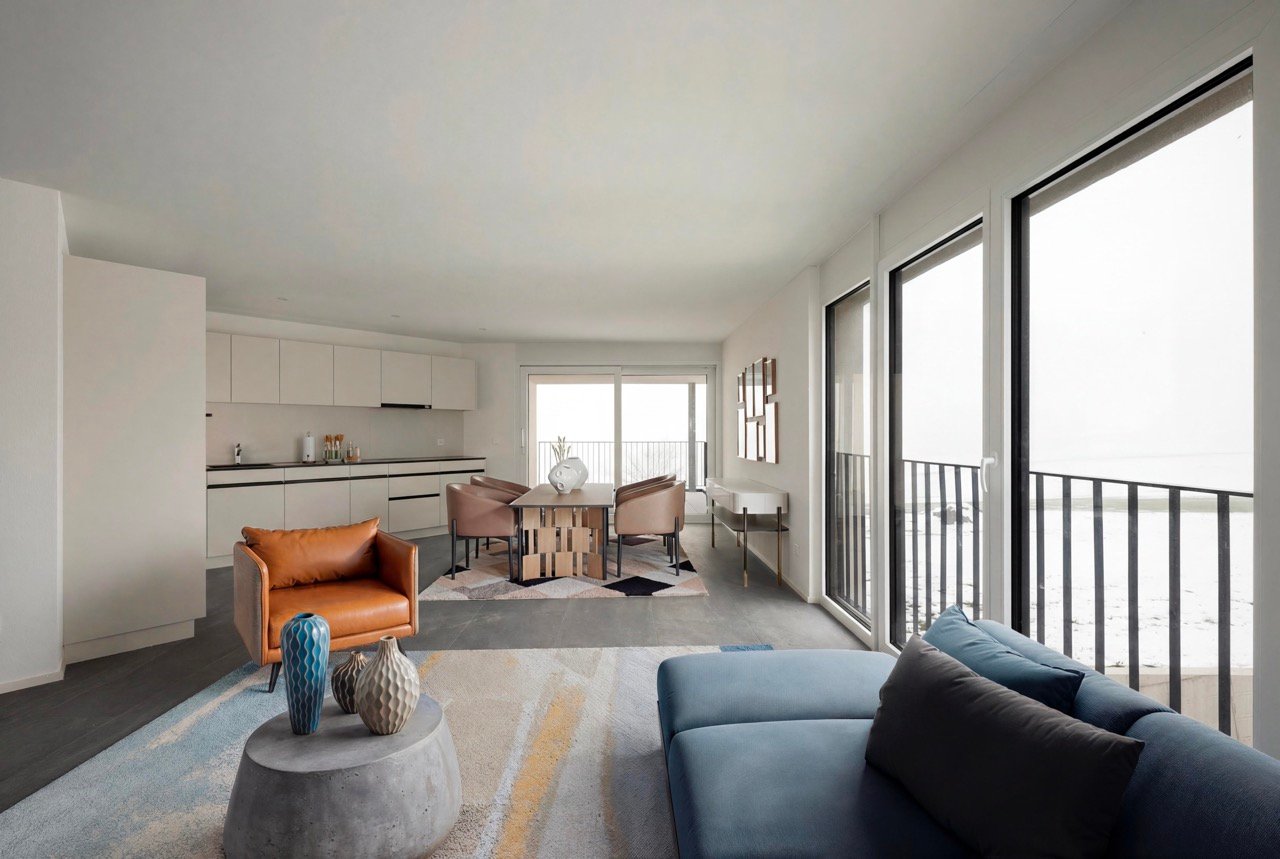
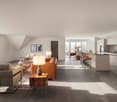
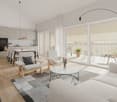
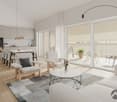
  • large living room with grey flooring, white walls, grey armchair, white couches, large glass doors, open-plan kitchen, dining table, large windows, floor-to-ceiling
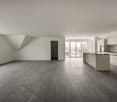
  • white walls, gray flooring, kitchen area with cabinets, countertops, sink, open sliding glass doors to balcony
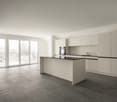
  • tiled floor, large sliding glass doors, open kitchen, modern design
  • White walls, large windows, sliding doors, gray floor, kitchen area
  • empty room with white walls, tiled floor, sliding glass doors, no furniture
  • Open floor plan, kitchen, glass doors, sliding glass doors, gray tiles, view of outside
  • minimalistic design, large open space, gray tiled floor, white walls, sliding glass door, and bright lighting
  • empty room, white cabinets, black countertops, oven, sink
  • Empty room with white walls and tiled floor, large windows
  • empty room, tile floor, white walls, windows, closet
1 / 10
white walls, gray flooring, kitchen area with cabinets, countertops, sink, open sliding glass doors to balcony
tiled floor, large sliding glass doors, open kitchen, modern design
White walls, large windows, sliding doors, gray floor, kitchen area
Dionis Fetahaj

Dionis Fetahaj

  • Parking space
  • Balcony / Terrace
  • Garage
  • +4
CHF 395,000.–
2.5 rooms48m² living space
Vorstattstrasse 46, 4814 Bottenwil

Your new home in Bottenwil – living with a view of the green


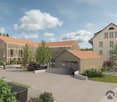
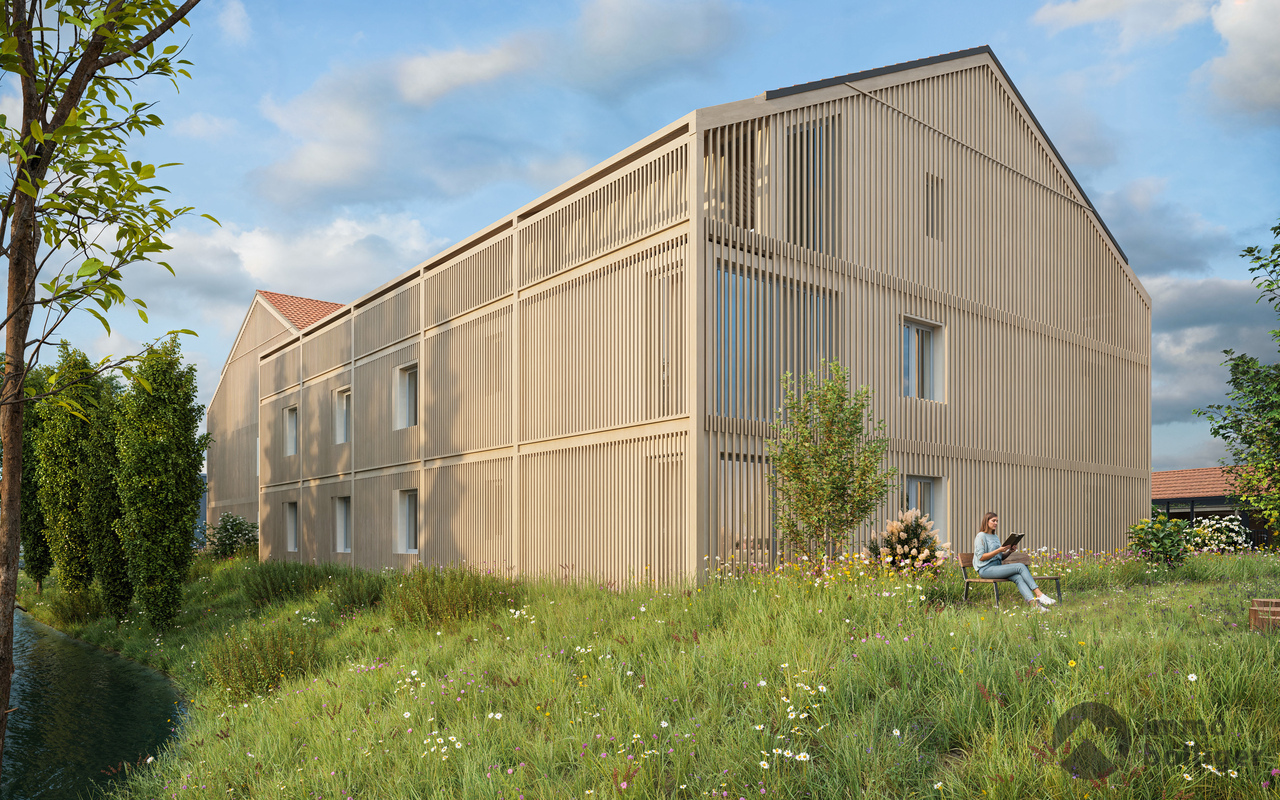
Modern condominiums in a quiet location in BottenwilIn Bottenwil (Vorstattstrasse 46) a contemporary multi-family house with 13 condominiums is being built, which convinces with its clear architecture, functional floor plans and pleasant living tranquility. The loose setting of the building as well as the orientation of the apartments allow for attractive views of the green and create a living environment with plenty of light, air and privacy.The apartments are planned to be open and airy. Large window areas provide bright interior spaces and a friendly atmosphere at any time of day. Living, eating and cooking are sensibly connected and form a central living space that can be flexibly furnished and used individually.The interior design is timelessly modern and designed for everyday practicality. Quiet materials, clear lines and a functional room layout create a living feeling that convinces in the long term. Balconies, loggias or private seating areas extend the living space outdoors and offer space for relaxed hours in the fresh air.The building will be constructed in solid construction and heated by a heat pump. A floor heating system with individual room control provides modern comfort. The offer is complemented by a parking garage with parking spaces and private basement rooms.Bottenwil is nestled in a gently hilly landscape in the canton of Aargau. Shopping facilities, schools, gastronomy and public transport are within walking distance. Thanks to the good transport connections, the motorway connections to Zurich and Lucerne can also be reached quickly – ideal for commuters and families who want to live close to nature and still be mobile.Key facts at a glance • New building with 13 condominiums • Apartment types from 2.5 to 4.5 rooms • Clear, functional floor plans with open living concept • Bright rooms thanks to large window areas • Private outdoor spaces (seating area, balcony or loggia) • Heat pump and floor heating • Parking garage with parking spaces • Quiet location with proximity to infrastructure and nature • Move-in date: April 2026 Apartment offer • 4 × 2.5-room apartments • 5 × 3.5-room apartments • 4 × 4.5-room apartments

  • Parking space
  • Balcony / Terrace
  • Garage
  • +4
Travel time
-
New building
Dionis Fetahaj

Dionis Fetahaj

  • open floor plan, large windows, balcony, modern furnishings, neutral color scheme
  • empty room, balcony, kitchen, gray floor
  • open layout, sliding doors, balcony, kitchen, grey tiles
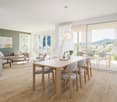
  • Spacious open space, gray tiles, white walls, sliding doors, balcony, white kitchen cabinets, white countertops, modern faucet, minimalistic design
  • empty room, sliding doors, white kitchen, balcony
  • empty kitchen with gray tiles and white cabinets and an oven, dishwasher and sink are present
  • empty room, white walls, gray tiled floor, window with view to outside
  • empty room, white walls, gray tiles, sliding glass doors to balcony
  • House under construction with scaffolding, tile roof, multiple windows, surrounded by dirt and grass
1 / 10
empty room, balcony, kitchen, gray floor
open layout, sliding doors, balcony, kitchen, grey tiles
Spacious open space, gray tiles, white walls, sliding doors, balcony, white kitchen cabinets, white countertops, modern faucet, minimalistic design
Dionis Fetahaj

Dionis Fetahaj

  • Parking space
  • Balcony / Terrace
  • Garage
  • +4
CHF 575,000.–
3.5 rooms86m² living space
Vorstattstrasse 46, 4814 Bottenwil

Your new home in Bottenwil – Living with a view of the green

Modern condominiums in a quiet location in BottenwilIn Bottenwil (Vorstattstrasse 46) a contemporary multi-family house with 13 condominiums is being built, which convinces with its clear architecture, functional floor plans and pleasant living peace. The loose setting of the building as well as the orientation of the apartments enable attractive views into the green and create a living environment with a lot of light, air and privacy.The apartments are planned to be open and straightforward. Generous window areas provide bright interior spaces and a friendly atmosphere at any time of day. Living, eating and cooking are sensibly connected and form a central living space that can be flexibly furnished and used individually.The interior design is timelessly held and designed for everyday practicality. Calm materials, clear lines and a functional room division create a living feeling that convinces in the long term. Balconies, loggias or private seating areas extend the living space outdoors and offer space for relaxed hours in the fresh air.The building will be constructed in solid construction and heated by a heat pump. A floor heating system with individual room control provides modern comfort. The offer is complemented by a parking garage with parking spaces as well as private basement compartments.Bottenwil is nestled in a gently hilly landscape in the canton of Aargau. Shopping facilities, school, gastronomy and public transport are within walking distance. Thanks to the good transport connections, the motorway connections to Zurich and Lucerne can also be reached quickly – ideal for commuters and families who want to live close to nature and still remain mobile.Key data at a glance • New building with 13 condominiums • Apartment types from 2.5 to 4.5 rooms • Clear, functional floor plans with open living concept • Bright rooms thanks to generous window areas • Private outdoor spaces (seating area, balcony or loggia) • Heat pump and floor heating • Parking garage with parking spaces • Quiet location with proximity to infrastructure and nature • Move-in date: April 2026 Apartment offer • 4 × 2.5-room apartments • 5 × 3.5-room apartments • 4 × 4.5-room apartments

  • Parking space
  • Balcony / Terrace
  • Garage
  • +4
Travel time
-
New building
Dionis Fetahaj

Dionis Fetahaj

  • modern design living room with wooden furniture, central heating, white walls, high ceiling, open kitchen
  • large open space, beige couches, leather couch, wooden coffee table, kitchen island, window, balcony, view of outside
  • open space, modern design, gray tile floor, white walls, kitchen island, glass windows, balcony
  • Open kitchen, balcony, sliding glass doors, gray tiled floor, white kitchen cabinets, black island countertop, modern appliances, minimalistic design
  • modern minimalist kitchen, white cabinets, gray floors, central island, balcony, large windows
  • empty room with two windows, gray floor, one skylight
  • empty room, gray floor, white walls, 1 window, skylight
  • Two story house, white wall, grey roof, under construction, scaffolding, dirt ground, workers
1 / 8
large open space, beige couches, leather couch, wooden coffee table, kitchen island, window, balcony, view of outside
open space, modern design, gray tile floor, white walls, kitchen island, glass windows, balcony
Open kitchen, balcony, sliding glass doors, gray tiled floor, white kitchen cabinets, black island countertop, modern appliances, minimalistic design
Dionis Fetahaj

Dionis Fetahaj

  • Parking space
  • Balcony / Terrace
  • Garage
  • +4
CHF 995,000.–
4.5 rooms173m² living space
Vorstattstrasse 46, 4814 Bottenwil

Your new home in Bottenwil – Living with a view of the green

Modern condominiums in a quiet location in BottenwilIn Bottenwil (Vorstattstrasse 46) a contemporary multi-family house with 13 condominiums is being built, which convinces with its clear architecture, functional floor plans and pleasant living tranquility. The loose setting of the building and the orientation of the apartments allow for attractive views of the green and create a living environment with plenty of light, air and privacy.The apartments are planned to be open and straightforward. Generous window areas ensure bright interior spaces and a friendly atmosphere at any time of day. Living, eating and cooking are sensibly connected and form a central living space that can be flexibly furnished and individually used.The interior design is timeless and designed for everyday practicality. Quiet materials, clear lines and a functional room layout create a living feel that convinces in the long term. Balconies, loggias or private seating areas extend the living space outdoors and offer space for relaxed hours in the fresh air.The building will be constructed in solid construction and heated by a heat pump. A floor heating system with individual room control provides modern comfort. The offer is complemented by a parking garage with parking spaces and private basement rooms.Bottenwil is nestled in a gently hilly landscape in the canton of Aargau. Shopping facilities, schools, gastronomy and public transport are within walking distance. Thanks to the good transport connections, the motorway connections to Zurich and Lucerne can also be reached quickly – ideal for commuters and families who want to live close to nature and still be mobile.Key facts at a glance • New building with 13 condominiums • Apartment types from 2.5 to 4.5 rooms • Clear, functional floor plans with open living concept • Bright rooms thanks to generous window areas • Private outdoor spaces (seating area, balcony or loggia) • Heat pump and floor heating • Parking garage with parking spaces • Quiet location with proximity to infrastructure and nature • Move-in date: April 2026 Apartment offer • 4 × 2.5-room apartments • 5 × 3.5-room apartments • 4 × 4.5-room apartments

  • Parking space
  • Balcony / Terrace
  • Garage
  • +4
Travel time
-
More objects in your automatically expanded search area
20 results - Radius: + 10km
New building
1 / 10
CHF 950,000.–
3.5 rooms92m² living space
Pilatusweg 2, 4800 Zofingen

Living on Pilatusweg in Zofingen – Redefining exclusivity

CONSTRUCTION PERMIT GRANTED - CONSTRUCTION START SUMMER 2026In a privileged residential area of Zofingen, the "Living on Pilatusweg" project is being built, an extraordinary new construction project that combines architectural clarity with the highest living comfort. The 8 exclusive condominiums offer a living experience that goes far beyond the standard: spacious floor plans, flowing room concepts, and floor-to-ceiling windows create bright and airy living spaces with a special atmosphere. Each apartment is a statement – characterized by: • elegant, timeless architecture • high-quality materials and carefully coordinated details • spacious outdoor areas with high privacy • individually designable interiors Sustainable construction with Minergie-P certification, combined with modern building technology, guarantees efficiency, comfort, and long-term value retention. The location combines the best of two worlds:a quiet, grown neighborhood and at the same time the proximity to the historic old town, urban infrastructure, and nature-oriented recreational areas. Construction start is planned for summer 2026, giving you the opportunity to invest early in a forward-looking residential project and actively shape your new home. A home for people with demands – today and in the future.****************************************************3.5 rooms – garden apartment (ground floor) This exclusive 3.5-room garden apartment combines modern living comfort with a private outdoor area that significantly enhances everyday life. The openly designed living and dining area opens up to the private garden with 130m2 and creates a harmonious interplay between indoors and outdoors. Large window areas provide a bright and inviting atmosphere. Highlights: • Private garden with high quality of stay • Spacious loggia as an extension of the living space • Open, bright living area • Ideal for couples or discerning singles Short video: https://youtu.be/mACIfBM_vU8

Travel time
-
New building
1 / 9
CHF 890,000.–
4.5 rooms106m² living space
Lindenhofstrasse 18, 4665 Oftringen

Exclusive 4½-room garden apartment in a quiet location!

Oftringen We would be happy to introduce you to this exclusive new construction project with 8 apartments in an optimal location in Oftringen.Visit our website: https://wohntraum-lindenhof.ch/These dreamy apartments will be built in 2028 with a lot of attention to detail and a high aesthetic claim. A noble parquet floor will be consistently laid in all living rooms, matching the ceramic tiles in the bathroom areas, as well as walls and ceilings in light plaster, creating a modern, classic, and timeless contrast, leaving a lot of room for designing the interior.The apartment at a glance:Object: Apartment with 4.5 rooms and gardenYear of construction: 2028Living area: 106 m²Living/Dining/Kitchen: 43 m²Room 1: 18 m²Room 2: 13 m²Room 3: 14 m²Shower/WC: 5 m² Bath/WC: 5 m²Laundry room: 4 m² (with washing machine/dryer)Balcony: 27 m² The exclusive kitchen is equipped with the latest appliances and is in harmony with the living and dining area, which, with 43 m², offers above-average spaciousness. The living room impresses with its room heights and glazing with direct access to the spacious terrace with garden share.Feel free to design your apartment according to your taste. Parking:The parking space in the garage is not included in the purchase price.CHF 40'000.- for a single garage parking space (1 piece)CHF 55'000.- for a double garage parking space (2 pieces)CHF 15'000.- for an outdoor parking space (1 piece) Viewing appointment:If we have sparked your interest, we would be happy to present you with this exceptional apartment. We will be happy to assist you with all questions regarding the apartment purchase and guarantee you the highest level of expertise through our in-depth knowledge and long-standing experience. Your personal contact:Biland Immobilien Management AGNordstrasse 14, 4665 OftringenMr. Matthias Biland - 062 791 18 90

Travel time
-
New building
1 / 9
CHF 860,000.–
4.5 rooms106m² living space
Lindenhofstrasse 18, 4665 Oftringen

Exclusive 4½-room apartment in a quiet location!

Oftringen We would be happy to introduce you to this exclusive new construction project with 8 apartments in an optimal location in Oftringen.Visit our website: https://wohntraum-lindenhof.ch/These dream apartments will be built in 2028 with great attention to detail and a high aesthetic standard. A noble parquet floor will be consistently laid in all living rooms, matching the ceramic tiles in the bathroom areas, as well as walls and ceilings in light plaster, creating a modern, classic, and timeless contrast, allowing for a large scope in designing the interior.The apartment at a glance:Object: 4.5-room apartmentYear of construction: 2028Living area: 106 m²Living/Dining/Kitchen: 43 m²Room 1: 18 m²Room 2: 13 m²Room 3: 14 m²Shower/WC: 5 m²Bath/WC: 5 m²Laundry room: 4 m² (with washing machine/dryer)Balcony: 27 m²The exclusive kitchen is equipped with modern appliances and is in harmony with the living and dining area, which offers above-average spaciousness with 43 m². The living room impresses with its room heights and glazing with direct access to the spacious balcony.Feel free to design your apartment according to your taste.The following apartments are also available:4½-room apartment on the 2nd floor - CHF 870,000.-4½-room apartment on the 3rd floor - CHF 880,000.-Parking:The garage parking space is not included in the purchase price.CHF 40,000.- for a garage parking space (1 piece)CHF 55,000.- for a double garage parking space (2 pieces)CHF 15,000.- for an outdoor parking space (1 piece)Viewing appointment:If we have sparked your interest, we would be happy to present this exceptional apartment to you.We will be happy to assist you with all questions regarding the apartment purchase and guarantee you the highest level of expertise through our in-depth knowledge and long-standing experience.Your personal contact:Biland Immobilien Management AGNordstrasse 14, 4665 OftringenMr. Matthias Biland - 062 791 18 90

Travel time
-
New building
1 / 9
CHF 765,000.–
3.5 rooms92m² living space
Lindenhofstrasse 18, 4665 Oftringen

Exclusive 3.5-room apartment in a quiet location!

Oftringen We would be happy to introduce you to this exclusive new construction project with 8 apartments in an optimal location in Oftringen.Visit our website: https://wohntraum-lindenhof.ch/These dream apartments will be built in 2028 with great attention to detail and a high aesthetic standard. A noble parquet floor will be consistently laid in all living rooms, matching the ceramic tiles in the bathroom areas, and walls and ceilings in light plaster provide a modern, classic, and timeless contrast, allowing for a large scope in designing the interior.The apartment at a glance:Object: 3.5-room apartmentYear of construction: 2028Living area: 92 m²Living/Dining/Kitchen: 43 m²Room 1: 18 m²Room 2: 13 m²Shower/WC: 5 m²Bathroom/WC: 5 m²Laundry room: 4 m² (with washing machine/dryer)Terrace: 26 m²The exclusive kitchen is equipped with modern appliances and is in harmony with the living and dining area, which offers above-average spaciousness with 43 m². The living room impresses with its room heights and glazing with direct access to the spacious balcony.Feel free to design your apartment according to your taste.The following apartments are also available:3½-room apartment on the 2nd floor - CHF 775,000.-3½-room apartment on the 3rd floor - CHF 785,000.-Parking:The garage parking space is not included in the purchase price.CHF 40,000.- for a garage parking space (1 piece)CHF 55,000.- for a double garage parking space (2 pieces)CHF 15,000.- for an outdoor parking space (1 piece)Viewing appointment:If we have sparked your interest, we would be happy to present you with this exceptional apartment.We will be happy to accompany you with all questions regarding the apartment purchase and guarantee you the highest level of expertise through our in-depth knowledge and long-standing experience.Your personal contact:Biland Immobilien Management AGNordstrasse 14, 4665 OftringenMr. Matthias Biland - 062 791 18 90

Travel time
-
New building
1 / 9
CHF 795,000.–
3.5 rooms92m² living space
Lindenhofstrasse 18, 4665 Oftringen

Exclusive 3.5-room garden apartment in a quiet location!

Oftringen We would be happy to introduce you to this exclusive new construction project with 8 apartments in an optimal location in Oftringen.Visit our website: https://wohntraum-lindenhof.ch/These dreamy apartments will be built in 2028 with a lot of love for detail and with a high aesthetic claim. A noble parquet floor will be consistently laid in all living rooms, matching the ceramic tiles in the bathroom areas, as well as walls and ceilings in light plaster, creating a modern, classic, and timeless contrast, and allowing for a large scope when designing the interior.The apartment at a glance:Object: Apartment with 3.5 rooms and gardenYear of construction: 2028Living area: 92 m²Living/Dining/Kitchen: 43 m²Room 1: 18 m²Room 2: 13 m²Shower/WC: 5 m²Bath/WC: 5 m²Laundry room: 4 m² (with washing machine/dryer)Terrace: 28 m²The exclusive kitchen is equipped with the latest appliances and is in harmony with the living and dining area, which, with 43 m², conveys above-average generosity. The living room impresses with its room heights and glazing with direct access to the spacious terrace with garden.Feel free and design your apartment according to your taste.Parking:The garage parking space is not included in the purchase price.CHF 40,000.- for a garage parking space (1 piece)CHF 55,000.- for a double garage parking space (2 pieces)CHF 15,000.- for an outdoor parking space (1 piece)Viewing appointment:If we have sparked your interest, we would be happy to present you with this exceptional apartment.We will be happy to accompany you with all questions regarding the apartment purchase and guarantee you the highest level of expertise through our in-depth knowledge and long-standing experience.Your personal contact:Biland Immobilien Management AGNordstrasse 14, 4665 OftringenMr. Matthias Biland - 062 791 18 90

Travel time
-
  • Modern two-story house with a covered garage, several parked cars, and a bicycle near the entrance.
  • Modern two-story house with a flat roof, large windows, and a covered garage. The house features a combination of beige and dark brown exterior walls, a well-maintained lawn, and a stroller near the entrance.
  • Modern kitchen with light-colored cabinets, a central island with bar stools, and built-in appliances including an oven and microwave. The island features a marble countertop with a sink and faucet, and there are decorative plants and a small child's tric
  • Elegant dining room with a long table set for a meal, surrounded by six chairs, wine glasses, and bread. A large painting hangs on the wall, and a floor lamp stands nearby. The room features wooden flooring and large windows with curtains.
  • Modern living room with a grey sofa, coffee table, armchair, table lamp, flat-screen TV, and decorative picture frames on the wall.
  • Modern two-story house with a garage, parking area, and outdoor seating area with chairs and a table.
  • Bright hallway with wooden flooring, white walls, a small bench, a dog, a backpack, and a framed picture of a dog in a chef's hat.
  • Modern bedroom with a large bed, nightstands, lamps, picture frames, and a plant. The room features light-colored walls, wooden flooring, and a cozy, inviting atmosphere.
  • Modern, minimalist room with a sleek wardrobe, a large mirror, a wooden table with a laptop, and a chair with a red blanket draped over it.
  • A well-lit children's bedroom with a colorful, animal-themed design. Features a large bed with a vibrant duvet, a wooden changing table, a crib, shelves with toys and books, and a round, rainbow-colored rug.
  • Modern two-story house with white exterior, large windows, balconies, patio with outdoor furniture, grill, and umbrella.
  • A well-lit bedroom with a bed, desk, chair, shelves, and various decorative items including picture frames and a mirror. The room features a large window with curtains and a ceiling fan.
  • Modern bathroom with a bathtub, toilet, sink, and walk-in shower. Features include a towel rack, mirror, and sleek lighting.
  • Modern bathroom with a sink, mirror, toilet, and a glass-enclosed shower with a handheld showerhead. The sink has a sleek wooden vanity with two drawers, and a picture frame hangs on the wall above the sink.
  • Floor plan of a residential building with multiple rooms including a kitchen, living room, bedrooms, bathrooms, and a balcony.
  • Floor plan of a multi-room residential space, including living room, kitchen, bedrooms, bathrooms, and hallway.
  • Floor plan of a multi-level building with labeled rooms including bedrooms, bathrooms, living areas, and service spaces.
1 / 17
Modern two-story house with a flat roof, large windows, and a covered garage. The house features a combination of beige and dark brown exterior walls, a well-maintained lawn, and a stroller near the entrance.
Modern kitchen with light-colored cabinets, a central island with bar stools, and built-in appliances including an oven and microwave. The island features a marble countertop with a sink and faucet, and there are decorative plants and a small child's tric
Elegant dining room with a long table set for a meal, surrounded by six chairs, wine glasses, and bread. A large painting hangs on the wall, and a floor lamp stands nearby. The room features wooden flooring and large windows with curtains.
CHF 1,118,000.– Premium
5.5 rooms131m² living space
Herbstweg, 5722 Gränichen

Your new home in Gränichen – 5½ rooms, 131 m² & ready for occupancy in around 5 months

Modern living. Enjoy plenty of space. And don't wait years for the move-in. In Gränichen, two high-quality 5½-room single-family homes with 131 m² of living space, spacious windows and modern, timeless architecture are being built. The special feature: Your new home will be built as a high-quality solid wood house made of solid full wood elements – with a pleasant living climate, high stability and a building quality that you can feel. This is what awaits you • 131 m² of living space • 5½ rooms with a flexible floor plan • 3 bedrooms – optionally 4 bedrooms • Spacious, bright living/dining area • Modern open kitchen • 2 bathrooms + guest toilet • Around 30 m² of storage and secondary spaces • Carport for 2 vehicles • Sustainable solid wood construction • Modern architecture and high-quality materials • Ready for occupancy just around 5 months after signing the contract A home that adapts to your life Currently, the house is generously planned as a 4½-room variant. On request, the master bedroom can be divided and a 5½-room solution with four bedrooms can be created – ideal also for families. Family-friendly location in Gränichen Everything important for everyday life is just a stone's throw away: • Migros – approx. 6 walking minutes • Pharmacy – approx. 6 walking minutes • Mitteldorf school complex – approx. 7 walking minutes • Gränichen train station – approx. 4 walking minutes • Gränichen Töndler stop – approx. 14 walking minutes • Nature and walking trails practically at your doorstep The sunny location and large windows provide bright, friendly rooms and a high quality of life. CHF 1'118'000.– for modern living on 131 m² – high-quality construction, flexible planning and your new home in just a few months. Could this be your new home? Contact us – we'll be happy to send you all further information and floor plans for the project.

Travel time
-
New building
1 / 13
CHF 1,240,000.–
5.5 rooms253m² living space
Untere Neudorfstrasse 4, 5726 Unterkulm

New building WÄLTIMATTE Unterkulm - semi-detached single-family homes

New building WÄLTIMATTE Unterkulm - 2 out of 8 houses still available - construction has started! Sustainable living in Unterkulm - in the heart of the Wynental The new building project Wältimatte in Unterkulm offers modern living comfort, which blends harmoniously into the picturesque landscape of the Wynental. On the edge of the village, eight semi-detached single-family homes are being built, which convince with their high-quality construction, innovative technology, and natural location. Facts and figures • Units: 8 modern semi-detached houses - 2 out of 8 houses still available • Types: 5.5-room houses (House Type B - optional as 5.5 rooms) • Living area: approx. 180-245 m² • Purchase price: from CHF 1'240'000.- including 3 underground parking spaces • Construction started • Ready for occupancy: Spring 2027 • Bank-approved and verified Location and surroundings Located in a quiet hillside position, away from through traffic, these small buildings offer a dreamy view of the Wynental. Schools, shopping facilities, and recreational areas are easily accessible on foot. Nature-oriented living and the proximity to the village center make the Wältimatte a first-class residential area for families, working professionals, and retirees. Architecture and living concept With modern architectural language and a well-thought-out room concept, the houses offer: • Spacious balconies with a view of nature • Bright, open living areas with the highest living comfort • High-quality equipment and excellent construction quality Sustainability and energy efficiency Each house was planned with a focus on ecological responsibility and energy efficiency: • Ground probes for environmentally friendly heat supply • Photovoltaic systems support sustainable energy production • Sustainable energy concept for resource-conserving living Your new home - stylish and ecological The Wältimatte combines modern living, ecological responsibility, and a connection to nature. Let yourself be convinced by the combination of modern design, well-thought-out room concepts, and sustainable lifestyle. Design your dream home individually and experience quality of life at the highest level. Learn more on the project website: www.waeltimatte-unterkulm.ch We look forward to hearing from you!

Travel time
-
New building
Nicole Schroth

Nicole Schroth

1 / 10
Nicole Schroth

Nicole Schroth

  • Garage
  • Elevator
  • Child-friendly
  • +2
CHF 1,090,000.–
5 rooms145m² living space
6260 Reiden

Quality of living to feel good - new owner-occupied apartments in Reiden

In a quiet, sunny residential area of Reiden, a stylish multi-family house is being built, combining modern architecture with high-quality living. The clear design language, spacious window fronts, and warm materials create an ambiance that exudes lightness and offers space to live.The four owner-occupied apartments convince with harmoniously designed floor plans, bright living areas, and high-quality interior fittings. Noble parquet floors, modern design kitchens with ceramic cladding, and carefully selected materials ensure a contemporary living feel. While the garden apartment delights with a spacious green area, the floor apartments offer sunny balconies and spacious living areas. The attic apartment forms the exclusive highlight - with a large terrace, plenty of privacy, and a smooth transition between indoors and outdoors.The building meets modern energy standards and offers an efficient air-water heat pump, underfloor heating, electric shading systems, and a photovoltaic system. High-quality sanitary rooms, built-in closets, a harmonious lighting concept, apartment-internal washing facilities, and cellar compartments provide additional comfort. Underground parking spaces with preparation for electric mobility round off the offer.Reiden offers a living location with short distances: schools, shopping opportunities, public transport, and recreational areas are just a few steps away. The combination of proximity, tranquility, and modern design makes this project a home with substance - ideal for all those who value quality, timeless style, and a pleasant living atmosphere.

  • Garage
  • Elevator
  • Child-friendly
  • +2
New building
Nicole Schroth

Nicole Schroth

1 / 10
Nicole Schroth

Nicole Schroth

  • Garage
  • Elevator
  • Child-friendly
  • +2
CHF 1,070,000.–
5 rooms145m² living space
6260 Reiden

Your new home in Reiden - comfortable, bright and inviting

In a quiet, sunny residential area of Reiden, a stylish multi-family house is being built, combining modern architecture with high-quality living. The clear design language, generous window fronts, and warm materials create an ambiance that exudes lightness and offers space to live.The four condominiums convince with harmoniously designed floor plans, bright living areas, and high-quality interior construction. Noble parquet floors, modern design kitchens with ceramic cladding, and carefully selected materials ensure a contemporary living feel. While the garden apartment delights with a generous green area, the floor apartments offer sunny balconies and spacious living areas. The attic apartment forms the exclusive highlight - with a large terrace, plenty of privacy, and a seamless transition between indoors and outdoors.The building meets modern energy standards and offers an efficient air-water heat pump, underfloor heating, electric shading systems, and a photovoltaic system. High-quality sanitary rooms, built-in closets, a harmonious lighting concept, apartment-internal washing facilities, and cellar compartments provide additional comfort. Underground parking spaces with preparation for electric mobility round off the offer.Reiden offers a living location with short distances: schools, shopping facilities, public transport, and recreational areas are just a few steps away. The combination of proximity, tranquility, and modern design makes this project a home with substance - ideal for all those who value quality, timeless style, and a pleasant living atmosphere.

  • Garage
  • Elevator
  • Child-friendly
  • +2
  • A spacious living room with a high, wooden-beamed ceiling, large windows offering a view, a beige sofa, a colorful ball, a glass dining table with chairs, shelves with books and decorative items, and pendant lamps.
  • A panoramic view of a town with houses, trees, and a distant hill under a clear blue sky.
  • Open-plan living and dining area with a glass dining table, modern chairs, a sofa, kitchen area with counter and stools, and decorative items including a guitar and a flower vase.
  • Two-story house with a dark tiled roof, white walls, and a wooden garage door. The house is surrounded by greenery and has a small garden area.
  • Open-plan living and dining area with a large sectional sofa, colorful cushions, a glass dining table with chairs, and a hanging paper lantern. The space features wooden beams on the ceiling and large windows letting in natural light.
  • Bright hallway with tiled flooring, a staircase leading upwards, a coat rack with bags, a small table with a decorative item, and a doorway to a kitchen area.
  • Dining room with a glass table, six chairs, a window with blinds, and a view of the outside. There are decorative items on the windowsill and a framed picture on the wall.
  • Modern kitchen with light wood cabinets, stainless steel appliances, and a central island with three red stools.
  • Bedroom with a wooden slatted ceiling, a large window with sheer curtains, a bed with a blue and green duvet, and a matching nightstand.
  • Bathroom with a double sink, mirror, toilet, bathtub, and floral-patterned tiles. Wooden ceiling and white curtains on the window.
1 / 10
A panoramic view of a town with houses, trees, and a distant hill under a clear blue sky.
Open-plan living and dining area with a glass dining table, modern chairs, a sofa, kitchen area with counter and stools, and decorative items including a guitar and a flower vase.
Two-story house with a dark tiled roof, white walls, and a wooden garage door. The house is surrounded by greenery and has a small garden area.
CHF 1,049,000.– Premium
5.5 rooms151m² living space
Stiftsherrenstrasse 39, 5013 Niedergösgen

5.5-room single-family house in a quiet location with excellent distant view

Discover this beautiful single-family house from 1982, which was lovingly renovated in 2016 and is located in a quiet residential area in Niedergösgen. The house offers spacious space for the whole family on 151 m² of living space.It convinces with the following highlights: • Open living area: Modern floor plan with stylish living room and wooden ceiling • Modern kitchen: Functional kitchen with high-quality appliances and direct access to the living area • 5.5 rooms: Generous room layout on 2 floors with 2.5 - 2.8 m ceiling height • Outdoor area: Own plot of 762 m² with front garden and seating area • Garage and parking: Comfortable parking facilities directly at the house • View: Dreamy distant view • Terracing: Potential for creating up to 130 m² of additional usable garden space • Basement: Separate apartment with its own ground-level entrance possible Location and surroundings: The house is located in a quiet and child-friendly environment. Primary and secondary school are about 6 minutes' walk away, while the VOI supermarket and the Falkenstein bus stop are each about 10 minutes' walk away. The location is sunny and offers a quiet atmosphere away from traffic noise.This single-family house is available from 01.09.26 and is perfect for families. The peace and the beautiful distant view in a natural location make this property a gem.

Travel time
-
Ritesh Sood

Ritesh Sood

1 / 10
Ritesh Sood

Ritesh Sood

  • Parking space
CHF 1,150,000.– Premium
5.5 rooms130m² living space
4800 Zofingen

Family happiness in a sought-after residential area, charming 5.5-room single-family house with sunny garden

RE/MAX Aarau has an exclusive mandate for this house. This well-maintained 5.5-room single-family house combines generosity, living comfort, and an ideal location for families. Located in a quiet and yet central residential area in Zofingen, you benefit from short distances to shopping facilities, schools, kindergarten, train station, and a variety of leisure and recreation opportunities. The excellent connection to the A1 and A2 highways makes the property particularly attractive for commuters.As soon as you enter the house, you are greeted by a bright and inviting atmosphere. The open split-level living concept with a spacious living and dining area, stylish chimney, and modern kitchen creates a pleasant living feeling and invites you to linger. The well-thought-out room layout offers versatile usage possibilities, whether for the family, a home office, or guests. A room with direct access to the garden and a practical guest toilet round off the room offer on the ground floor perfectly.On the upper floor, you will find bright and spacious bedrooms with warm wooden floors and a modern bathroom with a bathtub. Particular emphasis is placed on a spacious room with two separate entrances, which can be easily divided into two separate rooms if needed, thus offering additional flexibility for growing families.The basement also convinces with a lot of storage space, a practical laundry room, and a spacious garage with direct house access. The space offer is complemented by several cellar and storage rooms, which make everyday life comfortable.A special highlight is the lovingly designed garden. The spacious terrace with a covered seating area invites you to cozy hours with family and friends, while the well-maintained green area offers plenty of space to play, relax, or enjoy. A garden house provides additional storage space, and a separate parking space is ideal for a caravan or another vehicle.The property has been continuously maintained and modernized over the years. Therefore, the house presents itself in a very well-maintained condition and is ready for the move-in of its new owners.A home with a lot of charm, a well-thought-out room concept, and a sunny garden, ideal for families who are looking for spacious living in an attractive location in Zofingen. Arrange your personal viewing appointment with Ritesh Sood today, and we look forward to presenting this unique home to you in person.

  • Parking space
New building
Nicole Schroth

Nicole Schroth

1 / 10
Nicole Schroth

Nicole Schroth

  • Garage
  • Elevator
  • Child-friendly
  • +2
CHF 1,130,000.–
5 rooms145m² living space
6260 Reiden

A Home to Arrive - Modern Condominiums in Reiden

In a quiet, sunny residential area of Reiden, a stylish multi-family house is being built, combining modern architecture with high-quality living. The clear formal language, generous window fronts, and warm materials create an ambiance that exudes lightness and offers space to live.The four condominiums convince with harmoniously designed floor plans, bright living areas, and high-quality interior construction. Noble parquet floors, modern design kitchens with ceramic cladding, and carefully selected materials ensure a contemporary living feel. While the garden apartment delights with a generous green area, the floor apartments offer sunny balconies and spacious living areas. The attic apartment forms the exclusive highlight - with a large terrace, plenty of privacy, and a seamless transition between indoors and outdoors.The building meets modern energy standards and offers an efficient air-water heat pump, underfloor heating, electric shading systems, and a photovoltaic system. High-quality sanitary rooms, built-in closets, a harmonious lighting concept, apartment-internal washing facilities, and cellar compartments provide additional comfort. Underground parking spaces with preparation for electric mobility round off the offer.Reiden offers a living location with short distances: schools, shopping opportunities, public transport, and recreational areas are just a few steps away. The combination of proximity, tranquility, and modern design makes this project a home with substance - ideal for all those who value quality, timeless style, and a pleasant living atmosphere.

  • Garage
  • Elevator
  • Child-friendly
  • +2
New building
1 / 7
CHF 1,440,000.–
7.5 rooms211m² living space
4803 Vordemwald

Newly built single-family house - Obstgarten Vordemwald

DREAM HOME COME TRUE In the idyllic suburban community of Zofingen "Vordemwald", six unique row houses are being built. The houses have 5.5 - 7.5 rooms with a private garden. https://www.obstgarten-vordemwald.ch/ Location: The Aargau municipality of Vordemwald is located in the Pfaffneren valley, which flows from south to north and empties into the Aare at Rothrist. More than half of the municipal area is forested. The Unterwald in the west and the Boowald in the southwest are part of the largest contiguous forest area in the canton of Aargau. • Central location • Good traffic connections • School • Recreational area • Shopping opportunities Project & Architecture: The six single-family houses blend harmoniously into the surroundings. The houses are arranged in a row house style, but are recognizable as independent and independent single-family houses. The arrangement and orientation of the buildings provide the highest level of living comfort and optimal privacy at a very good price-performance ratio. These modern and ecologically designed single-family houses are similar and yet individual. The wooden facade and the extensively greened flat roof reflect the rural character of the Obstgarten development, which borders directly on the agricultural zone. All houses are oriented towards the south and offer not only optimal sunlight but also an unobstructed view of nature. The practical and well-thought-out space and living concept is suitable for all generations and household sizes. Each house has two parking spaces, but the bus stop is also within walking distance. The children's rooms are cut above average in size. This is intended to take into account the fact that it is not just a bedroom, but also a play, living and working room. The standard of construction includes high-quality, natural and low-maintenance materials, and we will of course take your wishes into account when building. • Family-friendly • Adequate privacy • Spacious living area • Solar system • Share of general parcel (894 m²) • and many other advantages Take this unique opportunity and make your dream home a reality. 7.5-room houses: • House A, NWF 200 m², Sold • House B NWF 200 m², CHF 1'440'00.00 • House C NWF 200 m², CHF 1'440'00.00 Sales / Consulting: 1A Liegenschaften AG Gewerbehaus Mühle 6245 Ebersecken D: +41 62 748 70 57 M: +41 79 590 19 29 info@1a-liegenschaften.ch www.obstgarten-vordemwald.ch
Suggested properties for you based on search results