13 results - Property for buy in Boudry

Gaëlle Mottaz

Gaëlle Mottaz

1 / 13
Gaëlle Mottaz

Gaëlle Mottaz

CHF 760,000.–
4.5 rooms108m² living space
Route de la Gare 43F, 2017 Boudry

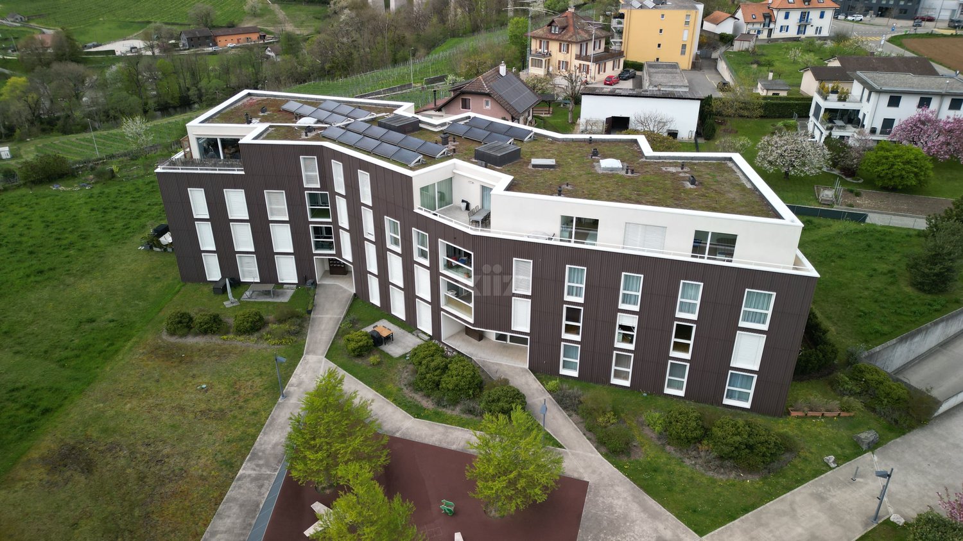
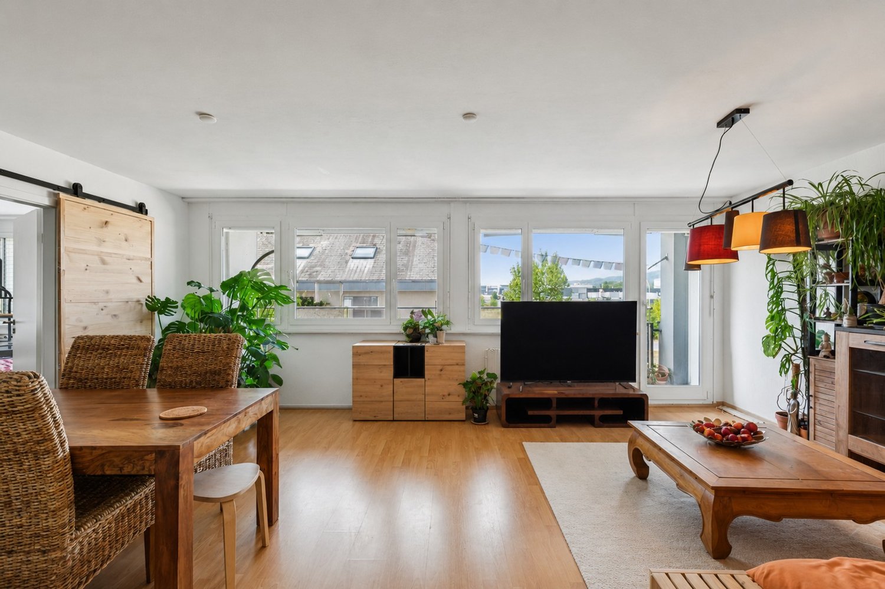
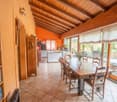
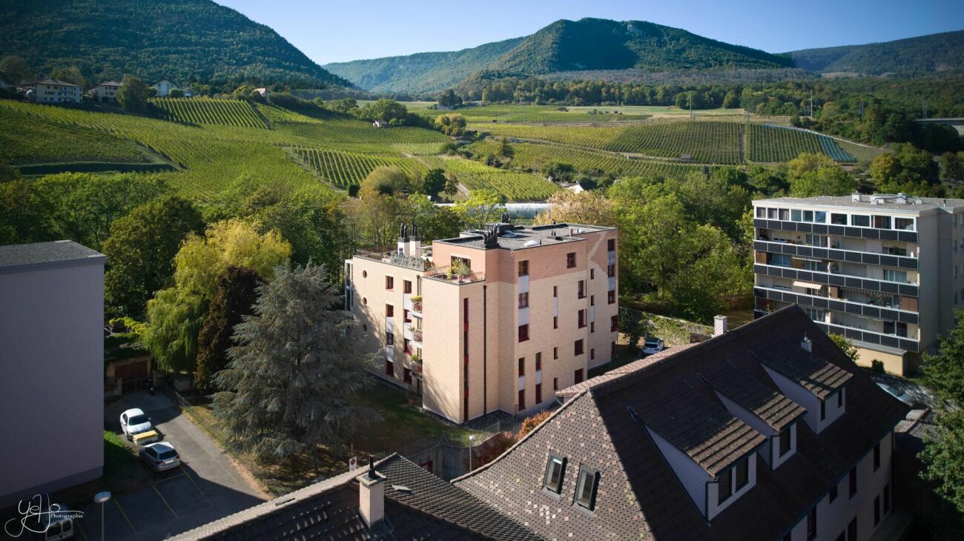
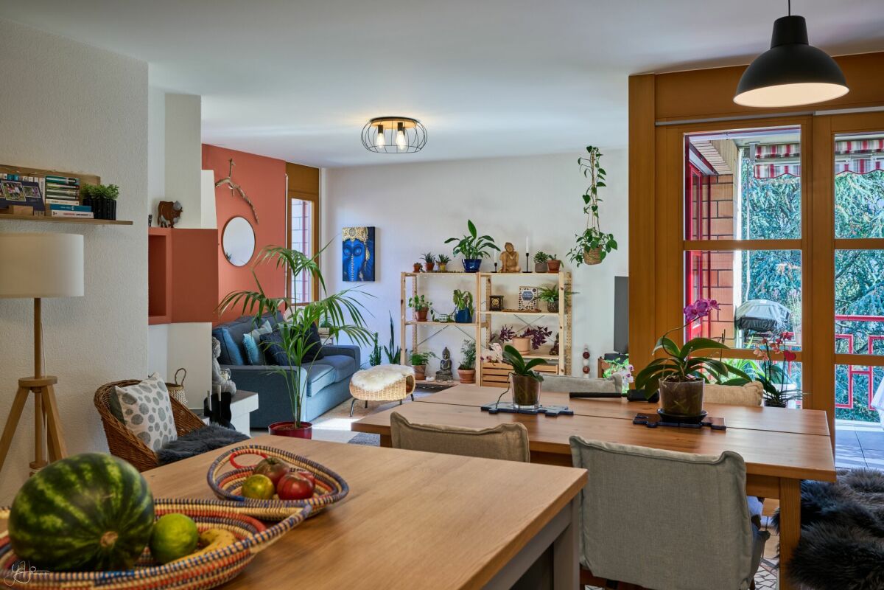
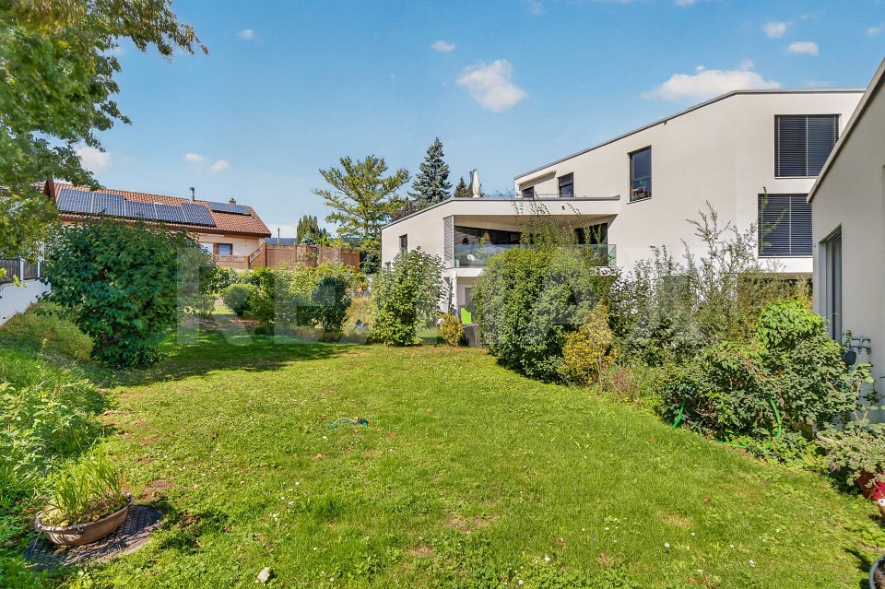
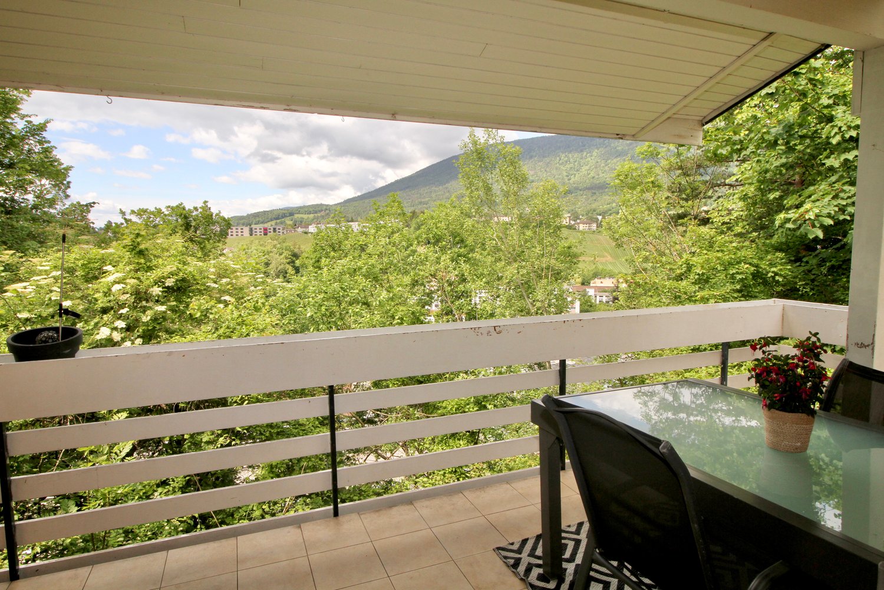
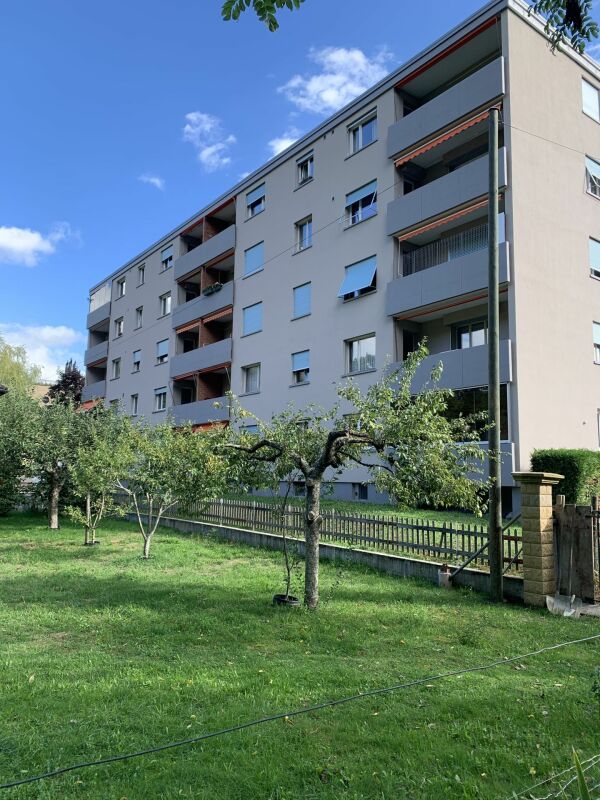
Beautiful apartment with panoramic terrace

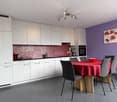
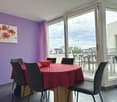
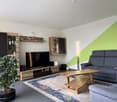
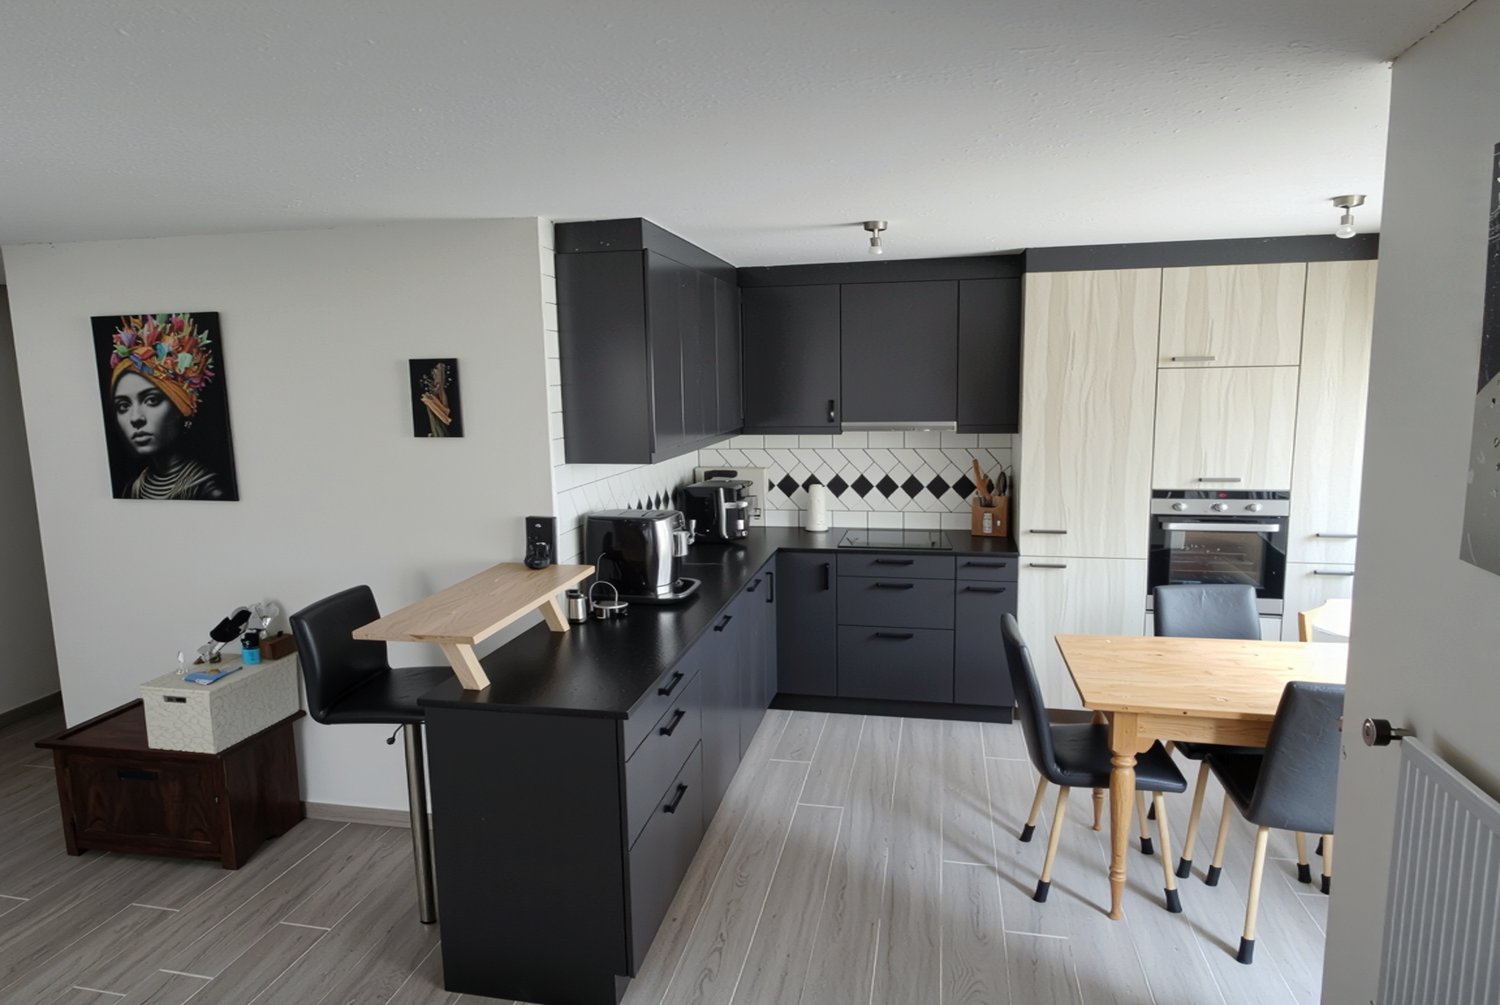
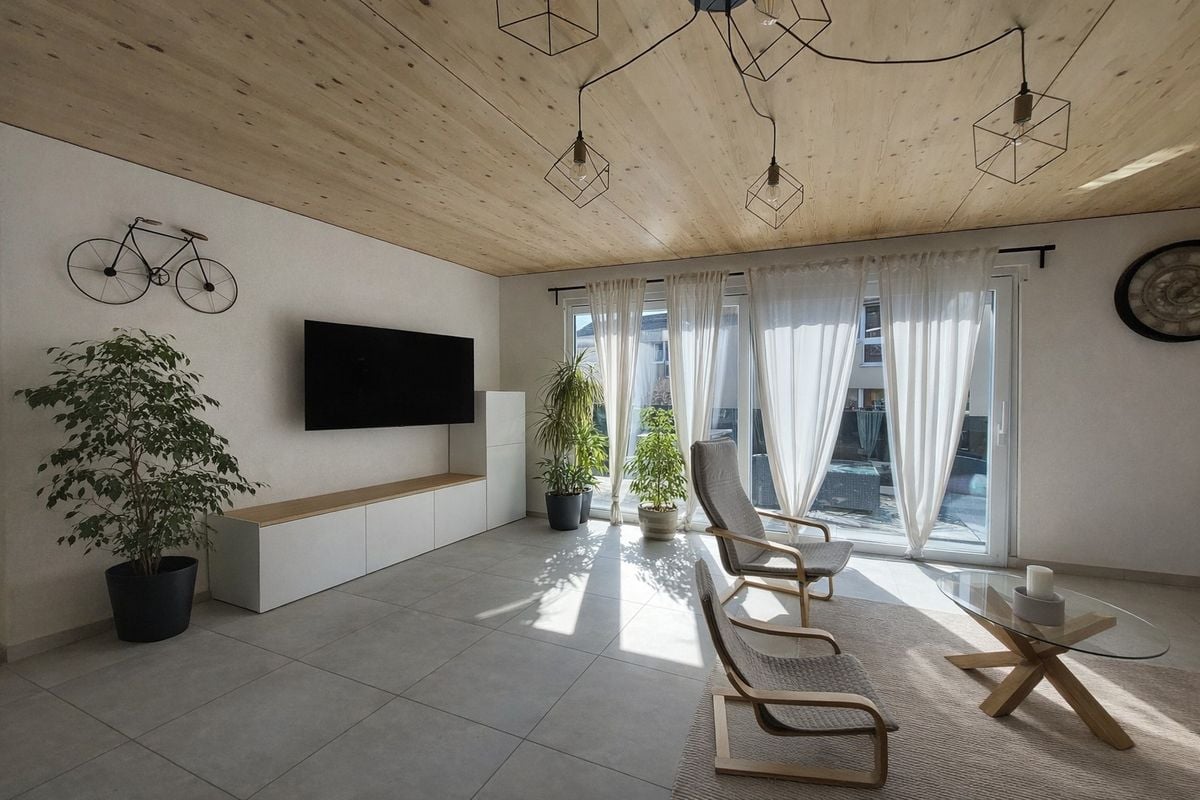
Located within a beautiful residence with an elevator, this apartment seduces with its generous volumes and the quality of its services. Its bright living spaces, contemporary finishes, and large terrace offer an ideal living environment. The apartment benefits from a practical situation, close to amenities and infrastructure.The spaces are distributed as follows:- Entrance hall with wall cabinets- Open, fully equipped kitchen with access to the terrace- Living/dining room with access to the terrace- Three bedrooms with solid wood flooring - Bathroom with WC- Shower room with WCThe apartment has an electrified cellar and a communal area in the basement.An indoor parking space completes this property, in addition to the price of CHF 30'000.-.Good to know:- Thermal solar panels for hot water production are installed on the roof. - The kitchen is equipped with induction hobs.- The terrace is south/southwest facing and has an electric awning.- The parking space is pre-equipped for the installation of a charging point.- A children's playground is located at the foot of the building and a large playground is nearby.- A communal laundry room with three washing machines and three dryers is available.- The bus stop is located at the foot of the residence. - The train station is 300 meters away.- A bakery, a pharmacy, and other shops are nearby.

Travel time
-
Gaschen Noa

Gaschen Noa

1 / 13
Gaschen Noa

Gaschen Noa

  • Balcony / Terrace
CHF 695,000.–
3.5 rooms142m² living space
A Boudry, 2017 Boudry

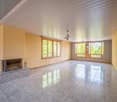
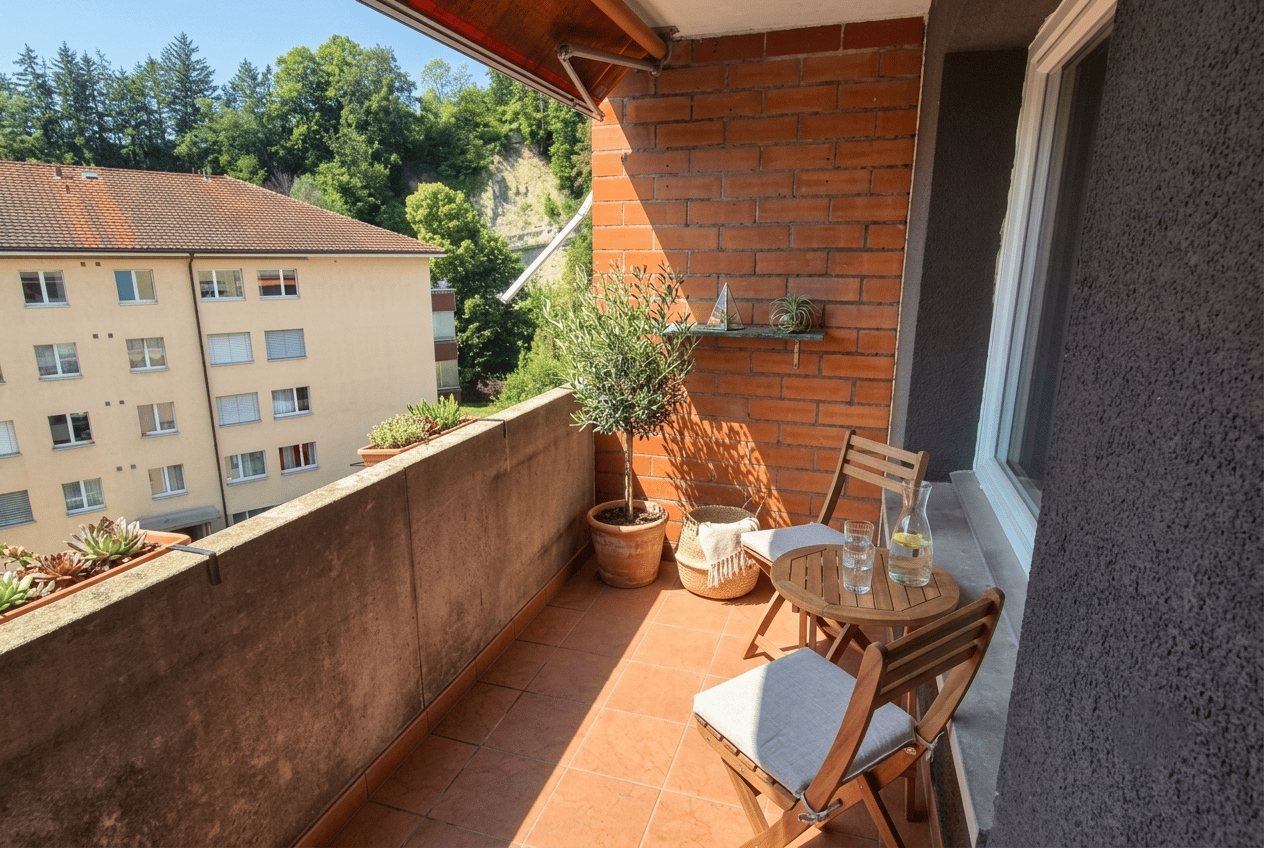
Three and a half room triplex with terraces and independent studio

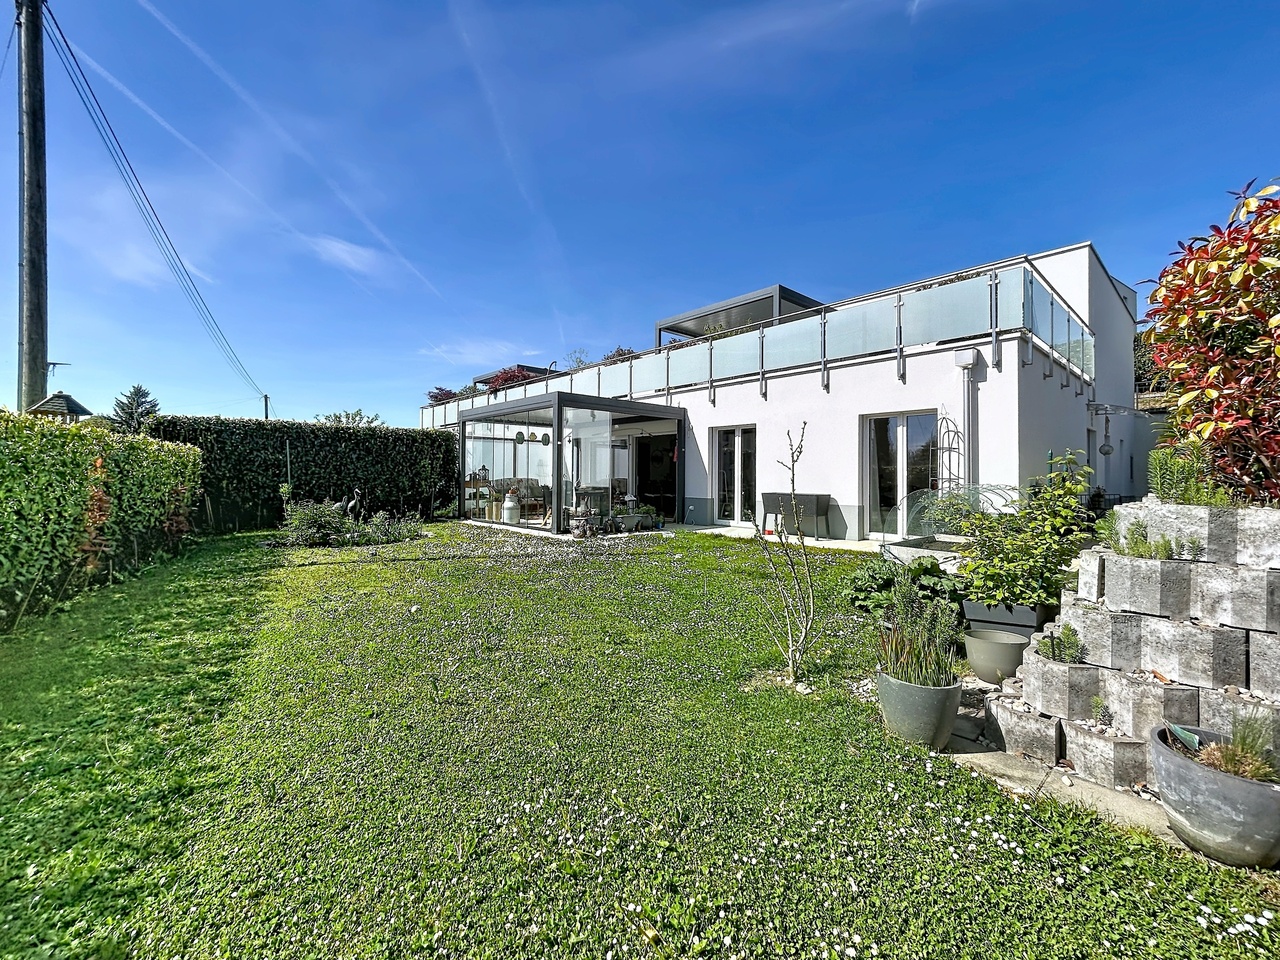
This three and a half room triplex seduces from the first steps by its atypical architecture, its generous volumes, and its luminosity. Spread over several levels, it offers a fluid organization of spaces and an exceptional quality of life, with two terraces and an independent studio bringing a real added value.Upon entering the ground floor, you discover a unique space, both functional and modular. A beautiful cellar allows for optimal storage. This level also includes an independent studio, with its own access, ideal for housing a loved one, receiving guests, creating a professional space, or considering a rental.Still on this same level, the main space of the triplex opens onto a first bedroom, benefiting from its own bathroom, as well as direct access to the winter garden. Nearby, an elegant mezzanine partially overlooks the volume. It offers potential for layout according to your desires, reading corner, office, relaxation, or creative space. Its positioning brings height and depth to the interior architecture.Going down to the first lower level, you enter a vast living space with a warm and convivial atmosphere. The living room and dining room are articulated around an open, modern, and fully equipped kitchen, favoring shared moments with family or friends. This level also includes a laundry room and a large, very functional storage room. The entire living space benefits from direct access to a magnificent terrace, a true extension of the living room towards the outside. An ideal place to enjoy the beautiful days, receive guests, or simply relax.Continuing towards the lower, more intimate level, you discover a second, comfortable bedroom, extended by a spacious dressing room. This level also includes a bathroom, as well as direct access to a second, calmer terrace, sheltered from views. This space can easily become a parental suite, an independent sleeping area, or a private space for a teenager or a guest.This triplex, both elegant and practical, offers great flexibility in its layout and many possibilities of use. Its outdoor spaces, independent studio, fluid layout, and luminosity make it a rare property on the market, to be discovered without delay.

  • Balcony / Terrace
Travel time
-
1 / 13
CHF 890,000.–
5.5 rooms100m² living space
Route de la Gare 17, 2017 Boudry

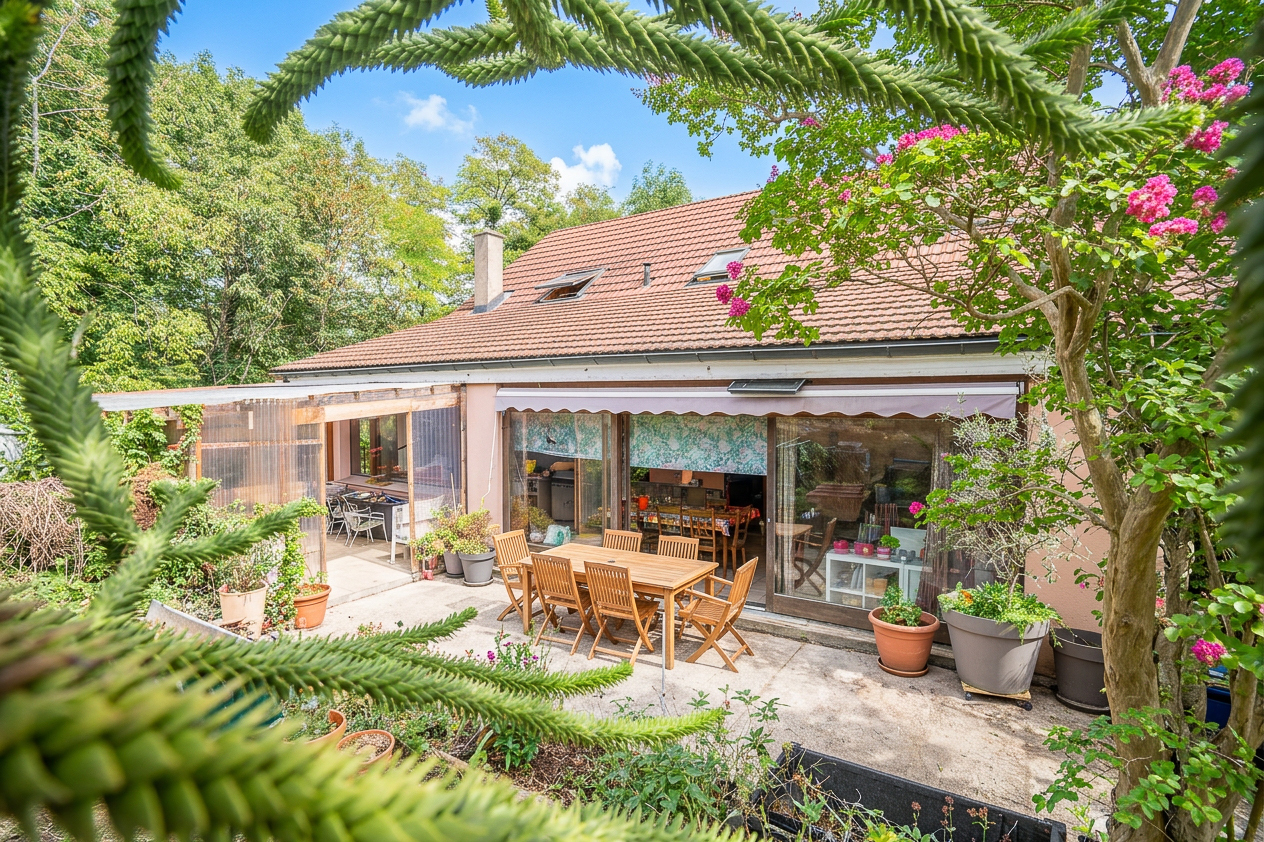
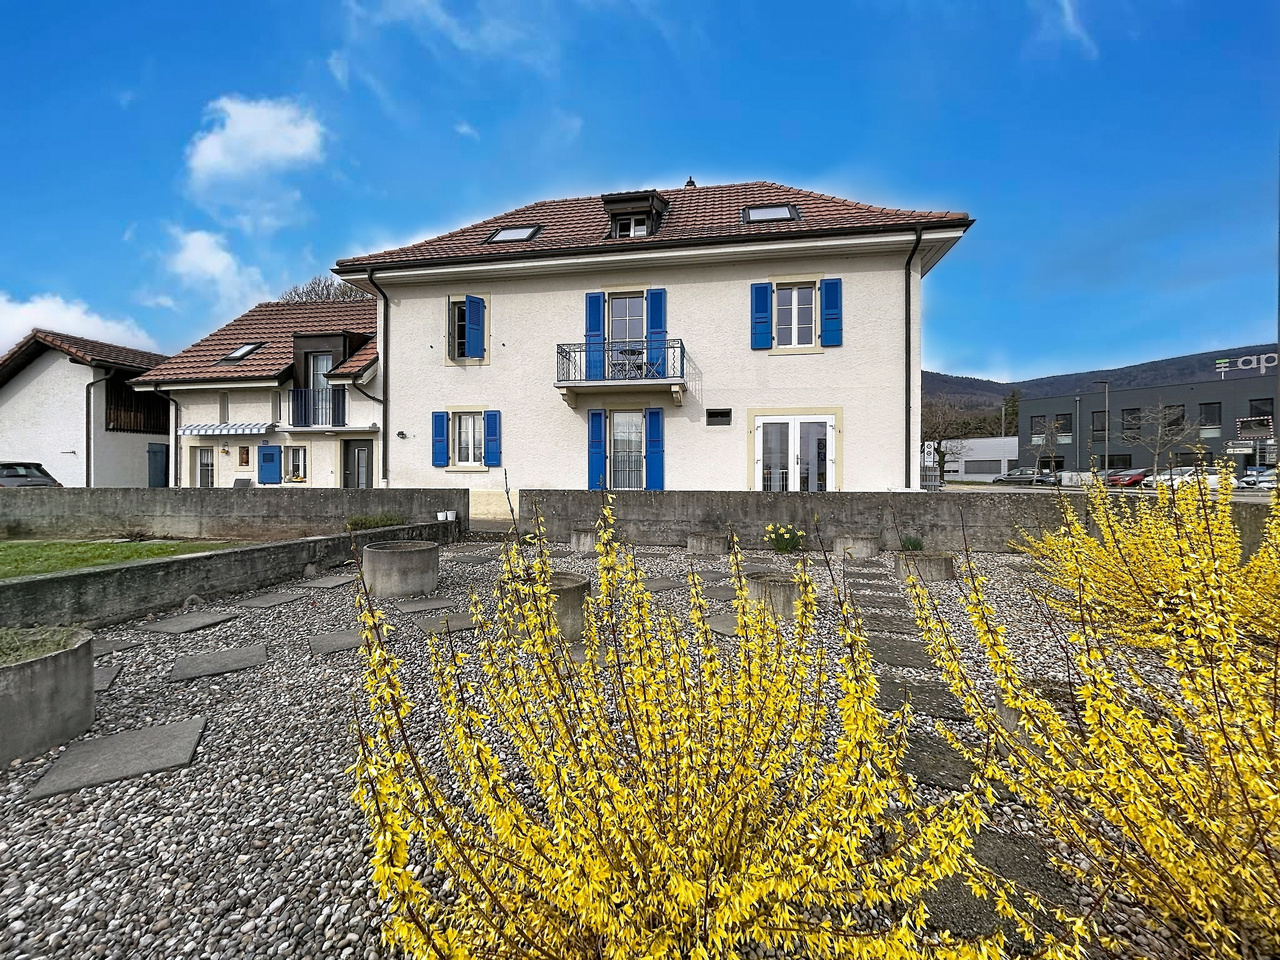
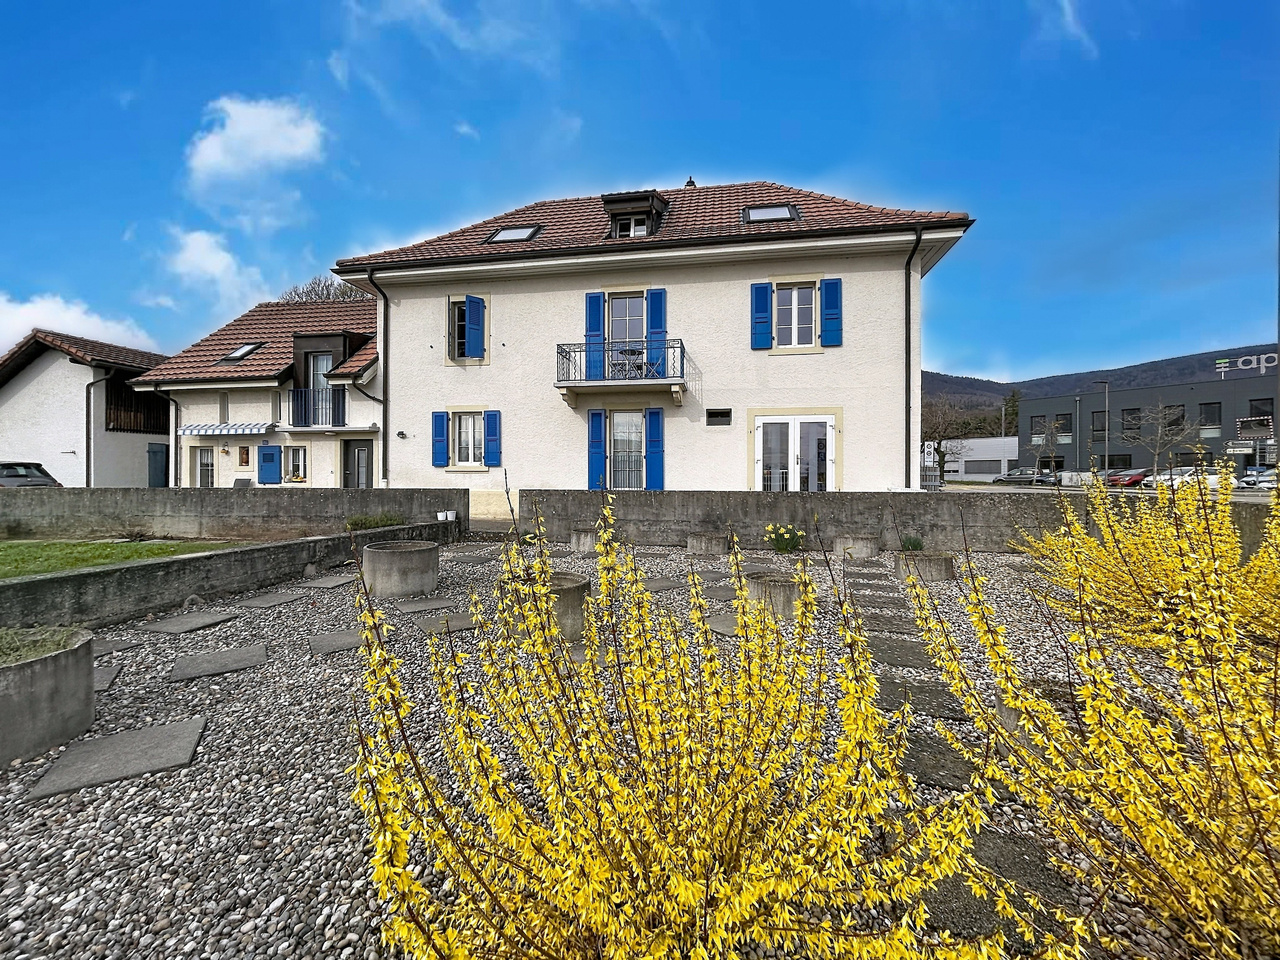
Detached house in Boudry in a green setting

This detached house is located in the north of the village of Boudry, in a green setting (forest on the southwest side) and offers great intimacy despite the presence of nearby buildings.Built in 1980, this building has been regularly maintained by its owners and therefore allows its future occupants to settle in without having to carry out major work.Furthermore, important work was carried out in 2010 to maintain the value of this villa (peripheral insulation, windows & shutters, electric blinds, floor coverings, kitchen, sanitary facilities, etc.) and the pipes were changed in 2020.A large balcony and a beautifully treed garden are also an asset to this property.The bus stop is in close proximity, and the CFF train station is approximately 500 meters away.Distribution:Access to the building is from the east, from the large covered area. Once inside, you enter the entrance hall with a wardrobe before joining, on your right, the living space offering a large, very bright living/dining room as well as the open kitchen.On the left side of the entrance hall, there is a distribution corridor with built-in cupboards leading to a bathroom and two bedrooms, one of which has a private bathroom (shower).Taking the central stairs down, we access the lower level offering a third bedroom, a laundry room, the technical room, an anti-atomic room serving as a cellar, and storage spaces (cellars).

Travel time
-

Suggested properties for you based on search results