39 results - Property for buy in Bramois

Daniela Trindade

Daniela Trindade

1 / 7
Daniela Trindade

Daniela Trindade

  • Balcony / Terrace
  • View
  • Elevator
  • +2
CHF 1,790,000.– Top
4.5 rooms168m² living space
1967 Bramois

EXCEPTIONAL ATTIC - ELEGANCE IN ITS PUREST FORM

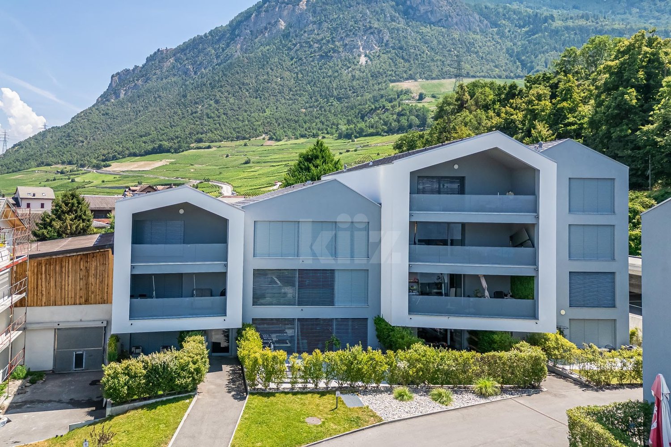
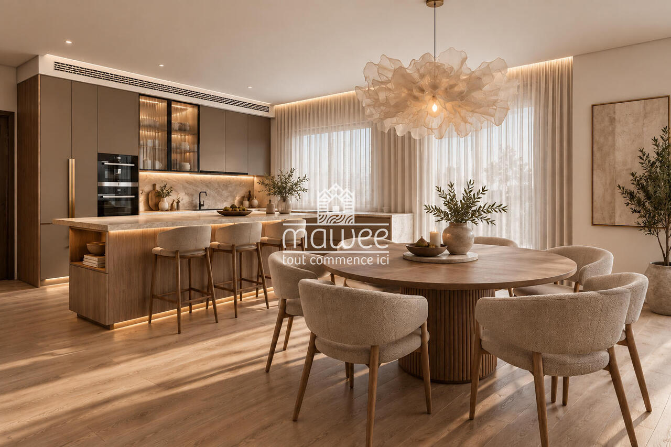
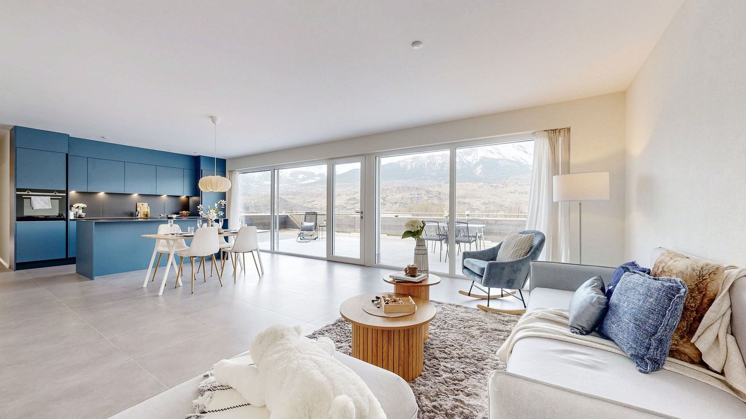
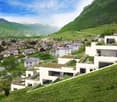
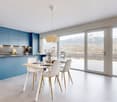
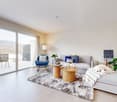
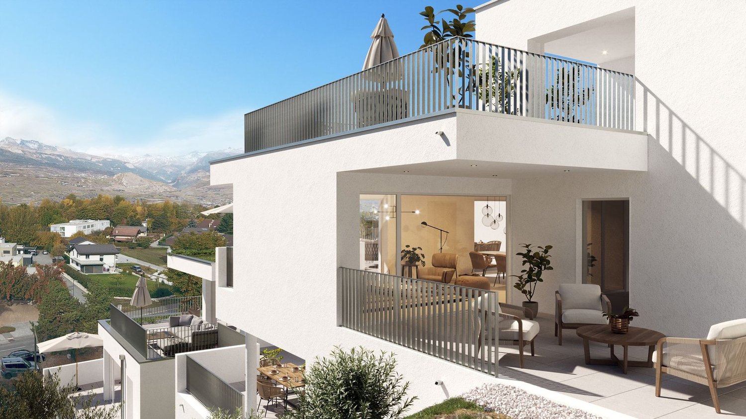
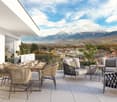
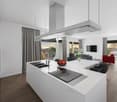
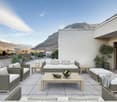
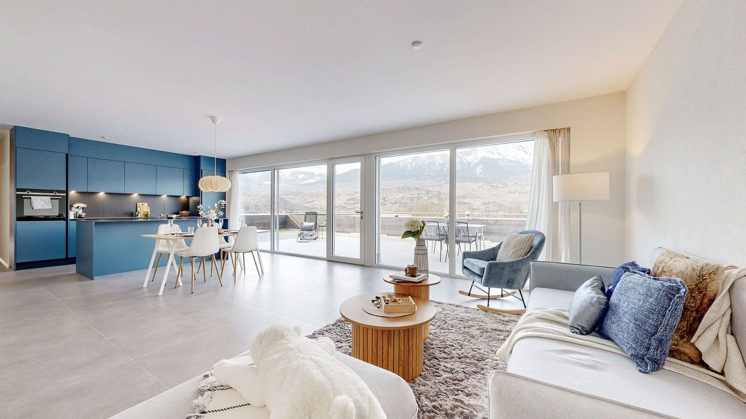
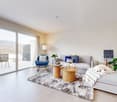
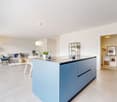
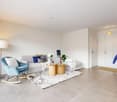
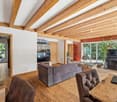
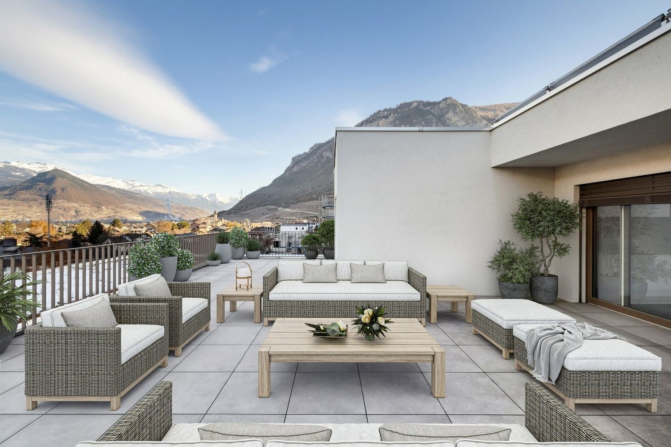
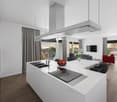
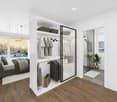
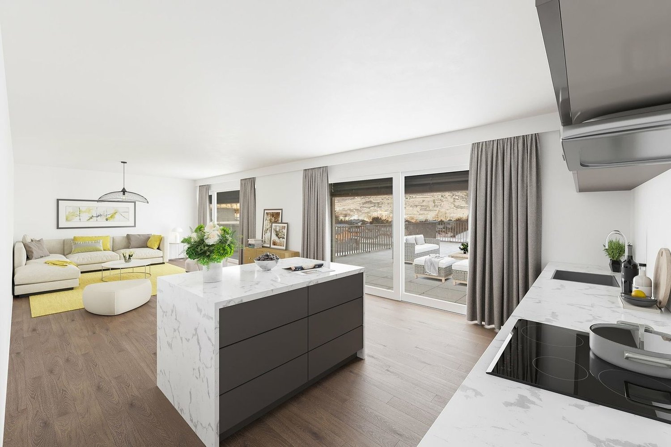
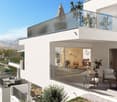
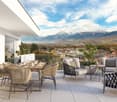
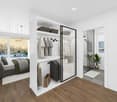
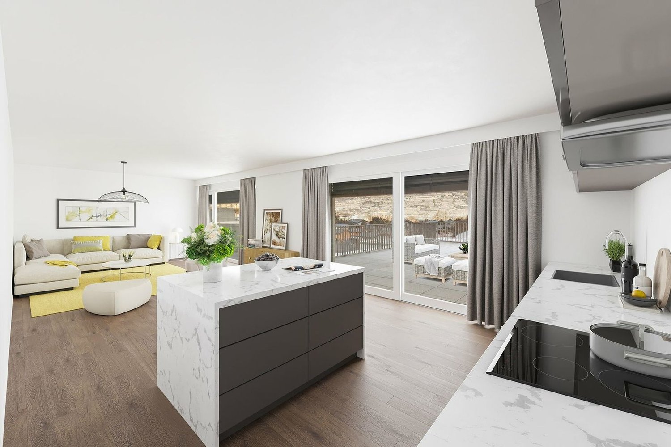
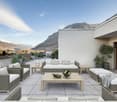
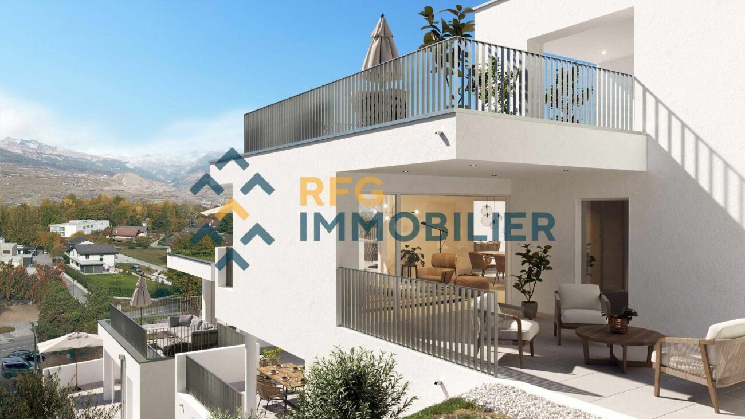
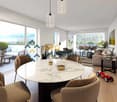
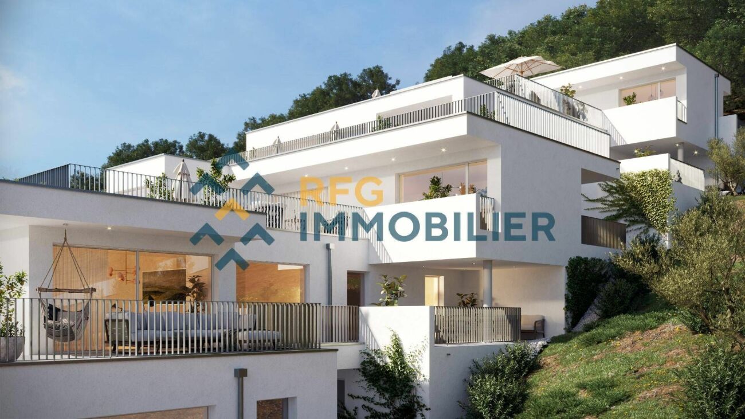
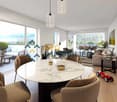
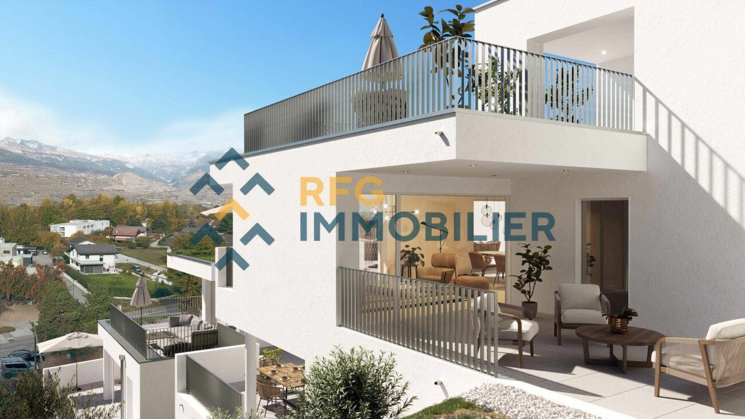
A rare address where contemporary architecture meets quality materials, generous volumes, and comfort thought out in the smallest details.Discover this magnificent 5.5-room attic in Bramois, in the Le Chant de la Borgne residence, an exclusive realization composed of only three apartments.And because it is the only accommodation located on the top floor, this attic benefits from a fully private level, offering a feeling of exclusivity and intimacy particularly sought after.With its 168.4 m², a 40 m² terrace, generous volumes, and quality finishes, this property combines contemporary elegance, comfort, and freedom of personalization.A private access to an exceptional apartmentFrom the arrival, the exclusivity is felt: the attic has a private access by elevator.A rare privilege that offers intimacy and independence, since you have the entire top floor, without any other apartment at your level.The heart of the house, a spectacular living spaceWith nearly 60 m² dedicated to the living room, dining room, and kitchen, this space offers generous volumes, conducive to an elegant, convivial, and warm atmosphere.The kitchen can be entirely customized to the buyer's taste, in order to create a perfect space that reflects their style and lifestyle.Large openings naturally extend the interior spaces to the outside and bring a beautiful brightness to the entire area.A parental suite like a true private spaceThe parental suite is a true universe in itself.With nearly 54 m², it includes a generous bedroom, a dressing room, and a private bathroom.A space designed to offer comfort, intimacy, and serenity, with volumes particularly appreciated for a property of this standing.Two additional bedroomsThe sleeping area also includes two additional bedrooms, offering beautiful possibilities for a family, guests, or an office.Elegant bathroomsThe attic has three bathrooms, designed to offer comfort and practicality in everyday life.The wet areas benefit from tile coverings and careful finishes, while the materials can be selected according to the ranges planned in the project.A 40 m² terrace to extend the living spacesOutside, the terrace becomes a true additional room.With its 40 m², it offers enough space to imagine a comfortable outdoor lounge, a large table for receptions, or a vegetated layout.A true extension of the interior spaces, ideal for fully enjoying the beautiful days.Features thought out in the smallest details • Triple glazing on windows and patio doors • Windows and patio doors in aluminum • Electric, motorized blinds with remote control • Central double flow ventilation • Underfloor heating • Air-water heat pump • Photovoltaic panels on the roof • Thermostats in the rooms and living room • Individual metering of heating and hot water • Elevator with private access to the attic • Individual cellar • Electric vehicle charging station • 2 parking spaces, including 1 covered Finishes in your imageOne of the great advantages of this property is the possibility of personalizing the finishes to the buyer's taste.The floor coverings, certain materials, and the layout of the kitchen allow you to create an interior that truly reflects your desires.An ideal location in BramoisLocated in Bramois, Le Chant de la...

  • Balcony / Terrace
  • View
  • Elevator
  • +2
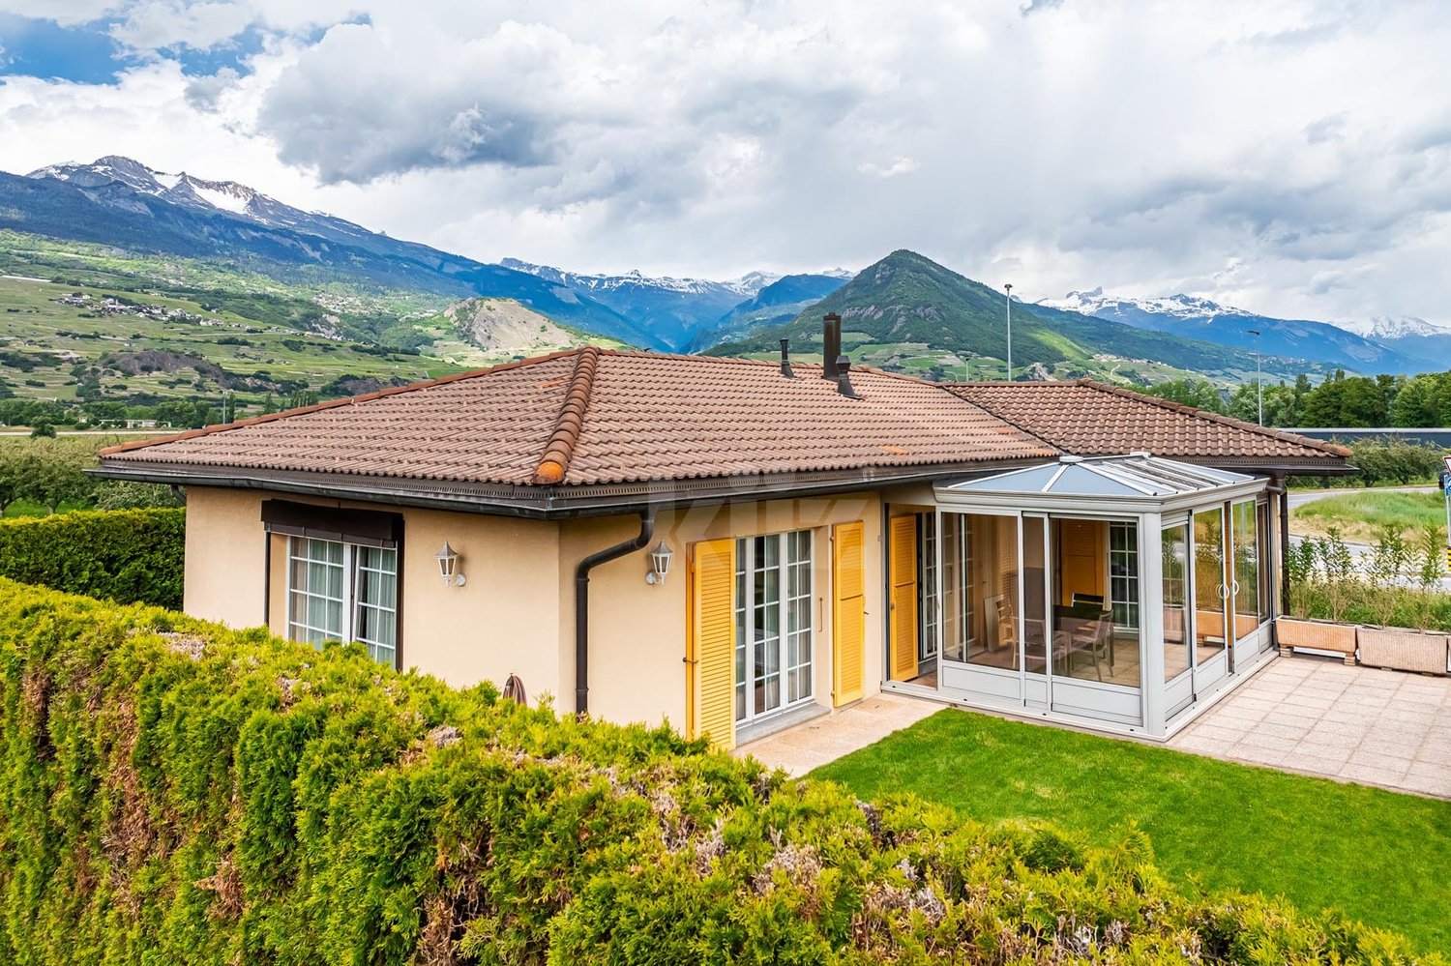
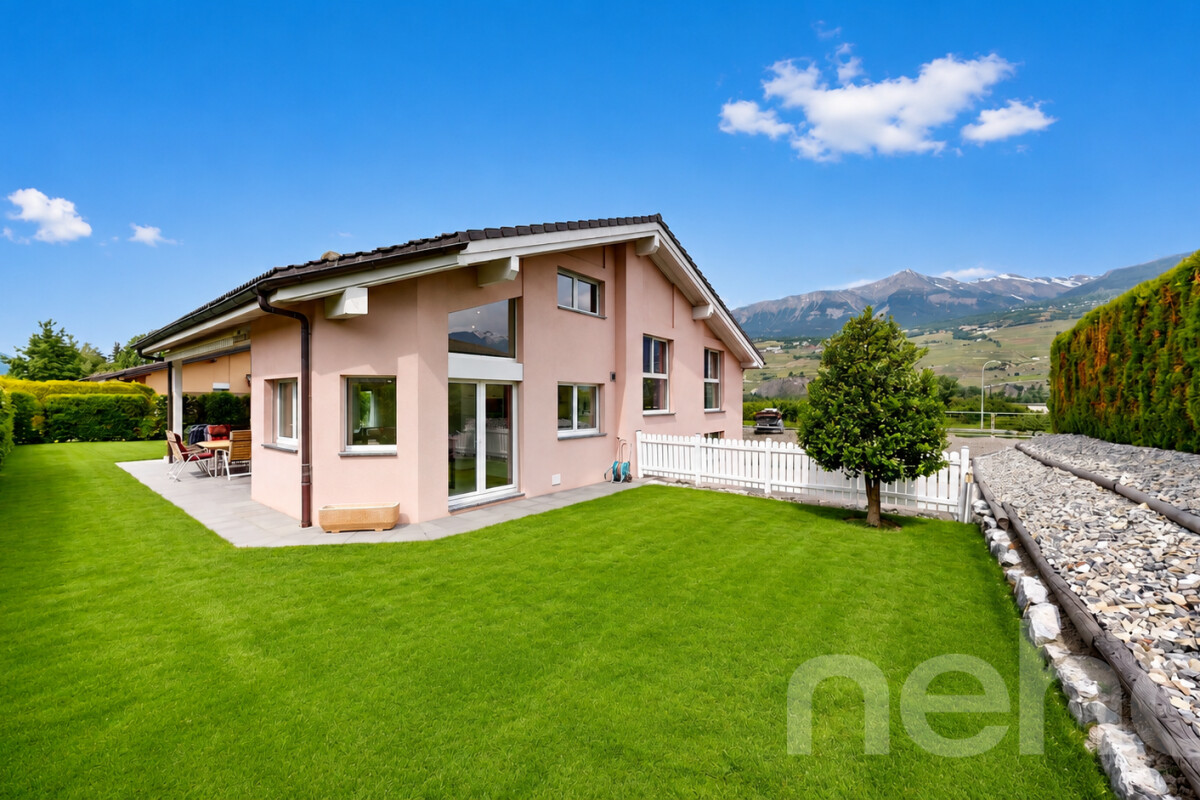
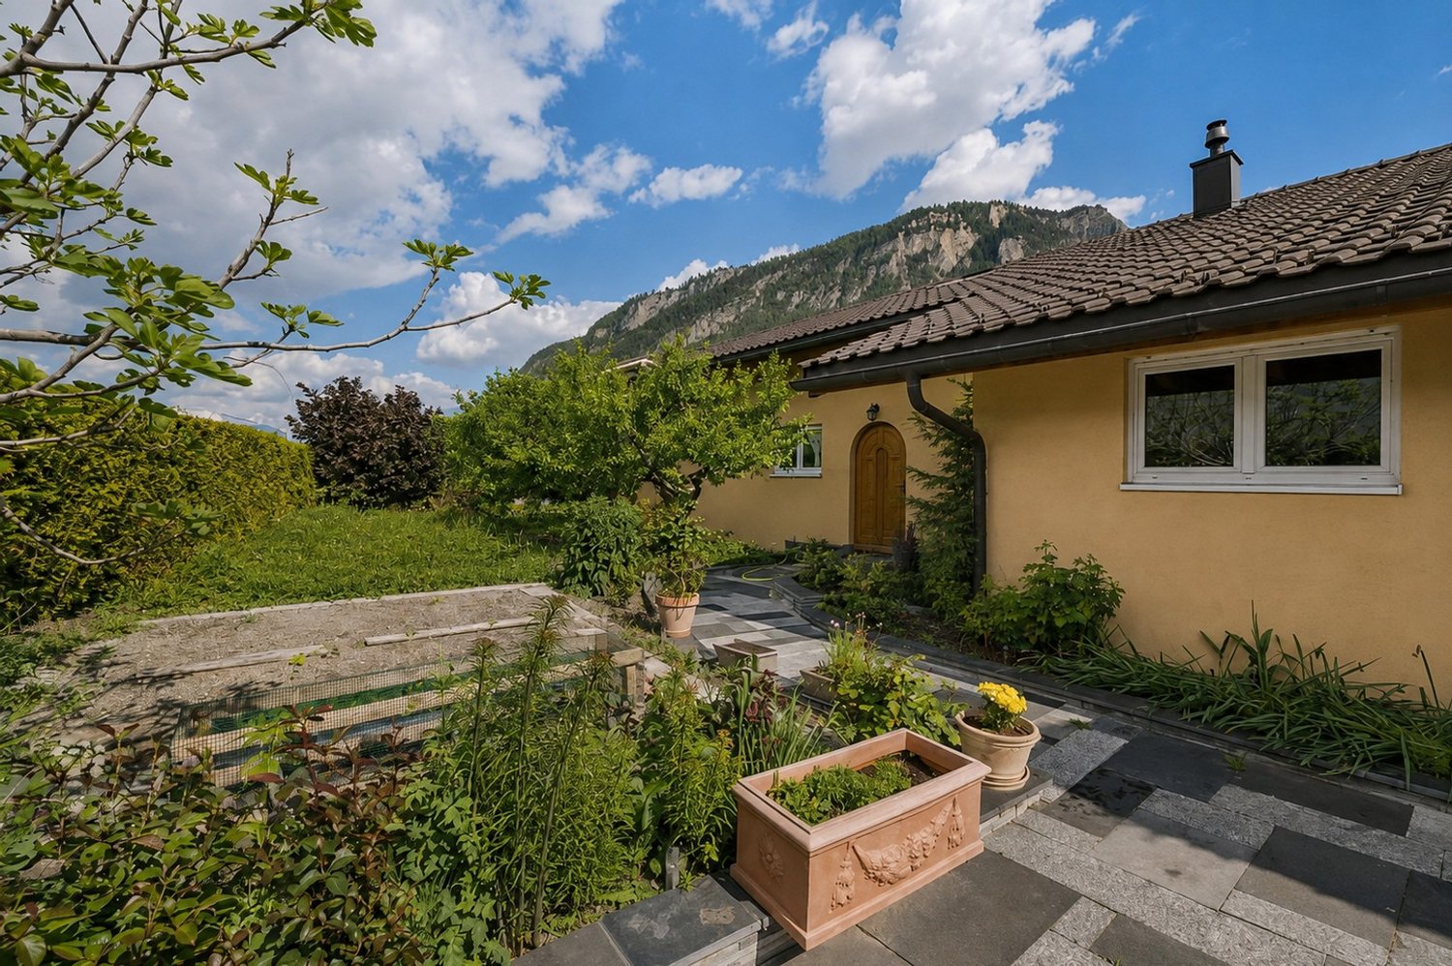
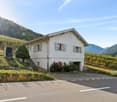
  • Two-story house with a garage, raised ground floor, and surrounding greenery.
  • A two-story house with a tiled roof, beige walls, and a chimney. The house features a garage with green shutters and is surrounded by a well-maintained garden with trees and shrubs. A stone retaining wall is visible in the foreground.
  • Spiral staircase with wooden doors, framed pictures, and decorative wall art featuring butterflies.
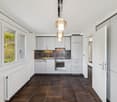
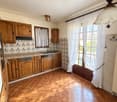
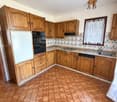
  • {"type": "Kitchen", "objects": ["cabinet", "oven", "sink", "counter", "faucet", "cupboard", "oven", "fridge", "oven", "cupboard", "oven", "cupboard", "oven", "cupboard", "oven", "cupboard", "oven", "cupboard", "oven", "cupboard", "oven", "cupboard", "oven
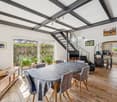
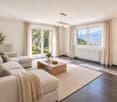
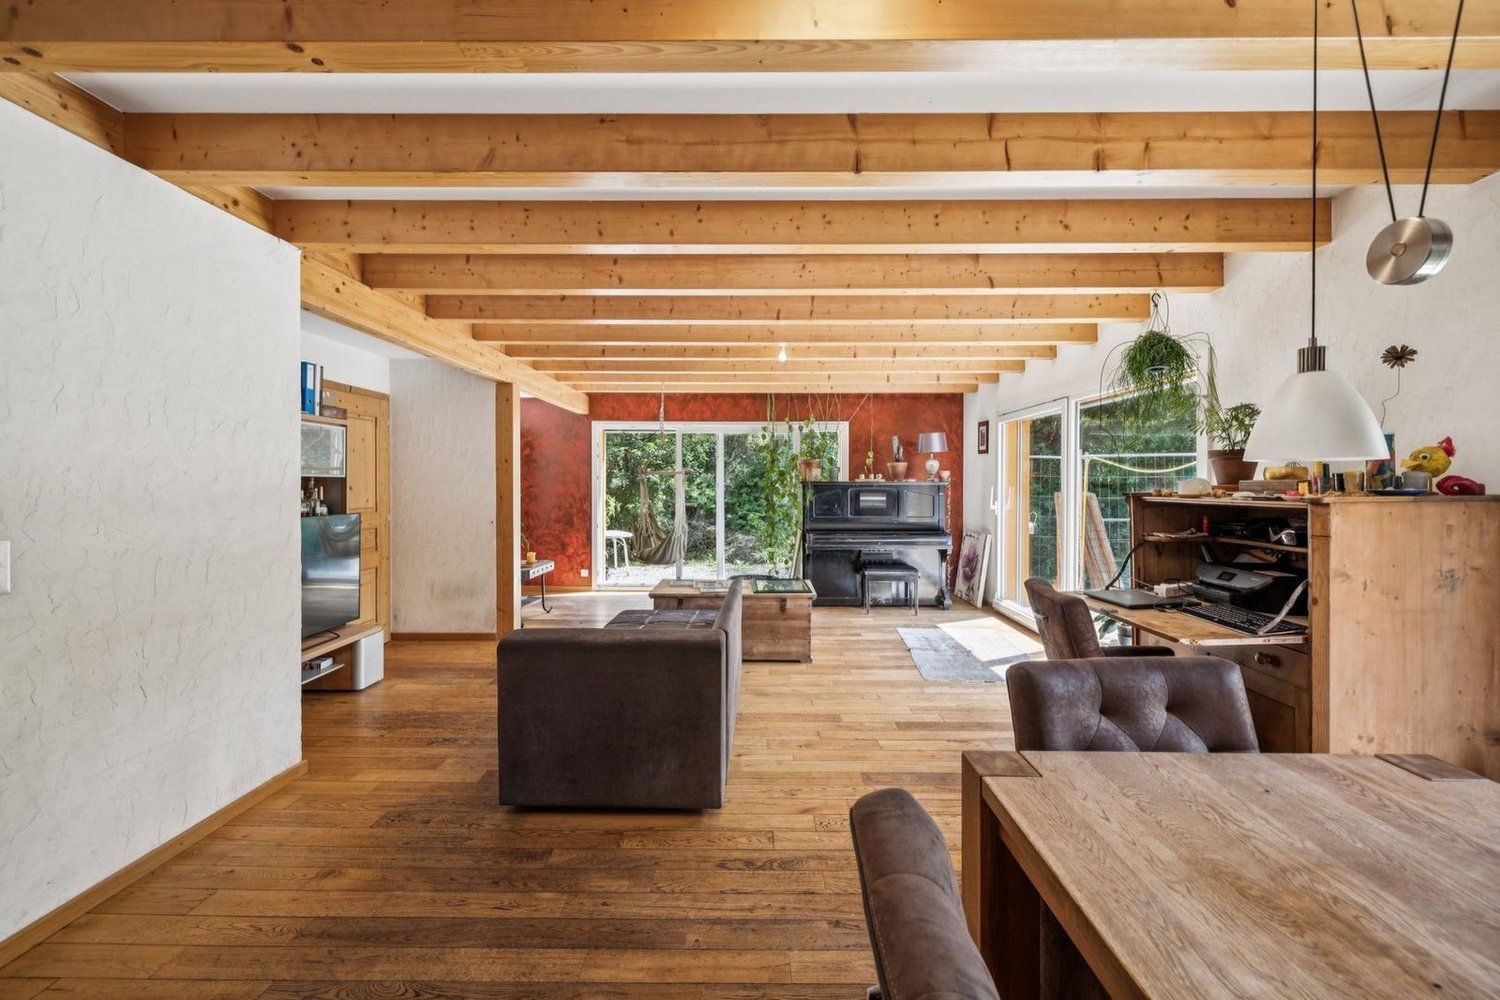
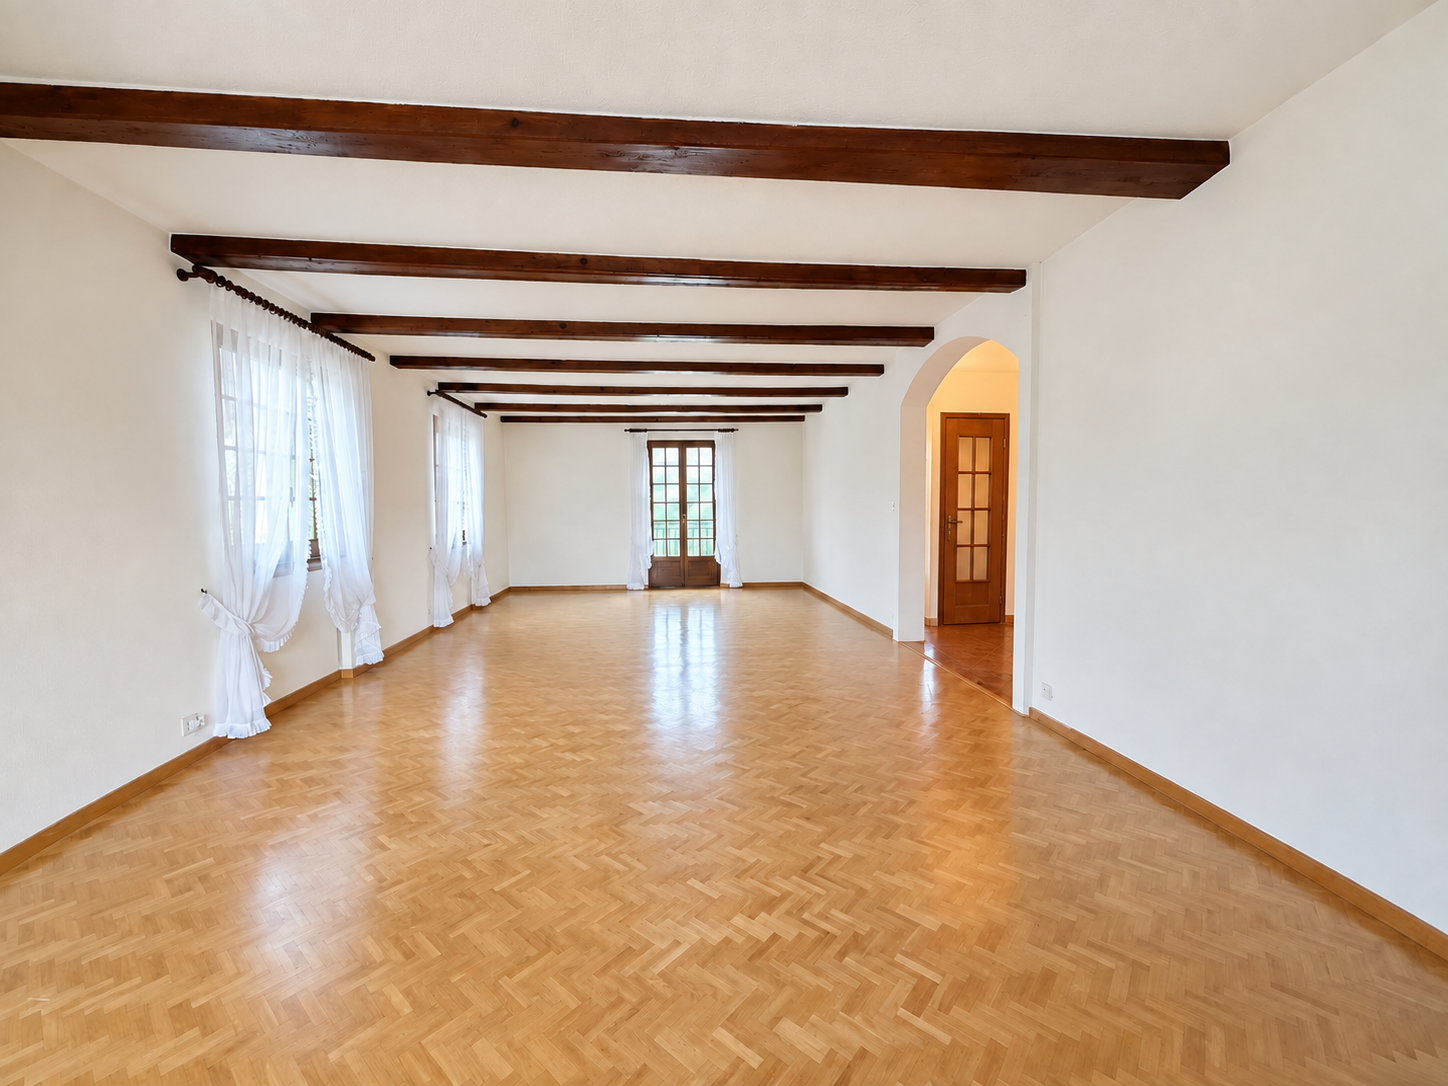
  • A cozy living room with a curved wall, large windows with blinds, a beige sofa, a small black stool, and a cat tree. The room has exposed wooden beams on the ceiling and a staircase leading upwards.
  • Cozy bedroom with a wooden bed, nightstand, lamp, wardrobe, and picture frames on the wall.
  • Bathroom with a toilet, sink, mirror, radiator, and shower curtain. The sink has a wooden countertop, and the mirror is oval-shaped with a decorative frame.
  • Small bathroom with tiled floor, white walls, and a stacked washing machine and dryer unit.
  • A rustic room with exposed brick walls, wooden floor, and a long wooden table with a red tablecloth. There are wooden benches and chairs, a wooden cabinet, barrels, shelves with various items, and a lantern hanging from the ceiling.
1 / 9
Price on requestTop
6.5 rooms122m² living space
Chemin de l'Ecole 15, 1967 Bramois

Detached house with 6.5 rooms in Bramois – Charm and tranquility in Valais

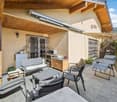
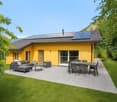
Discover this charming detached house with 5.5 rooms located at Chemin de l'Ecole 15 in Bramois (1967) in the canton of Valais. Built in 2000, this raised ground floor property offers a pleasant and peaceful living environment, ideal for families.The house is distinguished by its many advantages: • Livable area of 122 m² on a plot of 613 m², with a total living area of 172 m². • Cozy living room with exposed wooden beams on the ceiling, large windows with shutters and a curved wall, creating a unique and convivial atmosphere. • Equipped kitchen with numerous storage spaces, oven, refrigerator and functional sink. • Comfortable bedroom with wooden bed, wardrobe, bedside table and decorative picture frames. • Elegant spiral staircase with wooden doors and carefully decorated walls. • Balcony to enjoy the outdoors. • Garage and parking included. • Fireplace for cozy winter evenings. • House child-friendly and surrounded by green spaces. • Carnotzet for 12 people. • Large garage with electric sliding door. • Possibility to rent a 4m x 8m room for an independent office. Sunlight and natural environment: The house benefits from beautiful sunlight in summer. It is also located near a watercourse, offering a pleasant natural environment.Quiet environment: This property enjoys remarkable quietness, both day and night, for a serene daily life.Location and amenities: Ideally located, this house offers quick access to all essential amenities: • Bramois bus stop just 2 minutes' walk away. • Bramois school just 2 minutes' walk away – perfect for families with children. • Pharmacieplus accessible within 6 minutes' walk. • Sion hospital accessible within 25 minutes' walk. This house represents a rare opportunity to acquire a property that combines comfort, space and serenity in a preferred residential area of Bramois. Don't miss this chance to make this property your new home in Valais!
Travel time
-
Alisson Savioz

Alisson Savioz

1 / 13
Alisson Savioz

Alisson Savioz

  • Balcony / Terrace
  • Child-friendly
CHF 1,915,000.–
700m² living space
1967 Bramois

Building with 5 apartments and a restaurant in the village center!

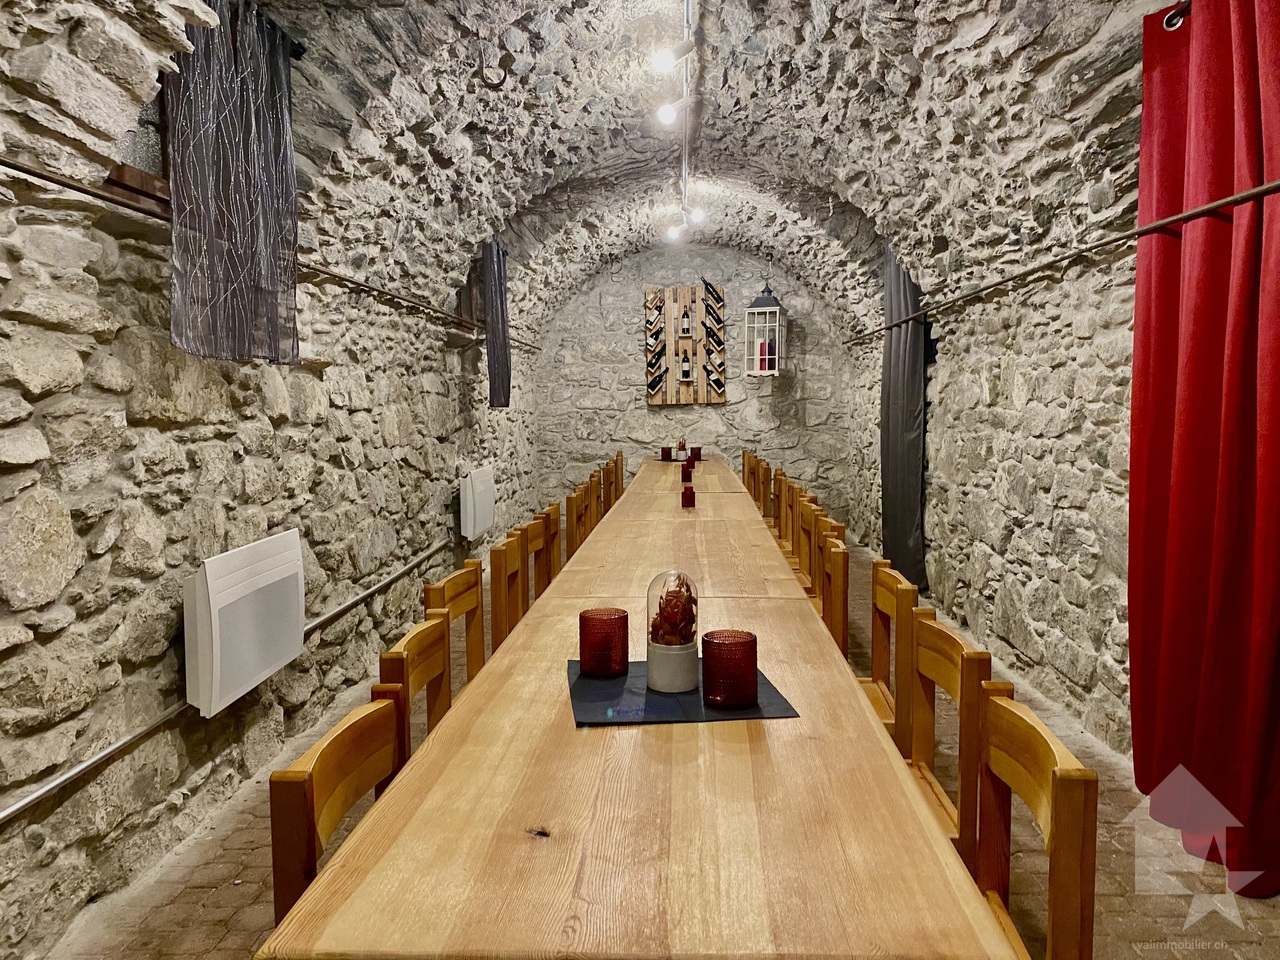
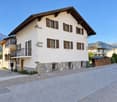
Rental propertyThe building is ideally located in the center of the village's main street. It consists of a restaurant with a large terrace and 5 apartments, from a studio to a duplex attic, as well as a basement with beautiful, century-old vaulted cellars! The total area is approximately 700 m2.The building is fully rented, as well as the two external private parking spaces. There is also a parking lot with 6 additional spaces shared with the PAM and restaurant customers. The apartments have been renovated (kitchen and bathroom).The building consists of:Basement: • 3 beautiful, century-old vaulted cellars (wine cellar, 2 banquet halls) • Storage room • Technical room with gas heating Ground floor: (sales area with restaurant) • Main room of over 100 m2 • Annex room of about 25 m2 • Professional kitchen • Entrance hall of the building First floor: • A studio of 15 m2 • A 2.5-room apartment with balcony of about 35 m2 • A 3.5-room apartment of about 73 m2 Second floor: • A 1.5-room apartment of about 25 m2 Top floor: • A duplex attic apartment with 7.5 rooms and about 240 m2 These offers complement: • 2 private parking spaces • 6 parking spaces shared with the PAM for visitors and the restaurant Particularities: • The entire building, sales area, and parking spaces are rented • Gross rental income of 4.88% or CHF 91,480.- per year • Ideal location on the main street, shopping street, shops, bank, important thoroughfare • Gas heating • No cellars for tenants • This offer consists of a restaurant with a large terrace and 5 apartments, from a studio to a duplex attic apartment Planned work: • Securing the chimney between CHF 2,000.- and 5,000.- • Replacing the gas heating in the medium term, about CHF 30,000.- For all details and full photos, visit our website: www.valimmobilier.chBramois, a village in the municipality of Sion, is located 4 km southeast of Sion's city center. It is at the entrance to the Val d'Hérens, on the road to Evolène, Hérémence, and Nax. The municipality of Sion merged with the municipality of Bramois in 1968.You want more information or a visit? Do not hesitate to contact me by phone or email. I will be happy to answer your questions.

  • Balcony / Terrace
  • Child-friendly
Guillaume Evéquoz

Guillaume Evéquoz

1 / 11
Guillaume Evéquoz

Guillaume Evéquoz

  • Balcony / Terrace
  • Garage
  • Child-friendly
CHF 250,000.–
6.5 rooms273m² living space
1967 Bramois

Grange authentique avec fort potentiel de transformation

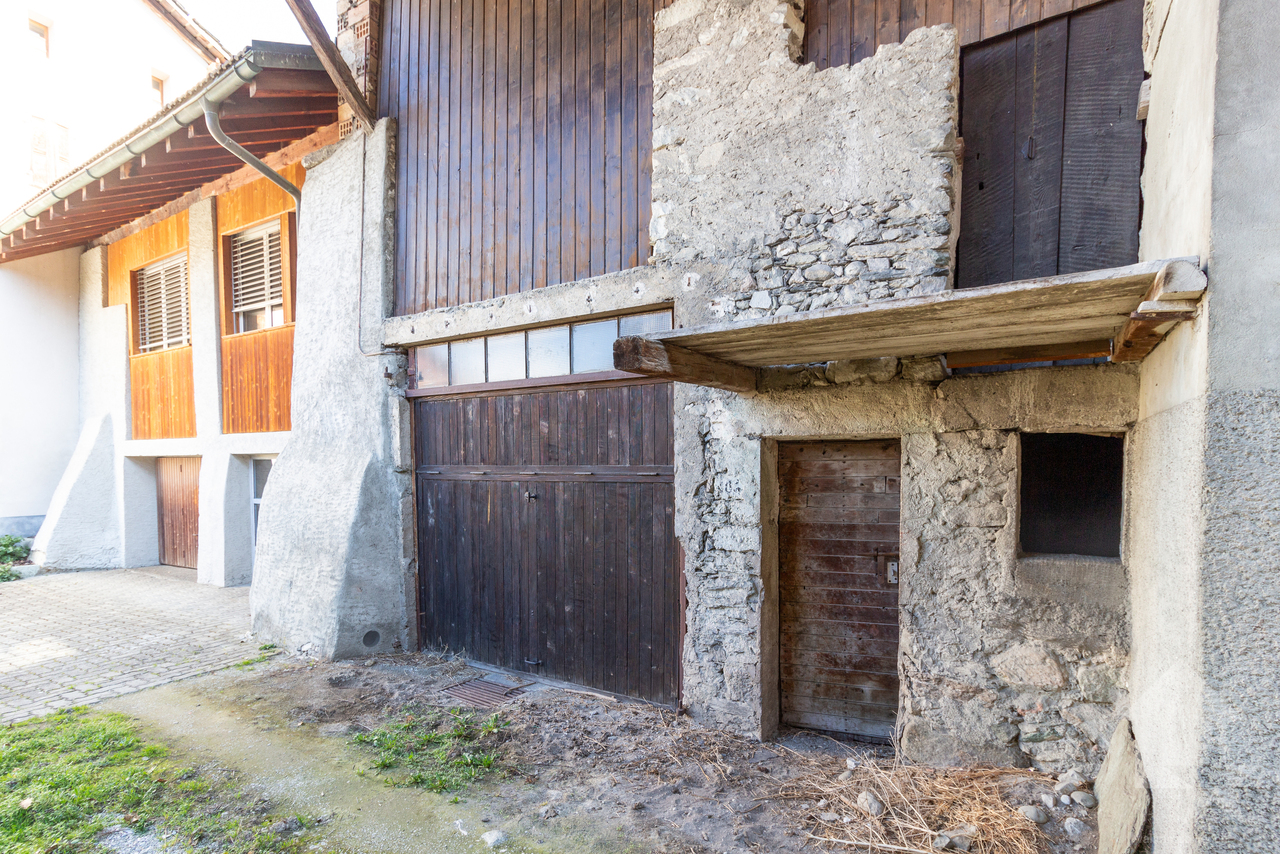
Opportunité rare à Bramois - Grange authentique avec fort potentiel de transformationSituée au coeur du charmant village de Bramois, à seulement quelques minutes du centre de Sion, cette grange de 91 m2 au sol et distribuée sur trois niveaux offre une opportunité de redonner vie au patrimoine valaisan.Idéale pour les amateurs de rénovation et d'architecture de caractère, elle offre un volume généreux permettant la création d'une maison individuelle ou de plusieurs appartements.Que vous rêviez d'un loft contemporain sous une charpente historique ou d'une maison familiale de caractère, cette bâtisse est le canevas parfait pour votre futur projet architectural.Caractéristiques : • Emplacement privilégié : Quartier calme et authentique, proche de toutes les commodités (écoles, commerces, transports publics). • Potentiel de transformation : Changement d'affectation possible pour créer une habitation moderne tout en conservant le cachet de l'ancien. • Volume exploitable : Un volume d'environ 800 m3 (91 m2 au sol avec une hauteur d'environ 9 mètres) permet un aménagement sur mesure • Accès assuré et entrée possible par deux ruelles différentes • Raccordé à l'eau et à l'électricité Pour tous les détails, visitez notre site : www.valimmobilier.chSituation :Bramois est un village de la commune de Sion niché sur la rive gauche de la plaine du Rhône, idéalement situé à 5 minutes du centre de Sion. Avec son caractère authentique, Bramois offre un cadre de vie idéal et paisible. Son développement harmonieux ainsi que l'essor de ses infrastructures et des services proposés (crèche, école, transports publics, centre commercial, équipements sportifs, ...) font de ce village un lieu de vie attractif. Je me tiens avec grand plaisir à votre disposition pour visiter ce bien.Seltenes Angebot in Bramois - Authentische Scheune mit grossem UmbaumöglichkeitenIm Herzen des charmanten Dorfes Bramois gelegen, nur wenige Minuten vom Zentrum von Sion entfernt, bietet dieses 91 m2 grosse, auf drei Ebenen verteilte Bauernhaus die Gelegenheit, dem Walliser Erbe neues Leben einzuhauchen.Ideal für diejenigen, die sich für Renovierung und charakteristische Architektur interessieren, bietet sie ein grosszügiges Volumen, das die Errichtung eines Einfamilienhauses oder mehrerer Wohnungen ermöglicht.Ob Sie von einem modernen Loft unter einem historischen Dachstuhl träumen oder von einem charaktervollen Familienhaus, dieses Gebäude ist der perfekte Nährboden für Ihr zukünftiges Architekturprojekt.Eigenschaften: • Prädestinierter Standort: Ruhige und authentische Wohngegend, nahe an allen Annehmlichkeiten (Schulen, Geschäfte, öffentliche Verkehrsmittel). • Transformationspotenzial: Umnutzung möglich, um ein modernes Wohnhaus zu schaffen und dabei den Charme des Alten zu bewahren. • Nutzvolumen: Ein Volumen von ca. 640 m3 (91 m2 Bodenfläche bei ca. 7 m Höhe) ermöglicht eine individuelle Gestaltung • Zugang gewährleistet und Einfahrt über zwei verschiedene Gassen möglich • Angeschlossen an Wasser und Strom Für alle Details besuchen Sie unsere Website: www.valimmobilier.chLage:Bramois ist ein Dorf der Gemeinde Sitten, das sich an der linken Seite der Rhoneebene befindet und nur 5 Minuten vom Stadtzentrum Sitten entfernt ist. Das Dorf Bramois bietet mit seinem authentischen Charakter eine ideale, ruhige Wohnumgebung. Sein harmonischer Ausbau und die Entwicklung der Infrastruktur und Dienstleistungen (Kinderkrippe, Schule, öffentliche Verkehrsmittel, Einkaufszentrum, Sportanlagen, usw.) machen es zu einem...

  • Balcony / Terrace
  • Garage
  • Child-friendly
1 / 8
CHF 1,790,000.–
5.5 rooms168m² living space
Chemin du Bosquet, 1967 Bramois

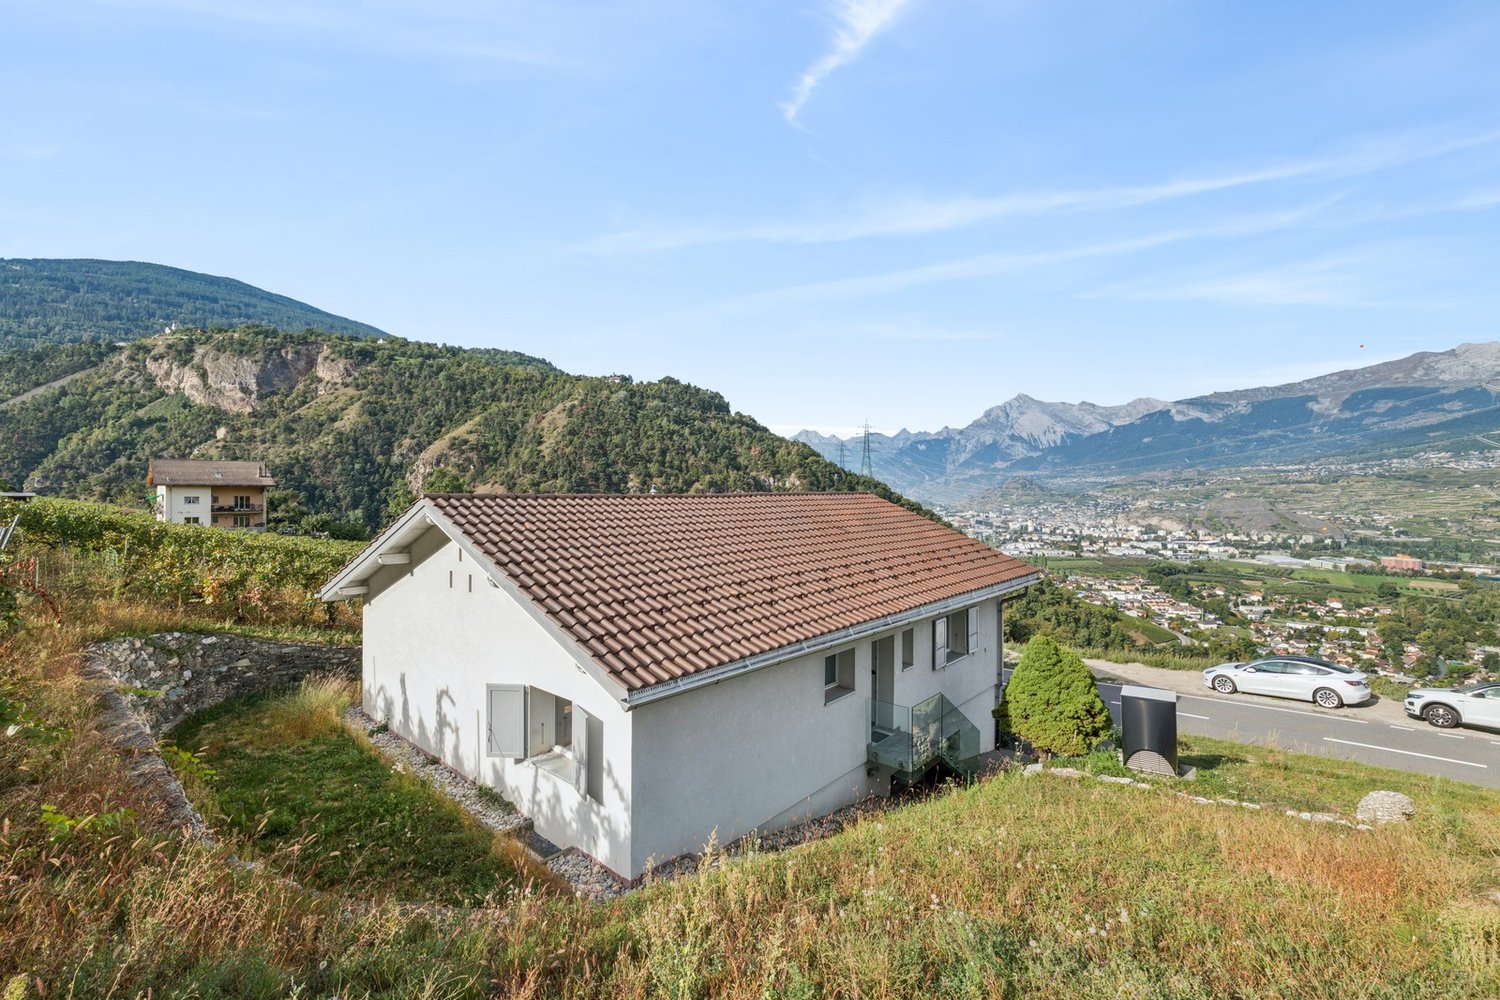
Magnificent new attic in a small promotion

New promotion "Le chant de la Borgne"Located in the charming village of Bramois, just 5 minutes from the town of Sion, discover this new intimate promotion composed of only three high-standard apartments.Ideally situated in a quiet and peaceful residential area, this development offers the comfort of village life while remaining close to transportation and amenities. A bus stop is 300 meters away and the primary school is accessible within a ten-minute walk. A privileged location for families seeking to combine serenity and quality of life in their daily lives.This superb 168 m² attic apartment seduces with its demanding construction standards, modern equipment, and high-end features, designed to provide lasting comfort. Triple glazing, floor heating powered by a heat pump, double-flow ventilation, photovoltaic panels, motorized electric shutters, and a private elevator testify to a development that combines energy performance, execution quality, and well-being.Realized with quality materials, this property offers carefully crafted features. The finishes, particularly the floor coverings and the kitchen, are left to the choice of the buyers according to the budgets provided by the promoter.The attic is composed as follows:- Large entrance hall- Kitchen with island open to the living room and dining room- Parental suite with dressing room and private bathroom- Laundry room/storeroom- Two bedrooms- Shower room- Guest toilet- Private elevator with direct access to the apartment- 48m2 balcony, directly accessible from the living roomThis property is complemented by a private cellar and two parking spaces, one of which is covered, included in the sale price."Le Chant de la Borgne" offers a unique opportunity to become an owner in a sought-after residential environment, where serenity and quality of life are combined on a daily basis.Delivery expected in spring 2027Non-contractual images

Suggested properties for you based on search results