5 results - Property for buy in Brignon (Nendaz)

Eugène Fournier

Eugène Fournier

1 / 13
Eugène Fournier

Eugène Fournier

CHF 595,000.– Top
5.5 rooms180m² living space
1996 Brignon (Nendaz)

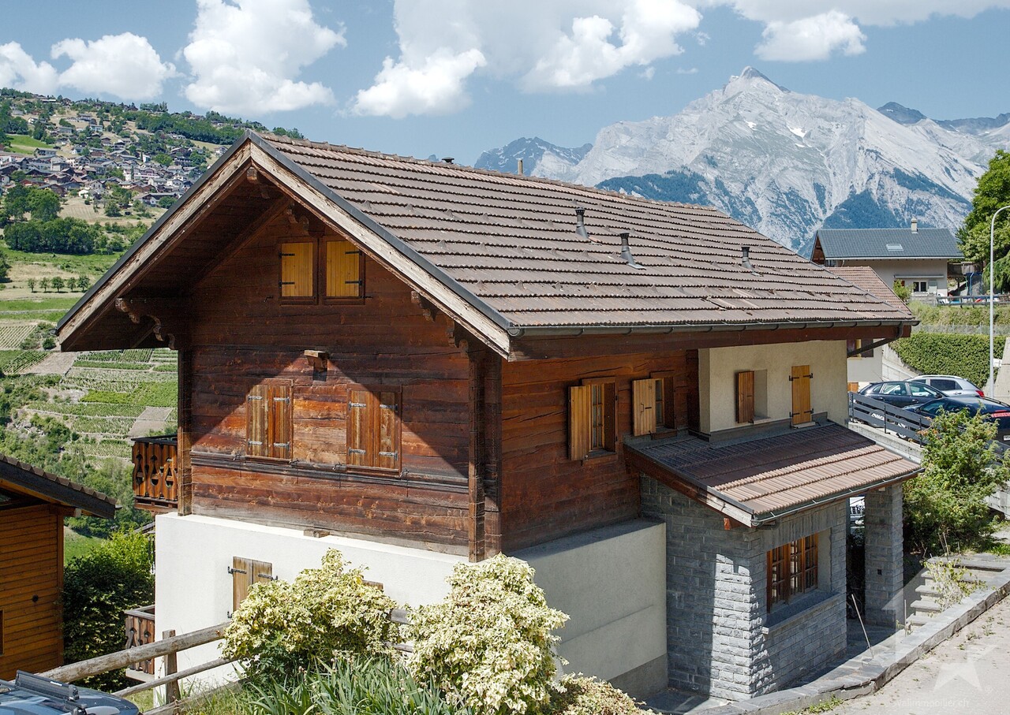
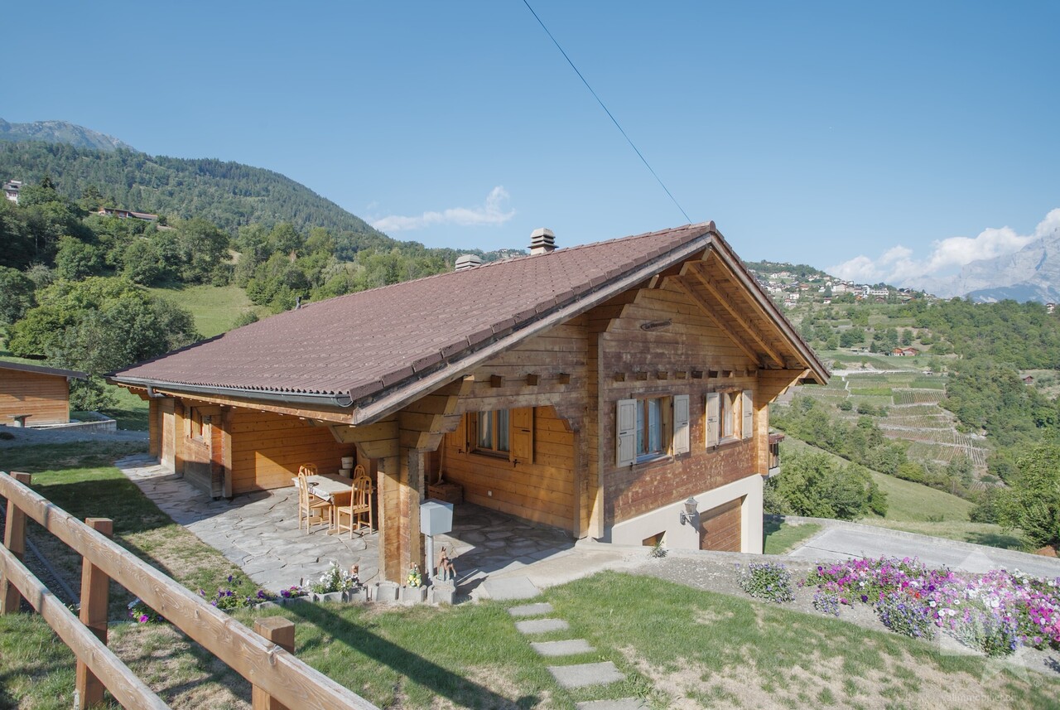
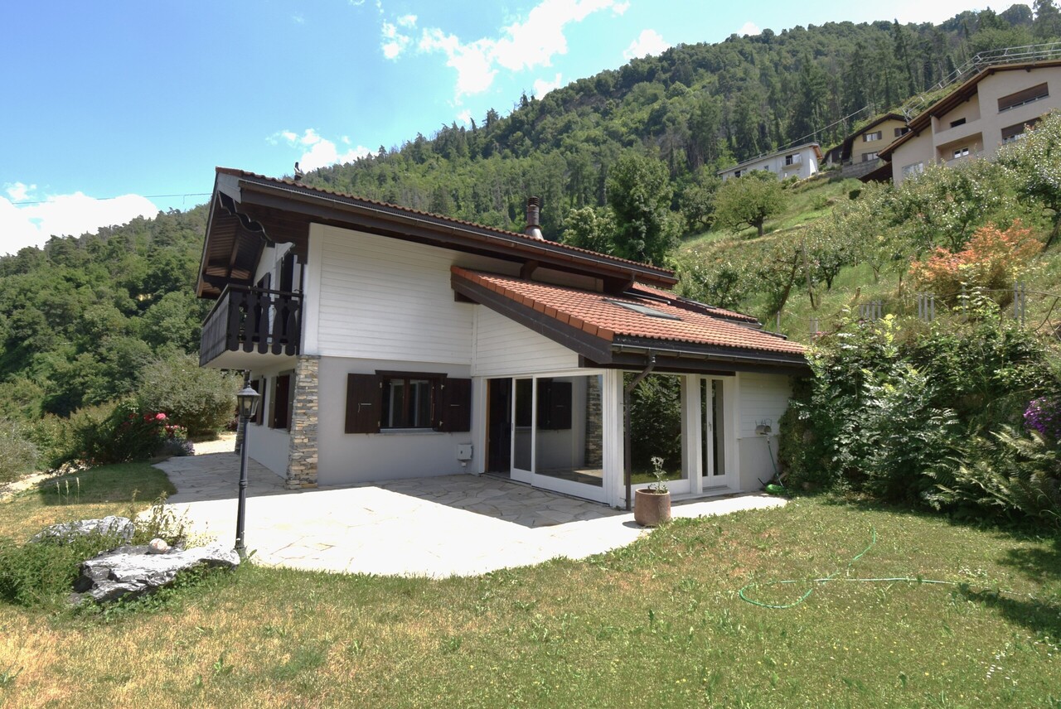
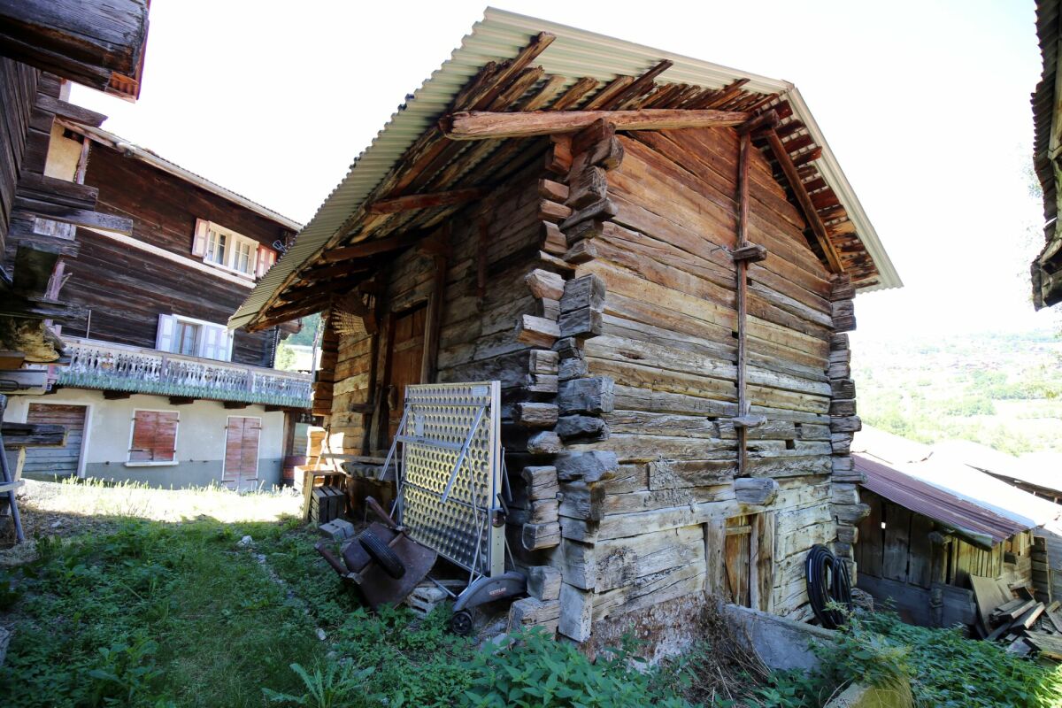
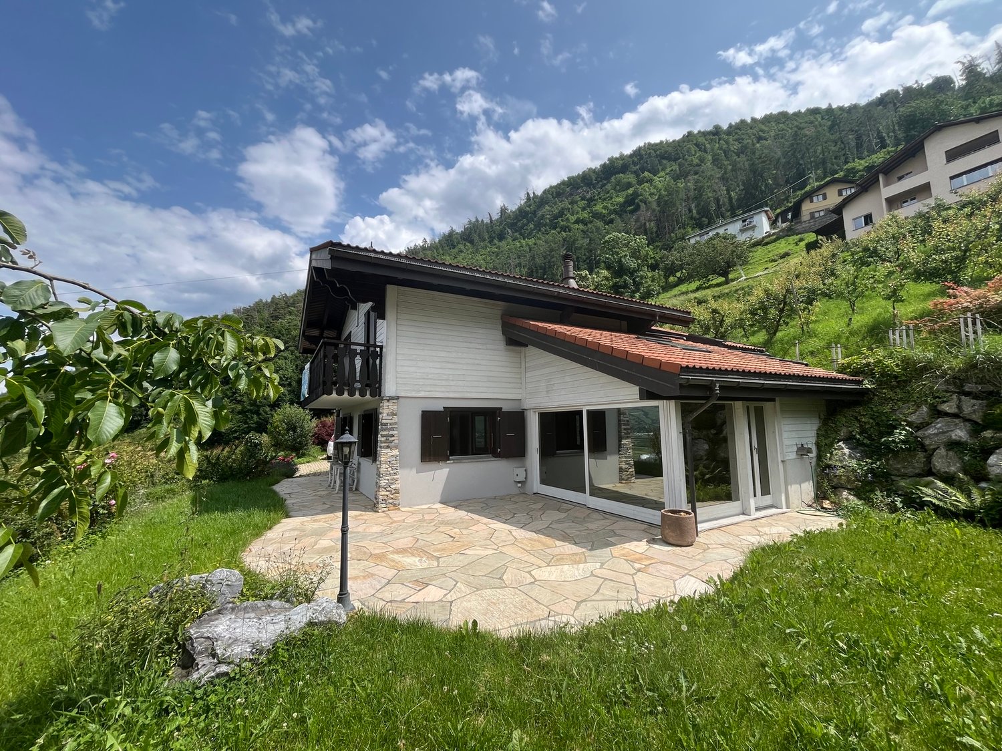
Chalet with 5.5 rooms and charm, 180 m2, sunny location

This spacious chalet is ideal for a family: located in a sunny village where it's nice to live all year round, easily accessible and close to the post bus stop, large rooms, several storage areas. Additionally, with its natural stone and beautiful exposed beams, it offers an authentic and warm setting.Accommodation accessible as a secondary residence for your holidaysChalet with 5.5 rooms: • Living area of approximately 180 m² (interior 170 m², lower floor 63 m², balconies 10 m²) • Furniture negotiable Upper ground floor: • Entrance hall • Large living room with beautiful corner fireplace, patio door opening onto the southwest balcony • Beautiful open kitchen in wood, well-equipped (induction hob, oven, steam cooker, extractor hood, dishwasher, refrigerator), large northeast window • Dining room, southwest and northwest windows • Separate toilet with sink First floor: • Large space with office area • Spacious master bedroom with en-suite bathroom (bathtub, double sink, toilet, storage, window) with southeast windows, patio door opening onto the southwest balcony • Double bedroom, northwest and northeast windows • Bathroom with window (shower, toilet, sink) Attic: • Bright and spacious attic bedroom, windows and skylights, built-in wardrobes and shelves • Second attic bedroom, windows and skylights, built-in wardrobes and shelves Lower ground floor: • Laundry room with sink, separate entrance and window • Large room with separate entrance and window • Large cellar Exterior: • Flat garden • 2 balconies Parking: • 2 outdoor parking spaces in a row Location: • Village location with sunny surroundings all year round • Easy vehicle access all year round • Post bus stop 170 m • Basse-Nendaz 2.6 km • Veysonnaz village 4.5 km • Veysonnaz cable car 5.7 km • Haute-Nendaz station 7.7 km • Haute-Nendaz cable car 8.4 km • Sion 6.3 km • Bisse 270 m • Plot of 403 m² • Building zone H80 • Altitude 880 m Particularities: • Chalet with a lot of charm, combining stone and wood: exposed beams and natural stone walls • Beautiful carpentry • Many built-in cupboards • Sunshine all year round • The fireplace must be brought up to standard Heating: • Electric heating (radiators) • Fireplace in the living room (must be brought up to standard) • A second chimney is available to install a wood or pellet stove on the first floor Renovations: • Built in 1915 • Laminate flooring in the attic bedrooms (2010) • Floors in the first-floor bedrooms (2005) • Kitchen (2005) • External sanding (1985) • Peripheral insulation (1985) • Double glazing (1985) • Roof (1985) You would like to obtain more information, the complete dossier? Contact me by phone or email and I will be happy to inform you. I am also at your disposal for a visit on siteBrignon (Nendaz): • Sunny village located at an altitude of 895 m between Beuson and Baar • Very well served by the Sion-Nendaz post bus line and easily accessible by car, both in winter and summer, via a pleasant road • Amenities in Basse-Nendaz: schools...

1 / 13
CHF 980,000.–
5.5 rooms157m² living space
1996 Bieudron (Nendaz)

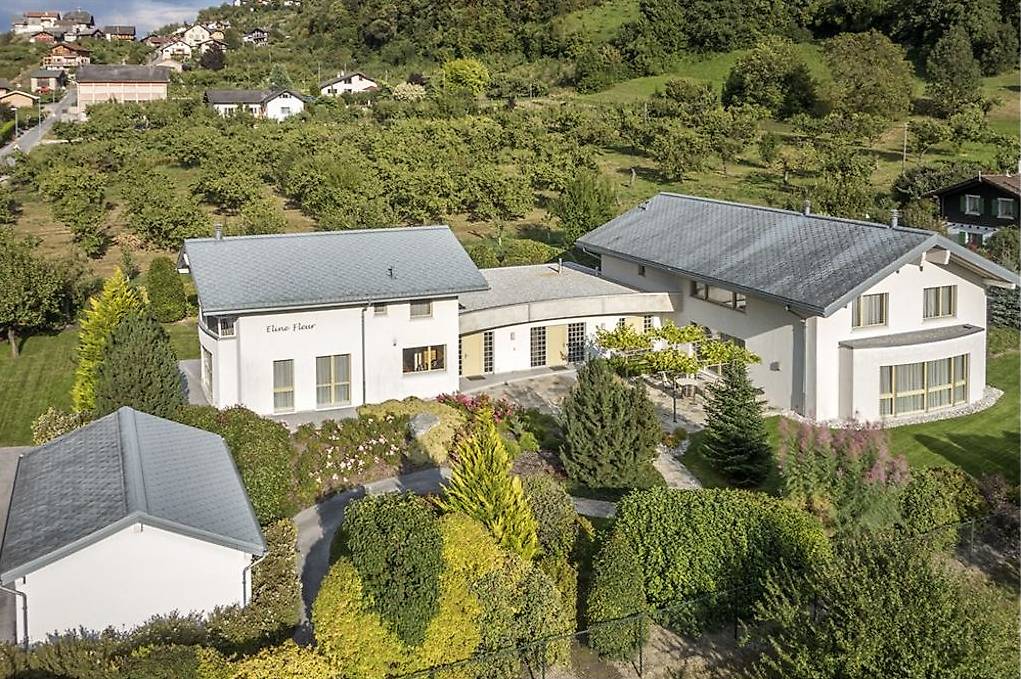
Villa / Veranda, Wellness, Terraces/ Bieudron (Nendaz) /Ref. 10252584

Peaceful and green surroundings, overlooking the Rhone plain 10 minutes from Conthey and Riddes, 15 minutes from Sion and Haute-Nendaz Many rooms, large and beautiful veranda with terrace and garden Spacious wellness area with relaxation room, traditional hammam, Italian shower, outdoor jacuzzi and terrace Ample parking, garage, large and beautiful covered area for two vehicles Perfect for a family, for people with pets, possibility to acquire additional land Villa located in Bieudron (Nendaz), a charming and peaceful locality at 658 meters above sea level and overlooking the Rhone plain. Away from urban centers, this location nonetheless allows quick access: Conthey and Riddes and their commercial areas are 10 minutes away, Sion and the Haute-Nendaz ski station 15 minutes. This villa occupies a dominant position and offers a magnificent panorama of the Rhone plain and the Alpine peaks. Its environment is green and away from noise. The distance from neighboring houses is appreciable. This accommodation is perfect for a family and for people with pets. The main level is spacious and offers a beautiful veranda. This opens onto a terrace and a large garden (flat plot). The upper floor is divided into two areas: the night area with three bedrooms and a bathroom, and the wellness area particularly well equipped with a relaxation room, a hammam, an outdoor jacuzzi and a terrace. The exteriors have been arranged with taste and practicality. The circulation is fluid around the house. The terrace and the lawn are large and the plot is flat. Not to mention the outdoor parking spaces and the garage. Distribution of the propertyGround floor: Entrance hall / corridor Open kitchen Beautiful and spacious veranda with wood stove, opening onto a terrace (glazing and triple glazing) Dining area Spacious living room with Scandinavian wood stove and built-in wardrobe Large bathroom / guest bathroom / window Stone cellar Upper floor: Night area: Corridor with built-in wardrobe Two bedrooms with balcony, one with built-in wardrobe Bedroom Bathroom / Italian shower with access to outdoor jacuzzi and terrace Wooden balcony Wellness area: Large and beautiful central room with designer sink and Italian shower, with access to a small wooden terrace Traditional hammam for six people and built-in wardrobe Outdoor jacuzzi for five people, with access to a relaxation terrace with natural stone flooring AmenitiesBeautiful corner terrace, partially covered, with lighting, water point and natural stone flooring Tree-lined lawn, bushes, flowers, waterfall (flat plot) Surrounding plot with fruit trees Large area with paved flooring in front of the villa's entrance (space for a table or other and parking for vehicles, bicycles, small camper vans, etc.) Wood storage / storage room Garage and storage room Large and beautiful covered area for two vehicles ParticularitiesFlooring made of tiles Electric heating, radiators Wood stoves in living room and veranda Possibility to acquire additional land Dates: 2000 Construction year 2019 Renovation of the bathroom / Italian shower in the night area Availability: immediately RemarksComplete PDF file and location plan available on request Visit only in the presence and with the prior agreement of Swiss-Immobilier.ch No document may be transmitted to third parties without authorization www.swiss-immobilier.ch - Ref. 10252584 Copyright 2026. All rights reserved.


More objects in your automatically expanded search area
20 results - Radius: + 10km
New building
1 / 13
  • Parking space
  • Balcony / Terrace
  • Elevator
CHF 590,000.– Premium
3.5 rooms103m² living space
1966 Blignou (Ayent)

Etheria - 20 apartments - Blignou (Ayent)

ETHERIA, a PPE consisting of 20 apartments, offering 2.5, 3.5, and 4.5 room accommodations.Located in Blignou, in the municipality of Ayent.Construction start planned: May 2026.FEATURES- Beautiful location- Bright- Nice view- Large interior and exterior spaces for all types- Construction according to SIA standards- With elevator- Photovoltaic panels- Geothermal heat pump- Floor heating- Individual meter per apartment- Triple glazing- Ambient thermostat- Sliding doors with lift- Each apartment is sold with 1 or 2 parking spaces- Connection for washing machine- 1 cellar per apartment with triple socket- Finishes to the buyer's liking- Additional information on requestAPARTMENT LAYOUT- Entrance hall with built-in closets- Equipped open kitchen with living area- 1 parental bedroom with shower, WC, and sink- 1 bedroom- Shower, WC, and sink + space for washing machine- BalconyPARKING- 1x indoor parking space for CHF 28,000.- (in addition to the price)- 1x outdoor parking space for CHF 12,000.- (in addition to the price)LOCATION & AMENITIES- Quiet location- Schools and municipal facilities nearby- Shops and restaurants in the surrounding area- Public transportation nearby- Quick access to the plain and main roadsPlease consult the list of available units.Information and visits: +41 79 464 11 48.***All our properties are available on www.berra-immobilier.ch***

  • Parking space
  • Balcony / Terrace
  • Elevator
New building
1 / 13
  • Garage
CHF 673,000.– Premium
3.5 rooms112m² living space
1950 Sion

Eco-district in Sion, from studio to 4.5 rooms

Construction completed for Phase I - visitable apartments!Don't miss the last available units for Phase I.Phase II (buildings C-D-I-J): expected delivery summer 2026Scaffolding removal - finally discover the full potential of the district!Choose your future home now, possibilities for modifications, best orientations and positions are still available, for the time being!Available typologies: 1.5 rooms / 2.5 rooms / 3.5 rooms / 4.5 roomsInteractive list of all available units on www.berra-immobilier.chGENERAL CHARACTERISTICS:- genuine eco-district on the outskirts of the city of Sion with large green spaces designed in harmony with the landscape, an island of freshness just two steps from all amenities- special areas are planned: relaxation (spa, massage room, sauna), sports (fitness room with locker rooms and showers), meeting room, game room. Outside: playground, petanque court, walking areas- vegetable gardens are also available for green thumbs- commercial spaces are offered- the buildings are ideally distributed and leave room to breathe, no feeling of a large, suffocating housing estate!- to provide maximum comfort and peace to the inhabitants, the rear of buildings A and B will act as a noise and visual shield. They will totally isolate our beautiful estate, as well as a green, tree-covered hill in their extension- a giant parking lot is planned in the basement to give no nuisance to future owners, only a few visitor spaces remain nearby, priority is given to well-being, soft mobility, and greenery- practical moloks are planned at the entrance of the estate- package boxesENERGY CHARACTERISTICS:- a keyword: efficiency!- photovoltaic panels on all roofs of the 8 buildings- district heating, low-temperature floor heating- double-flow ventilation with filtration and heat recovery- pre-installation for connection of charging stations for electric vehiclesDETAILED CHARACTERISTICS- to be discovered through the documents available on requestDistribution of spaces, complete list of available units, and plans through the documents available on request. For more information, we are at your disposal.*** ALL OUR PROPERTIES FOR SALE ON WWW.BERRA-IMMOBILIER.CH ***

  • Garage
New building
1 / 13
  • Garage
CHF 662,000.– Premium
3.5 rooms113m² living space
1950 Sion

On the outskirts of the city, all typologies available

Construction of Phase I completed - apartments visitable!Don't miss the last available units for Phase I.Phase II (buildings C-D-I-J): expected delivery summer 2026Scaffolding removal - finally discover the full potential of the neighborhood!Choose your future home now, possibilities for modifications, best orientations, and positions are still available, for the time being!Available typologies: 1.5 rooms / 2.5 rooms / 3.5 rooms / 4.5 roomsComplete interactive list of units on www.berra-immobilier.chGENERAL CHARACTERISTICS:- genuine eco-district on the outskirts of the city of Sion with large green spaces, a breath of fresh air just two steps from all amenities- special areas are planned: relaxation (spa, massage room, sauna), sports (fitness room with changing rooms and showers), meeting room, game room. Outside: playground, petanque court, walking areas- vegetable gardens are also available- commercial spaces are offered- the buildings are ideally distributed, leaving plenty of space to breathe, no feeling of a large, suffocating housing estate!- to provide maximum intimacy and calm to the inhabitants, the rear of buildings A and B will act as a noise and visual shield. They will totally isolate our beautiful estate, just like a green, wooded hill in their extension- a giant parking lot is planned underground to give no nuisance to future owners, only a few visitor spaces remain nearby, priority to well-being, soft mobility, and greenery- practical waste containers are planned at the entrance of the estate- package boxesENERGY CHARACTERISTICS:- a watchword: efficiency!- photovoltaic panels on all roofs of the 8 buildings- district heating, low-temperature floor heating- double-flow ventilation with filtration and heat recovery- pre-installation for connection of charging stations for electric vehiclesDETAILED CHARACTERISTICS- to be discovered in the information dossier on requestDistribution of spaces, complete list of available units, and plans in the information dossier on request. For more information, we are at your disposal.*** ALL OUR PROPERTIES FOR SALE ON WWW.BERRA-IMMOBILIER.CH ***

  • Garage
New building
1 / 13
  • Garage
CHF 601,000.– Premium
3.5 rooms123m² living space
1950 Sion

Greenparc Phase I: 3.5 rooms of over 120m2

The apartments in buildings B, E, F, G, and H (Phase I) are completed and can be visited as of now.Only a few units remain for sale: seize this rare opportunity!Phase II is under construction: buildings C-D-I-JChoose your future home now, and you'll still have the possibility to make modifications, choose the best orientations and positions!DELIVERY EXPECTED SUMMER 2026!Available typologies: 1.5p / 2.5p / 3.5p / 4.5pComplete interactive list of units on www.berra-immobilier.chGENERAL CHARACTERISTICS:- a genuine eco-district on the outskirts of the city of Sion, featuring large green spaces in harmony with the landscape, a breath of fresh air just two steps from all amenities- special areas are planned: relaxation (spa, massage room, sauna), sports (fitness room with locker rooms-showers), meeting room, game room. Outside: playground, petanque court, walking areas- vegetable gardens are also available for green thumbs- commercial spaces are offered- the buildings are ideally distributed, leaving space to breathe, no feeling of being in a large, suffocating housing estate!- to provide maximum intimacy and calm to the inhabitants, the rear of buildings A and B will act as a noise and visual shield. They will totally isolate our beautiful housing estate, just like a green, tree-lined hill in their extension- a giant parking lot is planned underground to avoid disturbing the owners of the housing estate, only a few visitor spaces remain on the outskirts, prioritizing well-being, soft mobility, and greenery- practical moloks are planned at the entrance of the housing estate- package lockersENERGY CHARACTERISTICS:- a watchword: efficiency!- photovoltaic panels on all roofs of the 8 buildings- district heating, underfloor heating at low temperature- double-flow ventilation with filtration and heat recovery- pre-installation for connection of charging stations for electric vehiclesDETAILED CHARACTERISTICS- to be discovered through the dossier on requestDistribution of spaces, complete list of available units, and plans through the dossier on request. For more information, we are at your disposal.*** ALL OUR PROPERTIES FOR SALE ON WWW.BERRA-IMMOBILIER.CH

  • Garage
New building
1 / 13
  • Garage
CHF 667,000.– Premium
3.5 rooms113m² living space
1950 Sion

Genuine eco-district on the outskirts of the city of Sion

Construction of Phase I completed - apartments available for viewing!Don't miss the last available units for Phase I.Phase II (buildings C-D-I-J): expected delivery summer 2026Scaffolding removal - finally discover the full potential of the district!Choose your future home now, possibilities for modifications, best orientations and positions are still available, for the time being!Available typologies: 1.5 rooms / 2.5 rooms / 3.5 rooms / 4.5 roomsInteractive list of all units on www.berra-immobilier.chGENERAL CHARACTERISTICS:- genuine eco-district on the outskirts of the city of Sion with large, landscape-oriented green spaces, an island of freshness, 2 steps from all amenities- special areas are planned: relaxation (spa, massage room, sauna), sports (fitness room with changing rooms and showers), meeting room, game room. Outside: playground, petanque court, walking paths- vegetable gardens are also available for green thumbs- commercial spaces are offered- the buildings are ideally distributed and leave space to breathe, no feeling of a large, overwhelming housing estate!- to provide maximum comfort and peace to the inhabitants, the rear of buildings A and B will act as a noise and visual shield. They will totally isolate our beautiful housing estate, as well as a green, tree-covered hill in their extension- a giant parking garage is planned underground to not disturb the future owners, only a few visitor spaces remain nearby, priority is given to well-being, soft mobility and green spaces- practical moloks are planned at the entrance of the housing estate- package boxesENERGY CHARACTERISTICS:- a keyword: efficiency!- photovoltaic panels on the roofs of all 8 buildings- district heating, floor heating with low temperature- double flow ventilation with filtration and heat recovery- pre-installation for connection of charging stations for electric vehiclesDETAILED CHARACTERISTICS- to be discovered via the dossier available upon requestDistribution of spaces, complete list of available units and plans via the dossier available upon request. For more information, we are at your disposal.*** ALL OUR PROPERTIES FOR SALE ON WWW.BERRA-IMMOBILIER.CH***

  • Garage
New building
1 / 13
  • Garage
CHF 667,000.– Premium
3.5 rooms113m² living space
1950 Sion

Greenparc phase II: Eco-district in Sion

Construction completed for Phase I - visitable apartments!Don't miss the last available units for Phase I.Phase II (buildings C-D-I-J): expected delivery summer 2026Scaffolding removal - finally discover the full potential of the district!Choose your future home now, the possibilities for modifications, the best orientations and positions are still available, for the time being!Available typologies: 1.5 rooms / 2.5 rooms / 3.5 rooms / 4.5 roomsInteractive list of all available units on www.berra-immobilier.chGENERAL CHARACTERISTICS:- genuine eco-district on the outskirts of the city of Sion with large, landscaped green spaces, an island of freshness, just two steps from all amenities- special areas are planned: relaxation (spa, massage room, sauna), sports (fitness room with changing rooms and showers), meeting room, game room. Outside: playground, petanque court, walking areas- vegetable gardens are also available for green thumbs- commercial spaces are offered- the buildings are ideally distributed and leave plenty of space to breathe, no feeling of being in a large, suffocating housing estate!- to provide maximum intimacy and calm for the inhabitants, the rear of buildings A and B will act as a noise and visual shield. They will totally isolate our beautiful housing estate, just like a green, tree-covered hill in their extension- a giant parking lot is planned in the basement to not disturb the future owners, only a few visitor spaces remain nearby, priority to well-being, soft mobility, and green spaces- practical waste containers are planned at the entrance of the housing estate- package lockersENERGY CHARACTERISTICS:- a keyword: efficiency!- photovoltaic panels on all roofs of the 8 buildings- district heating, underfloor heating with low temperature- double-flow ventilation with filtration and heat recovery- pre-installation for connection of charging stations for electric vehiclesDETAILED CHARACTERISTICS- to be discovered through the brochure on requestDistribution of spaces, complete list of available units and plans through the brochure on request. For more information, we are at your disposal.*** ALL OUR PROPERTIES FOR SALE ON WWW.BERRA-IMMOBILIER.CH ***

  • Garage
New building
1 / 13
  • Garage
CHF 965,000.– Premium
4.5 rooms124m² living space
1950 Sion

Attic with 138 m2 panoramic terrace

Construction of Phase I completed - apartments available for viewing!Don't miss the last available units for Phase I.Phase II (buildings C-D-I-J): expected completion summer 2026Scaffolding removal - finally discover the full potential of the neighborhood!Choose your future home now, possibilities for modifications, best orientations, and positions are still available, for the time being!Available typologies: 1.5 rooms / 2.5 rooms / 3.5 rooms / 4.5 roomsInteractive list of all units on www.berra-immobilier.chGENERAL CHARACTERISTICS:- genuine eco-district on the outskirts of the city of Sion with large green spaces designed in harmony with the landscape, an island of freshness just two steps from all amenities- special areas are planned: relaxation (spa, massage room, sauna), sports (fitness room with locker rooms and showers), meeting room, game room. Outside: playground, petanque court, walking areas- vegetable gardens are also available for green thumbs- commercial spaces are offered- the buildings are ideally distributed and leave room to breathe, no feeling of a large, suffocating housing estate!- to provide maximum comfort and peace for the inhabitants, the rear of buildings A and B will act as a noise and visual shield. They will totally isolate our beautiful estate, just like a green, tree-lined hill in their extension- a giant parking lot is planned in the basement to give no nuisance to future owners, only a few visitor spaces remain nearby, priority is given to well-being, soft mobility, and greenery- practical moloks are planned at the entrance of the estate- package lockersENERGY CHARACTERISTICS:- a keyword: efficiency!- photovoltaic panels on the roofs of all 8 buildings- district heating, underfloor heating with low temperature- double-flow ventilation with filtration and heat recovery- pre-installation for connection of charging stations for electric vehiclesDETAILED CHARACTERISTICS- to be discovered through the brochure on requestDistribution of spaces, complete list of available units, and plans through the brochure on request. For more information, we are at your disposal.*** ALL OUR PROPERTIES FOR SALE ON WWW.BERRA-IMMOBILIER.CH***

  • Garage
New building
1 / 13
  • Garage
CHF 672,000.– Premium
4.5 rooms116m² living space
1950 Sion

4.5 rooms on the ground floor in an eco-district

Construction completed for Phase I - visitable apartments!Don't miss the last available units for Phase I.Phase II (buildings C-D-I-J): expected delivery summer 2026Scaffolding removal - finally discover the full potential of the neighborhood!Choose your future home now, the possibilities for modifications, the best orientations and positions are still available, for the time being!Available typologies: 1.5 rooms / 2.5 rooms / 3.5 rooms / 4.5 roomsInteractive list of all units on www.berra-immobilier.chGENERAL CHARACTERISTICS:- genuine eco-district on the outskirts of the city of Sion with large, landscaped green spaces, an island of freshness, just two steps from all amenities- special areas are planned: relaxation (spa, massage room, sauna), sports (fitness room with locker rooms and showers), meeting room, game room. Outside: playground, petanque court, walking paths- gardens for vegetable growing are also available- commercial spaces are offered- the buildings are ideally distributed and leave space to breathe, no feeling of a large, suffocating PPE!- to provide maximum intimacy and calm to the inhabitants, the rear of buildings A and B will act as a noise and visual shield. They will totally isolate our beautiful housing estate, as well as a green, tree-covered hill in their extension- a giant parking lot is planned in the basement to avoid disturbing the future owners, only a few visitor spaces remain nearby, priority is given to well-being, soft mobility, and greenery- practical waste containers are planned at the entrance of the housing estate- package boxesENERGY CHARACTERISTICS:- a keyword: efficiency!- photovoltaic panels on all roofs of the 8 buildings- district heating, low-temperature floor heating- double-flow ventilation with filtration and heat recovery- pre-installation for connection to charging stations for electric vehiclesDETAILED CHARACTERISTICS- to be discovered through the brochure on requestDistribution of spaces, complete list of available units and plans through the brochure on request. For more information, we are at your disposal.*** ALL OUR PROPERTIES FOR SALE ON WWW.BERRA-IMMOBILIER.CH***

  • Garage
New building
1 / 13
  • Garage
CHF 845,000.– Premium
3.5 rooms137m² living space
1950 Sion

3.5 rooms of almost 140m2

Construction completed for Phase I - apartments available for viewing!Don't miss the last available units for Phase I.Phase II (buildings C-D-I-J): expected delivery summer 2026Scaffolding removal - finally discover the full potential of the neighborhood!Choose your future home now, the possibilities for modifications, the best orientations and positions are still available, for the moment!Available typologies: 1.5 rooms / 2.5 rooms / 3.5 rooms / 4.5 roomsComplete interactive list of units on www.berra-immobilier.chGENERAL CHARACTERISTICS:- genuine eco-district on the outskirts of the city of Sion with large green spaces designed in harmony with the landscape, an island of freshness just two steps from all amenities- special areas are planned: relaxation (spa, massage room, sauna), sports (fitness room with locker rooms and showers), meeting room, game room. Outside: playground, petanque court, walking areas- vegetable gardens are also available- commercial spaces are offered- the buildings are ideally distributed and leave space to breathe, no feeling of being in a large, suffocating housing estate!- to provide maximum intimacy and calm to the inhabitants, the rear of buildings A and B will act as a noise and visual shield. They will totally isolate our beautiful housing estate, just like a green, tree-lined hill in their extension- a giant parking lot is planned underground to give no nuisance to future owners, only a few visitor spaces remain nearby, priority is given to well-being, soft mobility, and greenery- practical waste containers are planned at the entrance of the estate- package boxesENERGY CHARACTERISTICS:- a keyword: efficiency!- photovoltaic panels on all roofs of the 8 buildings- district heating, low-temperature floor heating- double-flow ventilation with filtration and heat recovery- pre-installation for connection of charging stations for electric vehiclesDETAILED CHARACTERISTICS- to be discovered through the information package on requestDistribution of spaces, complete list of available units, and plans through the information package on request. For more information, we are at your disposal.*** ALL OUR PROPERTIES FOR SALE ON WWW.BERRA-IMMOBILIER.CH ***

  • Garage
New building
1 / 13
  • Garage
CHF 448,000.– Premium
2.5 rooms70m² living space
1950 Sion

Apartments with beautiful volumes

Construction completed for Phase I - apartments available for viewing!Don't miss the last available units for Phase I.Phase II (buildings C-D-I-J): expected delivery summer 2026Scaffolding removal - finally discover the full potential of the neighborhood!Choose your future home now, possibilities for modifications, best orientations, and positions are still available, for the time being!Available typologies: 1.5 rooms / 2.5 rooms / 3.5 rooms / 4.5 roomsComplete interactive list of units on www.berra-immobilier.chGENERAL CHARACTERISTICS:- genuine eco-district on the outskirts of the city of Sion with large, landscaped green spaces, an island of freshness just two steps from all amenities- special spaces are planned: relaxation (spa, massage room, sauna), sports (fitness room with changing rooms and showers), meeting room, game room. Outside: playground, petanque court, walking areas- vegetable gardens are also available for green thumbs- commercial spaces are offered- the buildings are ideally distributed and leave space to breathe, no feeling of a large, suffocating housing estate!- to provide maximum intimacy and calm to the inhabitants, the rear of buildings A and B will act as a noise and visual shield. They will totally isolate our beautiful housing estate, as well as a green, wooded hill in their extension- a giant parking garage is planned underground to not disturb future owners, only a few visitor spaces remain nearby, priority is given to well-being, soft mobility, and green spaces- practical moloks are planned at the entrance of the housing estate- package boxesENERGY CHARACTERISTICS:- a keyword: efficiency!- photovoltaic panels on all roofs of the 8 buildings- district heating, low-temperature floor heating- double-flow ventilation with filtration and heat recovery- pre-installation for connection of charging stations for electric vehiclesDETAILED CHARACTERISTICS- to be discovered through the brochure on requestSpace distribution, complete list of available units, and plans through the brochure on request. For more information, we are at your disposal.*** ALL OUR PROPERTIES FOR SALE ON WWW.BERRA-IMMOBILIER.CH***

  • Garage
New building
1 / 13
  • Garage
CHF 662,000.– Premium
3.5 rooms113m² living space
1950 Sion

Choose your future home already

Construction completed for Phase I - visitable apartments!Don't miss the last available units for Phase I.Phase II (buildings C-D-I-J): expected delivery summer 2026Scaffolding removal - finally discover the full potential of the neighborhood!Choose your future home already, the possibilities for modifications, the best orientations and positions are still available, for now!Available typologies: 1.5 rooms / 2.5 rooms / 3.5 rooms / 4.5 roomsInteractive list of all units on www.berra-immobilier.chGENERAL CHARACTERISTICS:- genuine eco-district on the outskirts of the city of Sion with large, landscaped green spaces, an island of freshness, just two steps from all amenities- special areas are planned: relaxation (spa, massage room, sauna), sports (fitness room with locker rooms and showers), meeting room, game room. Outside: playground, petanque court, walking areas- vegetable gardens are also available for green thumbs- commercial spaces are offered- the buildings are ideally distributed and leave room to breathe, no feeling of a large, suffocating PPE!- to provide maximum comfort and tranquility to the inhabitants, the rear of buildings A and B will act as a noise and visual shield. They will totally isolate our beautiful housing estate, as well as a green, tree-covered hill in their extension- a giant parking lot is planned in the basement to give no nuisance to future owners, only a few visitor spaces remain nearby, priority is given to well-being, soft mobility and greenery- practical moloks are planned at the entrance of the housing estate- package lockersENERGY CHARACTERISTICS:- a watchword: efficiency!- photovoltaic panels on all roofs of the 8 buildings- remote heating, floor heating at low temperature- double flow ventilation with filtration and heat recovery- pre-installation for connection of charging stations for electric vehiclesDETAILED CHARACTERISTICS- to be discovered through the dossier available on requestDistribution of spaces, complete list of available units and plans through the dossier available on request. For more information, we are at your disposal.*** ALL OUR PROPERTIES FOR SALE ON WWW.BERRA-IMMOBILIER.CH ***

  • Garage
New building
Cyril Bieckens

Cyril Bieckens

1 / 13
Cyril Bieckens

Cyril Bieckens

  • Parking space
  • Balcony / Terrace
  • Garage
  • +4
CHF 699,000.– Premium
4.5 rooms132m² living space
1994 Aproz (Sion)

Beautiful attic apartment with west orientation - panoramic view!

Delivery in 2026Beautiful attic apartment with west orientation - panoramic view!Future promotion "Amaryllis" of 15 apartments in the village of Aproz, in the municipality of Sion, ideally located near all amenities and the city of Sion. A few steps away, the beautiful island will seduce you with its many activities.This new promotion is located at the entrance of the village of Aproz, 5 km from the city of Sion and the shopping centers of Conthey. This neighborhood is very well served by public transportation.FEATURES:- Very low charges- Beautiful spaces with large balconies- Unobstructed view- Numerous parking spaces (at least 1 parking space per apartment, already allocated)- Electrical outlets planned in front of each parking space- Close to all amenities (schools, shops, bus, bank, post office, village center)- Construction according to SIA standardsThis 4.5-room apartment in the attic (122m2 + 28m2 balcony) is divided as follows:- Entrance hall with storage closets- 2 bedrooms- 1 bathroom with bathtub or shower (to choose from)- 1 parental bedroom with private bathroom (shower)- 1 living room with open kitchen and living area- 1 large balcony with 28 m2- 1 private cellar Parking- 1 outdoor parking space (CHF 9,000.- extra and obligatory)- 1 private garage box (CHF 40,000.- extra and obligatory)TECHNICAL DETAILS:- Heating by air/water heat pump- Distribution through the floor- Thermostat for each habitable room- Photovoltaic panels for hot water production- Double glazing- Windows and sliding doors- Sliding door for access to the balcony- Video intercom- Elevator for 6 people- Electrical outlets planned in front of each parking space- Washing machine connection: Do not hesitate to ask us for our promotional offer!AMENITIES:- City of Sion 5 km away- Shopping centers of Châteauneuf-Conthey 3 km away- Post office, village shop, and bank 800 m away- Primary school of the village 300 m away- Secondary school of Basse-Nendaz 9 km away- Ski resort Nendaz in the 4 Valleys area 13 km awayAll finishes are according to the tenant's wishes. Budgets are allocated for important items (kitchen, floors, sanitary facilities). These will be made available to you upon request.These apartments are available for rent or purchase!!! Do not hesitate to contact us for more information!Sales brochure on requestWith us, curiosity is a nice fault! Call us for a visit!**FIND ALL OUR PROPERTIES FOR SALE ON WWW.BERRA-IMMOBILIER.CH***

  • Parking space
  • Balcony / Terrace
  • Garage
  • +4
New building
Jordan Comby

Jordan Comby

1 / 13
Jordan Comby

Jordan Comby

  • Parking space
  • Balcony / Terrace
  • Garage
  • +5
CHF 749,000.– Premium
4.5 rooms113m² living space
Rue des Grands-Vergers 43, 1964 Conthey

New 4.5-room apartment with panoramic view in Conthey

NEW PROMOTION IN CONTHEY A residential building with 12 apartments is being built in the residential area this year. Would you like to wait for an opportunity of destiny? Immojordan Sàrl is in charge of this. Questions, wishes, visits, please contact us to learn more about it. Exclusivity: Here is our new project, the VILLAGEOIS building. In this turnkey project, you have 12 apartments to choose from. In this brochure, you will find the plans and characteristics of these apartments. I am naturally at your disposal for more information. Promotion Le Villageois The apartments we offer are new and under construction. Lot N°1 / Lot N°5 / Lot N° 9 are 4.5-room apartments at a price starting from 749,000.- CHF with 2 parking spaces (1 outdoor and 1 indoor) For more information about the lots, please do not hesitate to contact us. Bright apartments in Conthey, Valais. Located in the charming municipality of Conthey, just a few minutes from Sion, these modern and bright apartments offer a pleasant, quiet, and central living environment. Location The advantages of these apartments: Bright and spacious: Thanks to the large windows, these apartments benefit from plenty of natural light throughout the day. Ideal location: Located in Conthey, you will enjoy the tranquility of the countryside while being close to the urban amenities of Sion (shops, schools, public transport, etc.). Pleasant living environment: Conthey offers a peaceful environment with beautiful landscapes and plenty of sunshine. Accessibility: The apartments are very well connected to the A9 motorway, making it easy to access Sion and other regions of the canton. The train station is nearby for your train journeys. These apartments are a real opportunity for those looking for a functional, well-located, and excellent condition property. Ideal for a family, a couple, or even a long-term investment in a developing sector. Lot N° 1 What you will find here: A parental bedroom with a private bathroom that offers a private relaxation area of 19.6 m2, with access to a small terrace. As well as a second bedroom of 11.2 m2 and a third bedroom of 11.8 m2. A private bathroom of 5.4 m2 and a shower of 5.1 m2 that will be arranged according to your choices. A washing machine will be integrated. An open kitchen on the living room that will be designed in collaboration with you and our kitchen designer. A living room of 45.4 m2 with large windows that look out onto the Alps, and which gives direct access to the terrace. An entrance hall/dressing room of 3.3 m2 that will welcome you to this apartment. A terrace of 22.9 m2 that will be south-facing, which will allow you to enjoy the sun and the best summer barbecues, in addition to the use of the lawn in front of your future home. An outdoor parking space and an indoor parking space are obligatory and can be modified after discussion. Main characteristics: Living area: 112.5 m2 Rooms: 3 Bathrooms: 2 Kitchen: Modern open kitchen of your choice Balcony/Terrace: 22.90 m2 of terrace and lawn Parking: 1 outdoor parking space (15,000.- CHF), 1 indoor parking space (35,000.- CHF) obligatory and modifiable after discussion Year of construction: 2026 Location: South-facing, with a view of Nendaz Selling price: 749,000.- CHF Immojordan Sàrl We are really attentive to your requests or questions. Having regular control over the construction site due to excellent collaboration with the general contractor, we will provide you with the plans, construction description, and other information that will lead to the success of our collaboration. Be here now

  • Parking space
  • Balcony / Terrace
  • Garage
  • +5
Travel time
-
Vanessa Moret

Vanessa Moret

1 / 13
Vanessa Moret

Vanessa Moret

  • Parking space
  • Balcony / Terrace
  • View
CHF 2,498,000.– Premium
9 rooms374m² living space
La Tzoumaz, 1918 La Tzoumaz

Exceptional 11-room property - La Tzoumaz

Discover an exceptional residence with authentic Alpine charm, offering a breathtaking view of the surrounding peaks. Enjoy a magical panorama of the surrounding peaks. Located in the La Tzoumaz domain, the property is directly connected to the 410 kilometers of slopes in the 4 Vallées, a true paradise for ski enthusiasts, but also a pleasant vacation spot in summer and spring. With quality materials and impeccable maintenance, this three-level house reveals remarkable potential. Extending over a living area of over 350 m², this bright, family-friendly property offers two separate and independent living units: An independent apartment of over 100 m² on the upper floor. Composed of two large bedrooms and two additional sleeping areas, its living space of over 30 m² guarantees your friends, family, or future tenants warm moments after their mountain adventures, summer and winter. The main chalet is distributed over two floors, offering 4 large bedrooms and 4 bathrooms, all articulated around a central space, a major asset of this family residence: over 80 m² to receive, exchange, and create memorable memories. Each level is designed to offer comfort and functionality. Sufficient parking spaces are available on the property. Don't miss the unique opportunity to explore this exceptional home. Contact us today to organize a visit and experience the charm of this exceptional house for yourself. Exact address available after registration on neho.ch.DO YOU WANT TO VISIT? PLEASE REGISTER FIRST: https://neho.ch/b/1918-25-5

  • Parking space
  • Balcony / Terrace
  • View
David Damiano

David Damiano

1 / 12
David Damiano

David Damiano

  • Balcony / Terrace
  • View
CHF 1,350,000.– Premium
5.5 rooms105m² living space
Les Collons, 1988 Les Collons

Bright chalet with wellness area and direct access to the slopes

The art of living in the mountains, skis at your feetIn the heart of the prestigious 4 Vallées ski area, this charming individual chalet benefits from an exceptional location just 50 meters from the ski lifts. From the exit of the property, join the ski slopes and fully enjoy the mountain in all seasons.Completely renovated with care until 2023, this property perfectly combines the authentic charm of an Alpine chalet and current requirements in terms of comfort and energy efficiency. Spread over two levels complemented by a pleasant mezzanine, it offers bright and welcoming spaces, bathed in natural light thanks to its excellent exposure.The technical features are particularly remarkable: high-performance peripheral insulation, air-water heat pump as well as 36 m² of photovoltaic panels contribute to a sustainable, economic and resolutely forward-looking habitat.After a day on the slopes or a mountain hike, enjoy a true wellness area with sauna and jacuzzi, ideal for relaxing in a warm and intimate atmosphere.Whether you are looking for a vacation residence or a quality investment, this chalet meets many expectations thanks to the authorization of a secondary residence, a rare and particularly sought-after asset in the station.A unique opportunity to acquire a tastefully renovated chalet, combining modern comfort, energy performance and privileged access to one of the most beautiful ski areas in Switzerland.The chalet is sold furnished (included in the sale price).Exact address available after registration on neho.ch.DO YOU WANT TO VISIT? PLEASE REGISTER FIRST: https://neho.ch/b/1988-26-1

  • Balcony / Terrace
  • View
Travel time
-
  • Courtyard with outdoor seating, tables, chairs, potted plants, and a small balcony with greenery and an umbrella.
  • Restaurant interior with multiple tables and chairs, wine glasses, cutlery, and napkins set on tables, large windows with outdoor view, and a refrigerator in the background.
  • Restaurant interior with wooden tables, chairs, wine glasses, and a refrigerator. The space features a stone wall, carpeted floor, and a wooden door labeled "PRIVE".
  • A spacious, elegantly furnished room with a black and white checkered marble floor, multiple tables and chairs, a refrigerator, wooden cabinets, and large windows with curtains.
  • Bright living room with wooden flooring, large windows, and sliding glass doors leading to a balcony. Features a sofa, coffee table, television, armchair, and potted plants.
  • Balcony with a table, chair, potted plants, umbrella, and watering can, overlooking a cityscape with traditional buildings.
  • A picturesque town square with cobblestone pavement, outdoor seating under umbrellas, historic buildings, and a scenic mountain backdrop.
1 / 7
Restaurant interior with multiple tables and chairs, wine glasses, cutlery, and napkins set on tables, large windows with outdoor view, and a refrigerator in the background.
Restaurant interior with wooden tables, chairs, wine glasses, and a refrigerator. The space features a stone wall, carpeted floor, and a wooden door labeled "PRIVE".
A spacious, elegantly furnished room with a black and white checkered marble floor, multiple tables and chairs, a refrigerator, wooden cabinets, and large windows with curtains.
Price on requestPremium
6.5 rooms206m² living space
Rue du Grand-Pont 25, 1950 Sion

House in the old town of Sion

Ideally located on the Grand-Pont, the most prestigious commercial artery of Sion, the House stands out for its historic character and strategic location. Its large window front offers optimal visibility on an unavoidable pedestrian path, making it an exceptional address. Built in the 17th century, it benefits from a unique environment that combines prestige, authenticity, and high commercial potential.This mixed building, on an intimate scale, harmoniously associates the discreet elegance of the historic homes of Sion's old town with a commercial, professional, and residential vocation:On the ground floor, a commercial arcade benefiting from a window front on the most frequented pedestrian axis of Sion, ideal for hosting a visible and attractive activity. The adjacent terrace can be rented from the City of Sion.On the first floor, a multifunctional space that can be arranged as an office, perfectly adapted to a professional or representative activity.On the second floor and attic, a duplex offering a 4.5-room apartment with a living room, bedrooms, and living spaces under the roof, combining authenticity and a warm atmosphere.This balanced arrangement between commercial, professional, and residential areas makes the House a rare opportunity, combining historic prestige and durable rental potential.The House represents a rare investment opportunity in the heart of Sion:Diversification of revenues: commercial arcade generating a regular flow of customers, office, and residential housing in a duplex, ensuring a balanced combination of rents.Permanent enhancement: located on the Grand-Pont, the most sought-after and frequented location in the Valais capital.Modernization potential: small mixed building from the 17th century offering both a patrimonial character and the possibility of optimizing its return through targeted renovations.

Travel time
-

Suggested properties for you based on search results