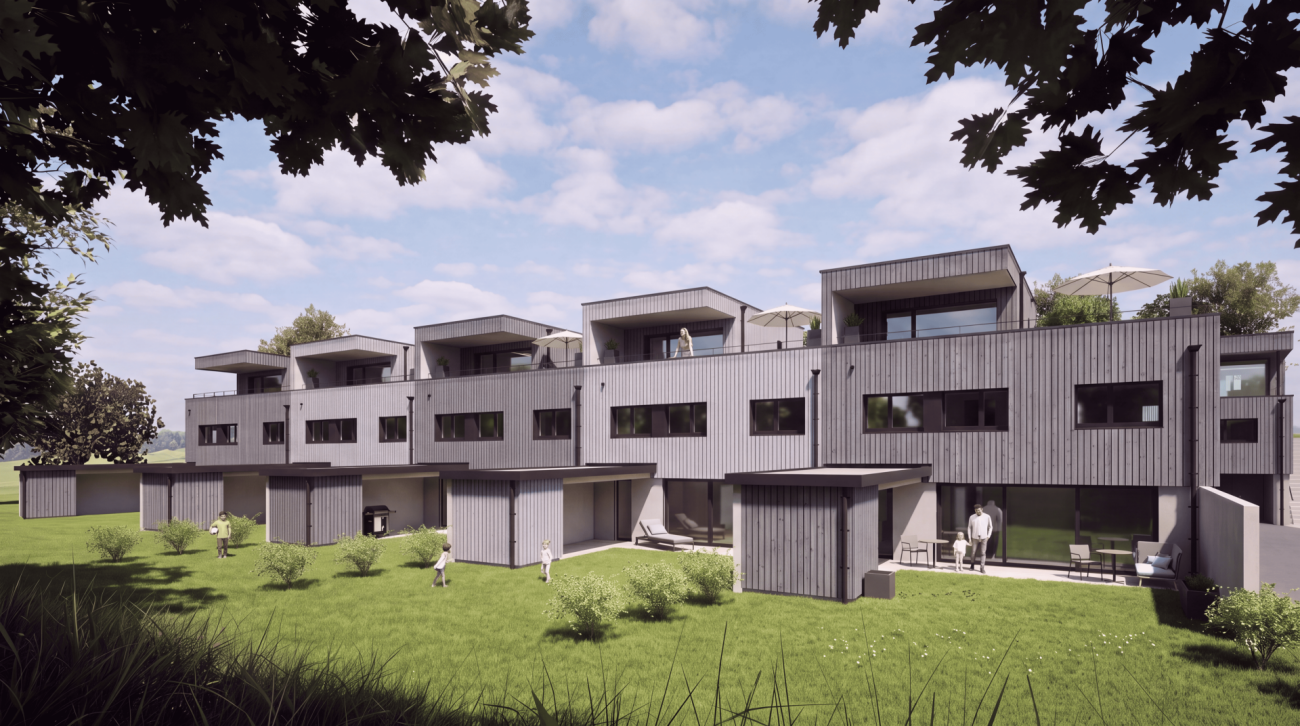
5.5 room family apartment with 122 m² and large south-facing balcony
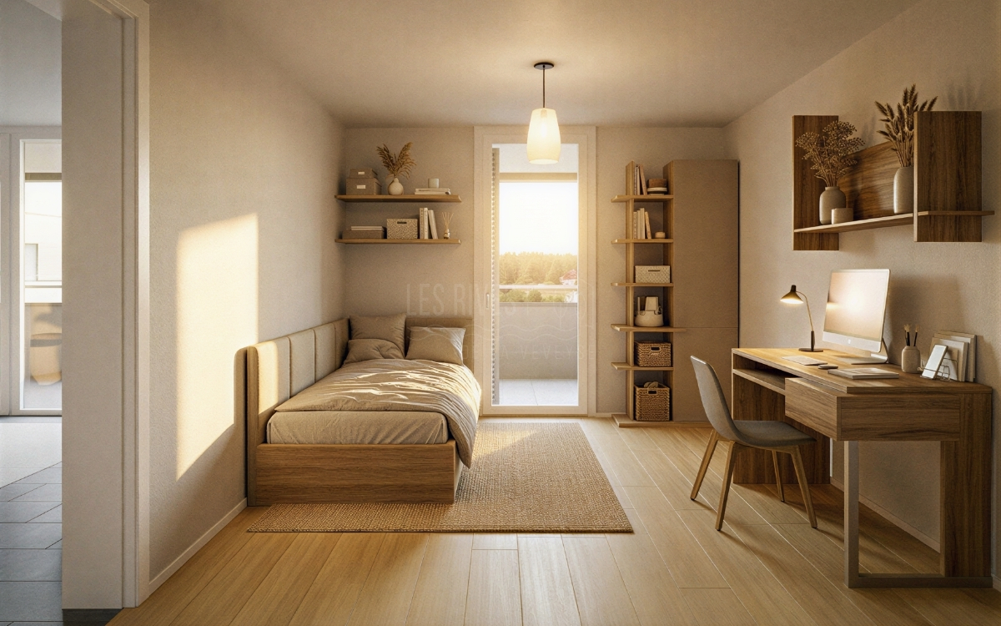
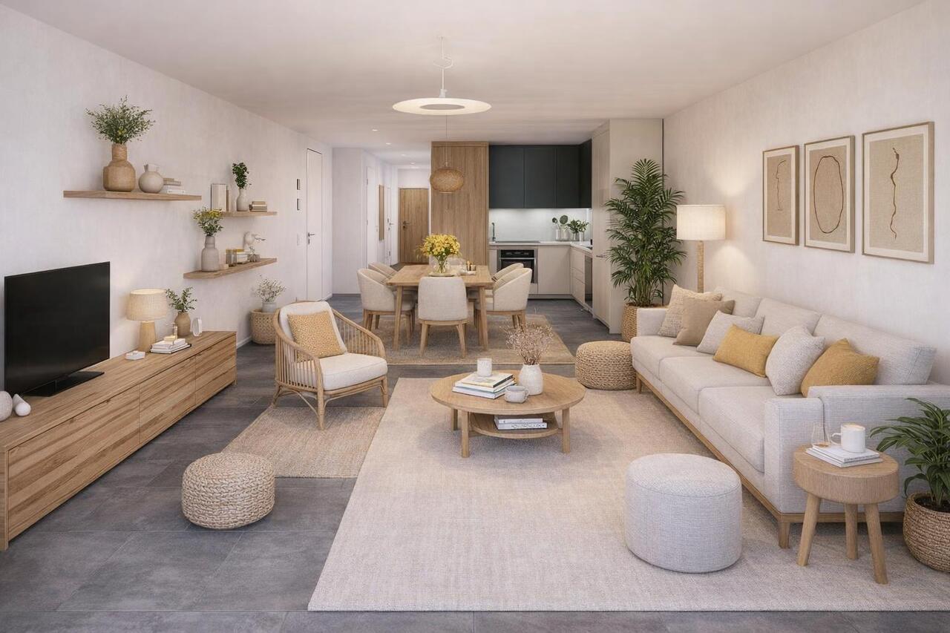
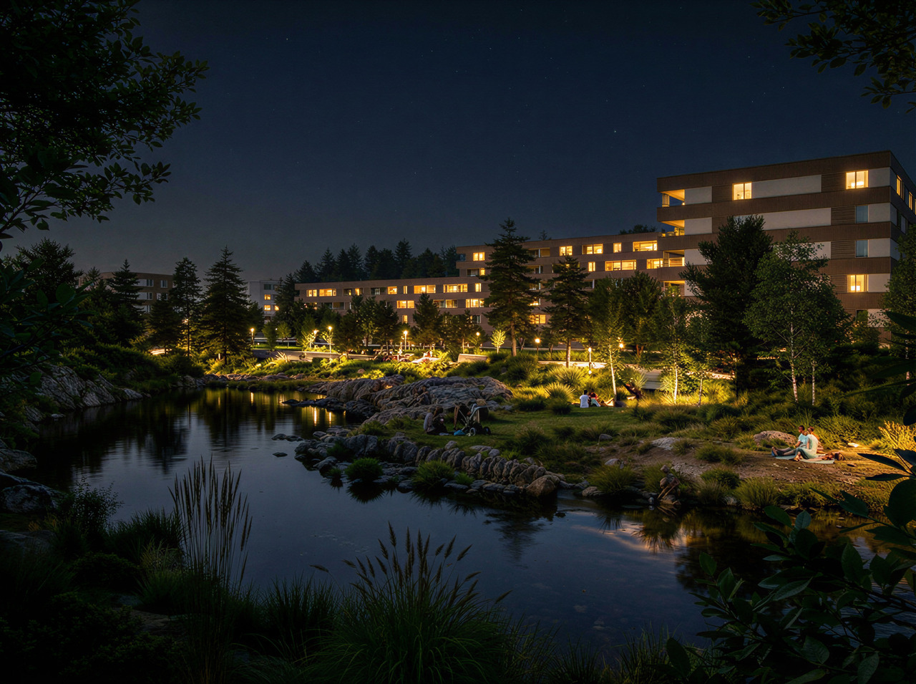
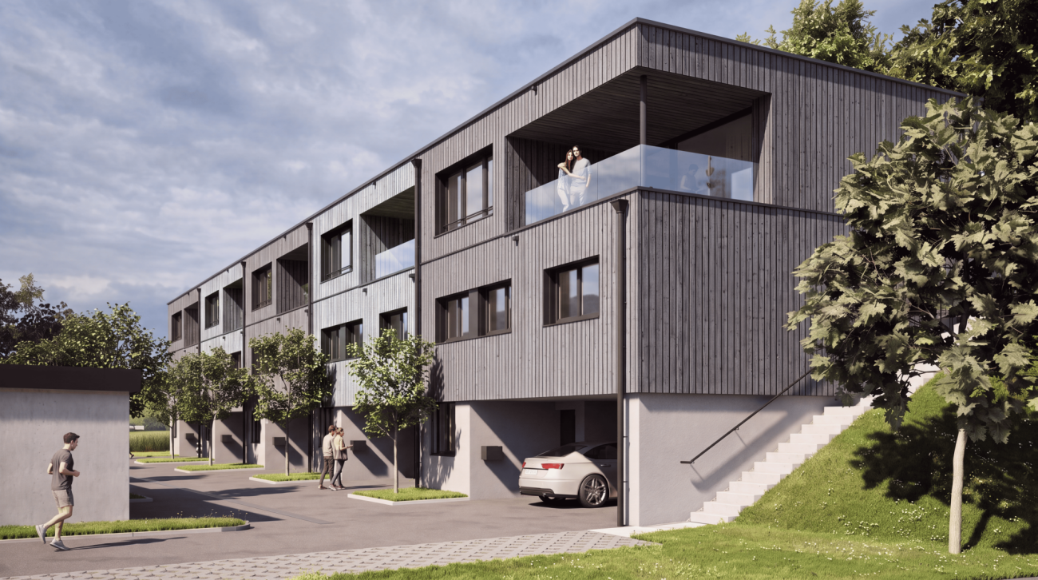
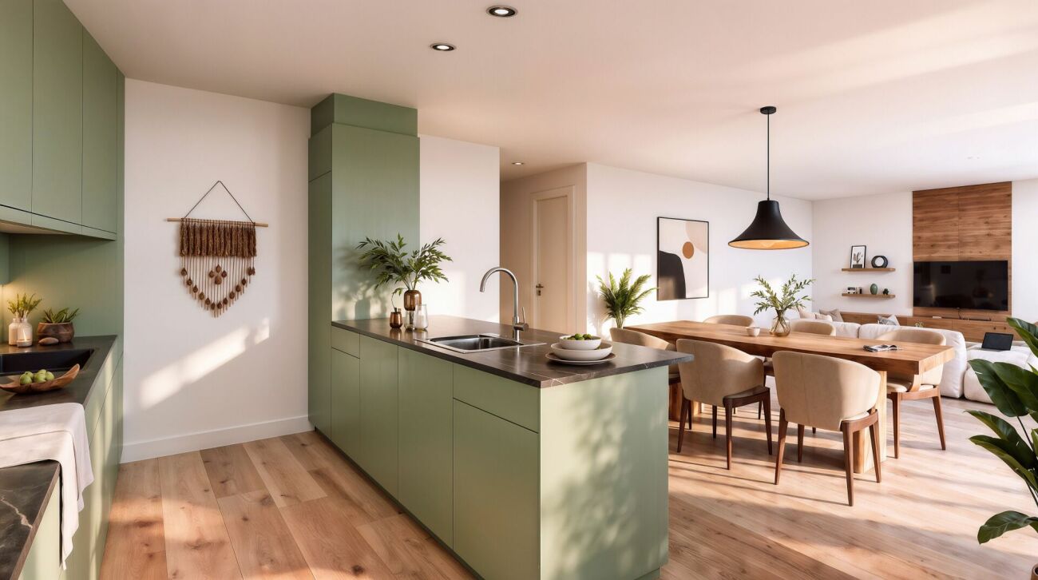
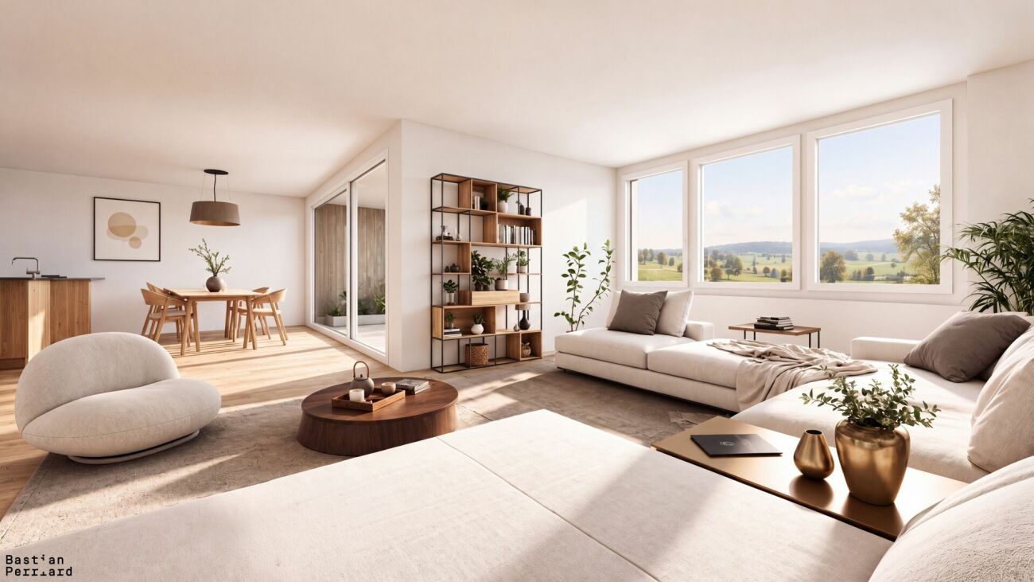
22 m², four bedrooms and 18 m² south-facing balcony: space inside and out for the whole family.At a glanceo Through apartment of 122 m² PPEo 1st floor with elevatoro Large living room with open kitcheno 18 m² south-facing balconyo 4 bedrooms, including a parental suiteo Bathroom + shower with washing machine connectiono Entrance hall with integrated storageo Private laundry room and cellaro Indoor parking space available as an optiono Customizable finishes depending on the progress of the worko Delivery expected summer 2027A true family apartmentWith its 122 m² PPE and four bedrooms, this 5.5 room apartment of the Rives de la Veveyse offers the necessary space to live with the family in the long term.The heart of the apartment is a large living area that combines living room, dining area and open kitchen. The through layout favors natural light, while the 18 m² south-facing balcony constitutes a real extension of the living room on beautiful days.On the night side, the four bedrooms provide enough space for each person. The parental suite offers more intimacy, while the bathroom and shower facilitate the daily organization of the family.The private laundry room, cellar and integrated storage complete a distribution that is both practical and comfortable.What makes the differenceo 122 m² PPE and four real bedroomso Large 18 m² south-facing balconyo Through apartmento Parental suiteo Two bathroomso Private laundry room and many storage spaceso Customizable finishes depending on the progress of the worko New building that meets the latest energy standardsSpace for today and for the years to comeThis 5.5 room apartment meets the needs of a family that is looking for a new, large enough apartment to grow without having to move in the next few years.Schools, shops, train station and transportation are accessible nearby, while enjoying a green and quiet environment in the Rives de la Veveyse in Châtel-Saint-Denis.Delivery expected summer 2027.Complete brochure, detailed plans and information on finishes available on request.Download documents here079 604 85 19contact@les-rives-veveyse.chwww.les-rives-veveyse.ch