15 results - Property for buy in Dintikon

Ritesh Sood

Ritesh Sood

1 / 11
Ritesh Sood

Ritesh Sood

  • Parking space
  • Elevator
CHF 990,000.–
4.5 rooms126m² living space
5606 Dintikon

Penthouse apartment with a far-reaching view, attractive capital investment in Dintikon

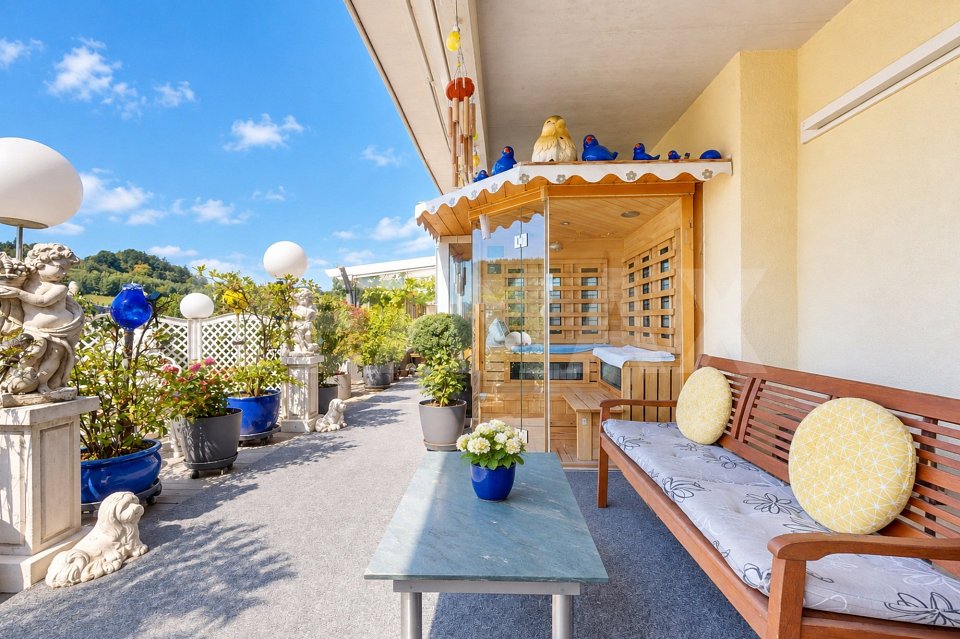
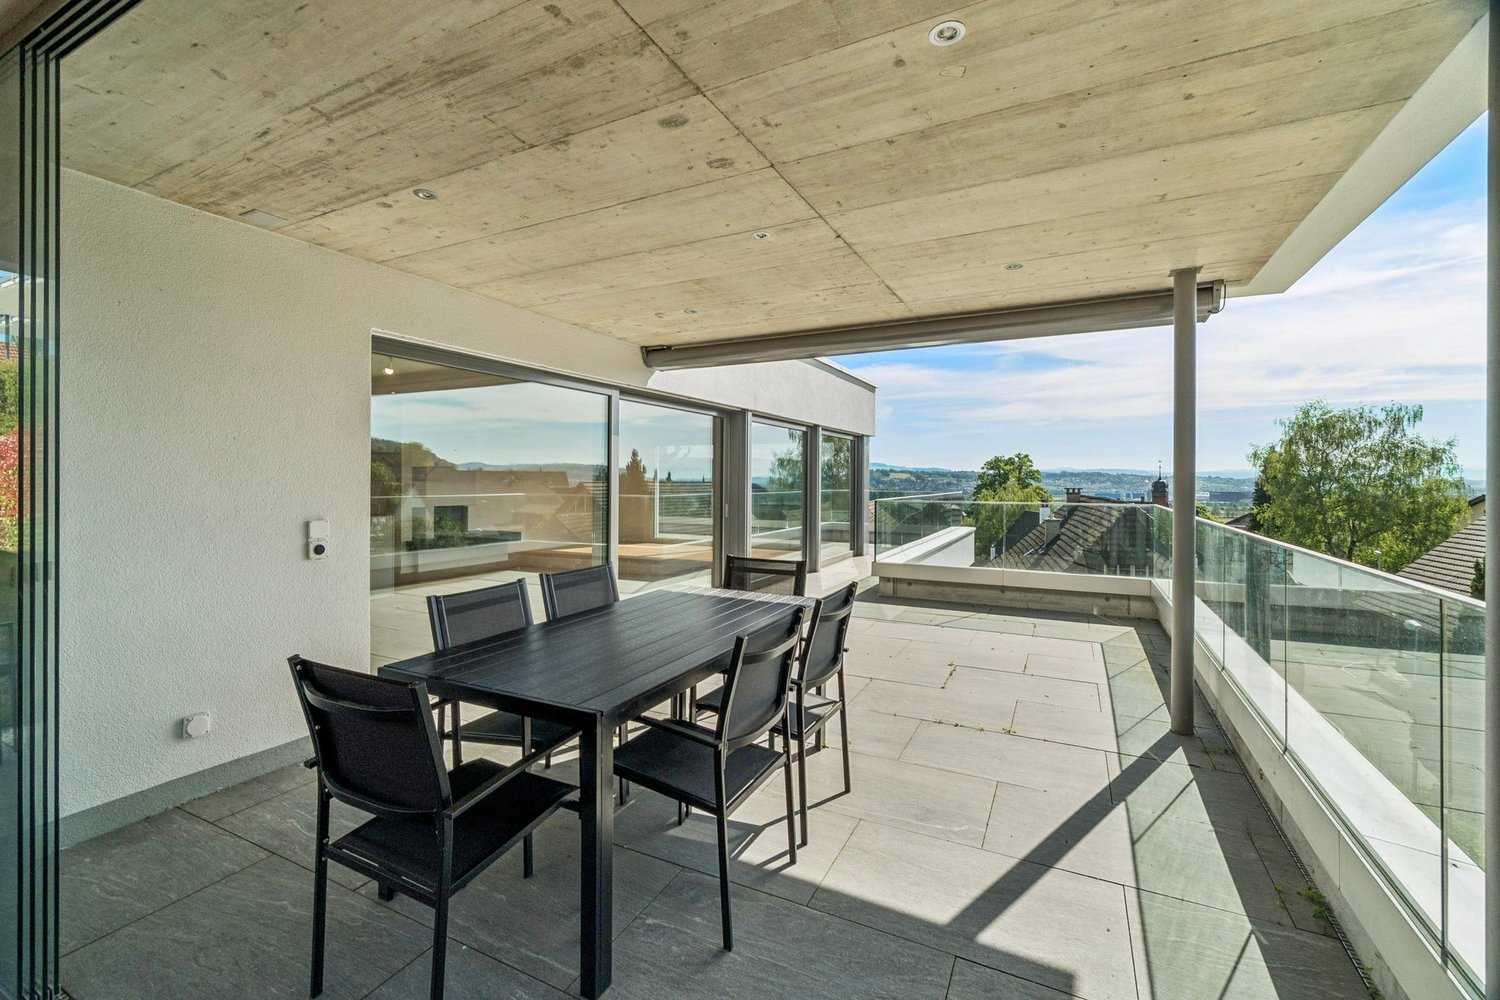
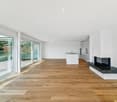
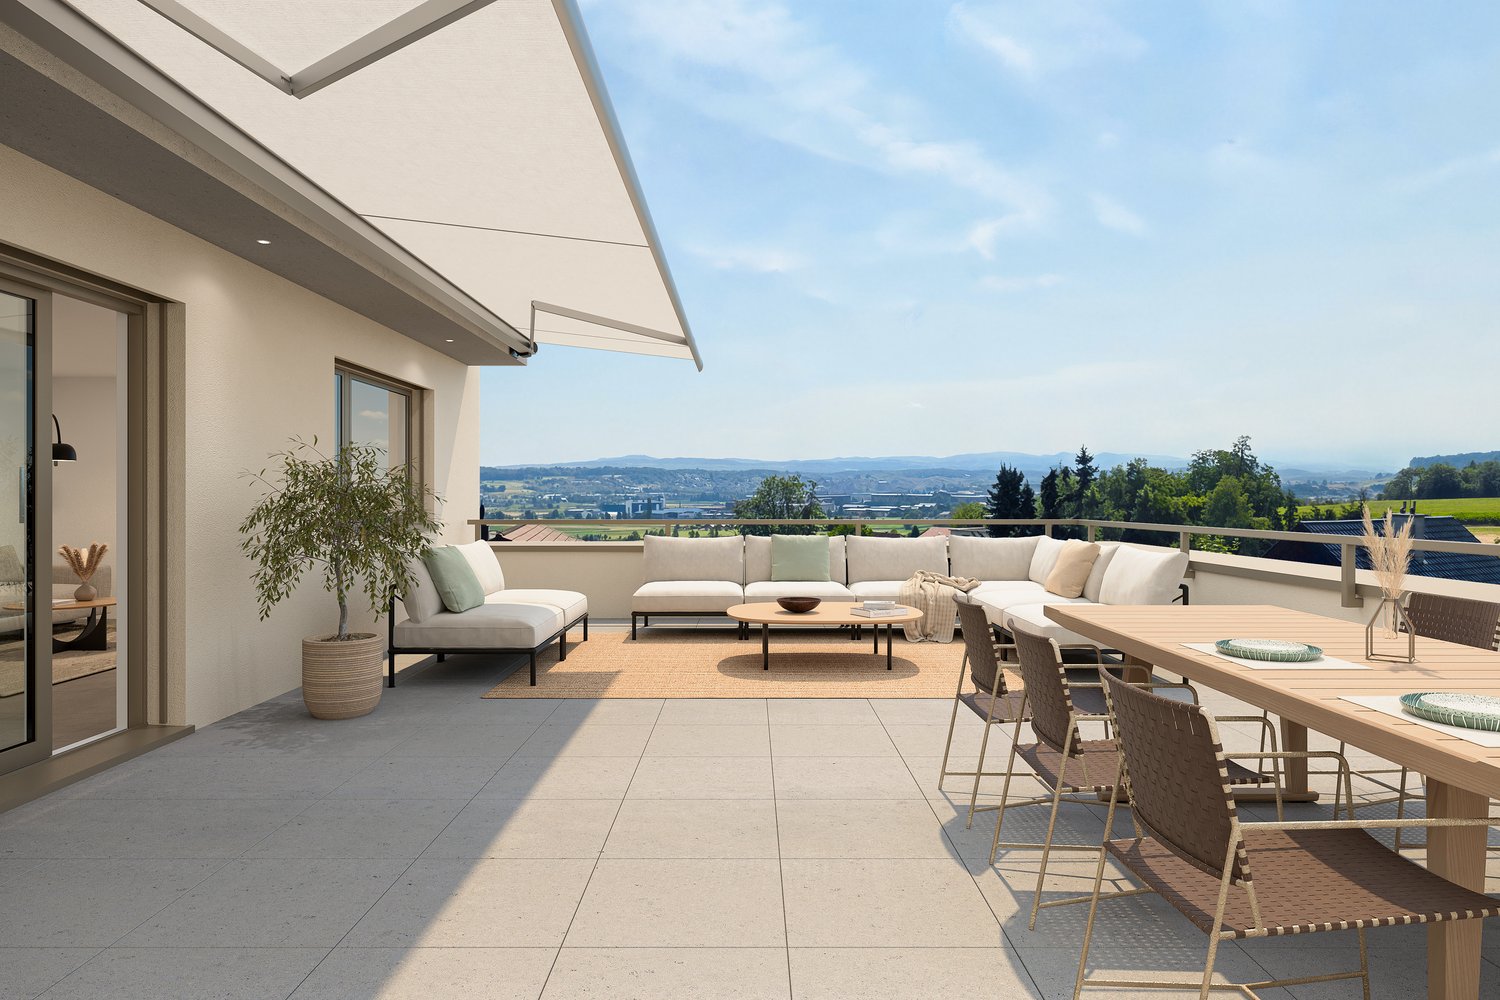
This spacious 4.5-room penthouse apartment in Dintikon combines high-quality living comfort with a clearly regulated rental agreement from the date of ownership transfer, offering an interesting opportunity for capital investors. The rental agreement begins simultaneously with the transfer of ownership, so the apartment is rented from the start. The stated gross return is 3.27%.On approximately 126 m² of living space, the apartment presents itself as open, bright, and spacious. The key-secured elevator leads directly to the penthouse apartment, providing particularly comfortable access. The center of the living area is the extensive living and dining room with an adjacent kitchen. Numerous windows bring a lot of daylight into the rooms and create a pleasant, open living atmosphere.In addition to the spacious living area, three separate rooms are available. One of them is currently used as an office, but can also be furnished as an additional bedroom, guest room, or children's room. This provides the apartment with a flexible room layout and versatile usage possibilities.A special highlight is the approximately 124 m² large terrace. It expands the living space into an exceptionally spacious private outdoor area and offers plenty of space for various seating, lounge, and relaxation areas. The terrace is complemented by an unheated winter garden and a private sauna.The offer also includes two underground parking spaces, which further enhance the living comfort. The combination of spacious living space, three separately usable rooms, direct elevator access, extensive terrace, winter garden, and sauna gives this penthouse apartment a special character.For capital investors, this is an interesting opportunity to invest in a high-quality property with an already regulated rental agreement. There is no registered right of residence or usufruct in the land register; the further use is based on an ordinary rental agreement.An attractive capital investment with special living value, exceptional areas, and long-term perspective.Become curious?Arrange your personal viewing appointment with Ritesh Sood today, and we look forward to presenting this unique home to you personally.

  • Parking space
  • Elevator
1 / 12
CHF 1,450,000.–
5.5 rooms165m² living space
Moosweg 22, 5606 Dintikon

Exclusive and elegant living

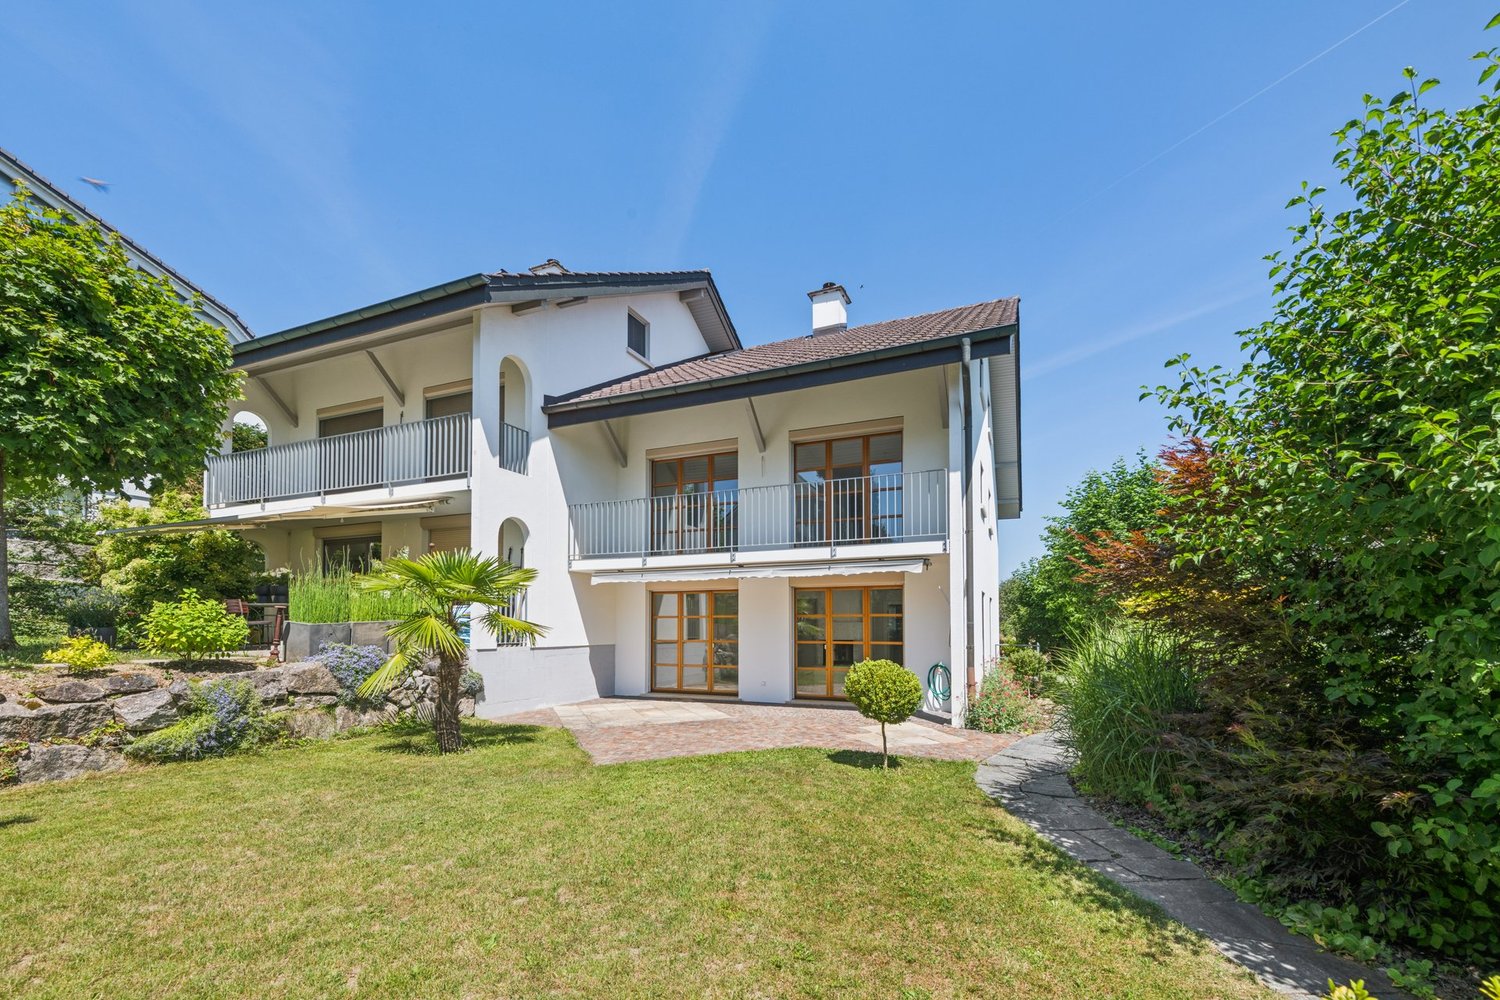
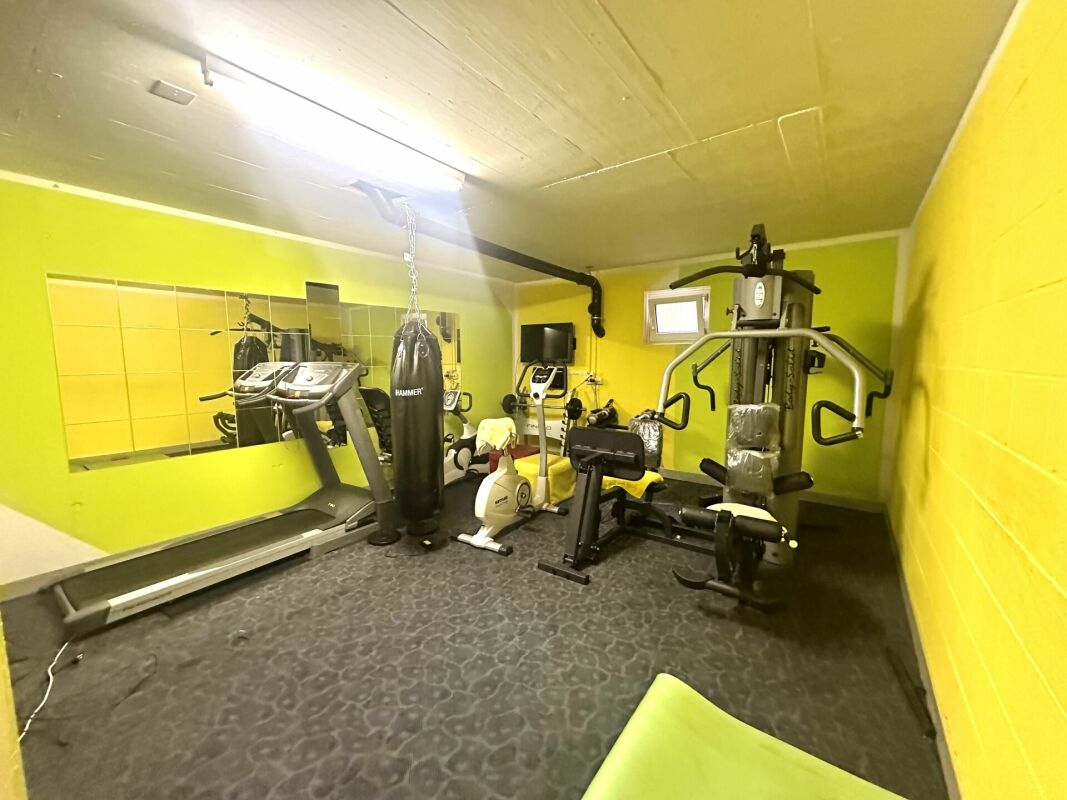
This virtually new 5.5-room semi-detached house presents itself in a quiet, magnificent panoramic location. The primary school, public transport, and shopping facilities are within walking distance.Already in the entrance, the first highlight shows itself: bright and airy, with gleaming floors made of light marble and walls and ceilings in Stucco Veneziano. This wonderful property convinces with its elegance and exclusive, noble materials.The closed kitchen with, among other things, a steamer, plate warmer, and plenty of storage space, as well as the adjacent dining area, is just as impressive as the living room with a luxurious fireplace and the well-kept, adjacent garden. Here, the heart beats faster! Behind the house, additional space for outdoor living opens up, partially located in the agricultural zone.On the upper floor, you will find three cozy bedrooms, two of which have access to the balcony and a magnificent view, as well as a dreamy bathroom with a shower. Incidentally, the entire house has three bathrooms. One is located in the spacious attic and is equipped with a freestanding bathtub.In the basement, there is a pleasant hobby or storage room, a laundry room, a cellar, and the heating room. The underfloor heating is operated by a powerful oil heating system.The offer also includes a separate plot with a one-fifth share of the garage building, including a garage, a parking space in front, and a bicycle room. Furthermore, the property includes a large share of another plot with a street, field, and meadow.Convince yourself with a non-binding viewing. I look forward to your contact.

Travel time
-
1 / 8
CHF 1,720,000.–
6.5 rooms169m² living space
Debisgasse 18, 5606 Dintikon

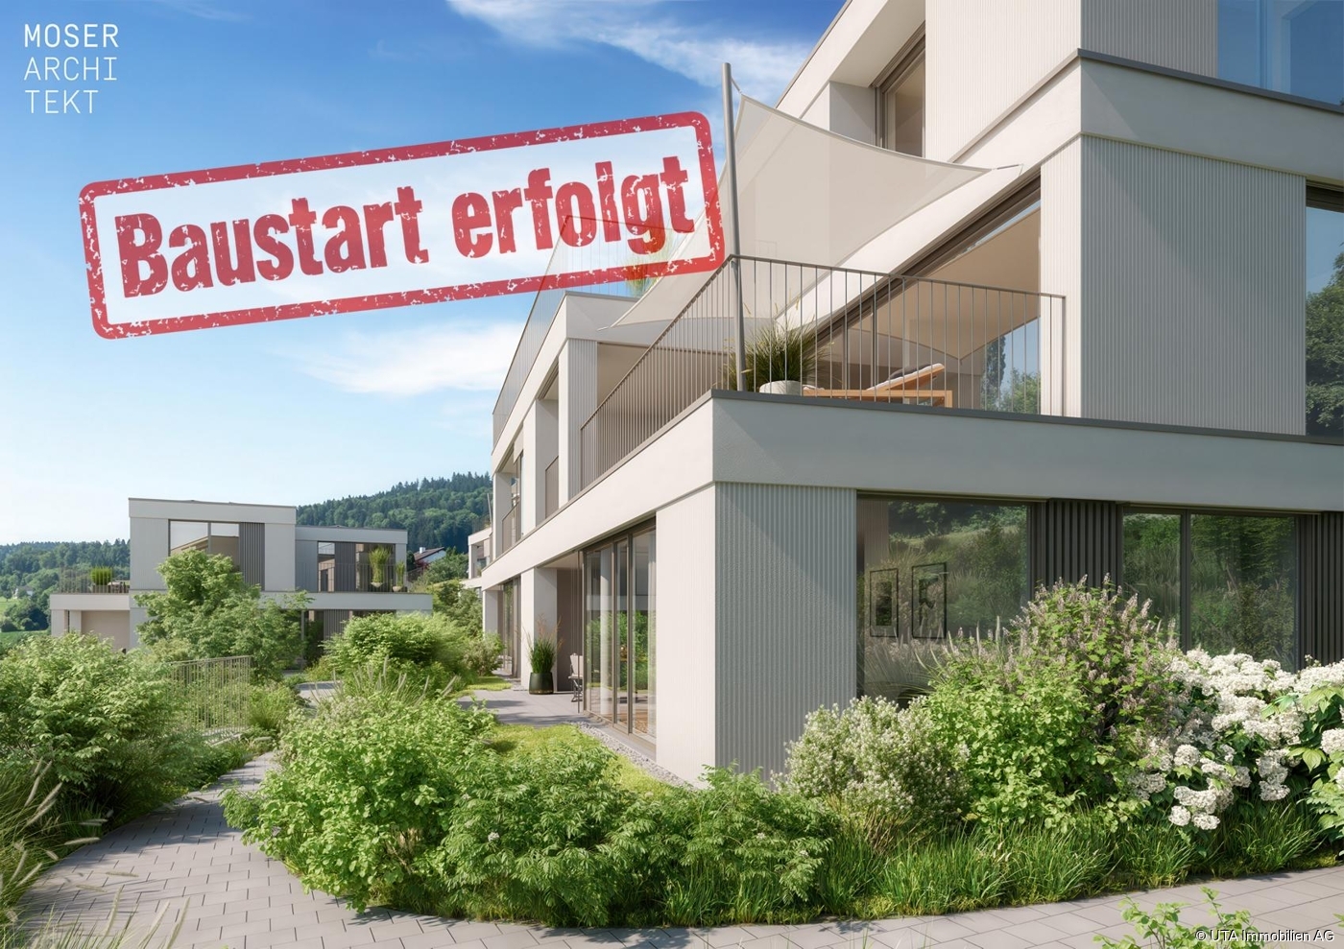
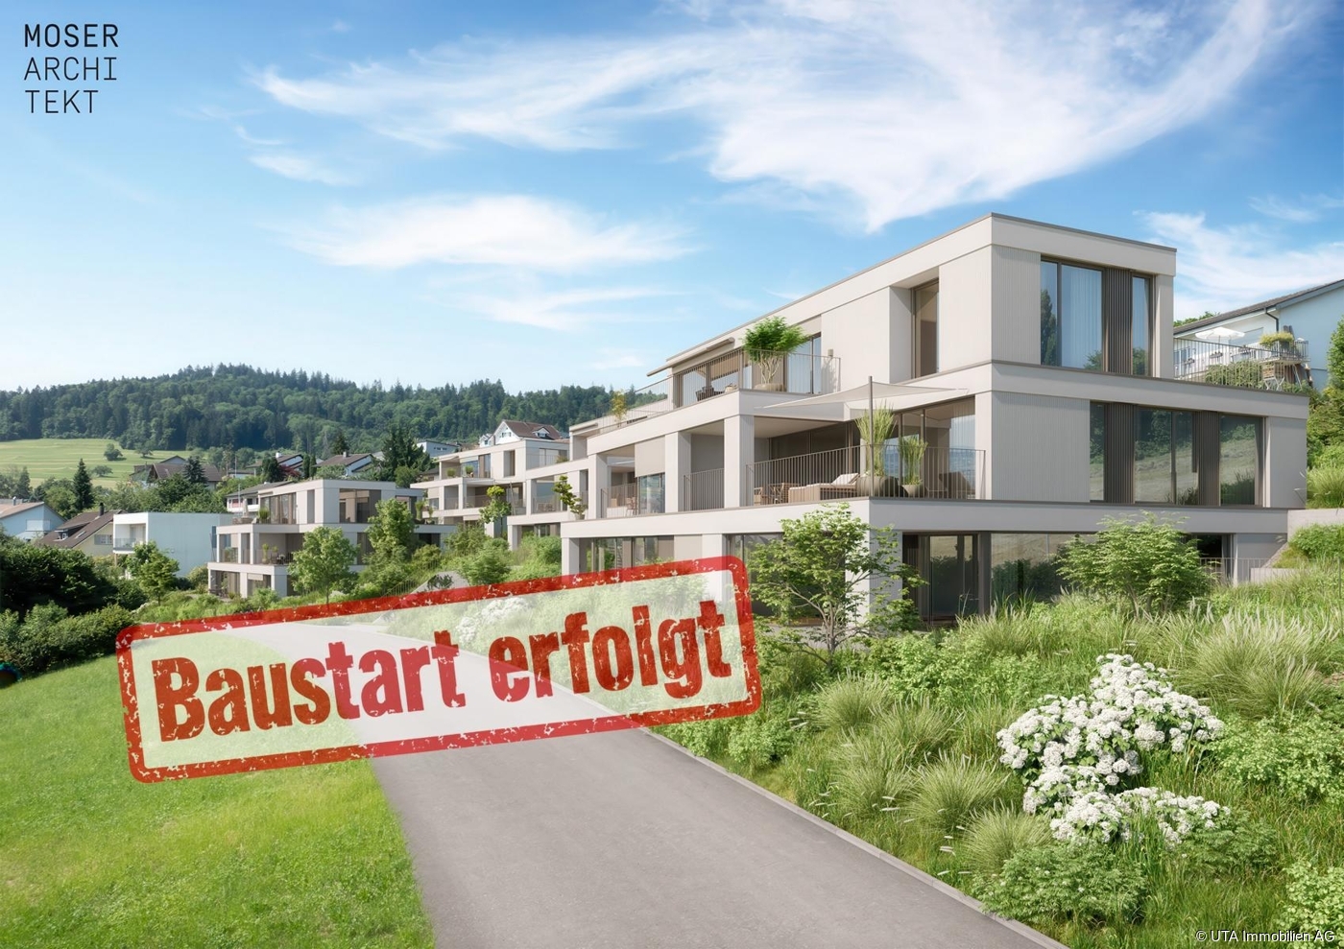
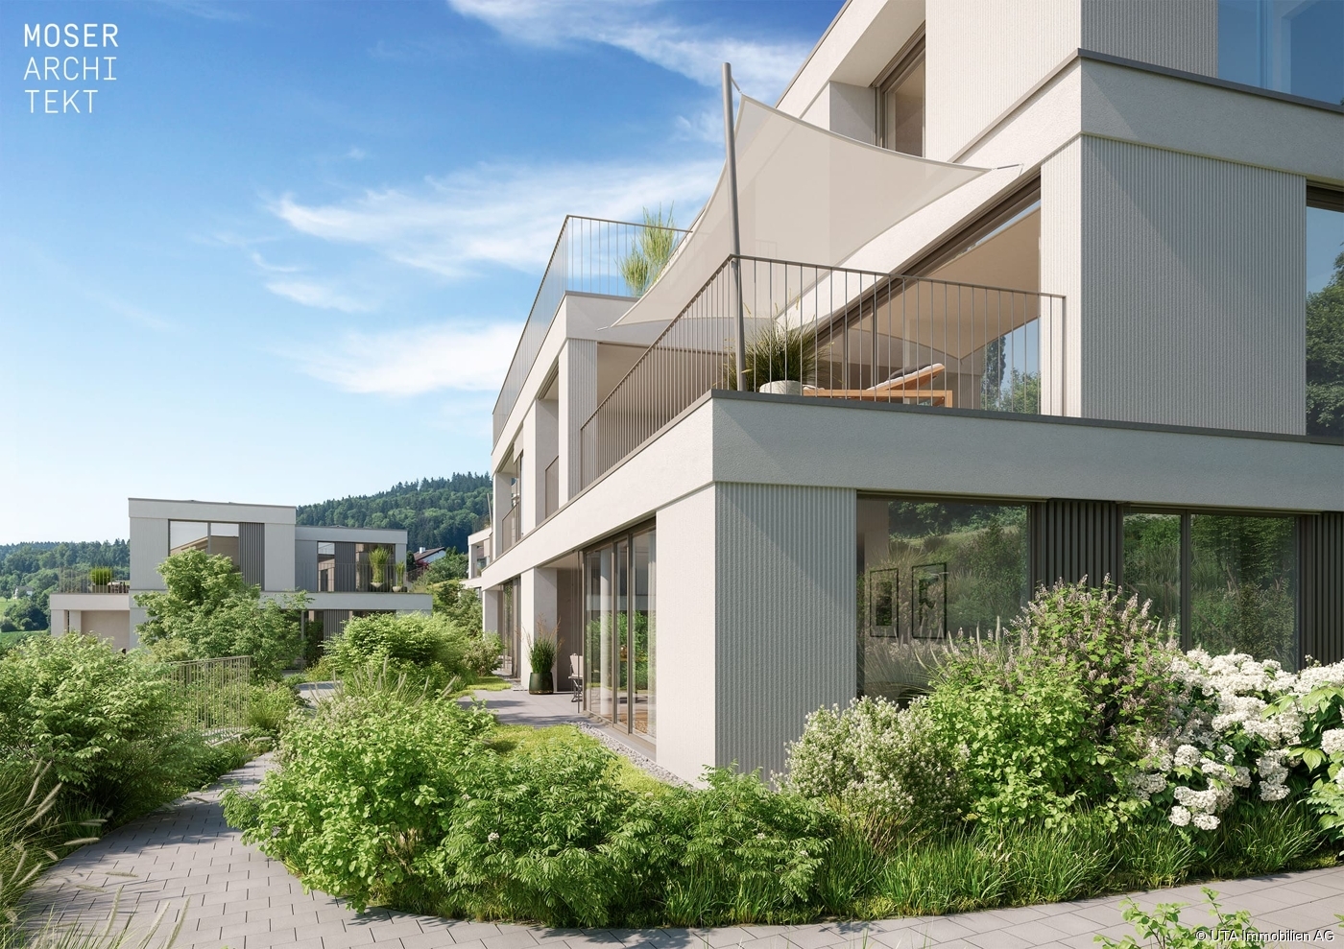
6.5 Room Single-Family House Debisgasse in Dintikon, Construction Start September 2026

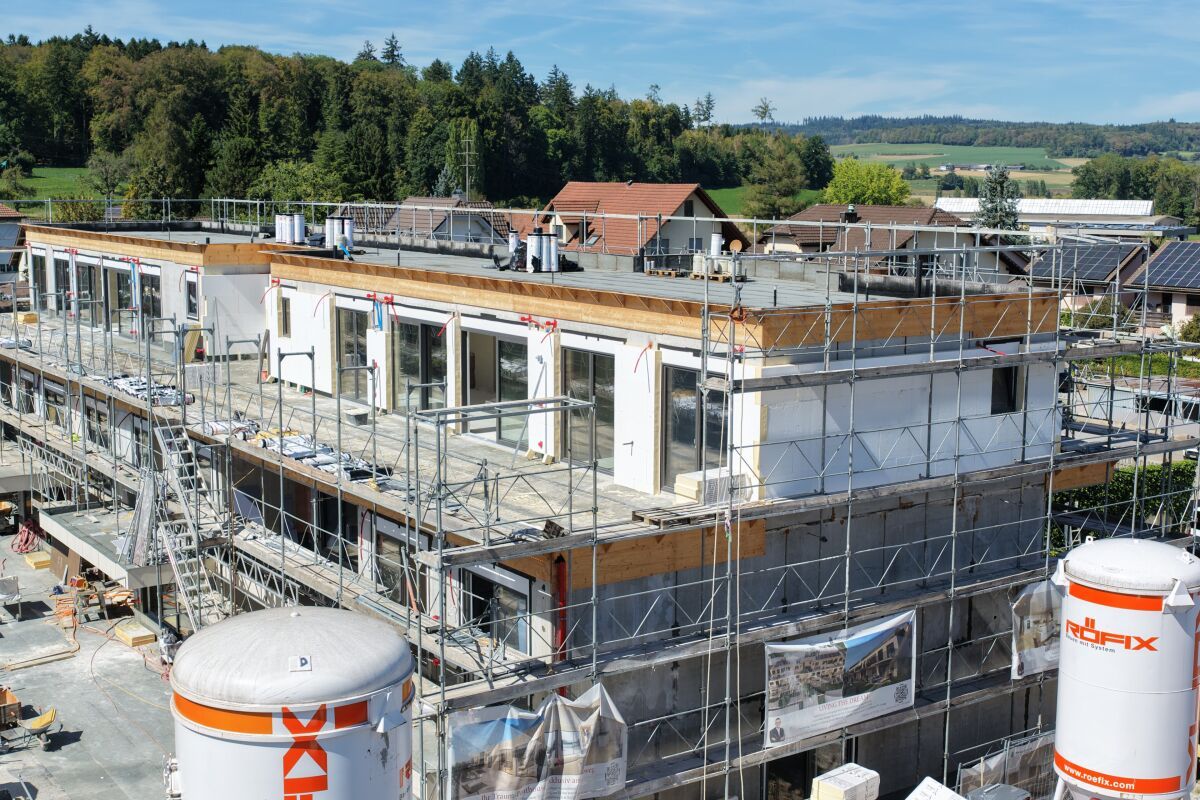
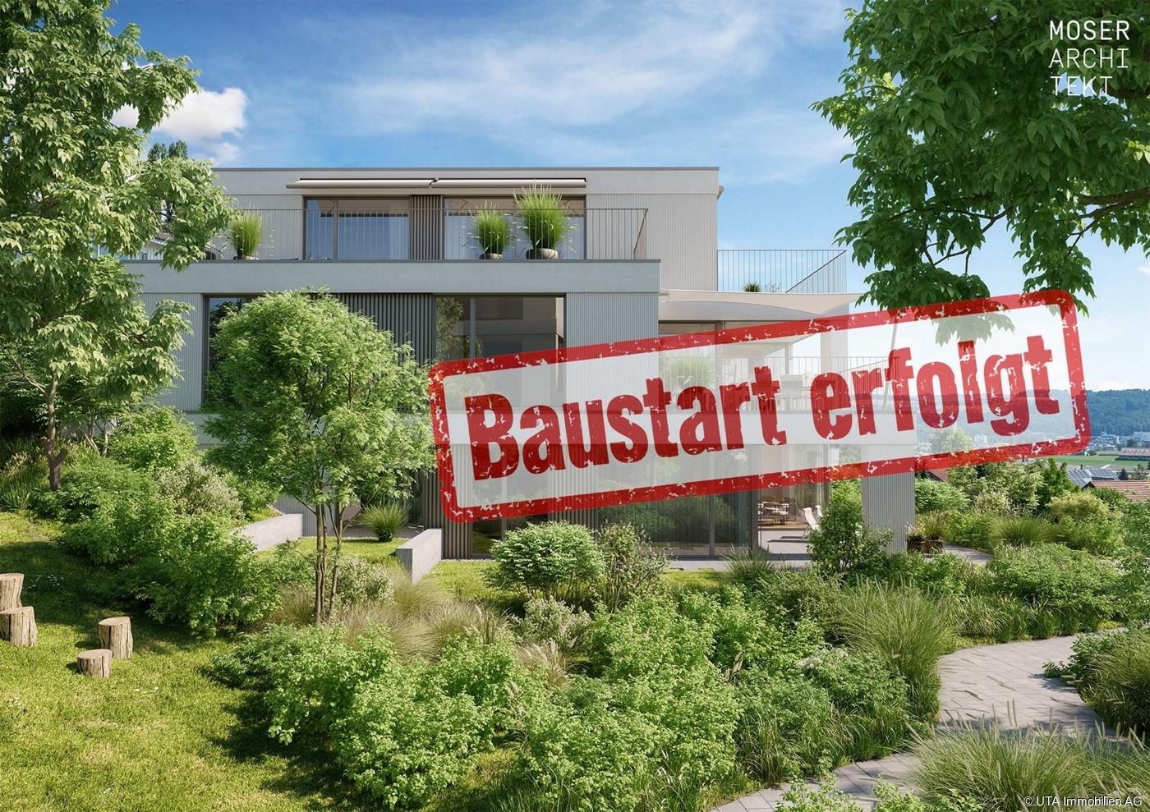
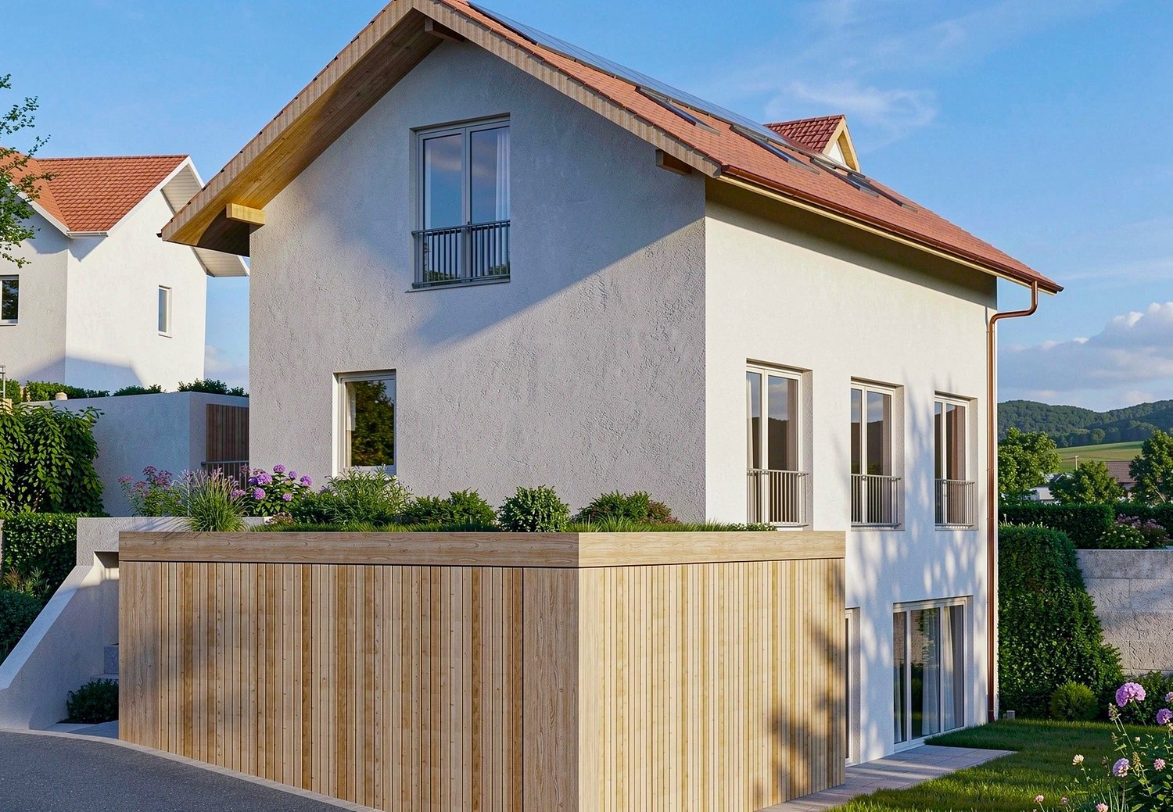
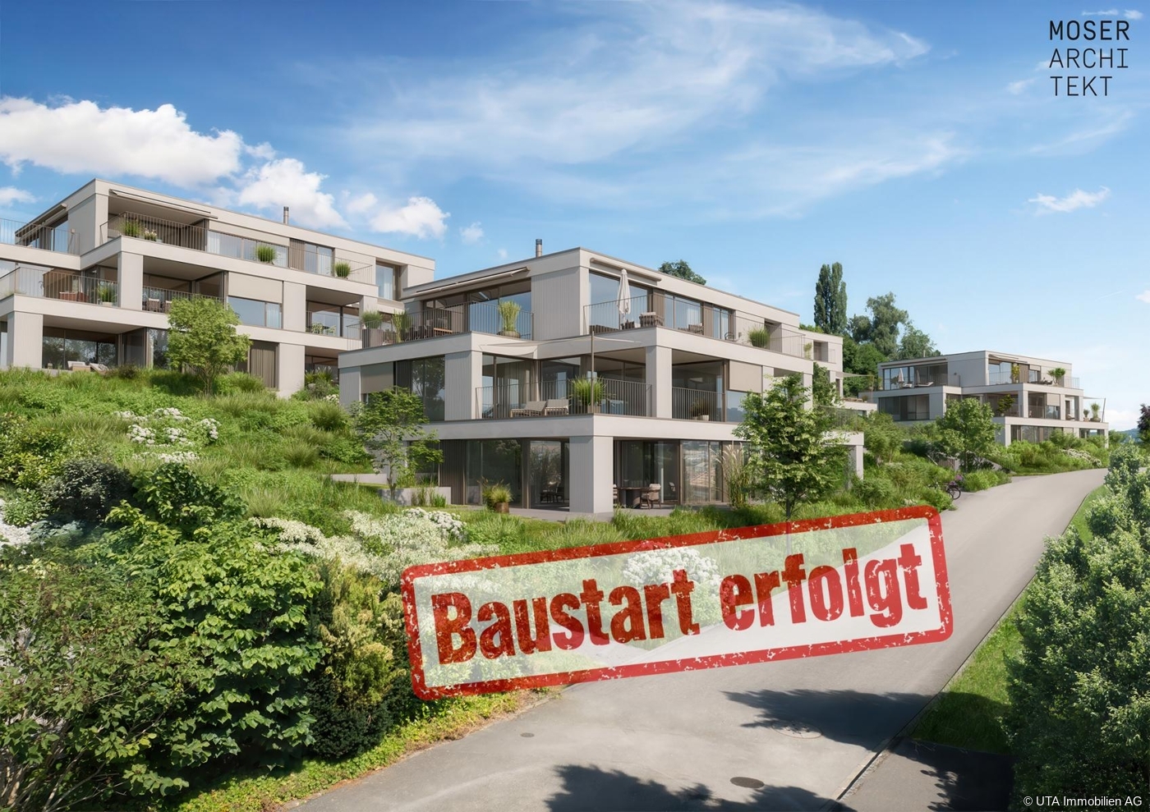
In the attractive residential community of Dintikon, which is optimally located in terms of traffic, a detached 6.5-room single-family house with a beautiful view will be built from September 2026. The building has an optimal location in a cul-de-sac and is situated in a quiet and sunny hillside location. The proximity to the city of Lenzburg, to Wohlen, and to the economic region of Baden-Zurich makes Dintikon an ideal place to live. The single-family house with a gross floor area including garage (GFA) of 299.5 m² offers optimal comfort with a cozy living atmosphere. The installed photovoltaic system also ensures low building operating costs. The buyer can actively participate in the design of the interior. In addition, the house offers: • Quiet, sunny hillside location on Debisgasse 18, Dintikon • Three floors with clear, functional room layout • Spacious, open living and dining area with large windows • West garden on the ground floor including seating area, morning garden on the garden floor (base floor) including seating area • Wood/metal windows, electric louvers, awning in the west garden • Two frost-proof outdoor water connections • Exhaust system in wet cells and technical rooms • Heat pump and underfloor heating • Photovoltaic system installed • Underground rainwater tank for garden irrigation • Double garage in lightweight construction (fully enclosed) • Naturally designed garden areas • Beautiful distant view • Reduit in the base floor with washing machine and dryer • Reduit/storage room on the ground floor directly next to the kitchen Are you interested? Then contact us without obligation. We look forward to your inquiry and are happy to advise you on any questions. Contact by brokers and intermediaries is not desired.

Travel time
-
1 / 13
CHF 2,750,000.–
Bergstrasse 67, 5606 Dintikon

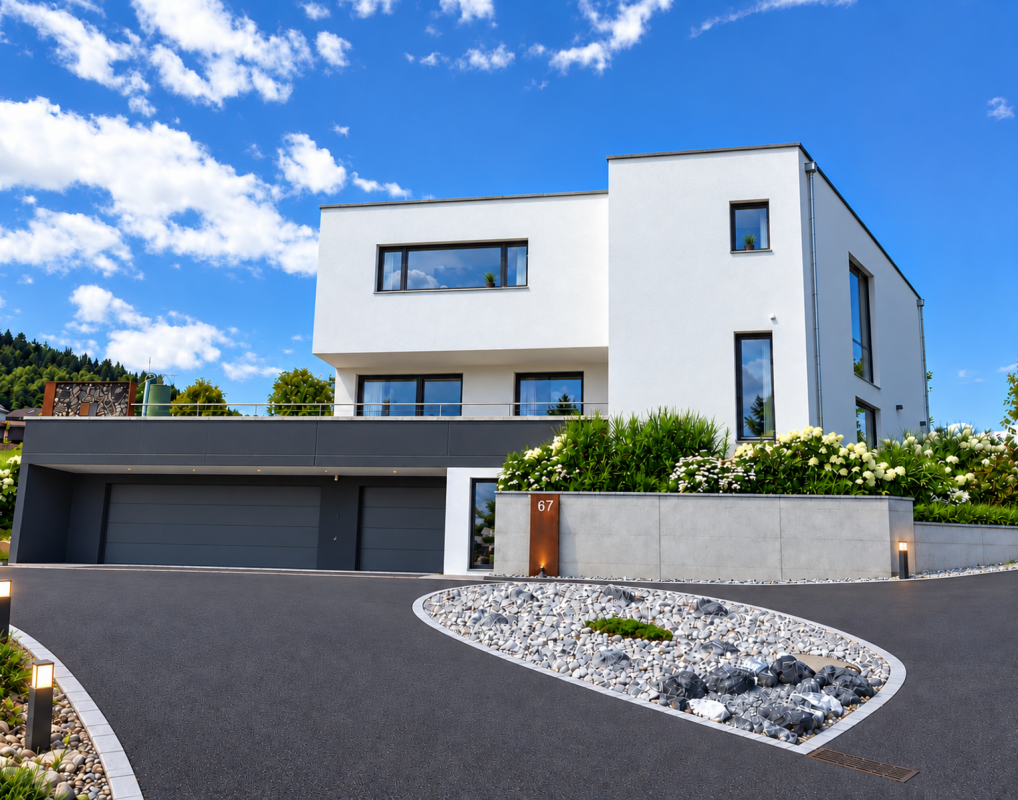
Luxurious Villa - Spacious Living on a High Level

A home of a special class - for people who appreciate highest quality, privacy, and exceptional living comfort. Arrive - Relax - Enjoy This exclusive single-family house combines spacious living, high-quality materials, and modern technology with a dreamy location directly at the recreational area. The all-day sunny property offers a lot of privacy and a special atmosphere - complemented by a stylish outdoor area with a heated bio-swimming pool. Those who are looking for something special and value quality, comfort, and well-thought-out details will feel at home from the very first moment. Already the spacious, modern entrance area conveys the high standard of this house. Clear architecture, noble materials, and a well-thought-out lighting concept create an elegant and at the same time inviting atmosphere. The openly designed living, dining, and kitchen area forms the center of the house. The high-quality kitchen impresses with an exclusive equipment made of slate and quality appliances from Gaggenau, Miele, and Electrolux. Here, demanding design meets functionality - perfect for people who like to cook, enjoy, and receive guests. The spacious living room is turned into a special feel-good place by a rotatable chimney. An integrated home cinema system with a projector and screen provides entertainment at the highest level. High-quality speakers are located in all rooms and also in the outdoor area. The floors in the entrance, living, dining, and kitchen areas, as well as in the wet cells, are equipped with high-quality Feinsteinzeug plates. On the upper floor, wide ribbon parquet provides a warm and elegant living atmosphere. Private Retreats The master bedroom has a spacious dressing room and its own bathroom, offering a private retreat with special comfort. The guest room also has its own bathroom - ideal for visitors, family, or as a spacious separate area. An additional room can be flexibly used as an office or practical storage room. Modern Technology - Comfortable and Intelligent The house meets high standards of energy efficiency and comfort and has: • Minergie-P • Heat pump • Underfloor heating • Solar system without storage or battery • Smart Home system • Electrically operated shutters • Lighting concept with motion detectors • Central vacuum cleaner • Video surveillance with recording With the Smart Home solution, the home can be conveniently controlled via smartphone - at any time and also from the road. An existing elevator shaft also allows for the later installation of a passenger elevator. Private Wellness Oasis under the Open Sky The stylishly designed outdoor area invites you to enjoy the beautiful sides of life. The heated bio-swimming pool with solar cover is the special highlight. Whether relaxing hours by the water, refreshing swimming, or sociable evenings with family and friends - here, the own garden becomes a private wellness oasis. The direct location at the recreational area and the all-day sunshine underline the exceptional living quality. Spacious Parking Options Garage for 3-4 vehiclesUp to 5 additional outdoor parking spaces In the basement, there is also a laundry room, a room for a wine cellar, and a cellar room with underfloor heating, which can be individually expanded and used in a variety of ways if needed. All further information can be found in our documentation. The best impression and the feeling for this property can be experienced during a visit on site. I am always happy to be at your service and look forward to your contact, Luzia Fankhauser 079 473 19 88.


Travel time
-
1 / 3
CHF 1,220,000.–
3.5 rooms107m² living space
Rohrstrasse, 5606 Dintikon

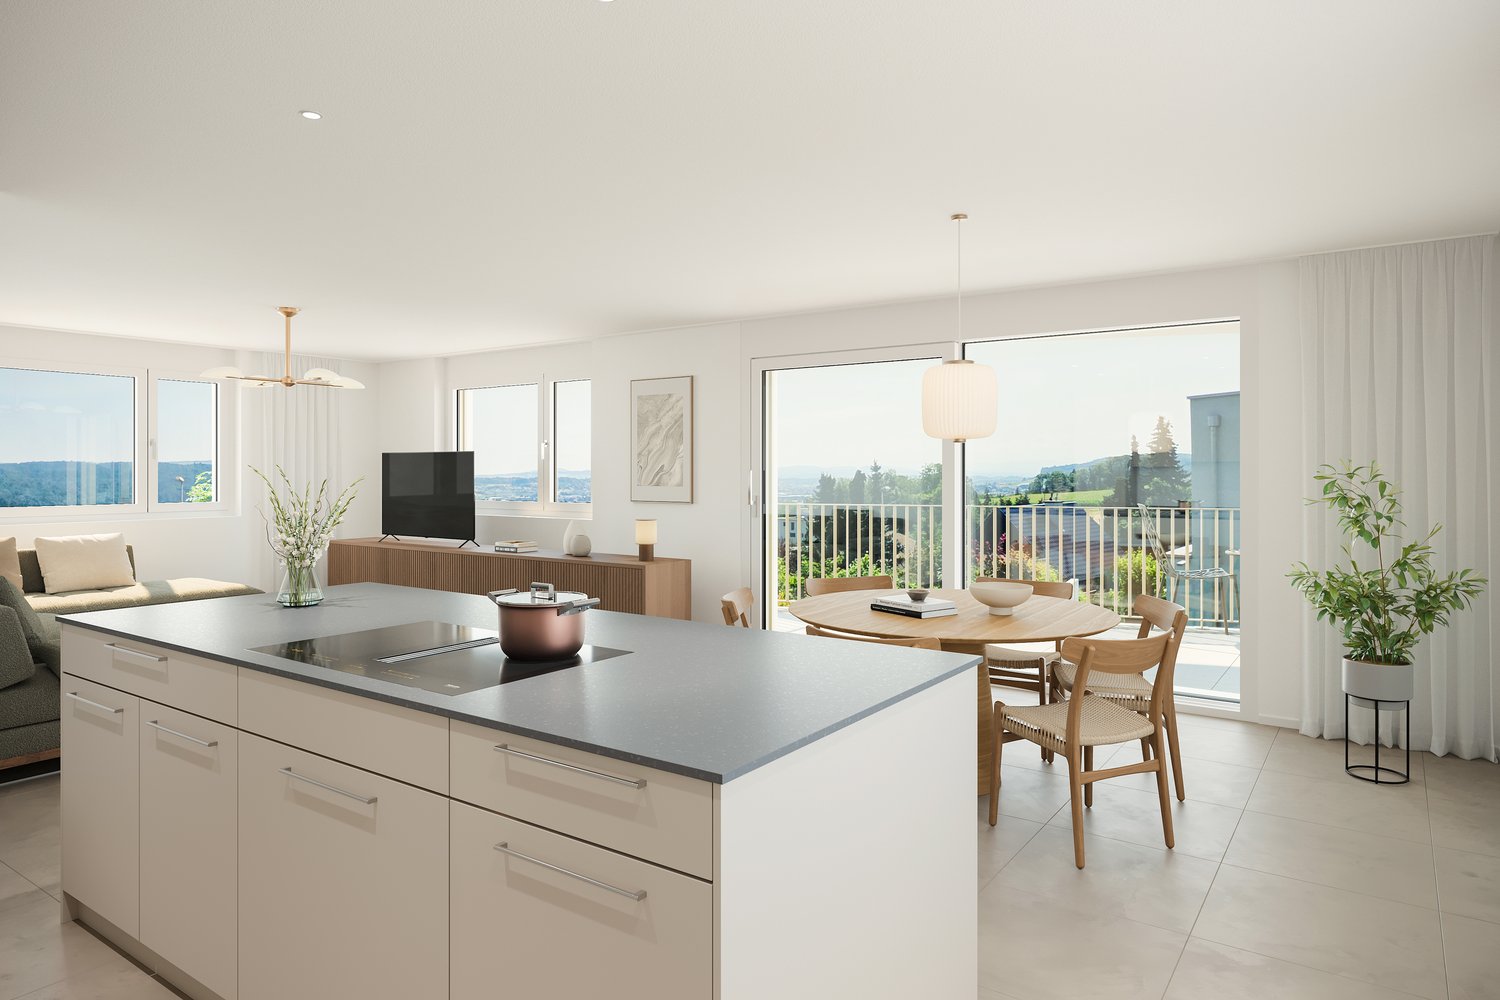
New 3.5-room penthouse apartment with two terraces and panoramic views

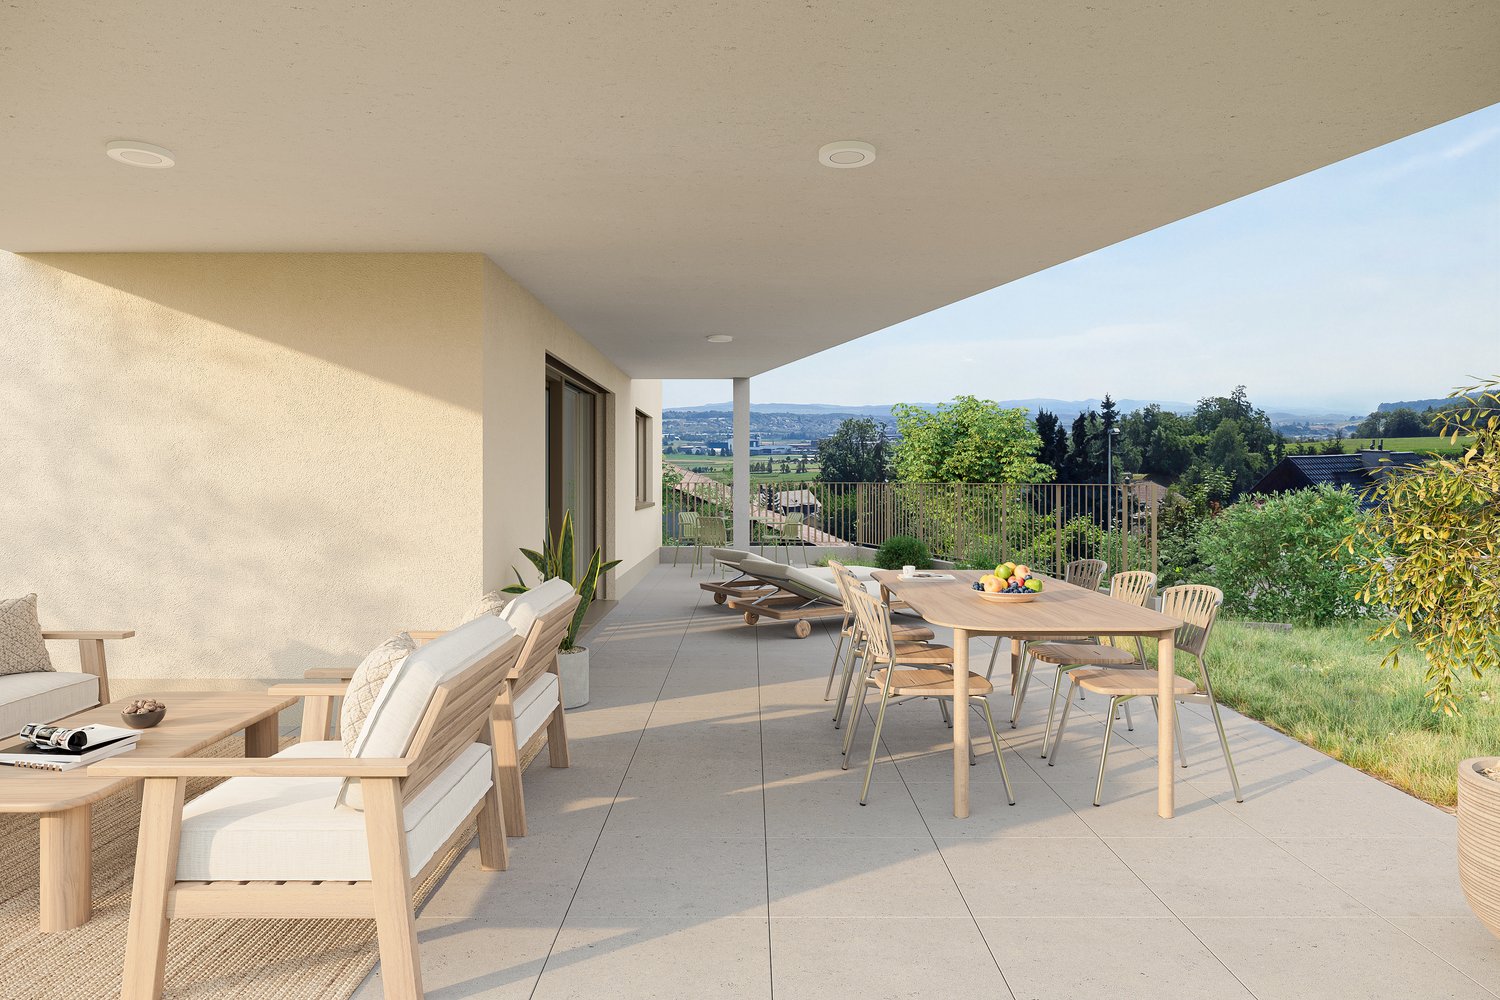
Above the rooftops – high-quality penthouse apartment with mountain views - Panoramic mountain views, large windows and two terraces totalling 78,6 m² define this 3½-room penthouse apartment. On the top floor of a building with just four condominium apartments, you can look forward to a special living atmosphere with plenty of light and privacy.The 57 m² main terrace extends the living and dining area outdoors and opens up views of the mountains. It offers ample space for a dining table and a lounge area. An electrically operated awning provides shade. A second terrace measuring 21,6 m² completes the private outdoor space.Spacious living with high-quality finishesThe open-plan living, dining and kitchen area measures 42,9 m². Large windows connect the interior with the terraces and bring the views indoors, too. The kitchen is planned with Miele appliances and includes a separate storage room.Two rooms measuring 14,6 and 12,0 m², a bathroom with a bathtub, shower and WC, and a second bathroom with a shower and WC complete the layout. You can bring your own ideas to life when it comes to the kitchen, bathrooms and floor coverings.Comfort in every seasonThe ground-source heat pump supplies the underfloor heating. In summer, free cooling through the floor provides gentle cooling. The photovoltaic system generates solar power from the building’s own roof. Together, these systems help keep heating costs and service charges low.Take the elevator straight to your apartmentThe elevator connects the underground garage with the penthouse apartment. The apartment includes a basement storage unit and a separate laundry room on the lower ground floor (which can also be installed in the apartment on request). Two underground parking spaces with a lockable bicycle room are allocated to the apartment and can be purchased for Fr. 40'000.00 each.The Oberdorf bus stop is about a five-minute walk away. Volg and the edge of the forest are each about ten minutes away.We would be pleased to send you the sales documentation and arrange a no-obligation consultation.Yvonne Hunziker · immonewo AG 079 677 92 00 · yh@immonewo.ch
Travel time
-
1 / 4
CHF 985,000.–
3.5 rooms111m² living space
Rohrstrasse, 5606 Dintikon

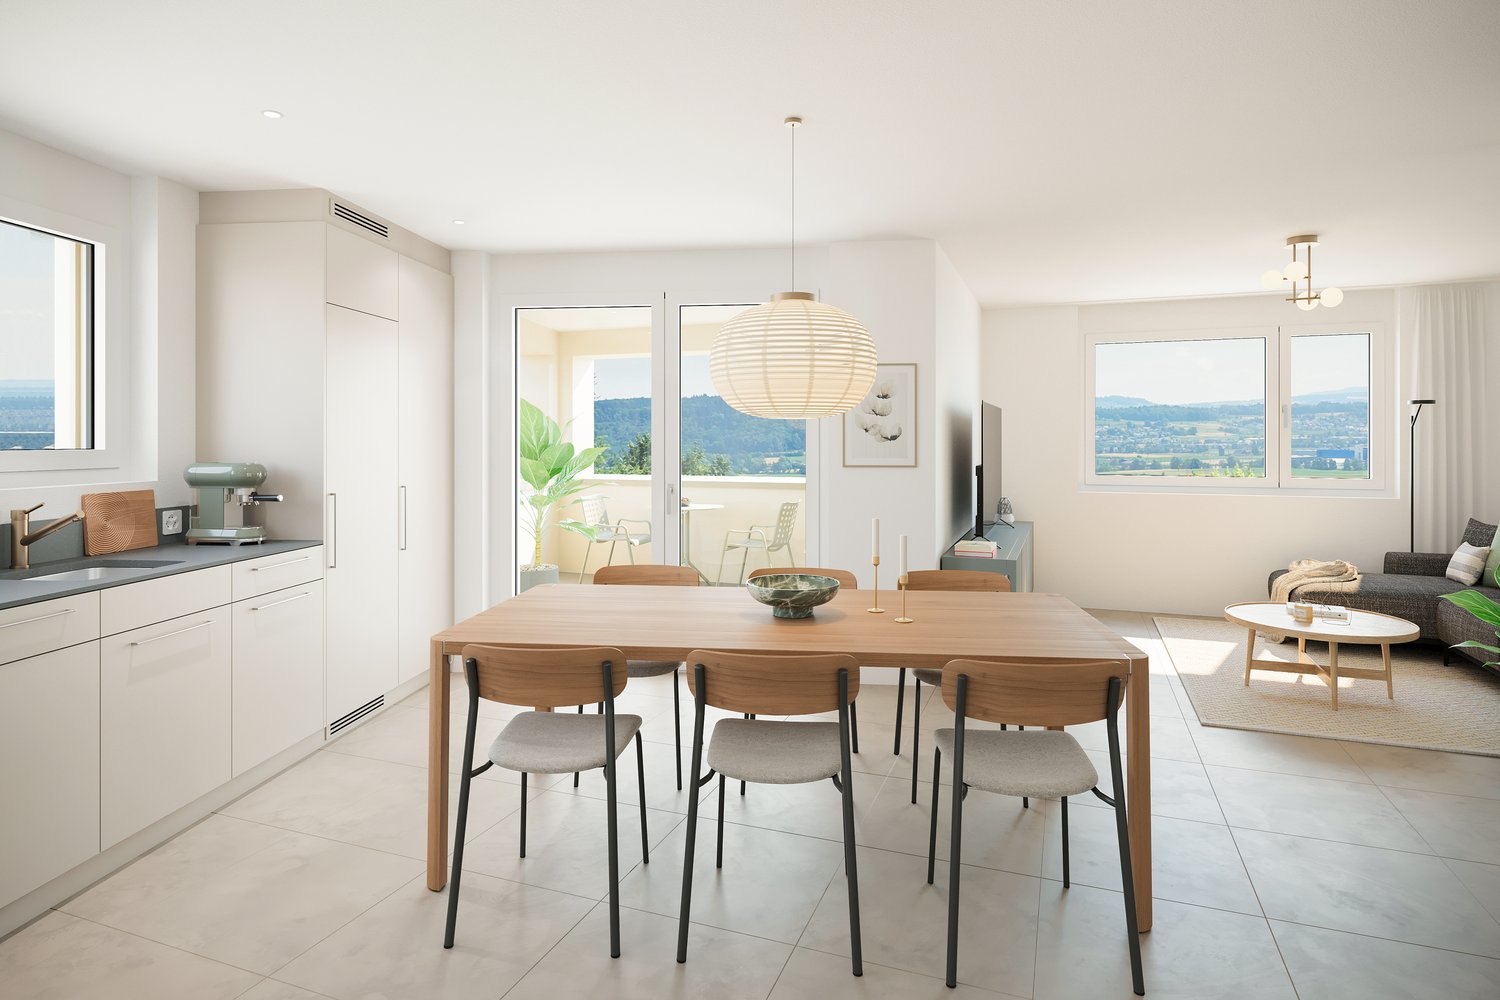
New 3.5-room apartment with a 28 m2 covered balcony

Stay in conversation with your guests while cooking, then step straight outside to dine when the weather is fine. The spacious 28 m² covered balcony adjoins the living and dining area and has room for a large table and a lounge set. Indoors, large windows bring plenty of natural light into the 48.3 m² living, dining and kitchen area. The open-plan kitchen with Miele appliances includes a separate storage room.Bedroom with dressing room and en-suite bathroomThe main bedroom has a dressing room and an en-suite bathroom with a level-access walk-in shower and WC. The second room measures 14.8 m² and can be used as a child’s room, home office or guest room. A further bathroom with a bathtub, shower and WC, as well as a separate laundry area with a washing machine and tumble dryer, complete the layout.Finishes tailored to your wishesThe apartment building has just four apartments, offering plenty of privacy. You can help choose the kitchen, bathrooms and flooring to suit your own preferences. The ground-source heat pump supplies the underfloor heating, while in summer, free cooling through the floor provides gentle cooling. The photovoltaic system generates solar power from the roof and helps keep the service charges low.Everything close by in DintikonOberdorf bus stop is about a five-minute walk away. Volg and the edge of the forest are each about ten minutes away, while the primary school and kindergarten are about eleven minutes away.The elevator connects the upper floor to the underground garage. Two underground parking spaces, with their own lockable bicycle room, are assigned to the apartment and charged separately from the apartment price.We would be happy to send you the sales dossier, including the floor plan and building specifications.Yvonne Hunziker · immonewo AG 079 677 92 00 · yh@immonewo.ch

Travel time
-
1 / 4
CHF 790,000.–
3.5 rooms87m² living space
Rohrstrasse, 5606 Dintikon

New 3.5-room duplex apartment in Dintikon

A distinctive layout – 3½-room duplex apartment with loggia With a living area of 86.7 m2, this duplex apartment is anything but ordinary. The upper floor is where you cook, eat and spend time together. The two rooms are on the ground floor, offering a place to retreat while guests are still upstairs. An internal staircase connects the two levels.Open-plan living upstairs and outdoor seatingThe kitchen, dining area and living room flow into one another across 36,3 m². The open-plan, high-quality kitchen is equipped with Miele appliances. Right next to the dining area is the 9,2 m² covered loggia – a spot for your first coffee of the day or an evening meal. A separate guest WC completes the upper floor.Downstairs: space to relax, work or host guestsThe two rooms, measuring 14,0 and 12,3 m², offer space for a bedroom and, depending on your needs, a children’s room, home office or guest room. The same floor also has a bathroom with shower and WC, as well as a private laundry area with a washing machine and tumble dryer.Just four apartments in the buildingWith just four condominium apartments, this new-build offers plenty of privacy. The ground-source heat pump supplies the underfloor heating, while free cooling through the floor provides gentle cooling in summer. The photovoltaic system generates solar power from the building’s own roof.The elevator serves all floors. Two underground parking spaces are allocated to the apartment. The additional prices are CHF 40’000.– for the space with its own lockable bicycle storage room and CHF 35’000.– for the second space.Oberdorf bus stop is about a five-minute walk away. Volg and the edge of the forest are each about a ten-minute walk away.We would be pleased to send you the sales dossier with plans of both floors and further details.Yvonne Hunziker · immonewo AG 079 677 92 00 · yh@immonewo.ch

Travel time
-
1 / 4
CHF 1,185,000.–
4.5 rooms121m² living space
Rohrstrasse, 5606 Dintikon

New 4.5-room garden apartment with 238 m2 of garden

Spacious living in a green setting – garden apartment with a lovely viewAn exceptionally large garden, expansive windows and a well-designed layout define this garden apartment. The 186,2 m² private garden and the 52,5 m² covered patio extend the living space outdoors. The view gives the home an open, airy feel. In a building with just four condominium apartments, you can enjoy plenty of space and privacy.Plenty of space in your own gardenThe spacious garden offers room for an open lawn, your own planting and a play area. The covered patio has space for a large dining table and a lounge area. The large windows connect the interior and exterior as one.Expansive windows and a well-designed layoutThe 48,3 m² living, dining and kitchen area opens onto the garden through expansive windows. Plenty of daylight and views of greenery define the atmosphere. The high-quality open-plan kitchen with Miele appliances includes a separate storage room.The main bedroom, with a dressing area and its own bathroom with a walk-in shower and WC, provides a private retreat. Two further rooms of 12,7 m² each offer space for children, guests or a home office. A second bathroom with a bathtub, walk-in shower and WC, as well as a dedicated laundry area with a washing machine and tumble dryer, complete the layout.High-quality fit-outYou can help choose the kitchen, bathrooms and flooring to suit your personal style.The ground-source heat pump supplies the underfloor heating. In summer, free cooling through the floor provides gentle cooling. The photovoltaic system generates solar power from the roof. Together, these systems help keep heating costs and service charges low.Comfort and short distancesThe elevator connects the ground floor to the underground garage. Two underground parking spaces with a lockable bicycle room are allocated to the apartment and cost an additional CHF 40’000.– each.Oberdorf bus stop is about a five-minute walk away. Volg and the edge of the forest are each about ten minutes away, while the primary school and kindergarten are about eleven minutes away.We would be pleased to send you the sales brochure and look forward to meeting you.Yvonne Hunziker · immonewo AG 079 677 92 00 · yh@immonewo.ch

Travel time
-

Suggested properties for you based on search results