22 results - Property for buy in Echandens

Mélanie Clerc

Mélanie Clerc

1 / 13
Mélanie Clerc

Mélanie Clerc

CHF 2,950,000.–
6.5 rooms226m² living space
Chemin des Merles 3, 1026 Echandens

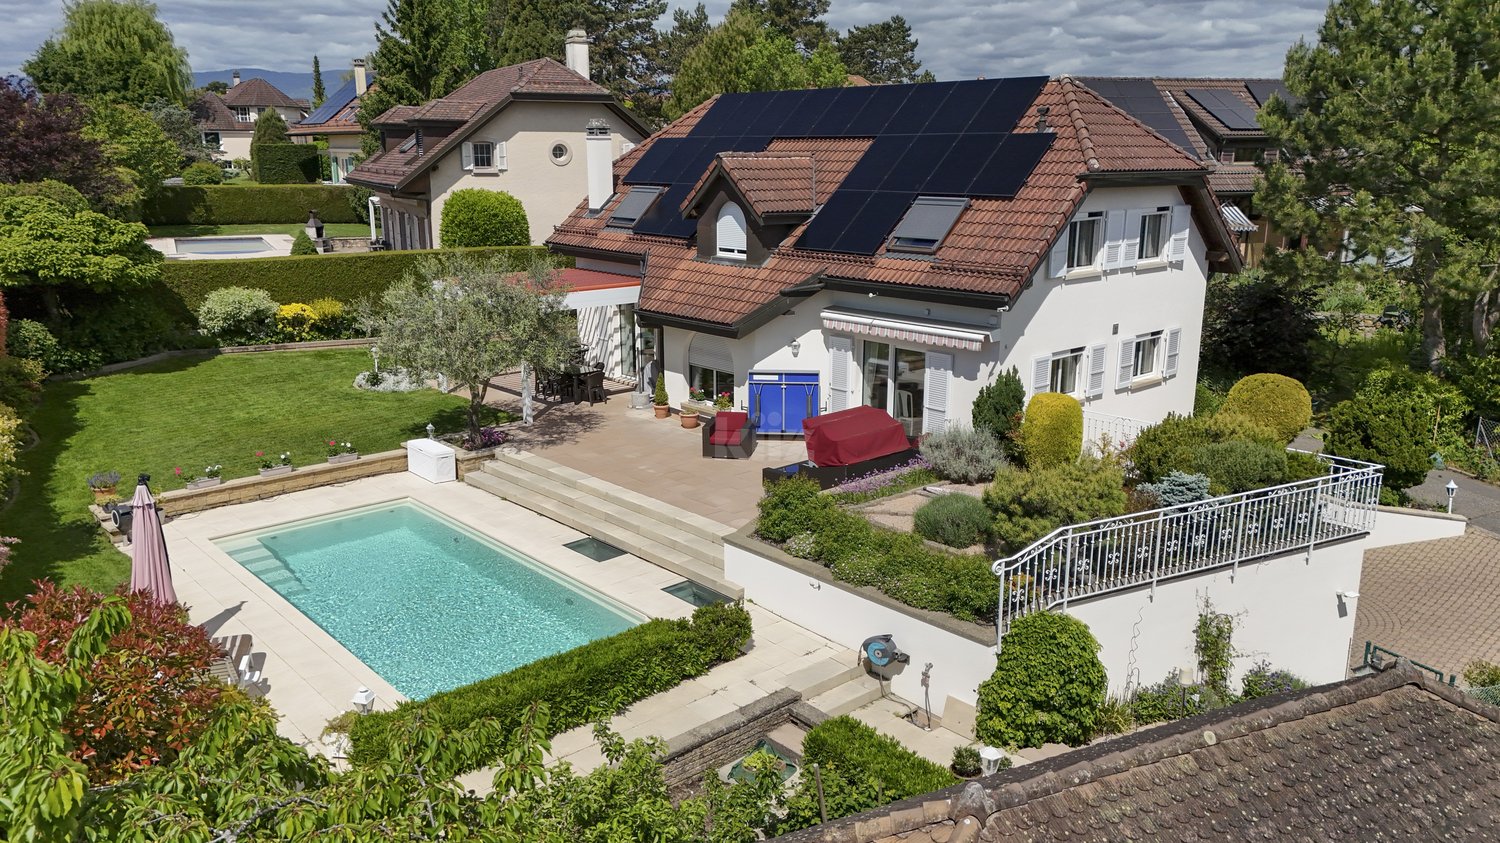
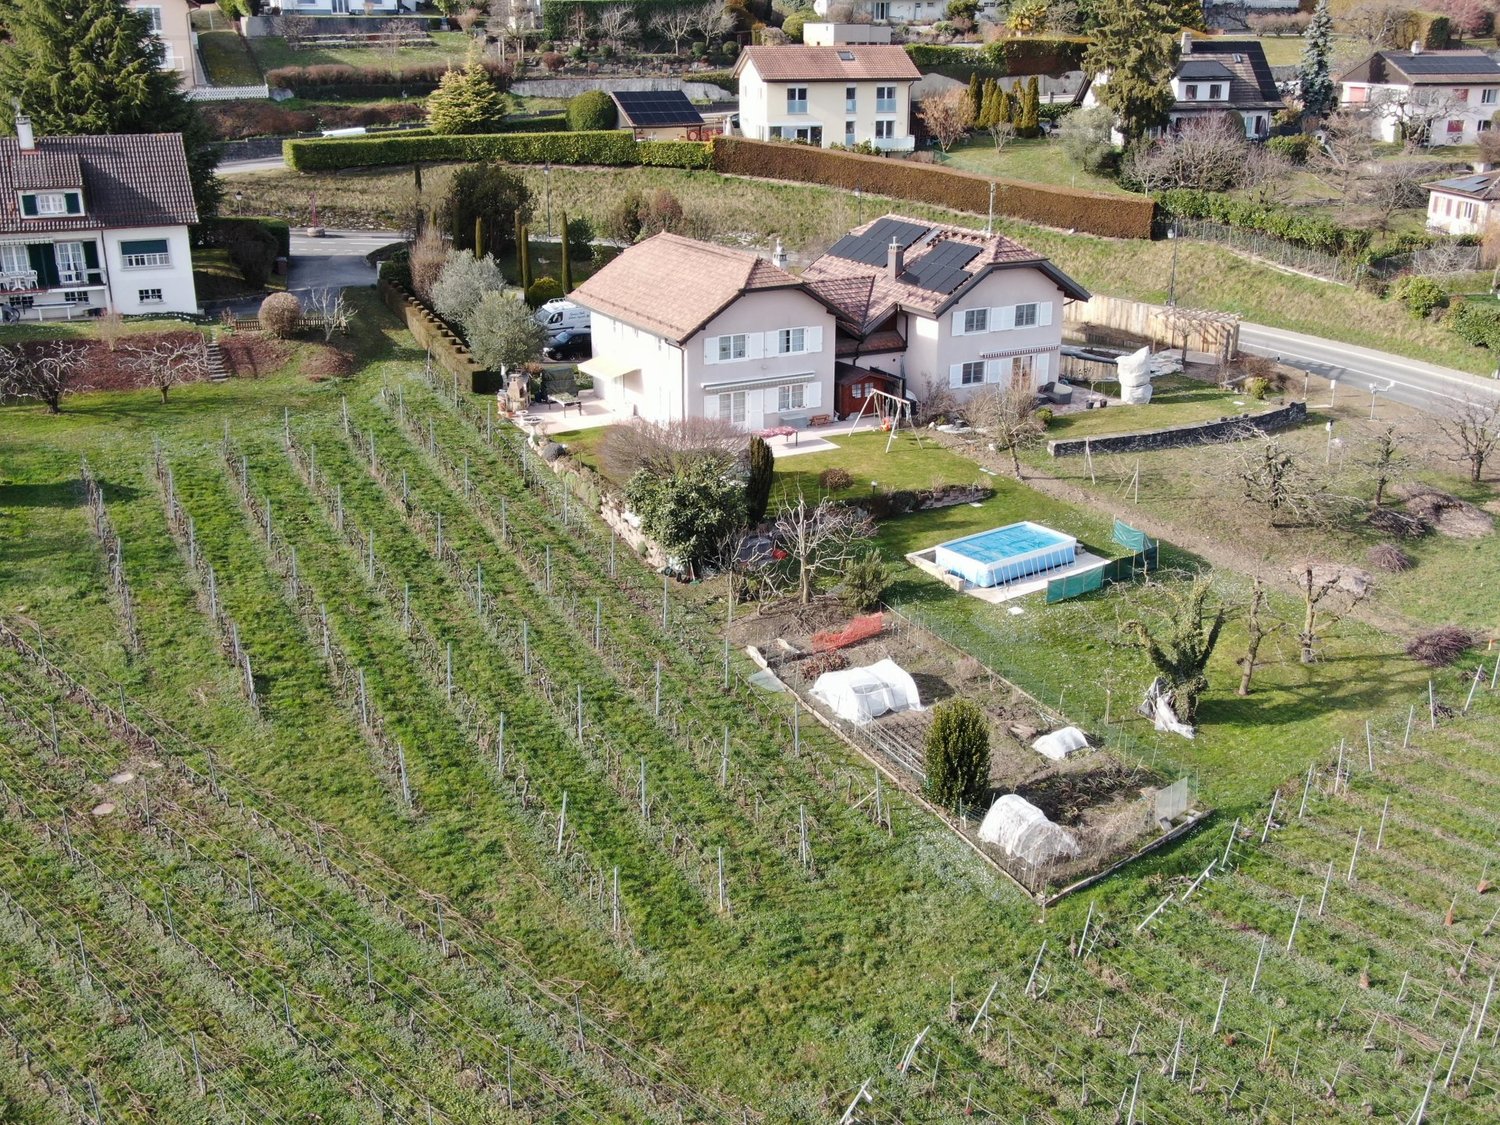
Beautiful individual house with garden and swimming pool

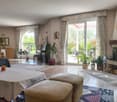
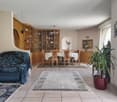
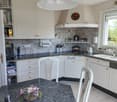
This charming house with generous volumes benefits from beautiful brightness as well as carefully maintained outdoor spaces. It has a large terrace, a garden, and a swimming pool, offering an ideal living environment for a family, while also enjoying proximity to amenities, schools, and roads.The house is perfectly maintained and has undergone numerous works over the years.The spaces are distributed as follows: Ground floor:- Entrance hall- Living/dining room with fireplace and outdoor access - Fully equipped kitchen with outdoor access- Bedroom with built-in storage- Shower room with WC First floor : - Parental suite with built-in storage, bathroom with shower, whirlpool bathtub, and WC- Three bedrooms - Bathroom with WC Attic:- GaletasBasement:- Carnotzet of 60m2 with equipped kitchen, bar, and projector with built-in screen. - Shower room with WC and sauna - Air-conditioned wine cellar - Laundry room- Basement- Technical room- Abric PC- Garage for 3 cars- Garage for 1 carGood to know : - The swimming pool is heated by a heat pump.- The roof is equipped with photovoltaic solar panels for electricity production. The produced electricity is stored in a battery.- The property has an 11 kW charging point for electric vehicles. - The house is equipped with a centralized vacuum cleaner.

Travel time
-
1 / 3
  • Parking space
  • Balcony / Terrace
  • Pets allowed
  • +1
CHF 1,030,000.–
3.5 rooms84m² living space
Chem. du Prumay 1, 1026 Echandens

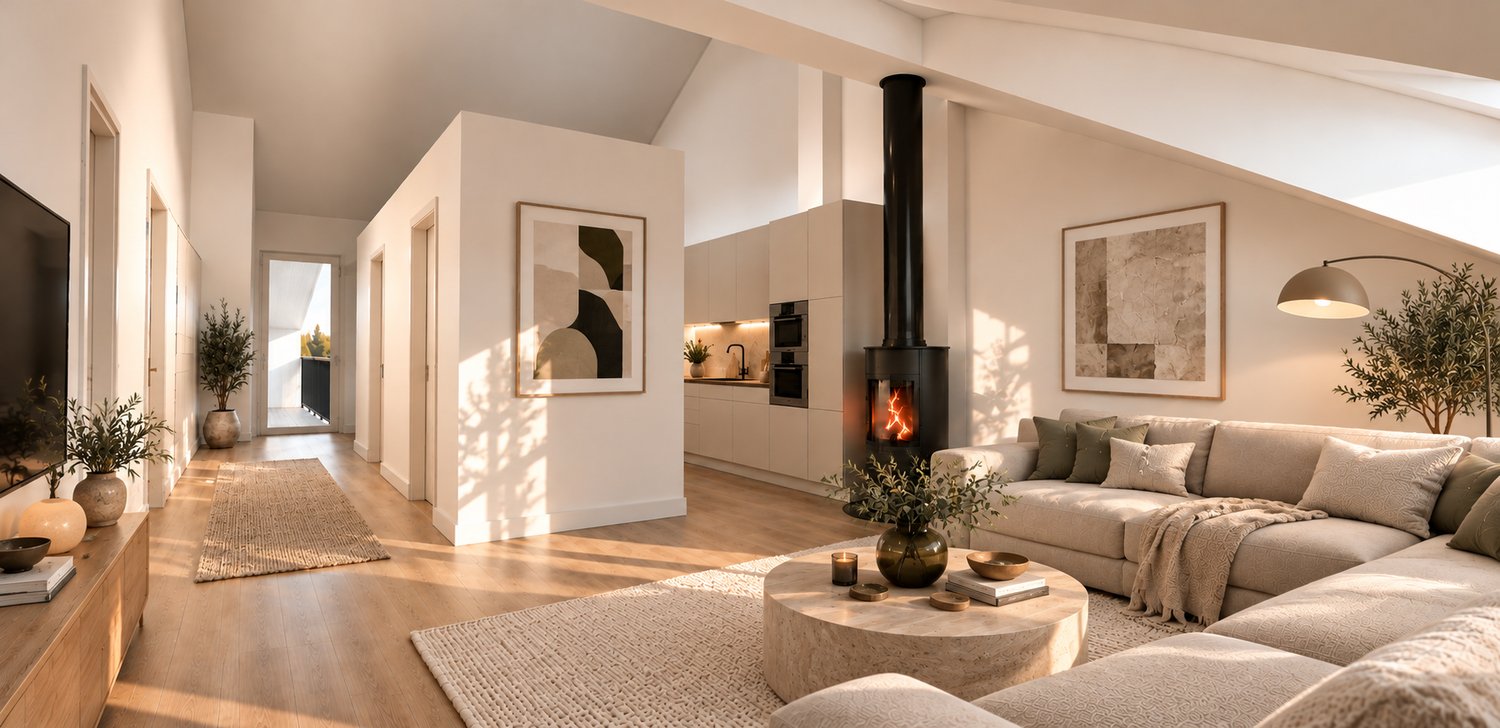
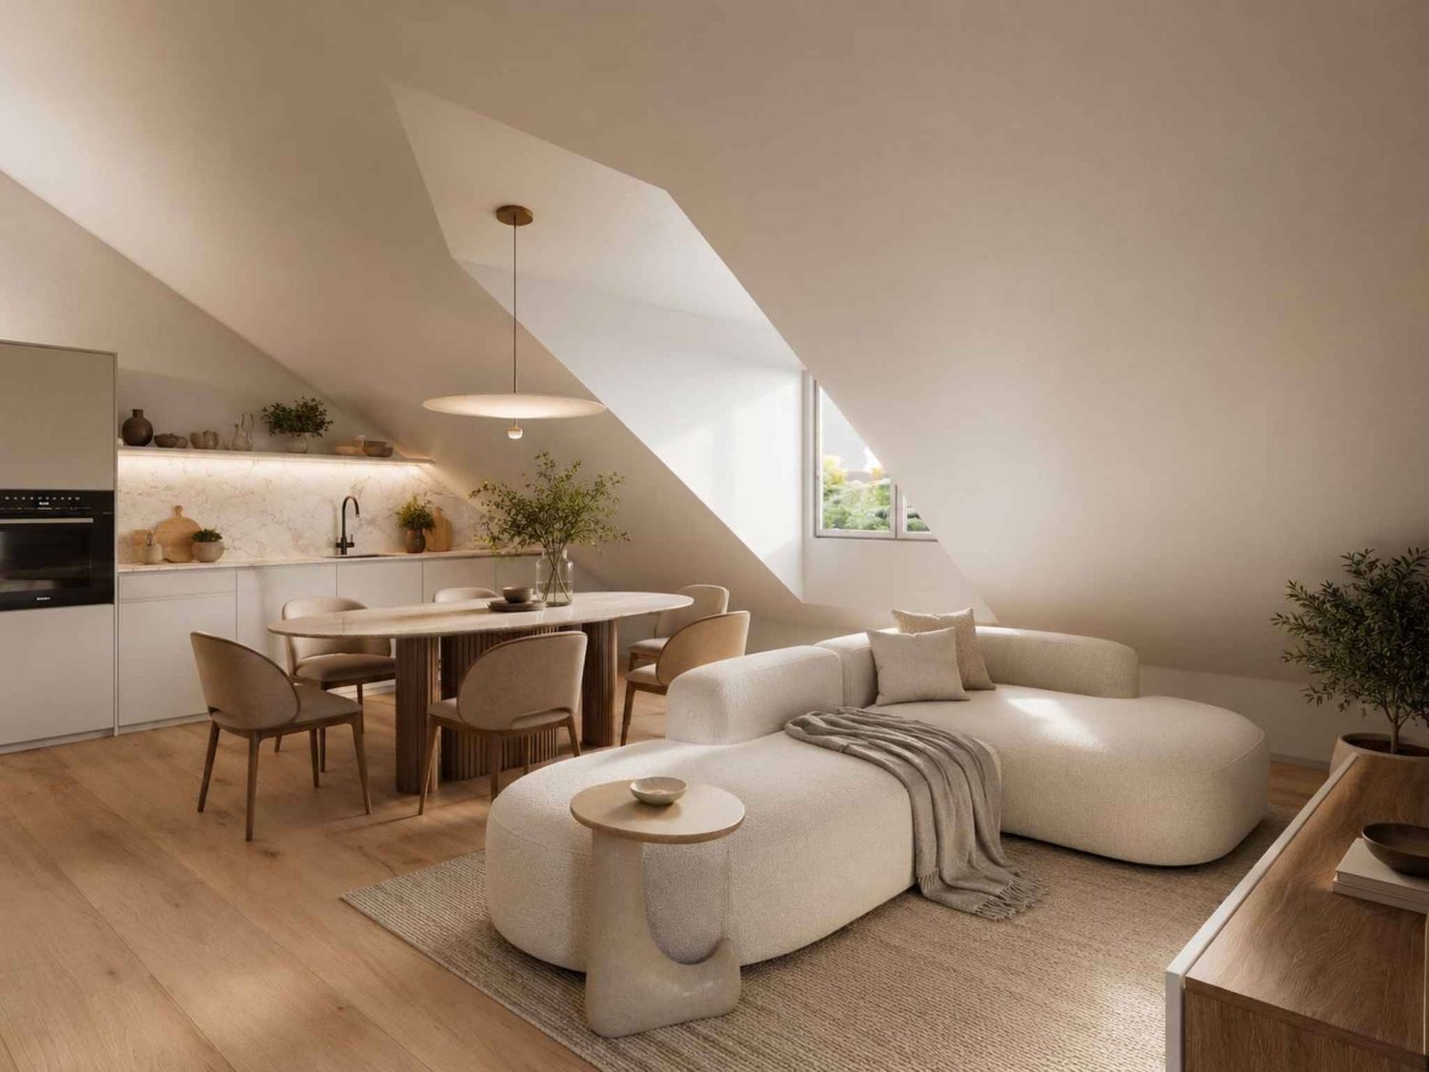
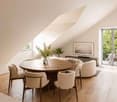
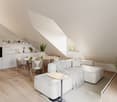
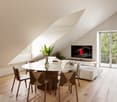
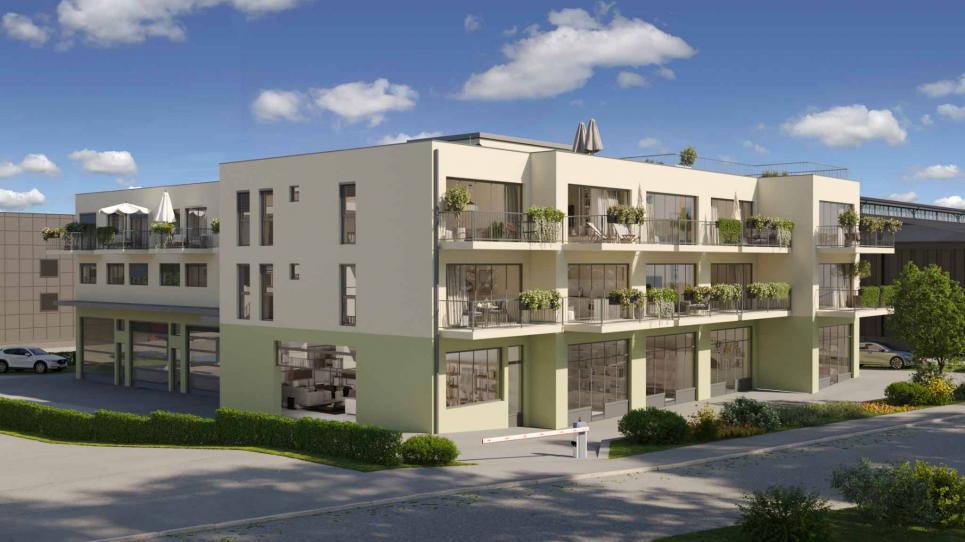
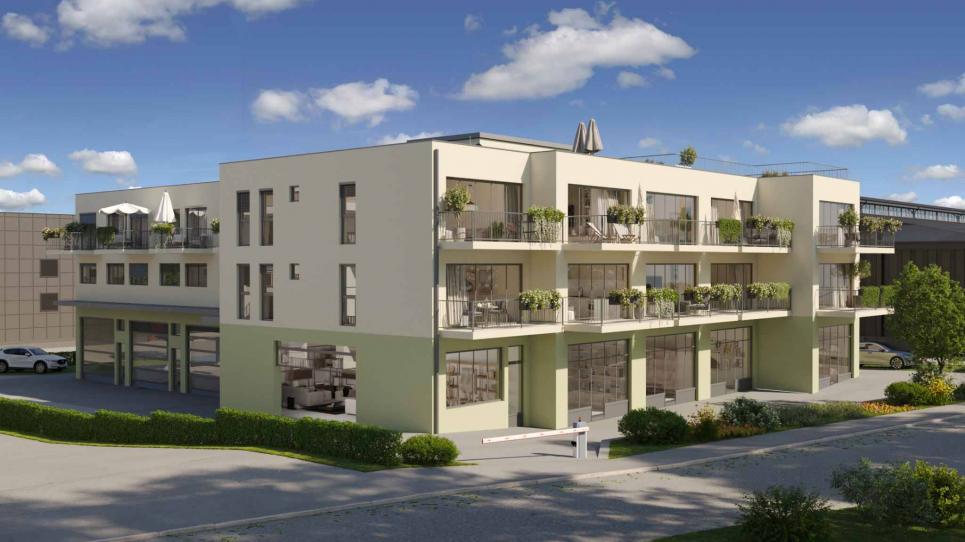
Magnificent spacious and new attic (lot 5)

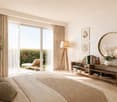
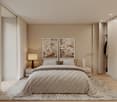
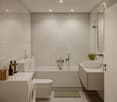
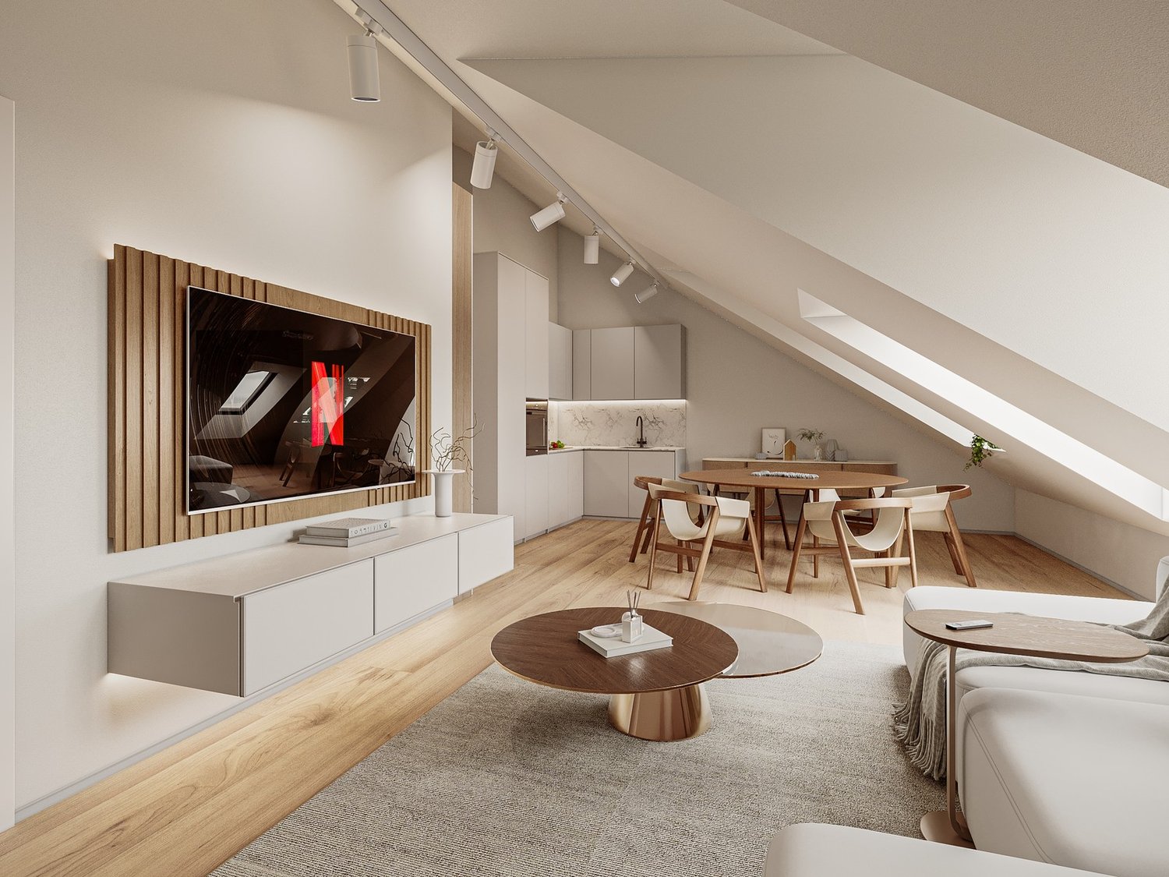
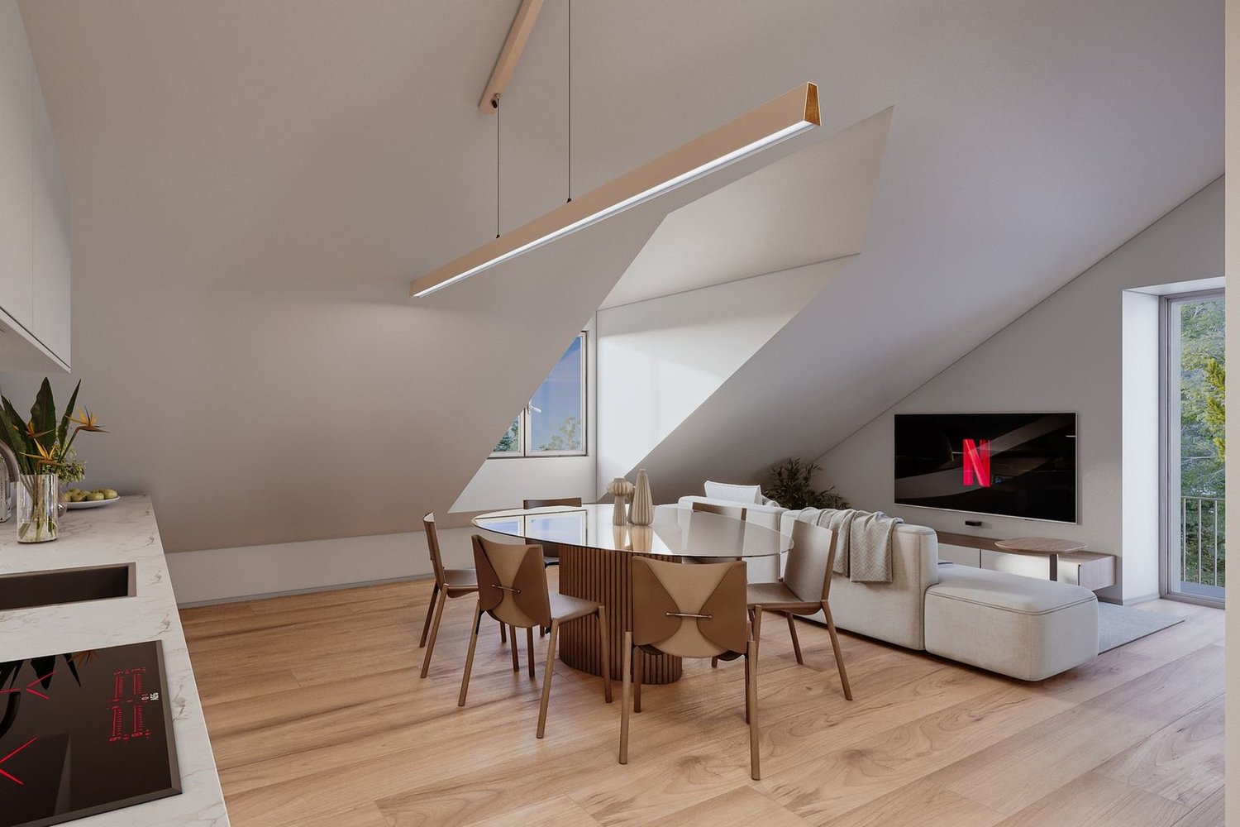
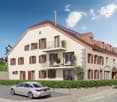
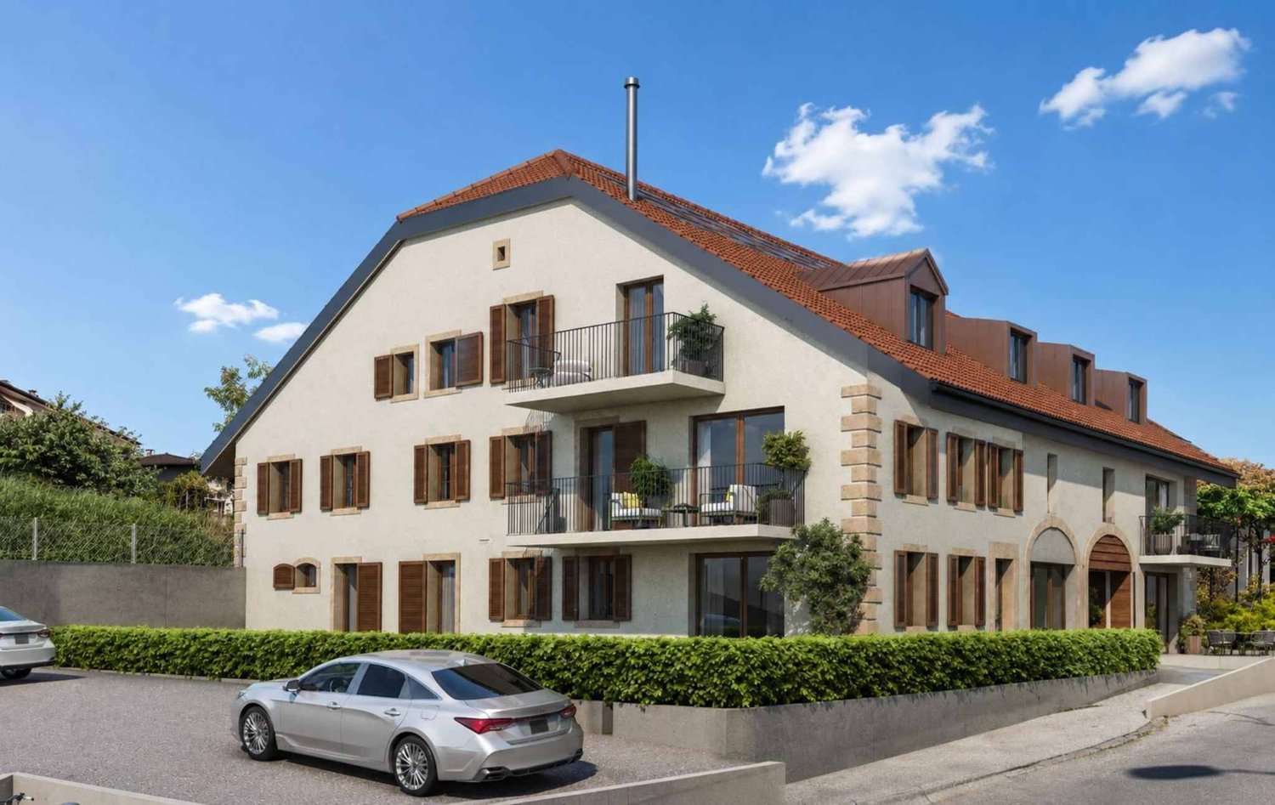
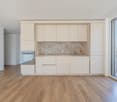
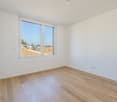
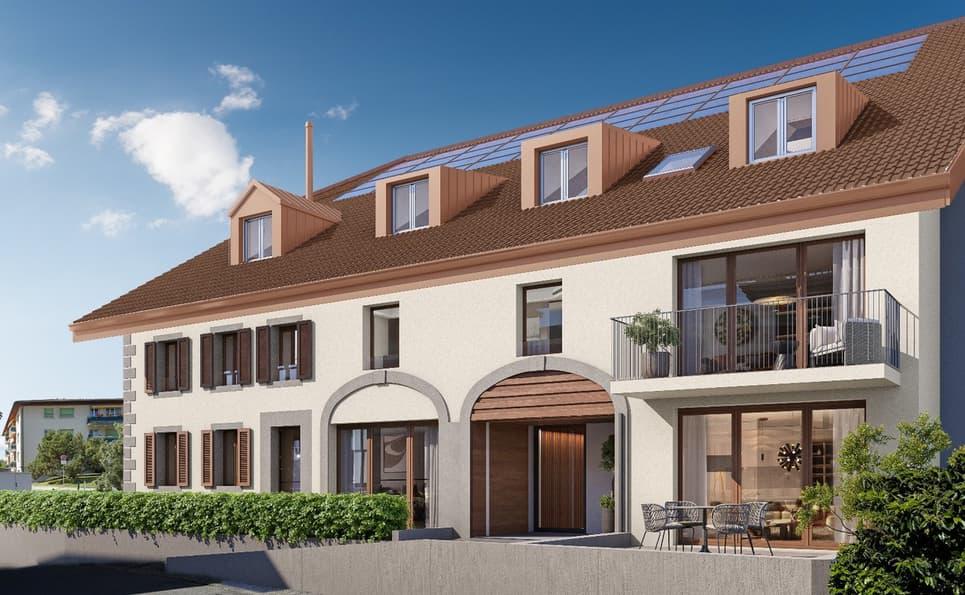
In the heart of the charming village of Échandens, discover this superb 3.5-room apartment located on the top floor of an exclusive renovation project of an old building. Nestled in a quiet and sought-after residential area, this residence benefits from an ideal situation, in immediate proximity to shops, schools, public transport, and the main motorway axes.Composed of only six apartments, this human-scale project offers high-quality amenities, careful architecture, and quality materials. Realized by a regional promoter recognized for its seriousness and the quality of its constructions, it represents a perennial investment and a privileged living environment.Located on the top floor, this apartment seduces with its brightness and optimized layout. It consists of a beautiful, fully equipped open kitchen giving onto a pleasant living room and a separate dining area, creating a convivial and luminous living space.The sleeping area includes two comfortable bedrooms as well as two bathrooms, providing additional comfort.One of the main advantages of this project lies in the possibility of entirely personalizing your future home. The floor coverings, tiles, kitchen, sanitary equipment, as well as the various finishes are entirely at the choice of the buyer. The plans can also be adapted, to a certain extent, to best meet expectations.The work is currently in progress and delivery is planned for autumn 2027.An outdoor parking space is available at an additional cost of CHF 25'000.-.Thermal comfort all year roundThe property will benefit from a reversible geothermal heat pump heating system, a high-performance and eco-energetic solution that allows you to enjoy pleasant heat in winter and appreciable cooling in summer thanks to soil cooling. A real asset for optimal comfort all year round!Key features- Attic apartment (top floor)- New project with only 6 apartments- High-quality construction- Regional promoter recognized for the quality of its achievements- Open kitchen onto a bright, pleasant living room and a separate dining area- 2 bedrooms- 2 bathrooms- Balcony- Fully customizable finishes- Quiet neighborhood, in immediate proximity to all amenities- Delivery planned for autumn 2027A rare opportunity to become the owner of a fully customizable, new apartment in one of the most sought-after municipalities in western Lausanne.

  • Parking space
  • Balcony / Terrace
  • Pets allowed
  • +1
Travel time
-
Raphaël Vurlod

Raphaël Vurlod

1 / 9
Raphaël Vurlod

Raphaël Vurlod

CHF 890,000.–
3.5 rooms86m² living space
Quartier résidentiel calme à Echandens, 1026 Echandens

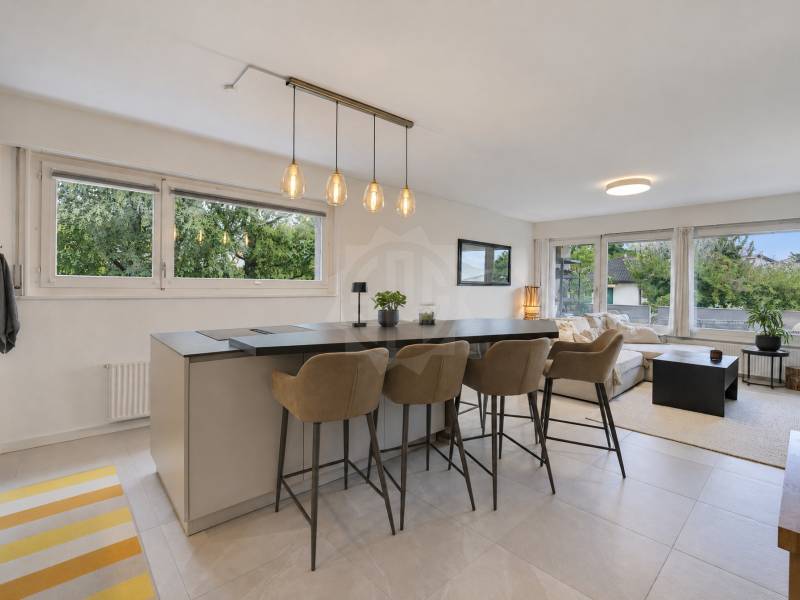
Charming apartment - Echandens

SPG has the pleasure of presenting to you, exclusively, this magnificent property located between Lausanne and Morges, in one of the most pleasant residential areas of the Echandens commune and on the edge of the countryside. This 3.5-room apartment, ideal for a couple or a small family, is distributed over a surface area of 86 m² PPE on the upper ground floor of a 1972 building with a lift. The 38 m² living room/kitchen opens onto a covered balcony with a very beautiful view of the Alps.The kitchen, bathroom, and guest toilet were completely renovated in 2022.Distribution : • Entrance hall with wall cupboard and guest toilet • Living room of 24 m² with functional fireplace and access to the balcony • Open kitchen of 14 m² with island, high table for 4 people, induction hob with integrated extractor hood and column oven • Bedroom of 12 m² • Bedroom of 10 m² converted into a dressing room, included in the sale price • Bathroom with bathtub, window, and wall-mounted toilet • Corridor with two wall cupboards Large-format tiles on the floor in the living areas, parquet in the bedrooms.The covered balcony, equipped with a sunshade, overlooks the tree-lined garden of the condominium.Central oil heating. CECB class E. Monthly PPE fees: CHF 518.-Cellar and communal laundry room.Apartment price : CHF 890,000. A closed storage room for CHF 35,000 and an outdoor parking space for CHF 15,000 are available as an option, totaling CHF 940,000.Location : Residential area with villas on the edge of the agricultural zone. The Denges-Échandens train station is about 15 minutes' walk away.Availability : to be agreed upon.- 5 minutes from the city center- Mountain view- East-facing- Sunny- On the 1st floor- Dressing room- Good condition- Balcony- Double garage- 1 uncovered parking space- Entry to be agreed upon

1 / 7
  • Parking space
  • Balcony / Terrace
  • Elevator
CHF 1,480,000.–
4.5 rooms125m² living space
Chem. du Prumay 1, 1026 Echandens

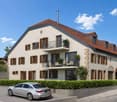
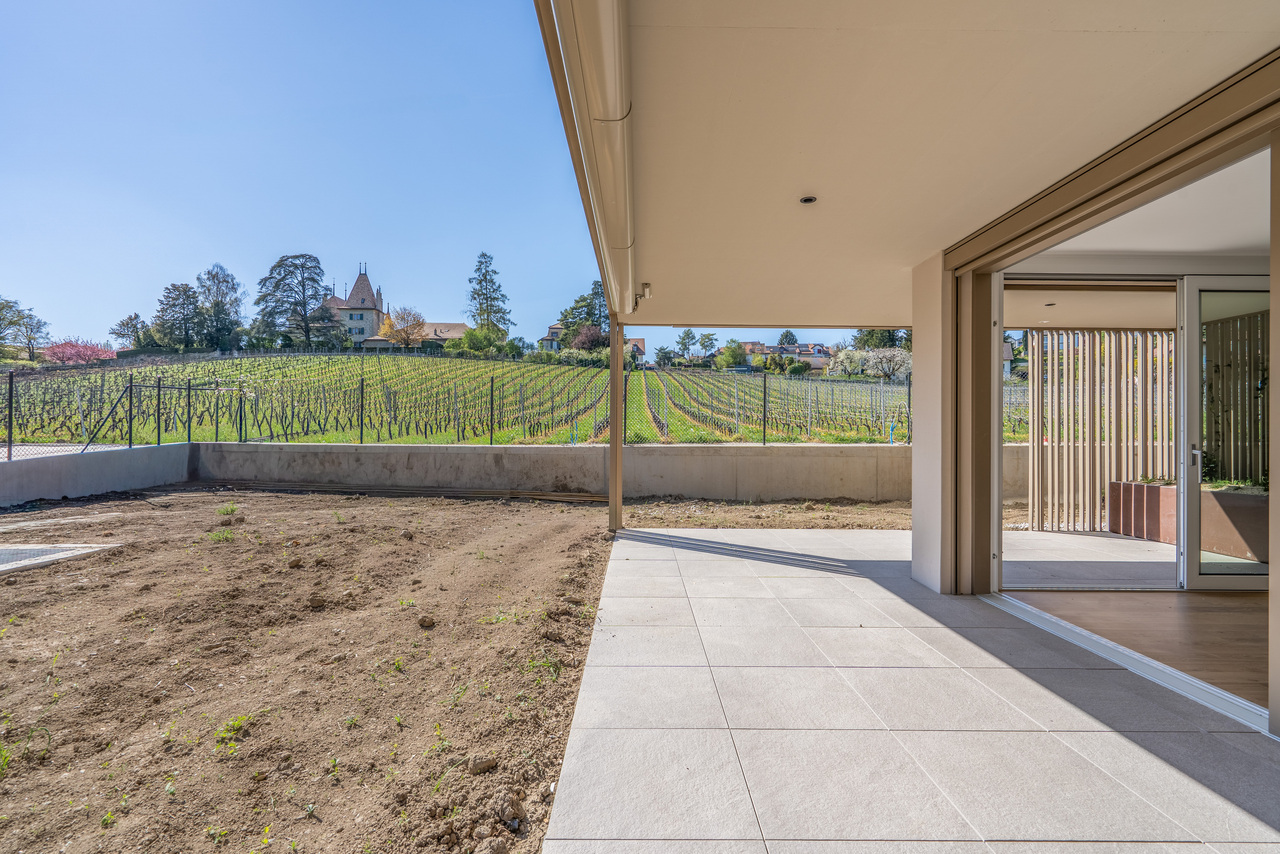
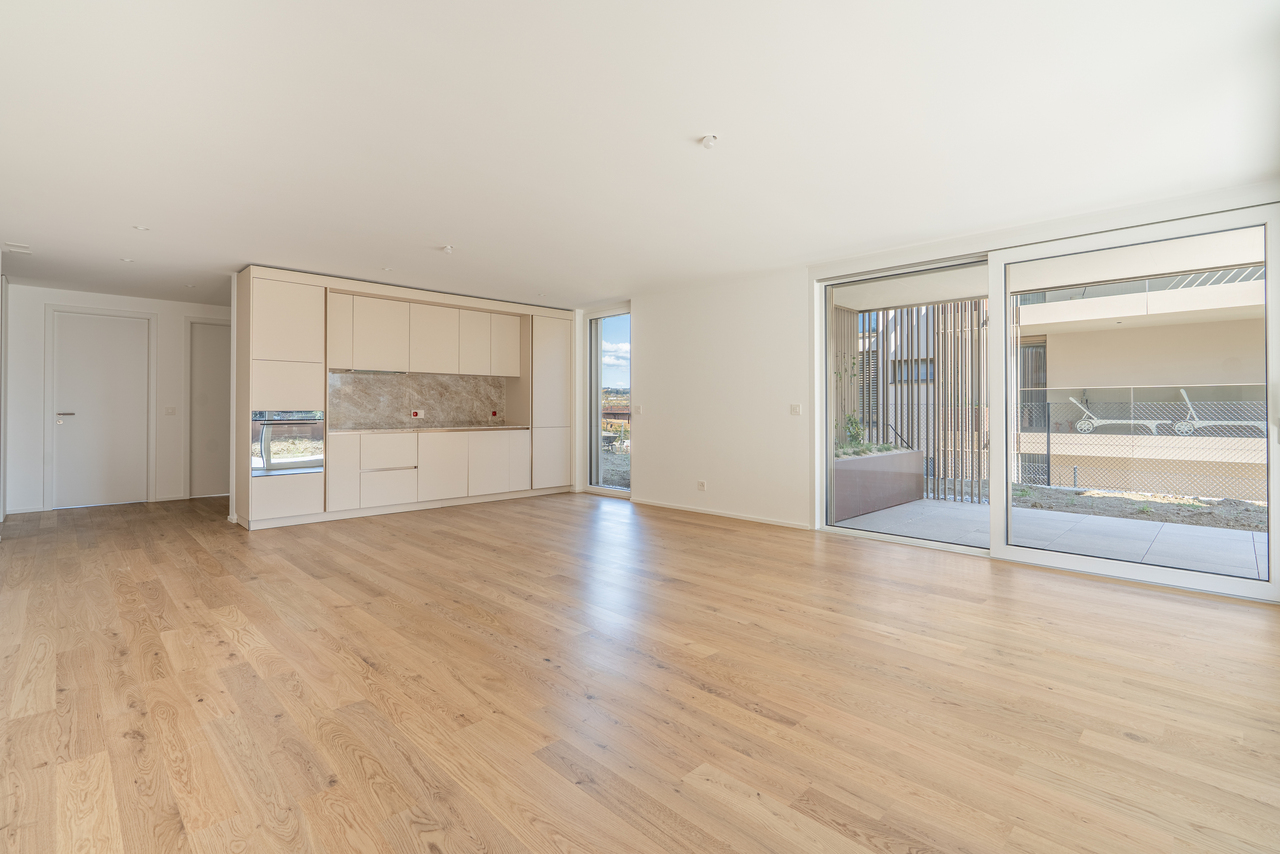
Ideally located with private garden - New (unit 1)

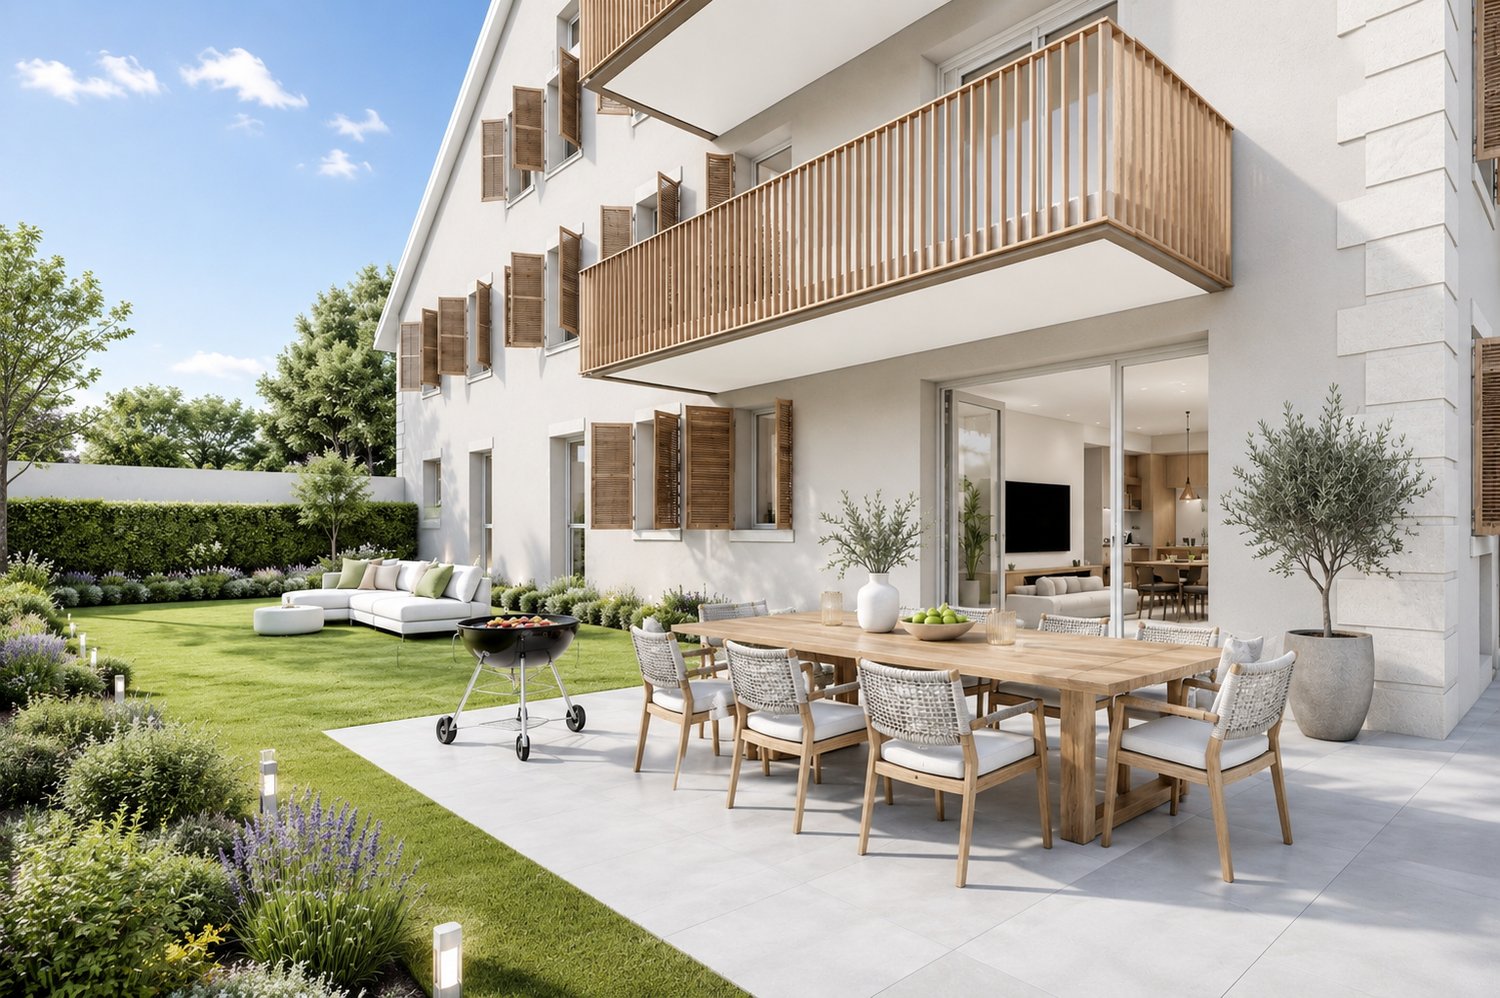
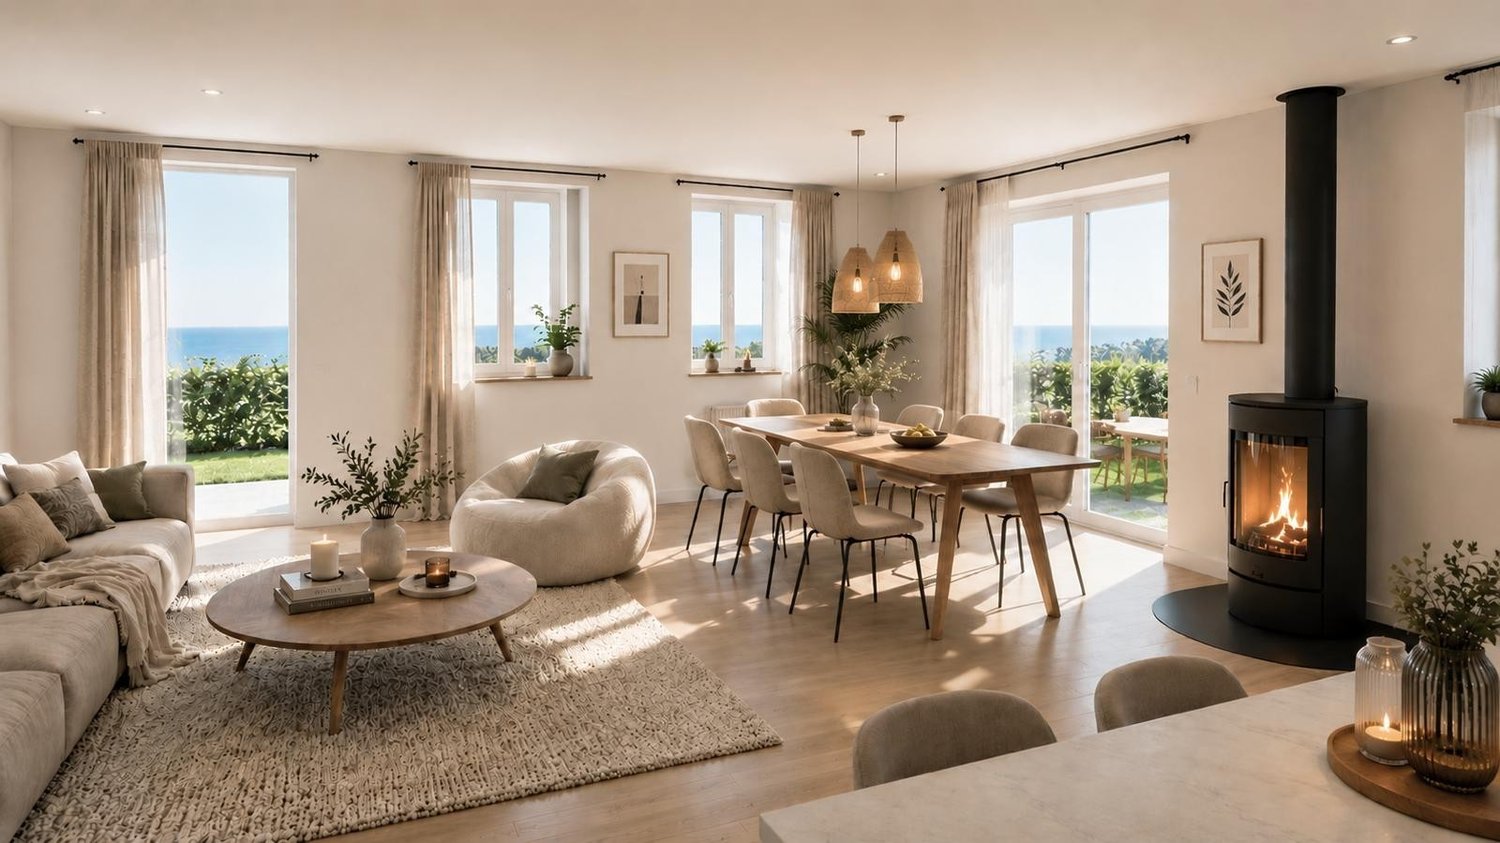
An exclusive real estate project combining construction quality, modern comfort, and personalizationIdeally located in the heart of Echandens, in a quiet residential area, while being in close proximity to shops, schools, public transportation, and main roads, this superb project was created from the complete transformation of an old building.Developed by a regional general contractor known for the quality of its achievements, this human-scale residence will feature only six apartments, offering a privileged living environment and high-end amenities.Located on the ground floor, this magnificent 4.5-room apartment will seduce with its generous volumes, brightness, and particularly pleasant outdoor spaces.It develops a living area of 125 m², complemented by a superb terrace and private garden totaling 116 m², true extensions of the living spaces.The heart of the home is a magnificent living area of about 52 m², combining an open kitchen, a spacious living room, and a dining room. Equipped with a stove, this convivial space benefits from large openings to the outside, offering direct access to the terrace and private garden.The sleeping area includes three beautiful bedrooms, ideal for a family, a couple wanting to have an office, or anyone looking for beautiful volumes.The apartment also has two bathrooms, designed to meet the demands of daily life while offering an excellent level of comfort.One of the major advantages of this project is the complete personalization of your future home.Future owners will have the opportunity to choose all the finishes, including the kitchen, bathrooms, floor coverings, and various materials. Some interior arrangements can also be adapted to best meet expectations and lifestyle.Thermal comfort all year roundThe property will benefit from a heating system with a reversible geothermal heat pump, a high-performance and eco-energetic solution that allows enjoying pleasant warmth in winter and appreciable cooling in summer thanks to soil cooling. A real asset for optimal comfort all year round!The highlights • Residence with only 6 apartments • Privileged location in the center of Échandens • Quiet neighborhood, close to all amenities • New apartment with 125 m² of living space • Terrace and private garden with 116 m² • Beautiful living area of 52 m² • Open kitchen • Stove in the living room • Three bedrooms • Two bathrooms • Finishes entirely at the buyer's choice • High-end construction • Realized by a regionally recognized general contractor • Reversible geothermal heat pump • Expected delivery in autumn 2027 Two outdoor parking spaces are available at an additional cost of CHF 25,000.- per space.This project represents a rare opportunity to acquire a new apartment offering generous living spaces, high-quality amenities, and the possibility of creating a fully personalized interior. A property intended for buyers looking for a privileged living environment in one of the most sought-after municipalities in the Lausanne region.

  • Parking space
  • Balcony / Terrace
  • Elevator
Travel time
-
Beutler de Morais Pierrick

Beutler de Morais Pierrick

1 / 6
Beutler de Morais Pierrick

Beutler de Morais Pierrick

  • Parking space
CHF 1,480,000.–
4.5 rooms125m² living space
1026 Echandens

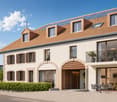
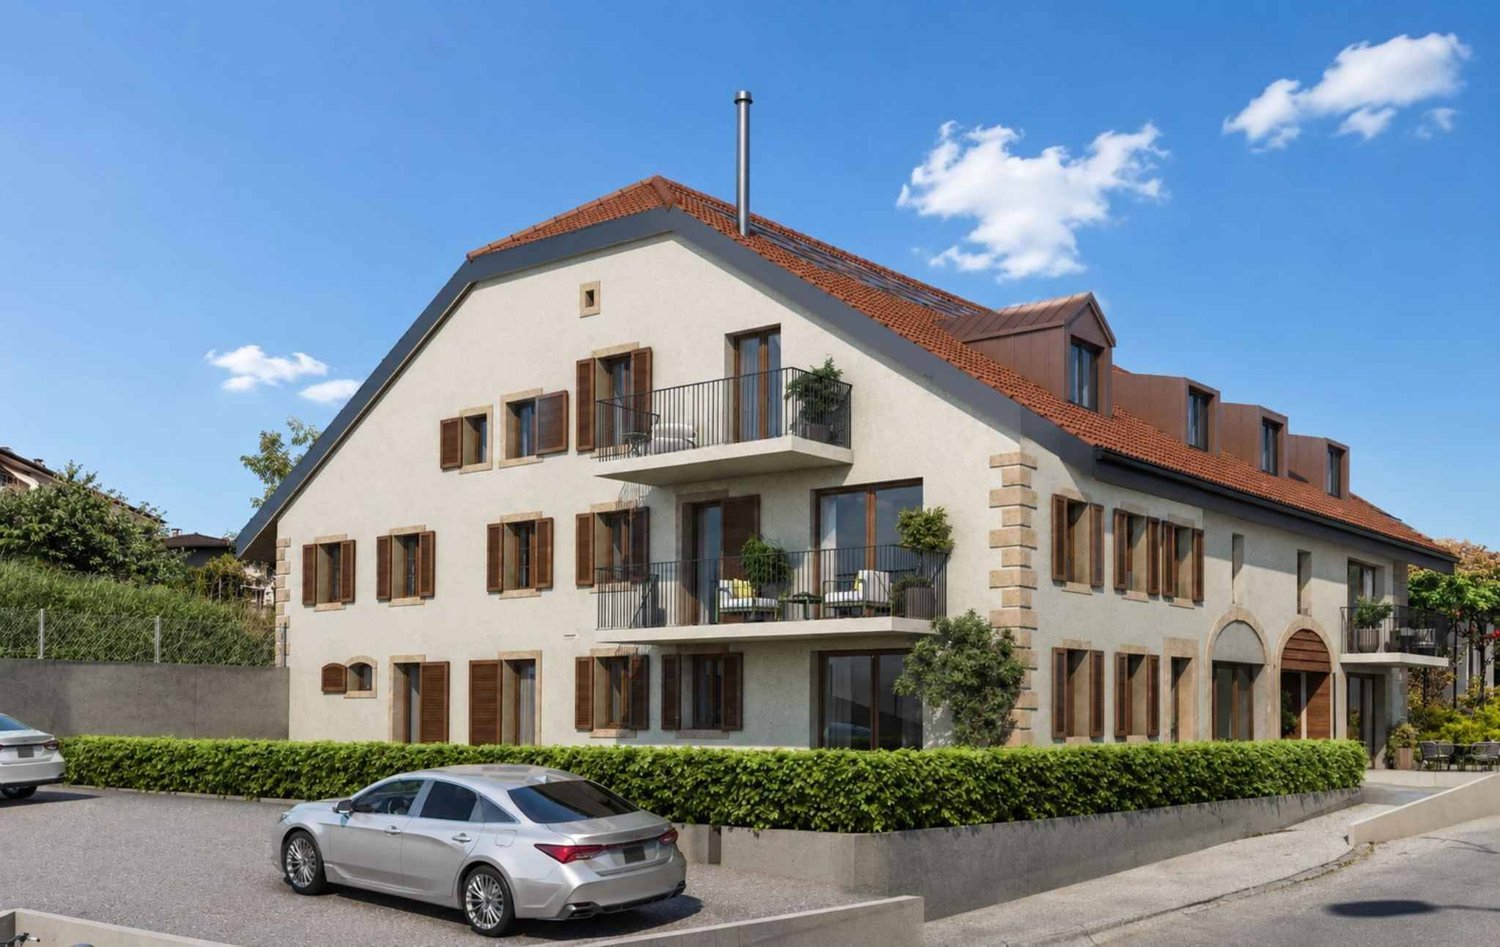
Charming 4.5 room ground floor apartment

Located in a quiet and sought-after residential area of Échandens, this spacious 4.5 room ground floor apartment offers 126.5 m² of living space, complemented by a superb 112 m² terrace, a true extension of the living spaces to the outside.Designed according to current standards, the property combines modern comfort, energy efficiency, and functionality. The production of heat and sanitary hot water is ensured by a gas boiler supplemented by photovoltaic and thermal solar panels. The connection to the fiber optic network guarantees optimal comfort on a daily basis.The apartment seduces with its bright volumes and fluid distribution. The living room welcomes a fully equipped open kitchen with contemporary finishes and large triple-glazed openings ensuring brightness and excellent insulation. The night areas offer comfort and intimacy in an elegant and warm atmosphere.Its generous terrace allows you to fully enjoy a green and peaceful environment, ideal for arranging different relaxation or reception areas.The commune of Échandens is particularly appreciated for its quality of life, attractive taxation, and immediate proximity to Morges and Lausanne. Schools, shops, pharmacies, restaurants, sports facilities, and public transport are quickly accessible, while the Morges train station allows easy access to the entire Lake Geneva region.An ideal opportunity to combine contemporary comfort, serene living environment, and strategic location.Lien du site la ferme des Rosiers : https://www.fermedesrosiers.ch/

  • Parking space
Beutler de Morais Pierrick

Beutler de Morais Pierrick

1 / 3
Beutler de Morais Pierrick

Beutler de Morais Pierrick

  • Parking space
  • Balcony / Terrace
CHF 1,050,000.–
3.5 rooms84m² living space
1026 Echandens

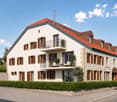
Beautiful 3.5-room apartment

Located on the second and last floor of a contemporary residence in Échandens, this charming 3.5-room apartment develops 86.4 m² of living space in a warm and bright atmosphere, sublimated by beautiful attic volumes.The lines of the ceiling bring character and a true identity to the living spaces, creating an elegant and intimate ambiance rarely found in more classic constructions. The attic configuration also allows you to enjoy a pleasant sense of space and a particularly soft natural light throughout the day.Designed according to current standards, the apartment benefits from high-performance technical equipment with heat and hot water production ensured by a gas boiler, complemented by photovoltaic and thermal solar panels. The connection to the fiber optic network completes the modern services of the building.The fully equipped open kitchen integrates harmoniously into the living area, offering a convivial and functional space. The large openings with triple glazing ensure thermal comfort, sound insulation, and beautiful natural light.The residence also has an elevator, private cellars, and amenities designed for daily comfort.The commune of Échandens is appreciated for its quality of life, attractive taxation, and immediate proximity to Morges and Lausanne, offering a sought-after residential area, close to schools, shops, pharmacy, restaurants, and public transport.An ideal property for buyers looking for a modern, bright apartment with a unique architectural charm.Link to the Ferme des Rosiers website: https://www.fermedesrosiers.ch/

  • Parking space
  • Balcony / Terrace
Beutler de Morais Pierrick

Beutler de Morais Pierrick

1 / 4
Beutler de Morais Pierrick

Beutler de Morais Pierrick

  • Parking space
  • Balcony / Terrace
CHF 965,000.–
3.5 rooms69m² living space
1026 Echandens

Pleasant 3.5-room apartment with balcony

Located on the second and last floor of a contemporary residence in Échandens, this charming 3.5-room apartment offers 64 m² of living space complemented by a pleasant loggia of 6.3 m², ideal for enjoying an intimate outdoor space in a calm and green environment.Installed under the roofs, the property seduces with its warm atmosphere and volumes full of character. The roof lines bring cachet and personality to the spaces, while maintaining a beautiful sense of openness and natural light.The living room accommodates a fully equipped open kitchen, designed to offer a convivial and functional setting for daily life. The large triple-glazed openings ensure thermal comfort, sound insulation, and beautiful natural light.Designed according to current standards, the apartment benefits from high-performance technical equipment with heat and hot water production ensured by a gas boiler complemented by photovoltaic and thermal solar panels. The connection to the optical fiber completes the modern services of the building.The commune of Échandens is particularly appreciated for its quality of life, attractive taxation, and immediate proximity to Morges and Lausanne. Schools, shops, pharmacy, and public transport are quickly accessible.An ideal property for a first purchase, a pied-à-terre, or a sustainable investment in a sought-after commune.Link to the Ferme des Rosiers website: https://www.fermedesrosiers.ch/

  • Parking space
  • Balcony / Terrace
1 / 10
CHF 1,350,000.–
4.5 rooms135m² living space
A Echandens, 1026 Echandens

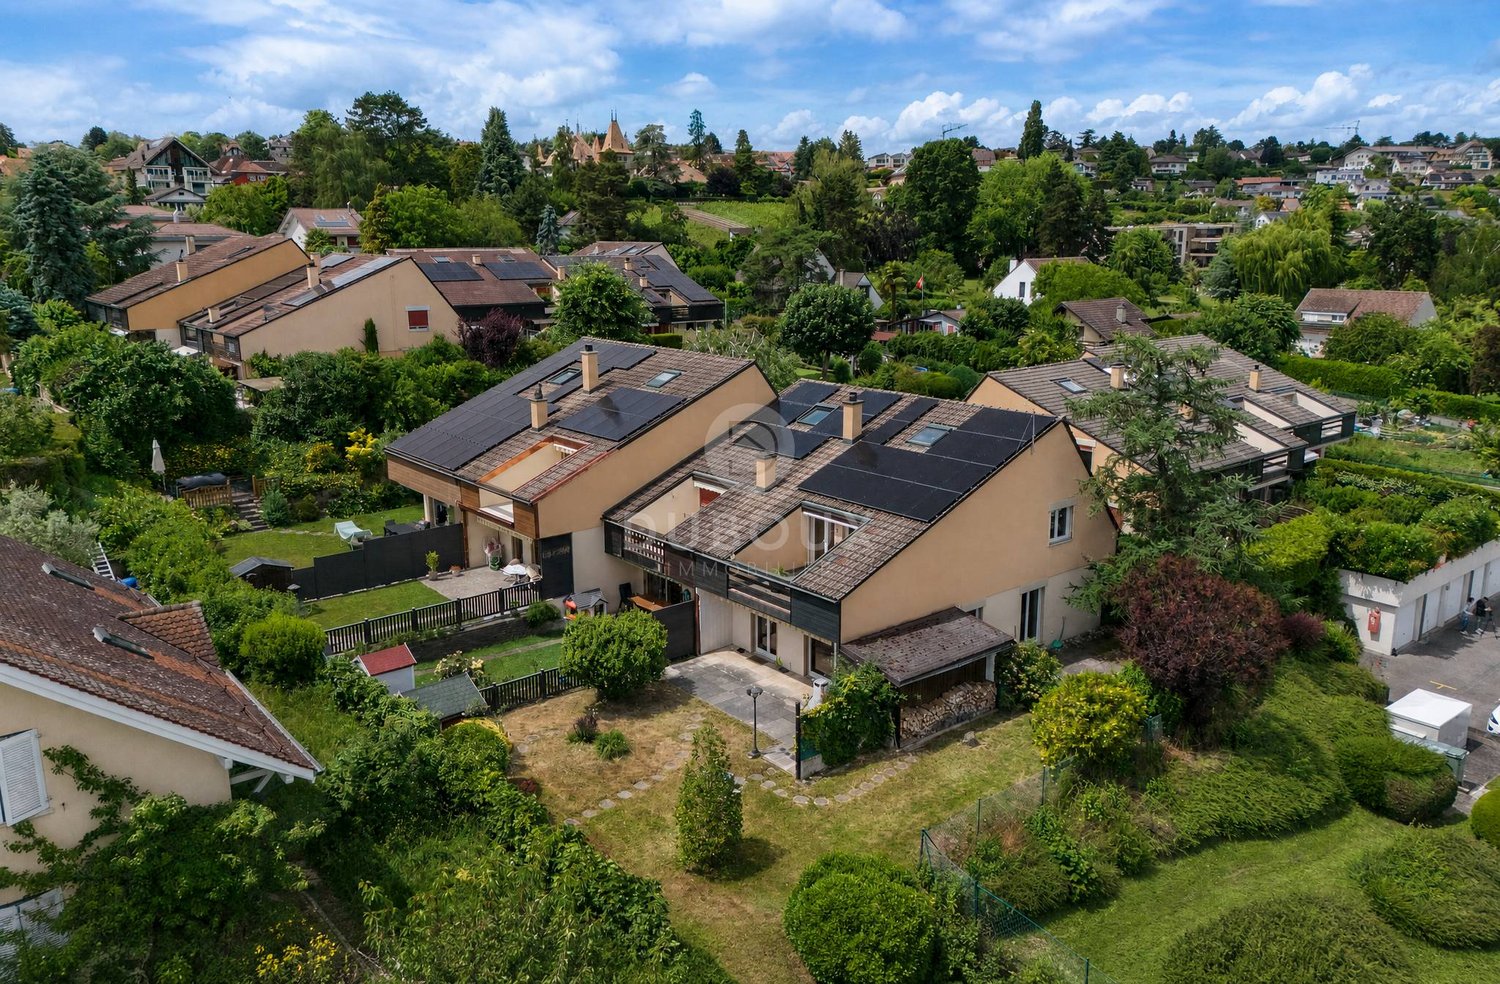
Charming Family Villa to Renovate

Located in a green residential area of the Echandens commune, this charming semi-detached villa, built in 1979, benefits from an ideal location close to schools, shops, public transport, and main road axes, allowing for quick access to Lausanne and Morges.Built on a plot of approximately 320 m2, the property has a tree-lined garden of approximately 225 m2, a true relaxation space ideal for families, outdoor meals, or gardening enthusiasts.Spread over 2 levels, the house has a living area of approximately 135 m2, complemented by a mezzanine of approximately 20 m2.On the ground floor, it consists of a living room with access to the terrace and garden, an open kitchen, and a guest toilet.On the upper floor, the sleeping area includes three bedrooms, two of which have a shared south-facing balcony-loggia, offering beautiful brightness and an additional pleasant outdoor space. A bathroom completes this level.On the top floor is a mezzanine of approximately 20 m2, offering a versatile space that can be arranged according to the needs of its future occupants.The basement includes a large cellar, a laundry room, a technical room, as well as a sauna and a shower.The property is equipped with solar panels on the roof, contributing to energy production. The house's heating is entirely electric and ensured by radiators distributed in the various rooms.The house requires renovation work and thus represents a beautiful opportunity for personalization, allowing you to create an interior in your image.This villa benefits from a pleasant and green living environment, particularly suited to families seeking comfort and serenity. Its harmonious distribution, its generous outdoor spaces, as well as its proximity to amenities and essential infrastructure make it an opportunity of choice to establish oneself in a privileged environment, while remaining perfectly connected to the region's main urban centers.


1 / 15
CHF 1,200,000.–
5 rooms137m² living space
1026 Echandens

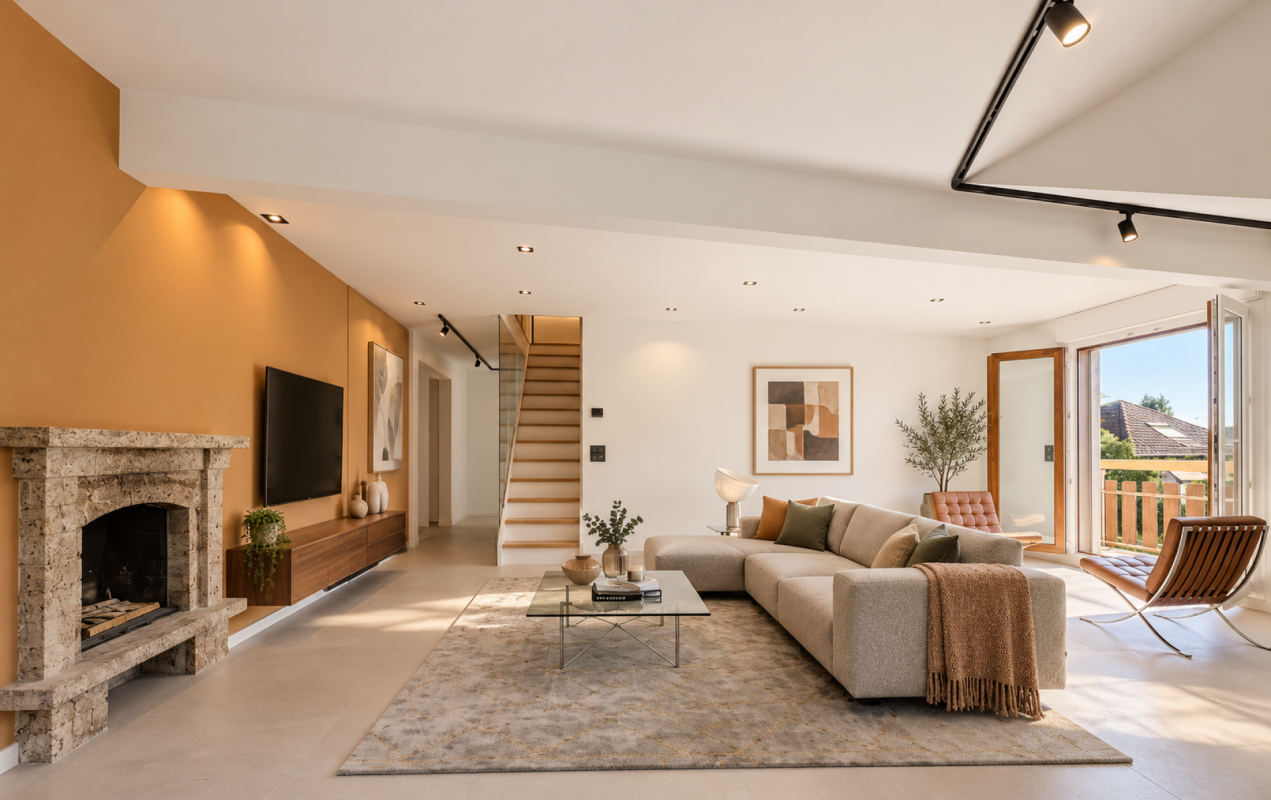
Exceptional attic, completely renovated

A renovated attic, spacious and perfectly optimized This charming attic with loft, completely renovated and currently in the final stages, offers a bright, comfortable and particularly well-arranged living space. The renovation was thought out in the smallest details to optimize the volumes, with numerous custom-made storage and shelving units throughout the apartment.The apartment has three bedrooms + loft, two bathrooms and a guest toilet, an ideal configuration for a family looking for space and functionality. The numerous built-in storage units are a real asset in everyday life and allow for tidy and easy-to-arrange living spaces.The main level has a living area of approximately 107 m². It is complemented by approximately 30 m² of loft space with numerous custom-made storage units and calculated from a height of 1.30 m under the slope. A balcony of approximately 15 m² pleasantly extends the living spaces. Elegant distribution and refined living spaces • Entrance with custom-made cabinets, offering a practical and discreet storage space • Guest toilet with sink • Kitchen with a pleasant dining area, designed for convivial moments • Bright living room with fireplace, offering a warm atmosphere and direct access to the balcony • Three bedrooms, two of which have access to the balcony • Bathroom with toilet, sink and bathtub Unheated loft • Access via a carefully integrated interior staircaseLarge additional living area with custom-made storage, offering multiple possibilities for arrangementPrivate shower with toilet and sink Surfaces • Surface of the first level: approx. 107 m2 • Surface of the loft: approx. 30 m² (calculated from a height of 1.30 m under the slope) • Surface of the balcony: approx. 15 m2 • Weighted surface (approx.): approx. 144.5 m2 • No elevator (three floors) • Freshly painted staircase cladding
Suggested properties for you based on search results