5 results - Property for buy in Elm

1 / 6
CHF 765,000.–
3.5 rooms96m² living space
Sandgasse 7, 8767 Elm

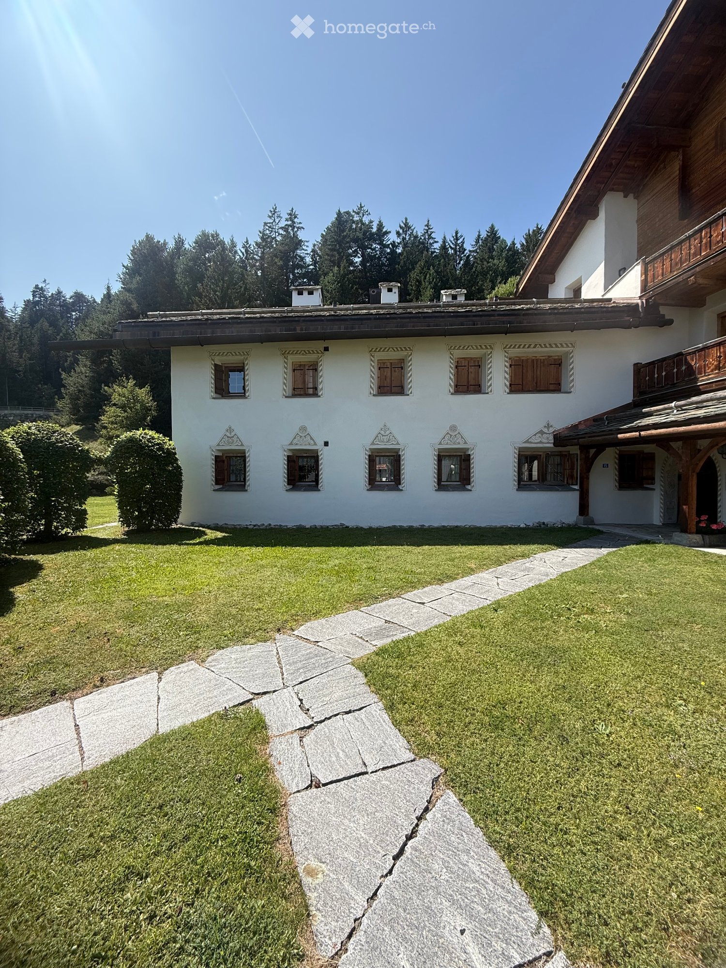
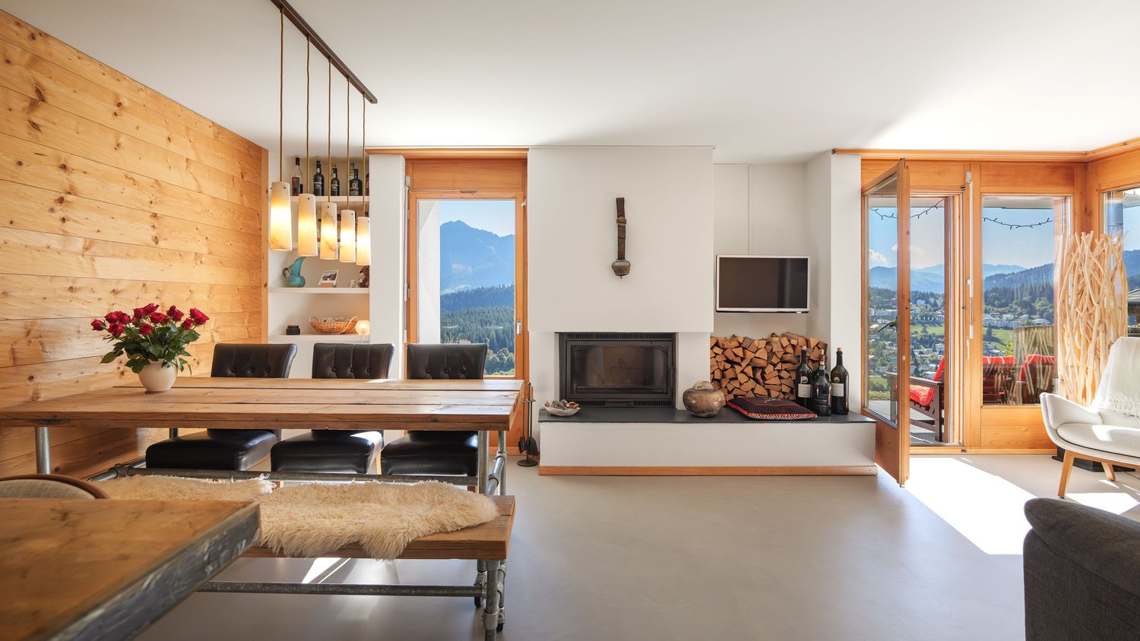
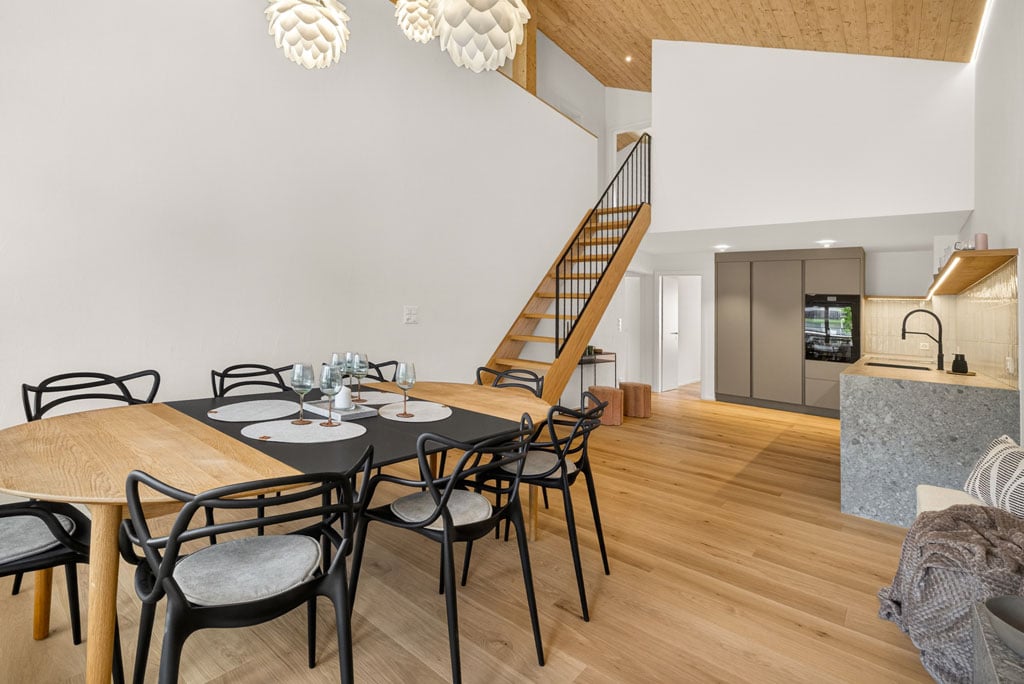
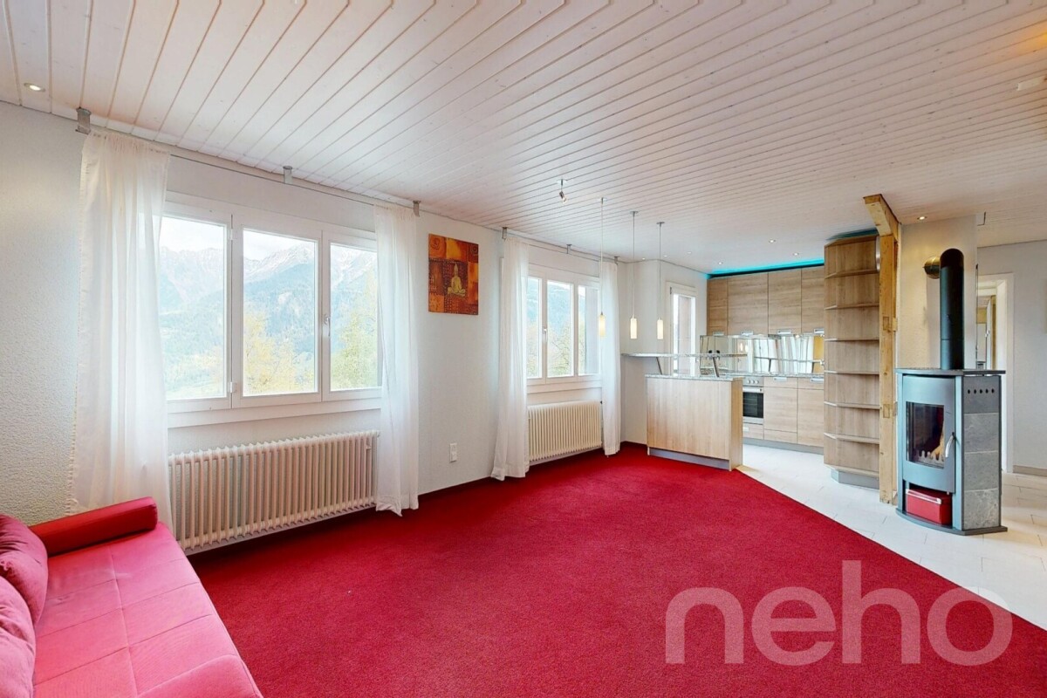
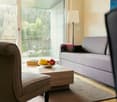
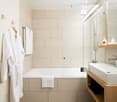
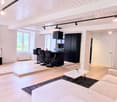
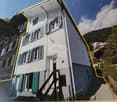
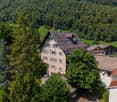
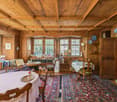
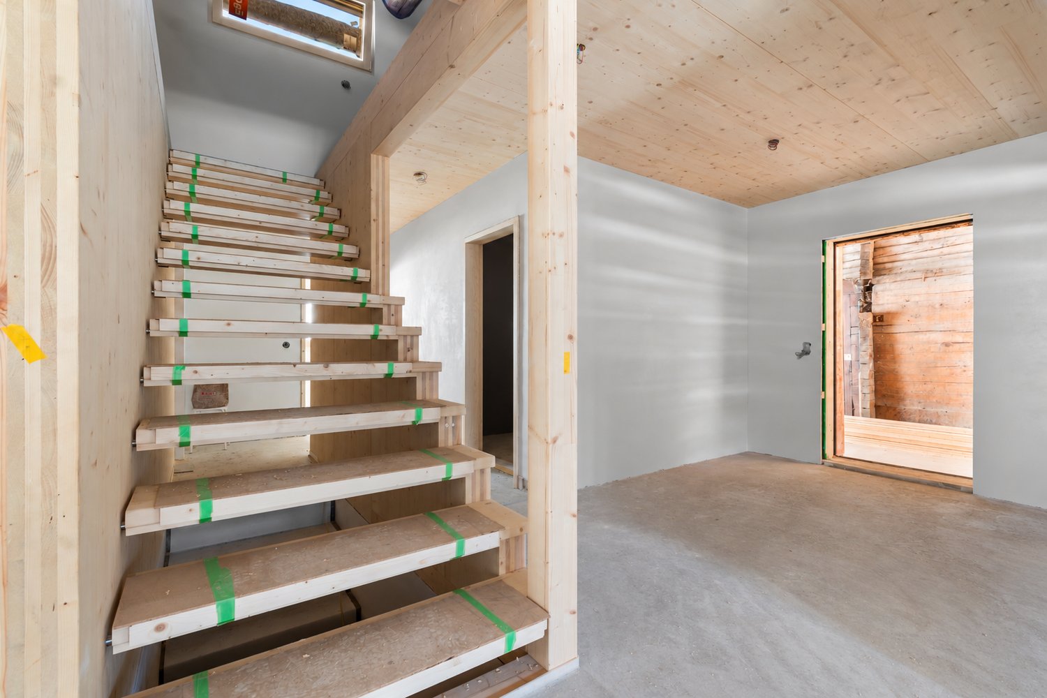
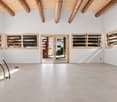
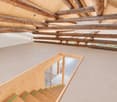
Newly built 3½-room (holiday) apartment W3

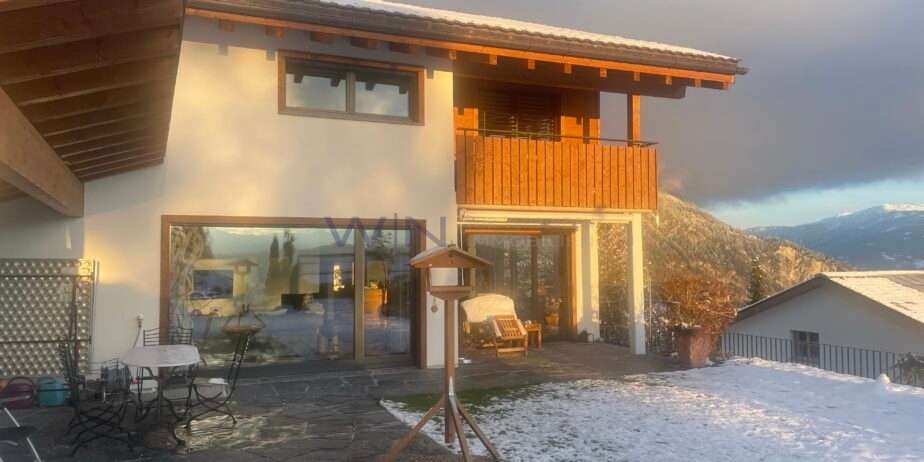
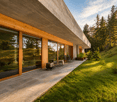
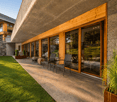
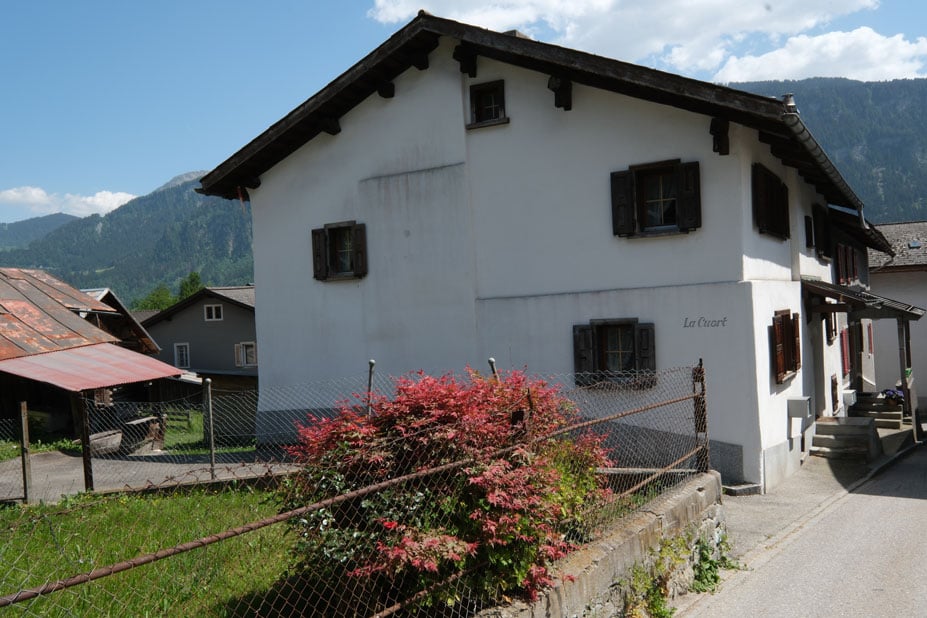
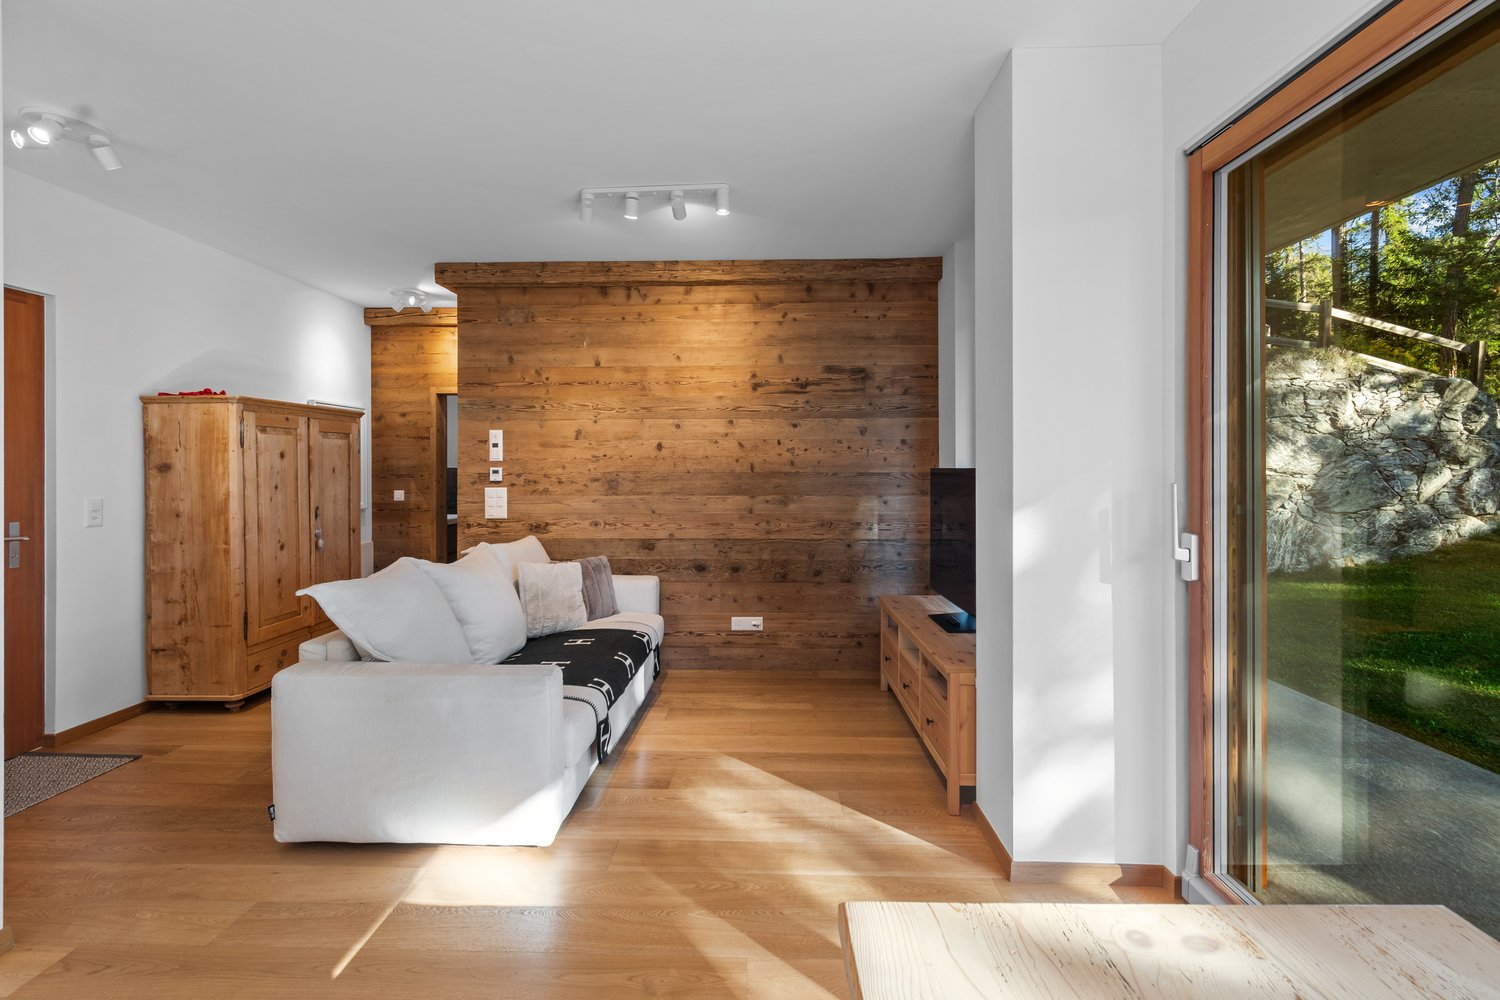
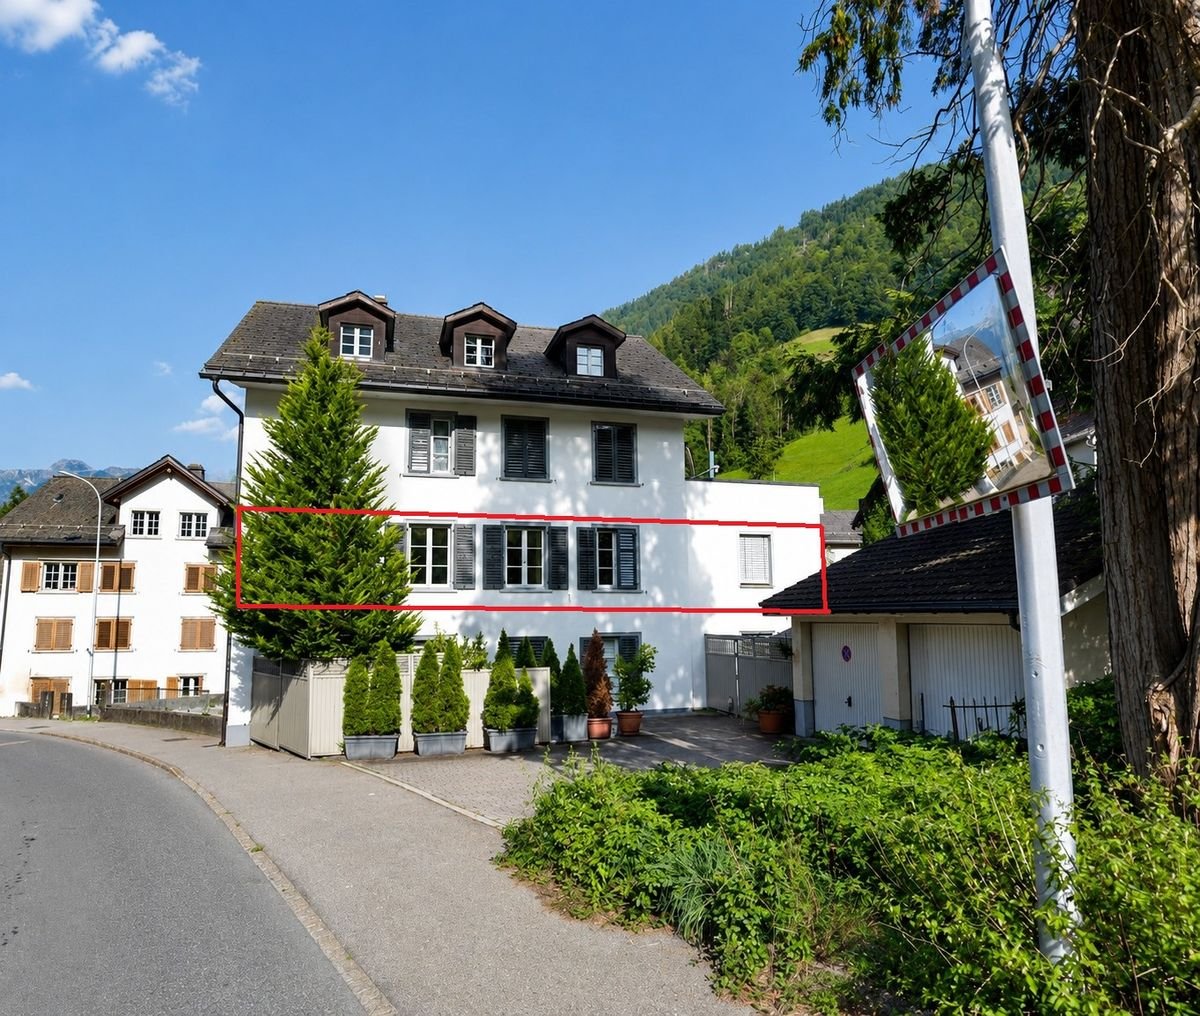
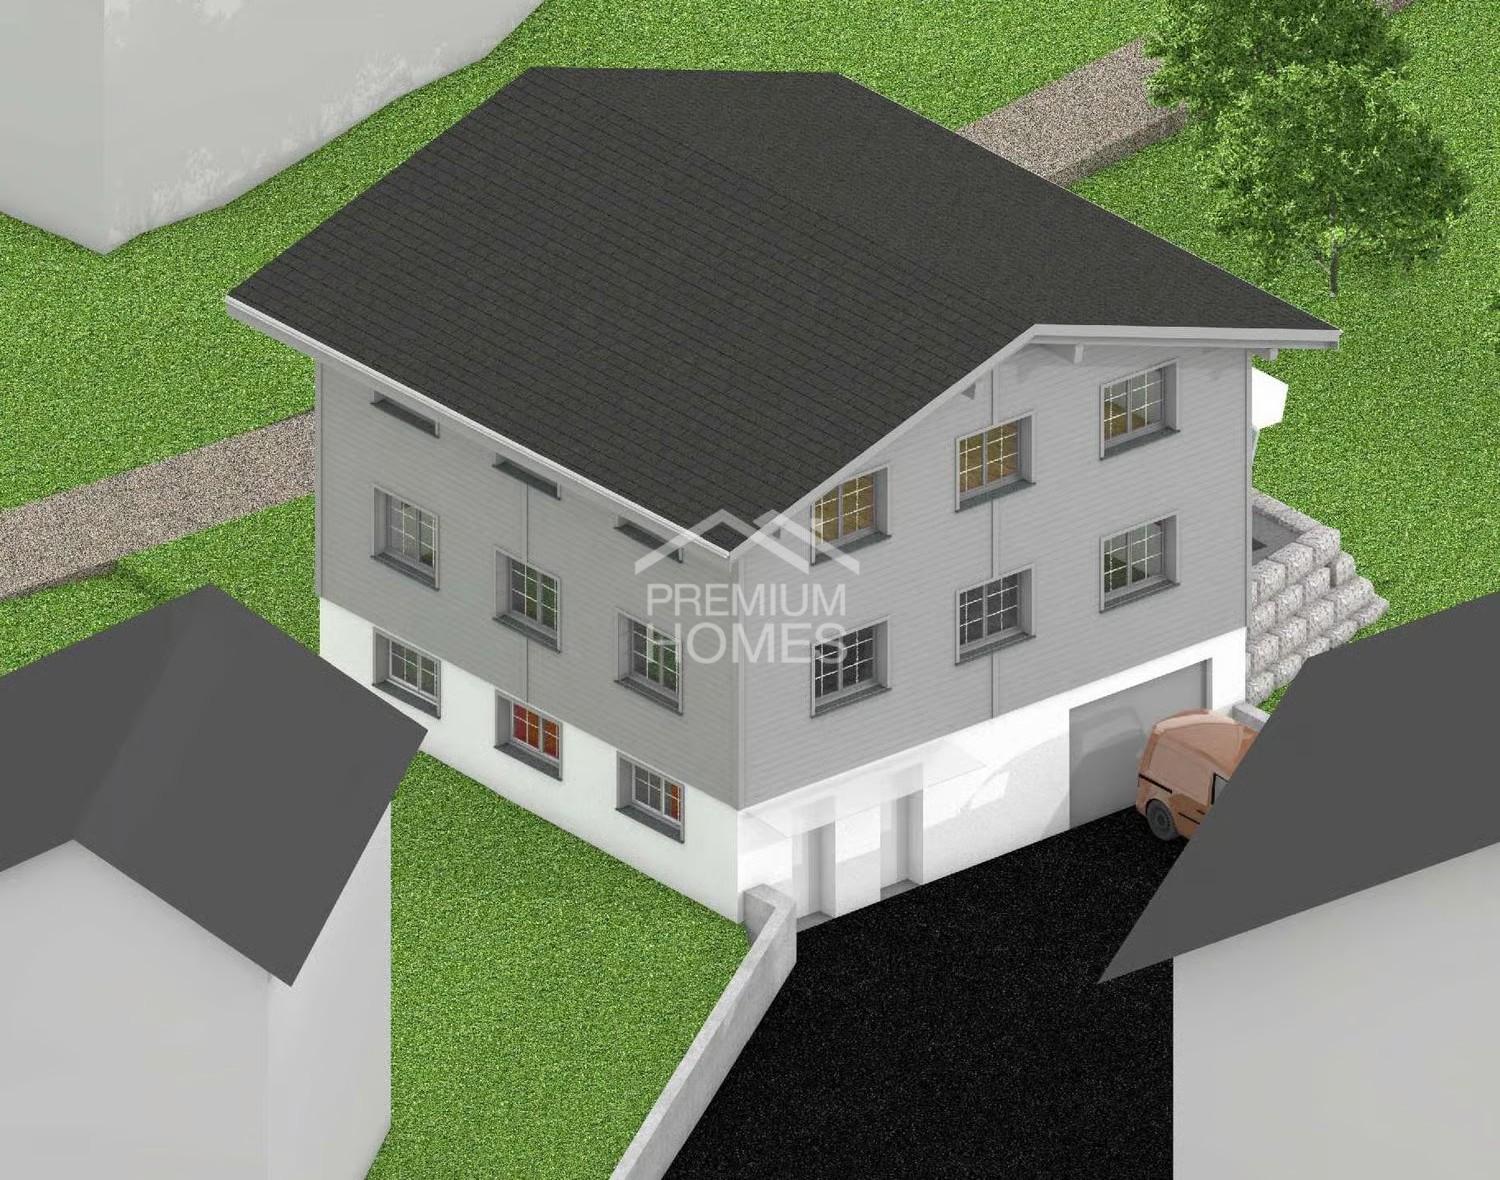
The village-forming, knitted semi-detached house was built in its current form in 1557. The planned construction project includes the comprehensive renovation of the western semi-detached house and the barn. The main house is carefully renovated and refurbished. In the process, it is transformed from a single residential unit to a "house with three floor apartments". Two 3½-room apartments and one 2½-room apartment are created. The existing barn is demolished and replaced by a new building section that corresponds to the volume of the old barn. In this annex, a 3½-room apartment is created, which extends over two floors and is supplemented with a balcony on the south side. The character of the house is preserved, which is characterized by the alternation between knitted and masonry chambers. The apartments are high-quality materialized with parquet, wooden windows, and built-in furniture.Behind the thick walls of the medieval tower, which once offered protection and security, bright rooms open up today in an ambiance that preserves the charm of the old building and at the same time offers the highest living comfort with a modern, high-quality standard.The apartments can be purchased as primary or secondary residences! Elm - an alpine village in the heart of Glarnerland Elm is nestled in a sunny mountain valley at the end of the Glarner Sernftal and is surrounded by an impressive mountain world. The village is part of the UNESCO World Heritage Site Tektonikarena Sardona and offers impressive natural experiences in every season. In winter, the family-friendly ski resort Empächli attracts visitors with perfectly prepared slopes and wonderful deep snow descents. In summer, wide alpine pastures, crystal-clear mountain streams, and impressive hiking trails invite you to relaxing hours in the midst of untouched nature. Elm combines originality, tranquility, and breathtaking landscape - a place where you can recharge and experience the beauty of the Alps up close.

Travel time
-
1 / 6
CHF 940,000.–
3.5 rooms118m² living space
Sandgasse 7, 8767 Elm

Newly built 3½-room (holiday) apartment W4

The village-like, knitted semi-detached house was built in its current form in 1557. The planned construction project includes the comprehensive renovation of the west-side semi-detached house and the barn. The main house will be carefully renovated and refurbished. In the process, it will be transformed from a single residential unit to a "house with three floor apartments". Two 3½-room apartments and one 2½-room apartment will be created. The existing barn will be demolished and replaced by a new building section that corresponds to the volume of the old barn. In this annex, a 3½-room apartment will be built, which will extend over two floors and will be supplemented with a balcony on the south side. The character of the house will be preserved, which is characterized by the alternation between knitted and masonry chambers. The apartments are highly materialized with parquet, wooden windows, and built-in furniture.Behind the thick walls of the medieval tower, which once offered protection and security, bright rooms are now opening up in an ambiance that preserves the charm of the old building and at the same time offers a modern, high-quality standard of living. The apartments can be purchased as primary or secondary residences! Elm - an alpine village in the heart of Glarnerland Elm is nestled in a sunny mountain valley at the end of the Glarner Sernftal and is surrounded by an impressive mountain world. The village is part of the UNESCO World Heritage Site Tektonikarena Sardona and offers impressive natural experiences at any time of the year. In winter, the family-friendly ski area Empächli attracts visitors with perfectly groomed slopes and magnificent deep snow descents. In summer, wide alpine pastures, crystal-clear mountain streams, and impressive hiking trails invite you to relaxing hours in the midst of untouched nature. Elm combines originality, tranquility, and breathtaking landscapes - a place where you can draw strength and experience the beauty of the Alps up close.

Travel time
-
1 / 6
Price on request
3.5 rooms80m² living space
Sandgasse 7, 8767 Elm

3½-Room New-Build Apartment RESERVED

The village-forming, knitted semi-detached house was built in its current form in 1557. The planned construction project includes the comprehensive renovation of the western semi-detached house and the barn. The main house will be carefully renovated and refurbished. In the process, it will be transformed from a single residential unit to a "house with three floor apartments". Two 3½-room apartments and one 2½-room apartment will be created. The existing barn will be demolished and replaced by a new building section that corresponds to the volume of the old barn. In this annex, a 3½-room apartment will be built, which will span two floors and be supplemented with a balcony on the south side. The character of the house will be preserved, which is characterized by the alternation between knitted and masonry chambers. The apartments are high-quality materialized with parquet, wooden windows, and built-in furniture.Behind the thick walls of the medieval tower, which once offered protection and security, bright rooms are now opening up in an ambiance that preserves the charm of the old building and at the same time offers the highest living comfort with a modern, high-quality standard.The apartments can be purchased as primary or secondary residences! Elm - an alpine village in the heart of Glarnerland Elm is nestled in a sunny mountain valley at the end of the Glarner Sernftal and is surrounded by an impressive mountain world. The village is part of the UNESCO World Heritage Site Tektonikarena Sardona and offers impressive natural experiences throughout the year. In winter, the family-friendly ski resort Empächli attracts visitors with perfectly prepared slopes and magnificent deep snow descents. In summer, wide alpine pastures, crystal-clear mountain streams, and impressive hiking trails invite you to relaxing hours in the midst of unspoiled nature. Elm combines originality, tranquility, and breathtaking landscapes - a place where you can draw strength and experience the beauty of the Alps up close.

Travel time
-
More objects in your automatically expanded search area
19 results - Radius: + 10km
  • A single-story house with white walls, wooden shutters, and a stone pathway leading to the entrance, surrounded by tall trees and greenery.
  • A lush garden with various trees and shrubs, overlooking a scenic mountain landscape under a clear blue sky.
  • A two-story wooden house with a balcony, stone pathway, and a parked vehicle in the driveway.
  • A two-story wooden house with a tiled roof, surrounded by trees and mountains, with a driveway and garden area.
  • Modern living room with large windows offering a scenic view, featuring a white sectional sofa, decorative pillows, a round coffee table, a floor lamp, and a potted plant.
  • Modern living room with orange walls, a fireplace, a white armchair, a stool, a shelf with decorative items, and a small table with candles.
  • A cozy room with a slanted ceiling, large windows, and a sliding glass door leading to an outdoor area. Features include a wooden table, red leather chair with a fur throw, a floor lamp, and colorful curtains.
  • Bright, modern kitchen and dining area with dark cabinets, a wooden dining table, white chairs, and a hanging pendant light. The kitchen features stainless steel appliances, including an oven, dishwasher, and sink.
  • Bright bedroom with a grey bed, nightstand, lamp, and a large window with green curtains. A wicker chair is near the door.
  • Cozy bedroom with a large bed, colorful bedspread, nightstand, and a painting on the wall. Large windows with blue curtains offer a view of the night sky.
  • Staircase with modern wooden railing, colorful abstract paintings on walls, pendant lights, and a view into an adjacent room.
  • A furnished room with a dresser, vase, rug, mirror, and a small table with keys and sunglasses.
1 / 12
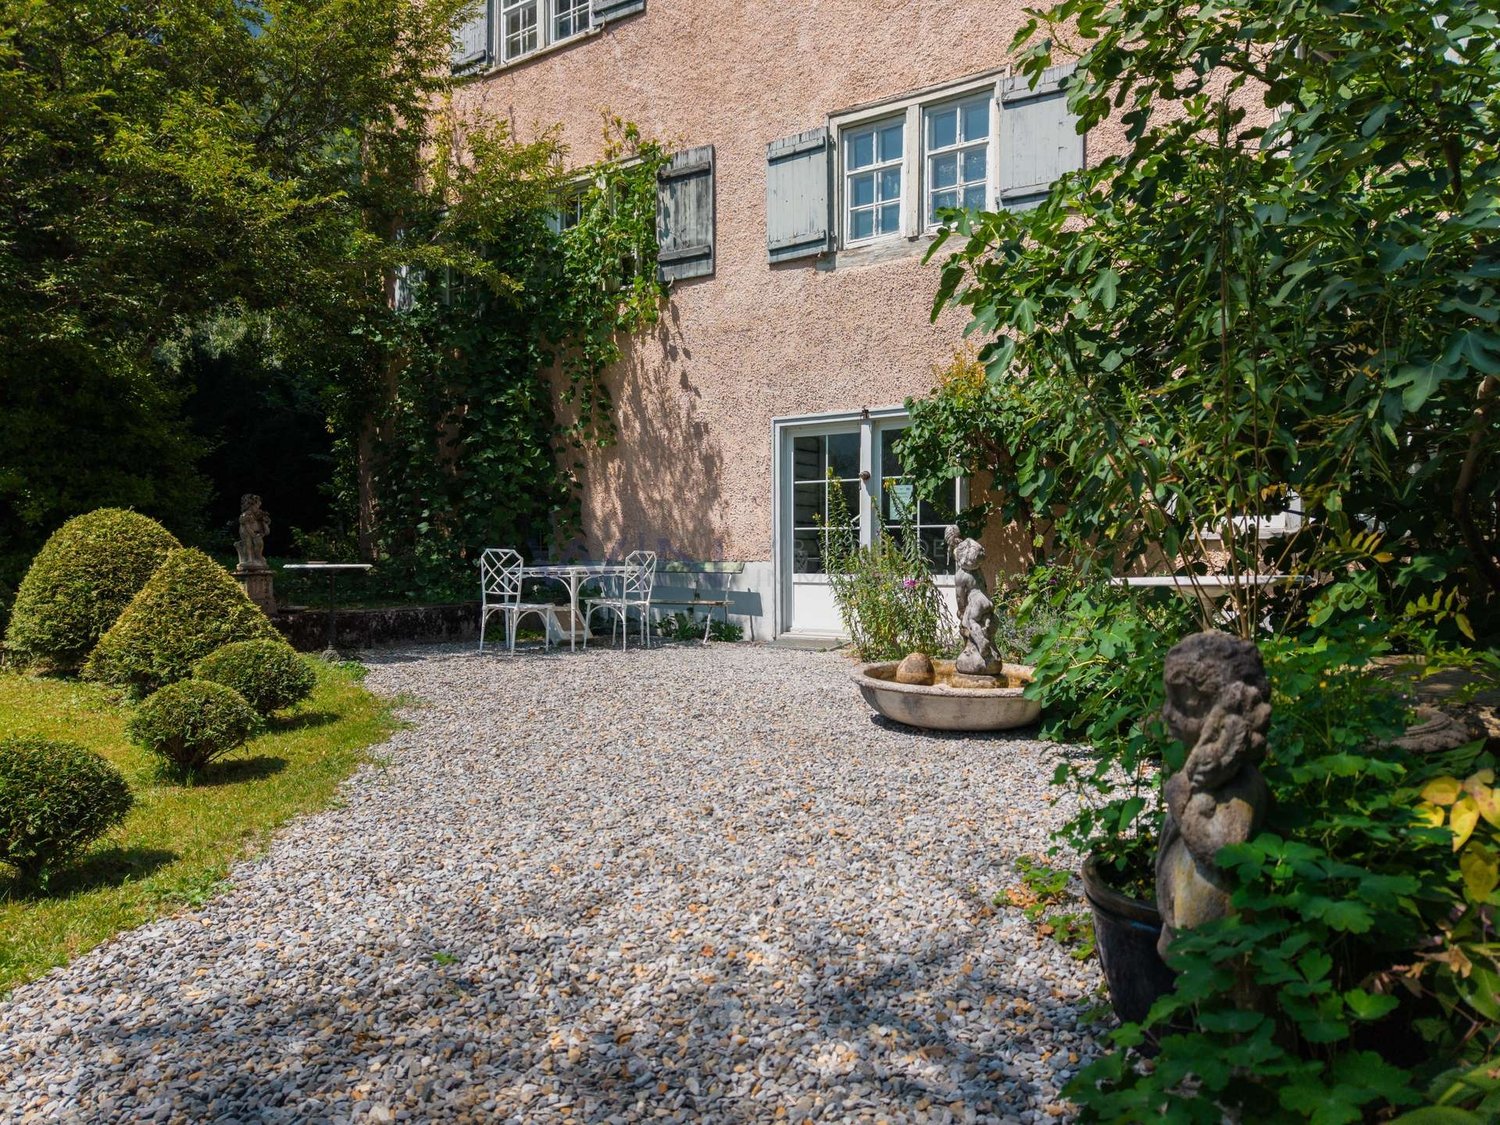
A lush garden with various trees and shrubs, overlooking a scenic mountain landscape under a clear blue sky.
A two-story wooden house with a balcony, stone pathway, and a parked vehicle in the driveway.
A two-story wooden house with a tiled roof, surrounded by trees and mountains, with a driveway and garden area.
CHF 2,800,000.– Premium
4.5 rooms150m² living space
7165 Brigels

Modern single-family house with a dreamy mountain view

A house in one of the most beautiful mountain villages in Switzerland: The house has an unobstructed view of the picturesque village of Brigels and the surrounding mountain peaks, situated in optimal south-facing direction. Embedded in the impressive mountain landscape of Graubünden, it offers a spacious living area of over 150 m².Outside tradition - inside modernity: The two-story house with characteristic wooden elements and natural stone terraces combines traditional charm with modern living comfort. In 2025, the roof was insulated and further renovation work was carried out. Through ongoing renovations, the house presents itself in perfect condition.As an old-legal property, it can be used as both a primary and secondary residence. The current regulation in the Secondary Homes Act would allow an extension of 30% of the main usable area. The property also offers further building potential due to its size.The house offers the following highlights: • Spacious living area: 150 m² on three floors with 4 rooms and a ceiling height of 2.5 m offer plenty of space. • Dreamy mountain view: A panorama that delights every day. • Balcony & outdoor area: A large balcony, a covered outdoor seating area, and a large surrounding terrace. • Fireplace: The stylish fireplace guarantees cozy evenings. • Carport & parking: Comfortable parking directly at the house. • Large property: A plot of 913 m² offers plenty of space for individual design. • Pure ski pleasure: A ski area directly in the village and about 20 minutes to Laax & Obersaxen. • In the middle of hiking & cycling paradise: Start countless tours directly from the house. • Child-friendly: Ideal for families with children. Location & surroundings: The house is located in a quiet, sun-kissed south-facing position – both during the day and at night, there is absolute silence. Summer and winter, the property enjoys plenty of sunshine. A river is nearby and invites you to take walks in nature. The bus stop of the ski bus Breil/Brigels is just a 1-minute walk away. The Volg supermarket for daily needs is about 13 minutes' walk away.This unique property is available immediately and offers a rare opportunity to find a new home in one of the most beautiful mountain villages in Switzerland. Whether as a primary residence or as a vacation home – this house convinces all along.

  • Outdoor patio with a grey sectional sofa, two wicker chairs, an ottoman, and a large blue umbrella providing shade. The area is surrounded by a white building and greenery.
  • Modern living room with grey sofa, ottoman, coffee table, bookshelf, and artwork on the wall.
  • Modern kitchen with wooden flooring, built-in oven, countertop with a blender, and open shelving holding bowls and glasses.
  • Modern bathroom with green mosaic tiles, a wooden vanity with a sink, a toilet, and a glass-enclosed shower. Features a geometric patterned rug on the floor.
  • Floor plan of a residential space with multiple rooms including a living area, kitchen, bedrooms, bathrooms, and a balcony.
1 / 5
Modern living room with grey sofa, ottoman, coffee table, bookshelf, and artwork on the wall.
Modern kitchen with wooden flooring, built-in oven, countertop with a blender, and open shelving holding bowls and glasses.
Modern bathroom with green mosaic tiles, a wooden vanity with a sink, a toilet, and a glass-enclosed shower. Features a geometric patterned rug on the floor.
CHF 2,200,000.– Premium
3.5 rooms103m² living space
Via Sorts Sura, 7018 Flims

Exclusive terrace apartment with garden in Flims Waldhaus

Living with a house character in Flims Waldhaus In one of the most sought-after residential areas of Flims Waldhaus, an extraordinary 3.5-room terrace apartment awaits you, which clearly stands out from classic condominiums. The apartment is located in a modern building with only seven parties and convinces with a living feeling that is more reminiscent of a single-family house: no apartment above or below you, a spacious southwest terrace with garden, room heights up to 4.20 m, and an open gallery create an extraordinary ambiance. The bright living and dining area with a chimney is the heart of the apartment. High-quality materials such as old wood doors, wooden floors, and mineral wall surfaces give the rooms a timeless elegance. The open kitchen is equipped with appliances from Miele, Electrolux, and Siemens. Highlights at a glance: • 3.5 rooms • approx. 103 m² living space • approx. 25 m² southwest terrace • approx. 50 m² garden • Room height up to 4.20 m • Gallery • Chimney • Heat pump • Triple glazing • Fiber optic (FTTH) • Elevator • Two separate cellars • Two underground parking spaces • First or second home possible The quiet and yet central location combines privacy with short distances to mountain railways, shopping facilities, restaurants, and the Caumasee. The apartment is sold including selected furniture and fixtures according to the inventory list. Two underground parking spaces and two cellars are sold separately. A rare opportunity for all those seeking modern living with generosity, privacy, and high-quality living in Flims Waldhaus.

Travel time
-
  • A two-story wooden house with red shutters and a tiled roof, situated on a street with a mountainous backdrop. The house has a sign indicating it is for sale, and there is a construction crane visible in the distance.
  • Two-story wooden house with red shutters, a balcony, and a sign reading "Zu Verkaufen." The house is situated on a street with mountains in the background.
  • Two-story wooden house with red shutters, a balcony, and a view of mountains in the background.
  • Two-story wooden house with red shutters, a balcony, and a driveway with parked cars. Surrounded by green hills and mountains.
  • Empty room with wooden walls, wooden ceiling, and a small kitchen area with cabinets and a sink.
  • Modern kitchen with wooden cabinets, glass-fronted upper cabinets, stainless steel appliances, and a central island with a countertop.
  • Modern kitchen with grey cabinets, stainless steel appliances, and a large window. Features include a sink, faucet, oven, dishwasher, and trash bin.
  • Empty room with wooden walls, wooden floor, large windows with curtains, and a radiator.
  • Empty room with wooden walls, wooden floor, large windows with lace curtains, radiator, and built-in shelves.
  • Empty room with wooden walls, wooden ceiling, wooden floor, large windows with curtains, radiator, and visible beams on the ceiling.
  • Empty room with wooden walls and polished wooden floor, featuring a doorway leading to another room with a window and radiator.
  • Empty hallway with wooden flooring, white walls, and a window with decorative glass at the far end. A door is visible on the right side.
  • Bathroom with beige tiles, double sink, toilet, mirror, and cabinet. Includes a window with a curtain and a toilet paper holder.
  • Wooden staircase with handrail, light-colored walls, and a small white shelf on the wall.
  • Empty room with rough, textured stone walls and a dirt floor. There are two stone stools, a small shelf with a blue container, and a stack of crates with a broom leaning against the wall.
  • Empty attic space with wooden walls, exposed beams, and a single window letting in natural light. The floor is unfinished and shows some wear.
  • Floor plan showing a bathroom/WC, kitchen, guest room, entrance, WC, and terrace with dimensions and measurements.
  • Floor plan of the upper floor showing four rooms: WC, Zimmer 3, Zimmer 2, and Zimmer 1, along with a hallway and a small area labeled TH.
  • Floor plan of the second floor showing WC, room5, hallway, air space, room 4, storage room 1, and storage room 2 with dimensions and area measurements.
  • Floor plan of a room measuring 23.8 m² with dimensions8.07 m by 2.94 m.
  • Floor plan of a basement level showing a storage room, heating room, entrance area, and main cellar space with labeled dimensions and areas.
  • Cross-section of a multi-level building showing basement, ground floor, first floor, second floor, and attic. Dimensions and levels are labeled.
1 / 22
CHF 595,000.– Top
6.5 rooms167m² living space
Hauptstrasse 40, 8783 Linthal

Charming 6.5-room single-family house in Linthal, former restaurant with a long history

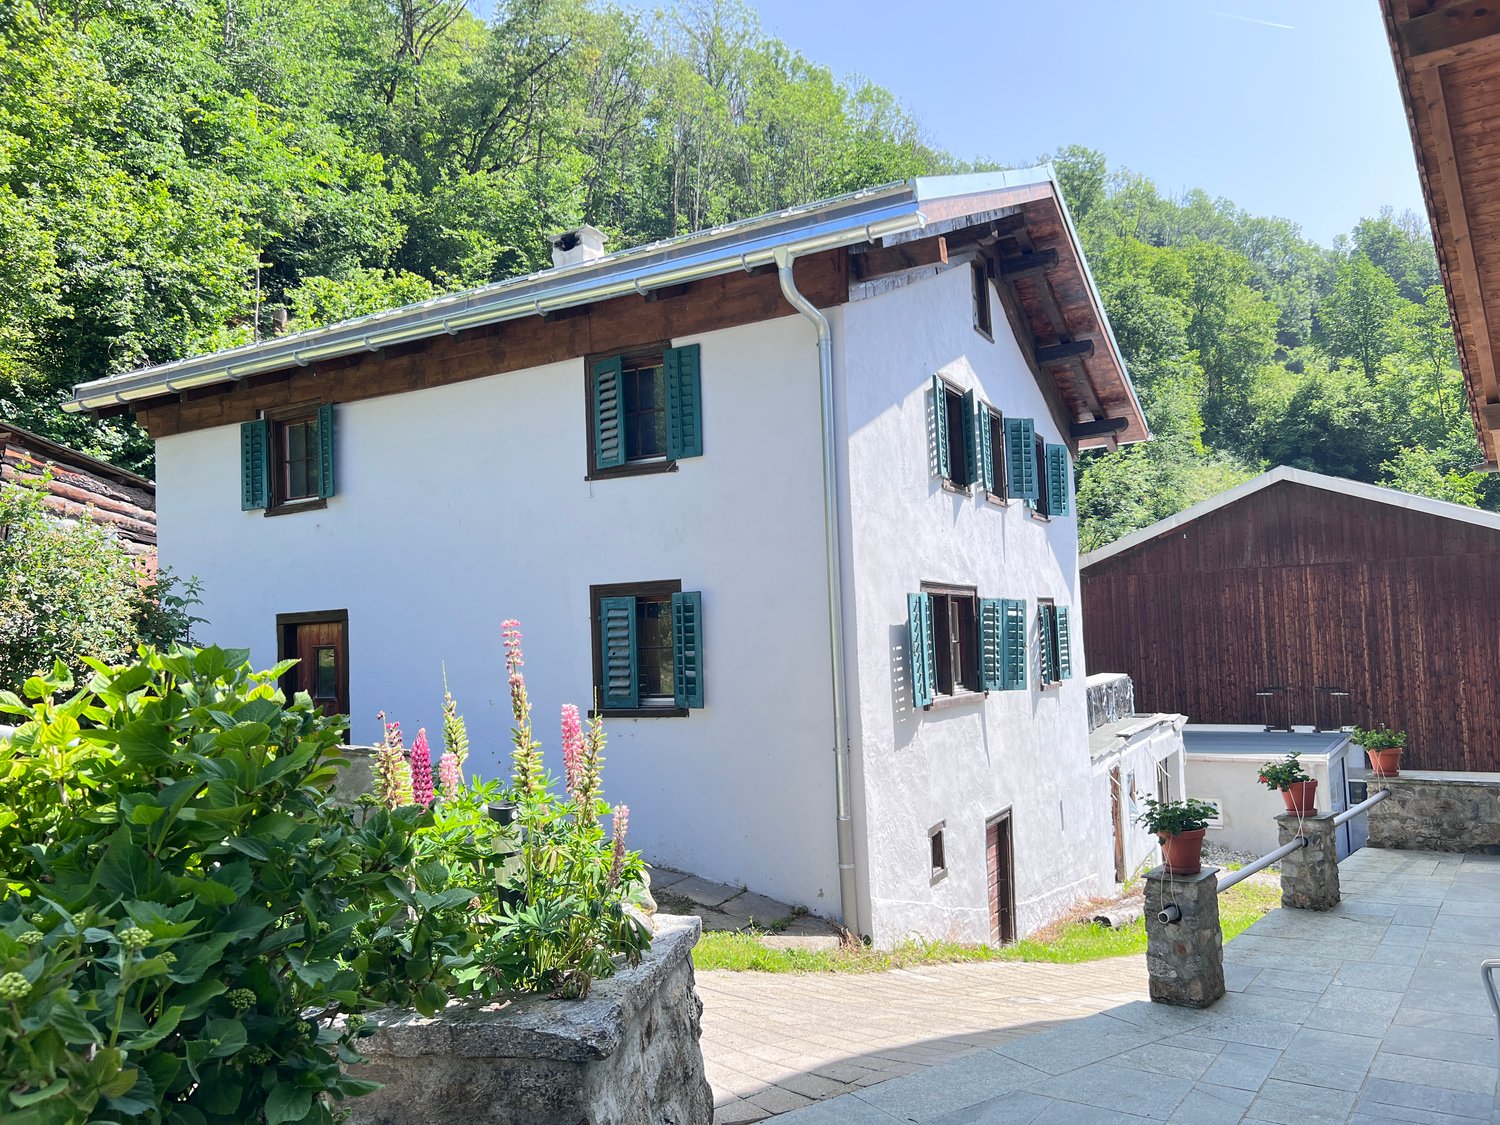
The House Hirschen at Hauptstrasse 40 in Linthal has been standing since 1850. Most recently, it was a guesthouse with a landlord's apartment, today it is vacant and waiting for the next family. You can move in immediately — it doesn't need any renovation or renovation beforehand.THE HOUSE· 167.1 m² living space, 6.5 rooms on three floors· Five rooms on the two upper floors, plus a large bathroom and a toilet with sink on each floor· On the ground floor, the former guest room: 35.8 m² in one piece, wooden ceiling and paneling. As a living and dining room, a room that no new building in this price class has· Kitchen with 12.5 m² and buffet with bar, next to a 17.8 m² terrace on the south side· 67 m² cellar, including a natural stone vaulted cellar of 16.9 m²· Attic with 23.8 m² of development potential· Three own outdoor parking spaces, electric charging station can be retrofitted· 400 m² land, property, no building rightsNO RENOVATION BACKLOGThe roof and facade were renewed including thermal insulation, the oil heating system is eight years old, the electrical panel is new. The house is handed over vacant and is habitable from the date of transfer. The room heights are between 2.10 and 2.30 meters — the house is 175 years old, and you can see that in the right places.LOCATIONLinthal is located at the end of the Glarnerland valley, at the foot of the Klausen Pass. Kindergarten, primary school, and secondary school are five minutes' walk away, the cantonal school in Glarus can be reached by train in around 25 minutes. The Volg is 50 meters away, where the post office is also located. The forest begins after 100 meters, the Linth flows 200 meters away. The Linthal train station is a thirteen-minute walk, from where the train runs without changing trains to Zurich main station, in 95 minutes.PRICECHF 595,000. The building insurance set the value in 2025 at CHF 969,000. The property is being sold directly by the ownership, without a real estate agent and without commission. Whoever calls speaks directly with us.AND IF YOU WANT TO BE A HOSTGuest room, kitchen, buffet with bar and terrace are fully available, the landlord's apartment above is ready for occupancy, a lease agreement does not stand in the way. Living and commerce are both zone-compliant; a building permit from the municipality of Glarus Süd is required for a change of use.More information at: https://hirschen-linthal.ch

Travel time
-
  • Three-story residential building with light-colored facade, green shutters, multiple windows, and a small balcony on the second floor.
  • Two-story residential building with light-colored textured walls, green shutters, and multiple windows. Features a central wooden front door with glass panels, a small doormat, and a small potted plant near the entrance.
  • A two-story white house with green shutters, surrounded by a grassy yard and trees.
  • A multi-story house with a dark roof and white walls, surrounded by greenery and trees, with a scenic mountain view in the background.
  • A small, lush garden area with gravel ground, various plants, and a few outdoor chairs.
  • Dining room with a round wooden table, four chairs, a wooden cabinet, and a hanging lamp.
  • Bathroom with wooden ceiling, bathtub, sink, mirror, towels, washing machine, radiator, and window with curtains.
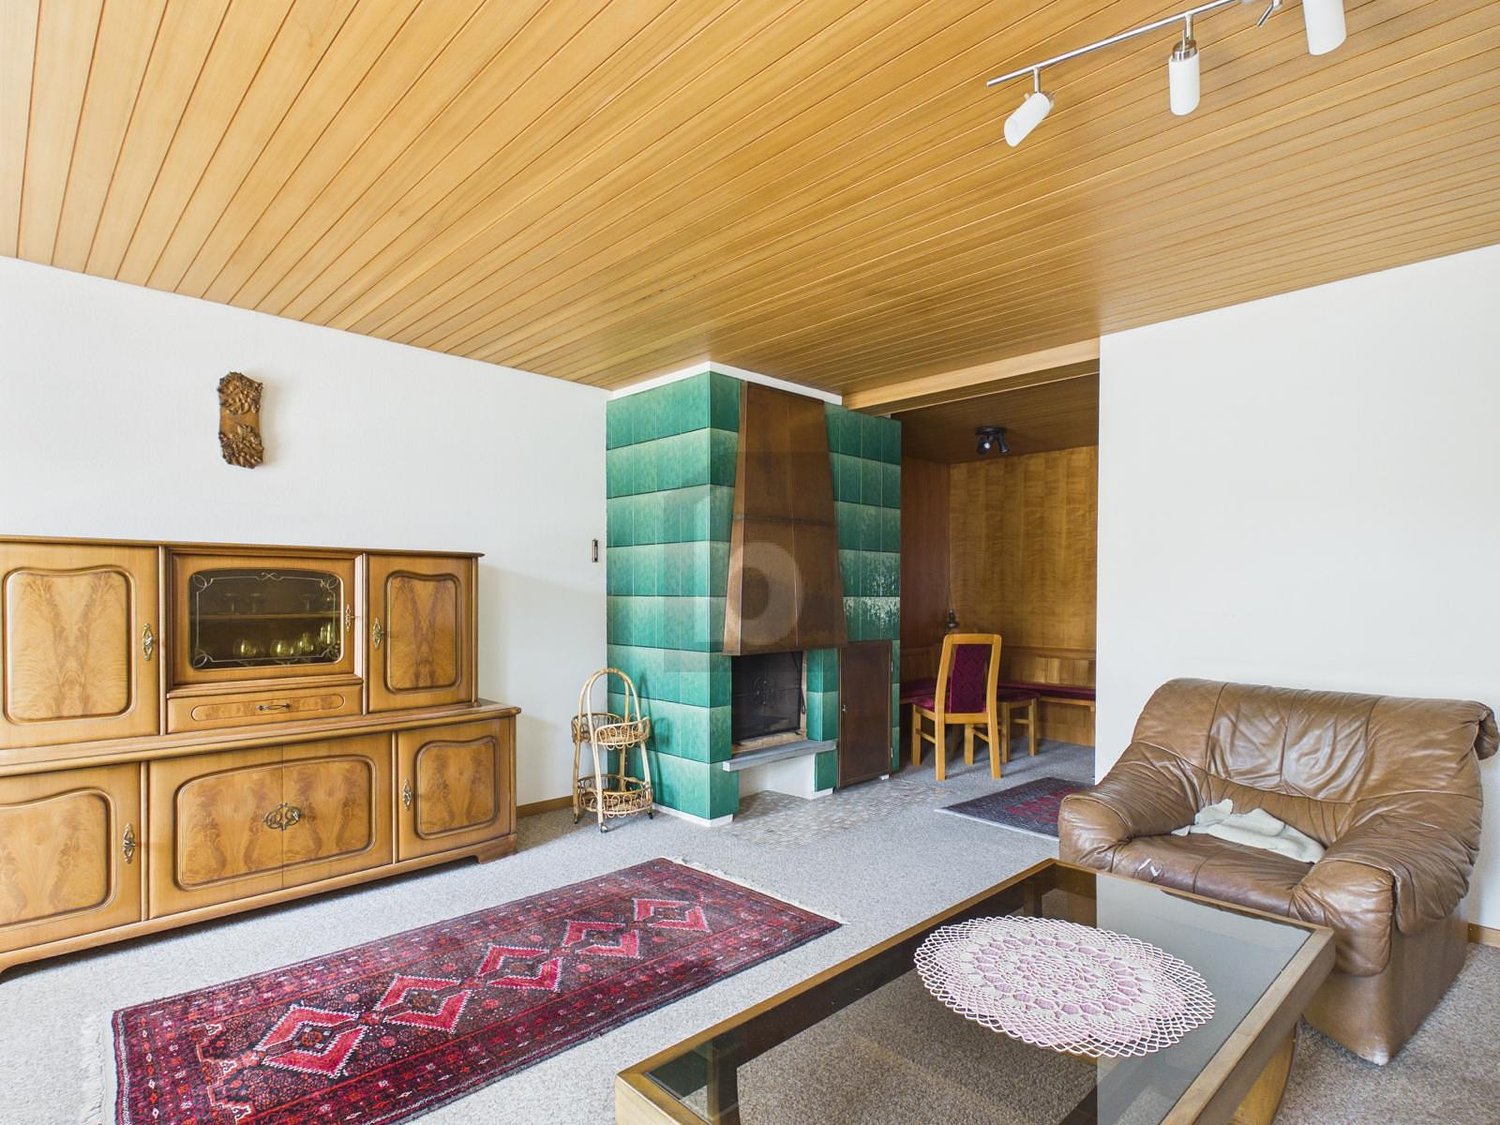
  • A cozy living room with a brown leather sofa, armchair, coffee table, and a patterned rug. There is a cabinet with decorative items on top, a potted plant near the window, and natural light streaming in.
  • {"type": "Fireplace", "objects": ["fireplace", "grate"], "description": "Fireplace with a copper hood and decorative metal grate, set into green tiled wall.", "localized_descriptions": {"EN": "Fireplace with a copper hood and decorative metal grate, set i
  • Modern kitchen with wooden cabinets, stainless steel sink, dishwasher, and various kitchen utensils on display.
  • Cozy bedroom with wooden floor, large window with curtains, bed with patterned bedding, two chairs, nightstand, radiator, and a picture frame on the wall.
  • Empty hallway with wooden flooring, white walls, and multiple white doors. The ceiling features recessed lighting and a decorative pattern.
  • Cozy bedroom with a single bed, desk, sink, mirror, radiator, and window with curtains.
  • An attic room with wooden walls and ceiling, carpeted floor, and two windows letting in natural light. The room is empty with no furniture.
  • Balcony overlooking a small building with a door and window, surrounded by greenery and distant mountains.
  • Utility room with concrete floor, wooden shelves, heater, chair, table, and various stored items.
  • Floor plan of a residential area showing multiple buildings and plots with labeled streets and property boundaries.
1 / 17
CHF 495,000.– Top
5.5 rooms122m² living space
Bahnhofstrasse 8, 8756 Mitlödi

Historic 5.5-room row house in Mitlödi

Welcome to this charming, old-fashioned row house on Bahnhofstrasse 8 in Mitlödi, Canton of Glarus. Thanks to its proximity to the train station, Zurich can also be reached in about 70 minutes at half-hour intervals. The property is located in a very quiet area, and the rural idyll also offers many leisure and recreational opportunities. The 270m2 large plot of land has a spacious south-facing seating area. Thanks to the east-west orientation of the house block, the property benefits from strong sunlight. The central location of the house allows for energy-efficient heating of the interior. On the north side, there is a former laundry room that can be used as a bike room, workshop, and storage room, as well as an approximately 100m2 large meadow that can be converted into a vegetable garden.The well-maintained, three-story building from 1900 impresses with its good building substance - a real gem with a lot of history and personality.The house offers the following highlights: • 5.5 rooms on three floors with a living area of 122 m² and a total area of 210 m² • Spacious plot of 270 m² with private parking • Beautiful view of the Glarner Hausberg (Tödi) • Room height of 2.35 m for a comfortable living feeling • Available immediately - ready for your move-in Location and surroundings:The property is located in a quiet residential area. The immediate proximity to the Linth invites you to relaxed walks. The surroundings are very well developed: • Bus stop Mitlödi Hauptstrasse - only 5 minutes' walk away • Train station Mitlödi - reachable within a minute's walk • Volg supermarket - conveniently reachable on foot in 7 minutes Thanks to the excellent connection to public transport and the quiet location, this house is ideal for families and all those who appreciate the peaceful Glarner country life. This charming old building combines historic character with comfortable living comfort and is immediately available for occupancy. A rare opportunity to call a piece of Glarner history your own!Viewing datesSaturday, August 29, 2026, 10-17 hours, and Saturday, September 5, 2026, 10-17 hoursSale to the highest bidder

Travel time
-
  • Cozy dining area with wooden beams, dark stone floor, octagonal table, wooden chairs, and built-in bench seating along the wall.
  • Kitchen with wooden cabinets, black marble flooring, sink, oven, dishwasher, and a small dining area with a table and chairs.
  • Cozy bedroom with two single beds, wooden wardrobe, a small chair, and a decorative hanging light fixture.
  • Cozy bedroom with wooden floors, two single beds, a small table with a chair, a lamp, and a window with curtains.
  • Outdoor patio area with a wooden table, benches, stools, and two umbrellas, adjacent to a two-story house with balconies and wooden railings.
  • Cozy wooden bedroom with bunk bed, plaid bedding, wooden chair, and window with curtains.
  • Bathroom with a pink sink, round mirror, pink bathtub, wooden cabinet, pink radiator, and a small wooden shelf.
  • Bathroom with green toilet, green sink, glass shower enclosure, and round mirror.
  • Spacious living room with wooden floors, exposed wooden ceiling beams, large windows, and a fireplace. Features a brown sectional sofa, a light-colored sofa, a coffee table, a chair, and a table lamp.
  • Spacious living room with wooden floors, exposed wooden ceiling beams, large windows, fireplace, sofa, coffee table, armchairs, and lamps.
  • A long, narrow hallway with a stone-tiled floor, wooden doors on both sides, and warm lighting. The hallway leads to an open area with large windows and a view of greenery.
  • A rustic living room with wooden beams, stone flooring, a sofa, a small table, and a wooden chair. Wooden cabinets and a mirror are visible on the walls.
  • Ornate hallway with a stone-tiled floor, wooden walls, and decorative arched entryway. Features a small wooden chair and framed artwork on the walls.
  • Cozy hallway with exposed wooden beams, stone-tiled floor, wooden bench, and built-in cabinets.
  • Cozy wooden-paneled room with a sofa, wooden table, chandelier, and a small bathroom area with a sink and mirror.
  • Living room with wooden floors, exposed wooden ceiling beams, a fireplace, a sofa, coffee table, chairs, and lamps.
1 / 17
CHF 3,500,000.– Top
5.5 rooms150m² living space
Via Cuolm Liung 15, 7032 Laax GR 2

Charming 5.5-room apartment in Laax – Your dream home in the Grisons mountains

Exclusive 5.5-room ownership apartment in Laax Murschetg – Grisons living culture in a prime location Purchase price: CHF 3’500’000.– Located in a preferred area in Laax Murschetg, just a few minutes' walk from the mountain railways, this exceptional 5.5-room ownership apartment with approximately 150 m² of living space is for sale. The apartment has been in the possession of the same owners for over 40 years and has been used exclusively privately and maintained with great care. It combines authentic Grisons architecture, high-quality craftsmanship, and generous living comfort in a unique way. A home with character and history Already when entering, the special quality of this apartment becomes apparent. An impressive original coffered ceiling, elaborate carpentry work, natural stone floors, and plenty of arven wood give the rooms a warm and unmistakable atmosphere. The centerpiece is the spacious living and dining area with a soapstone stove, which provides the typical coziness of an alpine home, especially in the winter months. The numerous original preserved details and high-quality materials make this apartment a rarity for buyers who are not looking for an interchangeable holiday property, but for a special home in the Grisons mountains. Highlights • 5.5-room ownership apartment • approx. 150 m² living space • preferred location in Laax Murschetg • over 40 years in the possession of the same owners • exclusively privately used • original coffered ceiling • high-quality, individually made carpentry work • plenty of arven wood • natural stone floors • soapstone stove • spacious living and dining area • high-quality kitchen • private laundry room • separate ski room • cellar compartment • private underground parking space • exceptionally well-maintained condition Excellent location for summer and winter The mountain railways of Laax Murschetg are easily accessible on foot. Depending on the snow conditions, even ski-in/ski-out is possible up to the property. Restaurants, shopping facilities, and the extensive sports and leisure facilities of LAAX are also located in the immediate vicinity. The location thus combines short distances to the ski area with the peace and privacy of a high-quality ownership apartment. A rare opportunity in Laax Properties of this type are rarely available on the market. The spacious living area, the excellent location, and especially the authentic, decades-preserved Grisons interior architecture give this apartment its special character. Purchase price: CHF 3’500’000.– The apartment is sold without furniture, artworks, and personal decorative items. Fixed installations and carpentry work that are part of the property, of course, remain in the apartment. Further information and viewings are available upon request. Location: Laax is one of the most sought-after holiday regions in Grisons and is known for its first-class ski and leisure facilities. The apartment is located in a quiet, natural environment and yet offers good connections to local infrastructure. Whether winter sports, hiking, or simply enjoying the mountain world – everything is possible here. This apartment combines alpine charm with modern comfort and is an excellent opportunity for all those looking for a home or a holiday residence in one of the most beautiful mountain regions in Switzerland. Don't miss this unique chance!
Travel time
-
  • Two-story house with balconies, surrounded by trees and greenery, with a stone pathway leading to the entrance.
  • Aerial view of a residential area with multiple houses, roads, and green spaces. The area is labeled 'MFH Sunnezeit' and includes a marked location 'Bergstation Standseilbahn'.
  • Floor plan of a residential area in Hunduren, showing multiple plots and buildings with numbered designations and highlighted areas.
  • Cozy living room with a fireplace, large windows offering a scenic mountain view, a patterned sofa, a round dining table with chairs, and a decorative vase on the table.
  • Cozy bedroom with a double bed covered in a green and yellow quilt, a white dresser with multiple drawers, and sheer white curtains on the windows.
  • Cozy kitchen and living area with wooden cabinets, a sofa, shelves with books, and a laptop on a counter.
  • Bathroom with a bathtub, toilet, sink, mirror, and cabinet. The room features tiled walls and floor, a window with a curtain, and a small trash bin.
  • A two-story wooden house with red shutters, situated in a lush green area with a scenic mountain view in the background.
1 / 8
CHF 390,000.– Top
2.5 rooms47m² living space
Dorfstrasse 16, 8784 Braunwald

Charming 2.5-room apartment with mountain view

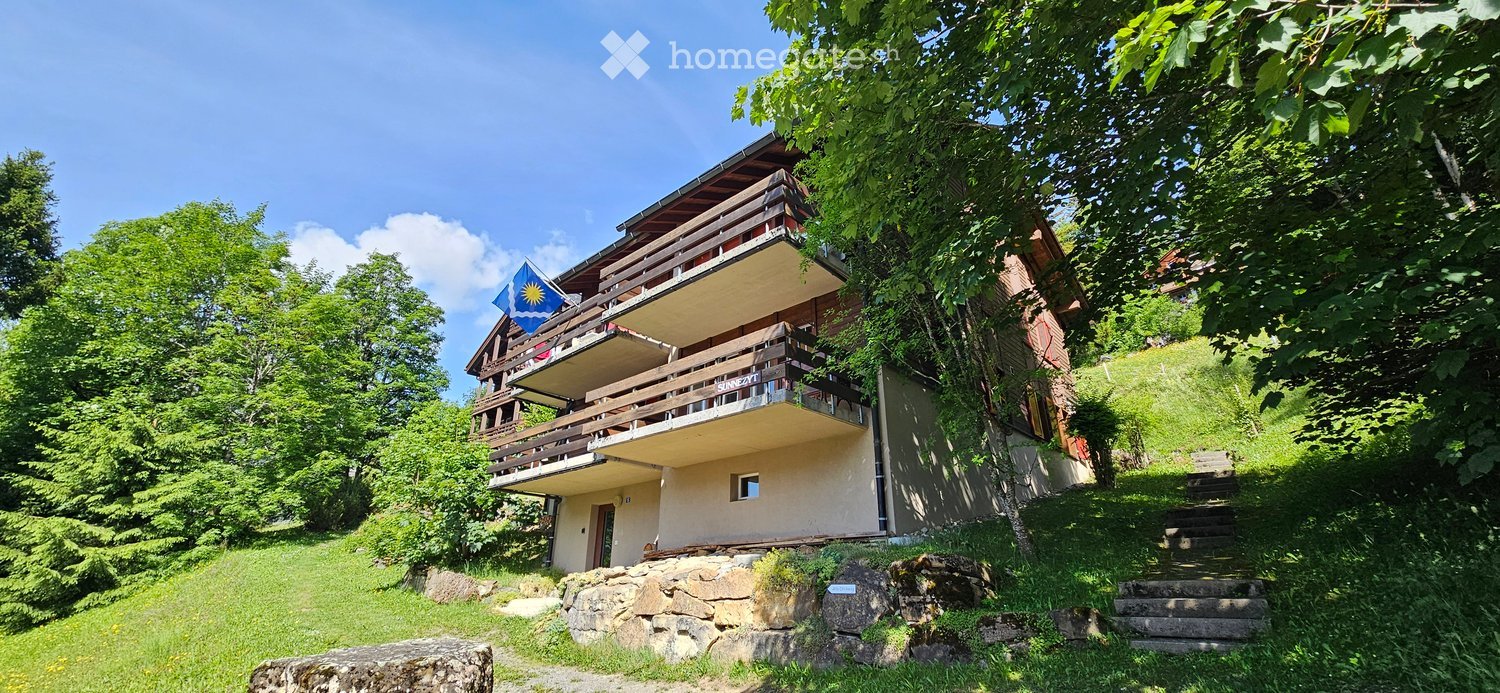
Welcome to a quiet, central location: Discover this cozy 2.5-room apartment in the idyllic Braunwald, a car-free holiday resort in the canton of Glarus. The multi-family house "Sunnezyt", built in 1988, is located in the midst of a picturesque mountain landscape and offers a unique combination of nature, peace and comfort.The apartment impresses with the following highlights: • Beautiful mountain view: Large windows in the living room and the balcony offer a breathtaking panoramic view of the surrounding mountain range. • Cozy living room: With fireplace, a patterned sofa, round dining table and decorative accents – a real feel-good atmosphere. • Practical kitchen: With functionally equipped cabinets, seamlessly integrated into the living area. • Quiet bedroom: Cozy and bright, with double bed and curtains. • Bathroom: With bathtub, toilet, sink and tiled walls. • Balcony: Wooden railing and direct view of the mountain landscape. • Ground floor: Ideal for convenient access. Location and surroundings: The apartment is located in the quiet, car-free village of Braunwald – a place that is particularly sunny all year round. In just 4-5 walking minutes, you can reach the local village shop for your daily needs, which makes the apartment particularly attractive. And the mountain station of the funicular is also nearby and connects Braunwald comfortably with the valley.This charming apartment is ideal as a holiday home or first home for all those who want to enjoy the peace and beauty of the Glarner Alps to the fullest. Don't miss this unique opportunity!

Travel time
-
Riccardo Bieler

Riccardo Bieler

1 / 12
Riccardo Bieler

Riccardo Bieler

  • Parking space
  • Garage
  • Mountain view
  • +3
CHF 875,000.–
2.5 rooms50m² living space
Samun 16, 7153 Falera

Your retreat in Falera: Holiday feeling and value consistency combined

Sunny 2.5-room apartment with mountain panorama in Falera This bright 2.5-room apartment impresses with an above-average large terrace, plenty of daylight, and an impressive view towards the Safiental.The bright living area with floor-to-ceiling windows offers direct access to the partially covered terrace. Electric sunshades provide pleasant shade on warm days. In winter, you can enjoy sunny hours above the fog sea, while in summer, the pleasantly cool evenings invite you to linger.The open kitchen with dishwasher offers ample space for a cozy dining table and invites you to enjoy hours with family and friends. The beautiful mountain panorama also accompanies you from here.The bedroom has a practical built-in closet and another direct access to the terrace. A spacious bathroom with bathtub and double sink completes the room offer.The apartment also includes a private basement room, a laundry room for sole use, as well as an outdoor parking space. A ski and bike room is available for shared use. An optional garage box can be purchased. For additional comfort, the one-person stairlift at the outside staircase provides support.Have we sparked your interest? We would be happy to send you the detailed sales documentation and look forward to showing you the apartment in person.Guiding price for the apartment including outdoor parking space: CHF 875,000.--Guiding price for the garage box (optional): CHF 53,000.--The sale is carried out within the framework of a structured bidding procedure. The advertised price serves as a guide and is understood as a guiding price. The ownership reserves the right to award the contract based on the best overall offer.

  • Parking space
  • Garage
  • Mountain view
  • +3
Travel time
-
1 / 14
CHF 1,050,000.–
2.5 rooms60m² living space
Via Cuolm Liung 30, 7032 Laax GR 2

Modern 2.5-room terrace apartment with 20 m² terrace in Laax

Living in Laax Living in LaaxThis modern 2.5-room terrace apartment at Via Cuolm Liung 30 in Laax combines contemporary living comfort with an alpine lifestyle. The property, built in 2016, impresses with its high-quality construction, thoughtful room layout, and quiet location with beautiful views.On approximately 60 m² of living space, you can expect a harmonious living concept that combines functionality and style. The spacious 20 m² terrace extends the living area outdoors and offers ideal conditions for enjoying the mountain world of Laax in a relaxed atmosphere. Modern living ambiance with qualityThe living and dining area presents itself as bright and inviting. High-quality materials and a high standard of finish ensure a pleasant room atmosphere. The kitchen impresses with its functional design and well-maintained condition, blending harmoniously into the living concept.The bathroom is equipped with high-quality fixtures and presents itself in a nearly new condition. Noble floor coverings, modern windows, and the luxurious execution of masonry and interior construction underline the high-quality claim of this apartment. Comfort in everyday lifeThe apartment features underfloor heating with oil heating as the heat source and a low-energy construction. An elevator in the building provides convenient access to the apartment. The equipment also includes a washing machine, dryer, basement compartment, and a practical storage room.A garage parking space is included in the offer. Quiet locationThe quiet residential location in Laax offers relaxation and privacy. The combination of nature and good accessibility makes this location particularly attractive - both as a main residence and as a holiday home. A home with alpine characterThis terrace apartment is ideal for people who value quality, views, and a modern living concept. A stylish home in one of the most sought-after regions of Graubünden.

Travel time
-
Rexhail Jahiu

Rexhail Jahiu

1 / 12
Rexhail Jahiu

Rexhail Jahiu

  • Parking space
  • Balcony / Terrace
  • Garage
  • +1
CHF 1,320,000.–
5.5 rooms135m² living space
Laax, 7031 Laax

Charming Chalet with Mountain View and Development Potential in Laax

Located on a elevated site on Via Falera 28 in Laax, this charming chalet presents itself with an impressive view over the Grisons mountain world. The traditional chalet architecture, the generous window surfaces, and the beautiful view give the property a special living atmosphere with a lot of character and potential. The property has 5.5 rooms and a living area of around 135 m². The heart of the property is the spacious living area with direct access to the balcony and a beautiful view over Laax and the surrounding mountain landscape. The open-plan kitchen has been modernized and blends harmoniously into the living space. The fireplace underlines the warm and inviting living atmosphere. Three bedrooms offer space for family, guests, or a home office. The offer is complemented by the expanded attic, which can be used in a variety of ways and gives the house additional charm. Two bathrooms and practical secondary areas in the basement with cellar and utility room round off the offer. The chalet was originally built in 1961 and has been continuously renovated and expanded over the years. Particular mention should be made of the comprehensive renovation in 2006 with a new kitchen, new windows, renewed electrical and sanitary installations, as well as the expansion of the attic. Further investments have been made continuously to this day. The property presents itself as well-maintained and at the same time offers opportunities for individual refreshments and personal design ideas. The elevated balconies and terraces create beautiful retreats with a wide view over Laax and the surrounding mountain world. The offer is complemented by a garage parking space outside the property. Laax is one of the most sought-after residential and leisure destinations in Grisons and convinces with a high quality of life and versatile leisure opportunities in the midst of nature. Shopping facilities, restaurants, as well as the mountain railways and the well-known ski area are easily accessible. The property is available immediately. We would be happy to show you this special chalet in person during a viewing and look forward to your inquiry. Exact address available after registration on neho.ch.INTERESTED IN A VIEWING? PLEASE REGISTER: https://neho.ch/b/7031-26-2

  • Parking space
  • Balcony / Terrace
  • Garage
  • +1
Rexhail Jahiu

Rexhail Jahiu

1 / 12
Rexhail Jahiu

Rexhail Jahiu

  • Balcony / Terrace
  • View
CHF 795,000.–
7 rooms121m² living space
Braunwald, 8784 Braunwald

Alpine Chalet with Apartment and Dreamy Mountain View

In a privileged location at the end of a quiet cul-de-sac, this unique chalet awaits you at Schwettibergstrasse 12 in Braunwald. Surrounded by the impressive Glarner mountain world, you can enjoy absolute peace, plenty of privacy, and an unobstructed view of the alpine landscape. Just a few minutes' walk from the village shop, this property combines natural living with excellent accessibility to the most important facilities. The chalet includes a 5-room main apartment and a separate 2-room apartment, offering versatile usage options. Whether as a holiday residence, multi-generational house, or a combination of personal use and rental, this home adapts to different lifestyles. The apartment has its own access and is ideal for guests or as a holiday accommodation. On approximately 121 m² of living space - including the heated 8 m² blockhouse - you can expect a warm and authentic living atmosphere. Wood paneling, generous window areas, and the traditional tile stove give the living rooms their unmistakable chalet character and create a cozy home at any time of the year. The main apartment offers several bedrooms and an additional office, while there is a total of one bathroom with a bathtub and toilet, as well as a shower with a separate toilet. A special highlight is the heated blockhouse with four beds, which is perfect as a guest house, retreat, or additional sleeping area and underlines the special charm of this property. The 929 m² large plot is one of the rare properties in Braunwald that offer not only plenty of space but also valuable development reserves. According to the W2a building zone, there are attractive opportunities to expand the existing living space within the applicable building regulations. Especially in Braunwald, where free building land is hardly available, this development potential represents an exceptional added value. The heating is provided in the main apartment by a cozy tile stove in combination with electric heating, while the apartment also has electric heating. This combination ensures both a pleasant living atmosphere and uncomplicated operation. Braunwald is one of the most beautiful car-free mountain destinations in Switzerland and delights throughout the year with its impressive nature. In summer, countless hiking and biking trails invite you to varied tours, while in winter, ski slopes, winter hiking trails, and cross-country ski trails provide unforgettable experiences. The unique combination of alpine peace, high quality of life, and diverse leisure activities makes Braunwald an exceptional place to live and vacation. With the separate apartment, the heated blockhouse, the spacious plot, and the rare development reserves, this property combines charm, flexibility, and long-term potential in a special way. The target price for this chalet is CHF 795,000. We would be happy to show you this exceptional chalet during a personal viewing and look forward to your contact.Exact address available after registration on neho.ch.INTERESTED IN A VIEWING? PLEASE REGISTER: https://neho.ch/b/8784-26-2

  • Balcony / Terrace
  • View
Rexhail Jahiu

Rexhail Jahiu

1 / 9
Rexhail Jahiu

Rexhail Jahiu

  • Parking space
  • Garage
  • View
  • +1
CHF 1,150,000.–
3.5 rooms61m² living space
Laax GR 2, 7032 Laax GR 2

3.5-room apartment in the rocksresort Laax - Holidays & Returns

Those who know Laax know the rocksresort: the iconic architectural cubes directly at the valley station, surrounded by restaurants, bars, and alpine lifestyle. This is exactly where this high-quality 3.5-room apartment is located on the 4th floor. On approximately 61 m² of living space, the apartment impresses with a well-thought-out floor plan, two bedrooms, and an open living and dining area with a modern kitchen. The stylish furnishings and clear architecture create an atmosphere that is ideal for both relaxed holiday days and attractive rental. The proven concept of the rocksresort combines personal holiday pleasure with professional management: while you enjoy your stays in the mountains, the apartment is rented and managed by the operating organization. This way, you benefit from comfortable use without your own effort. The location directly at the valley station makes this property particularly attractive - short distances to the mountain railways, gastronomy, and leisure activities ensure a year-round popular holiday destination. This apartment is ideal for buyers who want to combine alpine lifestyle with a well-thought-out usage concept. The target price is CHF 1,150,000. We would be happy to show you the apartment in person and look forward to your contact. Exact address available after registration on neho.ch.INTERESTED IN A VIEWING? PLEASE REGISTER: https://neho.ch/b/7031-26-1

  • Parking space
  • Garage
  • View
  • +1
Travel time
-
1 / 13
CHF 840,000.–
5 rooms94m² living space
Via Capuot 12, 7159 Andiast

Holiday home with loggia in the Bündner Mountains

Where cows were once housed, today there is a charming holiday home with a very special character. The original cowshed was extensively converted into a residential building between 1986 and 1988, and the original charm of the building was skillfully preserved. The rustic design of the interior fits perfectly into the alpine surroundings and gives the house a warm, authentic atmosphere.Located on a elevated site, the property enjoys a lovely panoramic view of the valley and the surrounding mountains. The view is not only particularly beautiful but also sustainable: the property borders on undevelopable green spaces. As far as the eye can see, meadows, forests, and mountains determine the panorama.A special highlight is the approximately 60 m² large, southeast-facing terrace. It invites you to long summer days, cozy grill evenings, or simply to enjoy the peace and view. The Resista floor laid in 2021 makes the terrace particularly easy to maintain.The 4½-room holiday home offers a lot of space for the whole family, including the converted attic. The impressive view accompanies you throughout the house: both from the living room and from the balcony on the upper floor, the view of the open landscape opens up again and again. The tasteful bathroom with shower was renovated in 2023, while a large part of the kitchen dates back to 2010.Another plus point is the spacious garage building, which easily accommodates two vehicles as well as sports equipment, bicycles, and other utensils.Particularly interesting is also the building land reserve associated with the property. Due to the positioning of the existing house, there is the possibility of selling a part of the property area for a future construction project if required.The single-family house is located in a elevated, sunny position on the upper edge of Andiast. The quiet environment and the short distance to nature make this location an ideal retreat from the hustle and bustle of everyday life. The extensive view is particularly impressive: over the green meadows and forests, the view opens up into the valley and further to the majestic Bündner Alps.At the same time, the house is comfortably embedded in the grown village structure. Hiking and walking trails start practically in front of the house door, while the village center and local offers are easily accessible. In winter, you benefit from the proximity to the Brigels-Waltensburg-Andiast ski area. The Waltensburg valley station, from where winter sports enthusiasts are transported to the Alp Dado by chairlift, is just a five-minute drive away.A holiday home with character, panoramic view, and development potential. And a place where the Bündner mountain world begins immediately in front of the house door, whether for extended hikes in summer or exciting ski days in winter.

Travel time
-
1 / 21
CHF 485,000.–
5 rooms105m² living space
Sagenhoschet 9, 8775 Glarus Süd

320 Years of Home – Now Yours? Semi-Detached House, 5 Rooms, Luchsingen GL

Our house is a gem. Why are we selling it despite that? Our life path is taking us away from here. But when we hand over the keys to you, you will see a tear in our eyes. The building that has become our home has been watching over the pedestrian traffic on Sturmgasse, where no cars are allowed, for centuries. Instead, the few tourists passing by on their way from the train station to Oberblegisee stop by and occasionally exchange a word with us. Otherwise, it's quiet here. Very quiet. Across the street, chickens and ducks peck at their food. Every now and then, a helicopter flies by into the valley. Our house has a cozy atmosphere. Nowadays, you would say it's cozy. This is due to the materials, the colors we chose, and the light that enters through the windows from the south and north. In the basement, you'll find the water supply, SmartHome, and internet infrastructure – but there's plenty of space for a great studio or a music room. However, a heating system would need to be organized for the winter months. We enter and exit on the high ground floor. We cook, eat, watch TV, and enjoy quiet moments with reading and music. In the winter, we heat the kitchen with the tile stove for long-lasting warmth and the Swedish stove for quick heat. The tile stove in the living room is the central point, radiating warmth that lulls us to sleep. On the first floor, you'll find a smaller and a very large room. The access to the balcony is from here, and on the western side of the house is the Schopf – a long, narrow room that you can use as storage or convert into a functional room. Then there's another staircase leading up: Here, you'll find a renovated attic room with built-in closets and two more rooms that we recently had freshly painted. • Plenty of living space: 105 m² of living space on 3 floors with a total usable area of 200 m². • Spacious 5 rooms: enough for everyone. • Tile stove: the heart of peace, a retreat. • View: panorama every day – the usual madness. • Property: 207 m² house with a seating area and 66 m² garden. • Old building charm: the building has experienced everything and is still waiting for new things. And where are we, actually? Luchsingen is located in the Glarner Hinterland. Quiet, close to nature, and full of sun in the summer. In the winter – when the lowlands sink into fog – we are fog-free. Absolutely. Glarus is nearby, offering culture and everything necessary. Braunwald beckons from the other direction with tourist attractions. In the summer, you can cross the Klausenpass to Lake Vierwaldstätter, or you can climb over one of the various footpaths to have a drink in the Grisons. This property is aimed at people who appreciate the charm of an authentic Glarner Strickbau. Our house is looking for its equal – and maybe you are too. If so: allez-hopp!

Travel time
-
1 / 13
CHF 680,000.–
2.5 rooms34m² living space
Via Fuorns 9, 7153 Falera

2.5-room apartment with mountain panorama in Falera (second home)

YOUR HOMEThe 2½-room apartment is located on the top floor of the StWEG Casa Camutsch with twelve units. It delights with a beautiful mountain panorama and a view of the idyllic Church of St. Remigius. The living room with a fireplace and fully equipped kitchenette offers direct access to the balcony. You can also enjoy a wide view of the surrounding mountains from the bedroom. The bathroom with a shower and underfloor heating provides comfortable living comfort. In the basement, a sauna, fitness room, laundry room, and ski room are available for shared use. The apartment includes a private basement compartment and an outdoor parking space directly at the house. An optional garage parking space is available about 400 meters away for CHF 40,000.LOCATION OF THE PROPERTYThe Rhaeto-Romanic village of Falera is located on a sunny terrace above the Vorderrhein Valley. The smallest and oldest municipality in the Flims Laax Falera destination offers a unique view to Chur and towards Obersaxen due to its location. The municipality offers numerous tourist and cultural attractions in both winter and summer. The property is centrally located in Falera. In just a few minutes' walk, you can reach the Flims Laax Falera ski area, shopping facilities, and restaurants. By car, you can reach Falera from Chur in about 30 minutes. The Grison mountain village is also well-connected by public transport. Post buses run regularly from Chur or Ilanz.

Travel time
-

Suggested properties for you based on search results