8 results - Property for buy in Hirzel

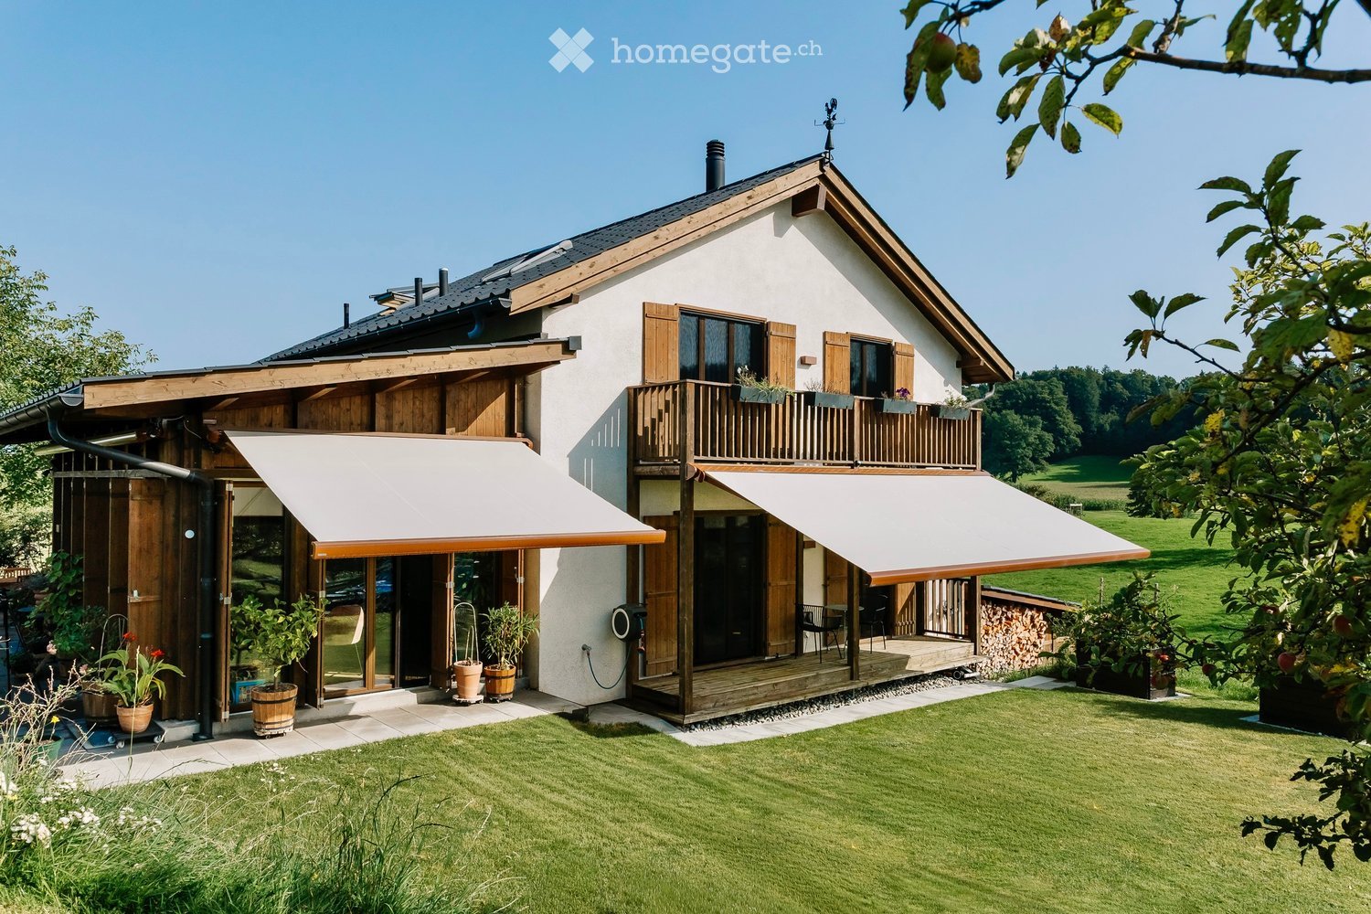
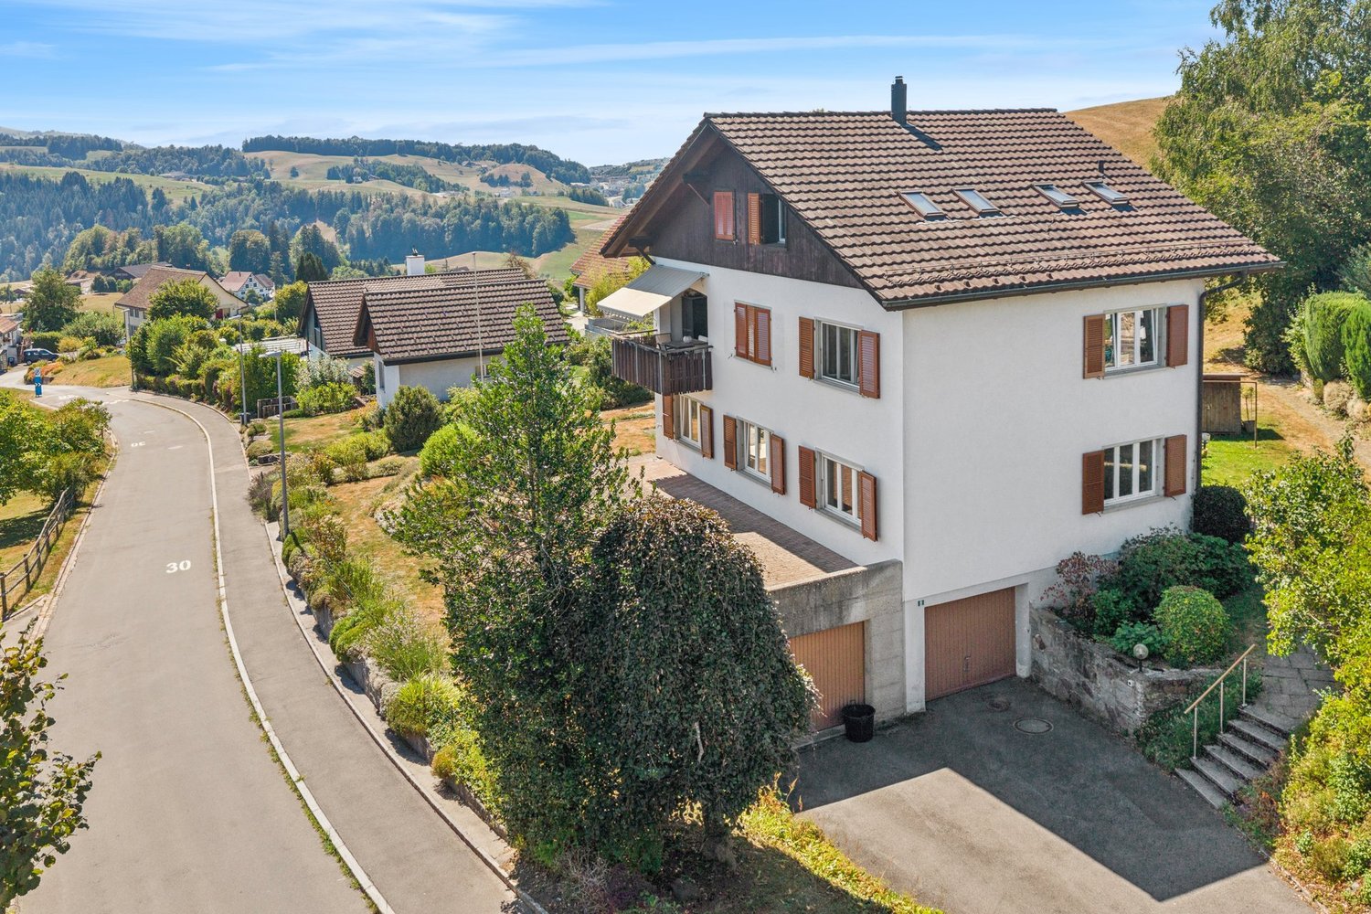
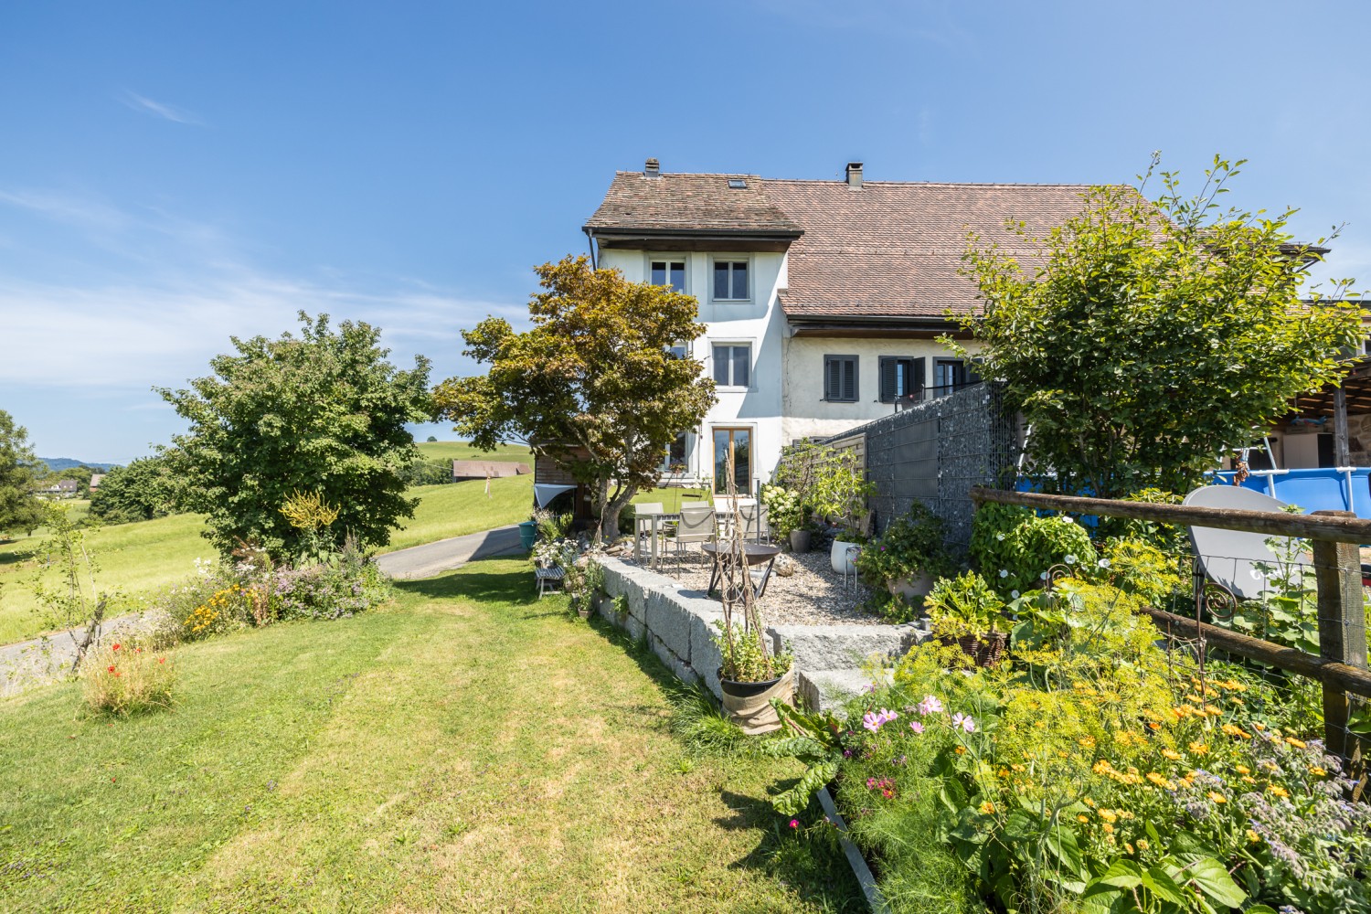
  • 2 story house, wooden and white exterior, retractable awnings, wooden balcony, large lawn, potted plants
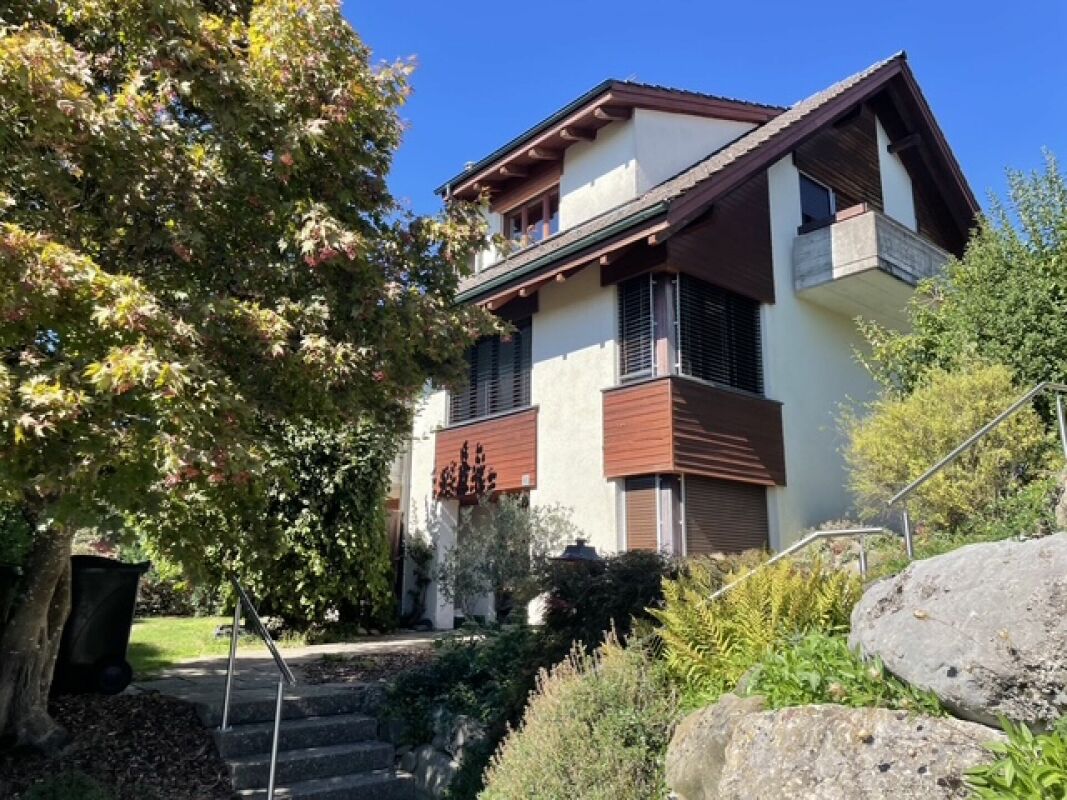
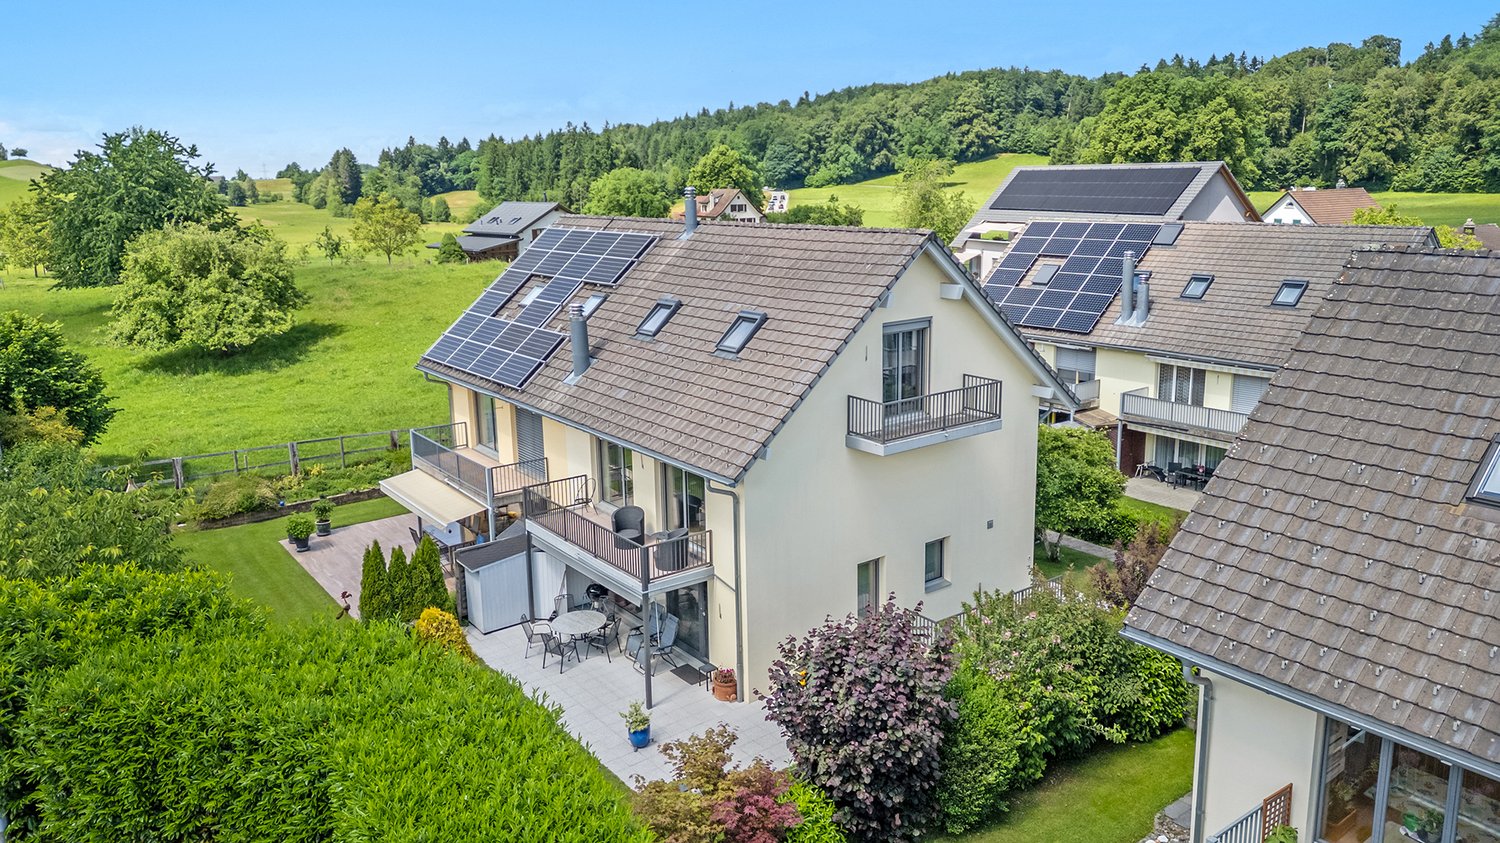
  • 2 story house, wooden design, white walls, brown roof, garage attached, large garden, surrounded by trees
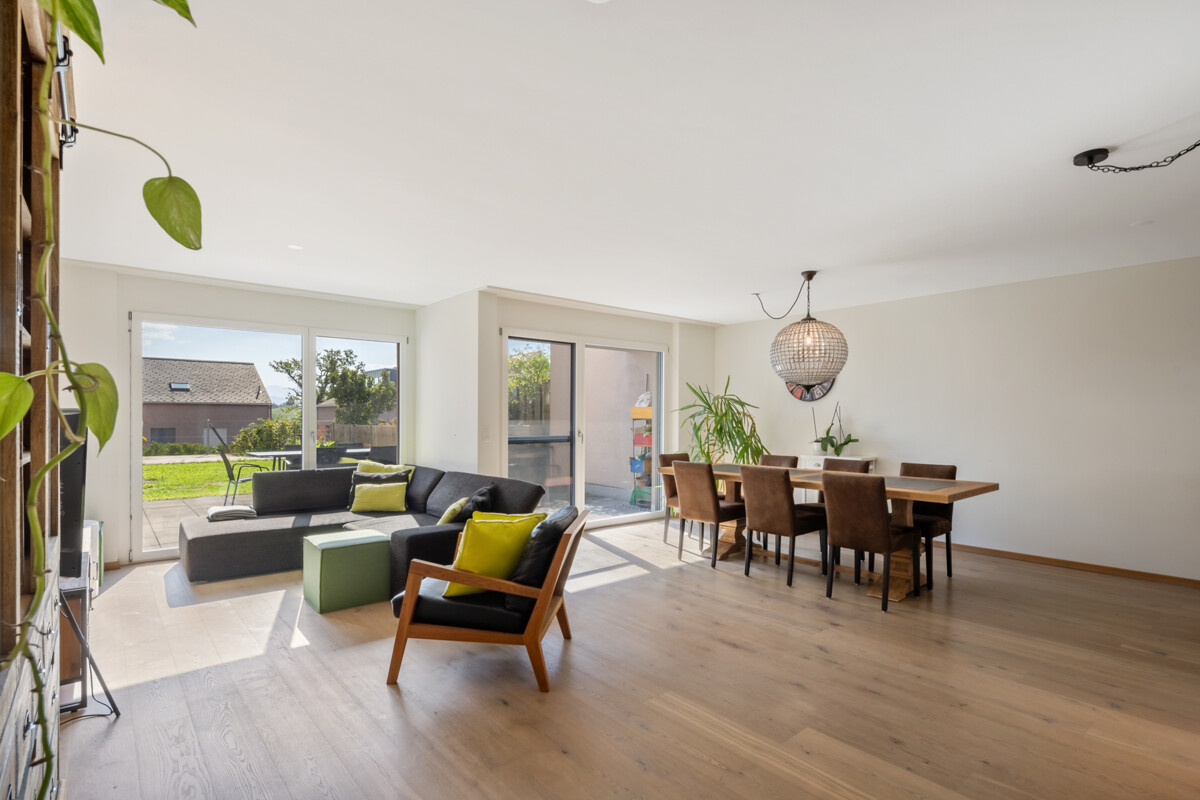
  • Fireplace, couch, pillows, tables, floor lamp, picture frames, sliding glass doors, terrace
  • Dining table, chair, shelves with bottles and plants, picture frame, ceiling lights, open door leading to living room
  • wooden ceiling, large fireplace, open floor, green leaf wallpaper, modern furniture
  • marble countertops, black cabinets, gas stove, dishwasher, kitchen island, window with potted plants
  • Modern kitchen with marble countertop, black cabinets, kitchen appliances, a bench near the staircase, picture frame on the wall
  • interior, wooden staircase, clear glass chandelier
  • spacious carport with check-patterned flooring, wooden wall and ceiling, two car doors, charging stations
  • white bathtub, sink, wooden cabinet, framed artwork, tiled walls, wooden ceiling
  • Outdoor patio area with wooden bench, green plants, flowers, umbrellas, table, and wooden doors.
  • Hammock hanging from a tree, two birdhouses on the branches, green grass, tree filled with apples.
  • Outdoor dining area with wooden table and chairs, umbrellas, grill, potted plants, tiled floor
  • wooden house, outdoor dining area, patio with umbrella, table, chairs, potted plants, small outdoor grill, pool, grassy area, large evergreen tree
  • dining table, chairs, umbrellas, potted plants, fenced area
  • Snow-covered landscape with a traditional house, trees, and a clear blue sky.
  • Green grassy area, fenced, cows are standing
  • A green field with few trees, pathway, a few white cows in the field, clear sky
  • Wide green field, with a winding road, lush green grass, few trees, mist over the horizon, a house at a distance
1 / 19
CHF 3,480,000.– Top
6.5 rooms145m² living space
Unteri Siten 6, 8816 Hirzel

A special home in the green: new, detached country house in Hirzel

This detached country house, completed in 2022, combines a natural location with high-quality architecture, carefully selected materials, and modern living comfort.The 6½ rooms are spread over approximately 145 m² of living space on the ground and upper floors. The room offer is supplemented by high-quality developed utility and ancillary areas in the basement, a sauna, and a 36 m² large double garage.The house is particularly suitable for a couple or a smaller family looking for a new, immediately usable home, where peace, nature, quality, and comfort are prioritized over maximum living space.The open living and dining area with a freestanding 360° chimney is the heart of the house. Floor-to-ceiling windows connect the interior with the terrace and garden. The kitchen is equipped with high-quality Miele appliances, Quooker, and workspaces made of Italian natural stone.On the upper floor, there are three bright rooms and a bathroom with a bathtub and rain shower. An additional shower bathroom is located on the ground floor.The basement offers separate areas for storage, wardrobe, laundry, technology, and wellness. The Küng sauna with steam and rain shower creates a private retreat. These areas are designated as utility and ancillary areas and are not included in the living space.The 36 m² large double garage has two 11-kW wall boxes and additional storage space. The integrated smart home controls, among other things, light, heating, and shading.The property includes 638 m². The terrace and garden border directly on the green, rural surroundings. At the same time, Hirzel, Horgen, Zug, and Zurich remain easily accessible.Highlights: • Replacement new building from 2022 • 6½ rooms and approximately 145 m² of living space • Separate utility and ancillary areas in the basement • Property with 638 m² • High-quality kitchen with Miele appliances and natural stone • 360° chimney • Küng steam sauna • Double garage with two wall boxes • KNX smart home • Available immediately or available by arrangement Please check the floor plans and the designated room layout before making a viewing request. We will be happy to answer your questions or arrange a personal viewing appointment afterwards.

Travel time
-
1 / 13
CHF 4,400,000.–
7.5 rooms292m² living space
8816 Hirzel

Spacious living on Hirzel with pool - ideal location near Zug and golf

This detached single-family house in Hirzel combines stylish architecture, spacious rooms, and a quiet location at the end of a cul-de-sac.The upper floor is dedicated entirely to the private retreat area. The spacious master bedroom with en-suite bathroom forms the heart and convinces with a rain shower, bathtub, double sink, and atmospheric lighting. Three more rooms offer versatile usage possibilities thanks to clever room design. Each has built-in closets, spotlights, and a charming gallery that is perfect as a sleeping area, play zone, or cozy retreat. All rooms have direct access to the private loggia with a beautiful view of the garden, pool, and greenery. Another bathroom and a practical laundry chute in the hallway round off this floor.On the ground floor, a bright, open living and dining area with a flowing transition to the modern kitchen awaits. Spacious sliding doors connect the indoor and outdoor areas, creating a light-flooded ambiance. The high-quality kitchen leaves no wishes unfulfilled and is complemented by an elegantly integrated storage room. A flexibly usable side room - ideal as a guest room, home office, or separate dining area - offers additional design scope and convinces with plenty of storage space.For families with a living nanny, the perfect setup is available in the basement with living, sleeping, and bathroom, locally ideally separated from the rest of the household, including a separate entrance via the garage.The house also meets the highest technical standards: via a modern AMX system, lighting, shutters, temperature, security, and pool can be controlled comfortably. An integrated sound system provides the right ambiance in all areas.In the basement, a spacious room offers versatile usage possibilities - whether fitness, studio, or guest area. Connections for kitchen and bathroom are already available. The offer is complemented by several cellar rooms, including an ideal area for a wine cellar, as well as ample storage space throughout the house.Some of the pictures shown were KI-optimized to give you - in addition to the original photos - an idea of how the rooms could look with alternative furnishings. These are exclusively non-binding furnishing ideas.In the midst of the economic triangle - between Zug, Zurich, and Schwyz - and in immediate proximity to the sought-after municipalities on the left bank of Lake Zurich, such as Thalwil, Kilchberg, Rüschlikon, and Horgen, the location on Hirzel convinces with its excellent connection.With an exceptionally spacious living area of 292 m², 7.5 rooms, and a pool, the average square meter price is around CHF 15,000 - an extremely affordable property that, in this excellently connected location, so close to the economic metropolis of Zug, is a rare opportunity. This makes the property particularly attractive for internationally oriented buyers and expats. International schools, gyms, and diverse leisure activities - including one of the most renowned golf clubs - are also within easy reach.At the same time, the micro-location in this quarter offers a high quality of life with a lot of privacy, a wide view, and immediate proximity to nature - an ideal combination of good accessibility and a protected environment for the whole family.

1 / 5
CHF 3,460,000.–
Vorderi Siten, 8816 Hirzel

Attractive investment property in a quiet, family-friendly location

Have you been looking for a suitable opportunity to invest your money in a solid real estate investment for a long time? Then this offer should spark your interest.Property:In a popular, quiet and sunny residential area, you have the rare opportunity to acquire a continuously maintained multi-family house in the city center.The property includes six 4.5-room apartments and thus fits perfectly into the family-friendly living environment. Another plus point is the numerous parking possibilities. The apartments are bright and provide a pleasant living atmosphere. The attractive outdoor areas further enhance the apartments. The expansion is functional and the floor plans convince with their functionality.On the ground floor, each apartment has its own cellar. The jointly used laundry room with separate drying room, four garage boxes and the technical room with oil tank complete the space offer. Furthermore, two parking spaces in an underground garage and four outdoor parking spaces belong to the property.Location:The kindergarten Vorderi Siten is located directly opposite and the school Heerenrainli is only eight minutes' walk away. This ensures the sustainable rentability of the family-friendly apartments.The village center with a Volg and a bakery can be reached in four minutes, as well as the bus stop with connections to the two train stations in Horgen. The city of Zug can also be reached quickly by car.Thanks to the surrounding forests, meadows, the Sihl and the Horgener Bergweiher, recreation begins directly in front of the house door.If you are interested, we will be happy to provide you with the dossier with further information, photos and floor plans. Please contact us directly via this real estate portal. We will send you the documentation by email afterwards.Note: The advertised price is a guide price.

Suggested properties for you based on search results