2 results - Property for buy in Hondrich

1 / 9
CHF 1,600,000.–
9.5 rooms191m² living space
Rüttistrasse 24, 3702 Hondrich

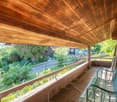
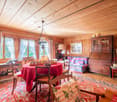
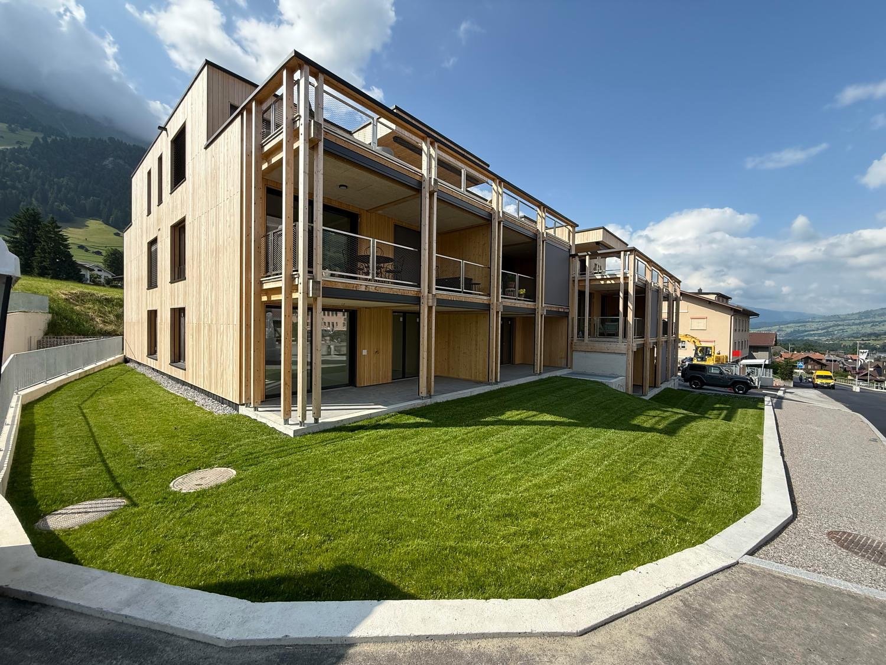
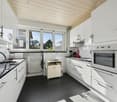
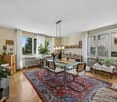
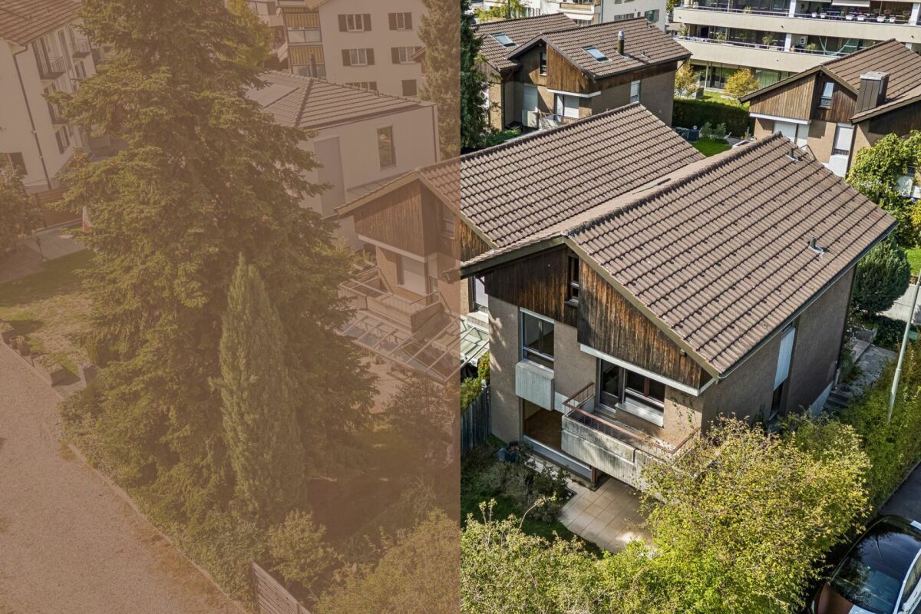
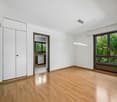
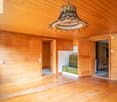
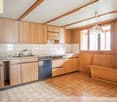
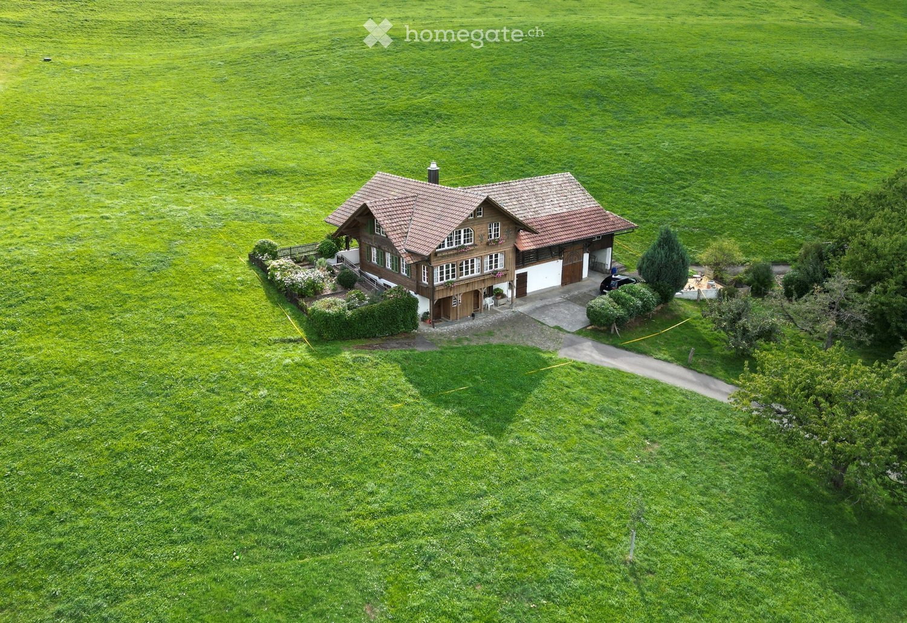
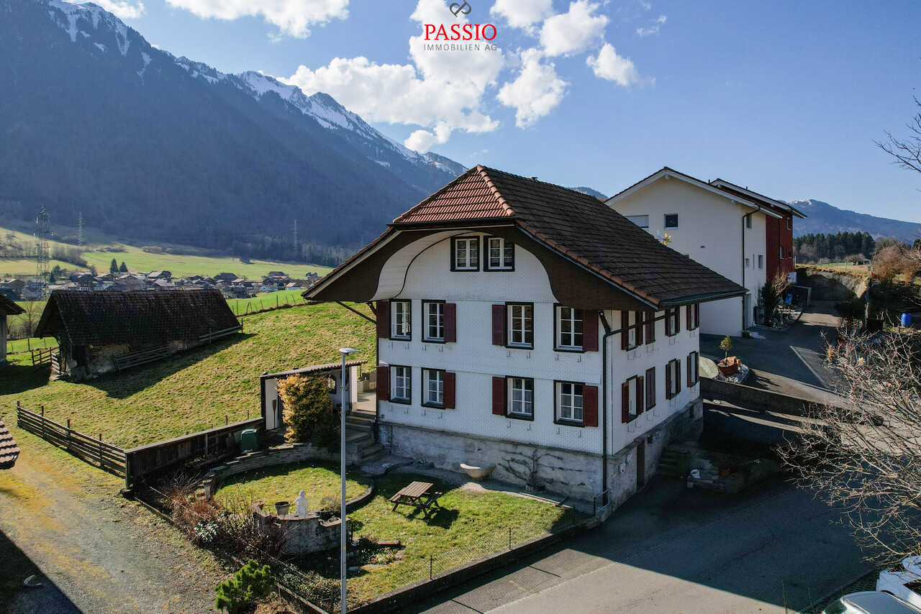
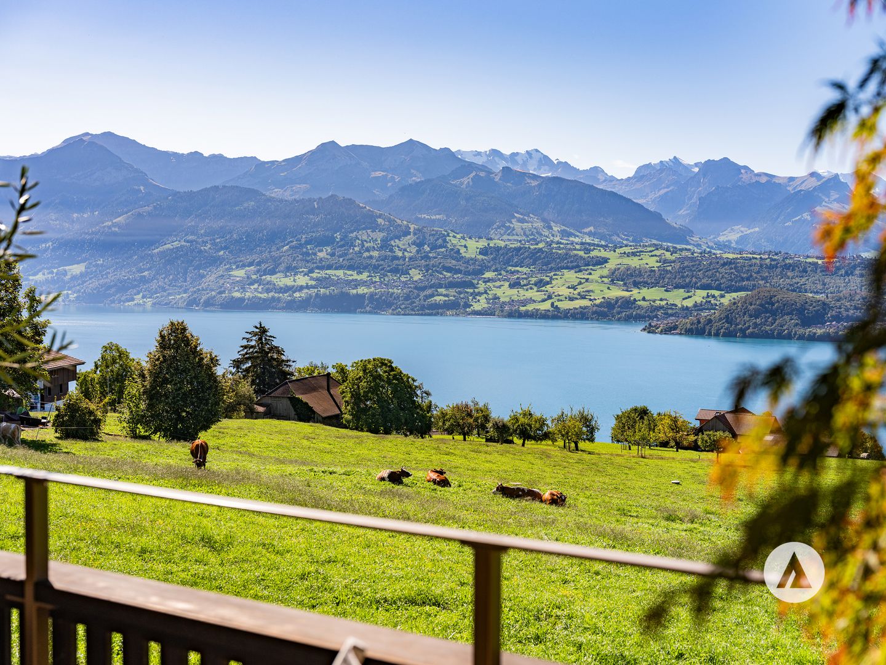
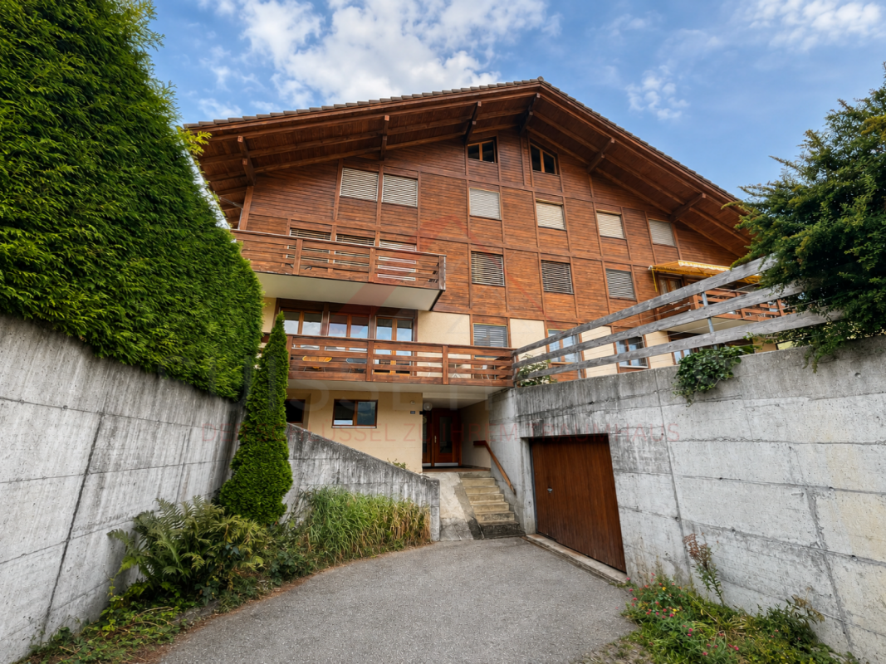
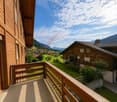
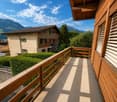
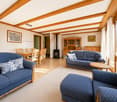
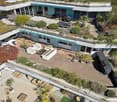
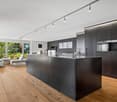
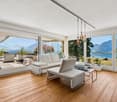
ImmoWyss - Charming Chalet with large building land reserve and Niesen view

We deliberately only publish a selection of our offers on real estate portals. You can find all current properties at any time on our website www.immowyss.ch Detailed information about this property with additional pictures, floor plans, and complete sales documentation can be found at http://www.immowyss.ch/immobilien/?objekt-id=WN963 A wooden chalet from 1578 - a house that breathes history and provides a sense of security. The access via the warm, shimmering wooden stairs already leads to an entrance area that preserves the charm of bygone times. Here, you enter a world where life was a little quieter, the rooms were filled with naturalness, and the wood was permeated with decades of stories. The kitchen, simple and cozy, invites you to linger and reminds you of carefree hours. The rooms, as was customary in the past, are wonderfully connected - partly through doors that lead to the next room, partly via the corridor that gives the house its structure. This passage principle gives the chalet a special openness that fosters closeness and community. On two sides of the house, you can reach the upper floor - an architectural detail that reflects the charm of this time. There, another retreat opens up, equipped with a daytime toilet. Thought with foresight: by installing a shower and an additional kitchen, the upper floor could become a separate apartment - a place where generations can live under one roof or guests can enjoy alpine coziness. The most important advantages speak for themselves: - Chalet with a lot of space to move around - Generous building land reserve in the W2 residential zone - Many options for realization - Beautiful, rural location with a view of the Niesen This chalet is more than just a house. It is a place of nostalgia and possibilities, a bridge between past and future. In its wooden beams, stairs, and rooms, you can feel the warmth and stability of a home that not only provides space but also touches hearts. Have we piqued your interest? Arrange a viewing appointment today and take a look at the interesting Immo Wyss offer on site. *** SALES DOCUMENTATION *** Download the sales documentation, including address, floor plans, and many pictures, at www.immowyss.ch. Simply fill out the contact form and you will receive the documents immediately and around the clock by email.Hondrich is located in the beautiful Bernese Oberland on the southern shore of Lake Thun and belongs to the municipality of Spiez. With a diverse cultural offer, the location can be described as very popular. In addition to a large outdoor pool with a beach in Spiez, tennis courts, gymnasiums, fitness studios, sports clubs, and soccer fields, the municipality offers many sports options. Furthermore, the village has a complete infrastructure that can be reached from the future place of residence within a few minutes by car. Thus, in Spiez, you can find, in addition to the two large retailers Coop and Migros, bakeries, a butcher's shop, drugstores, pharmacies, various shops, post offices, banks, hairdressers, pet zoos, flower shops, etc. The children attend kindergarten and primary school in Hondrich. The secondary school is located in Spiez, which can be reached by bus or bike. The high school is located ten to fifteen minutes away by train in Thun or Interlaken.

Nadia Balmer

Nadia Balmer

Travel time
-
More objects in your automatically expanded search area
20 results - Radius: + 10km
  • Empty room with wooden flooring and a textured wall design. The room features a white ceiling and a doorway leading to another space.
  • Empty room with wooden flooring, light blue walls, and a skylight ceiling. A door with red blinds leads to an outdoor area.
  • A bright, open hallway with wooden flooring and white walls, leading to two adjacent rooms with large windows and skylights, featuring simple decor and natural light.
  • Modern bathroom with white tiles, black floor, bathtub, toilet, sink, mirror, and cabinet.
  • Compact bathroom with white tiles, a toilet, a sink with a cabinet, a radiator, a mirror, and a bathtub.
  • Modern kitchen with white cabinets, black countertops, a sink, and a dishwasher. Features a large window and wooden flooring.
  • Bright hallway with wooden floors, white walls, and a skylight. Features a small white cabinet with woven baskets, a white rug, and a potted plant on a shelf.
  • Bright living room with wooden flooring, large windows, a white sofa, exercise bike, small table with chairs, and shelves with decorative items.
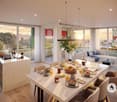
  • Dining area with wooden floor, dining table, chairs, and vase with flowers on the table.
  • Bright attic bedroom with wooden flooring, slanted wooden ceiling, large windows with curtains, a bed with black and white bedding, a wardrobe, and a small table with a lamp.
  • Balcony with wooden flooring, a bench, two chairs, and a small table, connected to a room with large glass doors.
1 / 15
CHF 840,000.– Premium
5.5 rooms123m² living space
Chanderbrügg 49, 3645 Thun

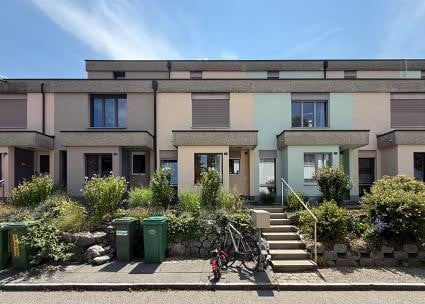
Charming 5.5-room row house in Thun – available immediately!

Welcome to this well-maintained and family-friendly row house at Chanderbrügg 49 in the idyllic municipality of Thun (ZIP 3645). The house, built in 1988 and renovated in 2021, impresses with a well-thought-out room layout and modern living comfort on three floors.The house offers the following highlights: • Spacious living area: 126 m² of living space and 147 m² of total usable area distributed over 5.5 rooms and three floors. • Plot: A well-maintained plot of 223 m² offers ample space for families. • Balcony with beautiful views: Enjoy sunny summer days on the balcony with a wonderful view. • Family-friendly: The house is ideal for families with children. • Renovated: Thanks to the renovation in 2021, you benefit from modern living comfort in an established neighborhood. (Carpet in the entire staircase, glass railing for child protection in the staircase, new electric skylights, new terrace slabs, and air conditioning on the top floor.) “Here, a family can move in without having to plan a major renovation first.”Location and surroundings: The house is located in a quiet area – the nights are pleasantly calm. In summer, you benefit from plenty of sunshine. The Chanderbrügg bus stop is only 2 minutes' walk away and provides convenient access to public transport. The train station, as well as the picturesque Thunersee and the Aare, are in close proximity. The Gwatt Deltapark ferry terminal on the lake can be reached in about 13 minutes on foot – ideal for boat trips.This charming row house combines modern living comfort with an excellent location in the Thun lake landscape. A unique opportunity for families who want to enjoy the best of city and nature.The sale is transparent at a fixed purchase price – without a bidding process.A parking space can be purchased additionally for 40,000.-.Transfer costsThe transfer costs, as well as all fees and duties associated with the transfer of ownership, are borne entirely by the buyer.We look forward to your contact.

Travel time
-
New building
1 / 13
CHF 685,000.– Premium
3.5 rooms125m² living space
Kirchweg 316g, 3762 Erlenbach im Simmental

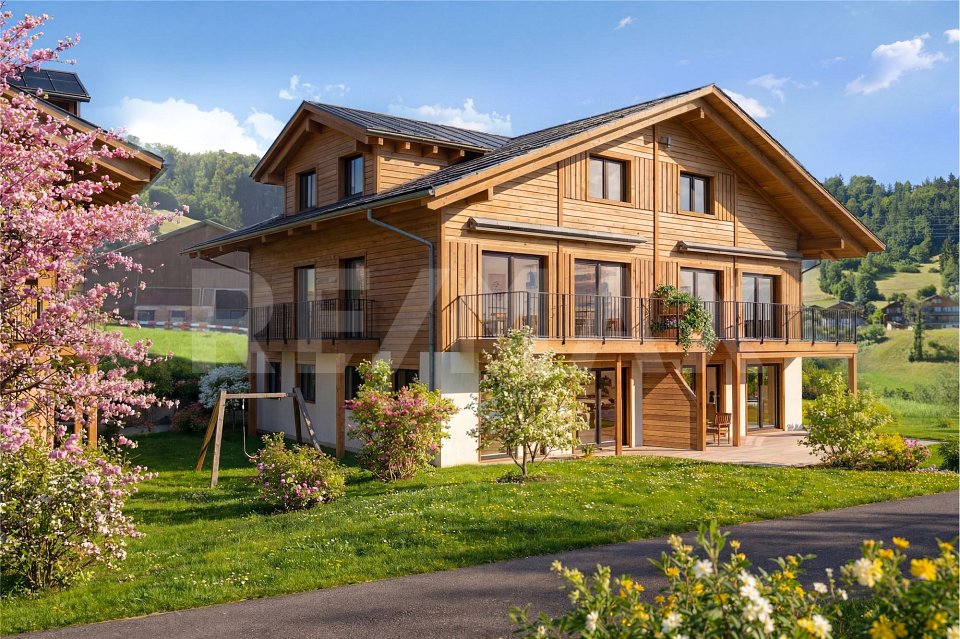
ImmoWyss - Casa Montis - New 3.5-room holiday apartments in Erlenbach

On real estate portals, we consciously only publish a selection of our offers. You can find a complete overview of all current properties at any time on www.immowyss.ch. Detailed information about this property with additional images, floor plans, and complete sales documentation can be found at https://www.immowyss.ch/immobilien/?objekt-id=RV848. Living where the mountains are part of everyday life In a sunny and pleasant location in Erlenbach in the Simmental, CASA MONTIS is an exclusive new construction project that combines modern living comfort with the impressive landscape of the Bernese Oberland. A total of six carefully designed condominiums create a stylish home for people who value architecture, comfort, and an exceptional environment. The clear, timeless design language of the building blends harmoniously into the existing local landscape. Plastered facade surfaces are combined with high-quality wood cladding, giving the house a natural, yet elegant character. Spacious window surfaces bring a lot of daylight into the living areas and open up the view to the surrounding mountain world. Balconies and private seating areas extend the living space outdoors and create personal retreats where the tranquility of the Simmental can be fully enjoyed. The approved project includes two 2.5-room apartments, two 3.5-room apartments, and two spacious 3.5-room apartments with a gallery. The two gallery apartments impress with a particularly open spatial feeling and offer additional space for individual living ideas, whether as a stylish workspace, cozy reading area, guest level, or personal retreat. An exceptional added value of CASA MONTIS lies in the possibility of using all apartments both as a main residence and as a secondary or holiday home. This opens up a rare opportunity to acquire a private retreat in one of the most attractive holiday regions in Switzerland. Whether for relaxing weekends, joint holiday days with the family, or as a permanent home in the midst of nature: CASA MONTIS offers versatile perspectives and a long-term attractive value potential. In the interior design, quality and individuality are also the focus. The generously measured kitchen budgets enable a high-quality design according to the personal ideas of the buyers. The floor and wall coverings can also be selected individually. With an early purchase decision, it is also possible to consider personal construction wishes, if possible, already during the planning and construction phase. This creates not just an apartment, but a home that reflects one's own style and individual needs. For contemporary comfort, the barrier-free access to the entire building is ensured. A wheelchair-accessible passenger lift connects the entrance hall, the basement rooms, and all living floors. Each apartment has its own washing tower with a washing machine and dryer. Ten parking spaces in the entrance hall offer comfortable parking options; at the same time, the entrance hall is structurally prepared for the later installation of charging stations for electric vehicles. In terms of energy, CASA MONTIS is also designed with a focus on the future. A modern air-water heat pump takes over the heating of the building. In addition, a photovoltaic system on the roof produces environmentally friendly solar power. This combines the project with a responsible use of resources, contemporary living comfort, and sustainable energy supply. Erlenbach in the Simmental convinces with its authentic atmosphere, impressive nature, and central location within the Bernese Oberland. Well-known destinations such as Gstaad, Adelboden, and Lenk, as well as the region around Lake Thun, are easily accessible.

Fabian Wyss

Fabian Wyss

Travel time
-
New building
1 / 38
CHF 1,670,000.– Premium
5.5 rooms148m² living space
Feldenstrasse, 3655 Sigriswil

Cozy, modern, in a very sunny location with a view

The chalet is completed in raw construction and is waiting for the interior design, where the new owners can and should have a say.Enjoy the beautiful location, oriented south and towards the sun, high above Lake Thun. The view is very impressive during the day and also in the evening with the sunset and the starry sky - weather permitting - and in our opinion, priceless.The new owners can enjoy this from the very first day, day by day.Our offer:Detached single-family house in a preferred location on Feldenstrasse in Sigriswil, near the village center with shopping opportunities (Coop Center, dairy, butcher, bakery), kindergarten, and schools (primary and secondary levels, including secondary school). Bus connections to Gunten in the direction of Thun and Interlaken.The living area is oriented south, towards the sun. 2 balconies offer an attractive view of Lake Thun and the opposite mountain ranges. The new home provides you with a lot of peace and privacy to unwind and relax.The interior design is waiting, and the new owners can gladly add their wishes.The house has 4.5 bright rooms on 2 floors with a lot of window space and also an additional large room in the basement with a lot of window space, which can be ideally used as a studio or home office for entrepreneurs or as a workspace.It has a lot of space, and from all rooms, you have a beautiful view of Lake Thun. You can see the room layout in the attached documents. If you want to adjust this, it's still possible at the moment.With a net living area of around 148 m², the house offers space for an attractive, individual furnishing and design of your new home. You can see visualizations of this in the sales documents.High-quality materials are planned for the entire interior design and can be determined according to your ideas. The heating is provided by an efficient, environmentally friendly district heating system from the municipality of Sigriswil. The heat distribution is via underfloor heating. Each room can be heated individually.In summary, this new single-family house offers a unique combination of coziness, comfort, and proximity to nature in a very sought-after residential area in the Thun Lake region.Last but not least, it should be mentioned that 1 car parking space directly in front of the house door belongs to the house. The space marked as a studio belongs to one of the underlying semi-detached houses. If you have a second car, a parking space can be rented or bought very close by.Have we sparked your interest in this property? Then we look forward to your contact and say a warm welcome to Swiss Quality Immo.

Travel time
-
Samuel Bleuer

Samuel Bleuer

1 / 13
Samuel Bleuer

Samuel Bleuer

  • Balcony / Terrace
CHF 570,000.– Top
3.5 rooms70m² living space
Talackerstrasse 5a, 3604 Thun

Modernized property in a good location

The sales documentation can be found on our website www.casa-immo.chA cozy apartment, a sunny balcony, and a freshly modernized building: This 3½-room apartment on the upper ground floor at Talackerstrasse 5A offers a lot of potential for people who want to design their dream home according to their own ideas.In 2023, the property from 1970 was extensively renovated. All windows, shutters, and entrance doors were replaced, and the building shell, including thermal insulation, was renewed. Additionally, roof and sheet metal work were carried out with the installation of a photovoltaic system. The balconies were completely replaced and redesigned to be more spacious, creating an outdoor space with high quality of stay. The apartment is in intact condition inside.The apartment impresses with a simple floor plan and bright rooms. A basement compartment in the basement and an attic compartment in the attic provide additional storage space. The communal laundry room is available to all residents. Visitor parking spaces are located directly in front of the property. A parking space can be rented.The multi-family house is located in the middle of the popular Dürrenast and Hohmad quarters - a quiet and yet well-connected residential area. Shopping facilities, public transportation, and recreational areas are easily accessible on foot.One apartment is in the building right and is suitable for couples, single people, as well as an investment in a central location.Didn't find the right property? We support you in your search: With our personalized newsletter, you stay up to date. The search query is non-binding and free of charge. Your details will be treated confidentially and not passed on to third parties. www.casa-immo.ch/suchkunden

  • Balcony / Terrace
Travel time
-
Natalie Rohrbach

Natalie Rohrbach

1 / 13
Natalie Rohrbach

Natalie Rohrbach

  • Parking space
  • Balcony / Terrace
  • Mountain view
  • +2
CHF 1,050,000.– Top
5 rooms175m² living space
Dorfstrasse 44B, 3624 Thun

Renovated attic apartment with a far-reaching view in a preferred residential area in Goldiwil

High above Thun, in a preferred and extremely quiet residential area in Goldiwil, this stylishly renovated duplex apartment awaits you with its impressive far-reaching view of the surrounding mountain world and Lake Thun. The modern renovation, the spacious room layout, and the natural surroundings create a home with special living quality.The arrival at this quiet residential area above Thun convinces with a magnificent view and plenty of privacy. You can conveniently park your vehicle in an outdoor parking space directly in front of the property. From there, you can reach the main entrance and comfortably access the apartment entrance on the upper floor via the staircase. For weather-protected parking, there is the possibility of renting a garage parking space on the adjacent property.Already when entering the apartment, the generosity of this object becomes apparent. The openly designed living and dining area with visible roof construction and impressive room height forms the heart of the apartment. The modernized kitchen convinces with high-quality appliances and harmoniously fits into the living concept. Large window areas provide plenty of daylight and put the magnificent view in the spotlight. From the living area, you can directly access the balcony, which invites you to linger and enjoy the view.On the main living level, there are three versatile rooms as well as two modern renovated wet cells with showers. The well-thought-out room layout offers a lot of flexibility for families, couples, or working from home.The open staircase leads to the gallery on the top floor. This additional area is ideal as an office, hobby room, or retreat and is complemented by another room and a practical attic. Here, too, the open architecture and the beautiful view characterize the living experience.A basement compartment as well as additional auxiliary rooms in the basement provide valuable storage space and round off the room offer sensibly.This exceptional duplex apartment combines modern living comfort with spacious areas, versatile usage possibilities, and a unique view location. An ideal home for all those who appreciate peace, far-reaching views, and high living quality.Request our detailed sales documentation for further interesting information.Not found the right one yet? The IMMOSEEKER team is happy to assist you.

  • Parking space
  • Balcony / Terrace
  • Mountain view
  • +2
Travel time
-
1 / 13
CHF 1,254,000.– Top
6.5 rooms153m² living space
Dorfstrasse 3, 3704 Krattigen

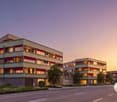
KRATTIGEN PLUS - Your Family Home above Lake Thun

KRATTIGEN PLUS - 6.5-room new semi-detached house for families, 24 months interest-free livingIf you are interested, we will be happy to show you the possibilities in a personal conversation and look forward to your contact.About the project:Spacious detached 6.5-room semi-detached houses in Krattigen, ideal for families from the region who are looking for more space, privacy, and modern living comfort. Modern, energy-efficient building technology ensures sustainably low operating costs.The apartment is becoming too small, the storage space is scarce, and the desire for more space is growing. This is exactly where this residential concept comes in. In Krattigen, modern detached semi-detached houses with spacious living areas and well-thought-out floor plans are being built, ideal for everyday life with a family. The focus is consciously on high-quality interior spaces rather than elaborate garden areas and is aimed at buyers who value a low-maintenance home with clear living quality.The development includes three semi-detached houses and two multi-family houses and is being realized according to current construction and energy technology standards. Great importance is attached to sustainability. For example, the energy required for all houses is produced completely using renewable energy (photovoltaic system).Six semi-detached houses with two parking spaces each, complete basement, 6½ rooms, two balconies, and an attractive outdoor area with a seating area are for sale. With around 153 m² of living space, the houses convince with well-thought-out floor plans, plenty of daylight, and a high-quality building envelope.Compared to older single-family homes, the advantage is clear. No unpredictable renovations, no energy-related legacy issues, but a home that works from the start.Krattigen is a picturesque village above Lake Thun and offers a quiet, natural environment. The municipality is located at an altitude of around 712 m above sea level on a sunny panoramic terrace and borders Spiez, Aeschi, and Leissigen. With around 1,130 inhabitants, Krattigen convinces with its location between the lake and the mountains and a high quality of life.The surroundings offer a variety of leisure activities all year round, from hiking and biking to water sports and winter sports. At the same time, Krattigen is an ideal starting point for excursions in the entire Bernese Oberland.The village has several post bus stops, a Volg, restaurants, and other offers for daily needs. A bus stop can be reached in just 2 minutes on foot. Kindergarten and primary school are within walking distance, and the secondary school is located in the nearby Aeschi. The Spiez train station with optimal connections can be reached in less than 15 minutes. The motorway connections in the direction of Thun, Bern, and Interlaken are also quickly accessible.The sunny location and the natural living environment round off this attractive overall package.>Construction start 2026>Building envelope >harmless to pollutants, highly heat and sound insulated>Technology >state-of-the-art building technology with integrated comfort ventilation>Minergie A>spacious, exciting floor plans>also suitable as a second home (for three semi-detached houses)>Purchase price from CHF 1,254,000Sales status:3 of 6 units = reservedVisit the construction site camera at:
Travel time
-
Natalie Rohrbach

Natalie Rohrbach

1 / 13
Natalie Rohrbach

Natalie Rohrbach

  • Balcony / Terrace
  • Garage
  • Lake view
  • +2
CHF 1,290,000.– Top
5.5 rooms134m² living space
3655 Sigriswil

5.5-room apartment with fantastic views as a primary or secondary residence

This property, built in 1976, is located in Sigriswil, convinces with an idyllic lake and mountain view and can be used as both a primary and secondary residence.Through the quarter street, you reach the forecourt, from which you have direct access to the garage boxes. One of these is available to you for parking your car or motorcycle. Via the external staircase, you reach the main entrance of the building, from which the staircase leads to the apartment entrance.When entering the apartment, you will be greeted by the spacious entrance area with a wardrobe for all your jackets and shoes. Just a few steps further, the bright and open dining area will amaze you. The grandiose view over Lake Thun and the Alpine chain offers you a unique panoramic experience. Next to it is the modern kitchen with a large cooking island. This is a highlight for all cooking enthusiasts and offers plenty of space for preparing and cooking delicious meals.Another highlight of the property is the master bedroom. This also offers a crazy view of the lake and the mountains. In addition, the room has its own wet cell with toilet and bathtub. The room offer on this floor is ideally rounded off by two more rooms, a bathroom with toilet and shower, and a laundry room with a washing tower.The centrally located wooden staircase takes you to the attic. The living room is located in the gallery. This is open-plan and offers a view of the dining area and the kitchen, and benefits from plenty of daylight.After the living unit, we come to the secondary rooms. A basement compartment on the ground floor and an attic compartment in the attic complete the overall offer.The dreamy view, the optimal sunlight, and the modern expansion combined with the well-thought-out floor plan result in a perfect home for you.Request our detailed sales documentation for more interesting information.Not found the right one yet? The IMMOSEEKER team is happy to assist you.

  • Balcony / Terrace
  • Garage
  • Lake view
  • +2
  • Balcony with a view of a town, featuring a modern railing, a table, and some plants.
  • Hallway with dark tiled floor, white walls, and a round rug with a teddy bear design. There are two doors, one leading to a staircase, and a decorative wall-mounted item on the left side.
  • Modern hallway with dark tiled flooring, white walls, and a round rug with fringe detailing. Features a wooden bench, pendant lights, and an open doorway leading to another room.
  • Modern living and dining area with grey sofa, coffee table, dining table, chairs, and a large screen. The space features skylights and a sleek design.
  • Modern living room with a slanted wooden ceiling, large windows, and skylights. Features a beige sectional sofa with colorful cushions, a coffee table, a side table with a potted plant, and a television on a stand.
  • Modern dining area with a sleek dining table, chairs, a sideboard with a plant, and a laptop on top. The room features a skylight and large windows, with a view of the garden.
  • Modern, minimalist room with dark tiled floor, white walls, large window with white curtain, a small table with a computer and printer, a refrigerator with magnets, and two posters on the wall.
  • Cozy bedroom with a wooden bed, patterned bedspread, pillows, and a nightstand. Large window with sheer curtains allows natural light to enter.
  • Balcony with wooden decking, a table with chairs, a small plant, and decorative lanterns.
  • Balcony with wooden decking, metal railing, and lush green plants, overlooking a scenic town with historic buildings and solar panels on rooftops.
  • Balcony with wooden decking, rocking chair with cushion, potted plants, and scenic city view.
  • Balcony with wooden decking, modern furniture including a sofa and coffee table, and several large potted plants.
  • Balcony with wooden decking, potted plants, and a pink watering can. The view shows neighboring buildings and greenery.
  • Modern bathroom with dark tiles, a glass shower enclosure, a floating sink with a green illuminated countertop, and a toilet. Features include a large mirror with built-in lighting and a pendant light.
  • Modern bathroom with dark grey tiles, white sink, toilet, bidet, and a large mirror with a decorative picture. Features a window with a view of greenery.
  • Modern kitchen with grey cabinets, a sink, a mixer, and a wine cooler. Features a large window with a curtain and a circular light fixture on the ceiling.
  • Modern kitchen with grey cabinets, dark tiled floor, and a wooden accent area. Features an oven, kitchen island, and various kitchen appliances.
  • Underground parking area with a silver car, a surfboard, and a small watercraft.
  • The room features a black and white checkered floor, a cowhide rug, a small table with chairs, a vintage-style refrigerator, a wine rack, a cabinet, and various decorative items including framed pictures and a toy alien.
  • {"type": "Bathroom", "objects": ["sink", "faucet", "washing machine", "cabinet", "framed picture", "telephone", "mirror", "faucet", "sink", "faucet", "faucet", "faucet", "faucet", "faucet", "faucet", "faucet", "faucet", "faucet", "faucet", "faucet", "fauc
  • Floor plan of Haus 2 Dachgeschoss showing layout with rooms labeled, including optional children's room, living room, bedroom, and bathroom.
1 / 21
CHF 1,265,000.– Top
3.5 rooms88m² living space
Schachenstrasse 20b, 3700 Spiez

Exclusive penthouse apartment with a holiday feel in Spiez

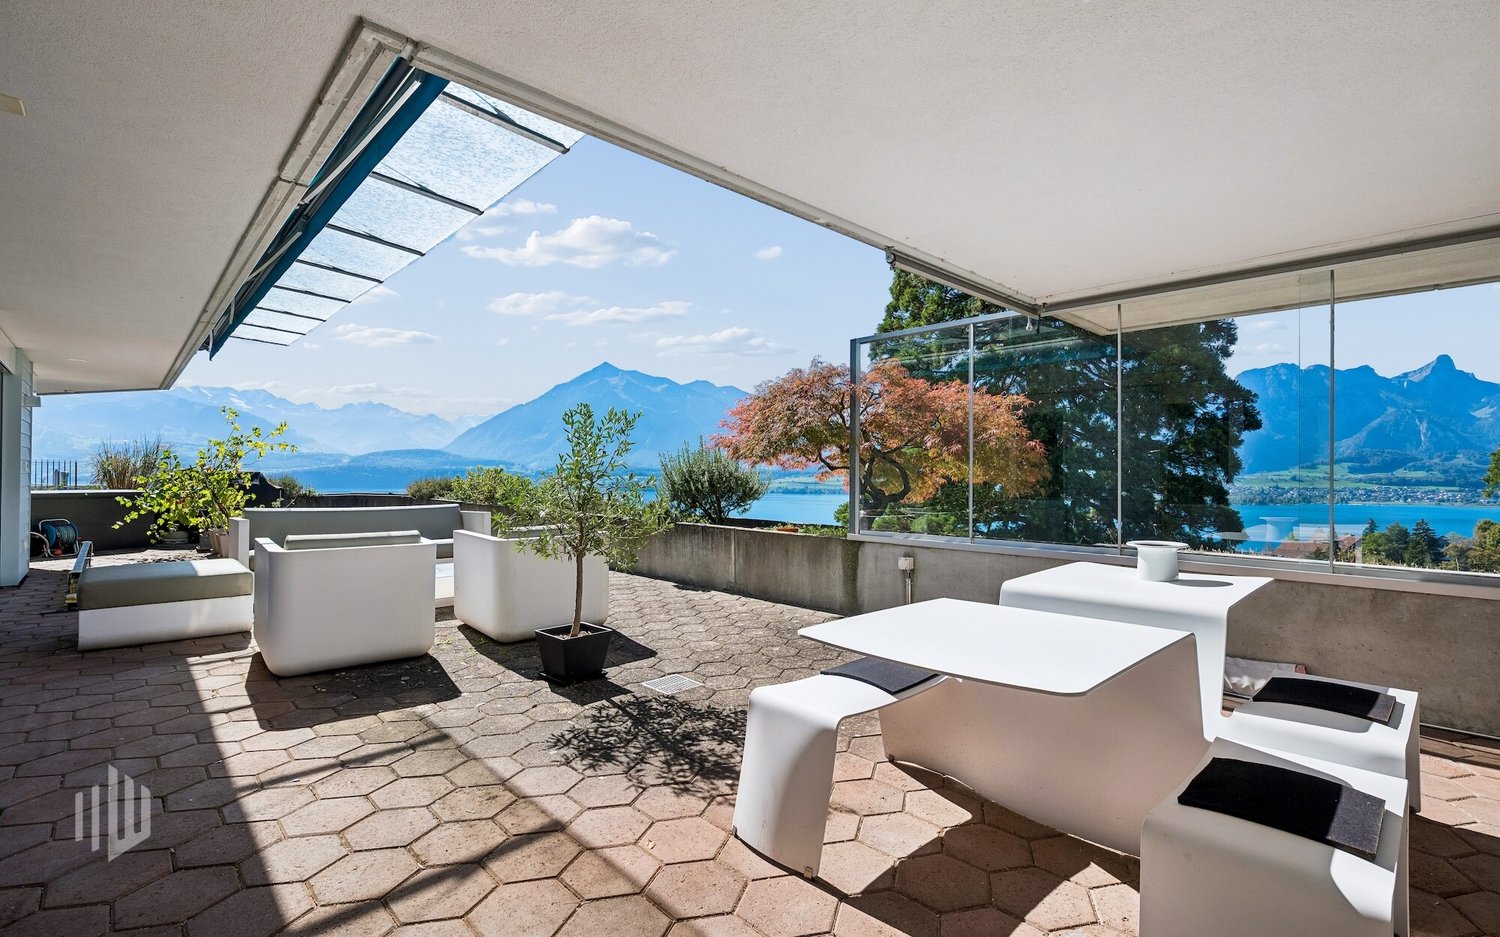
Set sail in Spiez – your new home in the most beautiful bay in Europe. Where Lake Thun shines in deep blue and the Bernese Alps shape the horizon, every day begins with a feeling of freedom. Here, you don't just live – you arrive. This exclusive 3.5-room penthouse apartment combines stylish architecture, high-quality materials, and an atmosphere that exudes both coziness and lightness. Living with a sea breeze Open your windows in the morning, breathe in the fresh sea air, and enjoy the unique light of Spiez Bay. The open living area with impressive ceiling height, warm wooden ceilings, and a Swedish stove invites you to relax and unwind. The two sunny terraces will quickly become your favorite spot – for your first coffee, long summer evenings, or simply the moment of being present. A home to feel good 89 m² of well-thought-out living comfort, two stylish bathrooms, elevator, two reduced exclusive areas, a spacious party cellar with a laundry tower, and two spacious parking spaces offer everything that modern living is about – with additional storage space for bicycles, SUPs, or kayaks. Attractive financing options available. Living where others vacation. Spiez is one of the most beautiful residential areas in Switzerland. The lake, vineyards, promenade, cuisine, and nature blend together here to create a quality of life that makes every day special. Set sail. Everyday life out. Welcome home.

Travel time
-
New building
Gioacchino Calà

Gioacchino Calà

1 / 13
Gioacchino Calà

Gioacchino Calà

  • Parking space
  • Balcony / Terrace
  • Garage
  • +2
CHF 870,000.–
4.5 rooms131m² living space
Spiezstrasse 59, 3645 Gwatt

New construction project Gwattmoos: 4.5-room apartment on the 2nd floor

The entire range of apartments can be found on our website www.casa-immo.chIn Gwatt near Thun, nestled between the glittering Lake Thun and the impressive Alps, a new residential and commercial ensemble is being built, combining urban life with natural quality. Two modern houses along the main street blend harmoniously into the local landscape and offer space for contemporary living and working.On the ground floor, attractive commercial spaces are being created, which can be used flexibly - whether for service providers, small shops or innovative offices. Above, several apartments of different sizes are distributed, which convince with well-thought-out floor plans, bright rooms and a high-quality finish.Some of the apartments offer wonderful views over the Gwattlischenmoss to the lake or the surrounding mountain world. At the same time, residents benefit from the proximity to the city of Thun with its diverse range of culture, gastronomy and shopping opportunities.The project also sets standards in terms of sustainability: the heat supply is provided by a modern heat pump, while a photovoltaic system produces renewable energy directly on site. A double-shell masonry ensures optimal insulation, energy efficiency and a pleasant room climate - summer and winter. Thus, the architecture combines not only aesthetic demands but also ecological responsibility.With the new building Gwattmoos, a project is being created that combines the balance between quality of life by the lake, good connections to the city and functional architecture - a new place to live, work and feel good.The entire offer of the Gwattmoos development can be found on our website www.casa-immo.ch/gwattmoosDidn't find the right property? We support you in your search: With our personalized newsletter, you stay up to date. The search query is non-binding and free of charge. Your details will be treated confidentially and not passed on to third parties. www.casa-immo.ch/suchkunden

  • Parking space
  • Balcony / Terrace
  • Garage
  • +2
Travel time
-
New building
Gioacchino Calà

Gioacchino Calà

1 / 13
Gioacchino Calà

Gioacchino Calà

  • Parking space
  • Balcony / Terrace
  • Garage
  • +2
CHF 2,200,000.–
5.5 rooms181m² living space
Spiezstrasse 59, 3645 Gwatt

New construction project Gwattmoos: 5½-room attic apartment

The entire range of apartments can be found on our website www.casa-immo.chIn Gwatt near Thun, nestled between the glittering Lake Thun and the impressive Alps, a new residential and commercial complex is being built, combining urban life with natural quality. Two modern houses along the main street blend harmoniously into the local landscape and offer space for contemporary living and working.On the ground floor, attractive commercial spaces are being created, which can be used flexibly - whether for service providers, small shops or innovative offices. Above, several apartments of different sizes are distributed, which convince with well-thought-out floor plans, bright rooms and a high-quality finish. The unit for sale is located on the top floor (attic) of house C.Some of the apartments offer wonderful views over the Gwattlischenmoss to the lake or the surrounding mountains. At the same time, residents benefit from the proximity to the city of Thun with its diverse range of culture, gastronomy and shopping opportunities.The project also sets standards in terms of sustainability: the heat supply is provided by a modern heat pump, while a photovoltaic system produces renewable energy directly on site. A double-shell wall construction ensures optimal insulation, energy efficiency and a pleasant room climate - summer and winter. Thus, the architecture combines not only aesthetic demands but also ecological responsibility.With the new building Gwattmoos, a project is being created that combines the qualities of life by the lake, good connections to the city and functional architecture - a new place to live, work and feel good.The entire offer of the Gwattmoos development can be found on our website www.casa-immo.ch/gwattmoosDidn't find the right property? We support you in your search: with our personalized newsletter, you will stay up to date. The search query is non-binding and free of charge. Your details will be treated confidentially and not passed on to third parties. www.casa-immo.ch/suchkunden

  • Parking space
  • Balcony / Terrace
  • Garage
  • +2
Travel time
-
New building
Gioacchino Calà

Gioacchino Calà

1 / 13
Gioacchino Calà

Gioacchino Calà

  • Parking space
  • Balcony / Terrace
  • Garage
  • +2
CHF 900,000.–
3.5 rooms96m² living space
Spiezstrasse 59, 3645 Gwatt

New construction project Gwattmoos: 3.5-room apartment on the 1st floor

The entire range of apartments can be found on our website www.casa-immo.chIn Gwatt near Thun, nestled between the glittering Lake Thun and the impressive Alps, a new residential and commercial ensemble is being built, combining urban life with natural quality. Two modern houses along the main street blend harmoniously into the local landscape and offer space for contemporary living and working.On the ground floor, attractive commercial spaces are being created, which can be used flexibly - whether for service providers, small shops or innovative offices. Above, several apartments of different sizes are distributed, which convince with well-thought-out floor plans, light-flooded rooms and a high-quality finish. The unit for sale is located on the 1st floor of house C.Some of the apartments offer wonderful views over the Gwattlischenmoss to the lake or the surrounding mountains. At the same time, residents benefit from the proximity to the city of Thun with its diverse range of culture, gastronomy and shopping opportunities.The project also sets standards in terms of sustainability: the heat supply is provided by a modern heat pump, while a photovoltaic system produces renewable energy directly on site. A double-shell wall construction ensures optimal insulation, energy efficiency and a pleasant room climate - summer and winter. Thus, the architecture combines not only aesthetic demands but also ecological responsibility.With the new building Gwattmoos, a project is being created that combines the qualities of life by the lake, good connections to the city and functional architecture - a new place to live, work and feel good.The entire offer of the Gwattmoos development can be found on our website www.casa-immo.ch/gwattmoosDidn't find the right property? We support you in your search: with our personalized newsletter, you stay up to date. The search query is non-binding and free of charge. Your details will be treated confidentially and not passed on to third parties. www.casa-immo.ch/suchkunden

  • Parking space
  • Balcony / Terrace
  • Garage
  • +2
Travel time
-
Manuel Bleuer

Manuel Bleuer

1 / 13
Manuel Bleuer

Manuel Bleuer

  • Parking space
  • Balcony / Terrace
  • View
  • +1
CHF 785,000.–
5 rooms92m² living space
Riedbodenstrasse 142, 3803 Beatenberg

Exclusive 5-room holiday chalet with annex and panoramic view

This charming 5-room holiday chalet in Beatenberg impresses with an unparalleled view of Lake Thun and the impressive Alpine world. The property includes a 3.5-room main apartment and a separate 1.5-room annex, offering versatile usage possibilities.Whether as an exclusive personal holiday retreat or as an attractive investment object - this chalet is ideal for short-term rental (e.g., Airbnb), full rental, or a combination of personal use and rental. The two independently usable living units provide maximum flexibility and attractive earning potential.The chalet was comprehensively renovated since 2001 and presents itself today in a very well-maintained condition.Important note: The property is located in a holiday home zone and may not be used as a primary residence.Room layout Ground floor - 1.5-room annex • Spacious, open kitchen, dining, living, and sleeping area • Bathroom with bathtub and shower • Storage room / laundry room including washing machine and dryer • Direct access to the covered terrace with stunning lake and mountain views • Additional outdoor storage room at the seating area Upper floor - 3.5-room main apartment • Bright living and dining area with direct balcony access • Well-equipped kitchen • Two spacious bedrooms • Bathroom with shower • Balcony with impressive views of Lake Thun and the Alps Outdoor area • Covered terrace at the annex • Balcony at the main apartment • Fantastic panoramic view of Lake Thun and the Alps • Natural location near numerous hiking and winter sports areas Parking • 2 outdoor parking spaces included in the sales price Renovations • Comprehensively renovated since 2001 • Complete renewal of sanitary and electrical installations • New central heating system including chimney system • 2025: New oil burner • Roof completely renewed including Prefa aluminum shingle roof • All sheet metal work renewed • Windows replaced • New floor coverings • Plastering and painting work • Sewer pipes renewed • New equipment room under the balcony • Renewal of access paths and staircase Highlights • Breathtaking views of Lake Thun and the Alps • Two fully usable living units • Very well-maintained condition • Comprehensively renovated • Rare opportunity in one of the most sought-after holiday regions in Switzerland • Ideal as a profitable holiday investment or exclusive personal holiday retreat • Well-suited for short-term rental (e.g., Airbnb) • No primary residence possible (holiday home zone) Have we sparked your interest?We at PASSIO Immobilien AG look forward to showing you this exceptional loft apartment in person. Arrange your viewing appointment today - we look forward to your contact!

  • Parking space
  • Balcony / Terrace
  • View
  • +1
Travel time
-
Yannis Simon

Yannis Simon

1 / 13
Yannis Simon

Yannis Simon

  • Parking space
  • Balcony / Terrace
  • View
CHF 765,000.–
5.5 rooms155m² living space
Beatenbergstrasse 127, 3803 Beatenberg

Living above Lake Thun - 5.5-room apartment with breathtaking views

Welcome to Beatenbergstrasse 127 in Beatenberg - one of the most beautiful viewpoints in the Bernese Oberland. Located high above Lake Thun, you can enjoy a unique combination of peace, nature, and spectacular panoramas here. The region delights with countless hiking trails, mountain railways, excursion destinations, and an impressive Alpine backdrop right on your doorstep. Whether summer or winter - Beatenberg offers an exceptional quality of life in the midst of one of the most beautiful landscapes in Switzerland.Let me introduce myself: an exclusive and fully renovated 5.5-room apartment that combines historic charm with modern living comfort. Originally built in 1900 and comprehensively renovated in 2024 & 2025, I present myself today in an excellent condition and offer you a living experience of a special kind on a spacious 155 m² of living space. Since I can be used as a second home, I am the ideal place for all those who want to fulfill their dream of an exclusive holiday home with spectacular views of the Jungfrau and Lake Thun.As soon as you enter, you feel my generosity and my bright, inviting atmosphere. My spacious living and dining area is the heart of the apartment. The cozy fireplace creates a cozy atmosphere and makes this room the perfect place for relaxed evenings or social hours with family and friends.Directly adjacent is my balcony, which delights with a breathtaking view. Here, the view sweeps over Lake Thun, the surrounding forests, and the impressive mountain world up to the majestic Jungfrau. Thanks to the ideal orientation, you can enjoy both the morning sun and the evening sun - a luxury that delights every day anew.My modern open kitchen convinces with its high-quality design and the generous window front, which allows a wonderful view into nature while cooking. Light, view, and functionality merge here to create a special living experience.My four light-flooded rooms offer versatile usage possibilities and create comfortable retreats for sleeping, working, or guests. My space offer is complemented by a practical storage room and two stylish bathrooms - with a shower and a private washing tower.My highlights at a glance • Exclusive 5.5-room apartment with 155 m² of living space • Complete renovation in 2024 & 2025 • Breathtaking view of the Jungfrau • Beautiful view of Lake Thun • Sunny balcony with morning and evening sun • Spacious living and dining area with fireplace • Modern open kitchen with large window front • Four bright and versatile rooms • Two bathrooms with a shower • Private washing tower with washing machine and tumble dryer in the bathroom • One outdoor parking space • Quiet and natural location • Hiking trails and recreational areas directly in front of the house • Very suitable as a holiday apartment or second home • Also interesting for tourist rental (e.g. holiday rental/Airbnb) • Historic charm combined with modern living comfort My environment makes me particularly uniqueBeatenberg is one of the most popular recreational areas in the Bernese Oberland. Directly in front of my doorstep, numerous hiking trails and nature experiences begin. The spectacular view of Lake Thun and the world-famous peaks of Eiger, Mönch, and Jungfrau make this place something very special. At the same time, you can reach Interlaken and numerous leisure and sports facilities within a short time.I am a home for people who appreciate exclusivity, nature, peace, and an unparalleled view.I look forward to getting to know you and...

  • Parking space
  • Balcony / Terrace
  • View
Travel time
-
Manuel Bleuer

Manuel Bleuer

1 / 13
Manuel Bleuer

Manuel Bleuer

  • Balcony / Terrace
  • View
  • Child-friendly
CHF 845,000.–
9 rooms220m² living space
Bergweg 8, 3631 Höfen b. Thun

Historic schoolhouse with two apartments and a dreamy mountain view

Welcome to Bergweg 8 in Höfen near Thun - an idyllic residential community at the gateway to the Bernese Oberland. Surrounded by meadows, nature, and an impressive mountain landscape, you can enjoy peace, sun, and relaxation in a unique environment. At the same time, you benefit from the proximity to Thun, which can be reached in a few minutes by car and offers all shopping facilities, schools, and a diverse range of leisure activities. The beautiful view of the surrounding mountain world and the striking Stockhorn give this location a very special charm.Let me introduce myself: a historic 9-room semi-detached house with two independent apartments and a lot of potential for the future. Originally, I was built as a schoolhouse in 1846 and had the opportunity to experience many stories over the decades. Today, I present myself as a charming semi-detached house with around 220 m² of living space, 265 m² of usable space, and a plot of 399 m².My historic character, my versatile usage possibilities, and my dreamy location make me a rare opportunity for people with visions.Over the years, I have been continuously maintained and constantly upgraded. The most important investments include the facade renovation with additional thermal insulation, the renewal of the roof including new roofing, the expansion of the upper floor, and the installation of a modern kitchen on the ground floor. Furthermore, all electrical lines were completely renewed, the heating system was continuously modernized, and a photovoltaic system was installed in 2017. Also, windows, entrance doors, and various garden and outdoor facilities were continuously renewed and maintained in recent years, so I present myself today in a well-maintained condition.On the ground floor, there is the first 4.5-room apartment. Access is via a charming veranda or a winter garden, which already creates a special atmosphere when entering. The heart of this apartment is the cozy living kitchen with dining area and Swedish stove. It is complemented by a separate living room with an additional Swedish stove, three bright rooms, and a bathroom with a bathtub.On the upper floor, you will find the second 4.5-room apartment. Here, too, you are greeted by an inviting windbreak in the veranda style. The apartment has a living kitchen with dining area, a separate living room with a chimney, three light-flooded rooms, and a bathroom with a bathtub.In the basement, there are two cellars and a spacious storage room at your disposal, offering plenty of space for hobbies, storage, or additional usage possibilities.In the attic, you will find two more rooms and a practical storage room. This additional area offers versatile usage possibilities - whether as a bedroom, office, hobby room, or retreat for guests.My outdoor area invites you to linger: the large terrace and the garden area offer a magnificent view of the surrounding nature and the impressive mountain world of the Bernese Oberland. Here, you can enjoy sunny hours, relaxed evenings, and a living feeling with a high recreational value.My highlights at a glance • Former schoolhouse from 1846 with a unique character • Two independent 4.5-room apartments • Ideal for multi-generational living or partial rental • Around 220 m² of living space and 265 m² of usable space • Dreamy view of the mountain world and the Stockhorn • Sunny and natural location with a high recreational value • Living kitchens with cozy wood fireplaces • Swedish stoves and chimneys for a special living atmosphere • Large terrace with garden area • Spacious cellar, storage, and ancillary rooms • Already installed photovoltaic system • Three outdoor parking spaces directly on the property

  • Balcony / Terrace
  • View
  • Child-friendly
Travel time
-
Samuel Bleuer

Samuel Bleuer

1 / 13
Samuel Bleuer

Samuel Bleuer

CHF 3,850,000.–
Buchholzstrasse 95e, 3604 Thun

Fully rented multi-family house with development potential

The sales documentation can be found on our website www.casa-immo.chThe single-sided attached multi-family house forms the south-western termination of a row development. It comprises 12 apartments and is fully rented. The apartments are compactly cut and functionally organized. Each unit has its own balcony and a cellar compartment.In 2010, parts of the interior construction (kitchens, bathrooms, stairwell) were renewed, as well as riser pipes and electrical installations. The windows were replaced about 20 years ago. The facade and roof are largely in their original condition. The existing rents are at a relatively low level and offer corresponding optimization potential.In addition, the property offers interesting development potential: According to a feasibility study, the plot is underutilized within the framework of the new building regulations. An extension is possible. The study can be viewed during the due diligence.The location convinces with short distances to shopping, school and kindergarten, a traffic-calmed environment and good connections to public and individual transport. Recreational areas are located in the immediate vicinity.An interesting object for investors with a view to further development.Haven't found the right property? We support you in your search: With our personalized newsletter, you stay up to date. The search query is non-binding and free of charge. Your details will be treated confidentially and not passed on to third parties. www.casa-immo.ch/suchkunden

Travel time
-
Andrea Strasser

Andrea Strasser

1 / 13
Andrea Strasser

Andrea Strasser

  • Parking space
  • Balcony / Terrace
  • View
  • +4
CHF 1,050,000.–
4.5 rooms158m² living space
Hubelmatt 55, 3624 Goldiwil

Living with an unobstructed wide view

The sales documentation can be found on our website www.casa-immo.chThis semi-detached house, built in 1990, delights with a privileged, sunny location and a view that is unparalleled. The unobstructed wide view over the hilly landscape to the pre-Alps gives every moment a special quality.On three thoughtfully designed living floors, a space offer unfolds with versatile usage possibilities. In the living area, a stylish chimney provides a cozy atmosphere, while the new pellet heating ensures efficient heat distribution. The basement floor houses a separate studio with its own kitchen and shower/WC - perfect for guests or as a home office. Additionally, it is conceivable to convert the attic into an office or another room. Thanks to ongoing maintenance, the house is in an extremely well-kept condition - a home that is immediately ready for occupancy and provides long-term joy.A pavilion-like winter garden connects the living floor to the outdoor area. Another highlight is the lovingly maintained, terraced garden. With its harmonious planting, various levels, and retreats, it offers a true oasis of relaxation. With an above-average plot of land, the large property borders a landscape zone and offers plenty of space in the outdoor area. A carport and an additional outdoor parking space are available for vehicles.The quiet location in Goldiwil ensures privacy and a connection to nature, while the city of Thun is not far away. This home is the perfect choice for families or couples who want to combine panoramic living with first-class quality of life. Contact us for more information or a viewing.Didn't find the right property? We support you in your search: With our personalized newsletter, you stay up to date. The search query is non-binding and free of charge. Your details will be treated confidentially and not passed on to third parties. www.casa-immo.ch/suchkunden

  • Parking space
  • Balcony / Terrace
  • View
  • +4
Travel time
-

Suggested properties for you based on search results