10 results - Property for buy in Huémoz

Sven Dutoit

Sven Dutoit

1 / 13
Sven Dutoit

Sven Dutoit

  • Parking space
  • Garage
  • View
CHF 1,950,000.–
6 rooms200m² living space
Villars Chesieres, 1884 Villars-sur-Ollon

My Retreat - Renovated Chalet with Garden in the Center of Chesières

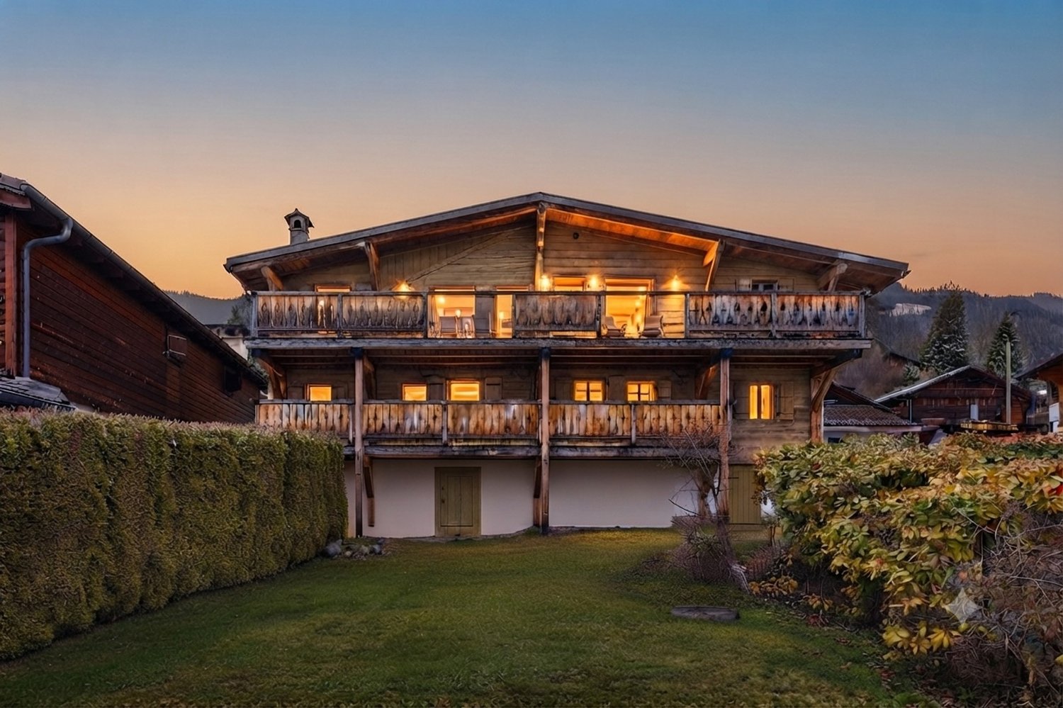
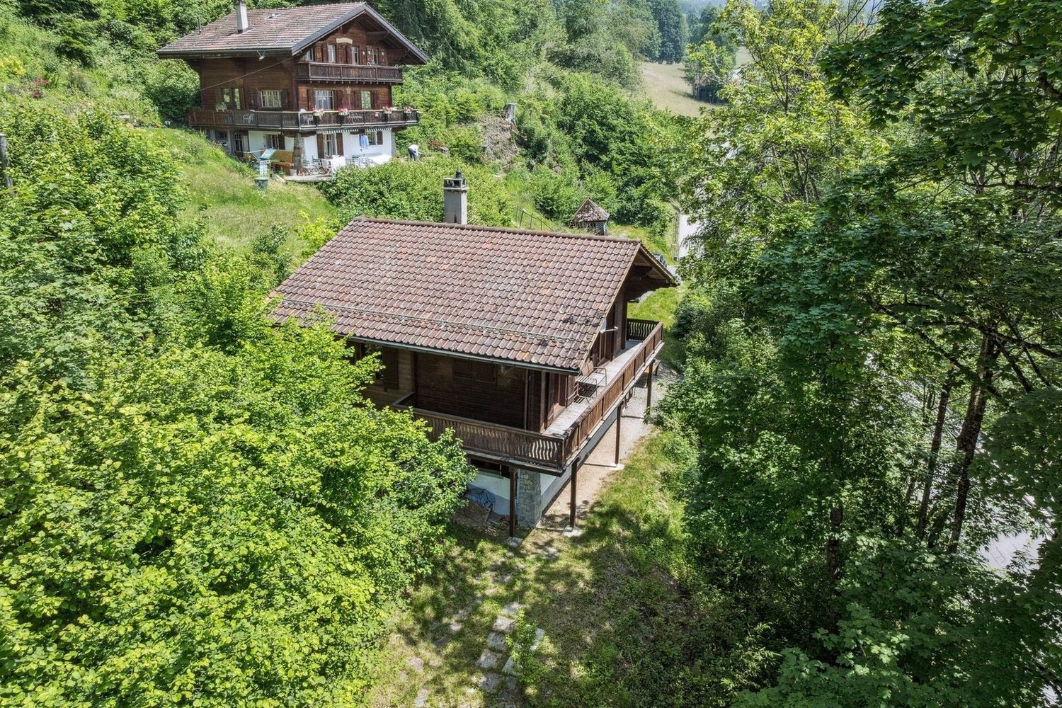
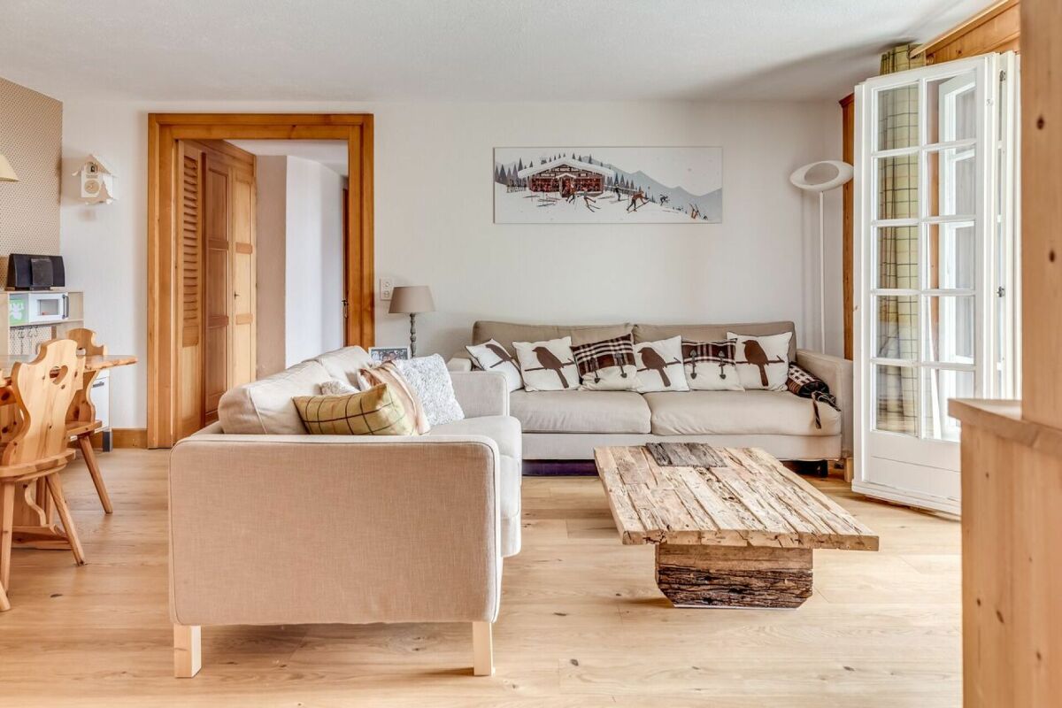
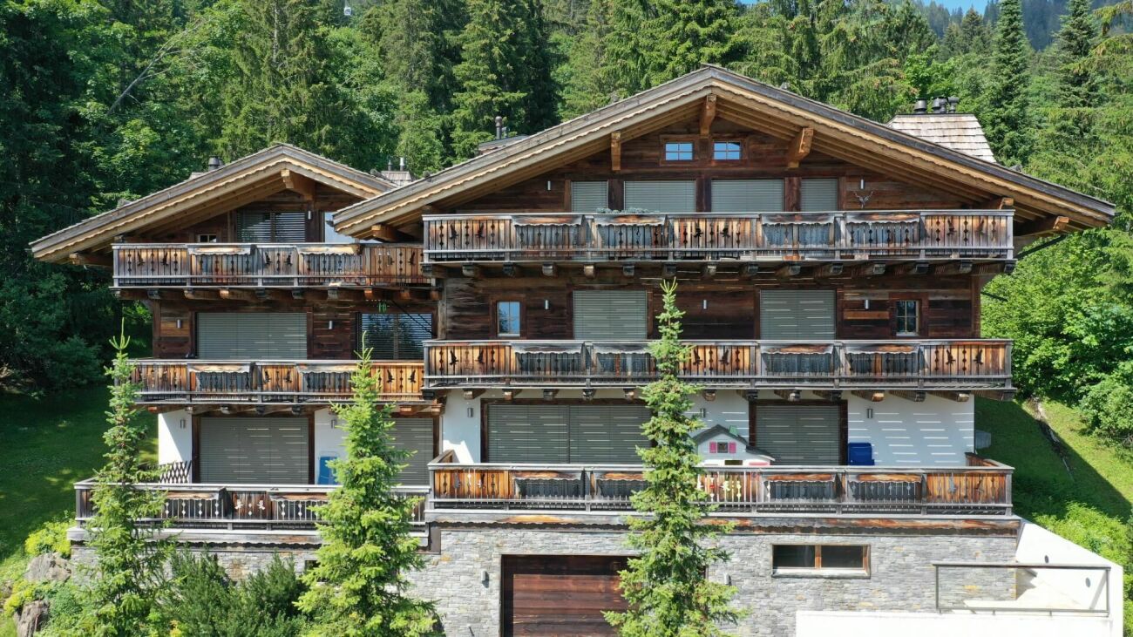
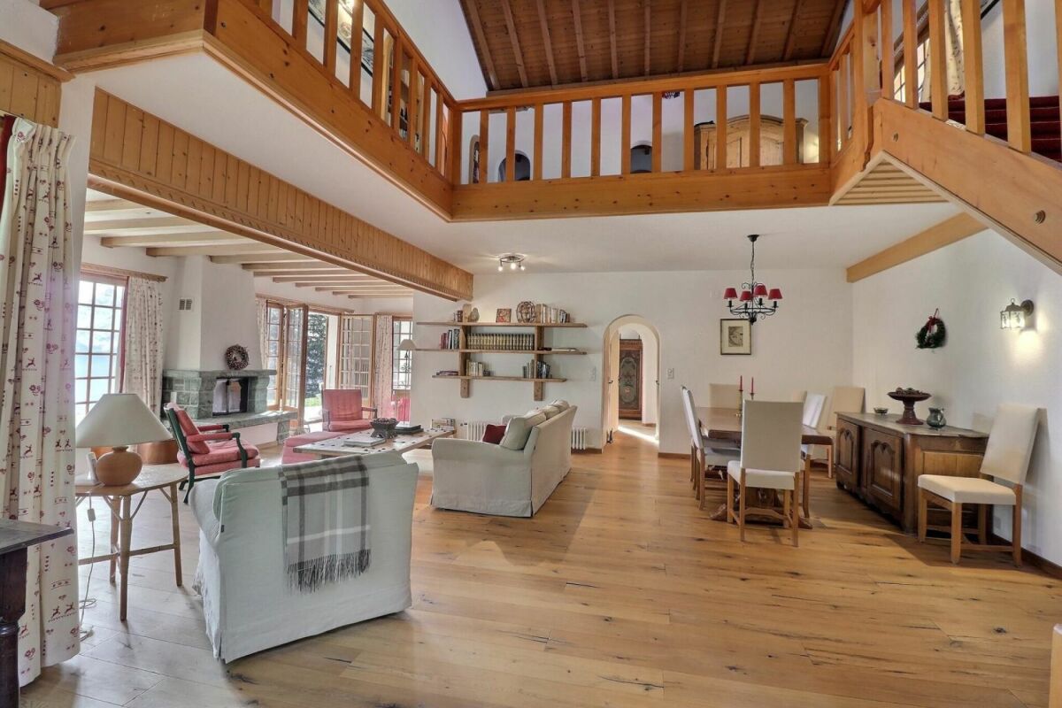
EXCLUSIVITY SWITZERLAND SOTHEBY'S INTERNATIONAL REALTYThe Ma Retraite chalet is a spacious family chalet with a garden, ideally located in the center of Chesières, close to shops, transportation, and international schools. The center of Villars is accessible on foot in a few minutes. South-facing, the large upstairs terrace benefits from a beautiful view of the Alps. Built in 1820, the chalet was completely transformed and renovated in 2020 with quality materials, while preserving some rustic elements in the beams.The lower floor includes a beautiful entrance with a wardrobe and relaxation area serving two large double bedrooms, one with an en-suite bathroom and access to the covered balcony, and a children's room with three beds. The upstairs is completed by a second bathroom.Upstairs, a spacious landing is arranged as a television corner with a guest toilet and access to the north balcony. A large, bright room with large windows includes the open kitchen, a dining area, and a living room, all opening onto the large south-facing terrace on pillars. The upstairs is completed by the parental double bedroom and the third en-suite bathroom.At garden level with external access, three cellars include the technical rooms and the laundry room. The chalet is heated by town gas through radiators. The chalet is situated on a beautiful, grassy, and fenced plot.A few parking spaces in a row lead to the closed garage.The Ma Retraite chalet is available as a main or secondary residence, as well as for sale to foreigners.

  • Parking space
  • Garage
  • View
Travel time
-
1 / 23
CHF 2,200,000.–
7 rooms248m² living space
Route de la Résidence 174, 1884 Villars-sur-Ollon

Schuss 41

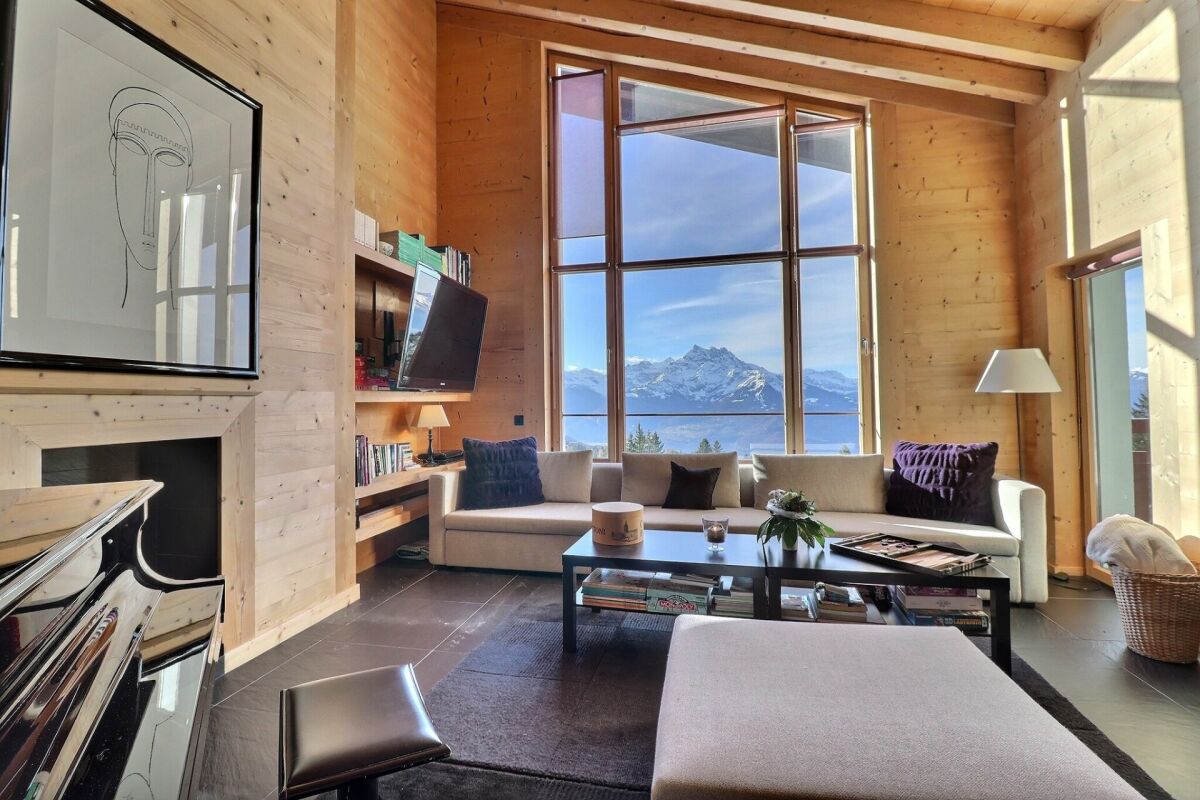
Apartment located at the top of the Domaine de la Résidence, close to the ski slope, a few minutes drive from the center of Villars, shops, train station and cable cars, while enjoying a quiet and sunny location with panoramic views of the Dents-du-Midi. DESCRIPTION OF 6 BEDROOM TRIPLEX APARTMENT : Floor : • Entrance hall with cupboards, leading to the living room • Spacious living room with fireplace and panoramic South-facing window • Dining room opening onto the living room with French windows leading to the South-facing balcony • Fully equipped kitchen with French windows leading to the North-facing balcony • Double bedroom with cupboards, North-facing window and en-suite bathroom with shower • Separate toilet • Stairs leading to the upper floor Attic : • Spacious master bedroom with small sitting area and bathtub, French doors leading to large South-facing balcony with panoramic views, walk-in closet, shower and separate toilet • Double bedroom with cupboards, West-facing window and en-suite bathroom with shower and bathtub • Double bedroom with cupboards, French windows leading to the North-facing balcony and en-suite bathroom with showerStairs leading to the attic Loft : • Double bedroom under the eaves with skylight and en-suite bathroom with shower • Double bedroom under the eaves with skylight and en-suite bathroom with shower A parking space in the garage completes this property. Le Schuss is a real estate company owned by shareholders/tenants and is not a condominium. Technical data South exposureHeating : fuel oilAnnual charges 2026 : Sfr 32'815.20 Amenities • Cellar • Laundry room • Ski room

Travel time
-
1 / 13
CHF 2,200,000.–
6.5 rooms194m² living space
Route des Ecovets 84, 1884 Villars-sur-Ollon

Magnificent chalet in a green setting, guaranteed charm

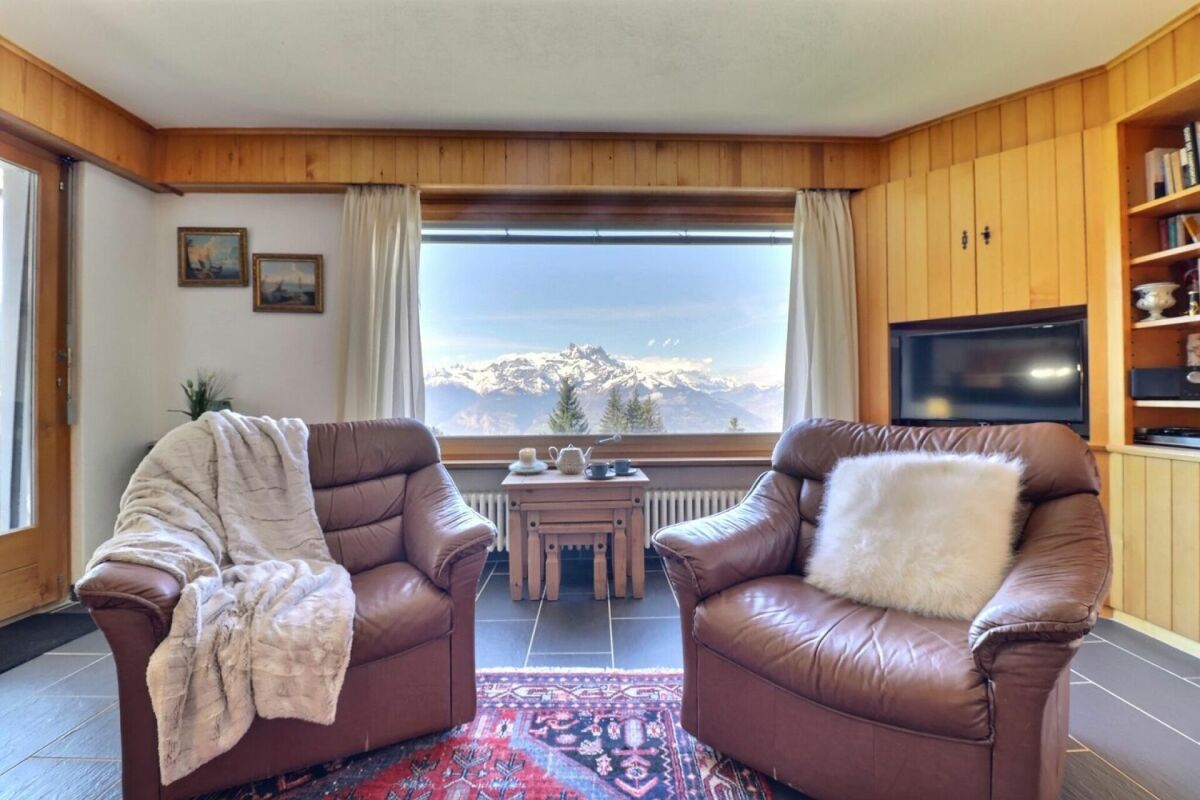
Located in the Écovets district, this detached chalet offers 194 m² of living space in a natural setting, with unobstructed views and absolute tranquility. Set on a generous 1,895 m² plot, it benefits from excellent exposure and a privileged environment, with a unique view of Lake Geneva from the balcony! Built in 1980, renovated in 2014 (roof) and 2023 (renovation of the screed and tiling on the lower floor, and of the two bathrooms and toilet on the ground floor), this 6.5-room property is in excellent condition and offers generous volumes. With 1,807 m² of land, the property offers numerous possibilities for conversion or development. The chalet has a garage box at the bottom of the property and 2 outdoor parking spaces. There is also the possibility of purchasing an additional garage for CHF 50,000. The chalet also boasts a 24 m² balcony and a 30 m² terrace, ideal for enjoying sunny days, admiring sunsets or simply relaxing overlooking the Alps. The chalet is composed as follows: First floor: - Entrance hall with storage space - Spacious, bright living room with traditional and direct access to terrace and balcony - Open, functional kitchen with dining area - Guest WC Lower ground floor: - Utility/laundry room - Additional storage space - 3 bedrooms Upper floor: - 2 comfortable bedrooms - 1 bathroom with bath, shower, washbasin and WC Quiet, unoverlooked setting just a few minutes from Villars. The chalet combines serenity, nature and comfort in an ideal mountain setting. Bus stop 270 m away and Les Ecovets restaurant 350 m away.

Travel time
-
1 / 19
CHF 2,850,000.–
8 rooms381m² living space
Route de la résidence 44, 1884 Villars-sur-Ollon

Chalet 8 rooms in Chesières

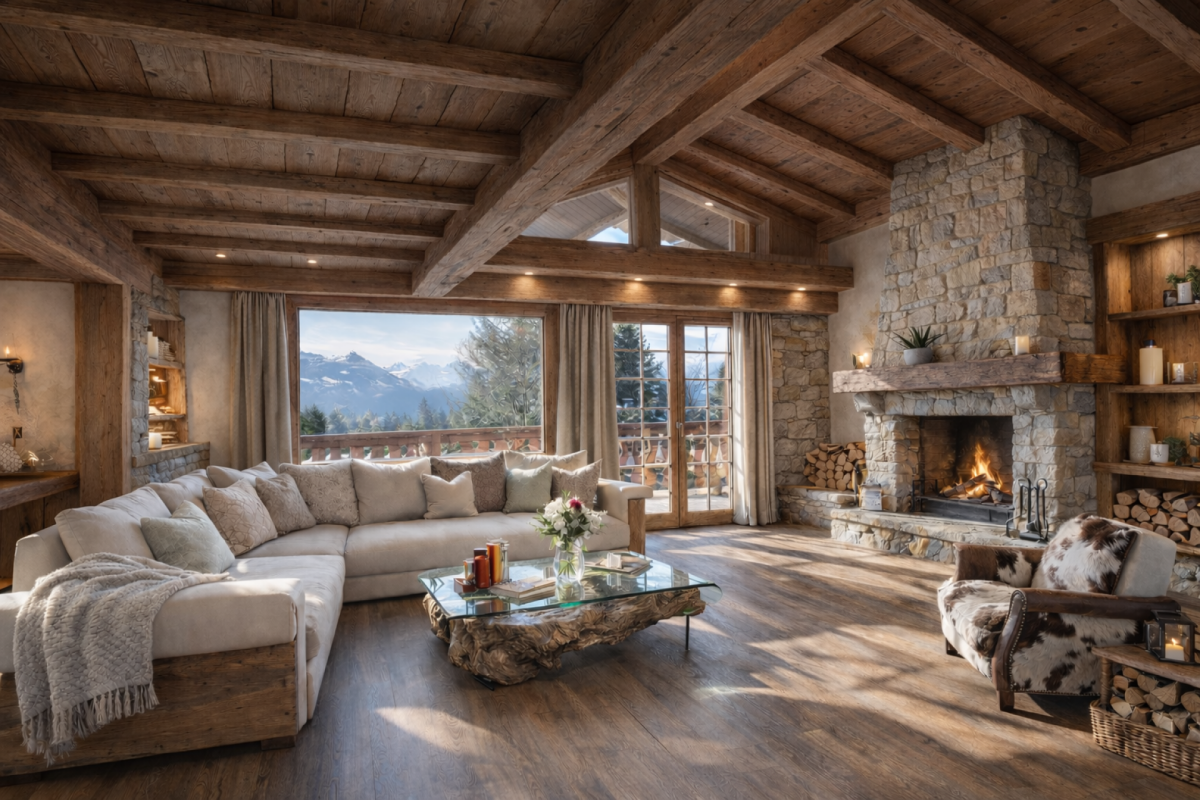
Chalet located in the Domaine de la Résidence, next to the ski slope, just a few minutes' drive from the centre of Villars, shops, train station and cable car. It benefits from panoramic views of the Alps and the Mont Blanc massif and enjoys plenty of sunshine.DESCRIPTION CHALET 7 BEDROOMS :Ground floor : • Entrance hall • Cloakroom with west-facing window • Living room with large fireplace, south-facing window, French windows leading to south-facing terrace • Staircase to first floor • Dining room with east windows and patio doors leading to south-facing balcony • Fully fitted kitchen with east window opening onto dining room • Double bedroom - TV room with east windows • Guest WC • A large studio with fitted wardrobes and patio doors leading to the east terrace, bathroom with bath West windows First floor: • Master double bedroom with bookcase, South windows, en suite with large bathroom with shower, dressing room, dressing table, North windows Lower ground floor : • Double bedroom, en suite with bathroom with shower, wardrobes, East and South windows and with a separate entrance via the South door leading to the terrace • Separate WC • Double bedroom with South facing windows • Bedroom - study with South and West windows • Double bedroom with North window • Bathroom with shower • Utility room • Boiler room • Storage room Fully covered outside staircaseThis document has no contractual value, the information presented is given for information purposes only and does not constitute a contract.Technical dataExposure: SouthGas heating - radiatorsAmenitiesGarage box for two carsPartly furnishedPhotosSome of the images have been digitally enhanced to illustrate the potential of this chalet in an Alpine style.


Travel time
-

Suggested properties for you based on search results