2 results - Property for buy in Innertkirchen

Manuela Häfliger

Manuela Häfliger

1 / 12
Manuela Häfliger

Manuela Häfliger

  • Parking space
  • Garage
  • View
Price on request
5.5 rooms154m² living space
Understock 49, 3862 Innertkirchen

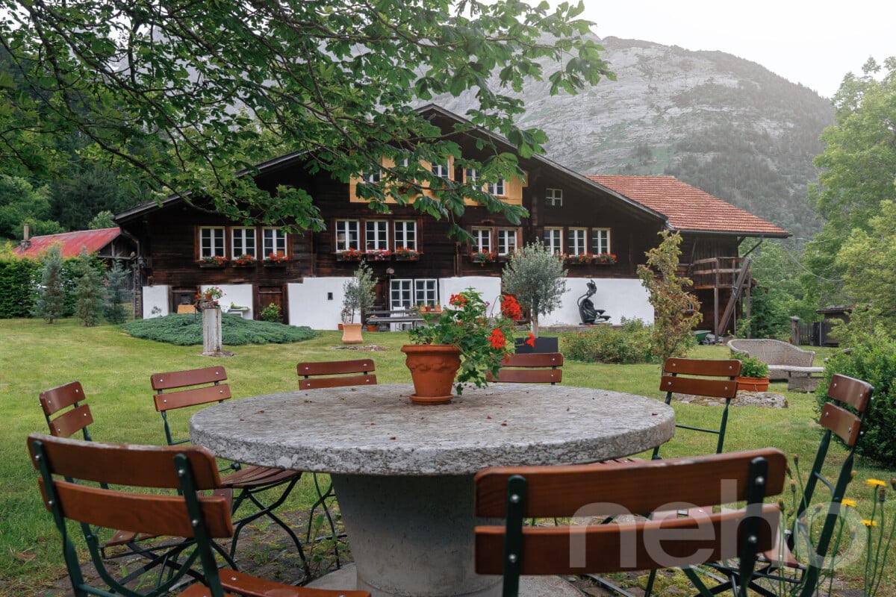
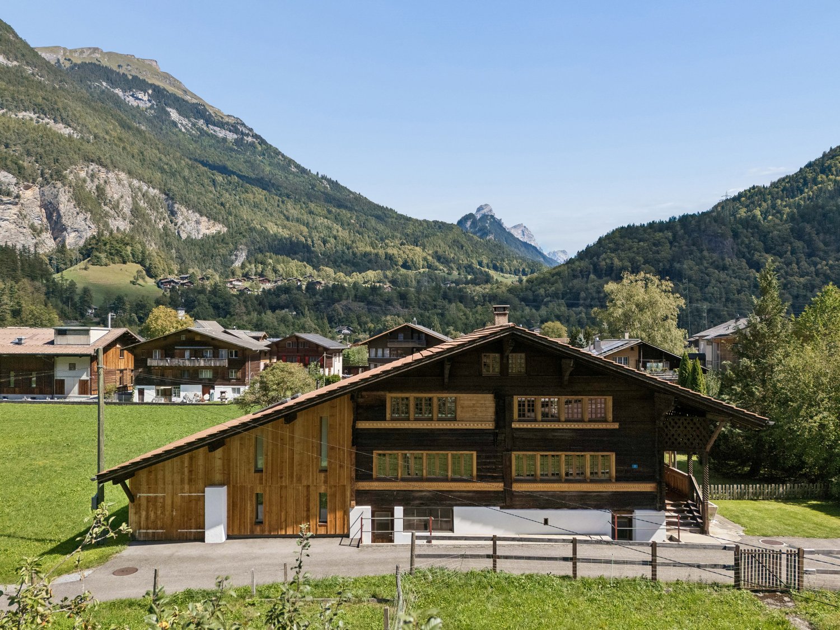
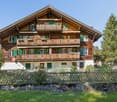
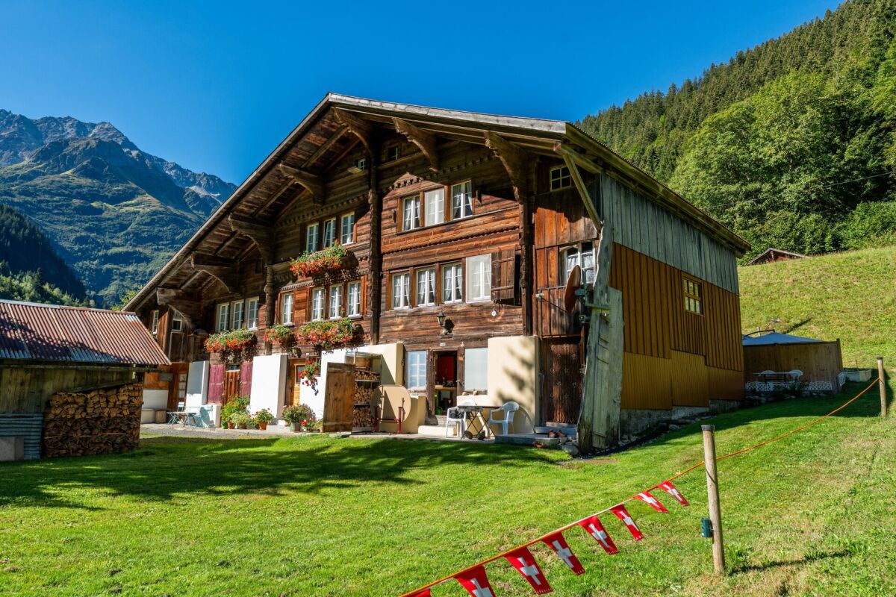
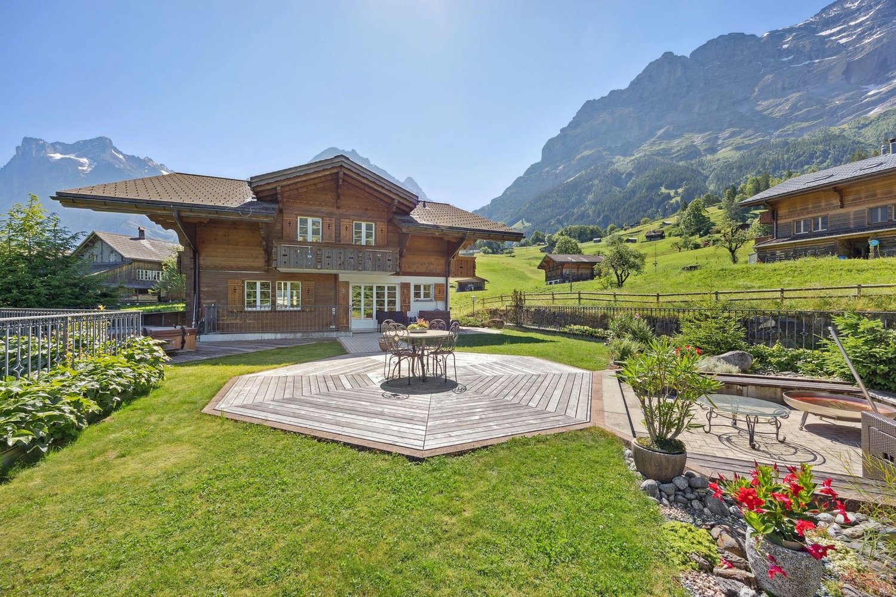
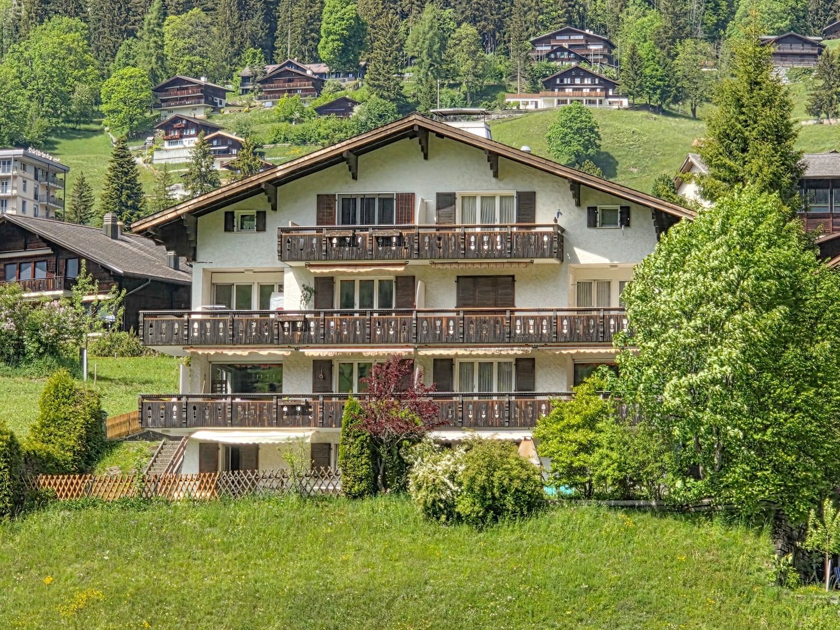
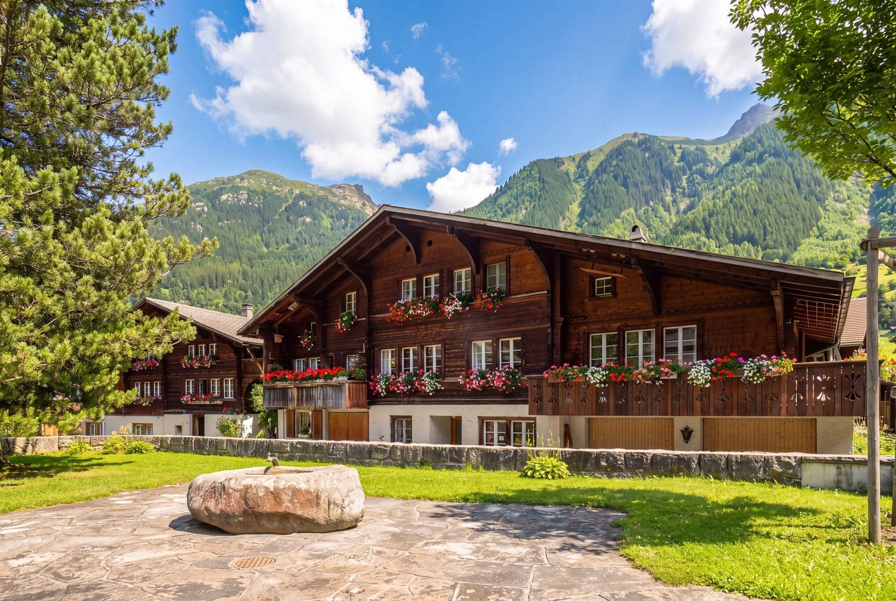
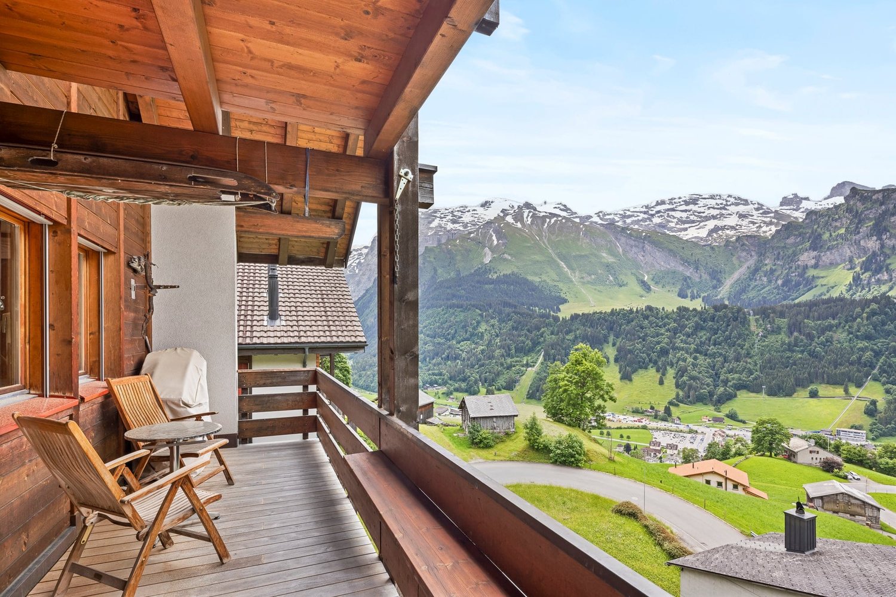
Historic Farmhouse with Holiday Apartment and Mountain Panorama

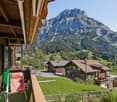
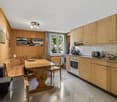
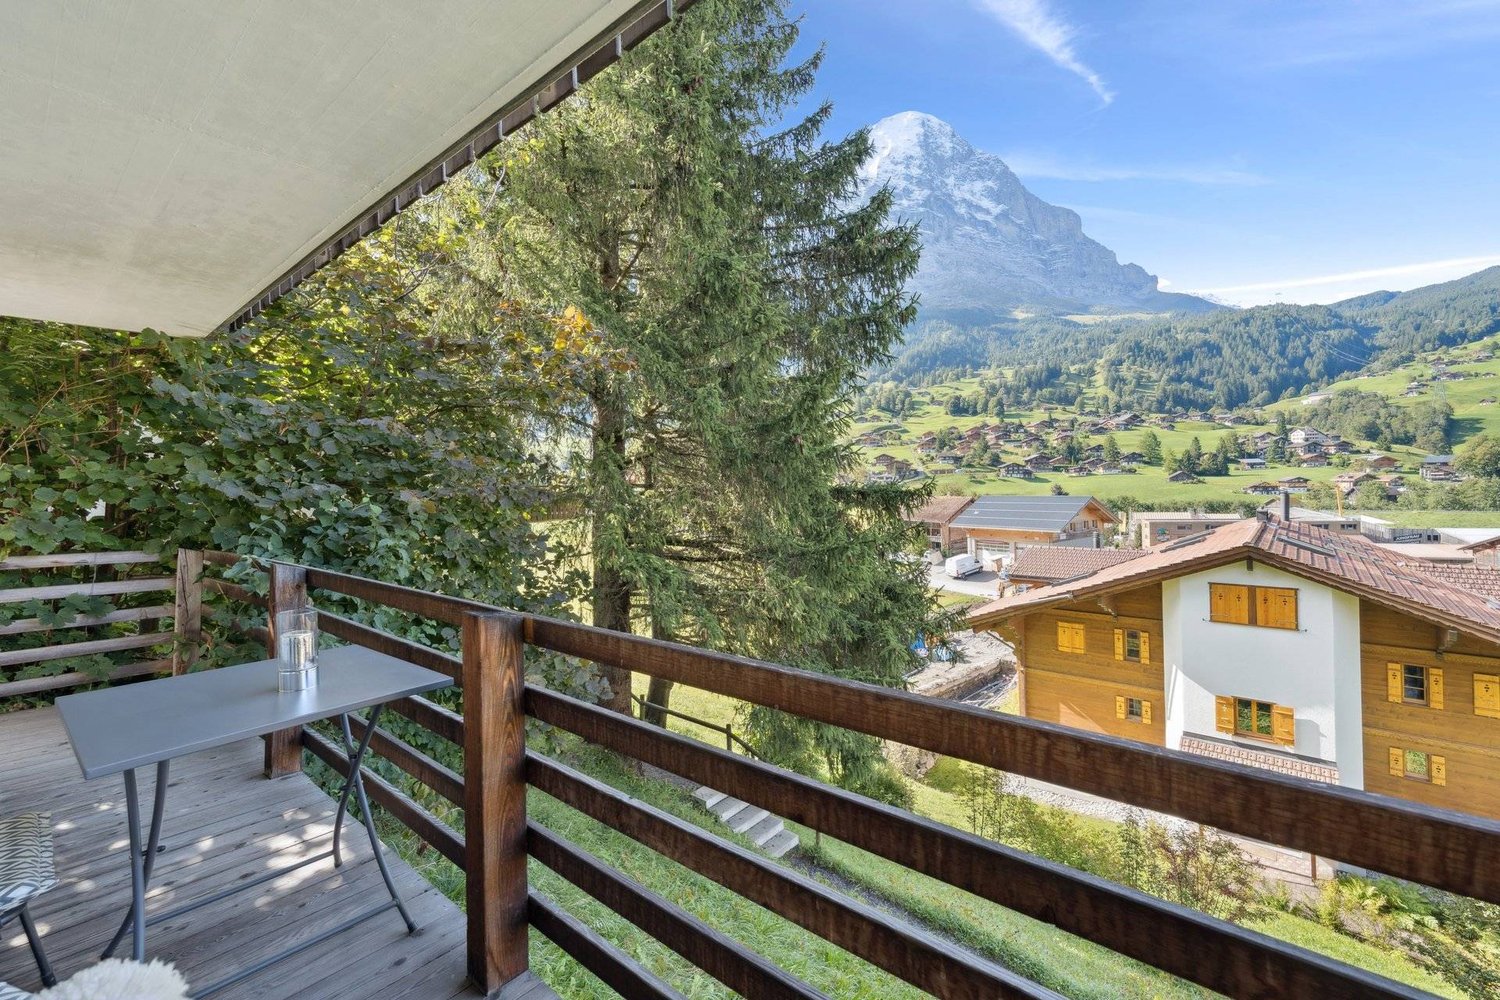
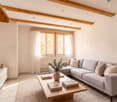
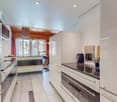
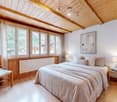
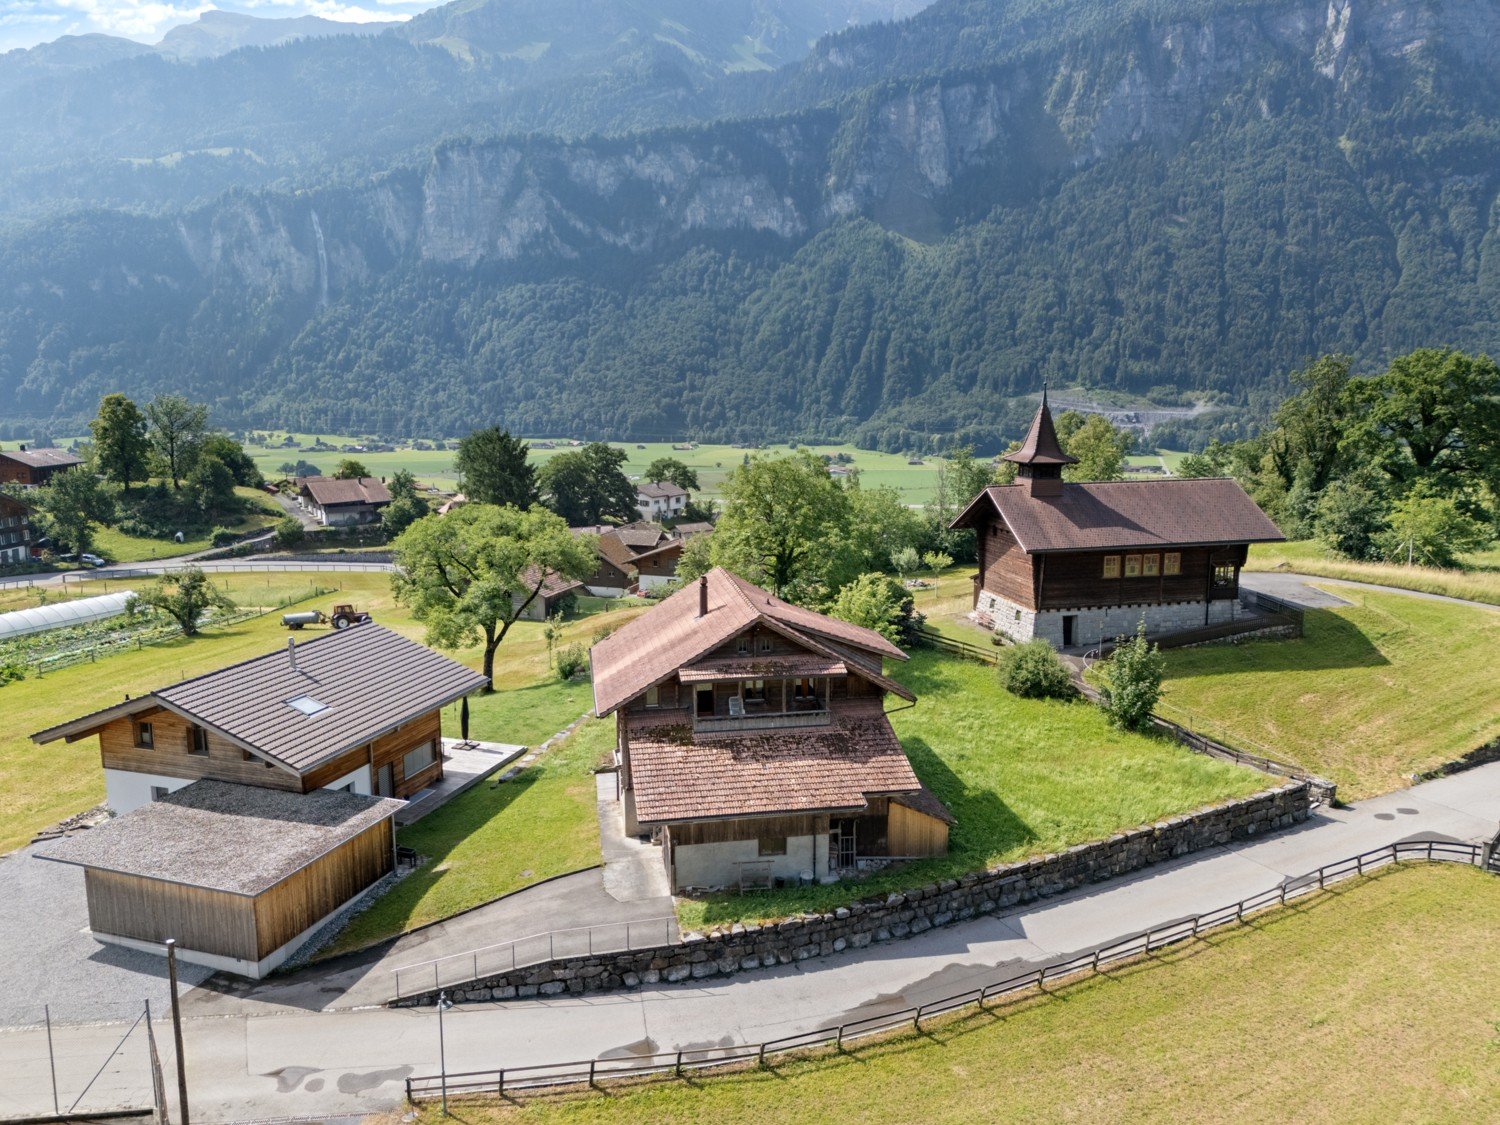
Nested in the impressive mountain world of the Haslital, this extraordinary property presents itself as a rare opportunity for nature lovers, those seeking tranquility, and investors alike. The originally built farmhouse in 1870 was comprehensively renovated in recent years with great respect for its history and attention to detail. On a 2,036 m² large plot of land, you can expect a unique home with two independent living units, a lovingly designed garden, and an unparalleled tranquility far from everyday life. The ground-floor apartment with approximately 80 m² of living space is currently successfully operated as a holiday apartment and enjoys excellent ratings. The apartment features a modern kitchen, a stylish bathroom, and a fully automatic pellet stove. The existing room in the attic can be integrated into the holiday apartment. The living space can be extended to up to 50 m², including the installation of an additional bathroom with toilet. The upper apartment with approximately 62 m² of living space convinces with its authentic character, high-quality materials, and a cozy wood stove. Historical building elements were skillfully combined with modern living comfort, creating an exceptional living atmosphere. Since 2018, around CHF 500,000 has been invested in the property. This includes the creation of two new kitchens and bathrooms, the replacement of all windows, the renewal of electrical installations, and extensive interior renovations. The property is sold including furniture and can be used immediately. The sunny and extremely quiet location offers a magnificent view of the surrounding mountain world. Hiking trails and nature experiences begin directly in front of the house, while Meiringen can be reached in about 17 minutes by car. The already established holiday rental offers attractive potential for returns and can be continued seamlessly. Whether as an exclusive retreat, a multi-generation house, or a rental property with existing holiday rental - this extraordinary property offers a variety of usage possibilities. We look forward to presenting this extraordinary property to you in a personal viewing and are available for further information.INTERESTED IN A VIEWING? PLEASE REGISTER: https://neho.ch/b/3862-26-1

  • Parking space
  • Garage
  • View
Travel time
-
1 / 18
CHF 1,380,000.–
6 rooms181m² living space
Chäfergässli 11, 3862 Innertkirchen

Beautifully renovated 6-room single-family house with extensive garden

This unique, listed single-family house combines historical charm with contemporary living comfort in a special way. Originally dated back to 1750, investigations by the Archaeological Service of the Canton of Bern have shown that the core of the house probably originated in the late 15th century.In 2019, the property was comprehensively renovated and brought up to a high-quality, modern standard with great care. The historical building fabric was deliberately preserved and harmoniously integrated into the living concept. Visible wooden beams, largely preserved wooden walls, natural materials, and loving details give the house a warm, authentic, and exceptionally cozy atmosphere. At the same time, high-quality equipment, modern home technology, excellent insulation, and a heat pump provide contemporary living comfort.The heart of the house is the openly designed ground floor with its spacious kitchen and the two adjacent, individually usable rooms with characteristic wooden elements. The modern kitchen impresses with high-quality equipment and a special central heating stove that can be operated with wood.On the upper floor, the special room feeling continues. A stylish bathroom, a cozy bedroom with historic wooden walls and sloping ceilings, as well as another nice room offer space for individual living ideas. A particular highlight is the beautifully preserved wooden gallery, which gives the open living area an unmistakable atmosphere.In the basement, the house surprises with its generous room offer. In addition to a historic natural stone cellar, a laundry room, and a technical room, an insulated, preparable for heating hobby room and a bright and spacious workshop are available.The generous plot rounds off this exceptional property. The extensive garden with various seating areas invites you to enjoy a suitable place to relax and stay at any time of day.We would be happy to show you this historic jewel personally and look forward to your contact. Please fill out the contact form completely. Thank you very much!

Travel time
-
More objects in your automatically expanded search area
19 results - Radius: + 10km
1 / 16
  • Parking space
  • Balcony / Terrace
  • Pets allowed
  • +3
CHF 1,150,000.– Top
4.5 rooms97m² living space
1820 Brent

PPE Les Murets

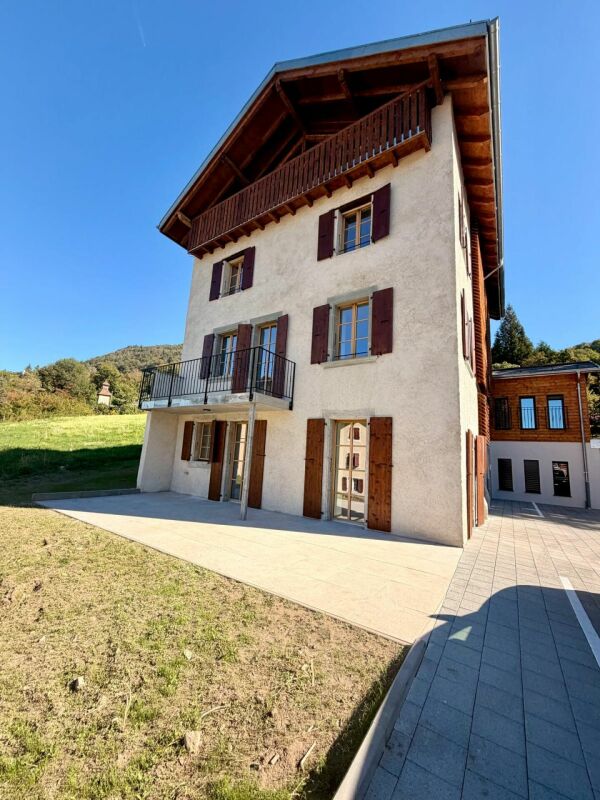
Apartment with 4.5 rooms, terrace, and balcony In the charming village of Brent, on the heights of Montreux, an ancient, classified building has benefited from a complete renovation, giving birth to an intimate PPE composed of 5 apartments.This achievement marries with elegance the charm and character of the old with a decidedly contemporary comfort. The facades have been carefully restored to preserve the identity of the building, while the interior spaces benefit from modern amenities and superior finishes.This PPE enjoys a calm and verdant environment, as well as a southwest orientation offering beautiful luminosity throughout the day.Distribution of unit 3 - 4.5 rooms • Private terrace and balcony • Two comfortable bedrooms • A parental suite with spacious bathroom • A cozy living room with access to the balcony • An open kitchen onto the dining room • A shower room • A cellar Features: • Floor heating with air-water heat pump • Triple-glazed windows and efficient insulation • Eco-friendly photovoltaic panels • Location and amenities Location:Brent, integrated into the Montreux commune, offers a privileged and serene living environment, at an altitude of about 600 meters. • Primary school within 3 minutes' walk • Train station within a few steps • Montreux about 7 minutes and Blonay about 2 minutes by car • Banks, post office, shops, and restaurants accessible • Quick access to the A9 highway (5 minutes) An outdoor parking space is assigned to the apartment, in addition to the sale price, for CHF 20'000.-.Sales dossier and visits on request.

  • Parking space
  • Balcony / Terrace
  • Pets allowed
  • +3
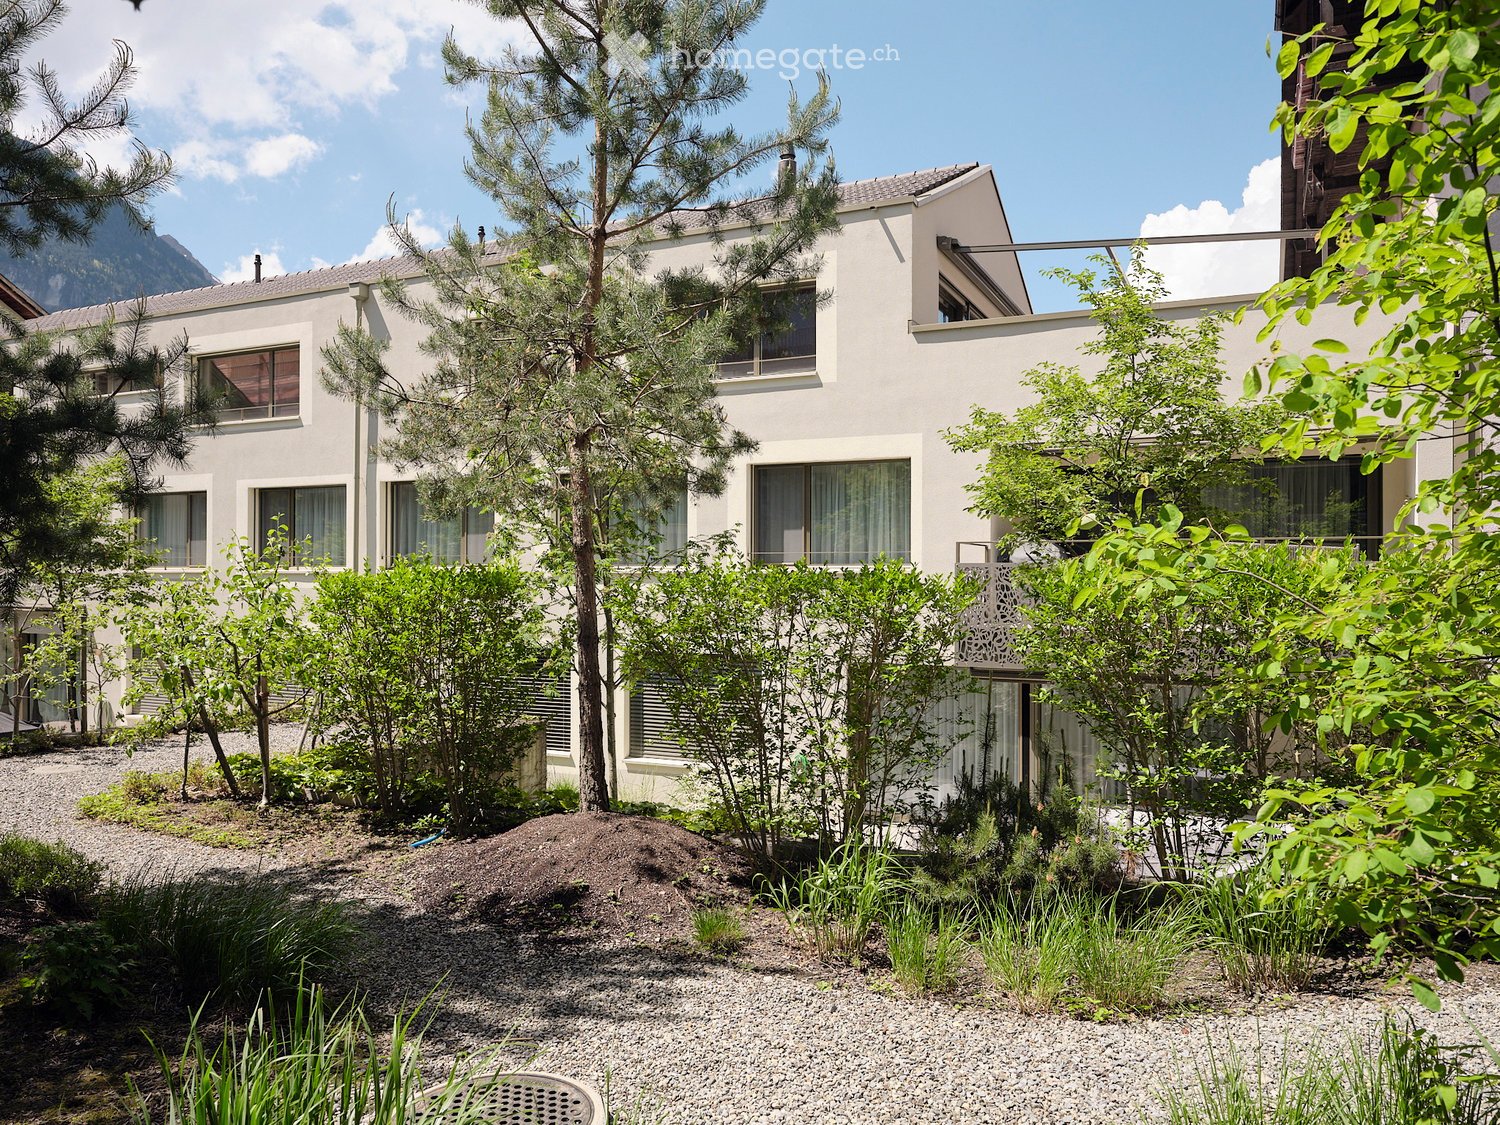
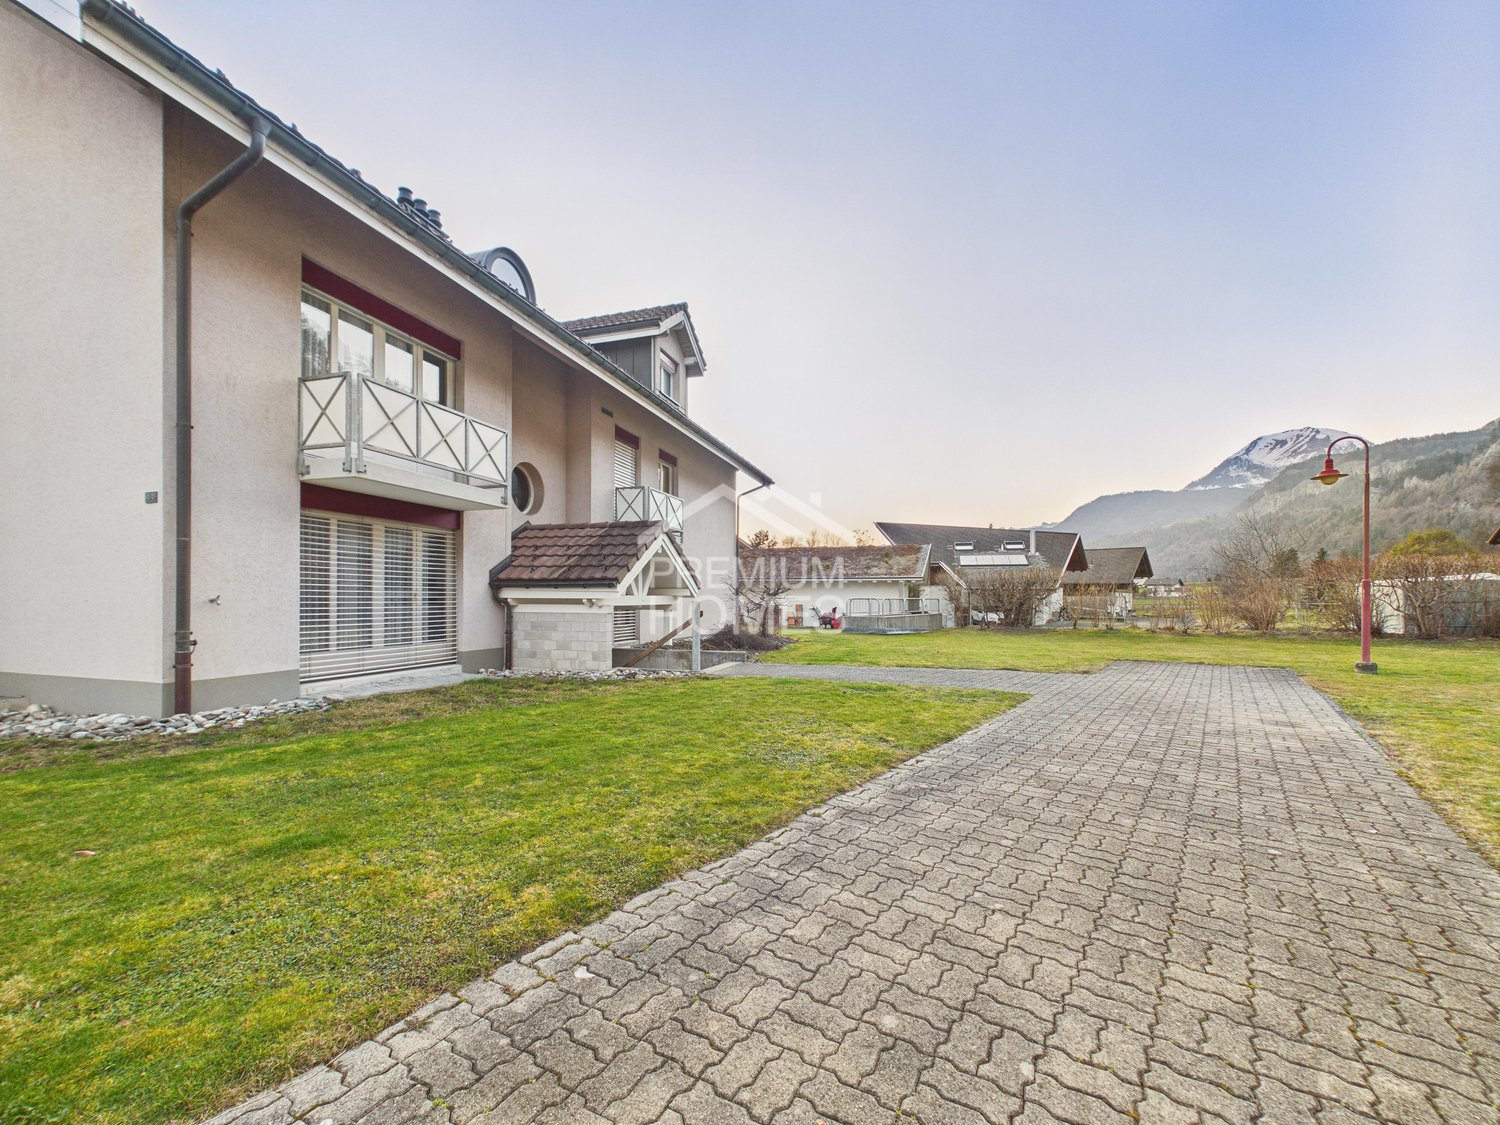
  • Building. Modern two-story house with white exterior, large windows, and surrounding greenery including trees and shrubs.
  • Garden / Outdoor Area. Courtyard with modern buildings, trees, shrubs, and a scenic mountain view in the background.
  • Corridor / Hallway. A narrow hallway with wooden flooring, white walls, and built-in shelving on one side. The ceiling has a wooden slanted design, and there are several doors along the corridor.
  • Unfurnished Room. Empty room with wooden flooring and white walls, featuring a wooden ceiling and a partially open door leading to another room.
  • Kitchen. Modern kitchen with white cabinets, a central island, and wooden flooring. Features large windows and a sleek design.
  • Bathroom. Modern bathroom with a white sink, a large mirror, and a glass-enclosed shower with a modern showerhead.
  • Balcony / Terrace. Balcony with a view of mountains and a small garden area, leading into a modern interior space with wooden flooring and built-in cabinets.
1 / 7
CHF 1,280,000.– Top
4.5 rooms184m² living space
Kreuzgasse 11, 3860 Meiringen

Unique attic apartment with 50 m² rooftop terrace and mountain panorama

184 m² living area | 50 m² rooftop terrace | 4.5 rooms | Year of construction 2021 | First or second homePurchase price: CHF 1'280'000.– 2 parking spaces à CHF 35'000.–Spacious. Private. Exceptional.This special attic apartment in Meiringen in the Bernese Oberland offers a living experience that is rarely found: 184 m² spacious living area, impressive room heights of 2.55 m to 4.45 m, a private 50 m² rooftop terrace and a dreamlike mountain panorama.Already the direct access makes the apartment something special: The wheelchair-accessible elevator and the staircase lead directly into the apartment. Privacy and comfort are thus guaranteed at the highest level.The exceptional room heights of 2.55 to 4.45 m give the rooms an open, light-flooded atmosphere with a modern, loft-like character.Plenty of room for individual living dreamsThe apartment currently has three spacious bedrooms. Due to the available space, there is the possibility to expand these to up to five bedrooms.There is also corresponding potential for walk-in closets and individual room solutions.Three bathrooms – two of them en-suite – offer a lot of comfort and privacy.Open living area with chimney potentialThe spacious kitchen, dining and living area forms the center of the apartment. The open design creates a lot of space for family, guests and relaxed hours.The connections for a chimney are already prepared and enable an individual upgrade of the living area.A separate utility room with washing machine and tumble dryer connection provides additional comfort and practical organization of everyday life.Your private rooftop terrace above the roofs of MeiringenAn absolute highlight is the 50 m² large rooftop terrace.Here you can enjoy an impressive view of the surrounding mountain world. Whether as a spacious summer living room, private oasis or individually designed roof garden – the possibilities are diverse.The spacious, green park-like inner courtyard also creates a quiet and natural living environment.Your advantages at a glance • 184 m² living area • 50 m² private rooftop terrace • Beautiful mountain panorama • 4.5 rooms • Year of construction 2021 • Room heights of 2.55 to 4.45 m • 3 bedrooms, expandable to up to 5 • 3 bathrooms, 2 of them en-suite • Potential for walk-in closets • Elevator directly into the apartment • Staircase directly into the apartment • Prepared connections for a chimney • Separate utility room • Large park-like inner courtyard • 2 parking spaces • 12 m² brick cellar compartment • General bicycle and storage room • First or second home possible • Available immediately A property with rare characterThis attic apartment combines spacious living, privacy, modern architecture and alpine lifestyle.The combination of 184 m² living area, exceptional room heights, private rooftop terrace, mountain panorama and flexible expansion potential makes this property a special home for discerning buyers.Purchase price apartment: CHF 1'280'000.– Parking spaces: CHF 35'000.– eachWe would be happy to show you the attic apartment during a personal viewing. Appointments by arrangement.

Travel time
-
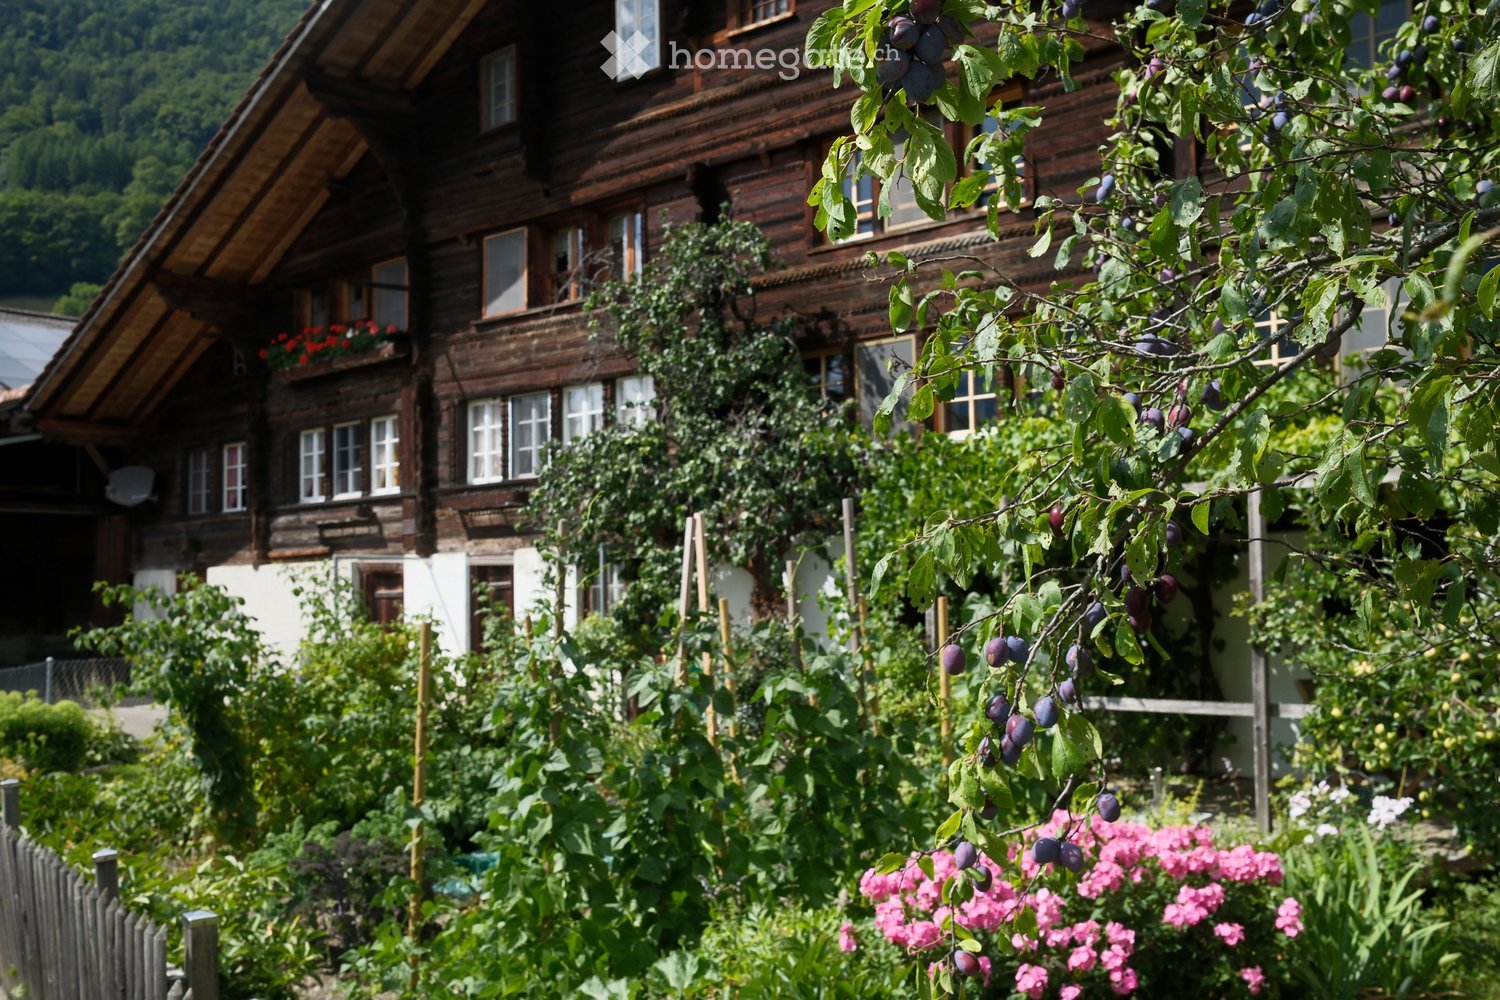
  • A traditional wooden house with multiple windows and a sloped roof, surrounded by a lush garden with plum trees, flowers, and greenery.
  • A rustic wooden barn with a tiled roof, brick walls, and a large open garage area. The barn features a wooden workbench, potted flowers, a stack of firewood, and a tire on the left side.
  • A wooden storage shed with a tiled roof, surrounded by neatly stacked firewood piles and a gravel driveway.
  • An attic or storage area with wooden walls and ceiling, featuring a ladder leading to the roof, a stack of firewood, and two wicker baskets on the floor.
  • Wooden and brick building with a covered entrance, tools, and outdoor equipment visible.
  • Outdoor area with a wooden bench, white plastic chair, potted plants, and a green bucket near a wooden shed.
  • A dog stands on a concrete porch with wooden walls and a staircase leading up, surrounded by greenery and a grassy area.
  • Bathroom with blue tiled floor, white tiled walls, bathtub, double sink, mirror, and shower stall.
  • Kitchen with wooden cabinets, a sink, dishwasher, and a dining area with a table and chairs. The floor is dark blue, and there is a bowl of fruit on the counter.
1 / 9
CHF 600,000.– Top
7 rooms
Brünigen, 3860 Meiringen

Former Upper Country Farmhouse with Potential

The Brünigen 696 residential building is a traditional Oberland house from the 17th century and is listed in the building inventory of the Meiringen municipality as a worthy monument. It offers corresponding development potential. The building has two independent apartments: a 3-room apartment on the 1st floor and a 4-room apartment on the 2nd floor. The undeveloped attic and outbuildings also offer additional space for residential or secondary uses.The characteristic Oberland house is embedded in the quiet scattered settlement of Brünigen above Meiringen. With its original charm and generous development potential, the property is ideal for craftsmen who want to realize their own ideas and renovation plans. Thanks to the garage, barn, and woodshed, as well as the extensive surroundings, the property also offers a lot of space for animal lovers and their four-legged friends. Nature-loving people appreciate the location in the landscape protection area, surrounded by meadows, forests, and the impressive panorama of the Brünig Pass.The key facts • Plot area: 1,075 m² (of which 753 m² is a garden area) • Living/usable area: 129 m², 7 rooms with development potential • Two independent apartments: 3-room (1st floor) and 4-room (2nd floor) • Undeveloped attic and outbuilding offer additional space • Secondary objects: garage, barn, and woodshed • Available by arrangement For whom the property is suitable Ideal for craftsmen with their own renovation ideas, for animal lovers (plenty of space thanks to outbuildings and extensive surroundings) and for nature-loving people who appreciate the location in the landscape protection area - surrounded by meadows, forests, and the panorama of the Brünig Pass.Location Meiringen is located at the foot of the Brünig Pass and is easily accessible via the A8: Lucerne and Bern can be reached in about an hour, Zurich in about 1 hour 15 minutes. Shopping facilities, schools, and doctor's offices can be found about 3 km away in Meiringen; the Brünig-Hasliberg train station offers hourly connections. The hamlet of Brünigen itself is listed in the federal inventory ISOS as a landscape of national importance.

Travel time
-
Nadia Balmer

Nadia Balmer

1 / 13
Nadia Balmer

Nadia Balmer

  • Balcony / Terrace
CHF 4,100,000.–
431m² living space
Almisgässli 8, 3818 Grindelwald

ImmoWyss - Attractive Multi-Family House in the Heart of Grindelwald

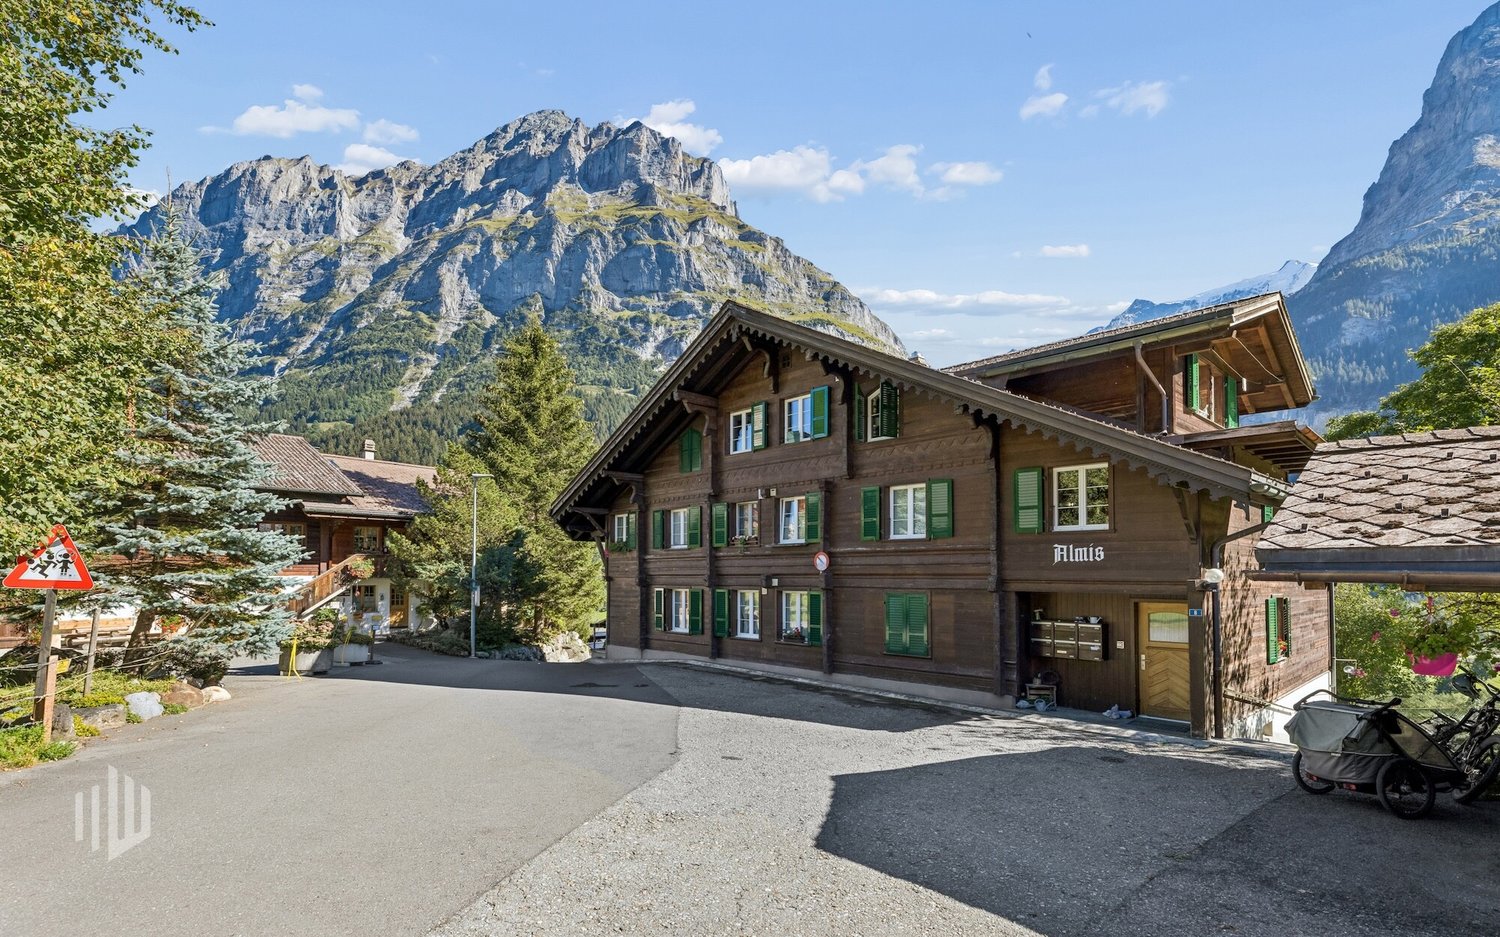
On real estate portals, we deliberately only publish a selection of our offerings. You can find a complete overview of all current objects at any time on www.immowyss.ch. Detailed information about this property with additional pictures, floor plans, and complete sales documentation can be found at https://www.immowyss.ch/immobilien/?objekt-id=HQ513. The multi-family house at Almisgässli 8 in Grindelwald combines historic charm with an attractive apartment mix and presents itself as an interesting property for investors with a long-term investment horizon. The originally built multi-family house in 1900 comprises a total of six residential units, consisting of five spacious 4.5-room apartments and one studio. The clear apartment mix provides a solid basis for sustainable residential use. Particular value has been placed on the continuous maintenance of the property in recent years. Various renovation and renewal work has been carried out within the last ten years. These include the renovation of windows, partially renewed kitchens and bathrooms, as well as investments in flooring and painting. This has continuously maintained and specifically enhanced the property. The stately building from the turn of the century preserves its original character and combines it with the modernizations already made. The combination of six residential units, an attractive proportion of spacious 4.5-room apartments, ongoing investments, and the Grindelwald location makes this property an exciting investment object with perspective. A characterful existing property for investors who value substance, an interesting apartment mix, and a long-term oriented real estate investment. The most important advantages speak for themselves: - Attractive investment in the beautiful holiday region of Grindelwald - Five 4.5-room apartments, one studio - Central location as well as proximity to public transport and schools - Apartment mix, garden, and bike shed - Parking spaces in front of the house and in the vicinity Have we sparked your interest? Arrange a viewing appointment today and take a look at the interesting Immo Wyss offer on site. *** SALES DOCUMENTATION *** Download the sales documentation including address, floor plans, and many pictures at www.immowyss.ch. Simply fill out the contact form and you will receive the documents immediately and around the clock by email.*** FREE MARKET VALUE ASSESSMENT & INITIAL CONSULTATION *** Real estate instant valuation at www.immowyss.ch/online-immobilienbewertung/ Our consultation is non-binding and free of charge for owners, Tel. 033 221 77 33 *** REAL ESTATE WANTED - SALE WITH GUARANTEE *** For our pre-registered customers, we are constantly looking for houses, apartments, rental properties, and building plots. We sell your property with a guarantee. Call us for a non-binding conversation today or fill out the form. www.immowyss.ch/kontakt/ ALL REAL ESTATE OFFERS www.immowyss.ch/immobilien-thun/

  • Balcony / Terrace
Travel time
-
1 / 13
CHF 525,000.–
3.5 rooms82m² living space
6904 Molino Nuovo

Molino Nuovo: 3.5 Room Apartment

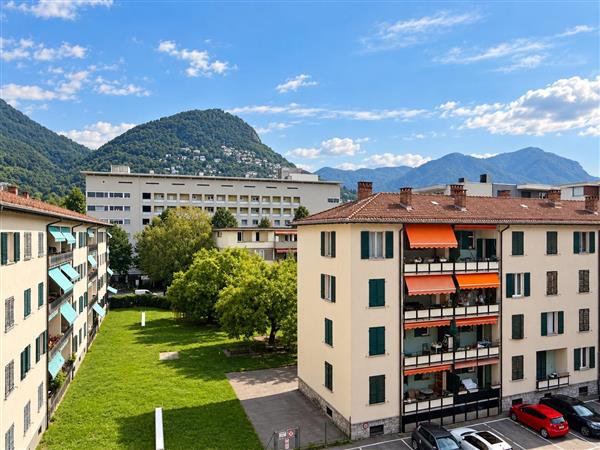
In one of the most convenient and serviced areas of Lugano, Via Beltramina, we propose for sale a bright 3.5-room apartment of approximately 82 sqm, located on the 4th floor of a 7-level building.The position within the residence is one of the main strengths of the property: the apartment has three external walls, a feature that guarantees excellent brightness and a pleasant feeling of openness. Both from the living area, where we find a covered balcony, and from the sleeping area, the view remains free and opens towards the surrounding reliefs, a particularly appreciable element considering the central and flat context.The internal distribution includes a cozy living area, two bedrooms, and a windowed bathroom. The windows have been replaced with PVC frames and double glazing, while the building presents itself today as particularly well-maintained also thanks to the recent renovation of the facade.An additional advantage is the position: supermarkets, shops, basic services, and public transport stops are just a few steps from the house, while the center of Lugano is easily accessible even without using a car.The property can also be purchased as a second home and is therefore suitable for both those who want a housing solution or a foothold in the city, and for those who are looking for a real estate investment in an area with a high rental demand.Additionally, a parking space is currently available for rent within the residence at a cost of CHF 90.- per month.

1 / 13
CHF 390,000.–
3.5 rooms90m² living space
Untere Fuhren, 3863 Innertkirchen

La Rocca | Historic Mountain House from 1830 with 3.5 Rooms and Unobstructed View of Titlis

Mountain House La Rocca | A Piece of Swiss Mountain History with a View of Titlis A house from 1830. An unobstructed Alpine panorama. And a place where the mountains are not just a backdrop, but part of life.Welcome to the Mountain House La Rocca in Gadmen, a charming piece of Swiss mountain history, nestled in the impressive nature of the Gadmen valley.Those who arrive here discover much more than a traditional mountain house. Visible wooden beams, warm wood surfaces, and the original architecture give the property a character that modern new buildings can hardly replicate.On approximately 90 m² of living space, 3.5 rooms are distributed with a cozy, authentic living atmosphere. The 378 m² large plot of land offers additional space, while the view of the surrounding mountain world up to the Titlis delights every day anew.A MOUNTAIN HOUSE FULL OF POSSIBILITIESLa Rocca offers the opportunity to further develop a historic home with your own ideas. Careful modernizations can combine traditional charm with contemporary living comfort. The attic also opens up interesting perspectives for future use, subject to the structural possibilities and required permits.NATURE EXPERIENCES DIRECTLY IN FRONT OF THE DOORWhether hiking, mountain biking, skiing, or cross-country skiing: Gadmen is a paradise for all who love the Swiss Alps.With the Susten Pass, the famous Trift Bridge, and the Tälli area, some of the most fascinating excursion destinations in the region are located in the immediate vicinity.Here you will find peace, originality, and the freedom to leave your daily routine behind for a moment.THE MOST IMPORTANT KEY DATA • Historic mountain house from 1830 • 3.5 rooms on approximately 90 m² of living space • 378 m² of land • Garden area with approximately 50 m² • Unobstructed Alpine panorama with a view of Titlis • Traditional wooden architecture with a lot of character • Additional usage and design possibilities • Attractive starting point for Alpine leisure activities DISCOVER LA ROCCA IN ALL ITS DIVERSITYWe recommend that you request the complete exposé and take a closer look. It gives a much more comprehensive impression of the history, character, and possibilities of this special property.For more photo impressions and elaborate visualizations, it's also worth taking a look at our website beforehand.We look forward to your contact and to showing you the Mountain House La Rocca in person in Gadmen.

Travel time
-
Janja Katic

Janja Katic

1 / 9
Janja Katic

Janja Katic

  • Balcony / Terrace
CHF 399,000.–
2.5 rooms53m² living space
3860 Meiringen

Light, Space and View - with Potential

This charming property impresses with its quiet location and light-filled rooms, creating a pleasant living atmosphere. Large windows open up a dreamy view of the surrounding mountain world and let in plenty of daylight. A lovingly designed garden invites you to linger outdoors and offers space for individual design ideas.Inside, the house convinces with a well-thought-out floor plan and high-quality materials that harmoniously combine coziness and functionality. The proximity to shopping facilities and public transportation guarantees an excellent connection. Here, you can expect a home that perfectly combines comfort and natural living. So, no wishes are left unfulfilled. Take advantage and convince yourself! This PREMIUM HOMES offer includes: • Light-filled • Open living concept • Attic with development potential • Enchanting mountain view • Spacious window areas • Quiet living location • Attractive sunlight • Shopping facilities nearby • Very good public transportation connection • Hobby room/basement excl. at CHF 35'000.- 18 m² • Private basement compartment • Parking space excl. at CHF 35'000.- • Flexible usage possibilities • Good privacy in the attic • Well-maintained property Interested? We would be happy to take you on a non-binding tour! Do you want to sell your house or apartment worry-free? We will tell you the current market value of your property, discreetly and non-bindingly! Are you interested in a first non-binding exchange of ideas? Don't hesitate and contact us. We look forward to hearing from you.

  • Balcony / Terrace
Manuela Häfliger

Manuela Häfliger

1 / 4
Manuela Häfliger

Manuela Häfliger

  • Garage
  • View
Price on request
3.5 rooms72m² living space
Maadweg 3, 3818 Grindelwald

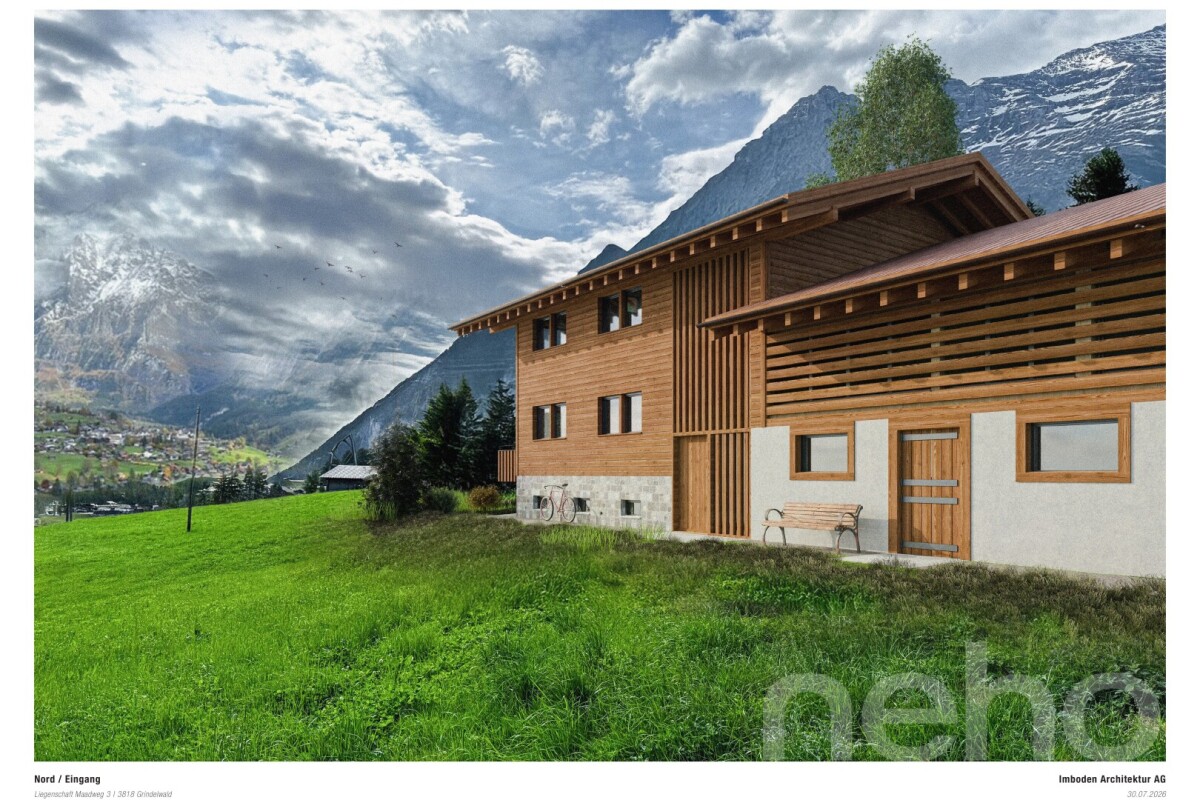
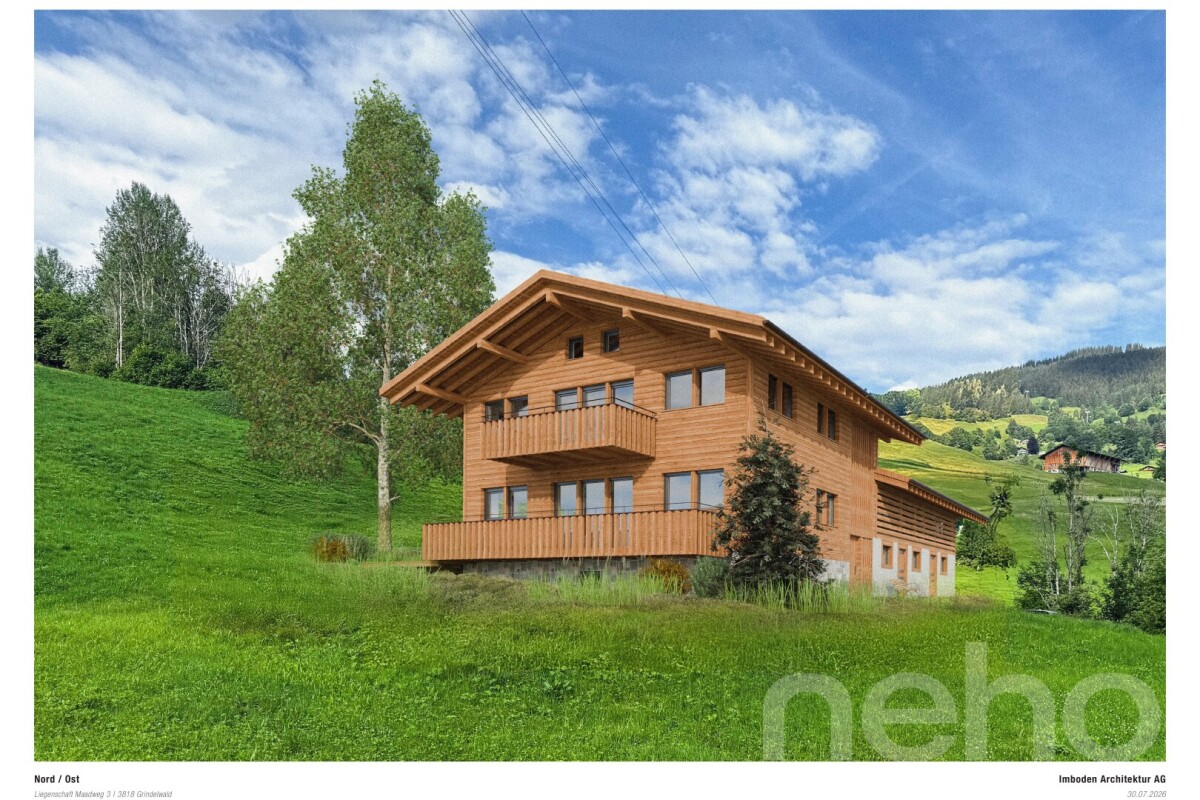
3.5-room new building with Eiger view, terrace, and proximity to slopes

In the morning, the first glance at the Eiger North Face, in the evening the Alpine glow on the Wetterhorn, and in between a day on the most beautiful slopes of the Jungfrau Region. This new 3.5-room garden apartment turns the dream of your own mountain home into a real home. The SKI CHALET is being built as a replacement new building on the site of an old mountain farm, in the same proportion and with great respect for tradition and nature. At 1,010 m above sea level, it is elevated and free, embedded in over 20,000 m² of undeveloped agricultural land with forest and mountain stream nearby. The view remains as it is: free in all directions. Open, warm, well thought out Approximately 72 m² of living space, cleverly distributed: entrance, kitchen, dining, and living areas flow openly into one another. Floor-to-ceiling windows and doors to the southeast and south bring the mountain panorama directly into the living room. Two bedrooms, two shower rooms, and a practical réduit ensure that everything has its place, even with family or guests. The highlight: approximately 38 m² of balcony and garden seating, your private loge in the Alpine garden. Built with care Wooden flooring, ceramic or stone floors, plastered and partially wood-clad walls, high-quality kitchen appliances, and fittings. Implemented largely by local craftsmen, with as many natural and sustainable materials as possible. You can bring your own wishes to the interior design. Your base camp for summer and winter The access road is winter-proof up to the house. The Grindelwald Terminal with Eiger Express, Männlichenbahn, and train station is only 600 m away, the local bus 300 m, and shopping facilities also 600 m. Whether it's a ski day, bike tour, or excursion to the Jungfraujoch: the adventure begins right outside your door. Skis and bikes have plenty of space in the large ski and bike room, plus a private cellar compartment and a garage space. Never again will you have to shovel snow off your car. At a glance • 3.5 rooms on the ground floor, approx. 72 m² living space • 2 bedrooms, 2 shower rooms/WC, réduit • Washing machine and tumble dryer in the apartment • Approx. 38 m² balcony and garden seating • Garage space, cellar compartment, and ski and bike room • Photovoltaic system on the roof • Can be used as a primary or secondary residence • New building, realization 2027 Only two apartments in the house are for sale. Arrange your personal appointment now and get to know your future SKI CHALET before it's built.INTERESTED IN A VIEWING? PLEASE REGISTER: https://neho.ch/b/3818-26-4

  • Garage
  • View
Travel time
-
Manuela Häfliger

Manuela Häfliger

1 / 4
Manuela Häfliger

Manuela Häfliger

  • Garage
  • View
Price on request
3.5 rooms72m² living space
Maadweg 3, 3818 Grindelwald

Living under the gable: 3.5 rooms, lots of wood and a view of the Eiger

Wood above you, the Eiger North Face in front of you, and the slopes just around the corner. This new 3.5-room apartment on the upper floor is pure chalet feeling: open up to the roof, warm, bright, and with a view that you never want to give up. The SKI CHALET is being built as a replacement new building on the site of an old mountain farm, in the same proportion and with great respect for tradition and nature. At 1,010 m above sea level, it is elevated and free, embedded in over 20,000 m² of undeveloped agricultural land with forest and mountain stream nearby. The view extends unobstructed into the valley to the Wetterhorn and in the south to the Eiger North Face. Room to breathe Approximately 72 m² of living space, generously designed: entrance, kitchen, dining, and living areas form an open space with ceiling heights up to the gable. The largely wood-clad ceilings and walls create genuine cottage warmth, floor-to-ceiling windows and doors lead to the southeast-facing balcony. Two bedrooms, two shower rooms, and a réduit make the apartment perfect for families, friends, or year-round living. Built with care Wooden flooring, ceramic or stone floors, high-quality kitchen appliances, and fittings. Implemented largely by local craftsman, using as many natural and sustainable materials as possible. When it comes to the interior design, you can choose from a carefully curated selection of materials and add your personal touch. Your base camp for summer and winter The access road is snow-secure up to the house. The Grindelwald Terminal with the Eiger Express, Männlichenbahn, and train station is only 600 m away, the local bus 300 m, and shopping opportunities also 600 m. Whether it's a ski day, bike tour, or excursion to the Jungfraujoch: the adventure begins right outside your door. Skis and bikes have plenty of space in the large ski and bike room, which also includes a private cellar compartment and a garage space. No more shoveling snow off your car. An alpine garden is being created around the house. At a glance • 3.5 rooms on the upper floor, approx. 72 m² living space • Open living area with ceiling height up to the gable • 2 bedrooms, 2 shower rooms/WC, réduit • Washing machine and dryer in the apartment • Balcony facing southeast, approx. 8 m² • Garage space, cellar compartment, and ski and bike room • Photovoltaic system on the roof • Can be used as a primary or secondary residence • New building, realization 2027 Only two apartments in the house are for sale. Arrange your personal appointment now and get to know your future SKI CHALET before it's built.INTERESTED IN A VIEWING? PLEASE REGISTER: https://neho.ch/b/3818-26-3

  • Garage
  • View
Travel time
-
1 / 44
CHF 2,500,000.–
8.5 rooms
Endweg 70, 3818 Grindelwald

Multi-family house with three units

«Three residential units, a house full of possibilities – living and investing in Grindelwald» At Endweg 70 in Grindelwald, you will find a property that combines spacious living space, versatile usage options, and the special quality of life in the Bernese Alps. In a quiet and sunny residential area, this well-maintained, west-facing multi-family house half presents itself with three differently sized residential units and an attractive outdoor space offer. The impressive mountain scenery, the beautiful garden, and the adjacent agricultural zone characterize the character of this home. Several balconies and a terrace seating area create space to enjoy the surroundings – during breakfast in the fresh air, after an eventful day in the mountains, or during a cozy evening with family and friends. Whether as an investment object, as living space for employees, as a multi-generational house, or for the combination of own use and rental: the existing division opens up different perspectives. Particularly valuable is the handover without existing rental agreements. This offers the new ownership a good starting point to plan the future occupancy and management according to their own ideas. The space offer – three apartments with individual character The combination of a compact 1.5-room apartment, a spacious 4.5-room maisonette apartment, and a cozy 2.5-room attic apartment addresses different living needs. Each unit has its own access to an outdoor area, providing a special added value in everyday life. 1.5-room apartment on the lower floor – compact living with terrace and garden The 1.5-room apartment on the lower floor convinces with its direct access to the terrace and its own garden area. This connection between indoor and outdoor space gives the apartment a particularly pleasant living quality and expands the personal living area into the green. Whether a small dining area outdoors, loungers, or lovingly planted pots: the outdoor area offers opportunities to create an individual retreat. The apartment is suitable, for example, for a single-person household, as an independent living area for a family member, or for long-term rental. It also presents an interesting addition within a concept for employee apartments. 4.5-room apartment on the ground and upper floor – spacious living center on two levels The heart of the property is the 4.5-room apartment, which extends over the ground floor and the upper floor. The division on two levels conveys a pleasant house feeling and offers space for communal living as well as for personal retreat possibilities. The bright living rooms create a friendly atmosphere and can be furnished according to individual needs. Whether as a home for a family, for a couple with additional space requirements, or for living and working under one roof: the spacious space offer provides a appealing basis for this. A particular advantage is the two large balconies on the ground and upper floor. They extend the living areas outdoors and offer beautiful views of the surrounding mountain world. This creates an additional place to linger on both levels. A separate day toilet on the ground floor complements the practical room division. On the upper floor, two bathrooms are available – one with a bathtub and one with a shower. Especially when used by multiple people, this equipment provides additional comfort. The apartment includes: • 4.5 rooms on two levels • bright, friendly living rooms • a large balcony on the ground floor • another large balcony on the upper floor • a separate day toilet on the ground floor • two bathrooms on the upper floor, one with a bathtub and one with a shower 2.5-room apartment on the top floor – cozy retreat with private balcony The 2.5-room apartment on the top floor complements the apartment offer with a manageable, cozy home. The location on the top floor and the private balcony give this unit a special charm. Here, you can enjoy the mountain world in a quiet atmosphere – with a coffee in the morning or a relaxed ending to the day. The apartment is suitable for single people or couples and is also interesting as an independent unit within a family use or rental concept. Garden and outdoor areas – more space for quality of life The beautiful garden is a valuable addition to the living space. It offers space for relaxation, shared hours outdoors, and personal design ideas. A cozy seating area, blooming beds, or a small herb corner can give the outdoor area an individual note. The adjacent agricultural zone underlines the open, natural character of the location. Together with the view of the mountain world, an environment is created in which the change of seasons can be experienced directly. The various balconies and the terrace seating area distribute the outdoor areas across the individual residential units. Especially when used by multiple households, this is a significant advantage: communal proximity and personal free spaces can be well combined. A garage with one parking space and three additional outdoor parking spaces complement the offer. The communal laundry room for this house half serves as practical infrastructure for the residents. Versatile potential – space for different living and usage concepts The strength of this property lies in its existing division. Three apartments of different sizes make it possible to cover various living needs within a house and to adjust the usage long-term to the individual life situation. Discover the possibilities of this property This multi-family house half appeals to people who are looking for living space with perspective. The three residential units, the spacious outdoor areas, and the location in Grindelwald create an interesting basis for different ideas – from one's own home with supplementary rental to long-term oriented investment. We would be happy to show you the property during a personal viewing and are available for further information. The advertised sales price is understood as a guide price. After the viewing and examination of the sales documents, you have the opportunity to submit a purchase offer. The seller decides on the awarding of the property. We look forward to your contact.


Travel time
-
1 / 8
  • Balcony / Terrace
  • Elevator
  • Mountain view
  • +1
CHF 575,000.–
2.5 rooms45m² living space
6390 Engelberg

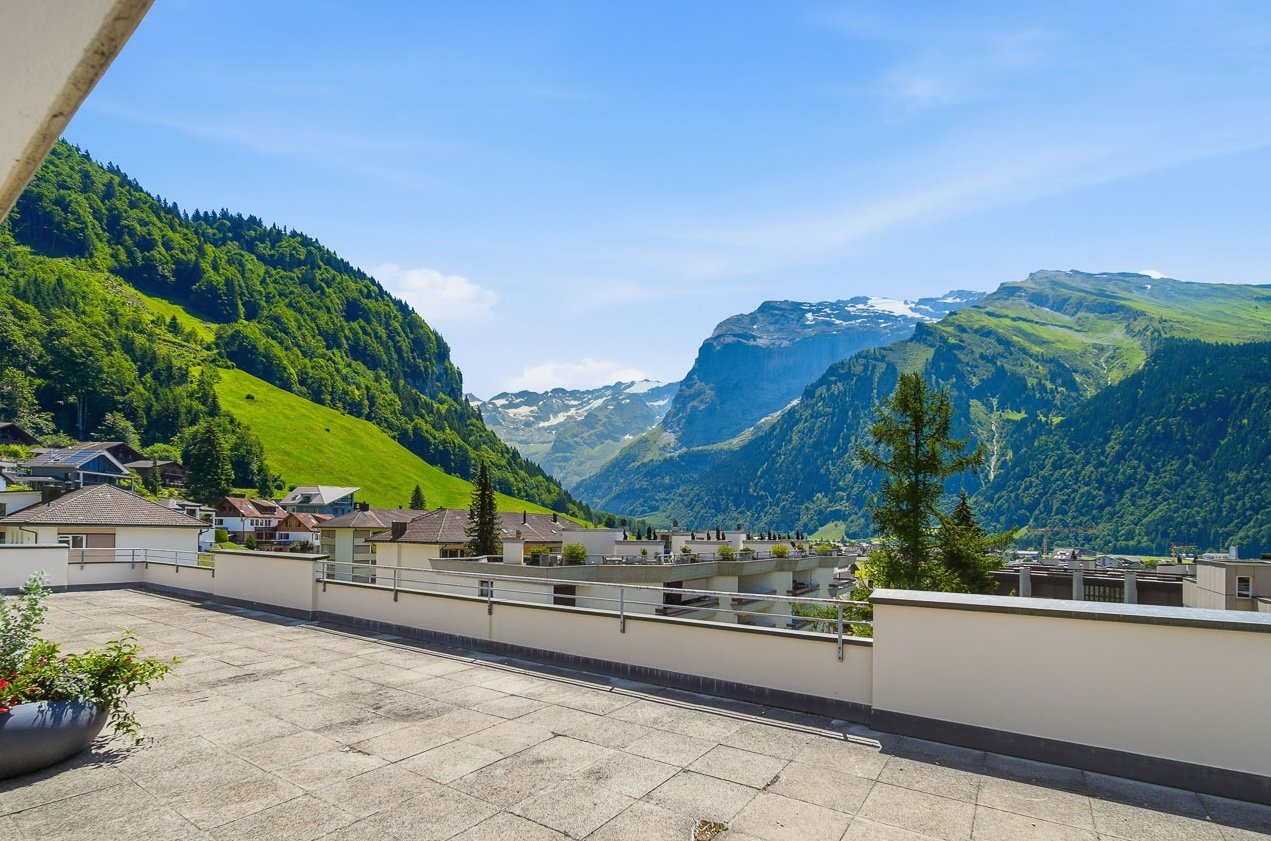
ALPINE ATMOSPHERE WITH A PANORAMIC VIEW - 2.5-ROOM VACATION APARTMENT IN ENGELBERG

Arrive, unwind, and enjoy the mountain scenery: This cozy 2.5-room vacation apartment with approximately 45 m² of living space offers the ideal retreat inEngelberg—whether for active days on the slopes in winter, long hikes in thesummer, or relaxing weekends in the mountains.The highlight of the apartment is the bright living and dining area with direct access to the balcony. From here, you can enjoy a magnificent mountain view and soak up the unique atmosphere of the Engelberg mountains in peace and quiet. The separate, enclosed kitchen offers plenty of storage and enough space for a dining table.Additional comfort is provided by a bathroom/toilet, practical utility rooms, and aparking space in the garage, which is included in the sale of the apartment. A special bonus is the shared use of the rooftop terrace, which offers a beautiful view. The location is also impressive: You can reach the valley station of the TITLIS mountain railways in about 12 minutes on foot, and Engelberg train station as well as the village center in about 10 minutes. This means skiing, hiking, biking, and nature experiences are practically right on your doorstep.&At the same time, cities like Lucerne and Zurich are easily accessible.Whether as a vacation rental or a second home – this apartment combines an attractive location, great recreational value, and an impressive mountain scenery into a place you will always be happy to return to.https://www.propertyowner.ch/de/immobilien/

  • Balcony / Terrace
  • Elevator
  • Mountain view
  • +1
1 / 8
  • Parking space
  • View
  • Quiet neighborhood
CHF 620,000.–
2.5 rooms37m² living space
3818 Grindelwald

BEAUTIFUL GARDEN APARTMENT IN A SCENIC LOCATION IN GRINDELWALD

In the sought-after vacation resort Grindelwald at the foot of the Eiger we sell a well-kept 2-room first floor apartment with fantastic views of the imposing mountain world. The location is convincing: The valley station of the modern V-Cableway, which takes you directly to the Eiger Glacier, Jungfraujoch and Männlichen can be reached in just 7 minutes on foot.Shopping facilities and bus stations are also in the immediate vicinity.The apartment was completely renovated in 2010 and since then only temporarily used as a vacation apartment, which explains its excellent condition . A bright color concept ensures a friendly, inviting atmosphere. The cozy living, cooking and dining area opens directly to the sunny garden seating area with incomparable views of the mountain panorama of Grindelwald.The space on offer also includes a modern bathroom with shower/WC as well as practical ancillary rooms such as cellar and laundry room.An outdoor parking space can be purchased for CHF 15,000.An additional advantage: The apartment offers attractive rental potential in the times when it is not used by yourself. An ideal opportunity for everyone who wants to combine vacation idyll with investment character .In the sought-afterresort town of Grindelwald at the foot of the Eiger, we are selling a well-maintained 2-room ground-floor apartment with a breathtaking view of the majestic mountain landscape. The location is unbeatable: The valley station of the modern V-Bahn, which takes you directly to the Eiger Glacier, the Jungfraujoch, and Männlichen, isin just a 7-minute walk. Shopping options and bus stops are also in the immediate vicinity.The apartment was completely renovated in 2010 and has since only been used temporarily as vacation rental, which explains its excellent condition. A light color scheme creates a friendly, inviting atmosphere. The cozy living, kitchen, and dining area opens directly onto the sunny garden patio with an unparalleled view of the Grindelwald mountain panorama.The layout also includes a modern bathroom with a shower/toilet, as well as practical auxiliary rooms such as a basement and a laundry room. An outdoor parking space can be purchased for CHF 15,000.–.Another advantage: The apartment offers attractive rental income potential during the periods when it is not occupied by the owner. An ideal opportunity for anyone who wants to combine a vacation getaway with an investment opportunity.Interested? Further information, photos, a virtual tour, and viewing options can be found at: propertyowner.ch/de/immobilien/25-12416

  • Parking space
  • View
  • Quiet neighborhood
1 / 8
  • Balcony / Terrace
  • View
  • Elevator
  • +3
CHF 530,000.–
2 rooms36m² living space
6390 Engelberg

SMALL BUT CHARMING – LOVELY HOLIDAY APARTMENT WITH STUNNING VIEWS

Discover this charming 2-bedroom condo in the idyllictown of Engelberg, surrounded by the impressive Alpine scenery. The apartment, originally built in 1969 and completely renovated in 2006, offers moderncomfort with efficient district heating and a convenient elevator. Let yourself be enchanted by the breathtaking view of the surrounding mountains, whichyou can enjoy either from your own balcony or the communal terrace. The bright living area invites you to relax. Additional rooms such as a basement storage unit, a laundry room, and a bike and ski storage room—ideal for the alpine lifestyle in Engelberg – round out the living space. An indoor parking space is also available for your vehicle.Engelberg is known for its magnificent hiking trails and first-class ski resorts, while also offering a quiet, relaxed lifestyle. Experience the beauty of nature right on your doorstep.Discover this charming 2-bedroom condo in the idyllictown of Engelberg, surrounded by the imposing Alpine scenery. The apartment, originally built in 1969 and completely renovated in 2006, offers moderncomfort with efficient district heating and a convenient elevator. Let yourself be enchanted by the breathtaking view of the surrounding mountains, whichyou can enjoy either from your own balcony or the communal terrace. The bright living area invites you to relax. Additional supporting spaces such as a basement storage area, a laundry room, and a bike and ski storage room—ideal for the alpine lifestyle in Engelberg—round out theamenities. An indoor parking space is also available for your vehicle.Engelberg is known for its magnificent hiking trails and first-class ski resorts, while also offering a quiet, relaxed lifestyle. Experience the beauty of nature right on your doorstep.Interested? For more information, photos, a virtual tour, and viewing options, visit: propertyowner.ch/de/real-estate/26-00313 As a member of the Swiss Landowners Association, you’ll benefit from a free real estate appraisal and gain access to exclusive listings on propertyowner.ch before they’re made public.

  • Balcony / Terrace
  • View
  • Elevator
  • +3
1 / 8
  • Balcony / Terrace
  • View
  • Mountain view
  • +1
CHF 745,000.–
2.5 rooms55m² living space
6390 Engelberg

HIGH ABOVE ENGELBERG LIVING

This charming 2.5-room condominium in Engelberg combines alpine style with living comfort. The generous 16 m² balcony invites you to enjoy the fresh mountain air and admire the breathtaking view of the surrounding mountains, such as the Titlis. The living area impresses with a cozy fireplace. The quiet location promises pure relaxation. A double garage (tandem) offers space for your vehicles, and a cellar provides additional storage space. Whether skiing in winter or hiking in summer, the area offers countless recreational opportunities. Experience the perfect balance of tranquility and adventure in this property.This charming 2.5 room condominium in Engelberg combines alpine style with living comfort. The spacious 16 m² balcony invites you to enjoy the fresh mountain air and the breathtaking view of the surrounding mountains such as the Titlis to marvel at. The living area impresses with a cozy fireplace. An ideal retreat with an optimal location to the village center.A double garage (one behind the other) offers space for your vehicles, and a cellar provides for additional storage space. Whether skiing in winter or hiking in summer, the surrounding area offers countless leisure opportunities. Experience the perfect balance of tranquillity and adventure in this property.Interested? Further information, pictures and a virtual tour as well as viewing options can be found at: propertyowner.ch/en/real-estate/26-00173 Determine property value free of charge. See exclusive listings first. As a member of the Swiss Property Owners Association, you benefit from a free property valuation and get access to exclusive listings on propertyowner.ch before they are published publicly.

  • Balcony / Terrace
  • View
  • Mountain view
  • +1
1 / 8
  • Parking space
  • Balcony / Terrace
  • Garage
CHF 450,000.–
6.5 rooms162m² living space
3864 Guttannen

BEST VALUE: CHALET CHARM IN THE BERNESE ALPS

In the picturesque mountain scenery of Guttannen, we are selling an attractive 6.5-room chalet at an extremely reasonable price. With 162 m² of living space, spread over three floors, this home offers plenty space and impresses with a successful blend of traditional charm and modern architecture.Thanks to ongoing renovations, the chalet is in good condition. The design concept combines classic elements such as the cozy wood-burning stove with contemporary details, such as the spacious, modern kitchen with plenty of storage space and counter space. In total, there are three wet areas—two bathrooms withtoilets and a guest restroom — which provides additional comfort.A spacious balcony offers a magnificent view and invites you to relax in the mountain air. nbsp;Practical ancillary rooms such as a basement and a large laundry room round out the features. A double garage and an outdoor parking space are available for parking , both included in the purchase price.This chalet combines an alpine lifestyle with modern living standards and offers a rare opportunity to make a home with character and potential in theidyllic setting of Guttannen.In the picturesque mountain scenery of Guttannen, we are selling an attractive 6.5-room chalet at an extremely reasonable price. With 162 m² of living space, spread over three floors, this home offers plenty space and impresses with a successful blend of traditional charm and modern architecture.Thanks to ongoing renovations, the chalet is in good condition. The design concept combines classic elements such as the cozy wood-burning stove with contemporary details, such as the spacious, modern kitchen with plenty of storage space and counter space. In total, there are three wet areas—two bathrooms withtoilets and a guest restroom — which provides additional comfort.A spacious balcony offers a magnificent view and invites you to relax in the mountain air. nbsp;Practical ancillary rooms such as a basement and a large laundry room round out the features. For parking, a double garage and an outdoor parking space are available, both included in the purchase price.This chalet combines the Alpine lifestyle with modern living standards and offers a rare opportunity to purchase a home with character and potential in the idyllic setting of Guttannen.Interested? For more information, photos, a virtual tour, and viewing options, visit: propertyowner.ch/de/real-estate/25-12281 As a member of the Swiss Landowners Association, you’ll benefit from a free real estate appraisal and gain access to exclusive listings on propertyowner.ch before they’re made public.

  • Parking space
  • Balcony / Terrace
  • Garage
1 / 51
CHF 950,000.–
9 rooms146m² living space
Obermoosweg 9, 3856 Brienzwiler

Farmhouse / Holiday Home - your second home with unobstructable views

Discover this unique, traditional wooden farmhouse at Obermoosweg 9 in Brienzwiler – a true gem in the midst of the picturesque Bernese Oberland mountain world. The house, built in 1940 and last renovated in 2015, combines rustic charm on a total of 3 floors.The spacious residential house with integrated garage, 9 rooms, a living area of 146 m2 and a total usable area of 318.5 m2 offers plenty of space for the whole family, whether as a main or second home. The property with the residential house includes 879 m² and is surrounded by lush greenery and mountain panoramas.In addition, a separate property of 422 m2 belongs to it. This offers space for at least 4 cars. These combined double garages are located at Obermoosweg 5 in Brienzwiler - 25 meters from the residential house at Obermoosweg 9.Please note the comprehensive attachments such as floor plans and excerpts from the ÖREB cadaster, which already contain a lot of information. The drone video and the 360-degree tour also provide a very good insight.The house offers, among other things: • Cozy living and dining areas: Wood-paneled rooms, many windows and a magnificent mountain view create a welcoming atmosphere. • Kitchen: Simply furnished kitchen with wood stove, wood cabinets and central dining table with bench. • Cozy bedrooms: Several bedrooms with wood walls and ceilings as well as many windows with a view of the surrounding nature and mountain landscape. • Bathrooms and separate toilet: Bathroom with shower, toilet, mirror cabinet and sink on the upper floor and a separate toilet with mirror cabinet and sink on the top floor. • Balconies with panoramic views: Two wooden balconies / loggias with breathtaking views of the green valley, the surrounding houses and the impressive mountain scenery. • Seating and chimney stove on the upper floor: Several fireplaces provide cozy warmth and a welcoming atmosphere. • Garage & parking: A spacious wooden garage and a parking space directly in front of the residential house • Laundry room: Own laundry room with washing machine, dryer and hot water boiler. • Attic: Spacious attic - ideal as storage space. Location & surroundings: The house is located in a quiet area amidst a picturesque landscape with green fields, traditional wooden houses and impressive mountain ranges. In summer, the property benefits from plenty of sunshine. The surroundings are pleasantly quiet both during the day and at night. The bus stop East entrance can be reached in just 4 walking minutes, and a school is located just 2 walking minutes away.Purchase conditions • Acquisition as second home or holiday home possible (old law, without any usage restrictions, subject to official requirements and changes) • Acquisition by foreign nationals possible (subject to official requirements and changes, quota of 1 property per year) • Minimum purchase price for both properties Brienzwiler nos. 272 and 409 CHF 950,000 • Purchase offers must be submitted in writing, including proof of financing from a CH bank or insurance company. The award goes to the highest bidder. • Warranty exclusion: The principle "bought as seen" applies. In the present advertisement, photos were also partially edited virtually to illustrate a possible gentle renovation. Any liability is excluded.

Travel time
-
1 / 13
CHF 775,000.–
2.5 rooms57m² living space
Fellenrüti 80, 6390 Engelberg

Residential & Holiday Space with Second Home Option incl. 2 Garage Spaces

High above Engelberg, a place awaits you where living dream and holiday dream merge. Whether as a first or second home, both options are open to you here.The absolute highlight of this property is the unobstructable panoramic view of the surrounding mountains and the village of Engelberg. Day by day, a view opens up here that delights in every season. The covered balcony invites you to enjoy the impressive scenery with a fine aperitif and let the impressive mountain world take effect in every season. The elevated location combines tranquility, sun, and panoramic views in a special way, creating a place where relaxation begins as soon as you arrive home. But not only the view is convincing: the residential oasis presents itself in a very well-maintained condition and has been continuously renovated.Already when entering, the beautiful parquet floor catches the eye, which harmoniously runs through the rooms. The bright living and dining room offers a dreamy view of the mountains and into the valley. Whether with the first coffee in the morning or during cozy hours in front of the Swedish stove, everyday life can be wonderfully forgotten here. The open kitchen offers everything needed to pamper oneself and one's loved ones culinarily. The spacious bedroom offers ample space and a pleasant retreat.The bathroom with bathtub invites you to warm up and relax after a cold winter day. The integrated additional washing machine with tumble dryer function ensures comfort and quick drying of laundry at all times.Practical built-in closets ensure that everything has its place. Additional storage space is offered by the basement on the same floor. The offer is rounded off by two underground parking spaces, which can be purchased separately.You can also expect:- Dreamy, quiet location - Unobstructable panoramic view of the mountain world and Engelberg - First and second home possible - Swedish stove for cozy hours - Sunny, covered balcony - Living-dining room with beautiful parquet floor - Modern kitchen - Spacious bedroom - Bathroom with bathtub, window, and washing machine with drying function - Built-in closets - Intercom - Basement - 2 underground parking spaces in the parking hall incl.Take the opportunity and call us to convince yourself!Do you want to sell your house or apartment and need an appraisal?As a certified member of the Swiss Real Estate Association SMK, we guarantee you a market-based appraisal and a free initial consultation for the marketing of your property.Visit us at www.nobilimmo.ch

Suggested properties for you based on search results