6 results - Property for buy in Itingen

Joëlle Hunkeler

Joëlle Hunkeler

1 / 12
Joëlle Hunkeler

Joëlle Hunkeler

  • Parking space
  • Garage
  • Pets allowed
  • +1
CHF 550,000.–
1.5 rooms90m² living space
Itingen, 4452 Itingen

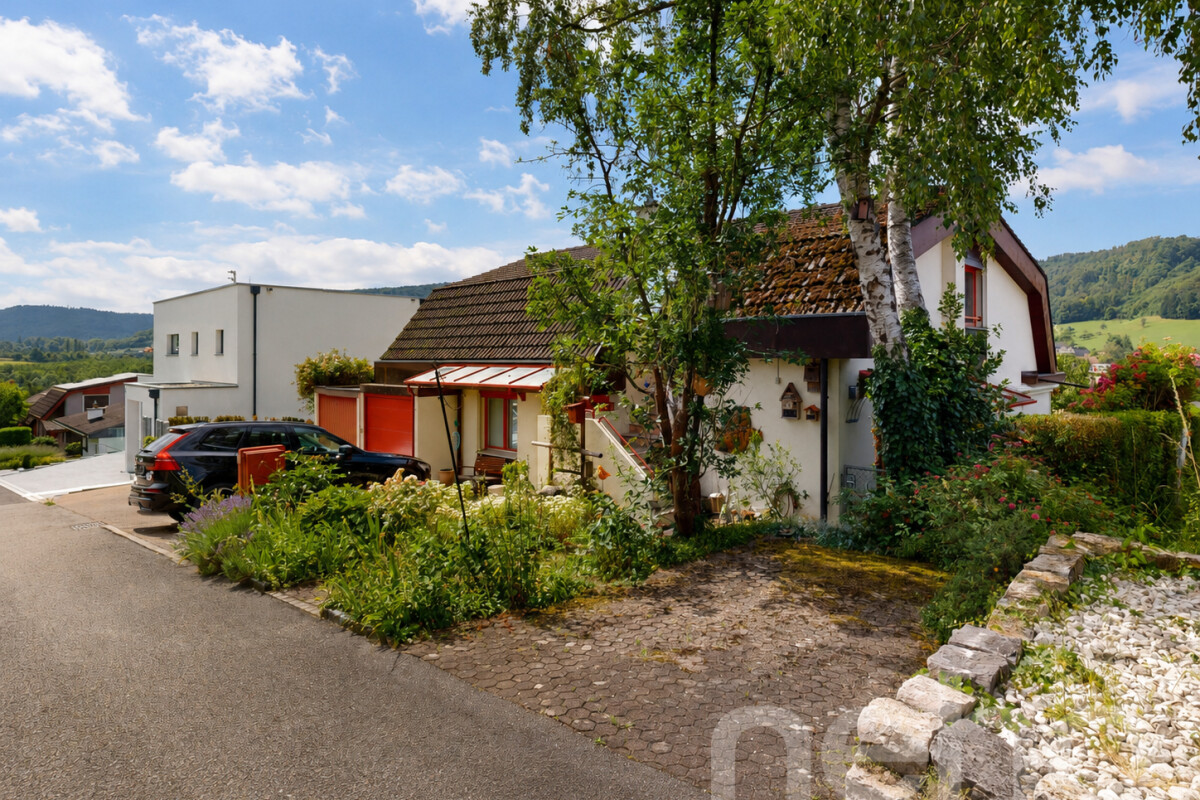
Apartment with open space concept, winter garden and special character

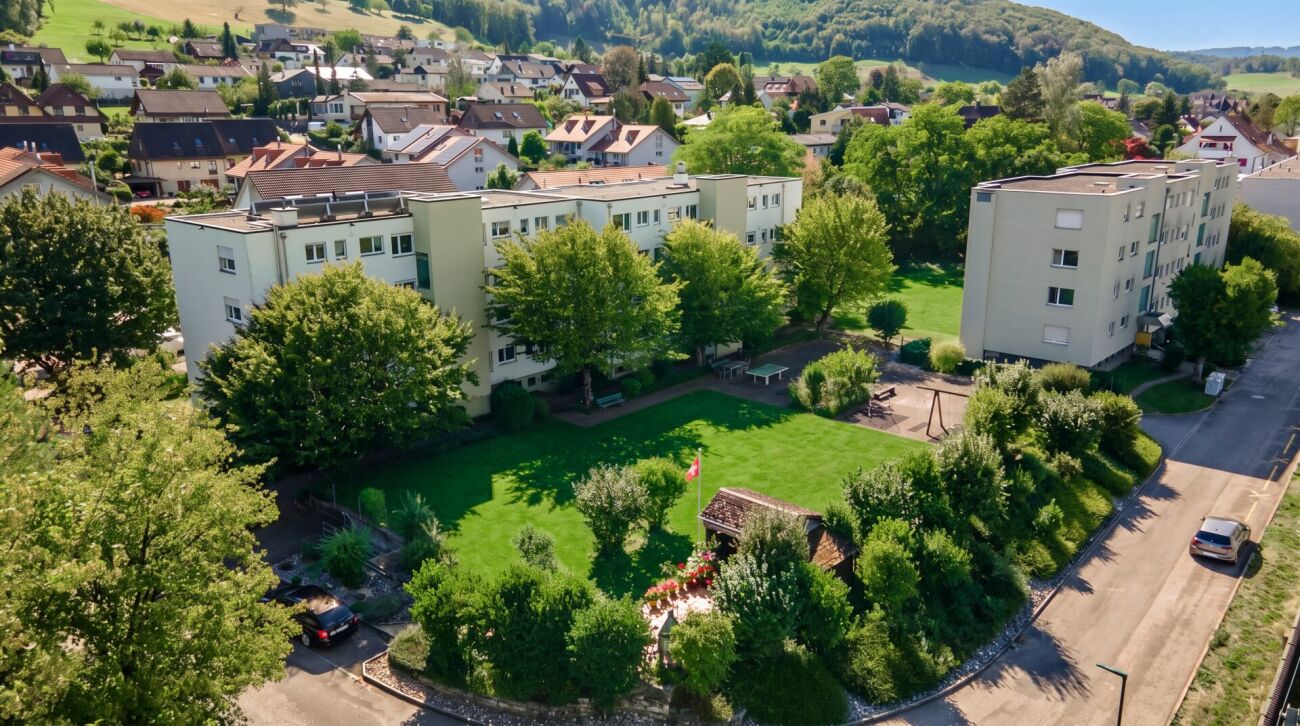
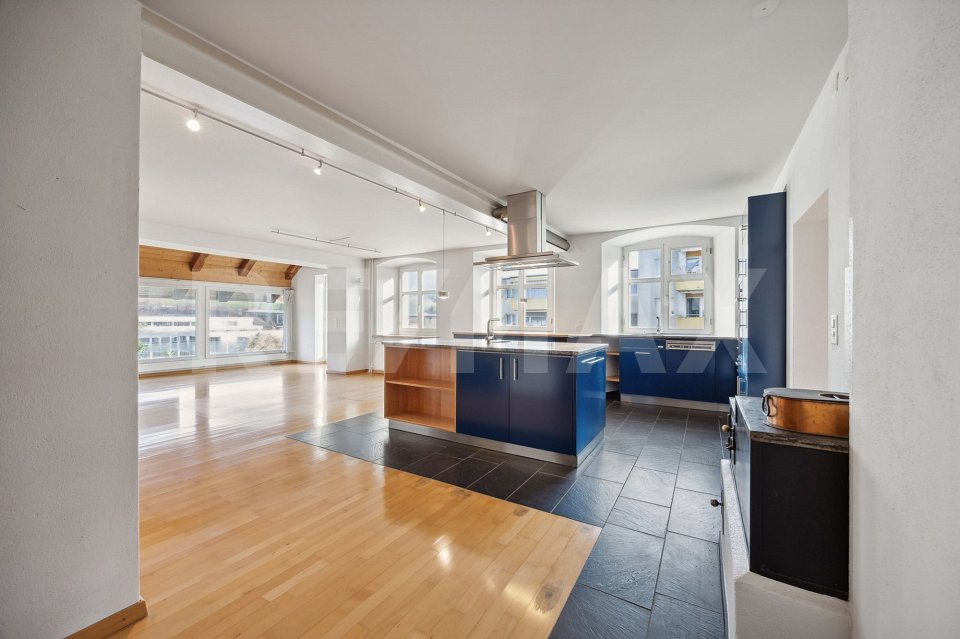
This exceptional apartment is located on the 1st floor of a two-family house from 1986 and convinces with its open floor plan, plenty of light and a unique character. Those who are not looking for a classic standard apartment, but a home with personality, generosity and special details, will find an exciting opportunity here. The living, dining and kitchen area is openly designed and conveys an airy sense of living with a loft character. The offset levels, the generous window surfaces and the striking red accents in RAL 3000 give the apartment an unmistakable atmosphere. The unheated winter garden optically expands the living space and offers a beautiful spot with a far-reaching view. The kitchen blends harmoniously into the open space concept and impresses with its special design featuring a round glass ceramic cooktop, oven and microwave. Dishwasher, refrigerator and freezer have already been replaced. The high-quality Feinsteinzeug floor runs through the entire apartment and underlines the well-kept overall impression. Another highlight is the bathroom, which was renewed in 2015 and is also openly designed, featuring a round shower and special design elements. In addition, the apartment has a closed guest toilet with an integrated laundry tower. Practical storage space is offered by the lateral screed surfaces. The apartment also includes a garage space with a renewed garage door and an outdoor parking space. Double-glazed wooden windows, a water softening system and an electrical system with a low tariff complete the offer. It should be noted that an existing fixed mortgage of around CHF 300,000 must be taken over. Further details can be discussed during a viewing. This apartment is ideal for buyers who are looking for an individual home with a lot of openness, special design and an extraordinary sense of living.Exact address available after registration on neho.ch.INTERESTED IN A VIEWING? PLEASE REGISTER: https://neho.ch/b/4452-26-2

  • Parking space
  • Garage
  • Pets allowed
  • +1
Manuel Cacciola

Manuel Cacciola

1 / 12
Manuel Cacciola

Manuel Cacciola

  • Parking space
  • Balcony / Terrace
  • Garage
CHF 995,000.–
5.5 rooms120m² living space
Itingen, 4452 Itingen

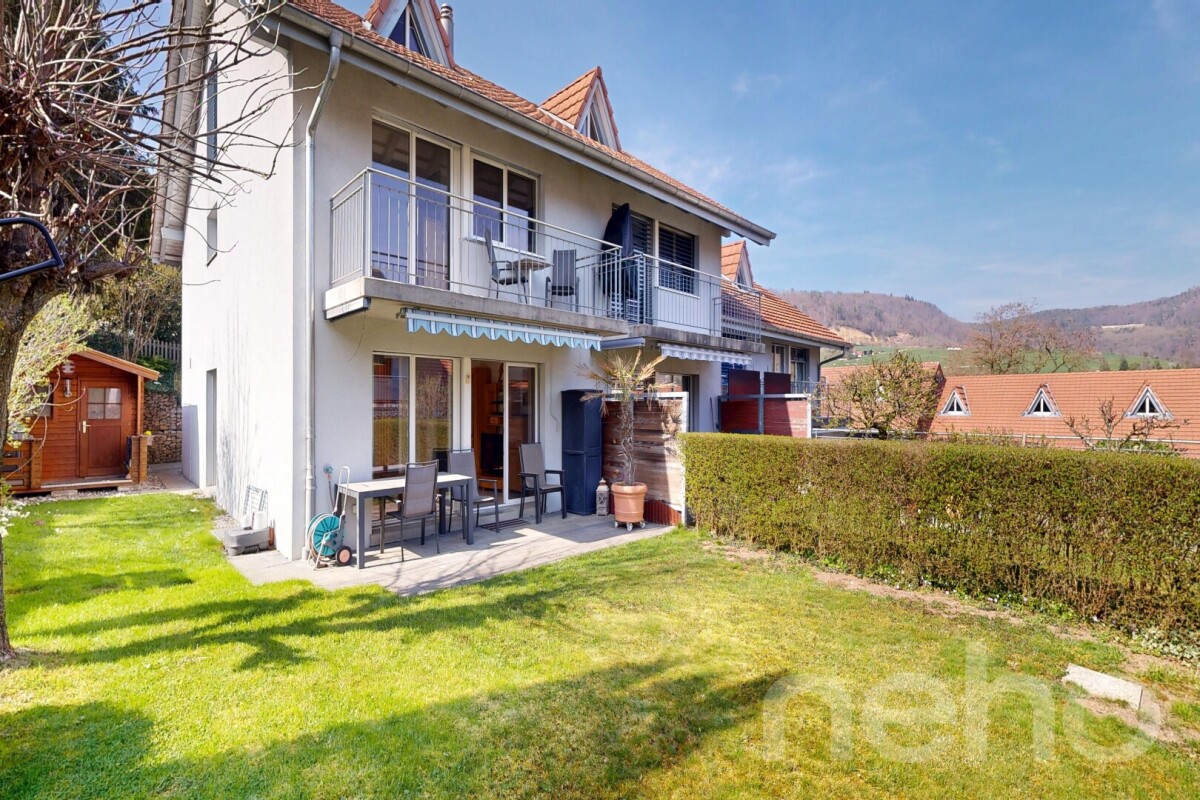
Well-maintained 5.5-room row house in a family-friendly location

This charming house is located in a family-friendly development, close to nature and public transportation, kindergarten, and schools. On the ground floor, you will find a welcoming entrance area with a cloakroom, a guest toilet, and a semi-open kitchen with a granite countertop. The adjacent living and dining area offers direct access to the south-facing, low-maintenance garden with a covered seating area and a garden house. On the first floor, there are two bedrooms, one of which can be easily divided if needed. One of the rooms has access to the balcony. This floor is complemented by the bathroom, which was renovated in 2022 and features a shower cubicle. The converted attic offers a room of around 20 m², which can be ideally used as a bedroom, office, or hobby room. The spacious basement with practical built-in closets provides additional storage space and room for a workshop. The entire house technology is also located here. From here, you can directly access the garage, where the house's parking space with a possible connection for an e-charging station is located. A communal playground and sufficient visitor parking spaces round off this attractive offer.Exact address available after registration on neho.ch.INTERESTED IN A VIEWING? PLEASE REGISTER: https://neho.ch/b/4452-26-3

  • Parking space
  • Balcony / Terrace
  • Garage
1 / 13
CHF 2,285,000.–
7.5 rooms233m² living space
Gartenstrasse 22, 4452 Itingen

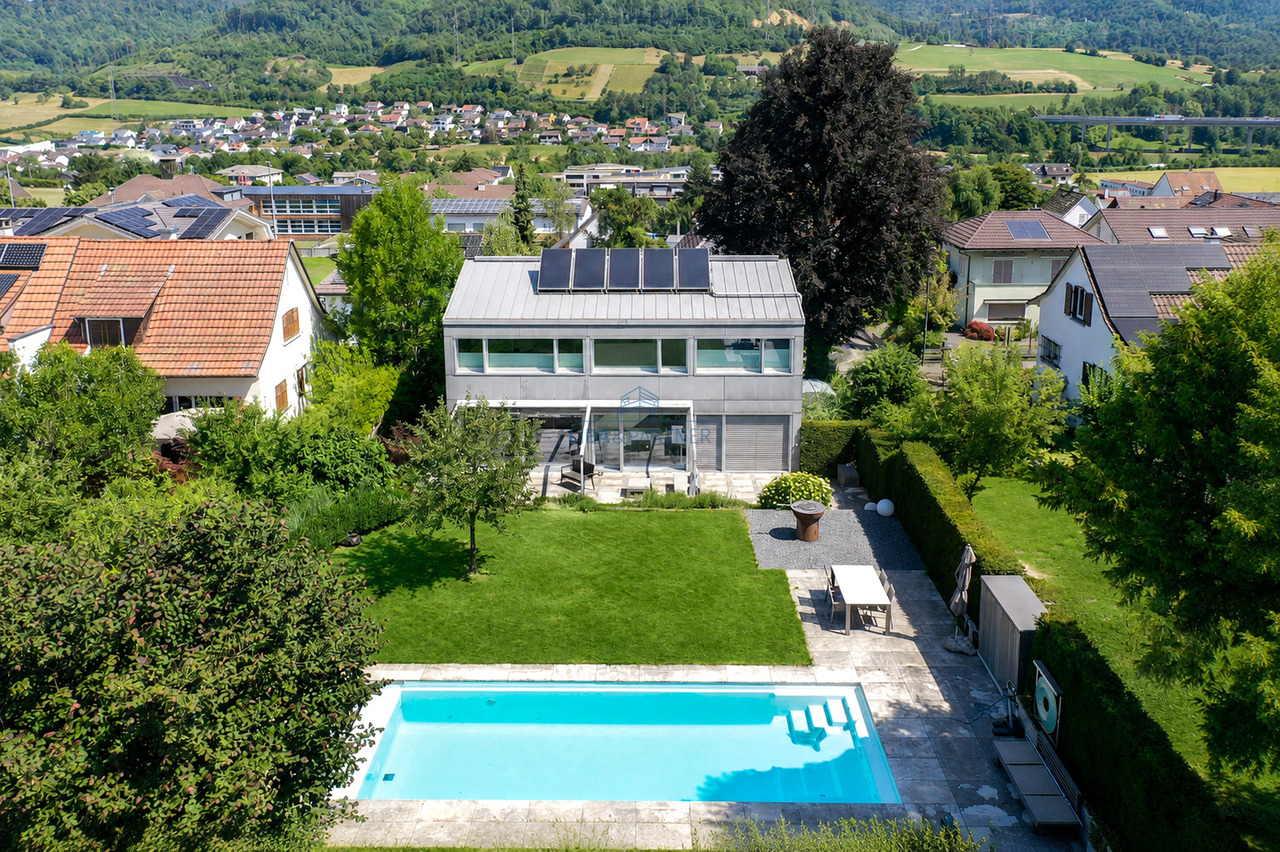
Zeitlose Eleganz trifft Wohnkomfort Modernes EFH mit Pool & Gartenoase

In einem ruhigen und begehrten Einfamilienhausquartier von Itingen erwartet Sie dieses aussergewöhnliche Wohnhaus, das modernes Design, hochwertige Ausstattung und eine beeindruckende Gartenlandschaft auf harmonische Weise vereint. Grosszügige Fensterflächen, lichtdurchflutete Räume und eine durchdachte Architektur schaffen ein einzigartiges Wohnambiente mit viel Privatsphäre und hoher Wohnqualität.Der offene Wohn-, Ess- und Küchenbereich bildet das Herzstück des Hauses. Die stilvolle Küche überzeugt mit hochwertiger Ausstattung, darunter ein Induktionskochfeld, Teppanyaki, eine Wok-Kochstelle sowie ein Kombi-Steamer. Zahlreiche Einbauschränke und durchdachte Stauraumlösungen unterstreichen den hohen Wohnkomfort.Ein besonderes Highlight ist die liebevoll gestaltete Gartenanlage. Der grosszügige Garten mit eigenem Pool, überdachter Pergola, verschiedenen Sitzbereichen und einer gemütlichen Grillecke lädt zum Entspannen und Geniessen ein. Der Pool verfügt über eine Gegenstromanlage sowie integrierte Massagedüsen und bietet damit zusätzlichen Wellnesskomfort. Dank automatischer Gartenbewässerung und Rasenroboter präsentiert sich die Aussenanlage jederzeit gepflegt. Das Grundstück ist zudem komplett eingezäunt und bietet dadurch ein hohes Mass an Privatsphäre und Sicherheit.Auch technisch erfüllt die Liegenschaft höchste Ansprüche. Bodenheizung, Klimaanlage, Zentralstaubsauger und Videoüberwachung sowie eine Elektroladestation für E-Fahrzeuge sorgen für zeitgemässen Komfort und Nachhaltigkeit.Das Obergeschoss überzeugt mit hellen Zimmern, einem grosszügigen Badezimmer mit Doppelbadewanne sowie einer Dampfdusche mit integrierter Licht- und Musikfunktion. Die offen gestaltete Galerie dient als Wohnbereich und schafft ein angenehmes Raumgefühl mit Blick ins Grüne.Abgerundet wird dieses attraktive Angebot durch ein Carport mit drei gedeckten Stellplätzen sowie zwei zusätzliche Aussenparkplätze.Highlights • Eigener Pool mit Gegenstromanlage und Massagedüsen • Grosszügige Gartenanlage • Überdachte Pergola und Grillecke • Vollständig eingezäuntes Grundstück • Automatische Gartenbewässerung und Rasenroboter • Bodenheizung und Klimaanlage • Elektroladestation für E-Fahrzeuge • Videoüberwachung • Hochwertige Kücheneinrichtung mit Induktionskochfeld, Teppanyaki und Wok-Kochstelle • Zahlreiche Einbauschränke • Zentralstaubsauger • Carport mit 3 gedeckten Stellplätzen und 2 zusätzliche Aussenparkplätze • Ruhige und familienfreundliche Wohnlage Ein Zuhause für Menschen, die Wert auf Architektur, Privatsphäre und eine hochwertige Wohnqualität in naturnaher Umgebung legen.Gerne stehen wir Ihnen für weitere Informationen oder eine persönliche Besichtigung zur Verfügung.Hinweis: Die Angaben wurden nach bestem Wissen und Gewissen zusammengestellt. Änderungen und Abweichungen bleiben vorbehalten.Located in a quiet and sought-after single-family home neighborhood in Itingen, this exceptional residence harmoniously combines modern design, high-quality finishes, and an impressive landscaped garden. Generous windows, light-filled rooms, and thoughtful architecture create a unique living environment that offers plenty of privacy and a high quality of life.The open-concept living, dining, and kitchen area forms the heart of the home. The stylish kitchen features high-quality appliances, including an induction cooktop, teppanyaki grill, a wok burner, and a combi-steamer. Numerous built-in cabinets and well-thought-out storage solutions enhance the home's comfort.A special highlight is the lovingly designed garden. The spacious garden, featuring a private pool, a covered pergola, various seating areas, and a cozy barbecue corner, invites you to relax and enjoy yourself. The pool features a counter-current system and integrated massage jets, offering additional...

Travel time
-
Baran Demir

Baran Demir

1 / 12
Baran Demir

Baran Demir

  • Parking space
  • Garage
  • Elevator
  • +1
CHF 545,000.–
4.5 rooms110m² living space
4452 Itingen

A home that brings peace and leaves room for life

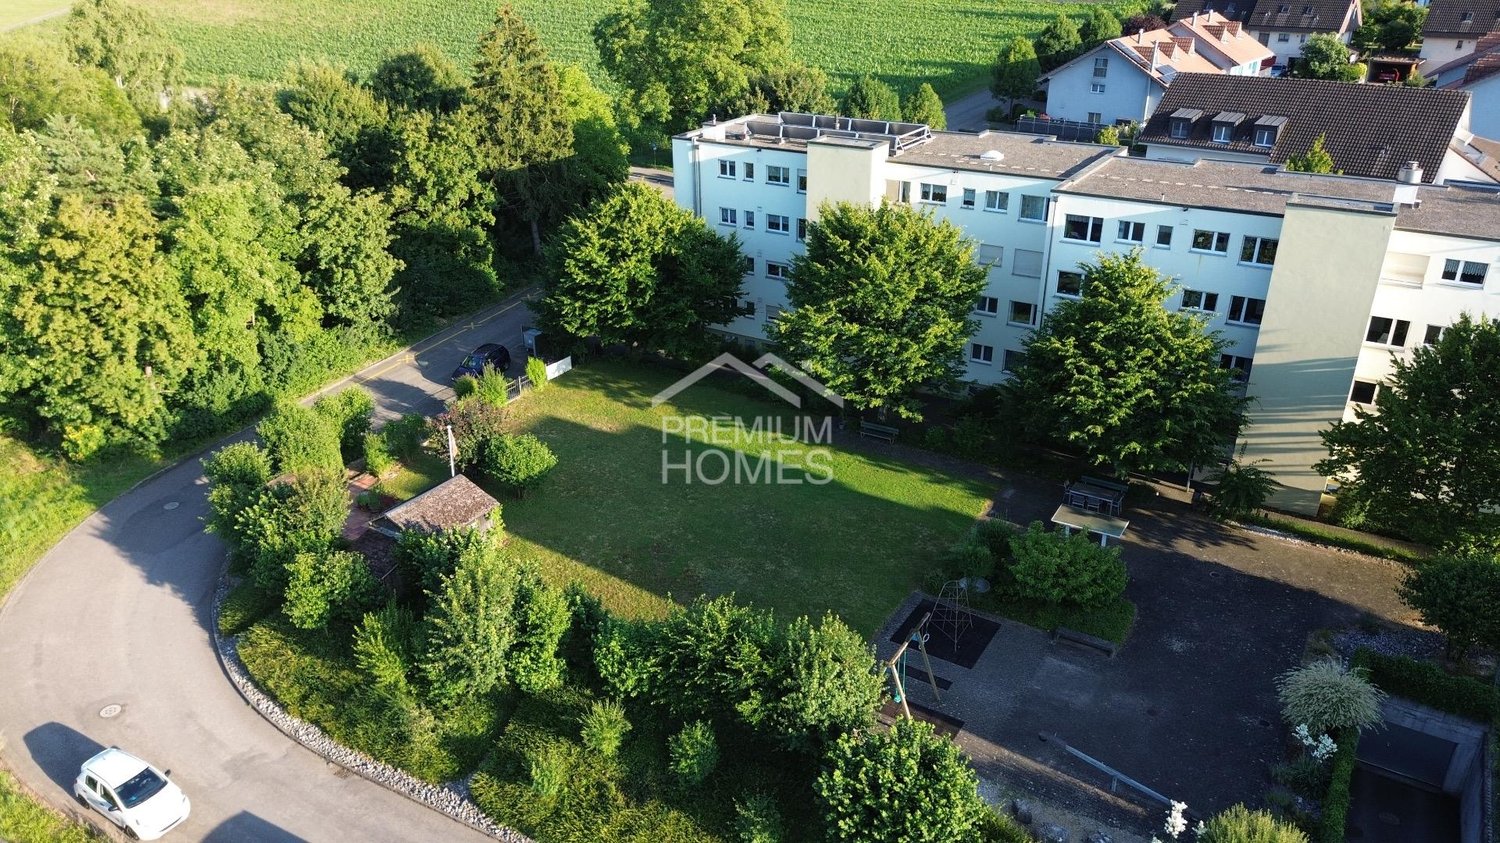
This charming property convinces with a well-thought-out room layout, quiet location, and well-kept ambiance. Ideal for people who value quality of life and good accessibility.The spacious living area is flooded with light and friendly. The separate kitchen with adjacent dining area is perfect for joint cooking. Three well-cut rooms offer a lot of design freedom. The bathroom with a window is equipped with its own washing tower and provides additional comfort.A highlight is the approximately 8 m² large balcony with a view of the greenery. Perfect for sunny hours outdoors. The environment is family-friendly, quiet, and well-connected.The apartment includes a separate basement room and a parking space with a car lift. The entire complex is well-kept and has a spacious community area with a playground, barbecue area, garden house, workshop, drying room with Secomat, and bicycle room. So, no wishes are left unfulfilled. Take advantage and convince yourself! This PREMIUM HOMES offer includes: • Desirable region • Quiet and child-friendly residential area • Connection to the Zurich Baden region • Spacious living area • Barrier-free access with lift • Continuously renovated and maintained • Separate basement room • Communal drying rooms • Parking space with car lift • Balcony with approximately 8 m² of space • Gross living area 110 m² • Net living area 92 m² Interested? We would be happy to take you through a non-binding viewing! Do you want to sell your house or apartment worry-free? We will tell you the current market value of your property, discreetly and non-bindingly! Are you interested in a first non-binding exchange of ideas? Don't hesitate and contact us. We look forward to hearing from you.

  • Parking space
  • Garage
  • Elevator
  • +1
1 / 1
CHF 650,000.–
6.5 rooms222m² living space
Landstrasse 51, 4452 Itingen

Affordable living or using as a rental property

Central maisonette apartment with characterIn Itingen on Landstrasse 51, we are selling a spacious maisonette apartment in a three-party house. The 6½ rooms are spread over two floors with approximately 222 m² of net living space. The property, which was originally built in 1800, was renovated in 1996 and has no elevator. There are two house entrances: one on the side of the main street and one on the side of the jointly used garden and the train station. The entrance on the main street leads through a hallway to the staircase, while the train station-side entrance leads directly to the staircase. The apartment includes an outdoor parking space. 1st floorYou reach the apartment's entrance door via the staircase. An elegant plank floor welcomes you in the spacious entrance area, where you have enough space for a wardrobe. To the right, you reach the practical guest toilet. At the end of the entrance area, there is the staircase to the upper floor of the apartment. To the left, you enter the openly designed kitchen with an adjacent living room. The well-maintained kitchen is equipped with a practical cooking island and reliable V-Zug appliances. Deep window sills, visible beams, and the sloping roof give the room a historic charm. A special eye-catcher in the kitchen and the adjacent dining room is the Chouscht. The numerous large windows provide the rooms with plenty of daylight.2nd floorYou reach the second floor of the apartment via the wooden staircase. A wide hallway opens up this floor and leads you to the individual rooms. To the left, you reach the first two rooms, which are ideal as children's rooms. Both rooms are equipped with visible beams and a dormer window, creating a pleasant room atmosphere. Adjacent is the third room, which is larger than the neighboring ones and, in addition to the dormer window, also has an extra window, making it ideal as a study or additional children's room. Opposite is the parental bedroom, which, like the other rooms, has visible beams, a dormer window, and a sloping roof. Additionally, this room has an en-suite bathroom with a shower, bathtub, toilet, and double sink. The Reduit at the end of the hallway completes this floor and provides you with additional storage space. Basement / Ground floorOutside the apartment, in the basement of the property, there is a house entrance and the opposite technical room with heating and boiler. Next to the house entrance, a door leads to the spacious natural cellar, which can be used by all. Separated and belonging to the apartment is a two-story cellar compartment, which was used as a wine cellar. A few steps away lies another technical and storage room, where the oil tanks, the boiler for the kitchen, and the commonly used laundry room are located. Along the stairs, you return to the hallway, which you can also reach via the house entrance from the main street. The property was renovated in 1996 and is very centrally located in Itingen. Within a few minutes' walk, you can reach the kindergarten, primary school, and the village's own Volg. The swimming pool is also within walking distance. The Itingen train station with connections to Basel and Olten is approximately 50 meters away from the front door.This maisonette apartment convinces with its practical room layout, central location, and historic charm. Particular emphasis is placed on the excellent price-performance ratio: thanks to the attractive pricing, this object is not only suitable as a spacious home but also as a highly profitable capital investment.Let yourself be inspired...More photos and information can be found on remax.ch and newhome.ch. If you are interested, please request the sales documentation


Travel time
-
1 / 1
CHF 1,190,000.–
6.5 rooms119m² living space
Gassackerstrasse 8, 4452 Itingen

Work, live and relax under one roof

On Gassackerstrasse 8 in Itingen, a single-family house with a building volume of 747 m and a living area of approximately 119 m² awaits you. The plot of land covers a spacious 803 m². The property, originally from 1970, was extensively renovated in 2012 and presents itself in a very well-maintained condition.The property benefits from its family-friendly location. Both the kindergarten and primary school, as well as a Volg grocery store, are located in the immediate vicinity and can be easily reached on foot in a few minutes.BasementAccess to the house is via the basement. From the entrance hall, you can enter a separate area with a room and a bathroom with shower and toilet, ideal for example as a home office, teenager's room or guest room. On the opposite side is the heating and laundry room. Behind it are a storage room, a natural cellar and the tank room. Additionally, a spacious double garage is available in the basement.Ground floorA staircase leads from the central main entrance in the basement up to the ground floor. All rooms are accessible from the central corridor. On the right, you will find the spacious living and dining area, which conveys width, brightness and coziness with large window fronts and a chimney. Directly adjacent is the open kitchen, equipped with a ceramic hob, dishwasher, microwave, generous granite worktops and two windows with a beautiful view.From the living area, you step out into the attractive outdoor area: the cozy seating area, another elevated seating area and the spacious lawn invite you to linger and relax.On the left of the corridor is the daylight bathroom with bathtub, double sink and toilet. In the rear area, four bright rooms follow, all equipped with laminate flooring - flexibly usable as bedrooms or offices.This very well-maintained property offers a lot of space for different usage variants.Let yourself be inspiredMore photos and information can be found on remax.ch and newhome.ch. If you are interested, please request the sales documentation. Please also note the virtual 3D tour.

Travel time
-

Suggested properties for you based on search results