4 results - Property for buy in Kaltbrunn

More objects in your automatically expanded search area
20 results - Radius: + 10km
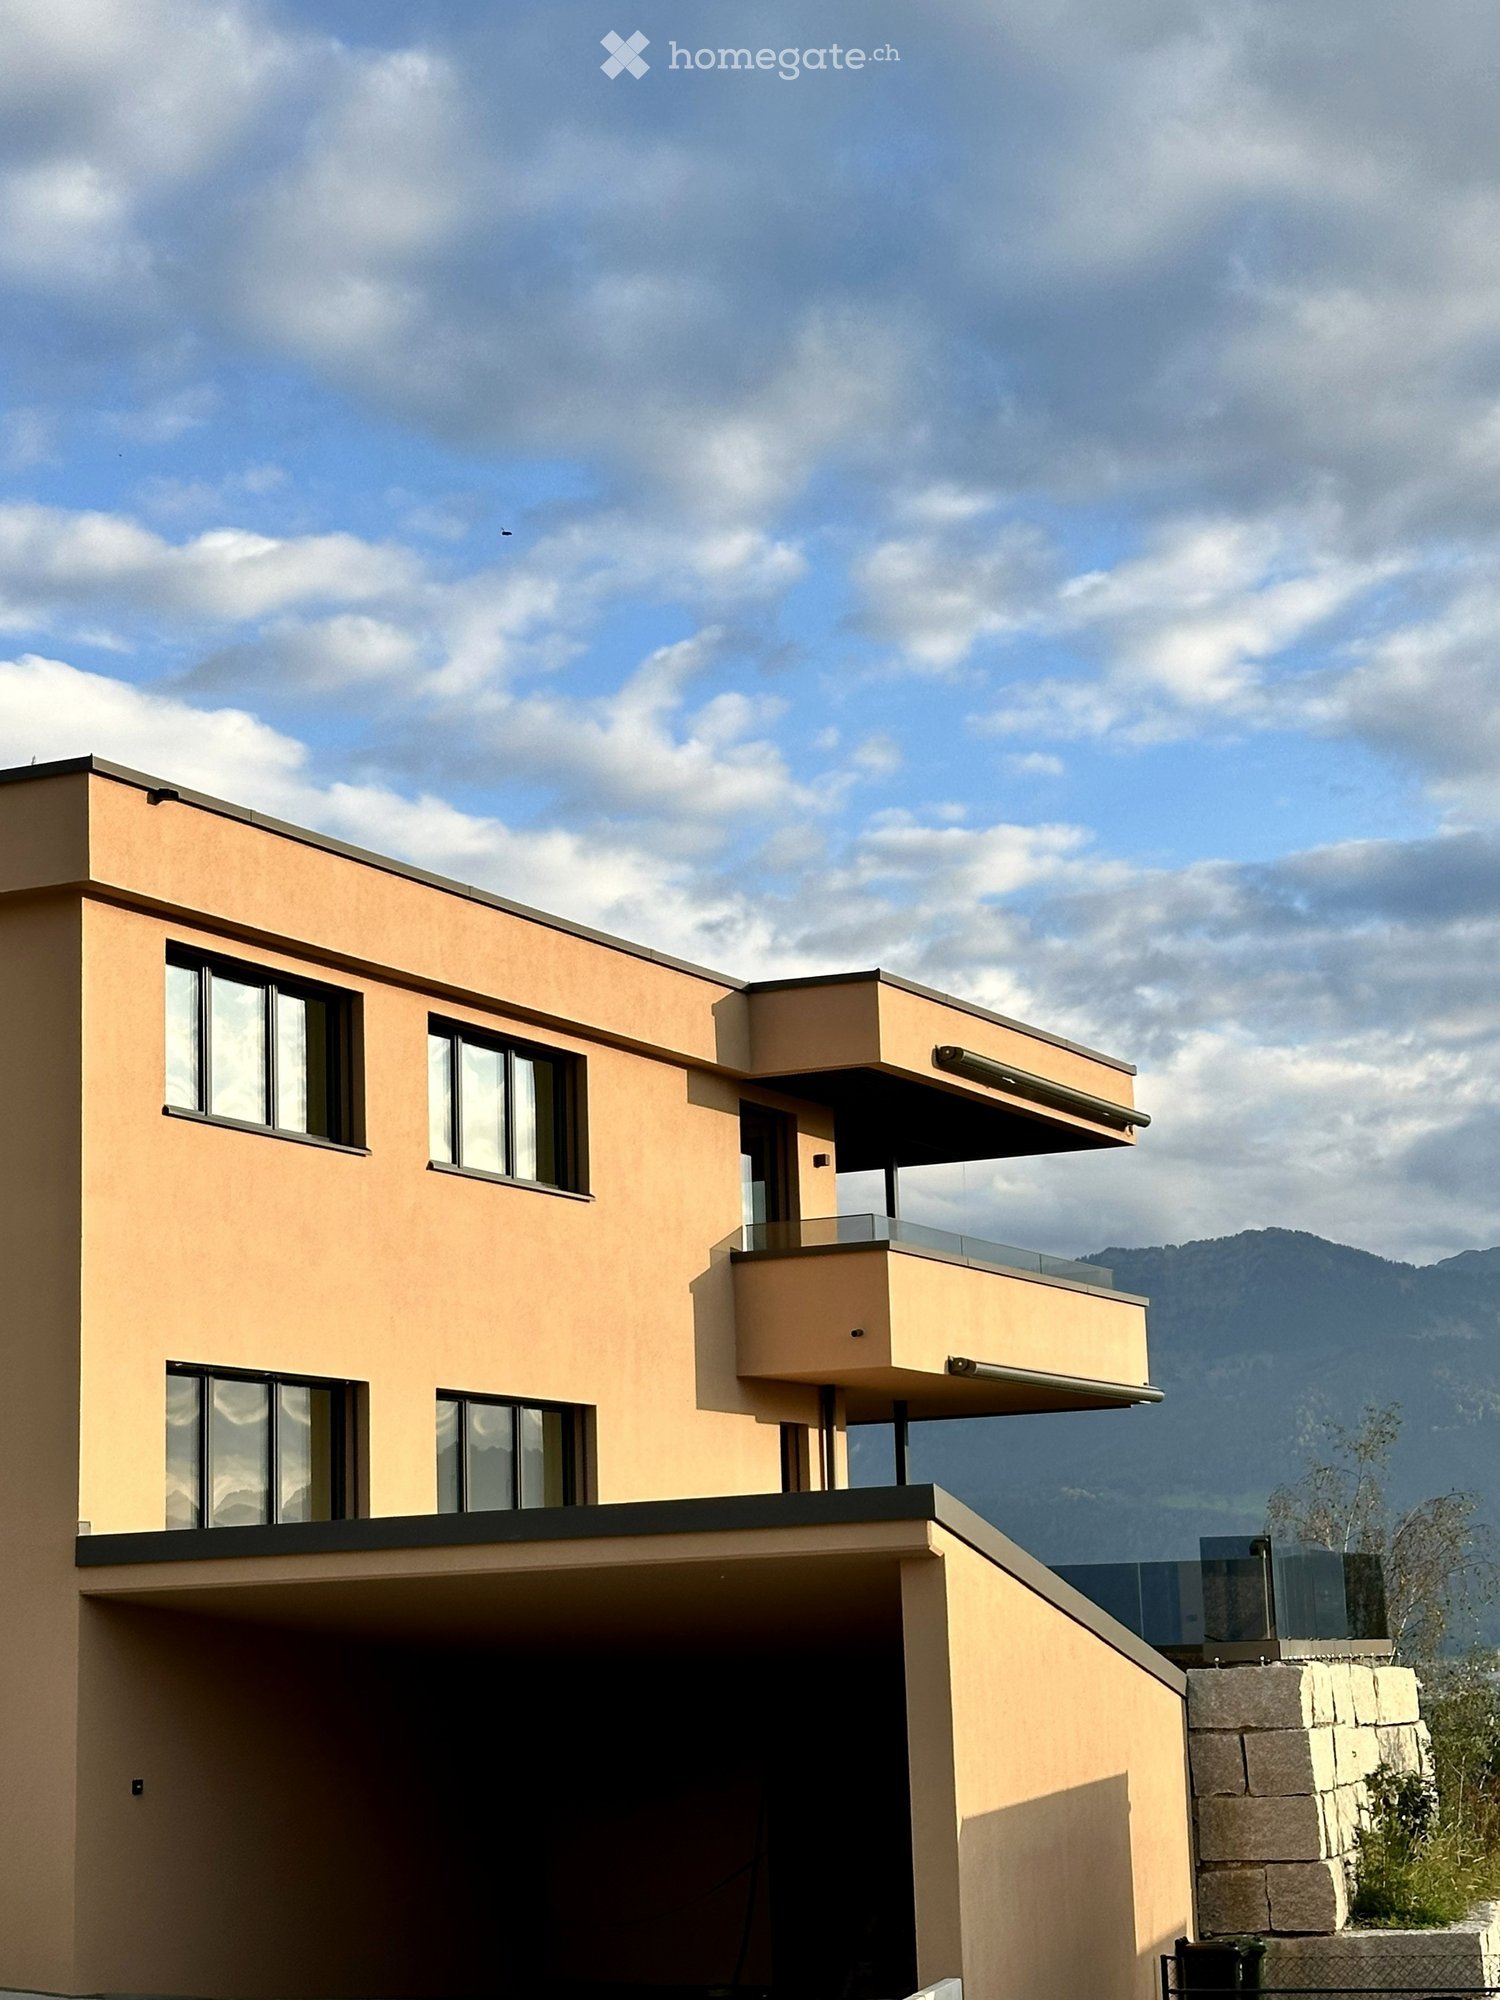
  • Modern two-story house with beige facade, large windows, and a balcony on the upper level. The house features a flat roof and is situated against a backdrop of mountains.
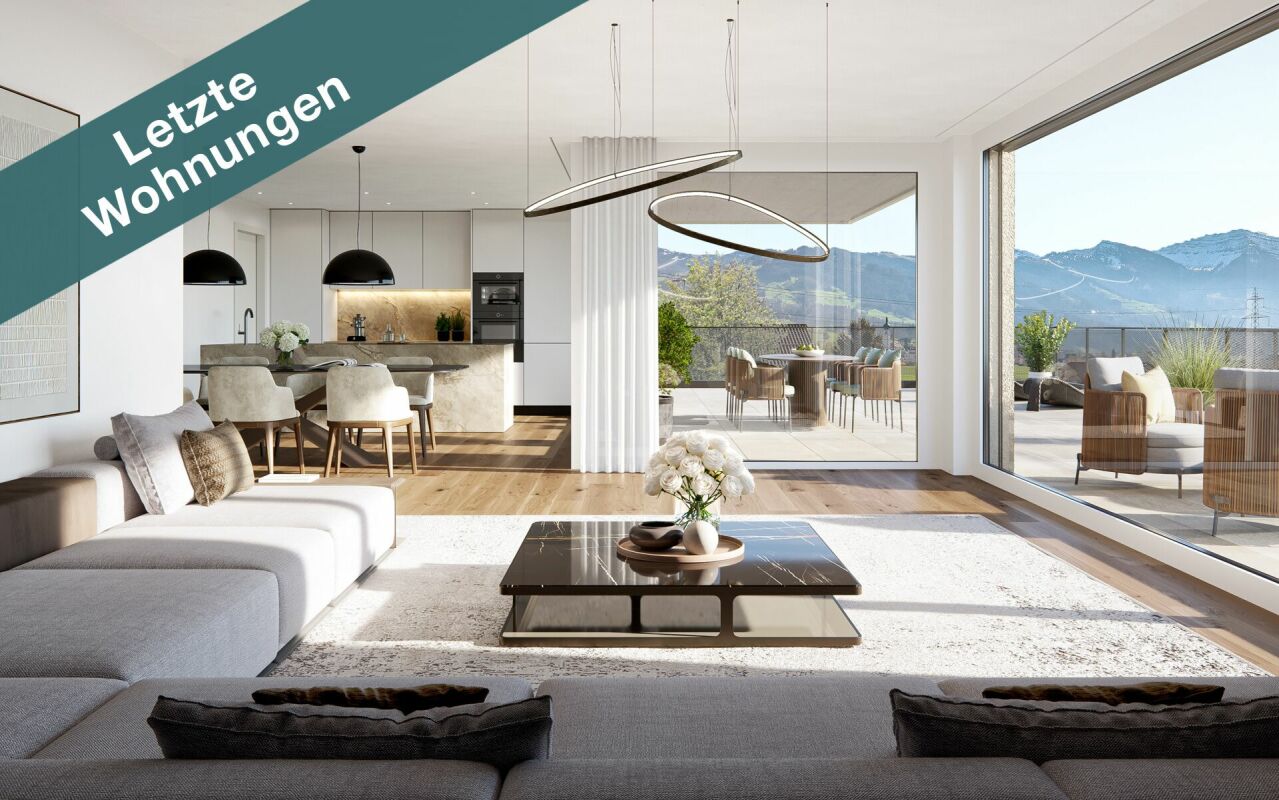
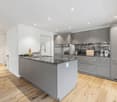
  • Modern kitchen with white and black cabinets, a central island with a marble countertop, a sink, and an oven. Wooden flooring and recessed lighting.
  • Modern kitchen with light-colored cabinets, dark lower cabinets, a central island, and a sleek sink with a modern faucet. The space features wooden flooring and recessed lighting.
  • Empty balcony with a panoramic view of a valley and mountains, featuring a glass railing and tiled floor.
  • Modern hallway with wooden flooring, white walls, built-in storage units, and a window at the end offering a scenic view.
  • Modern kitchen with a sleek black faucet on a light-colored countertop, large windows offering a scenic mountain view.
  • Balcony with glass railing, gravel surface, and scenic mountain view.
  • Modern balcony with large glass windows offering a scenic mountain view, tiled floor, and a partially covered roof.
  • Modern two-story house with beige facade, large windows, and a garage. The house features a raised ground floor and a balcony on the upper level.
  • Modern bathroom with a wooden vanity, white sink, chrome faucet, large mirror with built-in lighting, and a toilet.
  • Modern bathroom with a large shower area, bathtub, double sink, and large mirror. Features include a sleek showerhead, modern fixtures, and neutral tones.
1 / 11
Modern kitchen with white and black cabinets, a central island with a marble countertop, a sink, and an oven. Wooden flooring and recessed lighting.
Modern kitchen with light-colored cabinets, dark lower cabinets, a central island, and a sleek sink with a modern faucet. The space features wooden flooring and recessed lighting.
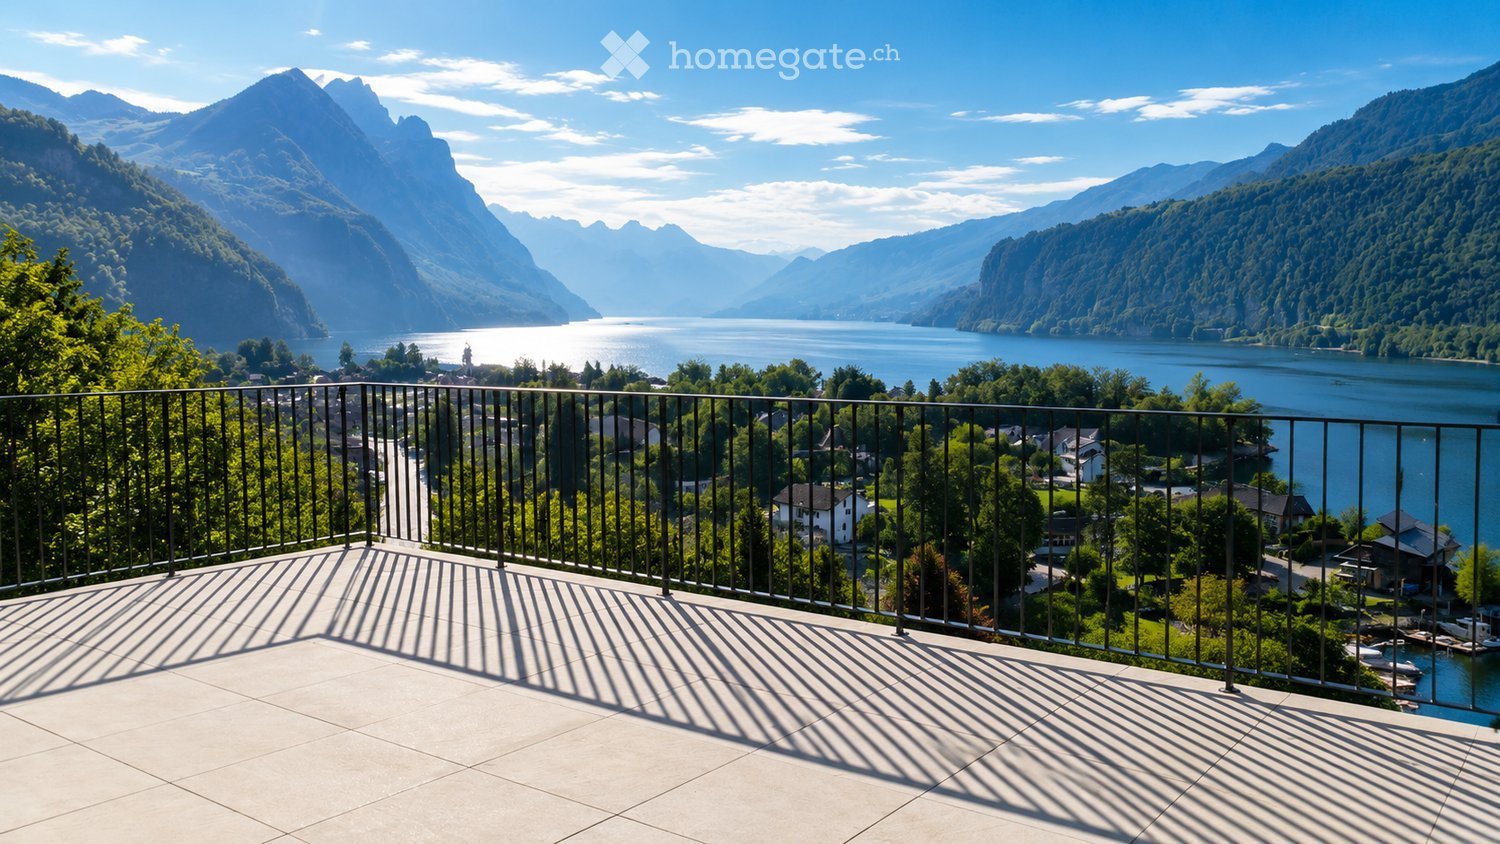
Empty balcony with a panoramic view of a valley and mountains, featuring a glass railing and tiled floor.
CHF 1,850,000.– Premium
6.5 rooms175m² living space
Rütihaldestrasse, 8730 Uznach

Terrace apartment in Uznach

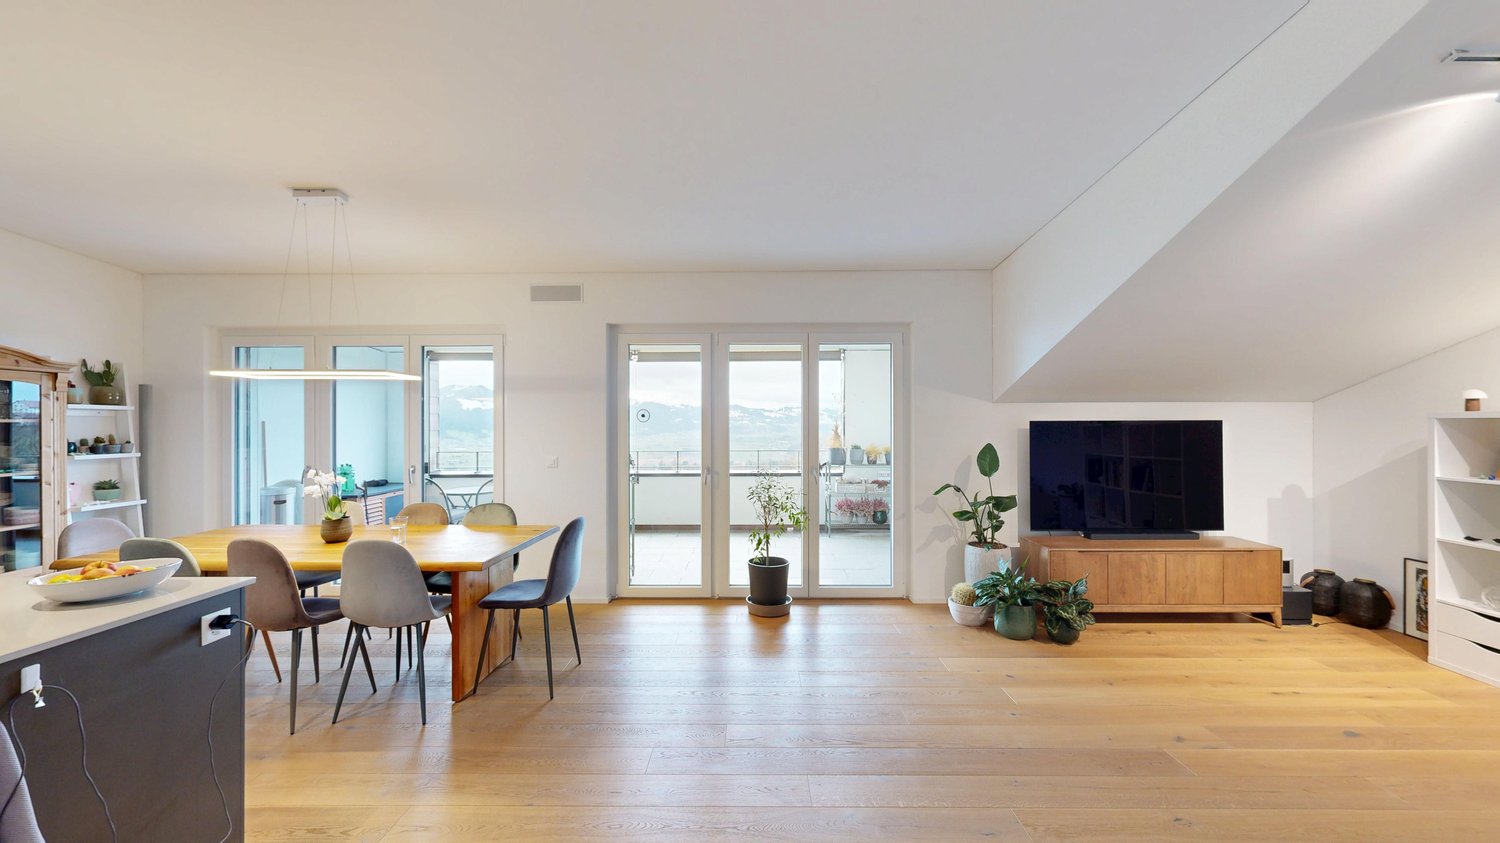
New building 6.5 rooms - good connection to ZurichYou want to experience the apartment: https://www.faroag.ch/projekte/neo-uznach-etappe-3/ Under the link you will find a videoHow often can you still find an apartment with an unobstructed view of the Glarner Alps and Lake Zurich?The modern 6.5-room garden apartment 8.0 combines generosity, privacy, and a location that delights every day anew. Imagine enjoying your morning coffee with a view of the Alps or watching the sun over Lake Zurich in the evening – and knowing that this view will remain yours forever.Do you want to enjoy living on one level without having to sacrifice space? With a living area of around 175 m² (apartment and cellar), a well-thought-out floor plan, a walk-in wardrobe, a separate room, and numerous high-quality built-in cabinets, the apartment offers space for families and couples with high demands alike.Are you looking for an outdoor area that you can actually use? The spacious, level garden and seating area of around 140 m² creates additional living space under the open sky – ideal for relaxing, playing, or for social evenings with friends.The apartment is located at the end of Rütihaldetrasse in a cul-de-sac. Accordingly, there is little traffic and no through traffic in the neighborhood. Thanks to the elevated southwest location, high-quality soundproof windows, and transparent noise protection glazing, you can enjoy the view and the sun undisturbed.Heat in the summer? Not in this apartment. A freecooling system via an earth probe, large overhangs, and awnings ensure comfort and good sleep not only in winter but also in summer.The apartment 8.0 is located opposite the neighboring building more than a whole floor higher. The result? A completely free view to the south and west – combined with a maximum of privacy. An insight into the apartment? Excluded!Benefit from: • all-day sunshine • impressive sunrises • and sunsets • breathtaking long-distance views to Lake Zurich • traffic-calmed and quiet location • high privacy • living area according to SIA 416 HNF + NNF approx. 155 m² + 20 m² • unobstructed long-distance views to Lake Zurich • freecooling • spacious floor plan with optimal room division • walk-in wardrobe as a separate room - separate room • extensive cabinet installations and wardrobes • lift on all floors for age-appropriate living • small residential complex with only a few units • high-quality construction with possibilities for co-determination • kitchen with Quooker • large cellar • two garage parking spaces (each CHF 40,000.–) in a huge garage (very wide and long parking spaces) incl. • separate bicycle room Do you want to secure this exclusive apartment? Then strike with us. faro immo AG has realized or is currently building a total of twelve units (8 single-family homes and 4 apartments) in this area. The apartment can be occupied from October 2026.Can you imagine living here? Then you should not only see the apartment in pictures but also experience the view, the tranquility, and the special location yourself. We would be happy to show you this gem on site.Contact us today – before this last opportunity is also given away. Further information can be found at: www.faroag.ch

Travel time
-
  • Balcony with a metal railing overlooking a scenic lake and mountain landscape, with a town visible in the distance.
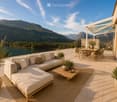
  • Balcony with a view of mountains and lake, featuring a sofa, coffee table, dining table, and chairs.
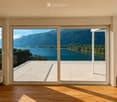
  • Bright, empty room with wooden flooring and large sliding glass doors opening to a balcony overlooking a scenic lake and mountains.
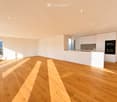
  • Modern, minimalist kitchen with white cabinets, a central island, and a large window offering a scenic view.
  • Empty room with wooden flooring, large windows, and a sliding glass door leading to a balcony with a scenic lake and mountain view.
  • Bright, empty room with wooden flooring and large windows offering a scenic view of a lake and mountains. The space is unfurnished, with natural light flooding in from multiple windows and sliding glass doors.
  • Modern kitchen with white cabinets, a central island with an induction cooktop, a sink, and an oven. The space features wooden flooring and large windows letting in natural light.
  • Modern kitchen with white cabinetry, light wood flooring, and large windows overlooking a green landscape.
  • Modern kitchen with white cabinets, a central island, and large windows offering scenic views of mountains and a lake.
  • Empty room with wooden flooring, large windows offering scenic views, and a small adjacent bathroom with a toilet.
  • Empty room with wooden flooring, large windows offering scenic mountain and lake views, white walls, and radiators.
  • Empty room with light-colored walls, wooden floor, and three windows offering scenic views. No furniture or equipment present.
  • Modern bathroom with beige tiles, a bathtub, toilet, sink, and a large mirror. Features a window with decorative glass and a sleek chrome faucet.
  • Modern bathroom with beige tiles, a white sink with a chrome faucet, a large mirror, a toilet, a shower, and a radiator.
  • Modern bathroom with beige tiles, white toilet, sink with cabinet, and illuminated mirror above the sink.
  • Empty room with light wooden flooring and white walls, featuring recessed ceiling lights and a doorway leading to another space.
  • Empty room with wooden flooring, white walls, and a radiator. Features a window with a view of greenery and two ceiling lights.
  • Modern hallway with wooden flooring, white walls, and several round ceiling lights. Doors lead to adjacent rooms, including a visible bathroom.
  • Clean, modern bathroom with a white washing machine, a stainless steel sink, and a small window.
  • Modern building with clean lines, large windows, and a textured concrete facade. The structure features a rooftop garden and a sleek, contemporary design.
  • A modern two-story building with a flat roof, multiple chimneys, and a large balcony area with glass enclosures and metal railings.
  • A modern two-story house with a grey tiled roof, multiple balconies, large windows, and a surrounding garden area.
  • Modern building with a rooftop terrace, glass-enclosed patio, and surrounding greenery.
  • Modern two-story house with a balcony and glass canopy, overlooking a lake and mountain range.
  • Well-lit rooftop terrace with a modern sofa, coffee table, dining area, and potted plants, overlooking a lush green hillside.
  • Modern outdoor terrace with a panoramic mountain view, featuring a cream-colored sectional sofa, wooden coffee table, dining table with chairs, and potted plants.
  • Modern living room with large windows offering a scenic mountain view, featuring a sectional sofa, coffee table, dining area, and television.
  • Open-plan living and dining area with light wood flooring, a large sofa, ottoman, dining table with chairs, kitchen island, and a view of the mountains.
  • Bright, open living and dining area with large windows offering a scenic mountain view. Features a beige sectional sofa, a wooden dining table with six chairs, a pendant light, a flat-screen TV on a wooden stand, and decorative plants.
  • Spacious bedroom with wooden flooring, large windows offering scenic views, a neatly made bed, nightstands with lamps, a picture frame on the wall, and a small table with a vase and candle.
  • Floor plan of a 2-story house with living room, kitchen, 2 bedrooms, 2 bathrooms, and a terrace.
1 / 31
Balcony with a view of mountains and lake, featuring a sofa, coffee table, dining table, and chairs.
Bright, empty room with wooden flooring and large sliding glass doors opening to a balcony overlooking a scenic lake and mountains.
Modern, minimalist kitchen with white cabinets, a central island, and a large window offering a scenic view.
CHF 1,690,000.– Premium
4.5 rooms
Mariahaldenstrasse 28, 8872 Weesen

Exclusive Penthouse Apartment with Unique Lake and Mountain View

Exclusive penthouse with panoramic views of Lake Walensee – your new home in Weesen Imagine yourself: having your morning coffee on your own 80 m² large terrace, while the sun rises over Lake Walensee and the impressive mountain scenery of the Churfirsten appears within reach. This completely renovated, high-quality penthouse apartment on the 5th floor combines spacious living, first-class materials, and one of the most beautiful views of Lake Walensee to create an exceptional home. Highlights at a glance • Completely renovated, new object (renovation 2026) • Unobstructed panoramic lake and mountain view • Huge, private terrace (80.6 m²) with unique views – partially covered • Attractive, quiet, and sunny hillside location in Weesen • High-quality, modern construction standard • Two bedrooms with each own en-suite bathroom • Access with elevator Figures and facts Number of rooms: 4½ Floor: 5th floor Gross floor area: approx. 150 m² Terrace area: approx. 80.6 m² Number of bathrooms: 3 (bathroom/WC, shower/WC, guest WC) Ancillary rooms: basement room with boiler Parking: One single garage box is sold with the apartment for CHF 60,000.00. Additional parking space: An additional underground parking space (neighboring property) is available upon request. Year of renovation: 2026 Available from: Upon request Sales price: CHF 1,690,000.00 plus single garage box CHF 60,000.00 Your new home at a glance The bright, 150 m² penthouse apartment impresses with a well-thought-out floor plan: A spacious living and dining room with an open, modern kitchen (induction, dishwasher, quartz countertop, oven, and combi steamer) forms the heart of the apartment and opens directly onto the huge, partially covered terrace. Two spacious bedrooms each have their own en-suite bathroom, and an additional room is ideal as a children's room or home office. A guest WC in the entrance hallway and a private laundry room with Miele washing tower complete the well-thought-out room offer. The high-quality construction standard is evident in the details: oak parquet flooring in living, sleeping, and traffic areas, ceramic tiles in the bathrooms, high-quality ceramic tiles on the terrace, and three fully equipped bathrooms (bathroom/WC, shower/WC, and guest WC). The elevator takes you comfortably to your apartment door. Living where others spend their free time The municipality of Weesen is nestled in an impressive landscape on the western shore of Lake Walensee, directly at the foot of the impressive Churfirsten. This unique combination of lake, mountains, and good infrastructure has made Weesen a highly sought-after residential destination for years. The lake shore can be reached in a few minutes' walk, and the charming village center with village shop, restaurants, schools, and public transportation is also within short distance – kindergarten and primary school can be reached on foot within a few minutes. Whether walks along the idyllic lake promenade, water sports, or excursions into the surrounding mountain world: the leisure activities begin practically in front of the doorstep. At the same time, the direct connection to the A3 highway ensures short distances to Ziegelbrücke (5 minutes), Zurich (50 minutes), Chur (43 minutes), and St. Gallen. Winter sports enthusiasts can also reach numerous ski resorts within a short driving distance. Weesen stands for natural living with high quality of life – experience it for yourself. Interested? Arrange your personal viewing today! Häne & Partner AG, Immobilien Fluhstrasse 30, 8645 Rapperswil-Jona Phone: 055 552 50 50 Email: verkauf@haenepartner.ch Web: www.haenepartner.ch

Travel time
-
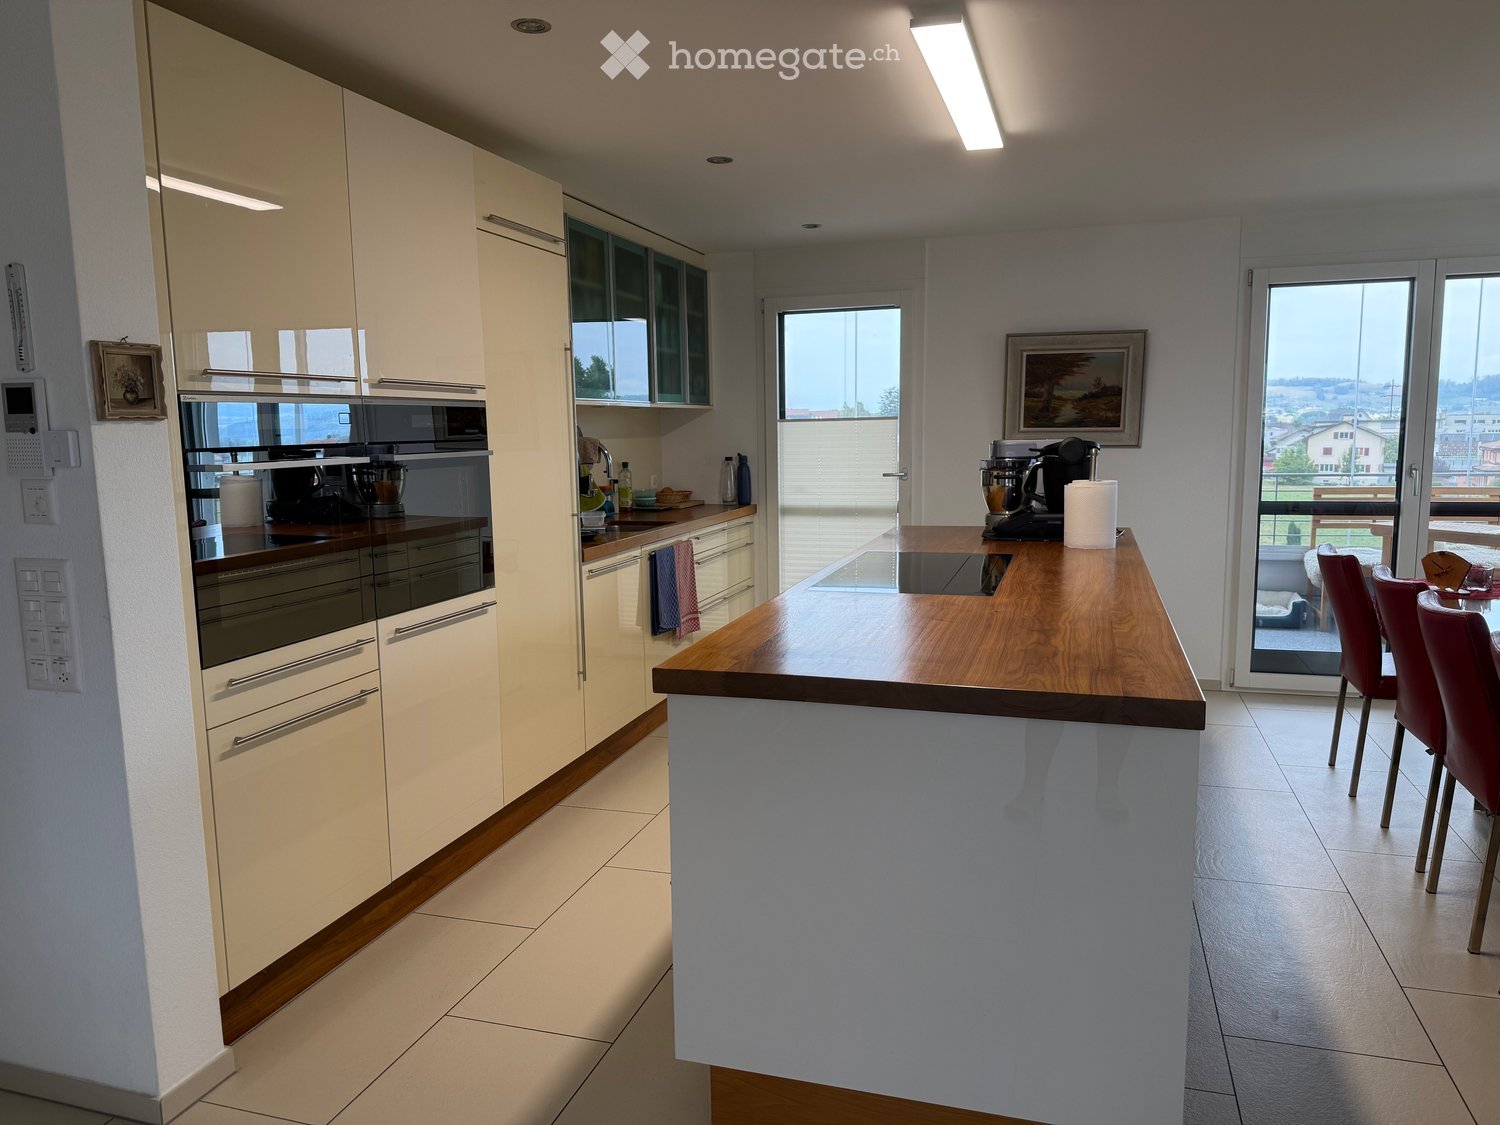
  • Modern kitchen with light-colored cabinets, stainless steel appliances, a wooden island, and a dining area with red chairs.
  • Modern dining room with a glass table, red leather chairs, microwave, and large windows offering a scenic view.
  • Bright living room with large sliding glass doors leading to a balcony, offering a scenic mountain view. The room features a sofa, coffee table, ottoman, chairs, a television, cabinets, and decorative items including a plant and a ceramic pig figurine.
  • Bright living room with large windows and a view, featuring a brown leather sofa, glass coffee table, ottoman, and decorative plant on a side table.
  • Clean, well-lit hallway with tiled flooring, white walls, and several doors leading to different rooms. Features include a bench with a cushion, framed artwork, and a mirror on the left side.
  • Hallway with tiled floor, built-in wardrobe with hanging clothes, decorative wall hanging, and an open doorway leading to a bathroom with a bathtub and shower.
  • {"type": "Bathroom", "objects": ["sink", "faucet", "bathtub", "toilet", "mirror", "towel", "faucet", "faucet", "faucet", "faucet", "faucet", "faucet", "faucet", "faucet", "faucet", "faucet", "faucet", "faucet", "faucet", "faucet", "faucet", "faucet", "fau
  • Modern bathroom with a glass-enclosed shower, tiled walls, a towel rack with towels, a bathroom scale, and a shower shelf with toiletries.
  • A narrow hallway with tiled flooring, a washing machine, a shower stall, a small table with a chair, and a coat rack with towels.
  • Modern bathroom with two sinks, a toilet, a mirror, and a picture frame on the wall.
  • Bright bedroom with a large bed, nightstand, artwork, and a view of the mountains through large windows.
1 / 11
Modern dining room with a glass table, red leather chairs, microwave, and large windows offering a scenic view.
Bright living room with large sliding glass doors leading to a balcony, offering a scenic mountain view. The room features a sofa, coffee table, ottoman, chairs, a television, cabinets, and decorative items including a plant and a ceramic pig figurine.
Bright living room with large windows and a view, featuring a brown leather sofa, glass coffee table, ottoman, and decorative plant on a side table.
CHF 1,790,000.– Premium
5.5 rooms150m² living space
Mooswiesstrasse 2, 8864 Reichenburg

Bright 5.5 room apartment with a wonderful view in 8864 Reichenburg

Are you looking for an apartment with a high standard of construction? The bright 5.5 room apartment on the 2nd floor of the Mooswiesstrasse 2 building in Reichenburg impresses with many highlights. The apartment is generously laid out, which is already shown beautifully with the entrance area and corridor. This offers space for smaller furniture as well as a built-in wardrobe with plenty of storage space. The master bedroom and two of the children's bedrooms have direct access to the south-facing terrace. The master bedroom and one of the children's bedrooms are equipped with built-in closets, which also offer plenty of space. The bathrooms are divided. On the one hand, there is a large bathroom with a corner bathtub and walk-in shower, as well as a shower toilet. The guest bathroom is also equipped with a shower, where there is also a washing tower and a built-in closet. The guest toilet, equipped with a shower toilet, is small but nice and is located in a separate room. The kitchen impresses with high-quality appliances such as the induction cooktop, oven with steam function, Combi-Steam, dishwasher, and refrigerator, as well as the Quoker. Thanks to the open room concept, you can chat with your guests and still prepare a fine meal. The two glazed balconies offer you further possibilities. Whether you enjoy the evening sun on the kitchen-side balcony or the morning sun on the south-facing balcony. Of course, the glazing on both balconies can be completely opened if needed. You can reach the basement and underground parking easily with the elevator. An outdoor parking space is located in front of the house, near the entrance. There are also plenty of visitor parking spaces. Location: Reichenburg is an attractive village. Club life is highly valued here. You can reach the village, schools, and kindergartens on foot in about 7-10 minutes, and the bus stop is almost in front of the house. You can also reach the train station on foot in about 5 minutes. The highway is about 4 minutes away from Mooswiesstrasse. Shopping opportunities such as drugstores, beverage markets, Coop, Migros, butcher shops, bakeries, and many other service providers, doctors, etc. The above-mentioned sales price includes 2 underground parking spaces and 1 outdoor parking space. Additionally, no brokerage fees are incurred since the apartment is being sold by the owner themselves.

Travel time
-
  • Panoramic view of a lush green valley with snow-capped mountains in the background, a lake, and scattered houses.
  • Modern living room with large windows offering a scenic mountain view, featuring a sectional sofa, coffee table, armchair, floor lamp, and decorative plants.
  • Modern kitchen with light-colored cabinets, wooden flooring, and large windows offering a view of greenery.
  • Modern bedroom with a large bed, nightstand, lamps, potted plants, and a side table near the window. The room features wooden flooring, white walls, and large windows with sheer curtains.
  • Modern bathroom with white sink, chrome faucet, toilet, and a large oval mirror. Grey tiled backsplash and wooden flooring.
  • Modern two-story house with white exterior, dark grey roof, multiple balconies, and a raised ground floor. Surrounded by lush green trees and a scenic view.
  • Panoramic view of a cityscape at sunset, with a body of water in the foreground and distant mountains.
1 / 7
Modern living room with large windows offering a scenic mountain view, featuring a sectional sofa, coffee table, armchair, floor lamp, and decorative plants.
Modern kitchen with light-colored cabinets, wooden flooring, and large windows offering a view of greenery.
Modern bedroom with a large bed, nightstand, lamps, potted plants, and a side table near the window. The room features wooden flooring, white walls, and large windows with sheer curtains.
CHF 1,550,000.– Premium
4.5 rooms142m² living space
Stöckenweidstrasse 9, 8738 Uetliburg SG

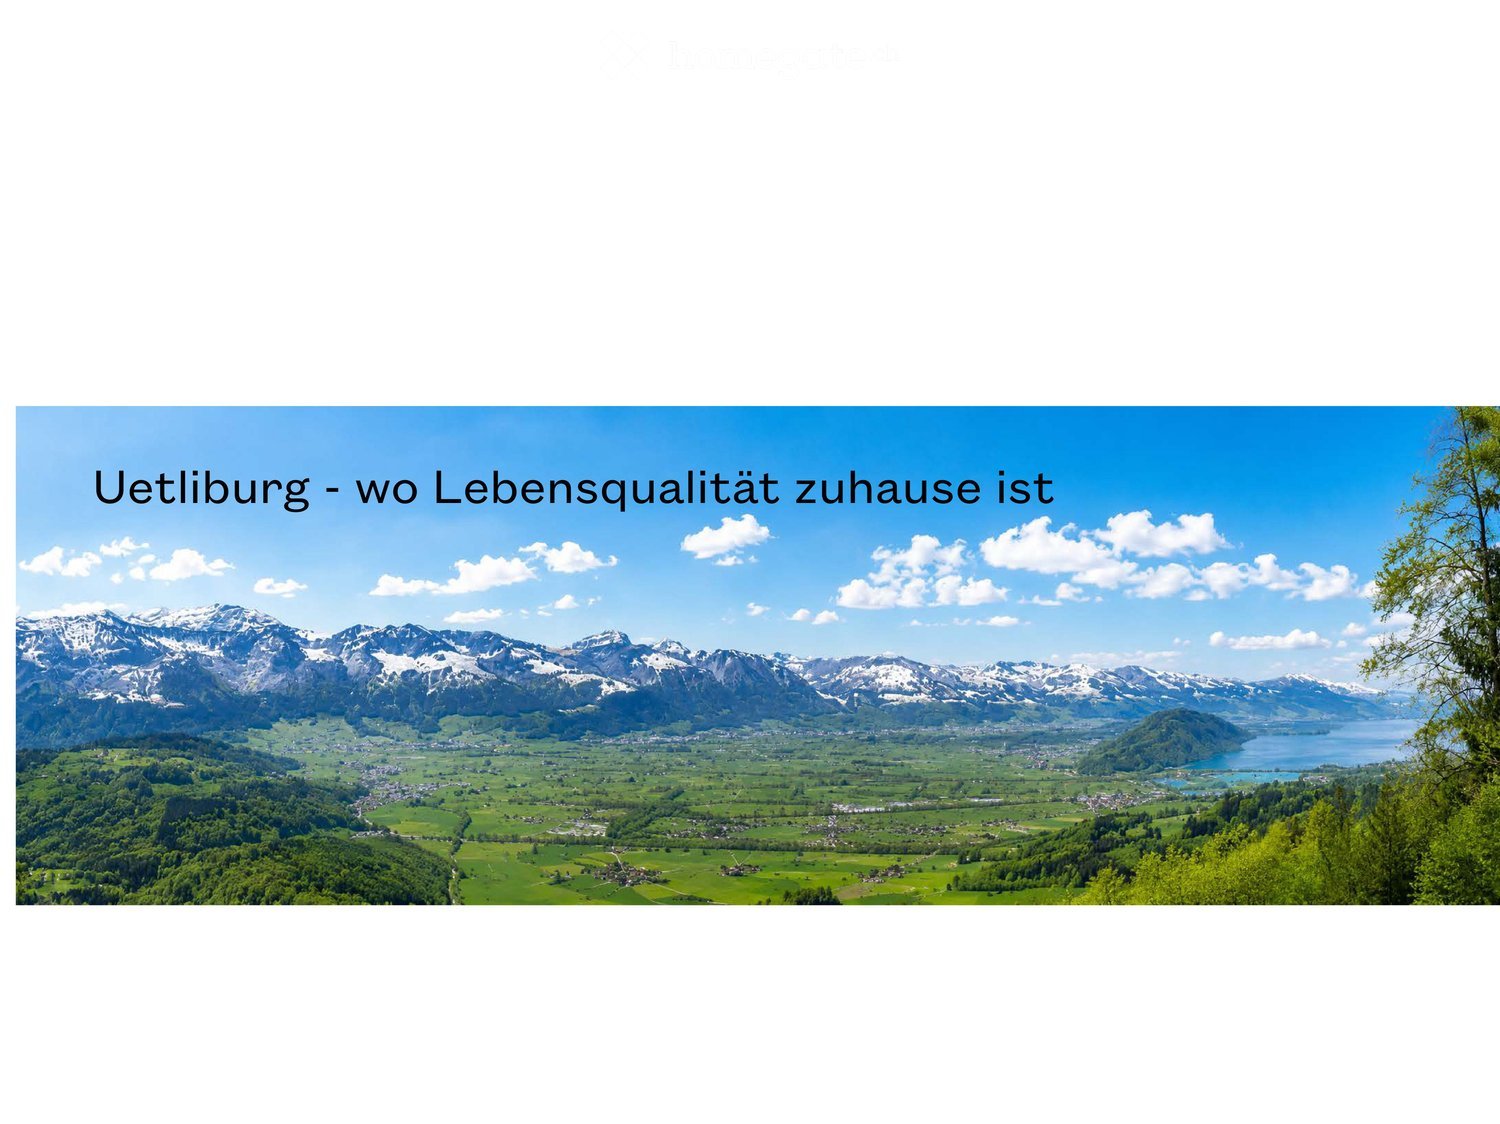
Uetliburg - where quality of life is at home - 4.5 room new apartment

See and Alps in sight, nature at the front door and a climate that invites you to feel good.Peace, privacy and at the same time a reachability that gives freedom.Where others seek relaxation, your everyday life begins.A life in harmony with nature, characterized by peace, movement and quality of life - the best prerequisites for vitality into old age.The apartment is available immediately.The apartment offers: • Spacious living area: 142 m² of thoughtfully designed living space for the highest demands. • Modern living room: Bright, inviting living room with floor-to-ceiling windows that offer a spectacular view of the Glarner Alps, Lake Zurich and the Linthebene. • Balcony: Enjoy maximum privacy near the stream, surrounded by shade-providing trees. • Wheelchair accessibility & elevator: The apartment is fully wheelchair accessible and has an elevator - ideal for barrier-free living. • Parking & garage: Comfortable parking thanks to your own garage space and parking directly on site. • New building standard: Modern equipment and high-quality materials at the current state of the art. Location & surroundings:The apartment is located at the end of a quiet street and convinces with a breathtaking panoramic view of the Linthebene, Lake Zurich and the impressive mountain scenery. You benefit from plenty of sunshine all year round. Hiking trails right outside the door, yet perfect connection: about 20 minutes to Rapperswil, an hour to the center of Zurich.This exclusive new apartment combines modern living, nature and comfort in a unique way. Ideal for couples looking for something special - in the midst of the idyllic landscape of the canton of St. Gallen.

Travel time
-
New building
  • Multi-storey building, modern architecture, multiple balconies, landscaped garden, scenic view of the forest
  • Glass balcony, hardwood floor, large table, chairs, open to living area, large windows, decorative light fixture, modern furniture
  • Large bedroom with wooden floors, modern decor, a white bed, a built-in wardrobe, and a bedside table.
  • walk-in closet with glass doors, built-in LED lighting, folded clothes, handbags on shelves, a large white storage cabinet
  • large bathtub, dual sinks, modern vanity, glass shower enclosure, illuminated mirror, towel racks
  • open plan kitchen and living room, island counter with bar stools, dining table, leather sofa, wood floor, modern decor
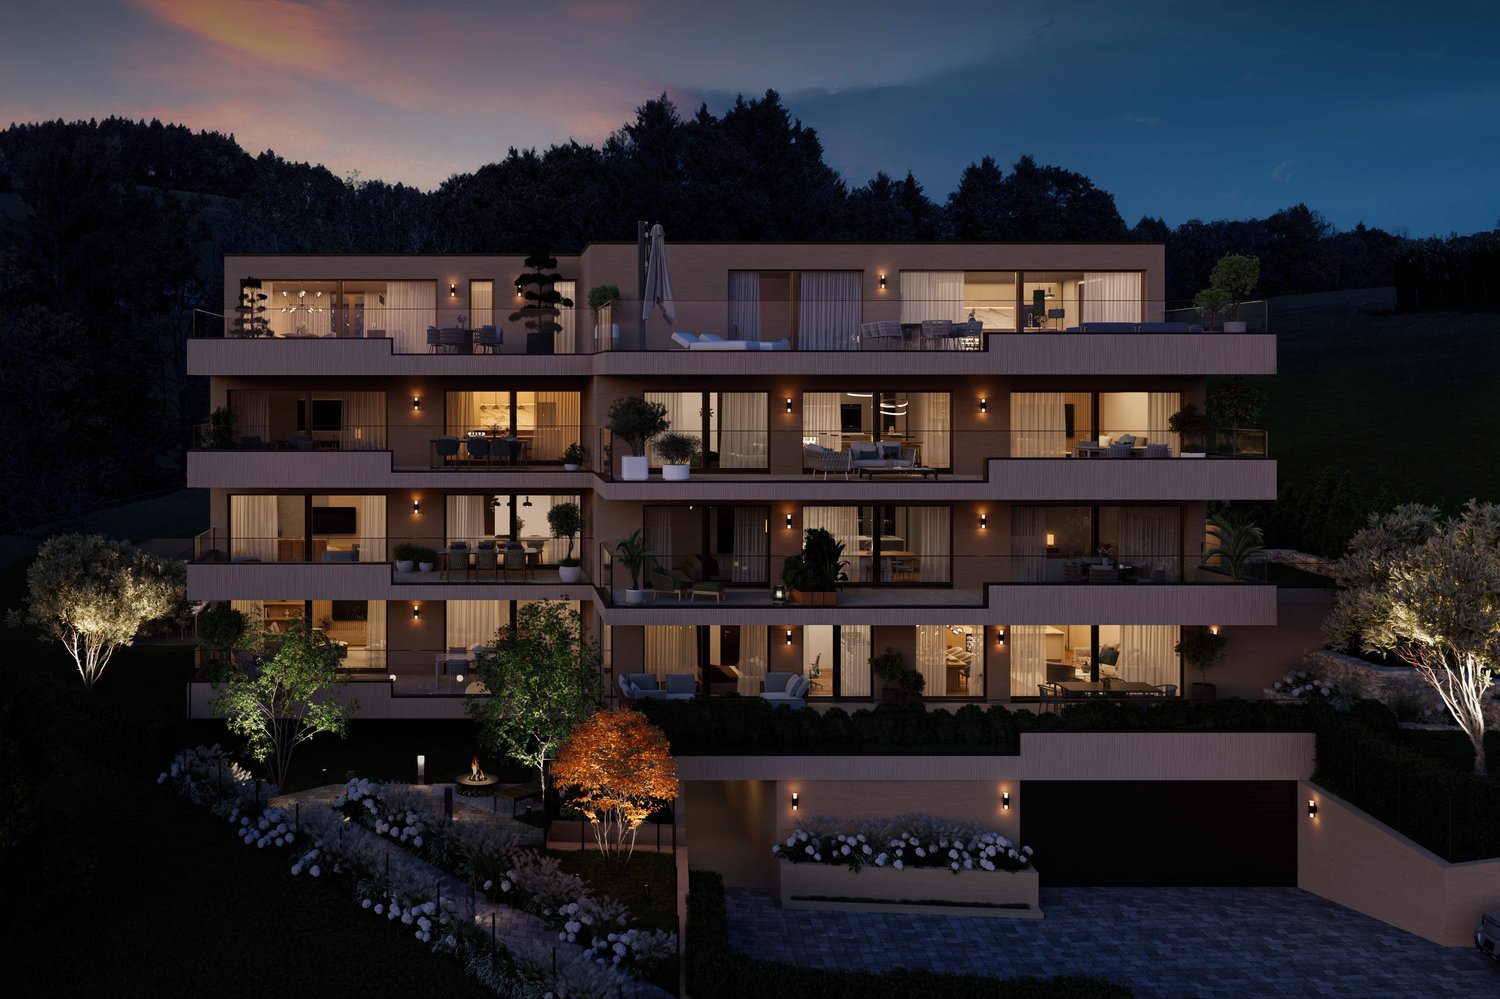
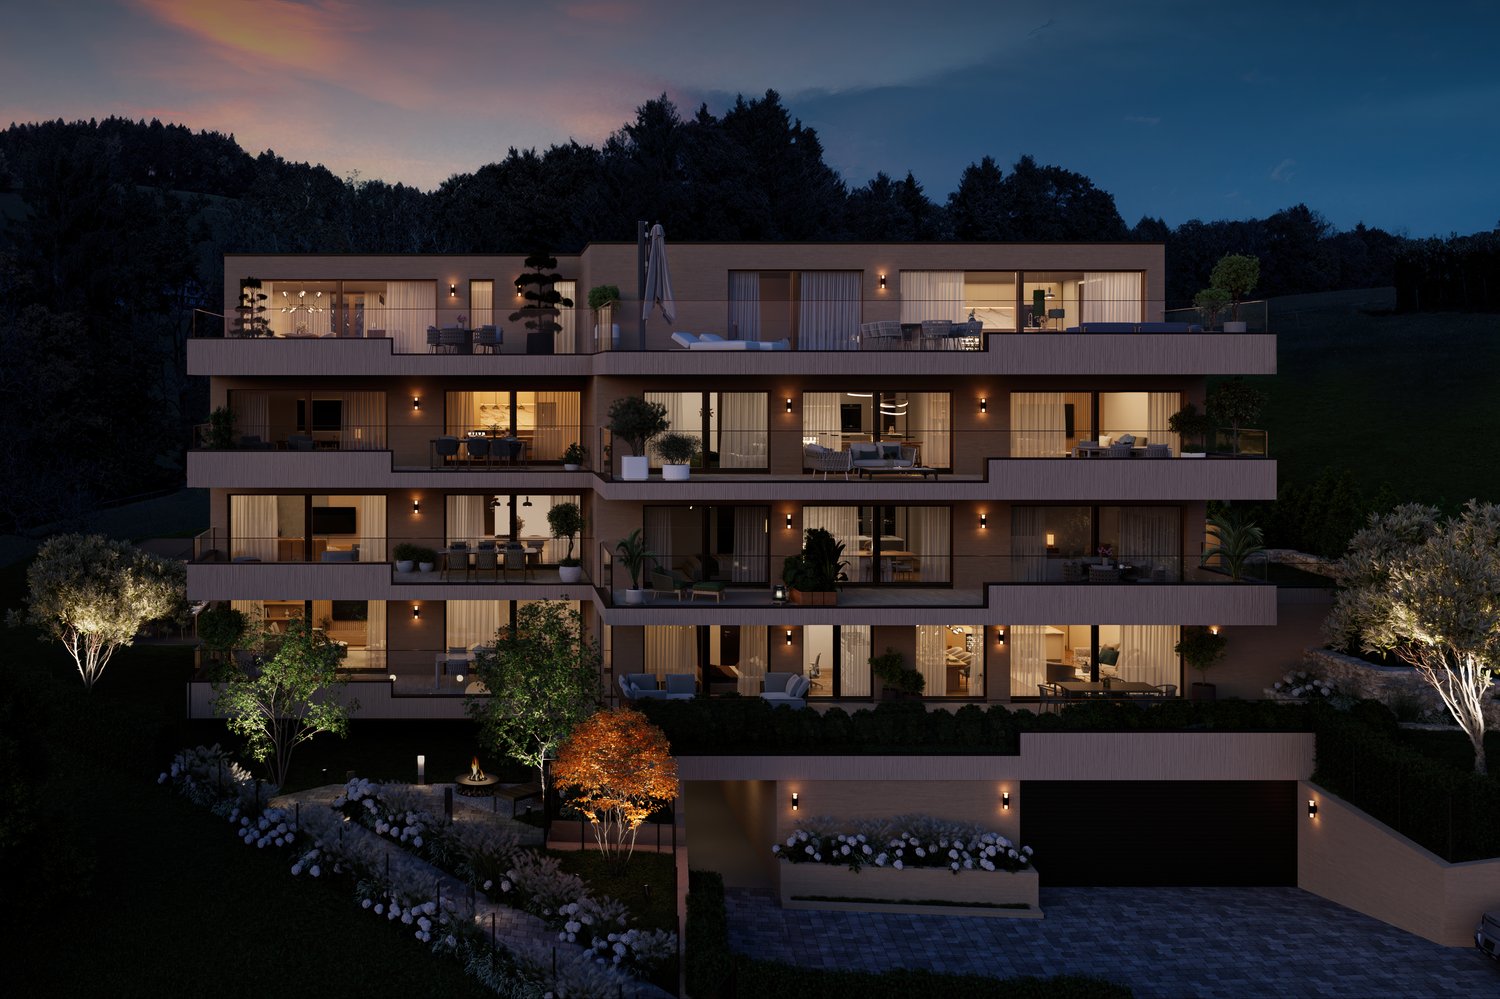
  • Exterior view of a building with multiple terraces, garden with fire pit and trees, grass, and a paved driveway
  • Outdoor dining area with a wooden table, chairs, and a pergola, set against a backdrop of greenery and a grassy lawn, with a view of the landscape
  • marble table, modern chairs, wooden floor, plates, cutlery, candles, wooden tray, flowers, lamp
1 / 9
CHF 835,000.– Premium
3.5 rooms112m² living space
Rickenstrasse, 8737 Gommiswald

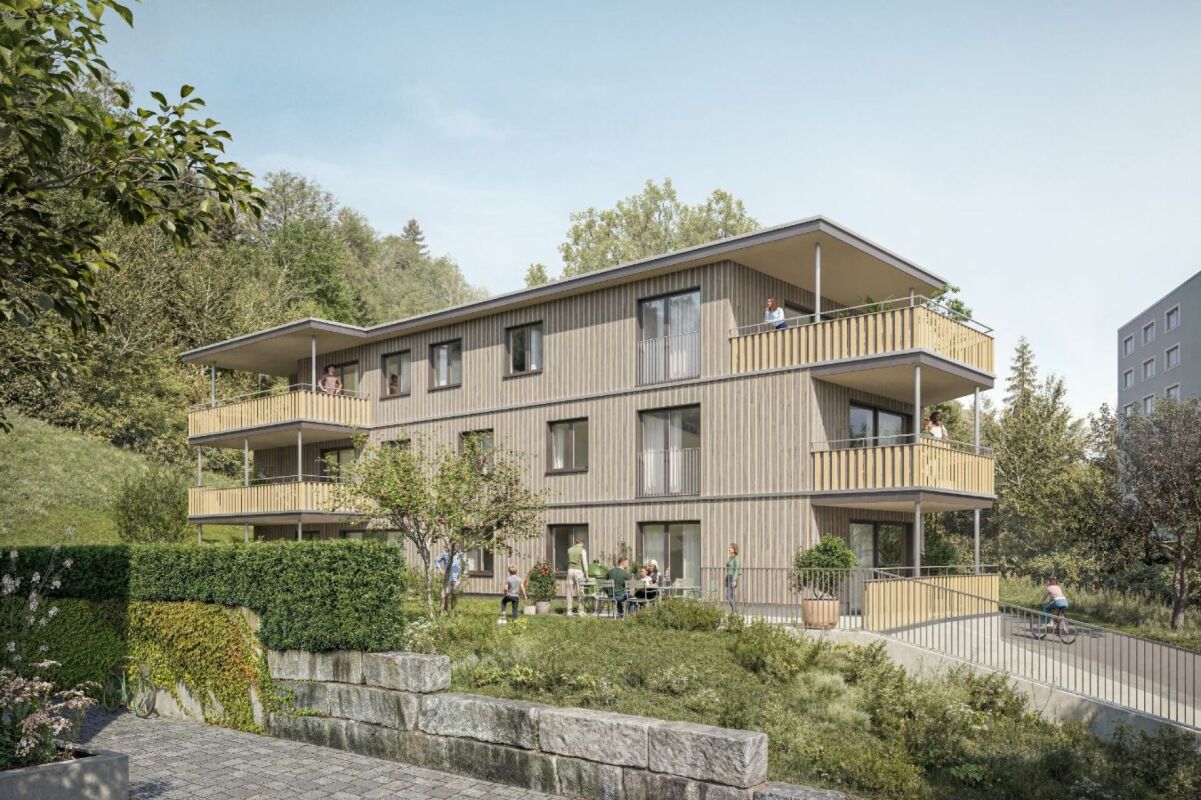
New construction project Solterra - 8 exclusive condominiums

Solterra – Where living becomes a home.Above the Linth area, on a sunny slope along Rickenstrasse in Gebertingen (Gde. Gommiswald), the new construction project Solterra will create eight exclusive condominiums with 2.5 to 5.5 rooms. Solterra stands for living comfort, timeless architecture, and high-quality materials. Well-thought-out and optimally designed floor plans ensure the best possible use of the available living space. The large window areas, combined with the ideal southwest orientation of the building, promise bright and airy rooms.Spacious terraces and garden areas extend the living space outdoors and create space for relaxation and togetherness. Each apartment has a southwest-facing, covered terrace for long sun hours and atmospheric sunsets. On the opposite sides of the building are the garden seating areas with unobstructed views of forests and meadows.Within your own four walls, you can choose floor coverings in the interior and exterior areas, kitchen fronts, worktops, and sanitary lines according to your personal preferences and needs. The outdoor areas can also be designed according to your own ideas. This gives each apartment a personal style and becomes a real home.Highlights • Timeless architecture and high-quality materials combined in an attractive sunny location. • Well-thought-out and efficient floor plans for optimal space utilization. • Each apartment has a master bedroom with an adjacent en-suite bathroom. • Full-height windows and many sliding glass doors throughout. • Spacious terraces and garden seating areas with more than average space. • Elegant glass railings on the terraces for a modern appearance. • Unobstructed views of mountains, forests, and meadows. • High energy efficiency thanks to the PV system, heat pump, and controlled apartment ventilation. • Opportunity for individual design with given budgets. Have we been able to spark your interest? Do not hesitate to contact us so we can share prices, floor plans, construction description, and other valuable information with you.

Travel time
-
New building
Nicole Schroth

Nicole Schroth

1 / 10
Nicole Schroth

Nicole Schroth

  • Parking space
  • Garage
  • Tumble dryer
  • +3
CHF 1,650,000.– Premium
5.5 rooms161m² living space
8730 Uznach

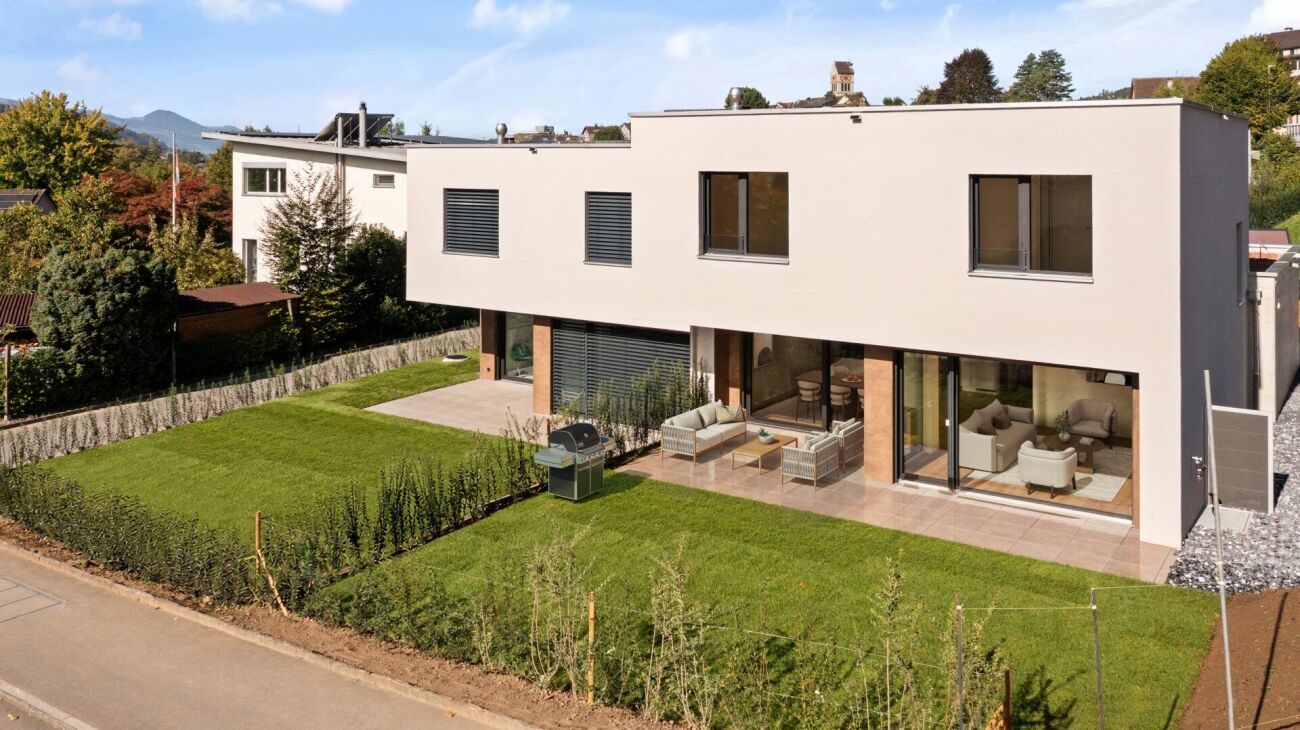
Ready-to-move-in semi-detached house with spacious garden in Uznach

This completed and ready-to-move-in semi-detached house in Uznach combines modern architecture, spacious rooms, and a well-thought-out living concept to create an attractive home. With 5.5 rooms, approximately 161 m² of living space, and three floors, the property offers plenty of space for different living needs and is particularly suitable for families, couples, or individuals who value spacious and modern living.The heart of the house is the open living and dining area with a modern kitchen. Thanks to the large window fronts, plenty of natural light enters the rooms, while the direct connection to the outdoor area further emphasizes the spacious room feeling.The other rooms also offer versatile usage possibilities. In addition to bedrooms and children's rooms, a home office, guest room, or hobby room can be set up, for example.For added comfort, two bathrooms and a separate guest toilet are available. A air-water heat pump in combination with underfloor heating provides modern heat supply and a pleasant heat distribution in the living rooms.A special highlight is the spacious private outdoor area. The garden and terrace create additional living space outdoors and offer plenty of space for relaxed hours with family and friends. The approximately 417 m² large plot of land includes a garage and an additional outdoor parking space, both of which are included in the purchase price.The semi-detached house is fully completed and ready for occupancy. It is no longer a project in the planning or construction phase. Interested parties can view the finished house, get a direct impression of the rooms and the living feeling on site, and move in without a long construction or waiting period.

  • Parking space
  • Garage
  • Tumble dryer
  • +3
New building
  • four story building, balconies on each floor, fireplace, garden, fire pit, trees
  • Glass balcony, dining table, modern furniture, living room couch, and kitchen island
  • wooden coffee table, carpet, white sofa, TV, wooden shelves, armchair
  • wooden flooring, large bed with white bedding, ottoman, nightstand, walk-in closet, walk-in bathroom, ceiling light
  • large bathroom, double sinks, large mirror, large bathtub, toilet, large windows, shower
  • 3 story building, multiple balconies with dining tables, garden area with seating, fire pit, car parking space
  • Outdoor dining table with chairs, stone wall background, plants, candles, natural light
  • Firepit with glass cover, surrounded by rocks, couch with pillows, wooden table, plant
1 / 8
CHF 915,000.– Premium
3.5 rooms118m² living space
Rickenstrasse, 8737 Gommiswald

New construction project Solterra - 8 exclusive condominiums

Solterra – Where living becomes a home.Above the Linth area, on a sunny slope on Rickenstrasse in Gebertingen (Gde. Gommiswald), the new construction project Solterra is creating eight exclusive condominiums with 2.5 to 5.5 rooms. Solterra stands for living comfort, timeless architecture, and high-quality materials. Well-thought-out and optimally designed floor plans ensure the best possible use of the available living space. The large window areas, combined with the ideal southwest orientation of the building, promise bright and airy rooms.Generously designed terraces and garden areas extend the living space outdoors and create space for relaxation and togetherness. Each apartment has a southwest-facing, covered terrace for long sun hours and atmospheric sunsets. On the opposite sides of the building are the garden seating areas with unobstructed views of forests and meadows.Within your own four walls, you can choose floor coverings in the interior and exterior areas, kitchen fronts, worktops, and sanitary lines according to your personal preferences and needs. The exterior areas can also be designed according to your own ideas. This gives each apartment a personal style and becomes a real home.Highlights • Timeless architecture and high-quality materials combined in an attractive sunny location. • Well-thought-out and efficient floor plans for optimal space utilization. • Each apartment has a master bedroom with an adjacent en-suite bathroom. • Full-height windows and many sliding glass doors throughout. • Spacious terraces and garden seating areas with more than average space. • Elegant glass railings on the terraces for a modern appearance. • Unobstructed views of mountains, forests, and meadows. • High energy efficiency thanks to the PV system, heat pump, and controlled apartment ventilation. • Option for individual design with given budgets. Have we been able to spark your interest? Don't hesitate to contact us so we can share prices, floor plans, construction description, and other valuable information with you.

Travel time
-
New building
1 / 3
CHF 1,090,000.– Premium
4.5 rooms122m² living space
Eschenstrasse 45, 8636 Wald ZH

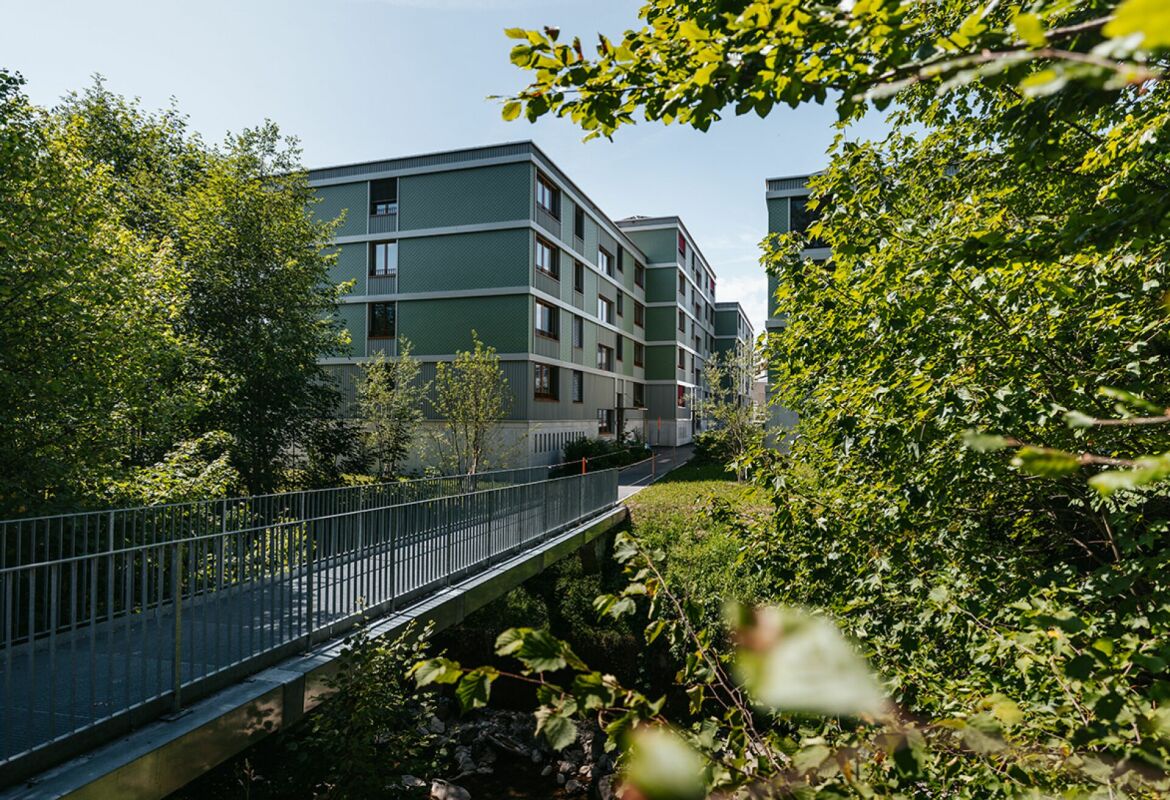
New Build - Modern 4.5-Room Apartment on the Upper Floor in an Idyllic Location

The new multi-family house "Eschenstrasse 45" in Wald includes seven modern condominiums and was designed by the renowned architectural firm Schindler & Scheibling AG in Uster. Planning, construction, and turnkey handover are carried out by one hand by the wood construction specialists from Schindler & Scheibling - a decisive advantage for a smooth construction process and the highest quality. In the construction, wood, a renewable raw material from predominantly regional forests, is consistently used. Wood provides a comfortable, healthy living climate as a building material and convinces with excellent heat and sound insulation values. The outstanding building physical properties of this natural material make it both ecologically and economically particularly sensible. All apartments have generously sized floor plans and convey a bright, light-flooded room feeling thanks to large window areas. All units are accessible via the staircase. A passenger elevator takes you comfortably from the basement and the underground parking garage directly to your apartment door. Depending on the construction progress, the finishing and materialization can be individually designed according to your wishes. Modern bathrooms and high-quality built-in kitchens - mostly with practical cooking islands - leave hardly any wishes unfulfilled. The heating is carried out in a modern and sustainable way via an ecological wood chip heating system with individually regulable floor heating in each apartment. The multi-family house "Eschenstrasse 45" is idyllically located at the end of a cul-de-sac in a grown residential area. To the north, the property borders on the agricultural zone and a small forest, from which a stream flows gently through the quarter. The quiet, sunny location, the excellent connection to public transport, and the proximity to the village center make this project particularly attractive. Let yourself be convinced by this new building project and enjoy the direct proximity to nature and the soothing peace - right in front of your own front door. Purchase Prices4.5-room attic apartment: CHF 1'360'000.-4.5-room apartment on the upper floor: CHF 1'090'000.-4.5-room apartment on the ground floor: CHF 1'150'000.- Underground parking space: CHF 40'000.- Viewings Have we aroused your interest? We are happy to answer your further questions or provide a non-binding construction site visit. We look forward to your contact.

Travel time
-
  • Modern two-story house with large windows, flat roof, and surrounding greenery. Features a raised ground floor and a covered entrance area.
  • Modern two-story house with a flat roof, large windows, and a small balcony on the upper level, surrounded by lush greenery.
  • Balcony with a scenic view of a town and mountains, surrounded by trees and greenery.
  • A sloped outdoor area with a concrete manhole cover, a metal grate, a small staircase, and a view of a town and mountains in the background.
  • Balcony with green protective netting, concrete steps, and a view of surrounding buildings and landscape.
  • Concrete balcony with wooden railing, overlooking a rural landscape with houses and mountains.
  • Balcony overlooking a town with mountains in the background, featuring greenery and a wooden railing.
  • Balcony with lush green plants, overlooking a scenic valley with mountains and a road leading to a parked car.
  • A multi-story building with a garage entrance, surrounded by greenery and a paved driveway.
  • Empty room with wooden ceiling, large windows offering a scenic mountain view, and a brick fireplace with a small metal stand nearby.
  • Empty room with unfinished concrete floor and walls, large windows with blinds, and a small radiator in the corner.
  • Bathroom with teal tiles, bathtub, toilet, sink, bidet, and a window with frosted glass.
  • Empty room with a spiral staircase, unfinished walls, and exposed wooden ceiling beams.
  • Empty hallway with a spiral staircase leading upwards, unfinished walls, and open doors on either side.
  • Empty room with concrete floor, white walls, a radiator, a door, and a window with blinds.
  • Empty room with bare walls, concrete floor, and large windows offering a view of greenery and mountains.
  • Small bathroom with teal tiles, white sink, toilet, and mirror above the sink.
  • A narrow hallway with green carpeting, wooden cabinets on the right, and a partially open door leading to a room with a red refrigerator and a washing machine.
  • Empty room with green floor, white walls, and a small window. No furniture or equipment present.
  • A narrow, overgrown pathway leading to a red-roofed outbuilding, surrounded by greenery and a wooden fence on one side.
  • A sloped garden area with a wooden fence, trees, and various plants, under a partly cloudy sky with a visible rainbow in the distance.
  • A sloped garden area with trees, grass, and a fence, overlooking a town with houses and buildings in the background.
  • A scenic view from a garden or outdoor area, showing a town with houses, trees, and distant mountains under a partly cloudy sky.
  • Panoramic view of a town nestled in a valley surrounded by mountains and lush green forests.
  • Panoramic view of a town nestled in a valley with surrounding mountains, featuring houses, trees, and fields under a partly cloudy sky.
1 / 25
CHF 1,400,000.– Top
4.5 rooms100m² living space
Glärnischstrasse 22, 8636 Wald ZH

Single-family house with spacious garden in Wald ZH

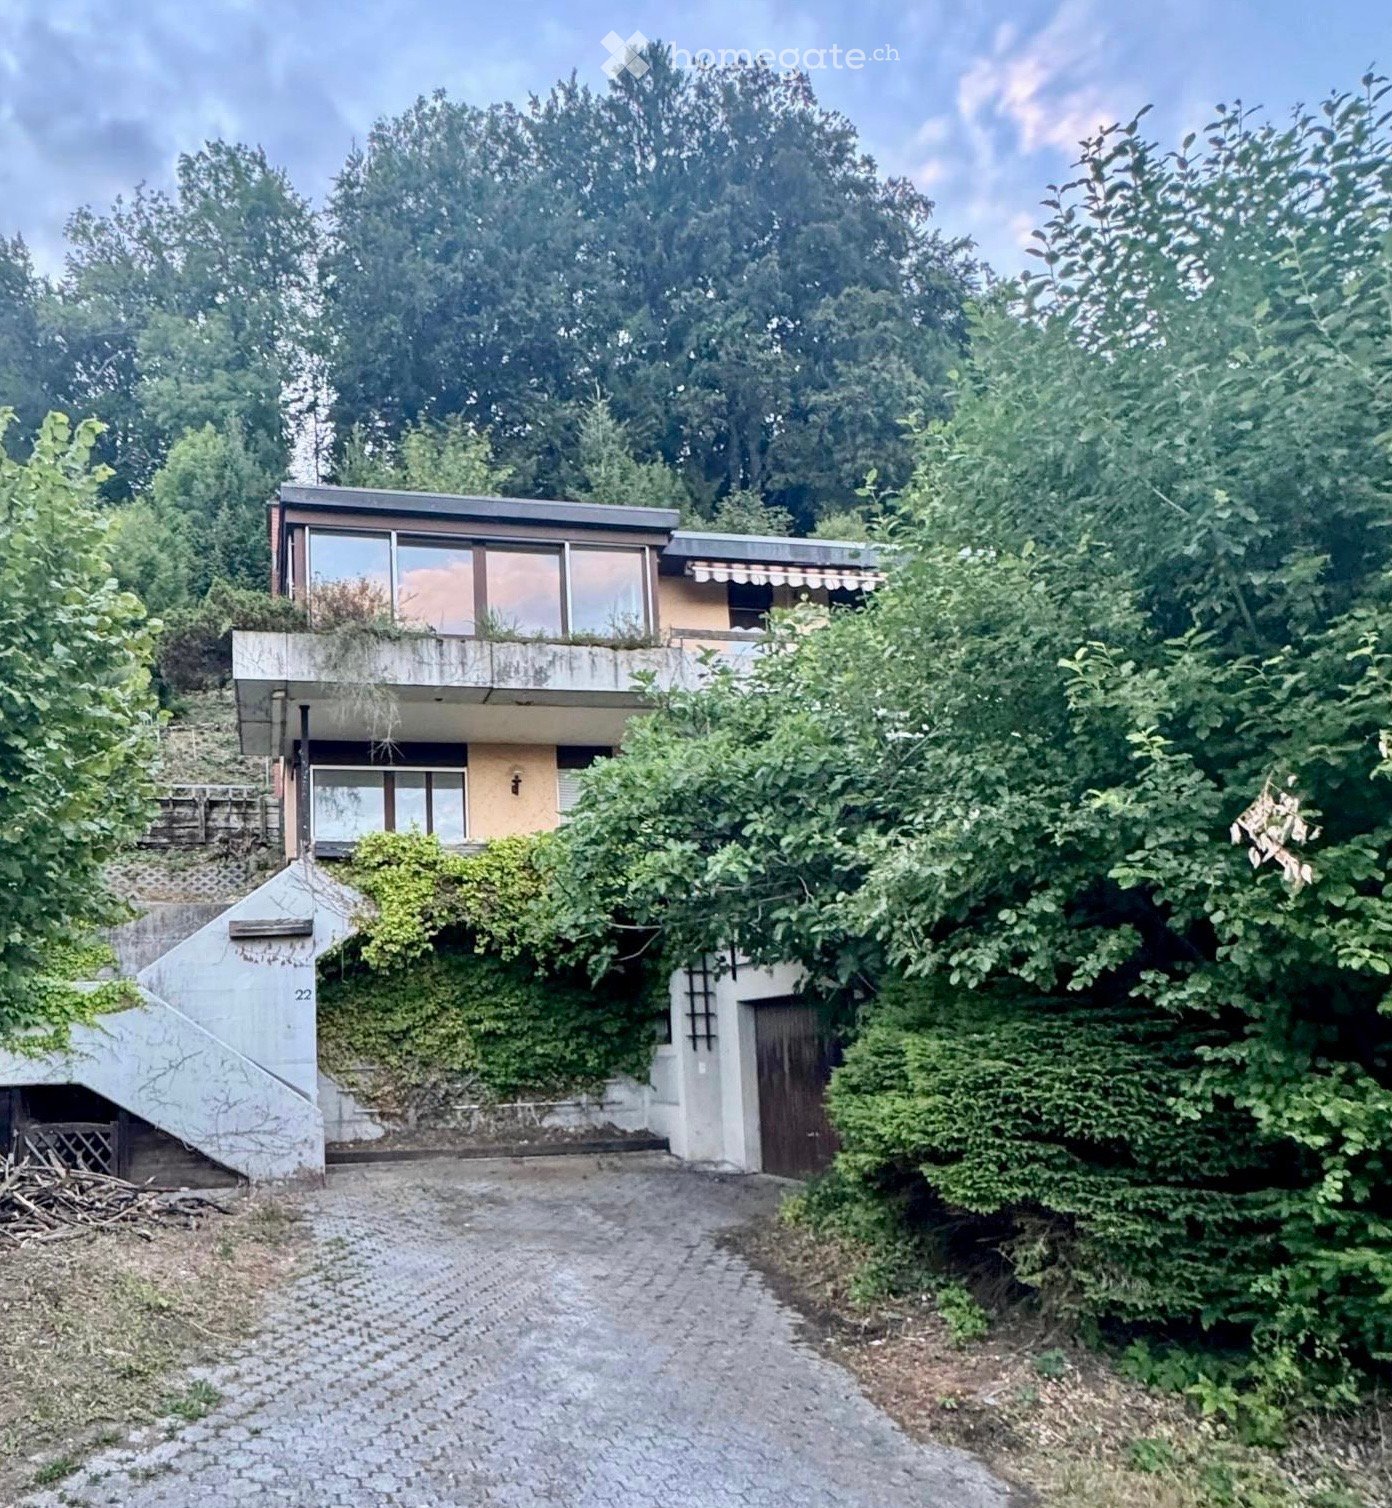
Unique plot with a far-reaching view, nature, and development potential 8636 Wald ZH | Glärnischstrasse 22 / Parzelle 5603 In one of the most beautiful residential areas of Wald ZH, this exceptional plot with 1'085 m² of land awaits you. The elevated location above the village offers a unique combination of tranquility, nature, and an impressive view of the surrounding mountains. The spacious, terraced garden stretches to the edge of the forest and creates a unique living atmosphere. The green surroundings contribute to a pleasant microclimate and high quality of stay throughout the year. Here, you can enjoy nature right outside your doorstep and still reach the village center in just a few minutes. The property offers excellent potential for realizing individual living dreams. Whether a comprehensive modernization, a stylish renovation, or the realization of an attractive replacement new building. This plot opens up a wide range of possibilities for the future. A plot analysis by a renowned architectural firm is already available for the property, which impressively demonstrates the development potential. Your advantages at a glance: • 1'085 m² plot in an elevated residential area • Spacious, terraced garden • Fantastic view of the mountains and over the municipality of Wald • Quiet, sunny location with excellent sunlight • Pleasant climate • Privacy and natural living • W 1.1 residential zone with attractive development potential • Ideal for renovation, expansion, or replacement new building • Plot analysis already available • Schools, shopping facilities, and public transportation in short distance A rare opportunity Plots with this combination of view, nature, spacious garden, and development potential are extremely rare in Wald ZH. The elevated location, excellent sunlight, and immediate proximity to nature give this property a special character and make it a long-term value-stable investment.

Travel time
-
1 / 9
  • Parking space
  • Balcony / Terrace
  • Elevator
  • +2
CHF 1,290,000.– Top
4.5 rooms143m² living space
Rickenstrasse 129, 8738 Uetliburg SG

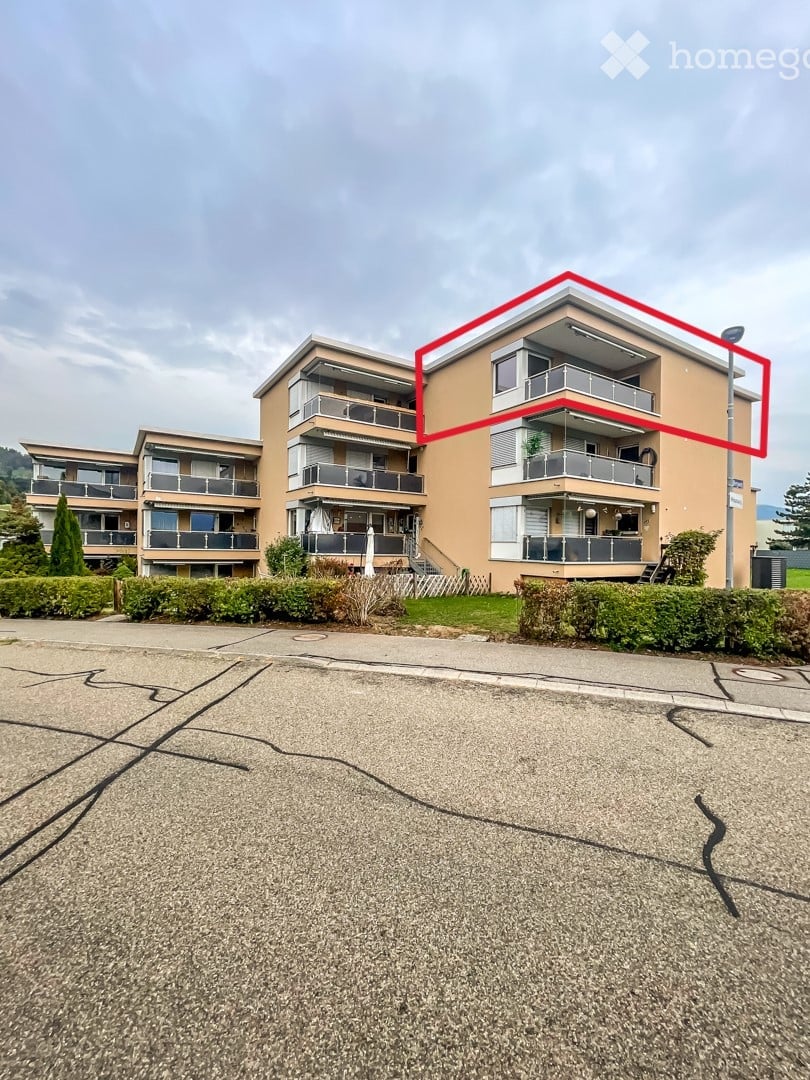
Exclusive 4.5-room attic apartment with lake and mountain views in Uetliburg

Exclusive 4.5-room attic apartment with panoramic lake and mountain viewsThis exclusive 4.5-room attic apartment in Uetliburg combines modern architecture, high-quality materials, and breathtaking views of the lake and mountain landscape. The property, built in 2020, is in very good condition and impresses with a well-thought-out living concept and high comfort standards.The spacious living area with open floor plan opens up to an elegantly designed kitchen with natural stone countertops and high-quality V-ZUG appliances. The bathroom is equipped with a walk-in shower and a Geberit AquaClean Premium WC, offering modern luxury. Noble parquet flooring, underfloor heating, and a comfort ventilation system ensure a pleasant, consistent room climate and continuous fresh air in all living areas.Two separate storage rooms provide practical storage space. A special additional feature is the converted basement room with ventilation system and integrated boiler, which is currently used as a fitness room and offers versatile usage possibilities.The approximately 25 m² large balcony with all-day sun exposure invites you to enjoy the impressive view in a quiet atmosphere.The apartment includes two underground parking spaces, one with an Optec charging station for electric vehicles and an additional socket.An ideal home for discerning couples, singles, or professionals who appreciate modern living, high-quality equipment, and a unique view location on a high level.

  • Parking space
  • Balcony / Terrace
  • Elevator
  • +2
Travel time
-
1 / 21
CHF 1,850,000.– Top
8 rooms175m² living space
Im Grund 2, 8636 Wald

Your new home in the nature of Zurich!

Spacious living in a quiet location with unobstructable views of the greenery In a quiet and natural location in Wald ZH, this detached 8-room house awaits you with unobstructable views of the greenery, a spacious garden, and plenty of privacy. The property stands on a 760 m² large plot of land and offers 175 m² of living space as well as an additional 65 m² of usable space. Additional space is provided by a large attic, a separate attic area, and numerous basement, hobby, and secondary rooms. Varied usage possibilities The house was originally conceived as a two-family house. The connections for a division into two separate residential units are still available, so that a corresponding use is possible again with manageable construction effort, subject to the necessary permits. Whether as a spacious single-family house, for multi-generational living, for combining living and working, or for partial rental - the property offers a lot of flexibility. Attractive location and good transport links The property at Im Grund 2 in Wald ZH convinces with its quiet, natural location and good accessibility of the surrounding municipalities and cities. Shopping facilities, schools, and public transport are located in the municipality. • Zurich City: 35 minutes • Zurich Airport: 40 minutes • Motorway access A15 near Rüti: 10-15 minutes • Rüti ZH: 5-10 minutes • Rapperswil-Jona: 15 minutes • Hinwil: 15 minutes • Uster: 25 minutes Public transport The location combines natural living with a good connection to the Zurich Oberland, the Zurich Lake Region, and the city of Zurich - ideal for all those who appreciate peace and privacy without wanting to sacrifice good accessibility. Comprehensively renovated and modernly equipped In 2019, the property was comprehensively renovated for around CHF 250,000 and has since been continuously maintained and upgraded. Among other things, the kitchen, bathrooms, floor coverings, and various technical installations were renewed. The equipment includes a spacious kitchen, modernized bathrooms with seamless natural floor spackling technique, a separate dressing room, and a design chimney with a rotating fireplace. The photovoltaic system integrated into the roof with 10.7 kWh of storage power supports self-sufficiency with solar power. Modern LED and spot lighting as well as a WLAN infrastructure over several floors complement the equipment. The highlights at a glance: • Detached 8-room house with 760 m² plot of land • 175 m² living space and 65 m² additional usable space • Unobstructable views of the greenery • Quiet location with high privacy • Spacious garden and plenty of surrounding space • Originally conceived as a two-family house • Renovation 2019 with investments of around CHF 250,000 • Modern kitchen and high-quality bathrooms • Separate dressing room • Design chimney with rotating fireplace • Photovoltaic system integrated into the roof with 10.7 kWh storage power • Large attic and additional attic area • Spacious basement, hobby, and secondary rooms including air raid shelter • Garage box and six outdoor parking spaces • Ready for immediate occupancy A home with space and perspectives The combination of a spacious plot of land, free views, modernized living space, and varied usage possibilities makes this property an attractive offer for families and buyers with individual living needs. We would be happy to show you the property during a personal viewing and look forward to your contact.

Travel time
-
  • Modern two-story house with large glass windows, raised ground floor, and garage entrance.
  • Modern kitchen with light-colored cabinets, a central island, and a stainless steel oven. The island features a sink and faucet, and the floor is made of light wood.
  • Modern, minimalist kitchen with light wood cabinetry, a central island, and large glass doors opening to a scenic outdoor view.
  • A long, narrow hallway with light wooden walls and flooring, featuring recessed ceiling lighting and a partially open door at the end.
  • Modern bathroom with a freestanding bathtub, sink, and sleek wooden cabinetry. Large glass doors with vertical blinds provide natural light.
  • Empty room with light wooden walls and floor, large glass sliding doors leading to a balcony, and natural light streaming in.
  • Modern hallway with wooden staircase, light wooden walls, and a skylight at the top. The staircase features a wooden handrail and open balustrade with a wire mesh design. The hallway has a light wooden floor and a small window at the end showing a view of
  • Modern two-story building with large windows and balconies, surrounded by trees and a playground area.
1 / 8
CHF 1,570,000.– Top
5.5 rooms187m² living space
Espenstrasse 43b, 8867 Niederurnen

More space, less effort - The perfect home for active people

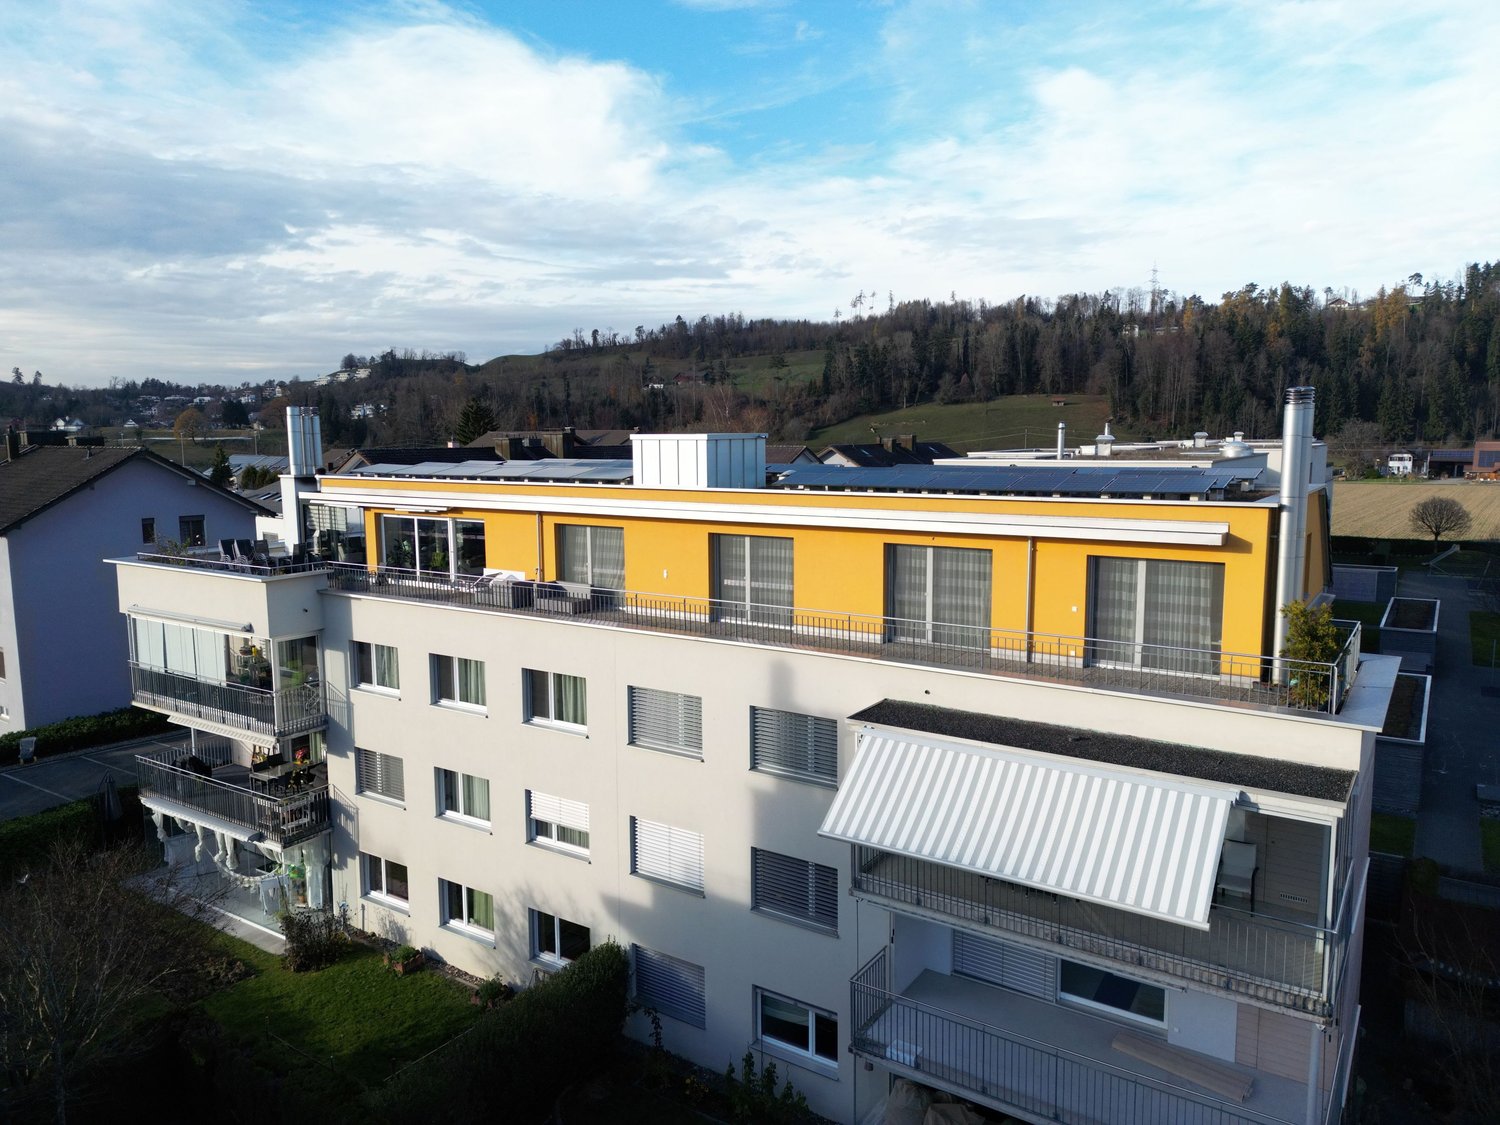
Looking for a home with plenty of space – but without the maintenance of a garden? This modern semi-detached house offers you spacious living areas on several floors, a well-thought-out room concept, a spacious basement, a generous garage, and a practical forecourt. Ideal for people who appreciate the comfort of a house but prefer to use their time for other things than gardening. Move in, feel good, enjoy.In the sunny Espenstrasse in Niederurnen, a modern semi-detached house was built, which offers you more than just space to live. The heart of the house – the bright living, dining, and kitchen area with a dreamy view – is deliberately located on the top floor. Here you can enjoy not only peace and quiet but also a living feeling that seamlessly connects indoors and outdoors.The architecture is clear, modern, and harmoniously embedded in the grown quarter. The natural wood facade, the generous window areas, and the south-facing outdoor spaces create a cozy atmosphere – stylish, bright, and open.Thanks to its proximity to the train station and highway, the new home is also ideal for commuters. Whether it's Zurich, Chur, St. Gallen, or the Glarus region – everything is within easy reach. And yet, you live here quietly, greenly, and family-friendly.Light, air, and quality of lifeLarge window fronts and a southern orientation allow indoors and outdoors to merge. Every room is thoughtfully designed, flooded with light, and creates a cozy living feeling. Here you immediately feel: This is more than just a house – it's a place where life is created.Arrival and well-beingThe inviting forecourt leads you directly to the covered entrance areas. Here your new home begins – with plenty of storage space, an integrated wardrobe, and direct access to the generous garage, where you can also find space for bikes, strollers, or garden equipment.Space for every family memberOn the first upper floor, three bright rooms are waiting, which can be flexibly used as bedrooms, children's rooms, or workrooms. The large bathroom with shower and bathtub invites you to relax. Practical and well thought out: the separate laundry room with washing machine and dryer.The heart of the houseOn the second upper floor, the heart of your new home opens up: A bright living, dining, and kitchen area that invites you to cook, laugh, and live together. An additional room, a separate retreat, and another bathroom with shower and toilet complement this floor. And through the large sliding doors, you can access the sunny balcony – perfect for long summer evenings.More space in the basementTwo large cellar rooms and a separate technical room offer additional space – whether for hobbies, supplies, or simply for everything you need in everyday life.Living with a viewThe interior spaces are characterized by high-quality materials, plenty of wood, clear lines, and a natural color scheme. The sustainable construction and energy-efficient technology create a good feeling – today and in the future.This house is more than four walls – it's a home for people who value quality, naturalness, and joy of life. Find your personal retreat here – quietly located, stylishly designed, and ready for new stories.

Travel time
-
1 / 9
CHF 760,000.– Top
5.5 rooms151m² living space
Gillstrasse 4, 9642 Ebnat-Kappel

Short distances and plenty of living space

This spacious 5.5-room apartment with 151 square meters of living space is ideal for families who value plenty of space and short distances in everyday life. The apartment is located on the 4th floor of a family-friendly multi-family house from 1991 and can be easily reached by lift.The Gill school with kindergarten and primary school, as well as the outdoor pool, are within short distance. Particularly practical are the Coop and the pharmacy, which can be found directly on the ground floor of the house.The entrance area is attractively designed and offers plenty of storage space for coats and shoes. The apartment impresses with windows on three sides and a generous room layout. The existing carpeted floors can be replaced by a parquet or vinyl floor to modernize the living areas.The center of life is the spacious living and dining room with direct access to the sunny south balcony. From here, you can enjoy the wonderful view of the Churfirsten and the village of Ebnat-Kappel. On your floor, you benefit from a quiet atmosphere without street noise. The adjacent kitchen fits optimally into the living concept.Four large bedrooms offer enough space for the family, guests, or a home office. Two bathrooms provide additional comfort in everyday life. One bathroom is equipped with a shower, the second has a bathtub, a double sink, and a washing tower.A special plus is the numerous storage possibilities. In addition to the attic compartment within the apartment, you have an additional basement room at your disposal.A parking space in the underground garage is included in the purchase price and rounds off this attractive offer.Information: The title image was visualized using digital furnishing. The original image can be found in the exposé.
Travel time
-
1 / 9
CHF 850,000.– Top
4.5 rooms120m² living space
Rosenstrasse 2, 9642 Ebnat-Kappel

Family life plays out in the garden

This modern 4.5-room garden apartment is ideal for families who want a spacious outdoor area. The family-friendly property with a total of five parties was created in 2023 and presents itself in a very well-maintained condition. The apartment was furnished with stylish materials and convinces with the high-quality construction standard.Already when entering, you are greeted by an inviting entrance area with plenty of storage space, which organizes the daily routine in a pleasant way. From here, you can access the open living and dining area, which, together with the modern, spacious kitchen, forms the center of life for your family. The kitchen has a practical recess, which provides additional space for supplies and household appliances.The apartment includes a total of three well-cut rooms. Two bathrooms provide high living comfort. One bathroom is equipped with a bathtub and shower, while the second has a shower and a private laundry room.Family life plays out in the garden. The extensive covered seating area (21 m²) in combination with the 123 m² large garden with a garden seating area offers plenty of space for play, relaxation, and social hours outdoors. From the garden, there is direct access to the outdoor parking lot, which makes everyday life even easier.In the basement, a cellar compartment is available. A underground parking space and an outdoor parking space are included in the purchase price and round off this interesting offer.Families who dream of a house with a garden will find an attractive alternative and a home in this apartment where they can feel completely at ease.Convince yourself with a visit. I look forward to your contact.
Travel time
-
1 / 7
CHF 1,800,000.– Top
5.5 rooms148m² living space
Hömelstrasse 12, 8636 Wald

New Build: Exclusive 5.5 Room Attic Apartment with Panoramic View and 1...

Description:HoemelStone-Wald - Your new home in Wald ZHWe are pleased to announce: The construction of HoemelStone-Wald started in May 2026! This marks an important milestone and the realization of our special new building project in Wald ZH is visibly progressing.You can follow the current construction progress at any time on our project website www.hoemelstone.ch.Already 5 of 7 apartments soldThe interest in HoemelStone-Wald is pleasantly high: Already 5 of the total 7 high-quality apartments have been sold. This means that only a few attractive residential units are still available.Move-in:The move-in date for the apartments is expected to be in October 2027.Your retreat above the roofsDiscover your new home in the exclusive new building project HoemelStone - an oasis of peace, embedded in nature and at the same time close to everything that makes life in Wald ZH attractive.The spacious 5½-room attic apartment impresses with a 156 m² large panoramic terrace, which invites you to linger and enjoy. With 147.7 m² of living space, it offers plenty of room for individual and comfortable living. There is also the possibility to use the apartment as a 4.5 room attic apartment.Highest living comfort down to the last detailHoemelStone combines high-quality materials, contemporary architecture, and sustainable elements. Elegant bathrooms, carefully planned room design, and green roofs and photovoltaic systems create a modern and sustainable living environment.Clear lines, functional floor plans, and stylish architectural accents combine timeless elegance with contemporary living comfort.Nature-related quality of lifeThe surroundings are also designed with great attention to detail. A communal utility garden with fruit, berries, and vegetables, flowering meadows, magnificent solitary trees, and lovingly planned play areas create a harmonious and natural living environment.Natural stone and sandstone elements from Müller Naturstein AG in walls and paths set high-quality accents and harmoniously integrate the ensemble into the surroundings.A place that combines harmony, comfort, and style.The combination of exclusive architecture, high-quality materials, and natural outdoor areas makes HoemelStone-Wald a special home - for people who value quality of life, privacy, and a harmonious environment.Visit usWe would be happy to present the project to you in person. Arrange a meeting for a project presentation at our office at Obere Heslibachstrasse 83 in 8700 Küsnacht.www.hoemelstone.chImportant note on construction site visits:A visit to the construction site is only permitted in the company of an employee of ZALAN & PARTNER IMMOBILIEN.Independent construction site visits are strictly prohibited due to existing hazards. We thank you for your understanding and consideration.Equipment:THE ROOM PROGRAM:Attic floor:- Entrance with cloakroom- Spacious living/lounge room with panoramic view- Modern open kitchen with dining room- Large terrace 156.3 m²- Master bedroom with walk-in closet and en-suite bathroom- Room- Room- Room- Bathroom/WC/basin- Bathroom with bathtub/WC/double basin- Lift directly into the apartmentFurther advantages- Controlled apartment ventilation (KWL)- Basement compartment- State-of-the-art building technology- Low-temperature underfloor heating- Photovoltaic system- Minergie standard, certified- Central heat generation air-water heat pump- Wheelchair accessible- Large garden and meeting area on the ground floor- 1 to 2 garage parking spaces can be purchased for CHF 40,000.-Contact:Sales process:- Personal property presentation- Reservation contract with a deposit of CHF 30,000.-- Purchase and transfer of ownership after agreementInterested parties are warmly invited to...

Travel time
-

Suggested properties for you based on search results