10 results - Property for buy in Koppigen

1 / 7
CHF 440,000.– Top
4.5 rooms120m² living space
Utzenstorfstrasse 6, 3425 Koppigen

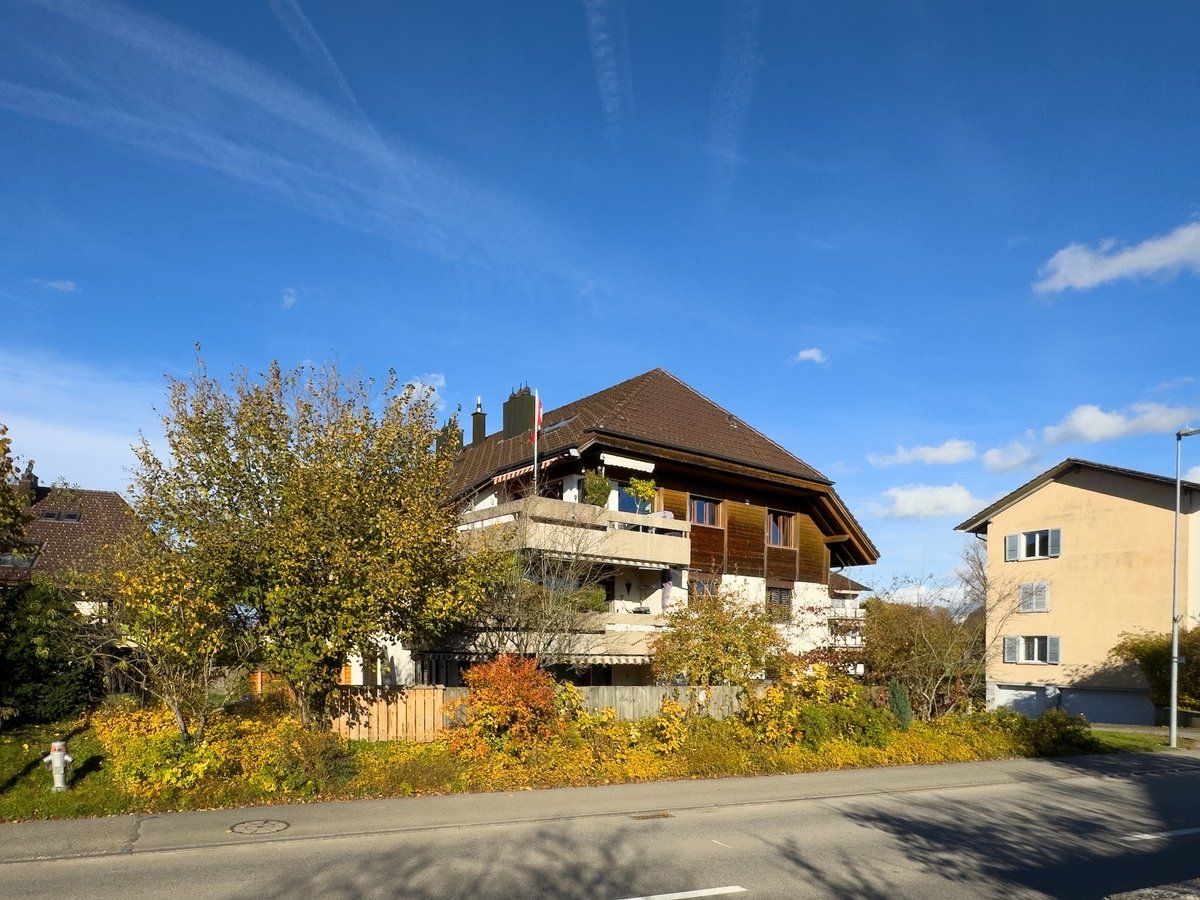
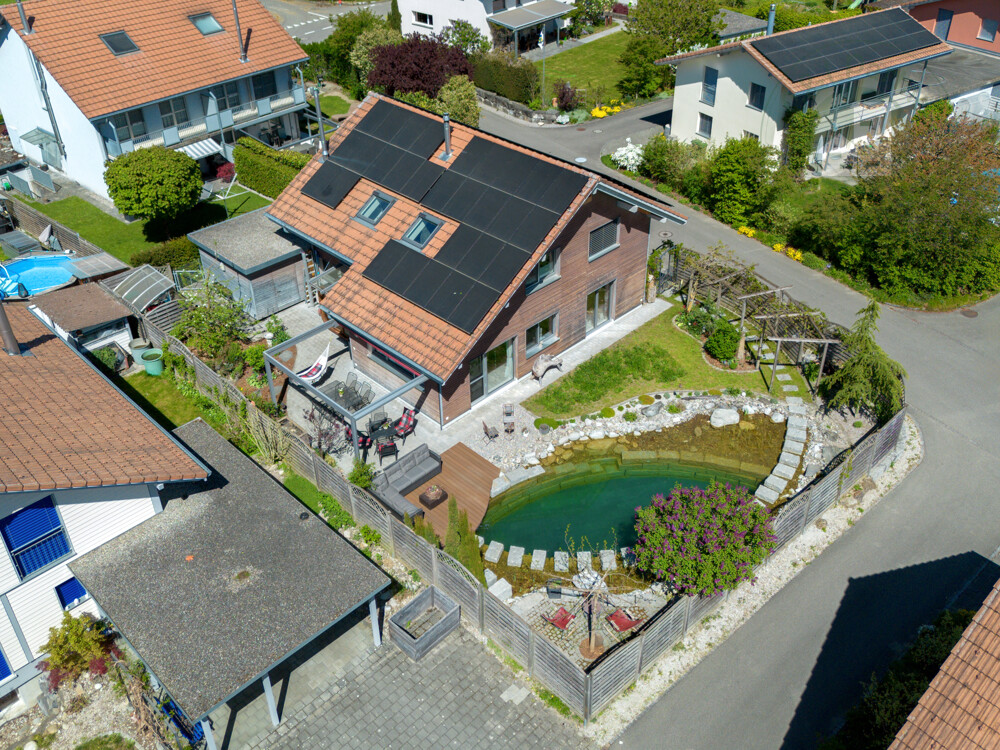
Renovation-Needed Single-Family Home in Koppigen

Welcome to this simple, 4.5-room single-family home on Utzenstorfstrasse 6 in Koppigen. The house from 1962 needs a refresh, but with a living area of 120 m² on a plot of 319 m², it offers a lot of potential for your individual wishes. Ideal for craftsmen, singles, or couples. The room supply is also sufficient for a family with one child.The old oil heating was replaced by a heat pump a few years ago.Due to the upcoming overall renovation, a very moderate sales price has been set, which leaves many options open. A new building would also be possible due to the building regulations and zoning (project study with 5 apartments and a EH is available).An inviting veranda with seating and a small garden with stone wall and diverse planting round off an idyllic picture, which will bring a lot of joy after the renovation.Highlights of the property: • Living area: 120 m² on two floors plus basement, with a total area of 165 m² (including auxiliary rooms in the basement). • Chimney: Cozy cheminee for comfortable evenings. • Garage & parking: Garage directly in the building as well as additional outdoor parking. • Garden: Small, cozy garden with stone wall – ideal for relaxing and enjoying • Charm: Characterful building with a lot of potential Location & surroundings: The property is located in a quiet area, set back from Utzenstorfstrasse, adjacent to the agricultural zone on one side. The infrastructure of the municipality leaves nothing to be desired: • Bus stop «Koppigen municipal administration» in just 1 walking minute • School «Old school house» in just 3 walking minutes • Drugstore Swidro Drogerie Egger in 4 walking minutes reachable • VOLG shopping for daily needs! 1 walking minute away This single-family home combines a lot of potential, peace, and excellent everyday infrastructure – a rare opportunity for couples, singles, or a small family who appreciate the quiet country life in the region. Let your ideas run free!

Travel time
-
1 / 18
CHF 620,000.– Top
7.5 rooms195m² living space
Utzenstorfstrasse 4, 3425 Koppigen

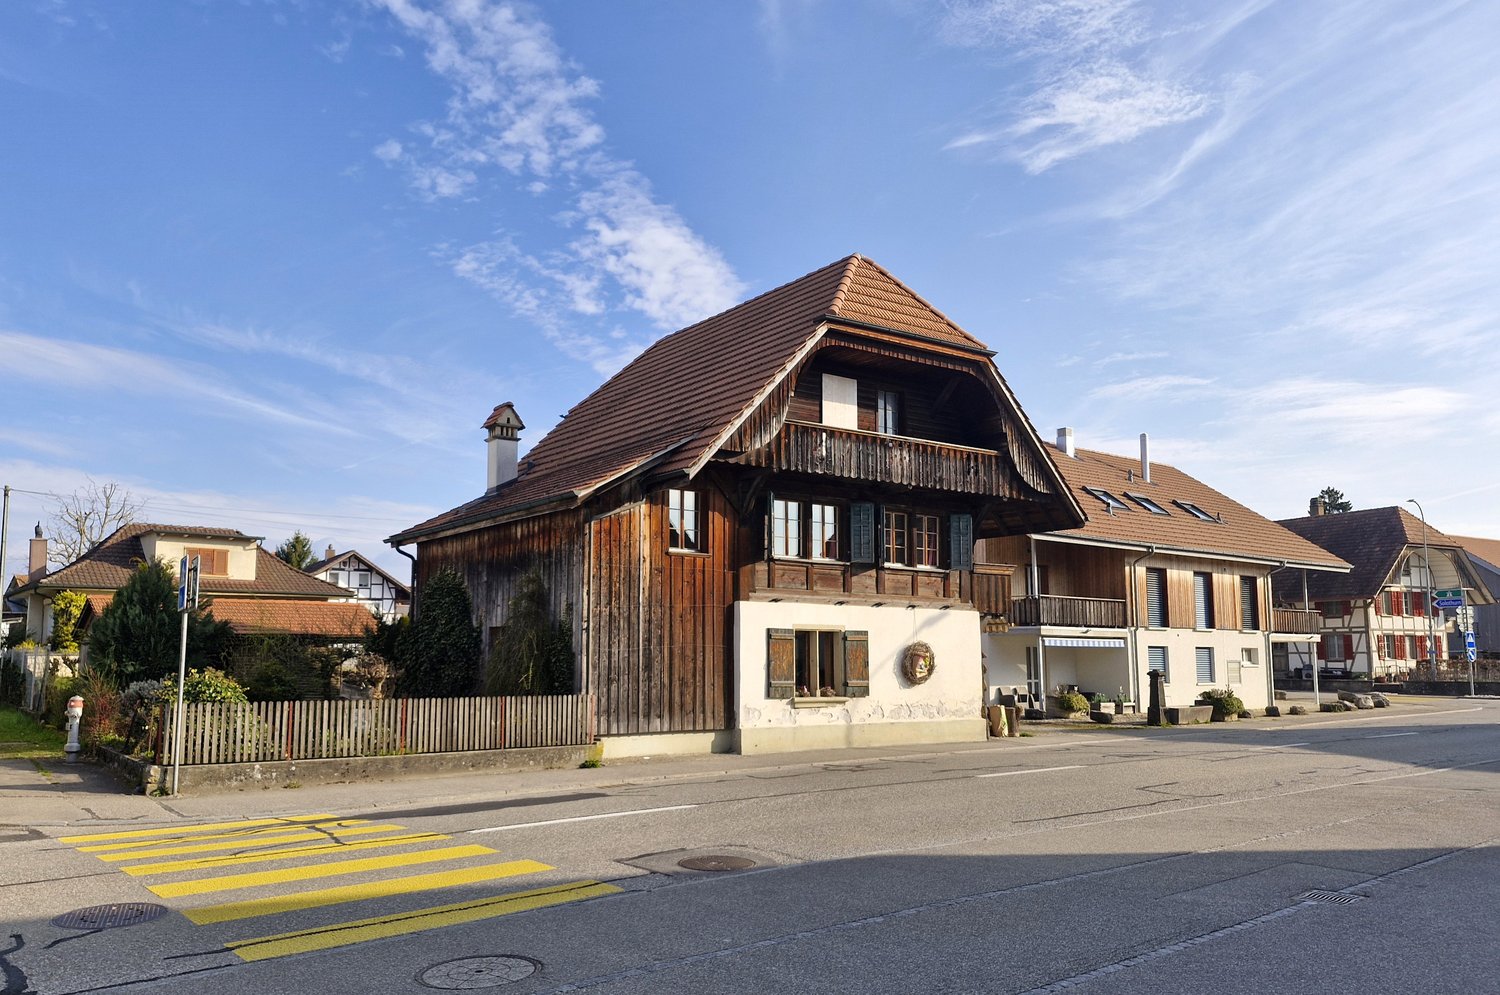
Cottage with shop, apartment, and expansion possibility

Living and working in the center of Koppigen, in a prime location. Worthwhile residential building with shop, various secondary rooms, carport/roof for equipment and two vehicles. Outdoor parking.Here are the most important information: • Spacious plot in the core zone: 502 m2 • Worthwhile residential building: A housing project to expand to 4.5 to 5.5 rooms already exists. • Current use: On the ground floor, there is a business (florist) with sales, work, and secondary rooms, house technology, and a roof extension. On the 1st floor, there is currently an adequate 2.5-room apartment. The water and electricity connections have already been installed on the 2nd floor to realize a spacious living experience. • House technology: The house technology is in good, contemporary condition. The oil heating works flawlessly but can be replaced by a more ecological alternative in the medium term. Perfect location in Koppigen: The property impresses with its excellent, central location. The old schoolhouse is only 2 minutes' walk away. The bus stop is 1 minute away. For daily needs, the VOLG branch with a post office is located directly next to the sales object, and other shops are only 3 minutes' walking distance away.The property is available after consultation and is perfect for innovative buyers. The combination of historical building substance for living and working, as well as the existing development potential, makes this offer unique.

Travel time
-
Remo Wyss

Remo Wyss

1 / 20
Remo Wyss

Remo Wyss

  • Parking space
  • Balcony / Terrace
  • Pets allowed
  • +1
CHF 1,100,000.–
10 rooms
Hauptstrasse 14, 3425 Koppigen

Historic Jewel with Development Potential

Freestanding farmhouse as a residential and commercial house Your advantages at a glance: • Prime location directly in the village center of Koppigen • Impressive expansion potential for 6 to 8 apartments • Spacious forecourt with 15 parking spaces • Idyllic, green garden with direct access to the stream • Versatile use as a combined residential and commercial house • Solid historical building substance with high-quality structure • Noble vaulted cellar and spacious storage and ancillary areas • Central, historically significant location in the heart of the village • Developed shop area of the former bakery with potential for reuse • Profitable development property with a genuine unique selling point A piece of Emmental building culture with a futureIn a central location in the heart of Koppigen, an impressive testimony to Emmental building culture stands: a farmhouse from 1828, which has shaped the village center for nearly two centuries. Located directly on the main street, this property combines grown historical substance with an exceptional potential for the future - a rare combination that can hardly be found on the market a second time. The former tea room area on the ground floor can be further developed in a variety of ways: as an attractive commercial space, as a studio, or as part of a completely new usage concept. Even greater potential lies in the economic area: wide stages, high air spaces, and a supportive existing structure create the best conditions for exceptional reuse - from atmospheric loft living space to a thoughtful connection between living and working.This property is aimed at a buyer with a vision - at all those who do not want to replace historical building substance, but to continue it in their sense. Thoughtful concepts are being sought that preserve the character of the building, honor its history, and combine it with contemporary architecture and modern floor plans. For all those who enjoy reinterpreting existing buildings, a rare opportunity with great design leeway is offered here.History of the propertyThe farmhouse was built in 1828 and shaped agricultural life in Koppigen for over a century. In 1931, the agricultural operation was discontinued. In 1979, the barn and hayloft area was converted into a tea room, which was a fixed part of village life for decades. In 1994, the roof of the residential part was renovated, and in 2006, an oil central heating system was installed. In 2023, the operation of the tea room and the adjacent bakery shop was discontinued - since then, the building has been open to a new, forward-looking use.Architecture and modern floor plans are combined. For all those who enjoy reinterpreting existing buildings, a rare opportunity with great design leeway is offered here.Object & AreasThe property (land register number 448, land register community Koppigen) is located in the core zone, where the adjacent zones are also designated as core zones. The building is not built massively and includes a plot area of 2,061 m², a net living area of 250 m², and a garden area of 1,602 m². The volume, including garages, is 4,861 m³.PropertiesThe house has more than 10 rooms and thus offers a lot of space for individual living and usage concepts. In the apartment, there is a toilet available, and in the former restaurant area, three more customer toilets and a separate toilet for employees complement the offer. Outside, there are 15 spacious parking spaces available - a clear advantage for commercial and private use. The property is heated by an oil central heating system with radiators as heat distribution.The property is under monument protection and thus preserves its unique historical character. At the same time, the attic is expandable, which opens up additional design leeway for a sensible expansion of the usable areas - an ideal combination of protected heritage and future-oriented potential.Architectural HeritageFormer farmhouse from 1828, with conversions in 1969 and 1977 to a residential and commercial house (expansion of the economy). The classical Sichtriegbau rests on a sandstone cellar base and is crowned by a powerful half-hip roof with a painted Ründi. The six-window-axis-wide, colorfully designed south facade, as well as the board arcades of the side laundries with decorative edges, the two-colored Zopfbüge, and the rectangular and pointed arch windows in six-part division with profiled window sills and lintels, testify to an exceptionally high-quality carpentry work. Two house doors with curved door lintels and staged staircases, old window shutters, and a sandstone cellar with two entrances underline the historical character. On the west side, there is a Jurassic stone fountain.Together with the building Hauptstrasse 18, the property forms a dominant building on the main street, placed in a corner between Oesch and Mühlegässli. In particular, when approaching from the southeast, the property appears prominently - an exponent of the Koppigen village center that is equally significant in terms of position and intrinsic value.Conclusion: A rare opportunity with a futureFor a buyer with a sense of substance and design will, a rare opportunity is offered here: an object that not only provides living space but also entrepreneurial leeway - centrally located, with grown infrastructure, and in a community that combines tradition and quality of life.Whoever is willing to continue writing this legacy will find in this property much more than a house, namely the basis for a project with a future.

  • Parking space
  • Balcony / Terrace
  • Pets allowed
  • +1
Travel time
-
New building
1 / 13
CHF 1,390,000.–
5.5 rooms153m² living space
Zimmereiweg 1, 3425 Koppigen

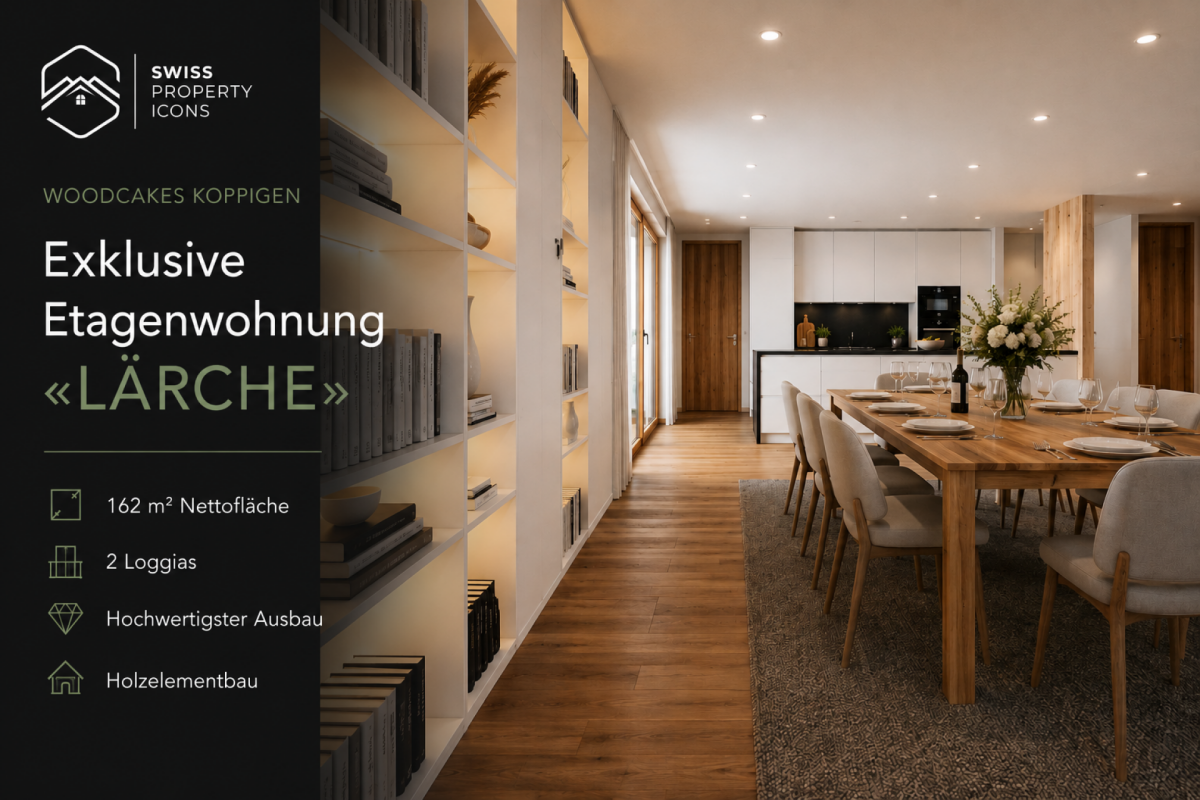
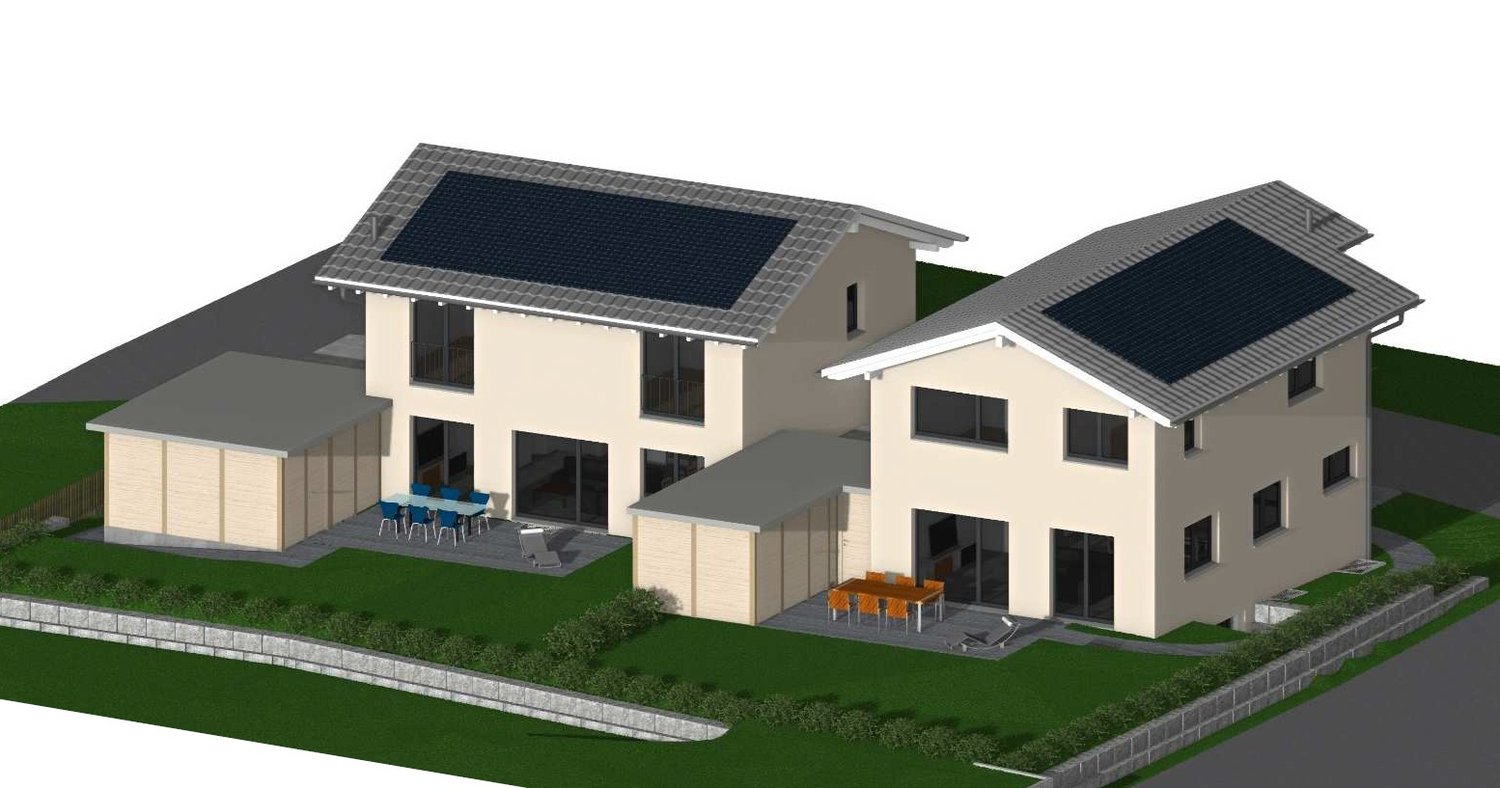
New Build: Ground Floor Apartment "LÄRCHE" - Unbelievable 5.5 Room New Build Apartment in Koppigen

Imagine yourself: You open the balcony door, step out onto your loggia, and hold a glass of wine in your hand. The evening sun bathes the Bern region in warm gold. No noise. No neighbor above you. Only a wide view, fresh air, and the soft rustling of larches in the wind. This is not a vacation. This is your everyday life.The penthouse apartment "LÄRCHE" in the sustainable new construction project WOODCAKES in Koppigen is more than an apartment. It is the crown jewel of the fourth construction phase and it belongs entirely to you.As the only unit on the top floor, you enjoy a privacy that is hard to find in a multi-family house. 153 m² of living space, two spacious loggias with a total of 43 m² of outdoor space, and floor-to-ceiling windows that flood the interior with light.The children come home from school and run directly to the playground in the neighborhood, which you can see from the living room. In the evenings, you sit together at the long dining table, the room is spacious enough for the whole family and all guests.And the kitchen looks exactly as you have always imagined it. Because you design it yourself. The finishing budget is included in the purchase price.And the best part: you decide how your "LÄRCHE" looks. Two floor plan variants are available. More terrace space for enjoyment under the open sky or more interior space for spacious living. Both are possible. Both are correct. It depends on how you want to live.Highlights at a glance • Floor: Top floor - entire floor, no neighbors on the same level or above • Living space: 153 m² of living space • Outdoor space: 2 loggias, total 43 m² • Rooms: 5.5 rooms, 2 bathrooms • Floor plan: 2 variants to choose from (more terrace or more interior space) • Finishing: Budget for kitchen and bathroom included in the purchase price • Construction method: Wood element construction made of Swiss wood (Baumberger Bau AG) • Energy: District heating, floor heating, low-energy standard • Settlement: Car-free, community garden, playground in the neighborhood • Infrastructure: Elevator, basement, fiber optic, cable TV • Parking garage: Parking space optional for CHF 38,500 • Construction phase: 4th phase - 3 phases already fully sold and occupied WOODCAKES Koppigen is not an ordinary new construction project. It is a place that has grown over the years and where people already live who know exactly what they have chosen. The first three construction phases, including three row houses, a multi-family house, and three more row houses, have long been sold and occupied. Those who move in stay - that says it all. Now WOODCAKES is entering the fourth round. And the apartment "LÄRCHE" is the heart of this phase.Built by people who love their craftBehind WOODCAKES is the Baumberger Bau AG. A family business from the region that has been practicing its craft for two generations. No anonymous large corporation, but people who know what it means to build a home. The quality, care, and love for detail can be felt. In every room, in every connection, in every piece of wood.And wood is the heart of WOODCAKES. The wood element construction made of Swiss wood is not only an ecological decision - it is a commitment to a building material that lives. Wood regulates the room climate, stores heat, creates an atmosphere that no other material can achieve. In combination with district heating and floor heating, a living climate is created that can be felt even before the interior is seen.The start of construction is planned for 2026, and sales are already underway. Request the full exposé now and secure the best of WOODCAKES Koppigen before someone else does.
Travel time
-
New building
1 / 11
CHF 735,000.–
4.5 rooms91m² living space
Zimmereiweg 1, 3425 Koppigen

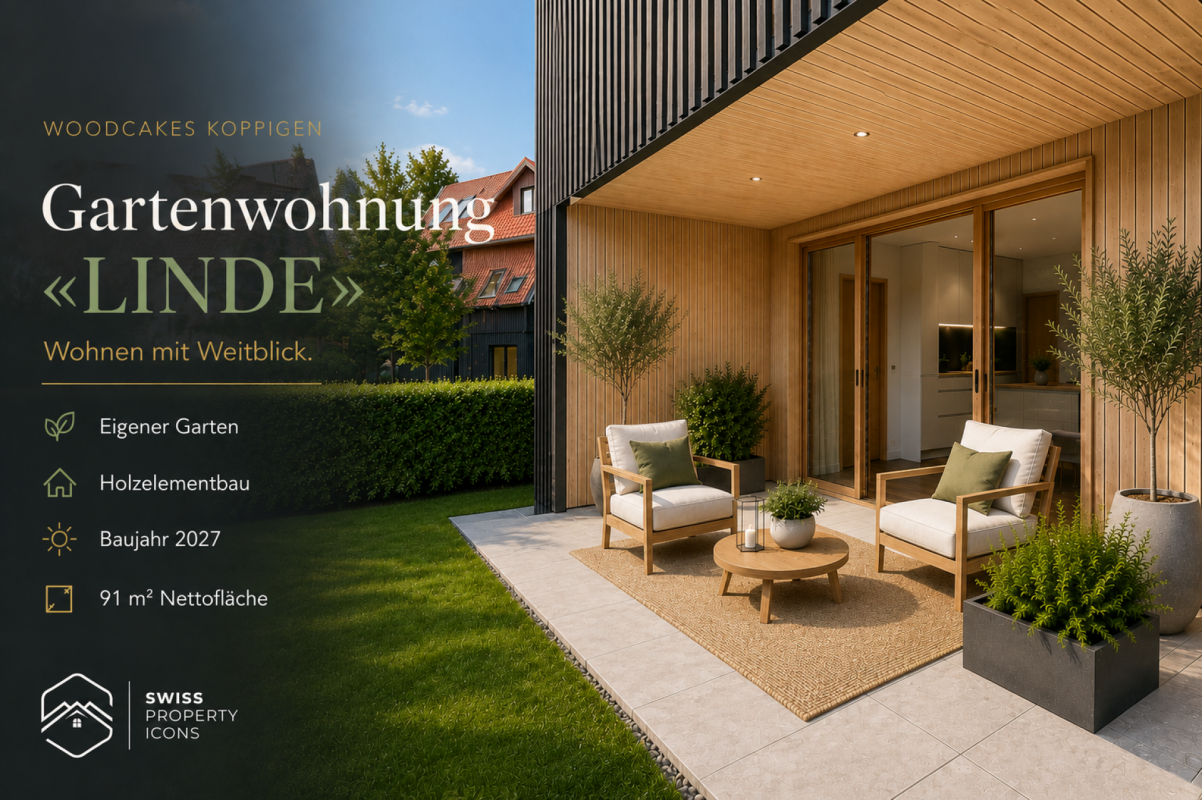
New Build: Garden Apartment "LINDE" - Dreamlike New Apartments in the Center of Koppigen

Garden apartment "LINDE" - Arrive. Breathe. Live. Imagine: A long day of work is behind you. You come home, open the terrace door, and sink into the garden chair. The evening sun warms your face, children laugh somewhere. No turmoil, no noise. Just this moment. That's exactly what you built for.The garden apartment "LINDE" is an invitation to slow down. On the ground floor, with direct access to your own outdoor area, it creates a connection between inside and outside that you simply can't find in a multi-story apartment. 91 m² of bright, well-thought-out living space and outside, your very own piece of green.The linden tree has stood for warmth, security, and community for centuries. This apartment embodies exactly that: a place where you arrive. And because you can design the kitchen and bathroom according to your wishes, "LINDE" is tailored to you from the start.Highlights at a glance • Floor: Ground floor with private outdoor area/garden • Rooms & Area: 4.5 rooms, 91 m² net living area • Floor plan & Kitchen: Open living/dining area, individually plannable kitchen & bathroom • Finishing: Finishing budget included in the purchase price • Construction method: Wood element construction made from Swiss wood (Baumberger Bau AG) • Energy: District heating, underfloor heating, low-energy standard • Settlement: Car-free settlement, community garden, playground in the quarter • Infrastructure: Elevator, basement compartment, fiber optic, cable TV • Underground parking: Parking space optional for CHF 38'500.- • Construction phase: 4th phase - 3 phases already fully sold and occupied A project with history and futureWOODCAKES Koppigen is not an ordinary new building project. The first three construction phases - three row houses, a multi-family house, and three more row houses - have long been sold and occupied. Those who move in stay. That says it all. Now WOODCAKES is entering the fourth round.Built by people who love their craftBehind the project is the Baumberger Bau AG - a family business from the region, already in its second generation. The construction is done in high-quality wood element construction using Swiss wood: a building material that lives, stores warmth, and creates a room climate that you can feel. The settlement is car-free, the community garden invites you to linger, and the playground directly in the quarter makes WOODCAKES the ideal place for families.The start of construction is planned for 2026 - request the complete exposé now and secure your dream apartment!

Travel time
-
New building
1 / 12
CHF 735,000.–
4.5 rooms91m² living space
Zimmereiweg 1, 3425 Koppigen

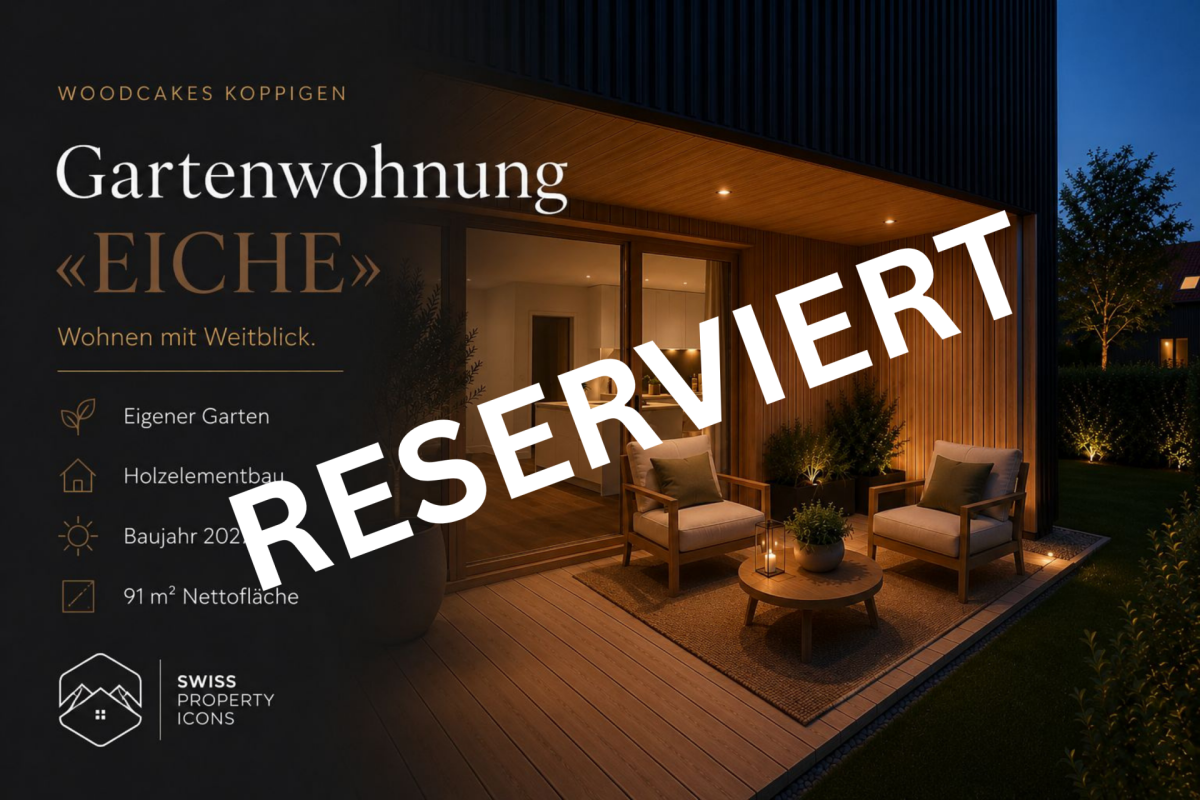
*RESERVED* NEW BUILD: Garden apartment "OAK" - Dreamy new apartments in the center of Koppigen

Garden apartment «OAK» - Rooted. Grounded. At home. Imagine: You open the terrace door in the morning, step out onto your terrace, and the dew is still on the grass. The children run barefoot into the garden, the coffee steams in your hand. No elevator, no stairs - just outside. That's the privilege of the ground floor.The garden apartment «OAK» combines the best of two worlds: the generosity of a modern 4.5-room apartment with the feeling of having your own garden. Directly on the ground floor, directly outside, directly in life. 91 m² of thoughtful living space, an open living and dining area with plenty of natural light, and a private outdoor area that extends your daily life into the fresh air.Like the oak, this apartment stands for stability and strength - for people who want a home that supports them. And because you can design the kitchen and bathroom yourself, «OAK» will be entirely your own from the start.Highlights at a glance • Floor: Ground floor with private outdoor area/garden • Rooms & Area: 4.5 rooms, 91 m² net living area • Floor plan & Kitchen: Open living/dining area, individually plannable kitchen & bathroom • Finishing: Finishing budget included in the purchase price • Construction method: Wood element construction made of Swiss wood (Baumberger Bau AG) • Energy: District heating, underfloor heating, low-energy standard • Settlement: Car-free settlement, community garden, playground in the quarter • Infrastructure: Elevator, basement compartment, fiber optic, cable TV • Parking garage: Parking space optional for CHF 38'500.- • Construction phase: 4th phase - 3 phases already fully sold and occupied A project with history - and futureWOODCAKES Koppigen is not an ordinary new building project. The first three construction phases - three row houses, a multi-family house, and three more row houses - have long been sold and occupied. Those who move in stay. That says it all. Now WOODCAKES is entering the fourth round.Built by people who love their craftBehind the project is the Baumberger Bau AG - a family-owned company from the region, already in its second generation. The construction is done in high-quality wood element construction using Swiss wood: a building material that lives, stores warmth, and creates a room climate that you can feel. The settlement is car-free, the community garden invites you to linger, and the playground directly in the quarter makes WOODCAKES the ideal place for families.The construction start is planned for 2026 - request the complete exposé now and secure your dream apartment!

Travel time
-
New building
1 / 12
CHF 689,000.–
4.5 rooms91m² living space
Zimmereiweg 1, 3425 Koppigen

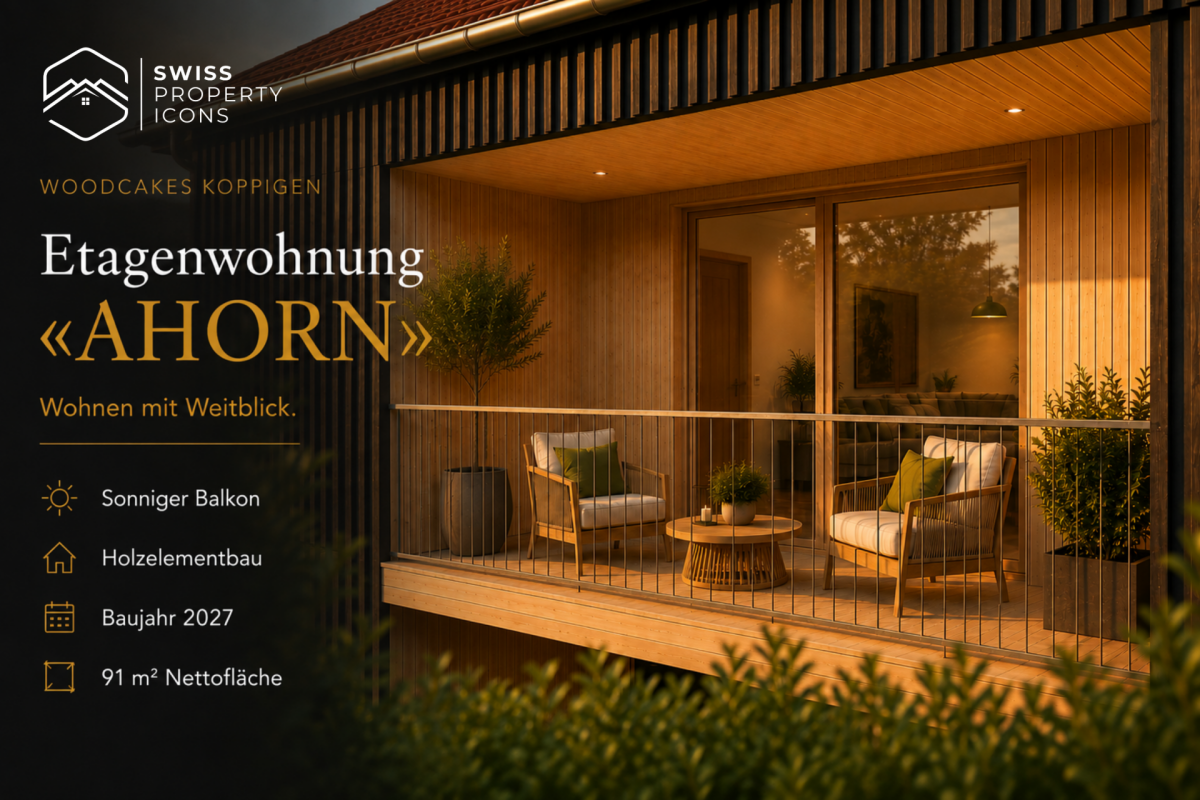
New Build: Apartment "AHORN" - Dreamy New Build Apartments in the Center of Koppigen

Apartment «AHORN» - Elegant. Versatile. Your style. Imagine yourself: You're sitting on your balcony, a book in your hand, the afternoon sun shining through the wooden facade at an angle. Down below, children are playing in the community garden, but up here it's quiet. Exactly the right distance from everyday life - close enough to be a part of it; far enough to breathe.The apartment «AHORN» on the first floor is an apartment for people with taste. 91 m² with a flowing floor plan that elegantly connects living, eating, and life. The balcony opens up the space to the outside, the large window fronts bring in the light. And because the finishing work is in your hands, you can make «AHORN» exactly what you imagine.The maple tree is known for its elegance and versatility - it adapts without losing its character. That's exactly what this apartment offers: a strong framework that you can fill with your life.Highlights at a glance • Floor: 1st floor with sunny balcony (9 m²) • Rooms & Area: 4.5 rooms, 91 m² net living area • Floor plan & Kitchen: Open living/dining area, individually plannable kitchen & bathroom • Finishing work: Finishing work budget included in the purchase price • Construction method: Wooden element construction made from Swiss wood (Baumberger Bau AG) • Energy: District heating, underfloor heating, low-energy standard • Settlement: Car-free settlement, community garden, playground in the quarter • Infrastructure: Elevator, basement compartment, fiber optic, cable TV • Parking garage: Parking space optional for CHF 38'500.- • Construction phase: 4th phase - 3 phases already fully sold and occupied A project with history - and futureWOODCAKES Koppigen is not an ordinary new building project. The first three construction phases - three row houses, a multi-family house, and three more row houses - have long been sold and occupied. Those who move in stay. That says it all. Now WOODCAKES is entering the fourth round.Built by people who love their craftBehind the project is the Baumberger Bau AG - a family-owned company from the region, already in its second generation. The construction is done in high-quality wooden element construction using Swiss wood: a building material that lives, stores warmth, and creates a room climate that you can feel. The settlement is car-free, the community garden invites you to linger, and the playground directly in the quarter makes WOODCAKES the ideal place for families.The start of construction is planned for 2026 - request the complete exposé now and secure your dream apartment!

Travel time
-
New building
1 / 11
CHF 689,000.–
4.5 rooms91m² living space
Zimmereiweg 1, 3425 Koppigen

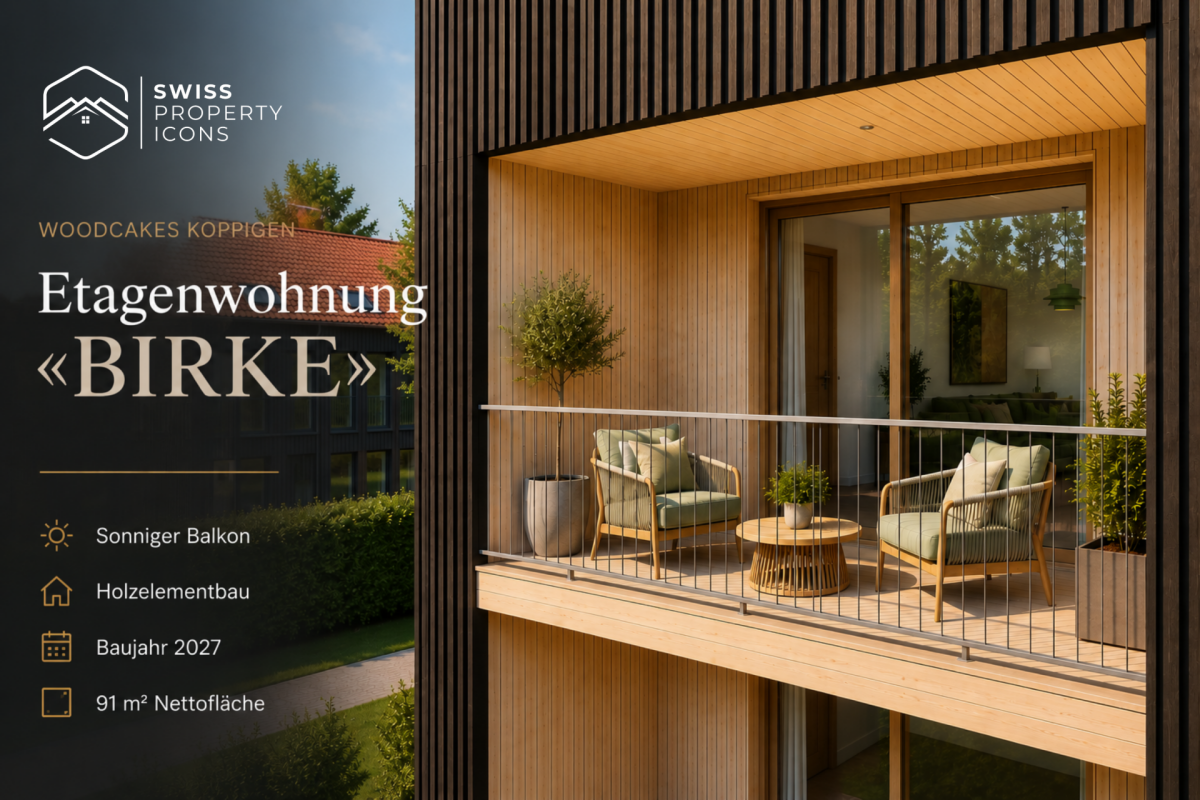
New Build: Apartment "BIRKE" - Dreamy New Apartments in the Center of Koppigen

Apartment "BIRKE" - Bright. Light. Upstairs. Imagine yourself: You're standing on your balcony, one floor above everyday life. The view sweeps over the roofs of Koppigen, the Bernbiet lies before you. Mornings with the first light, evenings with the last. The birch tree grows upwards - and that's exactly what your new home does too.The apartment "BIRKE" on the first upper floor combines bright, light-flooded living with the charm of a modern wooden building. 91 m² of well-thought-out living space, an open living and dining area, and a sunny balcony that extends the interior outward. Up here, the world is a bit quieter, a bit wider, a bit more yours.Like the birch tree, this apartment stands for lightness and modernity, for people who look upwards. And because you design the kitchen and bathroom yourself, "BIRKE" is tailored to you from the start.Highlights at a glance • Floor: 1st upper floor with sunny balcony (9 m²) • Rooms & Area: 4.5 rooms, 91 m² net living area • Floor plan & Kitchen: Open living/dining area, individually plannable kitchen & bathroom • Finishing: Finishing budget included in the purchase price • Construction method: Wooden element construction made of Swiss wood (Baumberger Bau AG) • Energy: District heating, underfloor heating, low-energy standard • Settlement: Car-free settlement, community garden, playground in the quarter • Infrastructure: Elevator, cellar compartment, fiber optic, cable TV • Underground parking: Parking space optional for CHF 38,500.- • Construction phase: 4th phase - 3 phases already fully sold & occupied A project with history - and futureWOODCAKES Koppigen is not an ordinary new building project. The first three construction phases - three row houses, a multi-family house, and three more row houses - have long been sold and occupied. Those who move in stay. That says it all. Now WOODCAKES is entering the fourth round.Built by people who love their craftBehind the project is the Baumberger Bau AG - a family-owned company from the region, already in its second generation. The construction is done in high-quality wooden element construction made of Swiss wood: a building material that lives, stores warmth, and creates a room climate that you can feel. The settlement is car-free, the community garden invites you to linger, and the playground directly in the quarter makes WOODCAKES the ideal place for families.The construction start is planned for 2026 - request the complete exposé now and secure your dream apartment!

Travel time
-
1 / 25
CHF 695,000.–
5.5 rooms165m² living space
Sankt Niklausstrasse 9, 3425 Koppigen

5.5-room gallery apartment with sunny balcony and beautiful view

A true spatial wonder with a beautiful distant view! Over the roofs of Koppigen, where space, light, and wood come togetherThis gallery apartment unfolds its quality not just over square meters, but over spatial feeling. On approximately 165 m², a generosity arises that one would rather know from a 6.5-room apartment: open transitions, clear proportions, and an architecture that allows light, height, and wood to play together effortlessly. A place that creates width.The maisonette offers free space for different forms of living and functions just as well as a lively family home as a quiet retreat or as an apartment for people who appreciate space for working, thinking, or designing. Rooms and gallery are deliberately open and can be used without rigid specifications, whether as a studio, library, home office, or training room.Here you don't live in a scheme, but in possibilities. A home that doesn't impose itself, but accompanies and leaves space.Highlights at a glance: • Spacious 5.5-room gallery apartment with sunny corner balcony • Light-flooded rooms with open gallery • Generous space conditions with appealing room heights • Warm air chimney for a cozy ambiance • Beautiful view and sun until late evening hours • Elevator • Fiber optic connection • 1 indoor parking space with e-mobility and 1 outdoor parking space • Laundry room • Well-connected: ideal connection to Burgdorf, Solothurn, and Bern • The fantastic local recreation area right in front of the door Sales price structureApartment CHF 695,000.00Indoor parking space CHF 35,000.00Outdoor parking space CHF 15,000.00We look forward to your contact: 031 320 10 40 or by email: info@brigittesenn.immo

Travel time
-

Suggested properties for you based on search results