5 results - Property for buy in Lampenberg

1 / 4
CHF 639,000.–
2.5 rooms98m² living space
4432 Lampenberg

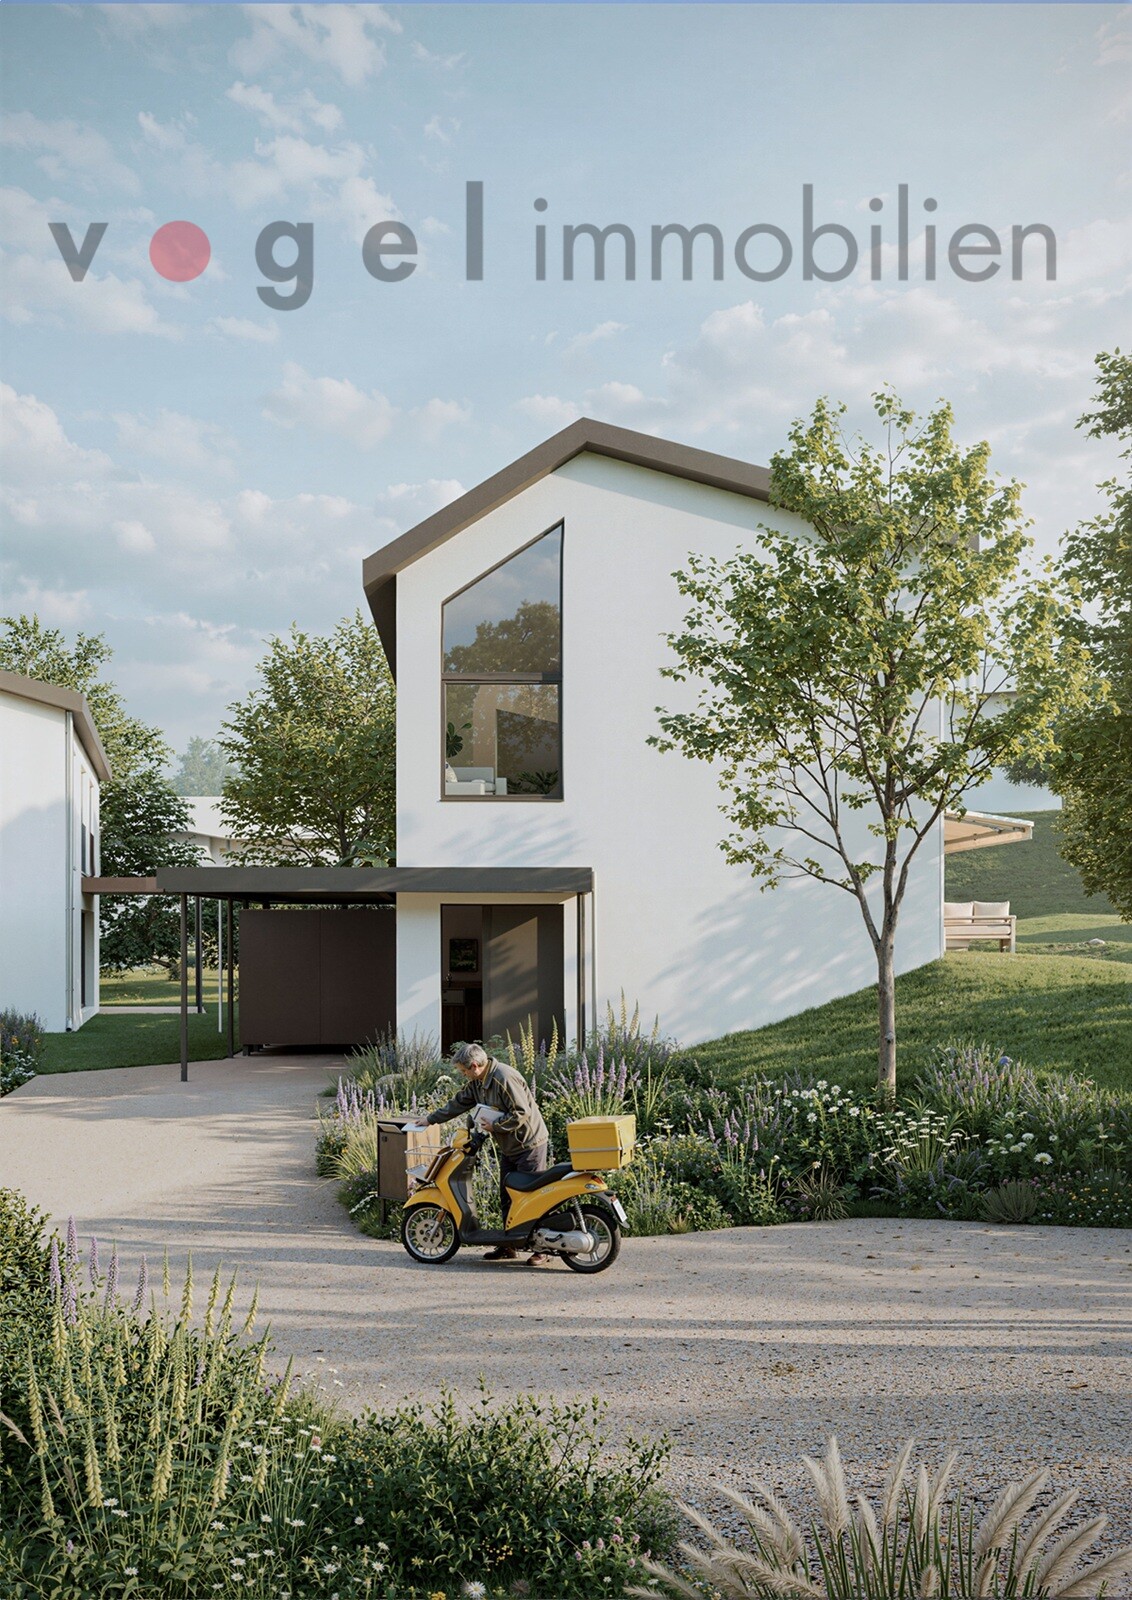
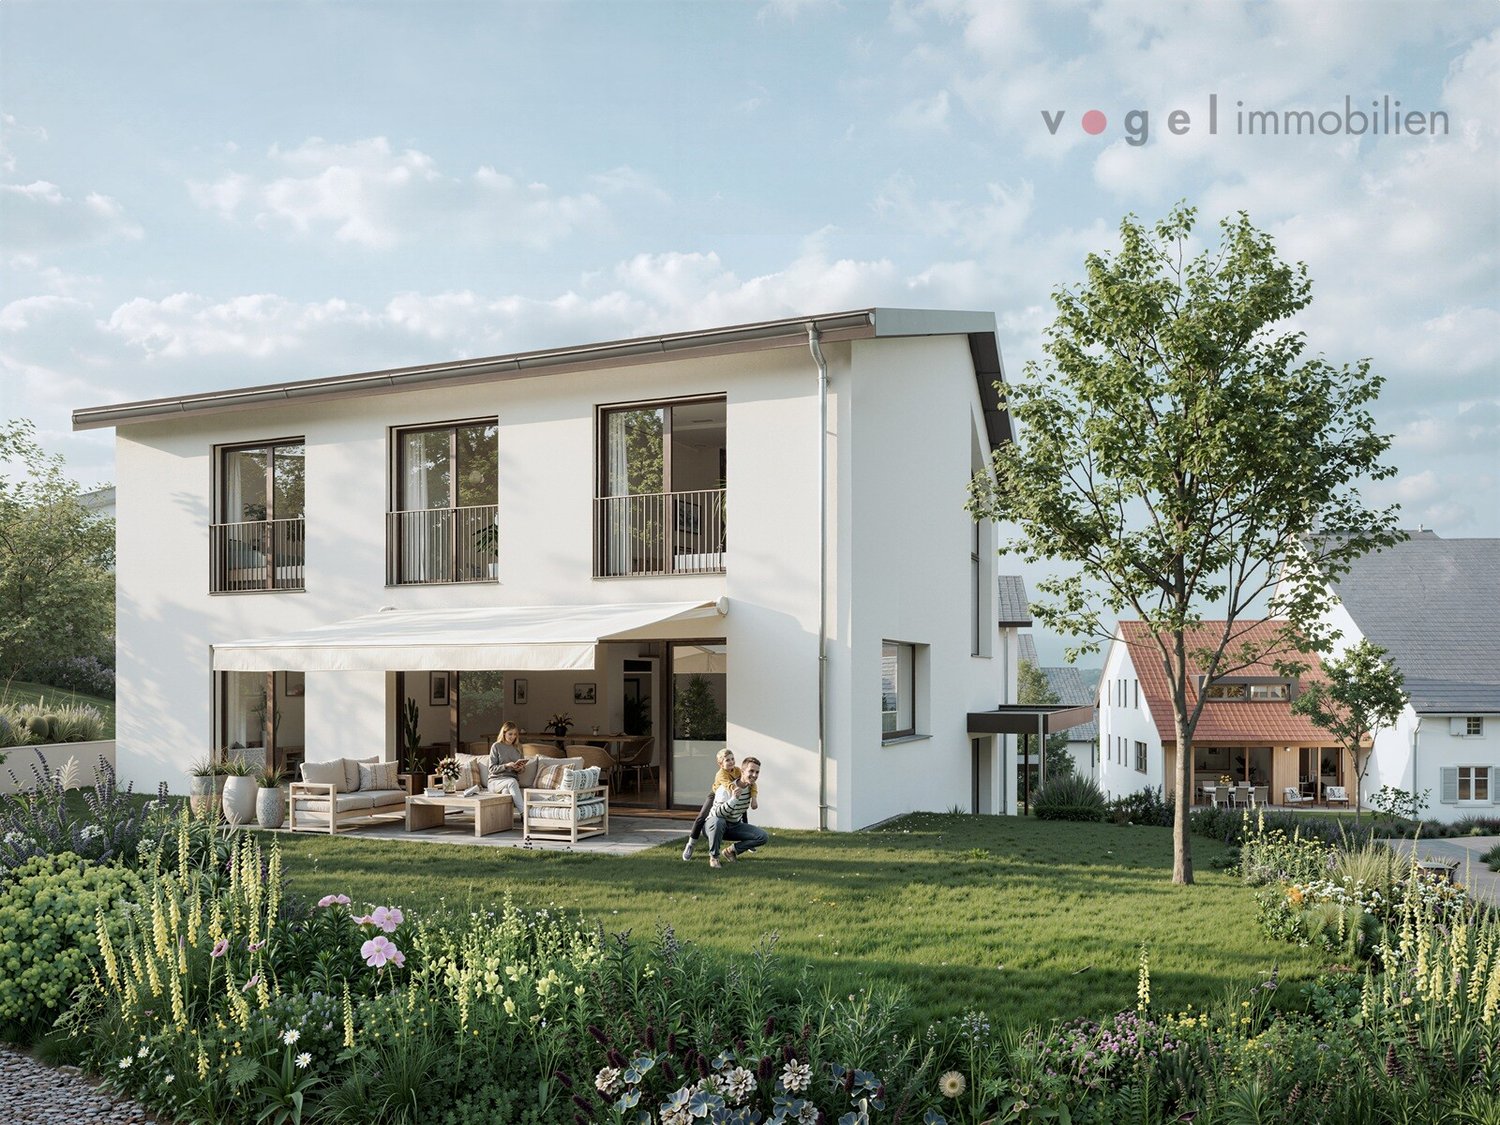
Move in and feel at home - First occupancy

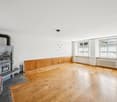
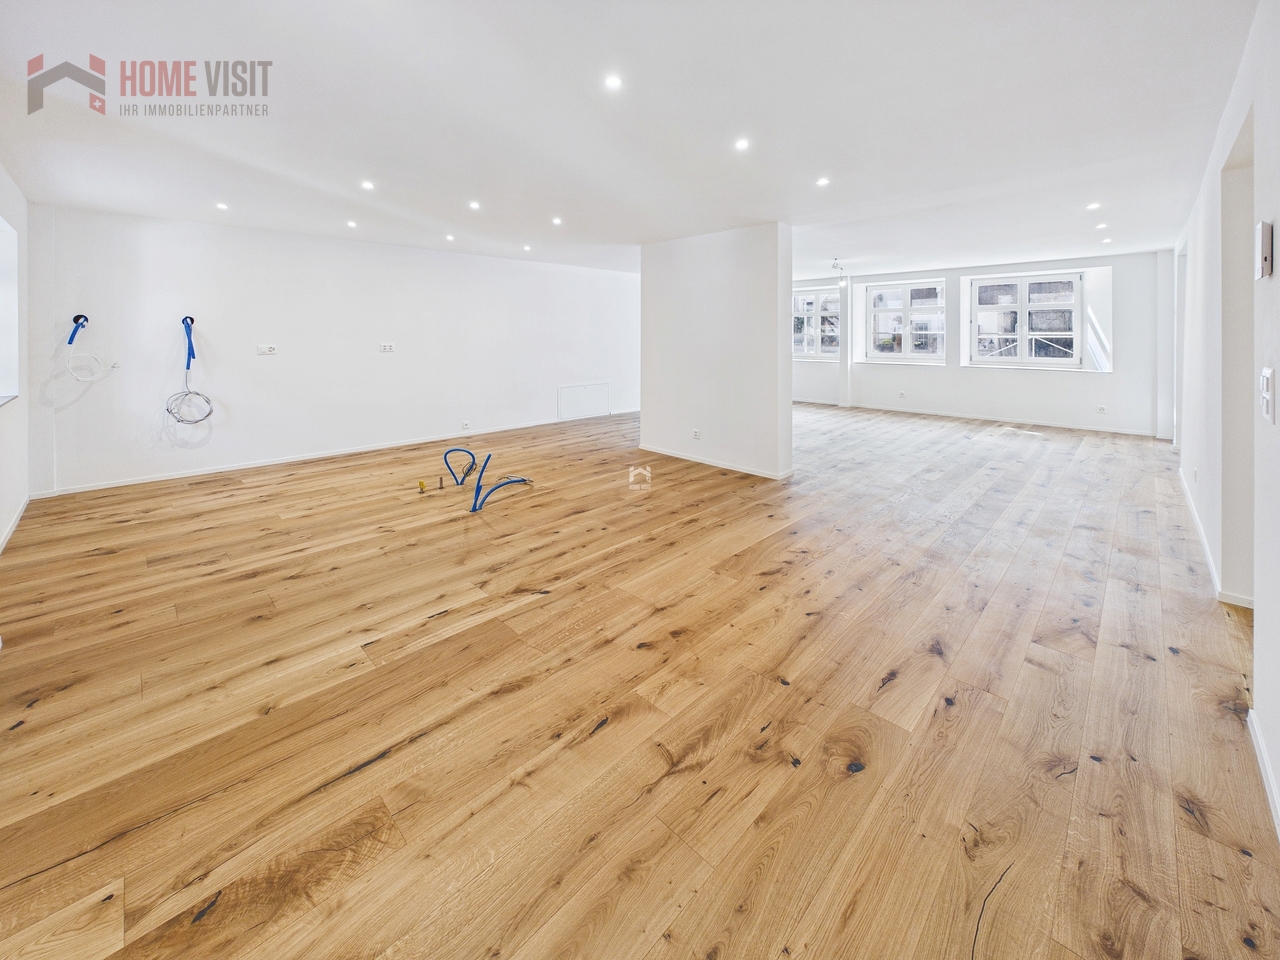
Welcome to your modern home.As soon as you enter, a spacious hallway greets you, reflecting the special character of the house. From here, you can access the bright living room, which offers plenty of space for relaxation and social moments. The open kitchen will be equipped with a high-quality Nolte kitchen and the best part: you still have the opportunity to design it according to your wishes.On the opposite side of the hallway, there are two spacious bedrooms that serve as quiet retreats. Two modern bathrooms provide maximum comfort in everyday life. Here, as well as with the flooring, you can incorporate your personal wishes and select materials and finishes individually.A special highlight: The selection of kitchen, bathrooms, and flooring is still possible until the end of May - so design your new home according to your taste.This home combines the charm of bygone times with the comforts of modern living - perfect for all those who are looking for something special.Features+ Underfloor heating + Bright living room with open floor plan+ High-quality materials and modern technology+ Basement compartment + Parking possibilityLocationLampenberg is a picturesque municipality in the canton of Basel-Landschaft, Switzerland, located in the Waldenburg district. Infrastructure: The municipality offers a well-developed infrastructure that enables residents to live comfortably.Public transport: Lampenberg is well connected in terms of transport. Bus line 93 connects the stops Lampenberg-Ramlinsburg, station and Lampenberg, village and runs daily with regular departures. Shopping facilities: In the surrounding area of Lampenberg, there are various shopping facilities, including supermarkets, specialty stores, and local markets that cover daily needs.Schools: For families with school-age children, various educational institutions are available in the region, ensuring high-quality education.Overall, Lampenberg offers an attractive combination of rural charm and urban connection, ideal for people who appreciate peace and yet good accessibility.

1 / 4
Price on request
20 rooms800m² living space
4432 Lampenberg

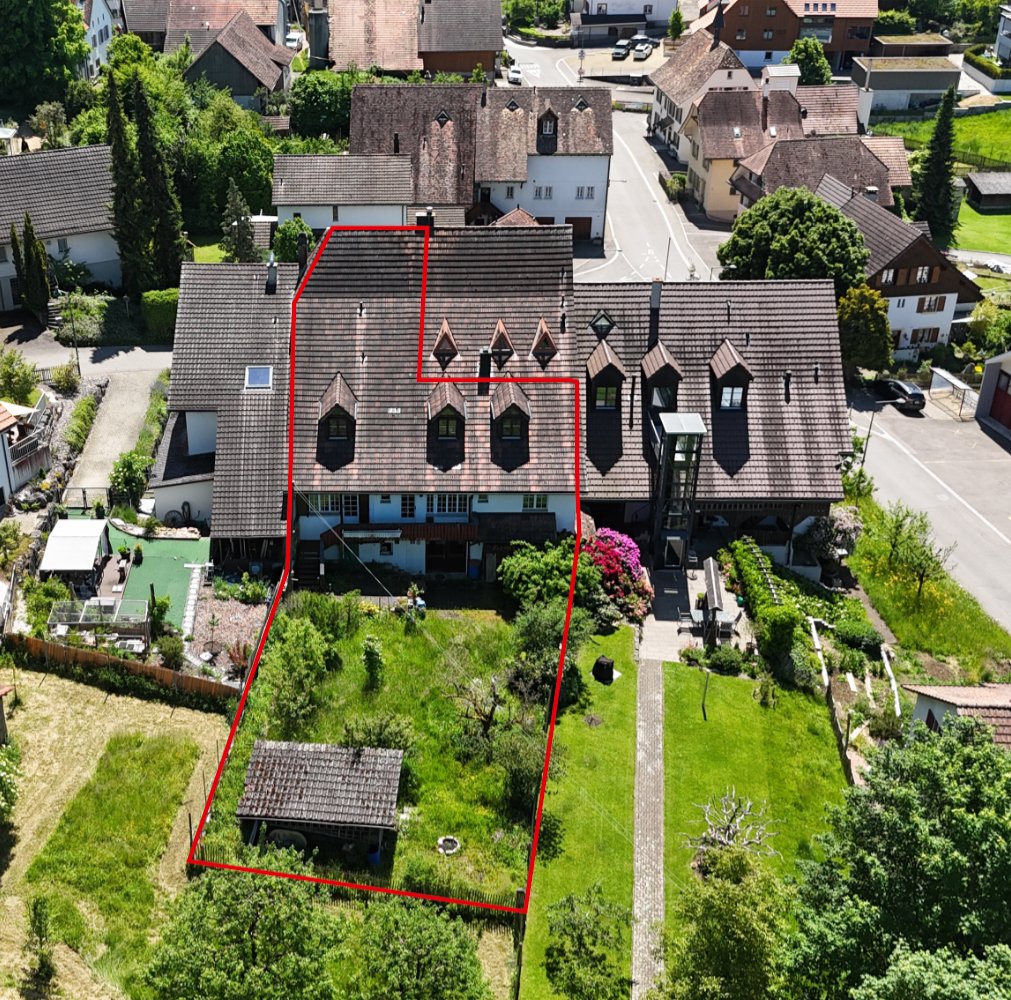
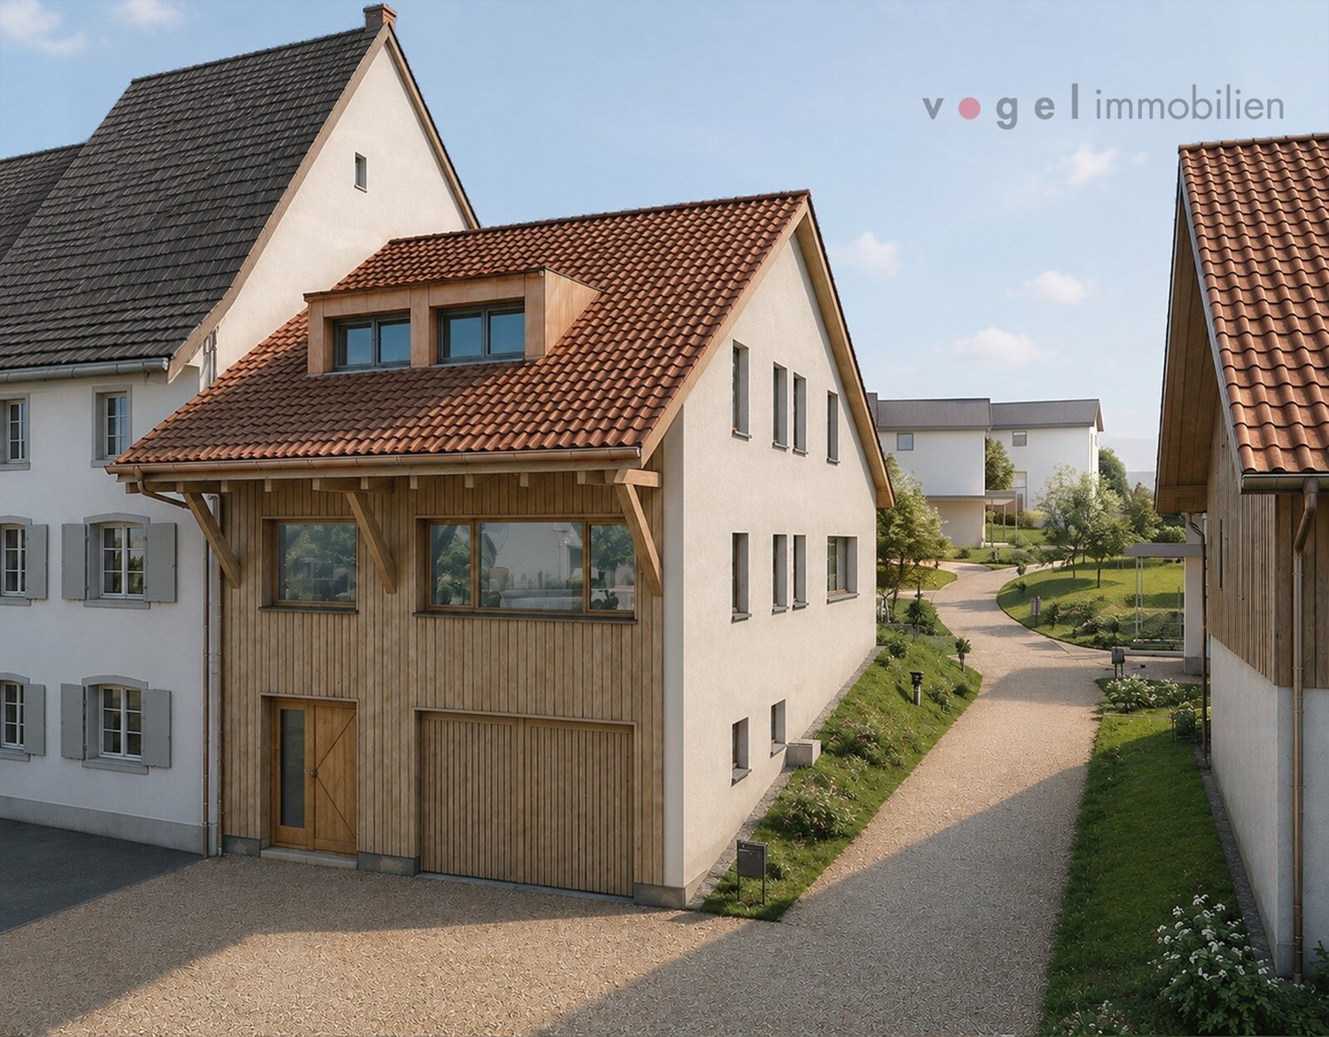
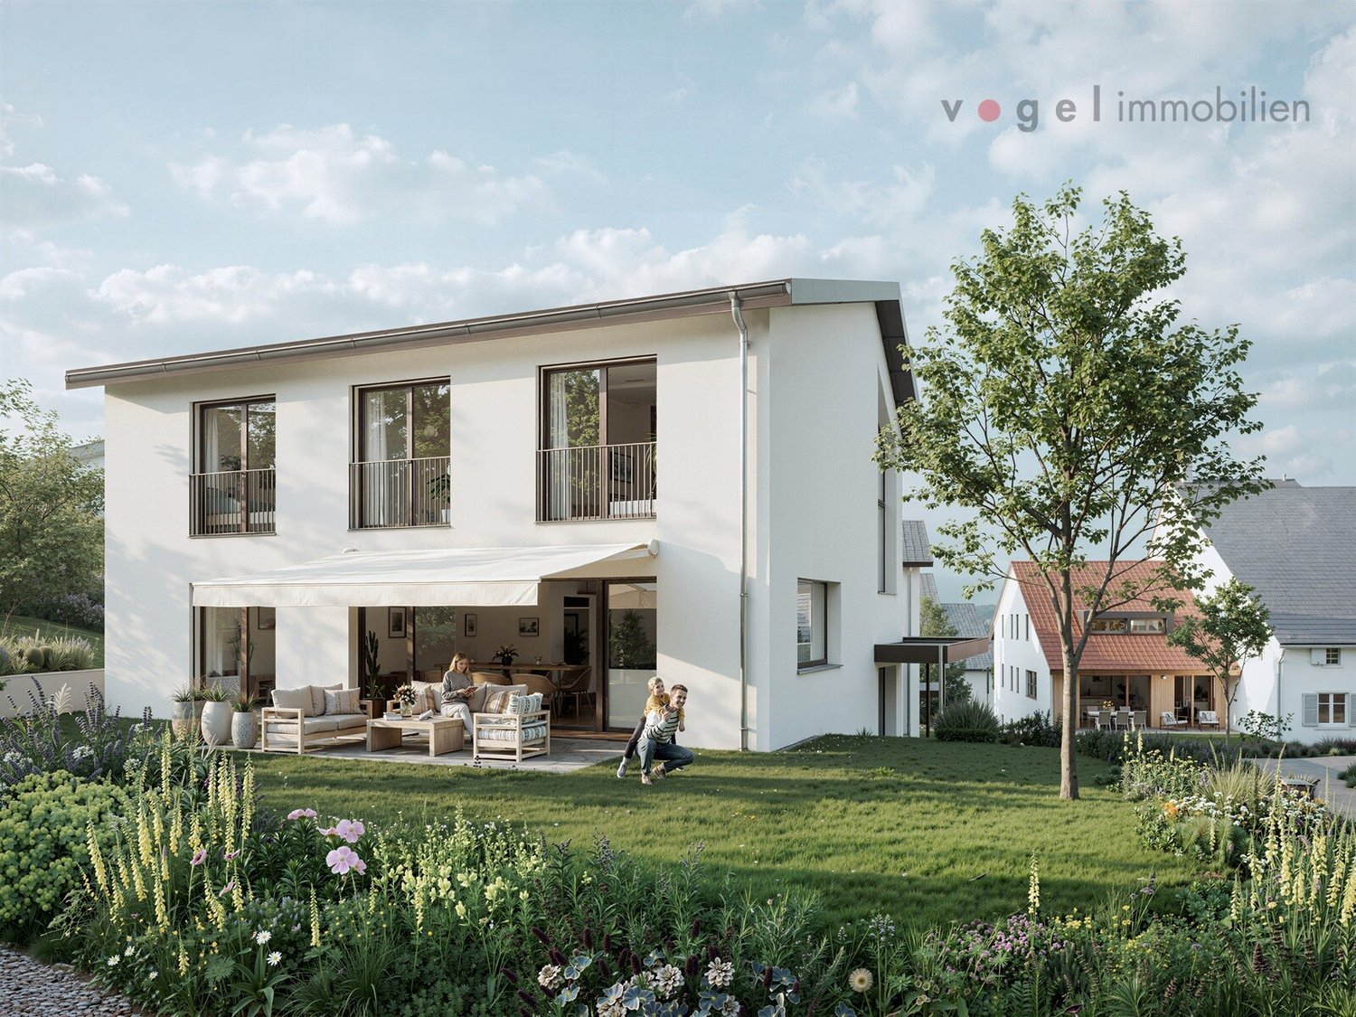
Back to the Future - From Old to New! (Building permit available)

Welcome to Lampenberg, where history and future go hand in hand! This unique property in the heart of the charming village offers you the rare opportunity to create a home with character, whether for your family or as an attractive investment.Here, you can realize a spacious residential house with plenty of space for several generations or an ensemble of stylish apartments in harmony with the historic village structure. The existing barn also offers you versatile usage possibilities, whether as living space, studio, or storage area. Preserve tradition and at the same time enable modern living.Thanks to the generous utilization factor of 53%, up to 845 m² of living space can be created here. A already approved construction project is available for takeover and saves you valuable planning time.LocationEmbedded in gentle hills and surrounded by extensive meadows and forests, Lampenberg offers an unparalleled natural setting. Hiking and cycling trails invite you to explore the picturesque landscape and enjoy the fresh country air. Despite the idyllic location, the connection is excellent: Basel and Liestal can be easily reached by car or public transport. Shopping facilities, schools, and restaurants are located in the surrounding villages, while Lampenberg itself impresses with its quiet atmosphere and friendly neighborhood. An ideal place for all those who want to combine rural life with quick access to the city.

1 / 4
CHF 290,000.–
10 rooms500m² living space
4432 Lampenberg

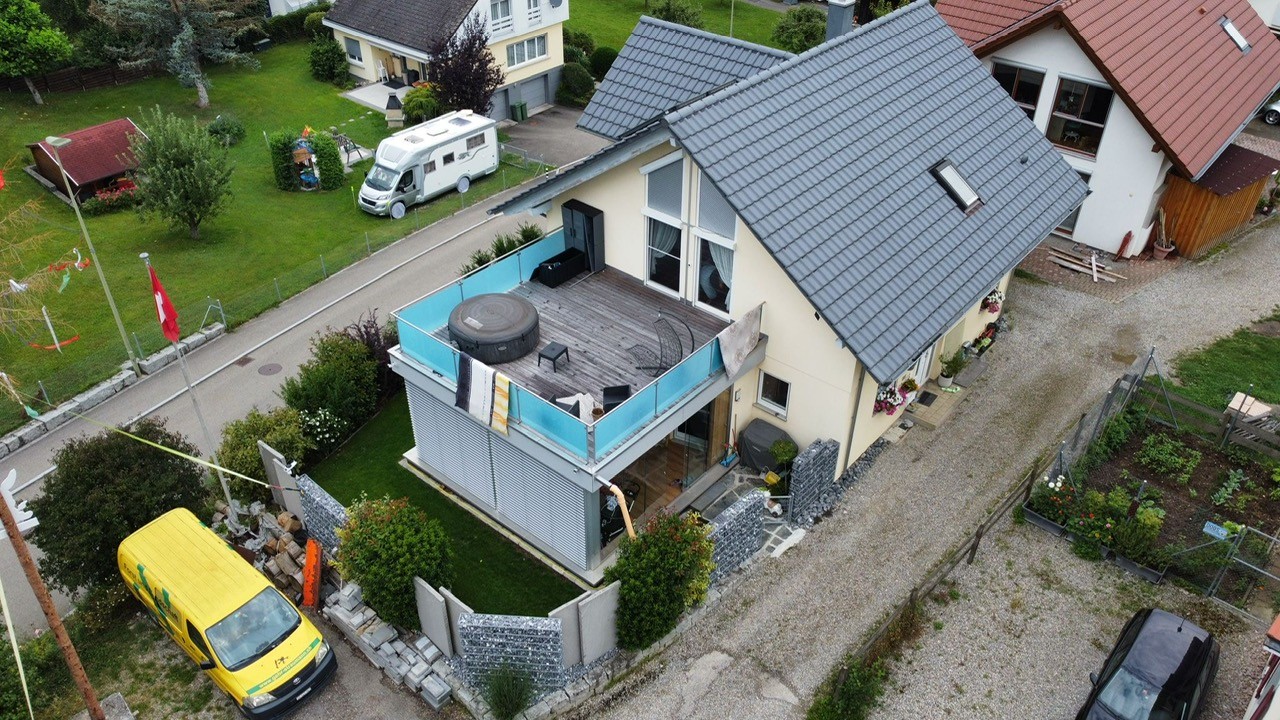
Land with rebuilding potential in an attractive core zone

Historic semi-detached house from 1750 - a dream for lovers with visionYes, the price is no mistake. This spacious semi-detached house offers numerous possibilities and is a dream come true for history lovers.However, the house needs to be completely renovated or partially rebuilt. Due to its poor condition, it is not under monument protection. The future building must, however, blend in harmoniously with the village landscape.This wonderful property has been waiting for its rescuer for a long time. If dust and cobwebs don't deter you and you have the necessary reserves for the renovation, you can write the next chapter in the history of this historic property, which has been shaping the local landscape of Lampenberg for centuries.FeaturesDevelopment opportunities in the core zone (K2)Use: Residential use as well as moderately disturbing businesses (e.g., small shops, gastronomy, crafts, agriculture on a small scale) are permitted. No intensive animal husbandry (e.g., pig fattening).Building ratio: A maximum of 53% of the plot area may be built on.Floors: 2 full floors are permitted.Heights: Facade height max. 9 m, building height max. 17 m.Roof shape: Main building with a pitched roof (min. 40), outbuildings with a pitched or flat roof (min. 25).Design: New buildings or renovations must blend in with the village landscape (choice of materials, volume, roof design, color). Deviations are only possible if the character of the original building is preserved.

1 / 2
CHF 278,000.–
2.5 rooms43m² living space
4432 Hollenweg

Last Chance: Interior design still freely selectable until the end of August!

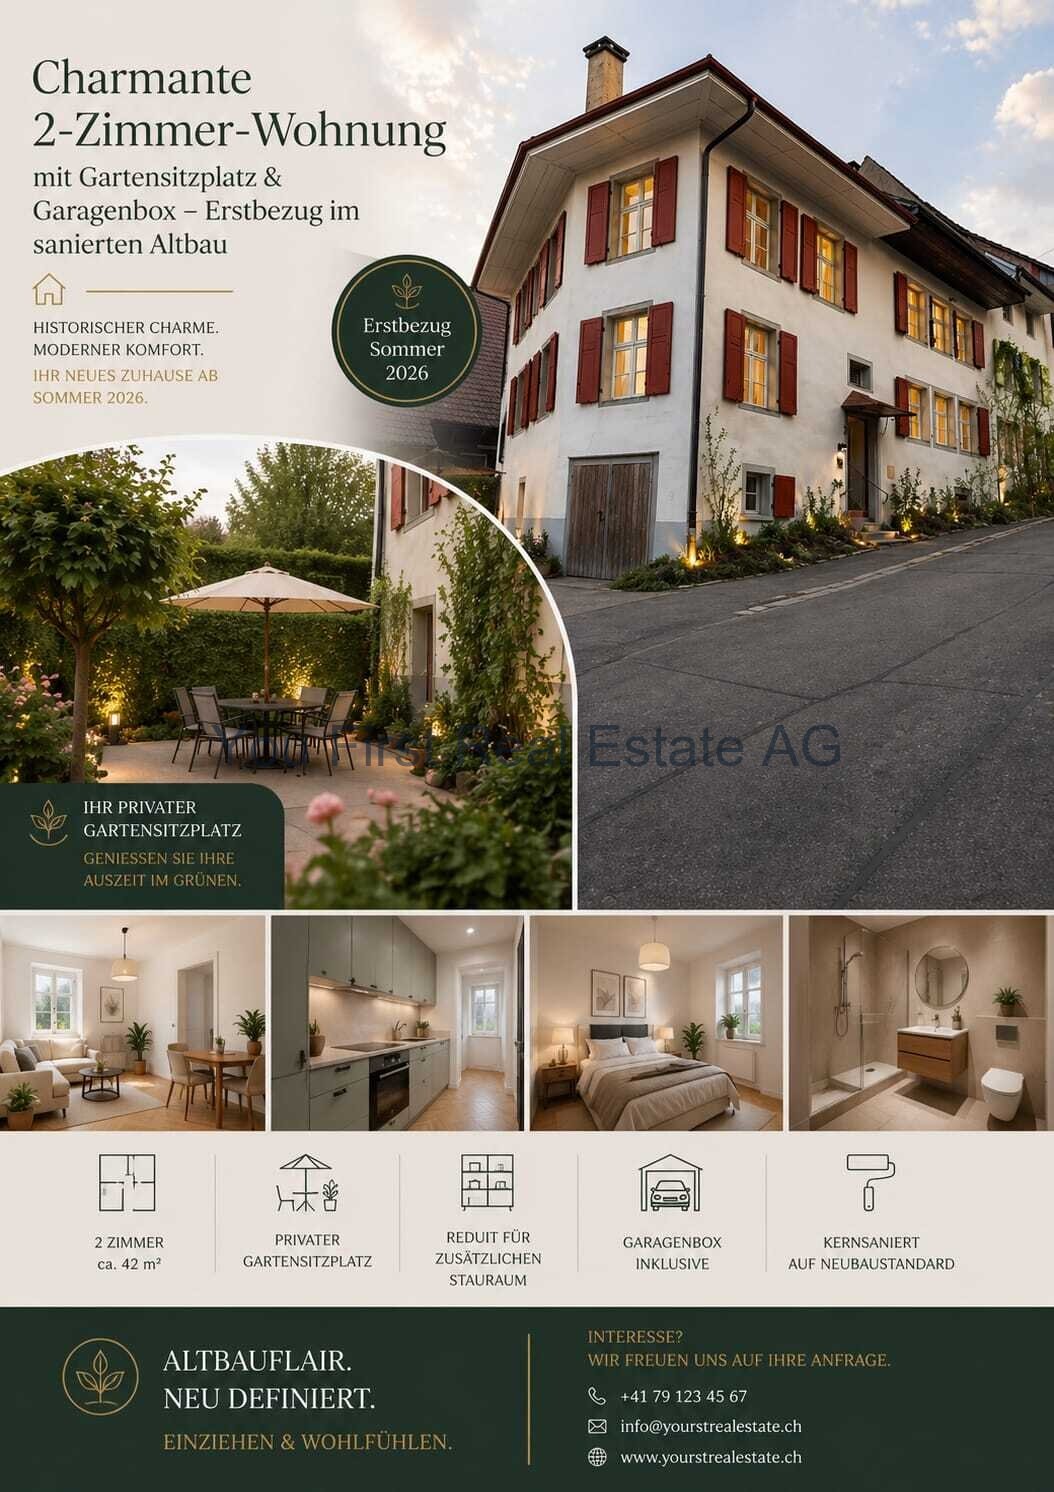
Charming 2-room apartment with garden seating area & garage box First occupancy in the renovated old buildingIn a lovingly renovated old building, this wonderful ground-floor apartment is being created, combining historic charm with modern living comfort. On approximately 42 m², you can expect a home with a lot of atmosphere ideal for singles, couples, or as a value-stable investment.The heart of the apartment is the cozy living room, which offers a variety of design possibilities due to its pleasant size. From here, you can immediately feel the special character of the house a successful combination of tradition and contemporary construction.The bedroom is separately located and offers a quiet retreat for relaxation. The kitchen is also independently planned, practically cut, and perfectly integrated into the living flow. The modern bathroom convinces with timeless materials and a clear design.Additional storage space is provided by a reduit a real plus in everyday life, which creates space for supplies, household appliances, or personal items.Another highlight is the private garden seating area. Whether it's morning coffee in the fresh air or a glass of wine in the evening here you can enjoy your own small outdoor area.This attractive offer is rounded off by a small garage box. ( +20,000 CHF) Ideal for a compact vehicle, motorcycles, or perfectly suited as a workshop or storage room.A rare opportunity for all those who love old-building flair and at the same time do not want to waive a new building standard.LocationLampenberg is an idyllic village in the Basel region and exactly the right place for all those who appreciate peace, nature, and quality of life without wanting to waive good accessibility. Surrounded by gentle hills, forests, and wide landscapes, the municipality offers a relaxed, family-friendly atmosphere far from urban hustle and bustle.Here you live where others spend their free time: walks, hikes, or bike tours start practically in front of the door. The green surroundings create a high recreational value and make it easy to unwind after a day of work.Despite the quiet location, Lampenberg is well connected. The surrounding municipalities as well as larger centers in the Basel area are easily accessible within a short drive. Shopping opportunities, schools, and other services are located in the neighboring towns and complement the pleasant living environment ideally.Lampenberg thus combines rural charm with everyday-infrastructure perfect for people who want to live close to nature and yet remain flexible.

More objects in your automatically expanded search area
20 results - Radius: + 10km
  • Modern multi-story residential building with large windows, balconies, and a parking area with several cars and bicycles.
  • Modern bathroom with a large sink, mirror, and a glass-enclosed shower. Features include a towel rack, toothbrush holder, and a sleek design with grey tiles.
  • Modern bathroom with a white sink, chrome faucet, large mirror, toilet, glass-enclosed shower, and towels hanging on the wall.
  • Modern bathroom with a white toilet, a light blue sink, a chrome faucet, and neatly arranged towels on shelves.
  • A well-lit hallway with a glass-fronted cabinet, a small table with a decorative item, and an open closet with neatly arranged clothing and shoes.
  • A bright hallway with white walls, a decorative mirror, a small table with decorative items, and an open doorway leading to a room with teal walls and wooden flooring.
  • Modern multi-story building with large glass windows, balconies, and outdoor seating areas. Includes a parking area with several cars.
  • Modern kitchen with white cabinets, stainless steel appliances, and a central island with a sink and faucet.
  • Aerial view of a modern house with a well-maintained garden, featuring a neatly trimmed hedge, small shrubs, and a gravel pathway leading to the building.
  • Modern bedroom with large glass sliding doors opening to a balcony, featuring a bed, nightstand, chair, and picture frame on the wall.
  • A modern, covered balcony with large glass sliding doors leading to an indoor space. The balcony features a dining table with chairs, a grill, and decorative elements like vases and a wooden sculpture.
  • Modern hallway with white walls, grey tiled floor, a decorative round mirror, a hanging light fixture, and an open door leading to a bathroom with white cabinets and a sink.
  • Modern two-story building with a rooftop terrace, outdoor seating, and a covered patio area. The building features large windows and a sleek design. There is a parking area with several cars visible.
  • Functional bathroom with a washing machine, dryer, sink, and shelves for storage. Includes a towel hanging on the wall and a small rug on the floor.
  • Spacious balcony with large glass sliding doors, outdoor dining set, grill, and scenic mountain view.
  • Open-plan living and dining area with large glass doors leading to a balcony, a sofa, dining table with chairs, television, chandelier, floor lamp, and a modern kitchen area with a faucet.
  • Open-plan living and dining area with a grey sectional sofa, coffee table, armchair, dining table with chairs, and a modern kitchen island with a sink and faucet. Large windows offer a view of the garden.
  • A cozy, well-furnished room with a striped sofa, decorative pillows, a large mirror, a modern wardrobe with shelves and drawers, and framed artwork on the walls.
  • A well-lit living room with a wooden floor, a beige sofa with stuffed animals, a wooden table, a large mirror, and a shelf with decorative items.
  • A well-organized walk-in closet with multiple wardrobe sections, shelves filled with folded clothes, and rows of shoes neatly arranged on the floor.
  • Cozy bedroom with a large bed, nightstand, armchair, floor lamp, and decorative rug.
  • Bathroom with wooden floor, bathtub, small stool with cup, wooden cabinet with framed picture and teddy bears, wicker basket with towels.
  • Office space with a wooden floor, green accent wall, white desk, laptop, chair, cabinet, shelf, globe, and artwork.
  • Bright living room with large windows and a view, red sofa with stuffed animals, glass coffee table, guitar, sheepskin, and a hanging lamp.
1 / 24
Modern bathroom with a large sink, mirror, and a glass-enclosed shower. Features include a towel rack, toothbrush holder, and a sleek design with grey tiles.
Modern bathroom with a white sink, chrome faucet, large mirror, toilet, glass-enclosed shower, and towels hanging on the wall.
Modern bathroom with a white toilet, a light blue sink, a chrome faucet, and neatly arranged towels on shelves.
CHF 1,395,000.– Premium
5.5 rooms147m² living space
Brunnmattweg 10, 4450 Sissach

Top 5.5-room maisonette garden apartment in Sissach – available immediately!

Welcome to this spacious and modern 5.5-room maisonette apartment at Brunnmattweg 10 in Sissach. The apartment, built in 2015, impresses with a living area of 146.8 m², high-quality finishes, and a well-thought-out room concept – ideal for families or discerning buyers.The apartment offers: • Bright living and dining room: Open floor plan with large glass fronts leading to the terrace. • Modern kitchen: With vanilla-colored cabinets, stainless steel appliances, and a central kitchen island with sink – functional and stylish at the same time. • Cozy bedrooms: Several bedrooms, including one with a door to the terrace and another with a cozy atmosphere and decorative carpet. • Spacious terrace: with dining table and chairs – perfect for social evenings outdoors. • Modern bathrooms: Several bathrooms with high-quality equipment, including glazed showers, chrome fittings, and a room with a bathtub. • Practical laundry room: With washing machine, dryer, and storage space directly in the apartment. • Walk-in closet: Well-organized with several wardrobe sections, shelves, and shoe storage. • Home office/study: With wooden floor, green accent wall, and plenty of natural light – ideal for working from home. • Well-maintained outdoor area: The building has a beautifully landscaped garden. Room program:Ground floor:Room 1 with dressing room 19m2 plus light well 5.2m2Room 2 with bathtub 17.9m2 plus light well 6.7m2Shower toilet 3.6m2Corridor 4.1m2Laundry room basement 11.8m2First floor:Reduit 2.6m2Room 3 bedroom 15.2m2Room 4 bedroom 12.8m2Separate toilet 1.6m2Shower toilet 5.1m2Winter garden 12.5m2Garden seating area 90 m2

Travel time
-
Sidya Diouf

Sidya Diouf

1 / 12
Sidya Diouf

Sidya Diouf

  • Parking space
  • Balcony / Terrace
  • View
CHF 1,380,000.– Premium
5.5 rooms148m² living space
Füllinsdorf, 4414 Füllinsdorf

Row house with attic, garden and panoramic view

On the sunny slope of Füllinsdorf, this high-quality 5.5-room row house is being built, which combines modern design, generous space and sustainable construction in an ideal way. Thanks to the corner location, the spacious garden areas and the unobstructed view, the property offers a living experience that goes far beyond a classic row house. The heart of the house is the approximately 72 m² large living and dining area with open kitchen and cooking island. Floor-to-ceiling windows provide bright rooms and create a harmonious transition to the garden on two levels. Whether you're relaxing in the green, playing with children or enjoying social evenings with friends, you'll enjoy a home with plenty of privacy and high quality of life. A special highlight is the air-conditioned attic floor with a approximately 22 m² large room, its own bathroom with bathtub and a practical laundry room. From here, you can enjoy an unobstructed view. Two outdoor areas allow you to enjoy the sun at any time of day - the east balcony invites you to breakfast, while the west-facing terrace offers the perfect spot for sunset. The house is also convincing in terms of technology. An air-water heat pump, a photovoltaic system with battery storage and a charging station for electric vehicles ensure sustainable and energy-efficient living. High-quality materials such as oak parquet in the living areas and ceramic tiles in the wet cells underline the modern living comfort. The offer is rounded off by a separate basement or hobby room with outdoor access, a carport and additional outdoor parking spaces. The family-friendly location with schools, shopping facilities, public transport and motorway connections to Basel and Liestal make this property an ideal home for all those who want to combine peace, comfort and excellent accessibility. Highlights • New building with move-in from November 2026 • Row house with its own plot • Approximately 148 m² net living area and 166 m² usable area • Spacious living and dining area with approximately 72 m² • Open design kitchen with cooking island and BORA cooktop extractor • Floor-to-ceiling windows and 2.60 m room height • Garden on two levels with additional front garden • Air-conditioned attic floor with its own bathroom • East balcony and west-facing terrace with unobstructed view • High-quality interior design with oak parquet and ceramic tiles • Photovoltaic system with battery storage • Air-water heat pump • E-charging station already installed • Separate basement or hobby room with outdoor access • Carport and additional outdoor parking spaces • Family-friendly residential area on the sunny slope of Füllinsdorf • Excellent connection to Basel, Liestal and the motorway Exact address available after registration on neho.ch.INTERESTED IN A VIEWING? PLEASE REGISTER: https://neho.ch/b/4414-26-5

  • Parking space
  • Balcony / Terrace
  • View
  • Modern two-story house with a raised ground floor, garage, swimming pool, and balconies.
  • Modern two-story house with large windows, balconies, swimming pool, and garage.
  • Modern house exterior with a swimming pool, lounge chairs, and a balcony with glass railings. The house features large windows and a contemporary design with a raised ground floor.
  • Outdoor patio area with a dining table and chairs, surrounded by greenery and flowers, adjacent to a modern house with wooden siding.
  • Modern hallway with wooden flooring, white walls, built-in storage units, and a large abstract painting on one wall. A potted plant is placed near the storage units.
  • Modern home gym with wooden flooring, large mirror, dumbbells, punching bag, weight bench, and weight machine.
  • Modern bathroom with grey tiles, white toilet, sink, wooden cabinet, and wooden shelves. Features a large mirror and a shower area.
  • Modern office space with large windows offering a scenic view, featuring a desk, ergonomic chair, bookshelf, screen, lamp, plant, and decorative sculpture.
  • Modern living room with white walls, wooden flooring, and large windows. Features a black sofa, coffee table, red round stool, leather chair, and decorative items including a vase, sculpture, and artwork.
  • Modern open-plan living and dining area with a fireplace, dining table, chairs, laptop, kitchen appliances, and a large plant near the window.
  • Modern hallway with wooden flooring, a staircase leading upwards, and a view into a kitchen area with white cabinets and a dining table with chairs. A child is seen sitting on the floor near a wall with a wood storage display.
  • Modern hallway with wooden flooring, white walls, recessed lighting, and large windows offering a scenic view of the landscape.
  • Modern bathroom with a freestanding bathtub, toilet, sink, and a large window offering a scenic view of the landscape.
  • Modern bedroom with wooden flooring, large bed, nightstand, chair, plant, and a scenic view through large windows.
  • Modern rooftop terrace with tiled flooring, a red wireframe chair, a small table with four chairs, and a toy car. Potted plants and shrubs line the edge, with a view of neighboring balconies and a clear sky.
1 / 15
Modern two-story house with large windows, balconies, swimming pool, and garage.
Modern house exterior with a swimming pool, lounge chairs, and a balcony with glass railings. The house features large windows and a contemporary design with a raised ground floor.
Outdoor patio area with a dining table and chairs, surrounded by greenery and flowers, adjacent to a modern house with wooden siding.
Price on requestPremium
6.5 rooms423m² living space
Sonnhaldenweg, 4450 Sissach

Exclusive 6.5-room villa on the south slope of Sissach

Exclusive 6.5-room villa on the south slope of Sissach Spacious living with a far-reaching view, pool, and plenty of privacy In an attractive and quiet residential area on the south slope of Sissach, two exclusive, detached houses are being built. Modern architecture, spacious rooms, and extensive outdoor areas combine high living comfort with natural living and good accessibility to Basel. On four floors, there are 6.5 rooms and a spacious net floor area of approximately 423 m². The extensive plots offer plenty of space and privacy. Individually tailored to your ideas A particular advantage of the current project phase is the high degree of design freedom. In addition to materials and equipment, fundamental adjustments can also be made to room layout and living concept. The room concept can be adapted to personal needs in essential areas. Living on four levels The basement offers a spacious entrance area, a large garage for several vehicles, cellar, technical and laundry room. On the ground floor, there are bedrooms and living rooms, a fitness area, garden room, and shower/WC. The terrace with a private swimming pool and garden extends the living space outdoors. The ground floor forms the heart of the house with the extensive living, dining, and kitchen area, as well as several terraces. On the top floor, there are bedrooms, a dressing room, and a spacious bathroom. A highlight is the approximately 84 m² large terrace. A passenger elevator connects all four floors. High-quality equipment • Private swimming pool • Passenger elevator on all floors • Spacious garage for several vehicles • Individually selectable kitchen with natural stone cladding • Wood-metal windows with 3-fold thermal insulation glazing • Floor heating and air-water heat pump • Free-Cooling function • Photovoltaic system • Video intercom system with app control • Parquet and ceramic tile construction • Swedish stove • Spacious terrace and garden areas • Sauna optional Attractive residential location on the south slope of Sissach The property is located in a quiet residential area on the south slope of Sissach. Nature and recreation are practically on the doorstep, while the center, shopping facilities, schools, and public transport are quickly accessible. Sissach offers excellent transport links. Basel can be reached in around 30 minutes, Bern and Lucerne in about an hour. Facts and figures Object type: Detached villa Rooms: 6.5 Floors: 4 Total net floor area: approximately 423 m² House 1: Plot approximately 758 m² House 2: Plot approximately 812 m² We would be happy to present the property and the extensive possibilities for individual design and adaptation to you in person. If desired, there is also the possibility to visit a comparable, already realized house. Further information, floor plans, visualizations, and detailed information on the equipment can be found in the sales documentation.

Travel time
-
1 / 16
CHF 1,100,000.– Premium
4.5 rooms118m² living space
Rösernstrasse 5, 4410 Liestal

Living like in a single-family house – Modern maisonette apartment with spacious outdoor area

Privacy, spaciousness, and a private garden – This special 4.5-room maisonette garden apartment combines the advantages of modern ownership with the exclusive feeling of a single-family home. Spacious rooms, a well-thought-out room concept, and direct access to the private outdoor area create a harmonious connection between indoors and outdoors. A home that convinces with a lot of privacy, high living quality, and a special character.The inviting entrance area with a practical built-in closet creates a pleasant reception and offers sufficient storage space for the wardrobe. The heart of the apartment is the spacious living area with a fireplace. This is where space is created for cozy hours, shared meals, and relaxed moments. The direct access to the spacious outdoor area naturally expands the living space and gives the apartment its special single-family home feeling.The modern Forster kitchen is equipped with high-quality VZUG appliances and impresses with its well-thought-out design. The direct access to the outdoor area ensures short distances and connects the kitchen, living area, and garden in a pleasant way.On the upper floor is the private retreat area. The spacious rooms can be flexibly used as bedrooms, workrooms, or guest rooms. The modern bathroom rounds off the high-quality living concept and offers a pleasant place for a relaxed start and end to the day.An additional plus is the spacious housekeeping room with direct access from the apartment. In addition to the washing machine and dryer, this room has an additional shower and an integrated storage cellar, providing valuable storage space and additional comfort in everyday life.Highlights at a glance: • Quiet family-friendly residential area • Large living/dining area with approx. 37 m² • Underfloor heating in all rooms • Modern Forster steel kitchen and modern bathroom • High-quality built-in closets from Domino in the bedroom and office (with safe) • Housekeeping room on the ground floor including shower and storage cellar • Windows with insect screens • 2 garages (one garage with e-charging station) • 1 parking space • Very well-maintained condition, ready for occupancy Have we sparked your interest? We are happy to answer your questions and arrange a personal viewing on site.

Travel time
-
  • Modern bathroom with a bathtub, faucet, and showerhead. Light-colored tiles and a window provide natural light.
  • Modern bathroom with a white sink, dark wooden cabinet, mirror, toilet, and tiled walls.
  • Empty room with wooden flooring and large windows, allowing natural light to fill the space.
  • Modern bathroom with a bathtub, toilet, sink, and showerhead. Grey tiled walls and wooden ceiling.
  • Empty room with wooden flooring, white walls, and a small kitchen area with cabinets and a countertop. Natural light streams in from a window in the adjacent space.
  • Modern hallway with light-colored walls, wooden flooring, and a glass door leading to another room.
  • Modern kitchen with white cabinets, dark granite countertops, stainless steel sink, and faucet.
  • Empty kitchen with white cabinets, dark countertop, sink, and large windows letting in natural light. Wooden flooring and tiled section visible.
  • Empty room with wooden flooring, white walls, and large windows allowing natural light to enter. The room features a radiator on one wall and recessed ceiling lighting.
  • Empty room with wooden flooring, white walls, and recessed lighting. No furniture or equipment present.
  • Empty hallway with wooden flooring, white walls, and a slanted wooden ceiling. Two doors lead to adjacent rooms, one with a visible window.
  • Bright, empty attic room with wooden flooring, white walls, and a skylight window. A small bathroom is visible through an open doorway.
  • Empty attic room with wooden floors, slanted wooden ceiling, skylight window, and double-hung window with radiator below.
  • Empty attic room with wooden floors, slanted wooden ceiling, large windows, radiator, and modern lighting fixture.
  • Bright, empty attic room with wooden flooring, white walls, and a large window offering a view of the outdoor area. Features include a built-in radiator and a modern ceiling light fixture.
  • Modern bathroom with a glass-enclosed shower, tiled walls, and a sleek showerhead with multiple spray options.
  • Modern bathroom with a white bathtub, wooden walls, and a skylight window above the tub.
  • Modern bathroom with a toilet, sink, mirror, and cabinet. The room features a sloped ceiling and tiled walls.
  • Wooden staircase with a wooden railing and light-colored walls, leading to a lower level with a window and door visible at the bottom.
  • Empty attic room with wooden floors, white walls, and skylight windows. No furniture or equipment present.
  • Empty room with wooden flooring, white walls, and a small kitchen area visible in the background. The space is well-lit with natural light coming through a window.
  • Empty room with wooden flooring, white walls, and large windows allowing natural light to enter. The ceiling features recessed lighting.
  • Empty room with wooden flooring, white walls, a radiator, and a large window with wooden frame opening to an outdoor area.
  • Empty room with wooden flooring, large windows, and a sliding glass door leading to a balcony. The room has light-colored walls and a visible radiator on one side.
  • Empty room with wooden flooring, white walls, large window with wooden frame, radiator, and recessed ceiling lighting.
  • Empty room with light wooden flooring, white walls, and recessed ceiling lighting. The room has an open doorway leading to another space.
  • Modern bathroom with a white sink, chrome faucet, mirrored cabinet, and a toilet. The walls are tiled in a neutral color scheme, and the floor is made of light wood.
  • Two-story residential building with white walls, yellow shutters, and balconies. The house has a garage and is surrounded by greenery and a paved driveway.
  • Modern two-story house with grey siding, multiple windows, wooden balconies, and a stone retaining wall.
  • Spiral staircase with wooden steps and handrail, illuminated by natural light from a window, leading to an upper level.
1 / 30
Modern bathroom with a white sink, dark wooden cabinet, mirror, toilet, and tiled walls.
Empty room with wooden flooring and large windows, allowing natural light to fill the space.
Modern bathroom with a bathtub, toilet, sink, and showerhead. Grey tiled walls and wooden ceiling.
CHF 1,185,000.– Premium
8 rooms196m² living space
Mühlacker 72, 4444 Rümlingen

8 Room Single-Family House in Rümlingen

Completely renovated single-family house with 8 rooms This single-family house, completely renovated in 2026, impresses with its spacious layout, modern construction standard, and versatile usage possibilities. With 8 rooms on 3 floors, the property offers ideal living space for families, couples with space requirements, or living and working under one roof.The approximately 196m² of living space are distributed over a well-thought-out room layout with bright, friendly rooms and a pleasant living atmosphere. The complete renovation gives the house a contemporary character and combines modern comfort with a welcoming home ambiance.The living and dining area offers plenty of space for shared hours, while the other rooms can be flexibly used as bedrooms, children's rooms, guest rooms, offices, or hobby rooms. The 3 bathrooms provide additional comfort in everyday life and make the house particularly family-friendly.Balcony, terrace, and seating area extend the living space outdoors and invite relaxation and enjoyment. Two garages and two additional outdoor parking spaces round off this attractive offer.Highlights:- last renovation in 2026- 8 rooms- 3 new bathrooms- new kitchen- new floors- new attic (extension)- new facade insulation- new heating system (heat pump)- new house electrical system- 2 garages, 2 outdoor parking spaces- balcony, terrace, seating area

Travel time
-
  • Modern two-story residential building with balconies, garage, and surrounding greenery.
  • Modern two-story house with white exterior, black roof, large garage, and two balconies overlooking a scenic view.
  • Outdoor dining area with wooden table, chairs, and a pergola covered with greenery, overlooking a scenic valley.
  • A modern outdoor terrace with a swimming pool, seating area, and scenic mountain view.
  • Outdoor area with a swimming pool, modern house with balcony, scenic mountain view, and lush greenery.
  • A modern balcony with a light green chair, small table, and potted plants, featuring a glass door leading to an indoor space.
  • Outdoor patio with a modern grill, round table, chairs, and potted plants, overlooking a scenic mountain view.
  • 3-story modern house with balconies, garage, swimming pool, and landscaped garden.
  • Modern two-story house with balconies, garage, and landscaped garden area.
  • Modern two-story house with balconies, garage, and parking area for two cars.
  • Modern two-story house with balconies, garage, and raised ground floor, surrounded by greenery and a parking area.
  • Modern two-story house with a raised ground floor, garage, balcony, and surrounding greenery.
  • 3-story modern house with a balcony, garage, swimming pool, and landscaped garden with stone terraces and greenery.
  • Outdoor area with a raised stone platform, a pergola, seating area, and surrounding greenery.
  • Modern two-story house with balconies, glass railings, and a garage. Features include a raised ground floor, outdoor seating areas, and landscaped garden.
  • 3D rendering of a modern house with a spacious balcony, outdoor seating area, swimming pool, and scenic view of a green field and mountains.
  • A modern outdoor patio with a dining table, chairs, and lush greenery, including climbing plants and colorful flowers. The space features a pergola, a staircase leading to a higher level, and a glass wall with a view of the interior.
  • Modern two-story house with balconies, garage, and surrounding greenery.
  • 3D rendering of a modern two-story house with a garage, balcony, swimming pool, and parking area.
1 / 19
Modern two-story house with white exterior, black roof, large garage, and two balconies overlooking a scenic view.
Outdoor dining area with wooden table, chairs, and a pergola covered with greenery, overlooking a scenic valley.
A modern outdoor terrace with a swimming pool, seating area, and scenic mountain view.
Price on requestPremium
8.5 rooms423m² living space
Bachackerstrasse 4, 4426 Lauwil

Exceptional residential ensemble with freestanding studio house

Welcome to your future dream home! This spacious, modern single-family house in Lauwil (BL) will be completed in 2026 and offers everything your heart desires on 423 m² of living space and a total of 654 m² of total area - for families who value comfort, quality, and nature. The house is located in a quiet environment - both during the day and at night, there is pleasant silence. In the summer, you benefit from plenty of sunlight. The Lauwil Dorf bus stop is just a 1-minute walk away, and the Lauwil school is only 2 minutes away on foot - ideal for families with children.Two houses. One idea. A property that you won't find a second time.The residential ensemble of the main building and the freestanding studio house blends harmoniously between the higher footpath and the lower Bachackerstrasse - embedded in an idyllic, almost original landscape. The staggered arrangement of the buildings is no coincidence: it creates a sequence of different garden oases that invite you to linger again and again.The residential ensemble offers, among other things: • 8.5 rooms on 3 floors - plenty of space for the whole family • Three balconies with a magnificent view of the surrounding landscape • Large garage and additional parking spaces • Fireplace for cozy evenings • Spacious plot of 1,161 m² • New building according to modern standards • Child-friendly equipment and environment Main building - living on five levelsWith a building volume of 2,082 m³ and a living area of 345 m², the main building offers a spatial experience of the highest class. Five levels, connected by an open staircase with a designer staircase, result in an unusually spacious room layout: three above-average large rooms, a separate office, a hall-like living area under the roof, and a hobby room of around 48 m². Four luxuriously equipped wet cells, a double garage with space for two-wheelers, and three covered balconies or terraces with a wide view complete the offer.Studio house - independent and versatileThe freestanding studio house with a building volume of 357 m³ offers 78 m² of living space on two single-story floors. A large skylight above the elegant wooden metal staircase opens up the view into the wooded natural landscape. In the base floor, the sleeping area with a courtyard-like outdoor space under the pergola invites you to rest.This new building project combines modern living with the idyll of Baselbieter country life. Enjoy the peace, the fresh air, and the unobstructed view - here your new home is being created.The property is currently under construction. You can co-determine the final interior design and garden design according to your own ideas.Ready to experience this property in person? Arrange your personal viewing now and convince yourself of the unique spatial feel of this residential ensemble.

Travel time
-
New building
1 / 16
CHF 950,000.– Premium
5.5 rooms150m² living space
Widenacher Niederdorf, 4435 Niederdorf

5.5-Room Semi-Detached House House B1 Niederdorf

Plenty of daylight and a beautiful view of the greenery. Seating areas and large windows that extend living into the outdoors. High-quality materials and well-thought-out details, as well as a furnishing that exudes coziness.A balanced mix of attractive and quiet location that is nonetheless well connected and has a pleasant living atmosphere.A large entrance area awaits you where you can gladly receive your guests. The house has a beautiful and upscale construction standard. Through large window fronts, the rooms are flooded with light and appear very bright. The heart of the houses is the open living room where sunlight can be enjoyed to the fullest. The room layout is well conceived in each house and offers a pleasant and cozy atmosphere. The kitchen, equipped with high-quality appliances, offers generous workspaces and numerous storage options. The bathrooms serve as a quiet zone for relaxation to forget everyday stress. Due to the well-thought-out floor plans, the rooms also have a pleasant size and can be furnished well. We offer you scope for individuality and will select sanitary appliances, kitchen, wall and floor coverings with you in the respective specialist stores. Our offer is rounded off with visionary house technology, a comfort ventilation system, and a decalcification system. The environmentally friendly heat pump provides cozy warmth on cold days.Our houses were planned with a focus on longevity, high-quality materials, and well-thought-out construction.

Travel time
-
New building
1 / 20
CHF 996,000.– Premium
4.5 rooms144m² living space
4435 Niederdorf

4.5-room new apartments with balcony or seating area in Niederdorf

With a spacious living area of 140 to 144 m² and a total area of 192 to 203 m², these apartments offer the highest living comfort for discerning individuals. The residential complex, expected to be completed in 2027/2028, presents itself as a modern building with well-maintained outdoor facilities, outdoor furniture, and a beautifully designed garden with lawn and plants – an ideal place to relax and enjoy. The apartments impress with the following highlights: • Spacious living area: From 140 to 144 m² with a ceiling height of 2.5 m. • of 2.5 m. • Balcony or seating area with beautiful views: Enjoy the sunny location and the view from your private balcony. • the sunny location and the view from your private balcony. • Modern bathroom: Stylish and comfortably equipped. • Kitchen with dishwasher: Functionally and high-quality furnished. • Parking space/carport: Parking spaces and carports are available. • Cable TV: Connection already available. • Family-friendly: Ideal for families with children. Location and surroundings: The apartments are located in a quiet environment – both during the day and at night, there is pleasant silence. In the summer, you benefit from plenty of sunlight. The school and train station are about 12 minutes' walk away. These new apartments combine modern living, family-friendliness, and a quiet location into a unique overall package.

  • Bright, open-plan living and dining area with tiled flooring, a fireplace, a large sofa, coffee table, dining table with chairs, bookshelf, and decorative rug.
  • Hallway with tiled floor, coat rack, small rug, and a view into a well-lit living area with plants and furniture.
  • Bright kitchen with wooden cabinets, stainless steel appliances, and a window with potted plants and curtains.
  • Bright, tiled balcony with large glass doors opening to a garden area, featuring a small table and chairs.
  • Cozy bedroom with a large bed, nightstand, lamp, mirror, and a large picture on the wall. The room features wooden flooring and large windows with blinds.
  • Modern bathroom with a toilet, shower, sink, towel, potted plant, picture frame, and shelf.
  • A small, well-lit hallway with wooden flooring, white walls, and a wooden door. There is a small black table with a cactus in a pot, a white stool, and a painting of a feather on the wall.
  • A modern, well-lit living space with a blue sofa, coffee table, laptop, mirror, and plants. The room features a wooden floor, a large window with a view, and a small desk area.
  • Bathroom with a sink, washing machine, and dryer. Cleaning supplies and a towel are visible on the sink counter.
  • Aerial view of a modern two-story house with a flat roof, large windows, and a spacious garden area. The house features a covered patio and outdoor seating area.
  • Aerial view of a modern two-story house with a flat roof, surrounded by greenery and neighboring houses. A car is parked in the driveway, and there is a small garage visible.
  • A multi-story residential building with a mix of wooden and concrete facades, featuring multiple windows, a small balcony, and surrounding greenery.
  • Aerial view of a modern two-story house with white walls, red shutters, and a flat roof extension. The house is surrounded by lush greenery and trees, with neighboring houses visible in the background.
1 / 13
CHF 1,360,000.– Top
4.5 rooms138m² living space
Fluhweg 9, 4410 Liestal

Thoughtfully designed single-family house in a quiet central residential area in Liestal

Welcome to Fluhweg 9 – discover your new home in the heart of Liestal. We are selling this charming 4.5-room single-family house on behalf of the owner.LocationIt is located in a quiet, centrally located neighborhood in Liestal. Schools, offices, shopping facilities, swimming pool, sports fields, and public transport stops are all within a few minutes' walk.SpaceLife can unfold on a total of 4 floors. In the basement, there is a large cellar with laundry room, washing machine/tumbler, open drying room, hobby room, and the house's own shelter.The ground floor impresses with its spacious living room with Swedish stove, the elegant winter garden with automatic sunshades, and the view of the beautiful garden. The spacious kitchen offers space for a dining nook. In the bright entrance area, there is a guest toilet.On the 1st floor, there is plenty of space with two rooms and a large bathroom with shower and toilet. On the 2nd floor, you can access another room, the bathroom with shower and toilet, or the very large roof terrace through the entrance. Here you have a good view of the enchanting garden behind the house and the seating area in front of the winter garden. Enjoy the sunset.EnvironmentThe house offers a large attached garage, where there is also plenty of additional space, e.g., for bicycles and garden equipment. A small parking space directly in front of the house is also available. For guests, there are several parking options in the immediate vicinity.Have we sparked your interest? We look forward to your contact and will gladly send you the detailed sales documentation.

Travel time
-
  • Wooden balcony with grey sofa, dining table, chairs, umbrella, and potted plants.
  • A narrow hallway with wooden flooring, light-colored walls, and built-in storage units. A small table with a vase of flowers is visible on the left side, and a partially open door leads to another room on the right.
  • Modern living room with wooden flooring, large windows, red sofas, a glass coffee table, a leather armchair, and a television.
  • Modern living and dining area with wooden flooring, a red sofa, a glass dining table with chairs, and a bookshelf with decorative items.
  • Modern kitchen with stainless steel appliances, marble countertop, and built-in cabinets. Features a small potted plant and a bowl on the counter.
  • Cozy attic bedroom with a blue sofa, wooden chair, dresser, and table lamp. The room features wooden flooring and large windows with a view of greenery.
  • Modern bathroom with a bathtub, sink, toilet, and glass-enclosed shower. Features large windows with a scenic view, sleek fixtures, and a neutral color palette.
  • An attic storage space with wooden flooring, slanted ceilings, and built-in shelving units containing plastic bins and baskets.
  • Office space with wooden flooring, white walls, and multiple monitors on a desk. Includes a blue chair, laptop, keyboard, mouse, and printer.
  • Bright living room with wooden floors, a beige sofa, a small table with a red tablecloth, and a side table with a lamp.
  • Modern bathroom with a white sink, mirror, shower hose, and a red towel hanging on the side.
  • Laundry area with shelves filled with cleaning supplies, a washing machine, a sink, and a small chair in the background.
  • Floor plan of a 7th-floor apartment with multiple rooms including living room, kitchen, bedrooms, bathrooms, and hallway.
  • Floor plan of a basement level showing a hallway, staircase, two rooms labeled "PP 7" and "Kälter 7", and a storage area.
1 / 14
CHF 950,000.– Top
5.5 rooms156m² living space
Hofmattstrasse 14, 4431 Bennwil

Spacious 5½-room attic apartment with a far-reaching view and Smart Home

In a quiet location in Bennwil, this high-quality 5½-room attic apartment with plenty of space, modern amenities, and a beautiful, unobstructed view awaits you.The apartment, built in 2017, offers approximately 156 m² of living space. The heart of the apartment is the bright, open living and dining area with a generous window front and direct access to the covered balcony. On approximately 21 m², you can enjoy relaxed hours with a far-reaching view.The modern kitchen features a large cooking island, a high-quality natural stone countertop with "Leather Finish," and Miele SilverLine appliances, including an oven and Combi-Steamer.Four versatile rooms provide ample space for family, guests, and a home office. The master bedroom, together with the walk-in closet and private bathroom, forms a private suite. A second bathroom with a shower provides additional comfort.A private laundry room, numerous built-in closets, a large walk-in attic, and a basement compartment with a window offer exceptionally ample storage space.The further amenities include: • Smart Home system Zeptrion • Underfloor heating and dimmable lighting • Hand-planed and smoked oak parquet flooring • Threshold-free access to all rooms • Elevator • Fly screens and existing chimney connection • Pets allowed • Communal garden with barbecue area The purchase price includes a parking space with its own charging station and an outdoor parking space. A guest parking space and a bicycle room are also available.Bennwil combines natural, quiet living with good accessibility. Kindergarten and primary school, shopping facilities, and bus connections are located in the village. The nearest motorway access is about four minutes away; the train station is located in the neighboring town of Hölstein.The apartment is available from June 2027 or by agreement. The sale is carried out directly by the ownership.Purchase price: CHF 950,000Convince yourself with a personal viewing or a virtual tour of this special home.Info:We have created a 360° virtual photo tour for this property. Please contact us via the contact form to receive the access data with the subject Virtual photo tour.

Travel time
-
1 / 15
CHF 825,000.– Top
4.5 rooms211m² living space
Schöntalstrasse 11, 4438 Langenbruck

Bijou - Spacious attic apartment in old beams

In a three-family house, a 4½ room attic maisonette apartment with approximately 211m² of living space awaits you. The attractive offer is enhanced with a covered balcony, a basement room, 2 uncovered outdoor parking spaces, and 2 covered storage spaces in the carport. The garden area is available for general use by all three floor owners.Access the house entrance to the 1st floor, where you will find a practical wardrobe closet, a separate guest toilet, and a small utility room with a washing machine and dryer in the entrance area.The apartment has a high-quality and cozy construction in the old beams, with low-maintenance plank floors (underfloor heating / heat pump) and a gallery with oiled walnut parquet. In the gallery, the living room is currently open, but you can easily add another room with new lightweight walls. The two brand-new bathrooms present themselves with a walk-in shower and a freestanding bathtub, exclusive bathroom furniture, and built-in cabinets.The spacious solid wood kitchen from the Team7 brand dates back to the 80s, and the built-in appliances have been replaced in recent years. The dressing room with built-in cabinets and the adjacent office niche (ideal for home office) are custom-built. The bright living room with above-average ceiling height and soapstone stove is extended by the balcony and guarantees a wonderful view of the greenery. The property has a new heat pump and underfloor heating. The carport is prepared for an e-charging station, and the lines are laid.Secure a not everyday, very spacious apartment in beautiful Langenbruck BL, and enjoy nature right in front of your door!We appreciate your property.All real estate offers can be found at www.team-lindenberger.ch

Travel time
-
1 / 18
CHF 1,160,000.– Top
3.5 rooms163m² living space
Oberer Burghaldenweg 16C, 4410 Liestal

3.5-room maisonette apartment with unobstructable view

Light, space, and quality of life on two levels This attractive maisonette apartment spans the 1st upper floor and the attic floor, convincing with a well-thought-out floor plan and a bright and cozy atmosphere. The access to the apartment is directly from the outside area via a private, exclusively used entrance by the owners, which conveys a high level of privacy and a pleasant living feeling. Already when entering, a practical windbreak with a subsequent entrance area welcomes you. On this level, you will also find the heating and laundry room (with cat door) and a bathroom with shower. The heart of the apartment is the spacious, light-flooded living area with an open kitchen. The adjacent dining area with a chimney creates a particularly cozy atmosphere and seamlessly transitions into the winter garden. From the dining area, you can directly access the terrace, which invites you to linger and enjoy. Via the stairs, you reach the attic floor. Here, you have two rooms and a comfortable family bathroom with a bathtub and shower at your disposal. One of the rooms offers direct access to the balcony and also has an adjacent walk-in closet, which can be accessed separately and provides additional storage space. The apartment was originally conceived as a 5.5-room apartment. In the course of a floor plan adjustment, one room on both the 1st upper floor and the attic floor was opened up in favor of more spacious living areas. However, if needed, there is the possibility to rebuild or separate the two additional rooms. This offers an attractive and flexible expansion option. This attractive offer is rounded off by the garage, which is already included in the purchase price and provides additional comfort. The apartment is ideal for couples or small families who are looking for a home with a high quality of life, a well-thought-out floor plan, and attractive expansion possibilities. Room program 1st upper floor: • Entrance area • Heating and laundry room • Bathroom with shower • Living room • Kitchen • Dining area with chimney • Winter garden • Terrace Attic floor: • Room 1 with access to the balcony • Walk-in closet • Room 2 • Family bathroom Liestal and surroundings The town of Liestal has over 16,200 inhabitants and is the main town of the canton of Baselland. The "Städtli" is a popular residential area due to its landscape integrity and offers its inhabitants many opportunities for shopping and leisure. The redesign of the old town was implemented in recent years, increasing the attractiveness of the "Städtli". The nearby recreational areas around Liestal invite you to take a walk and offer many opportunities to relax from the hectic daily routine. The care and leisure services in the municipality are also diverse and appeal to both young and old. The Gitterli swimming pool and the cantonal library are particularly popular places to spend their free time in summer and winter. Thanks to the A22 highway connection in Liestal, accessibility in all directions is guaranteed. The connection to public transport is well developed, and the train station is centrally located. By train, you can reach Basel in 11 minutes, Zurich in just under 60 minutes, and Olten in only 22 minutes. Have we sparked your interest? We look forward to your contact via the contact form and will send you the sales documentation by email. Afterwards, we will be happy to show you the property in person. The property is not being sold through a bidding process and is available for occupancy by arrangement. We look forward to hearing from you! BLKB – What matters tomorrow

Travel time
-
1 / 14
CHF 575,000.– Top
3.5 rooms126m² living space
Schöntalstrasse 11, 4438 Langenbruck

3.5 room maisonette apartment with balcony including garage

In a three-family house, you can expect a modern, core-renovated in 2008, 3½ room maisonette apartment (on the ground floor and upper floor) with over 126m² of living space. The attractive offer includes a covered balcony, a basement room, an uncovered outdoor parking space, and a spacious garage with direct apartment access. The garden area is available for general use by all three floor owners.You enter the house through the main entrance into the ground floor, where you will find a practical wardrobe in the entrance area, an exclusive modern kitchen with a counter. The kitchen has a high standard (V-ZUG) Combi-Steamer, warming drawer, dishwasher, microwave, TepanYaki, induction cooktop, refrigerator with separate freezer and extractor hood (GUTMANN). Exclusive stainless steel fittings (EISINGER), structured lacquer fronts, stainless steel drawers, Nero-Assoluto stone cover.The apartment has a high-quality and cozy construction in the old beam, with low-maintenance floorboards (underfloor heating / heat pump). The two bathrooms present themselves once with a walk-in shower on the ground floor, once with a corner bathtub and separate washing machine and dryer on the upper floor. Various built-in cabinets offer plenty of storage space. You can access the garage directly into an adjacent basement room and from there directly into your own apartment.You reach the upper level of the maisonette apartment via a staircase. The living area with a stone oven is extended by the balcony and guarantees a wonderful view into the green. The bedroom with a noble built-in wardrobe (cedar wood rear walls and clothes lift). The property has a new heat pump and underfloor heating.Secure a not everyday, beautifully maintained apartment in the beautiful Oberbaselbiet and enjoy nature right in front of your doorstep!We appreciate your property.You can find all real estate offers at www.team-lindenberger.ch

Travel time
-
  • Modern two-story house with white exterior, grey roof, multiple windows with blinds, garage, and a small garden area with patio and umbrella.
  • Modern living room with a grey sectional sofa, coffee table, and a TV mounted on the wall. The space features light-colored tiles and a cozy, open layout with a small cabinet and a chair.
  • Open-plan dining and kitchen area with a wooden dining table, modern chairs, a kitchen island with bar stools, and a large wall-mounted screen.
  • Loft-style living space with slanted wooden ceilings, large windows, and a balcony. Features a sofa, chairs, a coffee table, a laptop, a potted plant, and a storage cabinet.
  • Outdoor patio area with a grey sofa, wooden table, umbrella, wicker chair, and potted plants. The patio is attached to a house with large glass doors.
  • Modern bathroom with a white sink, chrome faucet, white toilet, wooden floor, white cabinet, and a shelf with toiletries and towels.
  • Empty room with wooden flooring, white walls, large windows with blinds, and a sliding glass door leading outside.
1 / 7
CHF 1,760,000.– Top
6 rooms254m² living space
Dägermattweg 9, 4455 Zunzgen

Modern 6-room semi-detached house in Zunzgen

Welcome to this modern and well-maintained 6-room semi-detached house at Dägermattweg 9 in Zunzgen. The house, built in 2018, impresses with its high-quality equipment, generous room layout, and quiet location – ideal for families who value comfort and quality.The house offers, among other things: • Spacious living area: With 254 m² of living space on 4 floors, the house offers plenty of space for the whole family. • Bright rooms: Large windows with blinds and a sliding glass door provide plenty of natural light and a seamless transition to the outside. • High-quality flooring: Elegant vinyl flooring gives the rooms a warm and inviting atmosphere. • Terrace: A private terrace invites you to relax and enjoy the outdoors. • Parking: 2 covered parking spaces are available and provide convenient access. • Minergie standard: The house meets the Minergie standard and stands for sustainable and energy-efficient living. • Plot: The house has a plot of 289 m². Sunny location: The house benefits from plenty of sunlight in the summer and thus offers optimal conditions for a bright and friendly living environment.Quiet location: Both during the day and at night, the surroundings are pleasantly quiet – ideal for restful living away from noise and hustle and bustle.Location and infrastructure: Zunzgen offers an idyllic residential location in the canton of Basel-Landschaft. The Neumatt bus stop is just a 6-minute walk away. The Volg Zunzgen for daily shopping is also just a 7-minute walk away. Families with children appreciate the proximity to the Tannenbrunn school center, which is about an 11-minute walk away.This new semi-detached house combines modern living with a quiet, natural environment and is an excellent opportunity for discerning buyers who are looking for the best of both worlds. Don't miss this unique chance!

Travel time
-
  • Aerial view of a multi-story residential building with a parking area and surrounding greenery.
  • Modern multi-story building with brick facade, blue accents, and balconies accessible via a raised ground floor staircase.
  • Empty kitchen with white cabinets, a central island, and grey tiled flooring. No appliances or furniture are present.
  • Empty room with white walls and grey carpeted floor, featuring a small kitchen area with cabinets and a sink.
  • Balcony with tiled floor, metal railing, small landscaped area with plants and a stone feature, overlooking a residential area with buildings and greenery.
  • Balcony with metal railing, overlooking a cityscape with buildings and greenery.
  • Modern bathroom with a white sink, chrome faucet, illuminated mirror, and toilet. A small window shows greenery outside.
  • Modern, minimalist hallway with white walls, grey carpeted floor, and a staircase leading upwards. Features include recessed lighting, a white railing, and a door leading to another room.
  • Empty room with light grey walls and carpeted floor, featuring a large sliding glass door leading to a balcony with outdoor furniture visible.
  • Empty room with light grey walls, carpeted floor, and large sliding glass doors leading to a balcony with a metal railing and outdoor view.
  • Empty room with light grey walls, carpeted floor, and a large window with white frame showing greenery outside.
  • Modern bathroom with a white sink, bathtub, and mirror. The sink has a sleek design with a chrome faucet, and the bathtub is positioned next to a window offering a view of greenery outside.
  • Modern staircase with concrete steps and a central column, white walls, and a carpeted landing area.
  • Empty room with white walls, carpeted floor, large window with view, and open doors leading to other rooms.
  • Modern bathroom with a white sink, mirror, glass-enclosed shower, and water heater. The room features light-colored walls and a window letting in natural light.
  • Balcony with tiled floor, metal railing, and access door to the building.
  • Balcony with tiled floor, metal railing, and a view of the cityscape and surrounding hills.
  • Balcony with brick flooring, metal railings, small garden area with plants, and outdoor furniture including a red chair and a green sun lounger.
  • Utility room with tiled floor, white washing machine, water heater, and sink.
  • Empty room with bare walls, concrete floor, large window, and a door leading to another space.
  • Multi-story residential building with brick and blue panel facade, balconies, and a gated underground parking area.
  • Garden area with paved walkway, potted plants, and surrounding greenery next to a building.
  • A raised concrete staircase surrounded by lush greenery, with metal railings and scattered autumn leaves on the steps.
  • Underground parking area with several parked cars, concrete pillars, and overhead lighting.
  • {"visible_features": ["Garage"], "type": "Garage", "objects": ["bicycle", "bicycle rack", "storage bin", "air conditioning unit"], "description": "Underground garage with multiple bicycles, a bicycle rack, storage bins, and an air conditioning unit.", "lo
  • Aerial view of a modern multi-story residential building surrounded by lush greenery, with a garage and parking area visible.
  • Floor plan showing a basement level with a washing area, entrance area, storage room, and seating area.
  • Floor plan of an apartment with a living area, kitchen, dining area, bedroom, bathroom, and balcony.
  • Floor plan of a 3-room apartment with a bathroom, office, and two bedrooms.
  • Floor plan showing a bathroom, living area, bedroom, and terrace with outdoor seating.
  • Floor plan showing a multi-level layout with rooms labeled in German: Schlafzimmer (bedroom), Terrasse (terrace), Bad (bathroom), Vorplatz (hallway), Zimmer (room), Wohnen/Esse (living/dining), Balkon (balcony), Windfang (hallway), Waschen (laundry), Hobb
  • Topographic map showing property boundaries and plot numbers, with highlighted area in orange.
  • Topographic map showing property boundaries and parcel numbers, with highlighted area in orange.
  • A detailed map showing various plots and land divisions with labeled sections and boundaries.
1 / 34
CHF 1,090,000.– Top
5.5 rooms122m² living space
Wetterchrüzstrasse 14B, 4410 Liestal

5.5 Room Row Single-Family House – freshly renovated and ready for immediate occupancy!

This turnkey, freshly renovated modern row house with bright rooms and timeless, purist design is located on a sunny and quiet hillside. It offers a dreamy panoramic view over the Oristal and Liestal to Basel. The well-kept outdoor area features a garden with a spacious seating area and 2 terraces. Due to the traffic-free location (cul-de-sac) and the well-thought-out room concept, this property is ideal for young families.The train station, schools, and kindergartens, as well as the "Stedtli" Liestal with numerous shopping opportunities, are easily accessible on foot or by public transport.The ground floor includes a bright living and dining room with access to the terrace, a modern and spacious kitchen, and a guest toilet. From the terrace, you can reach the large garden seating area one floor below. On the upper floor, there are three bedrooms and a bathroom. In the attic, there is the large parental bedroom with a separate bathroom. The large terrace is the highlight of this property. From here, you have a breathtaking panorama. In the basement, there is a heated hobby room, a niche, and a laundry room with a washing tower.The purchase price includes an outdoor parking space on the property's own plot.Parking space: CHF 30,000.-We cordially invite you to visit this family-friendly house and look forward to your contact!

Travel time
-
  • Modern two-story house with white exterior, large windows, and a spacious garden with a fire pit, seating area, and small tree. A couple is sitting near the fire pit, and there is a soccer ball on the lawn.
  • Open-plan living and dining area with modern furniture, a large TV, and a bar counter leading to a kitchen.
  • Modern open-plan living and dining area with a kitchen, featuring a wooden dining table, chairs, stools, a kitchen island, and a sleek lamp.
  • Modern bathroom with a white sink, toilet, mirror, and a glass-enclosed shower. Shelves hold towels, toiletries, and a small plant. The space features recessed lighting and a sleek, contemporary design.
  • Floor plan of three houses (Haus A, Haus B, Haus C) with basements, including rooms labeled as Zimmer 4, Keller, Vorplatz, and Technik/Waschen.
  • Ground floor plan of three houses (Haus A, Haus B, Haus C) showing layouts including living spaces, kitchens, bathrooms, entrances, and parking areas.
  • Floor plan of three houses (Haus A, Haus B, Haus C) on the roof level, showing rooms, bathrooms, and outdoor spaces.
  • Floor plan showing three houses (Haus A, Haus B, Haus C) with labeled dimensions, parking spaces, and surrounding property boundaries.
1 / 8
CHF 1,090,000.– Top
5.5 rooms137m² living space
Bündten 11, 4447 Känerkinden

Stylish living: rural tranquility, high quality of life and good accessibility

The three identically designed 5 1/2-room single-family homes are being built in a quiet residential area and offer a modern home with clear, practical floor plans on three floors with 137 m² of living space and 40 m² of usable space.Plot size: House A - 384 m², House B - 280 m², House C - 292 m² • Basement: Technology, additional room and plenty of storage space complement the range of rooms functionally. • Ground floor: Inviting entrance area with cloakroom and an open living and dining area with kitchen. Large windows provide plenty of daylight and allow direct access to the outdoor area. • Attic: Three rooms, one with a dressing room, and two bathrooms form the private retreat. The room layout offers comfort and flexibility for families or couples. The houses convince with a clear architecture, a contemporary construction standard and bright, friendly rooms.Individual equipment and change requests can be considered depending on the construction progress.A home for people who value quality, tranquility and contemporary living!Känerkinden is a charming, rural community in the Sissach district of Basel-Landschaft, nestled in the gentle hill landscape of the Basel region. The quiet village convinces with its natural location, plenty of privacy and a high quality of life and living, ideal for families, couples and those seeking tranquility.The community is characterized by a family-friendly character, a well-kept village community and a pleasant, manageable environment. Here, people know each other, appreciate the neighborhood and enjoy a relaxed life away from hustle and bustle and through traffic.Thanks to the good connection to the surrounding communities and the proximity to Sissach, shopping facilities, train stations and other infrastructure are quickly accessible. The region is attractive for both commuters and people who want to live close to nature and yet do not want to forego good accessibility.Families benefit from short distances: kindergarten and primary school are located in the surrounding area, secondary schools are easily accessible in the neighboring communities.The surrounding nature offers numerous leisure and recreational activities. Hiking and walking trails, bike routes through fields and forests, as well as idyllic spots to linger invite you to switch off.

Travel time
-

Suggested properties for you based on search results