Majestic equestrian estate with bright living rooms and a view
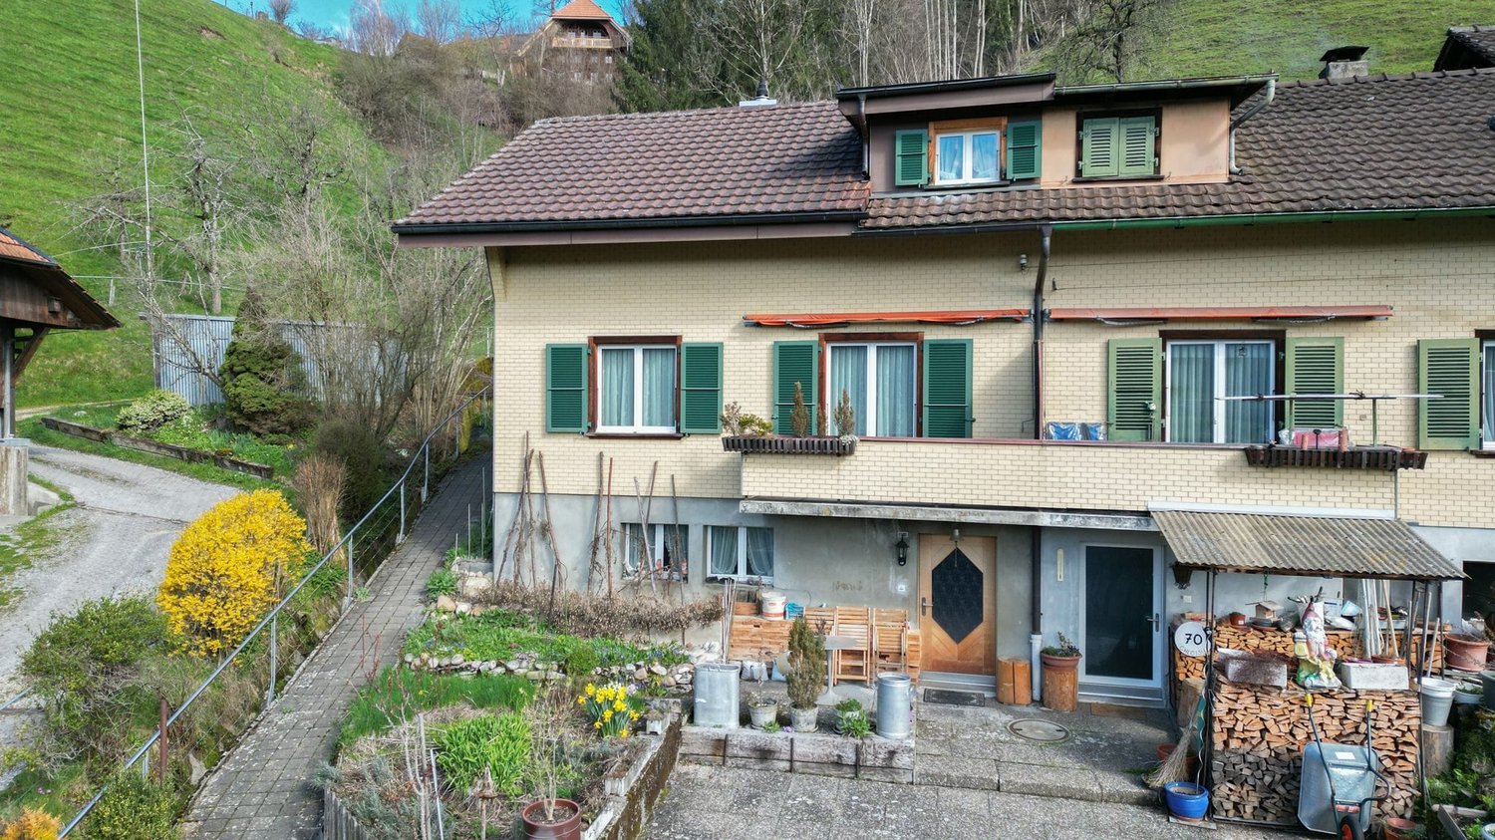
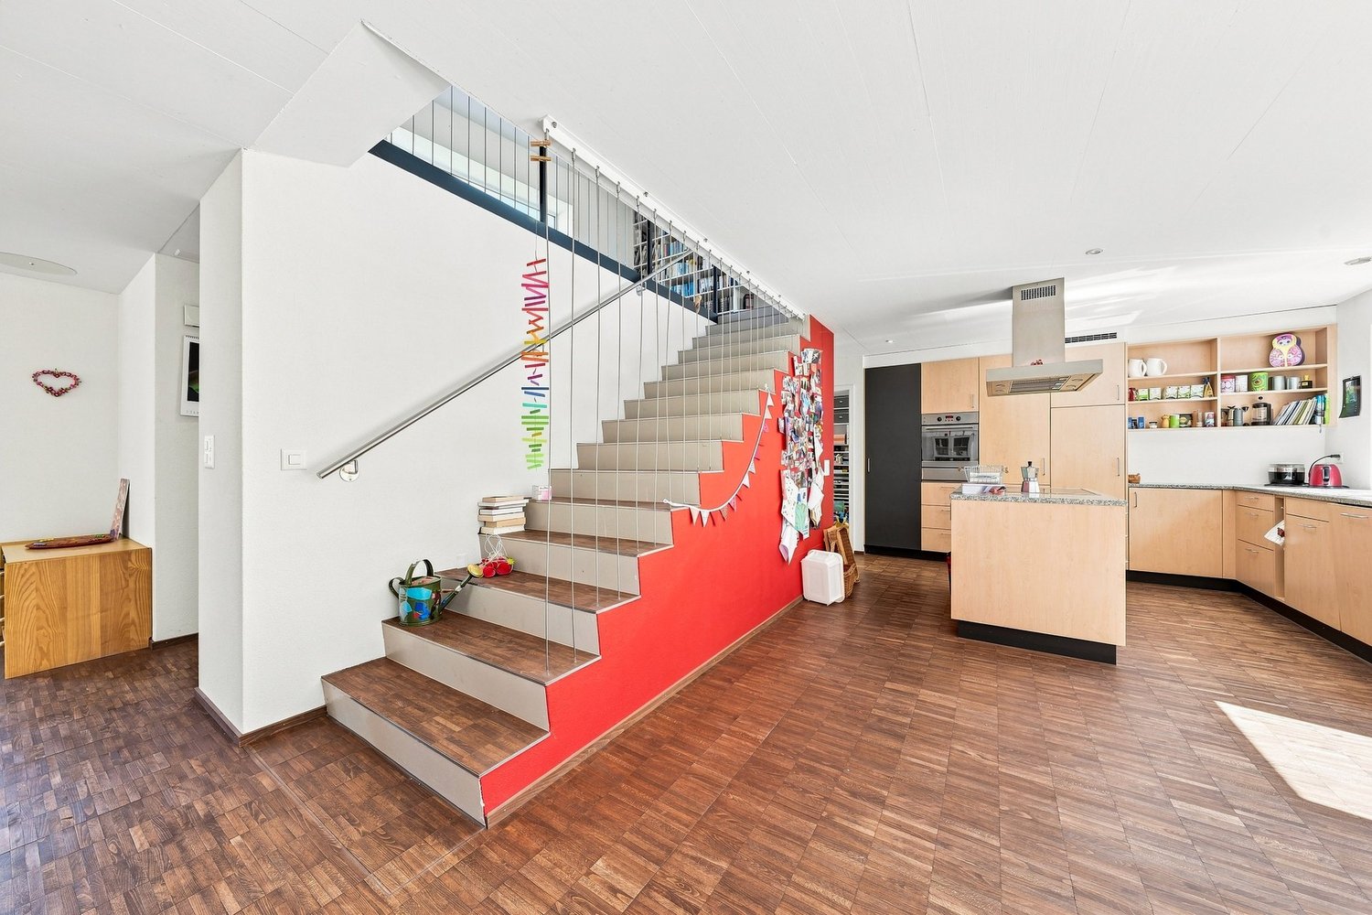
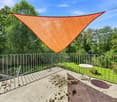
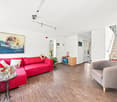
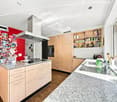
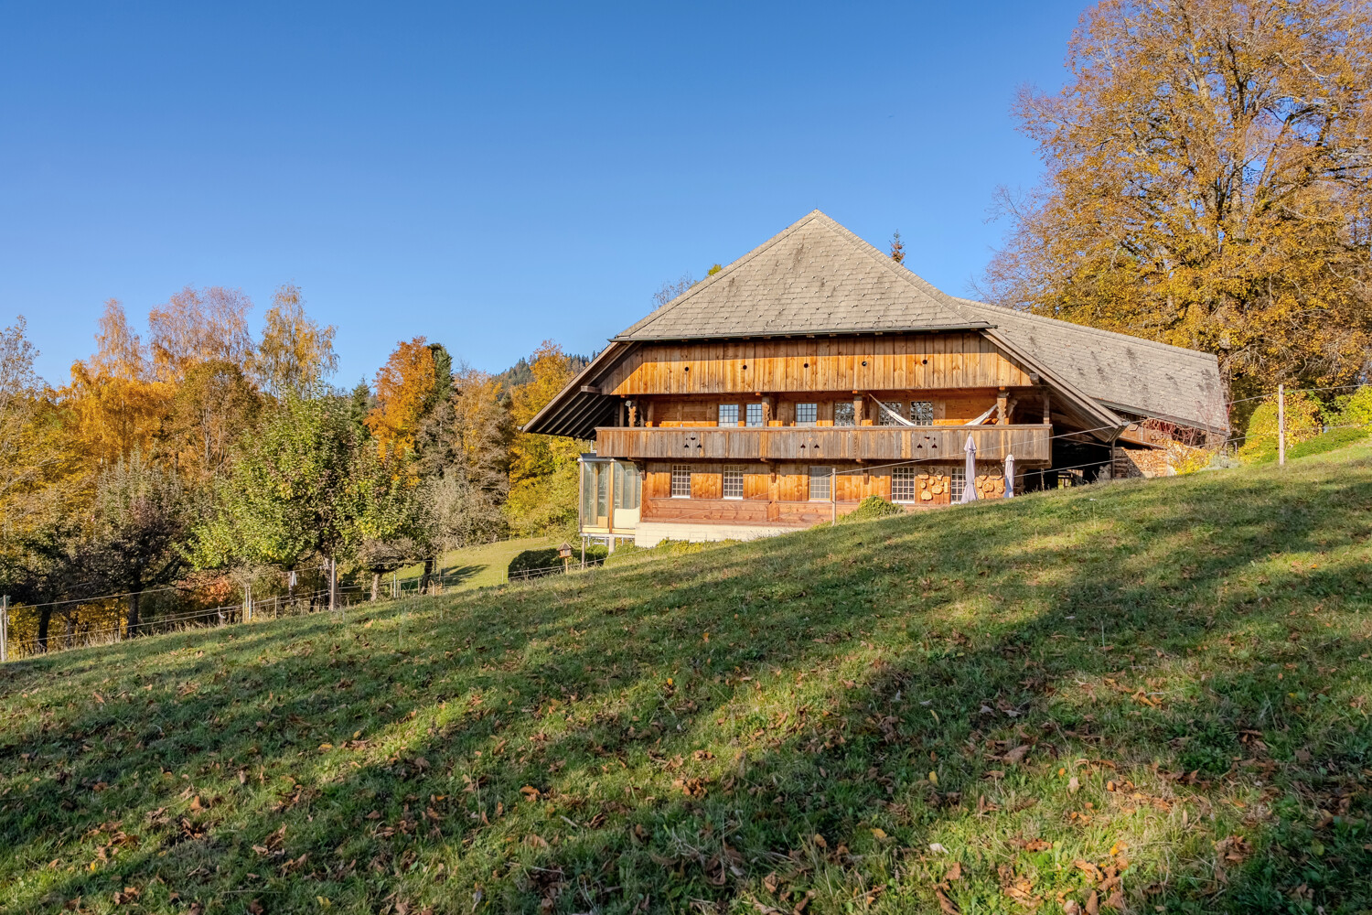
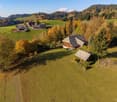
On the Hühneralp, living and horse breeding go hand in hand. The 30431 m² large property includes meadows and pastures, garden areas, and its own forest. The residential house and horse facilities are located close to each other, allowing for short distances between home and daily animal care. From the outside, the residential house shows the familiar character of a roughly 200-year-old Emmental farm. It was rebuilt in 1980 using original Mondholz and rests on a concrete foundation. Inside, the Hühneralp bears the signature of architect Hans Martin Sturm, who, together with Hansueli Jörg, also designed the Franz Gertsch Museum in Burgdorf. With open living areas and large skylights, he created a bright, spacious architectural house that combines the comfort of a farmhouse with modern living comfort. Natural materials characterize the rooms: the entrance area, kitchen, and wellness area feature Tessiner marble, while the remaining floors are made of solid Tannenriemen. In 2020, the Hühneralp underwent comprehensive renovation. The kitchen was equipped with modern appliances, and a spacious bathroom with a walk-in closet was newly installed. All toilets were renewed, the sanitary and electrical installations were overhauled, and the heating system was modernized. Today, the house is heated with a heat pump. Between the kitchen and living room, the chimney, which was also installed during the renovation, forms a cozy centerpiece with a heat storage wall. The living room is connected to a fully glazed balcony. From this protected seating area, you can observe the horses in the pasture and, with a bit of luck, wild animals in the evening. A guest room with its own bathroom on the ground floor offers visitors their own retreat. In the basement, there is a private wellness area with a large sauna and showers, a media room, a storage room, a wine cellar, a laundry room, and a hobby room. The horse infrastructure includes a subdivided stable, exercise areas, fenced pastures with a trail, and a sand riding arena of approximately 20 × 40 meters. Additionally, there is a riding meadow and an extra shelter at the edge of the forest. Heated automatic drinking troughs, a feed room, and the hay storage located directly above the stable facilitate daily care. A separately accessible saddle room with a workshop and covered storage areas for equipment and horse trailers complete the facility. The riding opportunities are outdoors; there is no indoor riding arena. Two private springs supply water to the house and stable. The spring water supply is controlled by a private system. There is also a connection to the public water network. Directly at the residential house, a wooden deck and herb and flower gardens enclosed by dry stone walls invite you to stay outdoors. The traditional Schopf, the covered forecourt of the Emmental farm, receives additional daylight through skylights and becomes a pleasantly cool garden room on hot summer days. The technical room and a second wine cellar are adjacent. Two old linden trees and grown hedges characterize the surroundings of the house. Somewhat higher up in the garden, there is a Tiny House. Next to it are the large vegetable garden and the chicken coop with a stable. Below the residential house lies the orchard with old apple trees, including Boskoop, Berner Rosen, and Ontario, as well as cherry and plum trees. The carport offers space for four vehicles and is accessible from the house via a protected path.