3 results - Property for buy in Lengwil

1 / 9
Price on request
6.5 rooms296m² living space
Illighausen, 8574 Lengwil

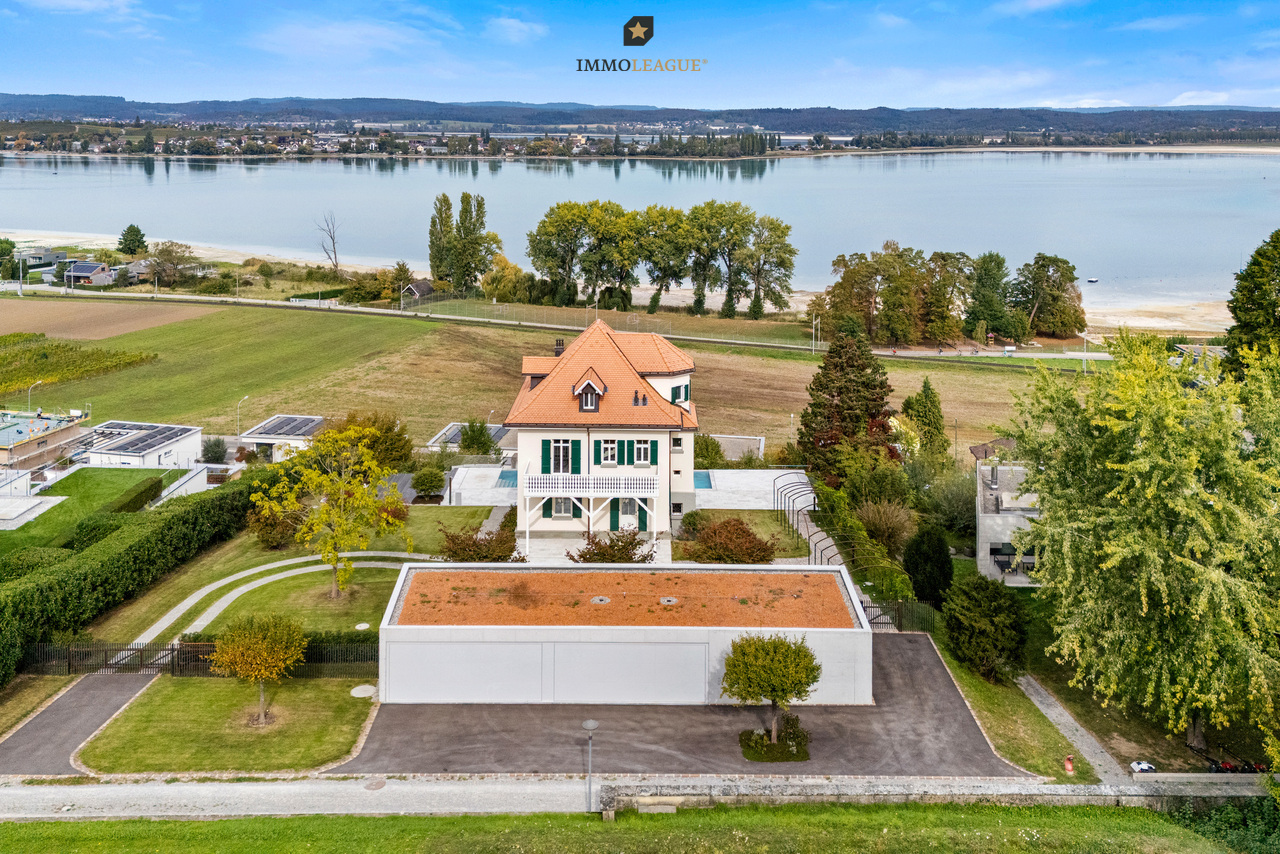
Stilvolles Wohnen mit viel Raum in naturnaher Lage

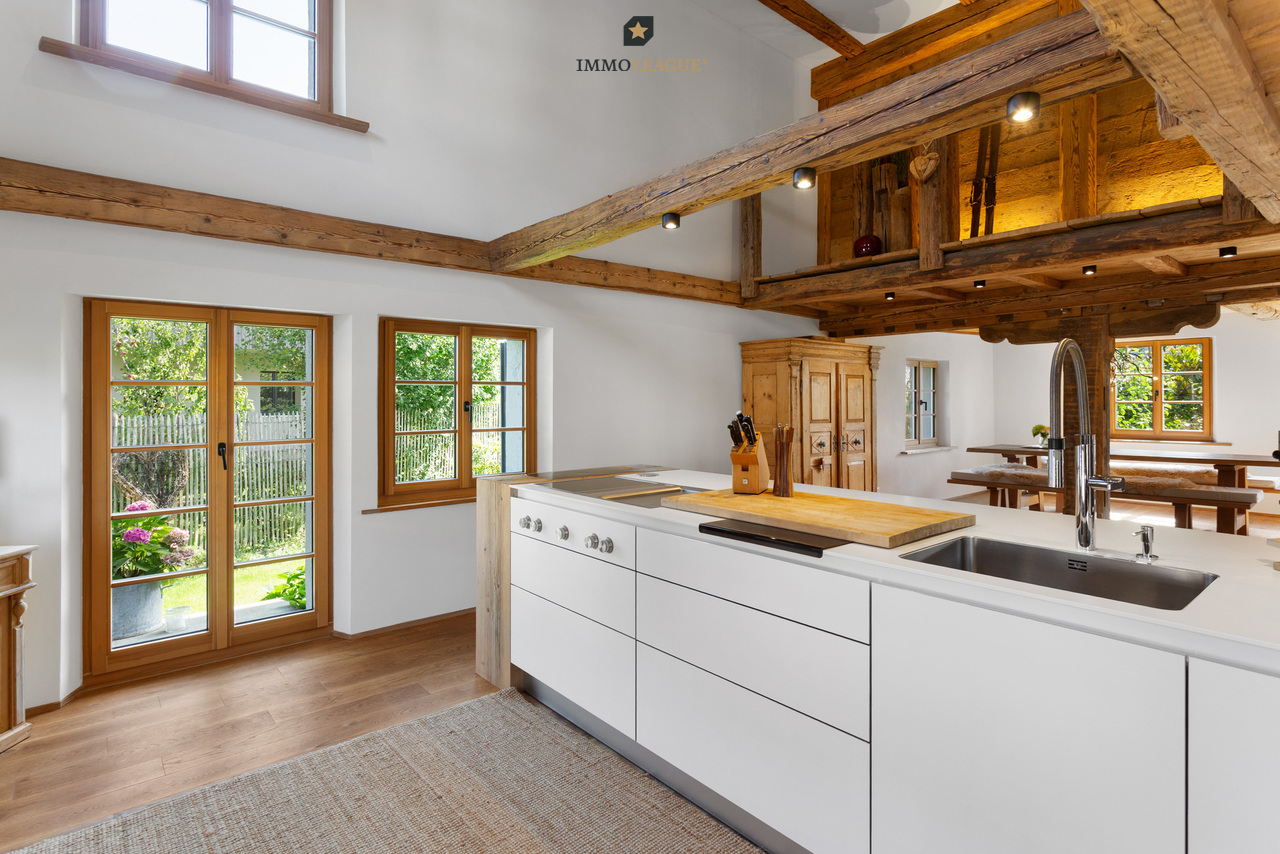
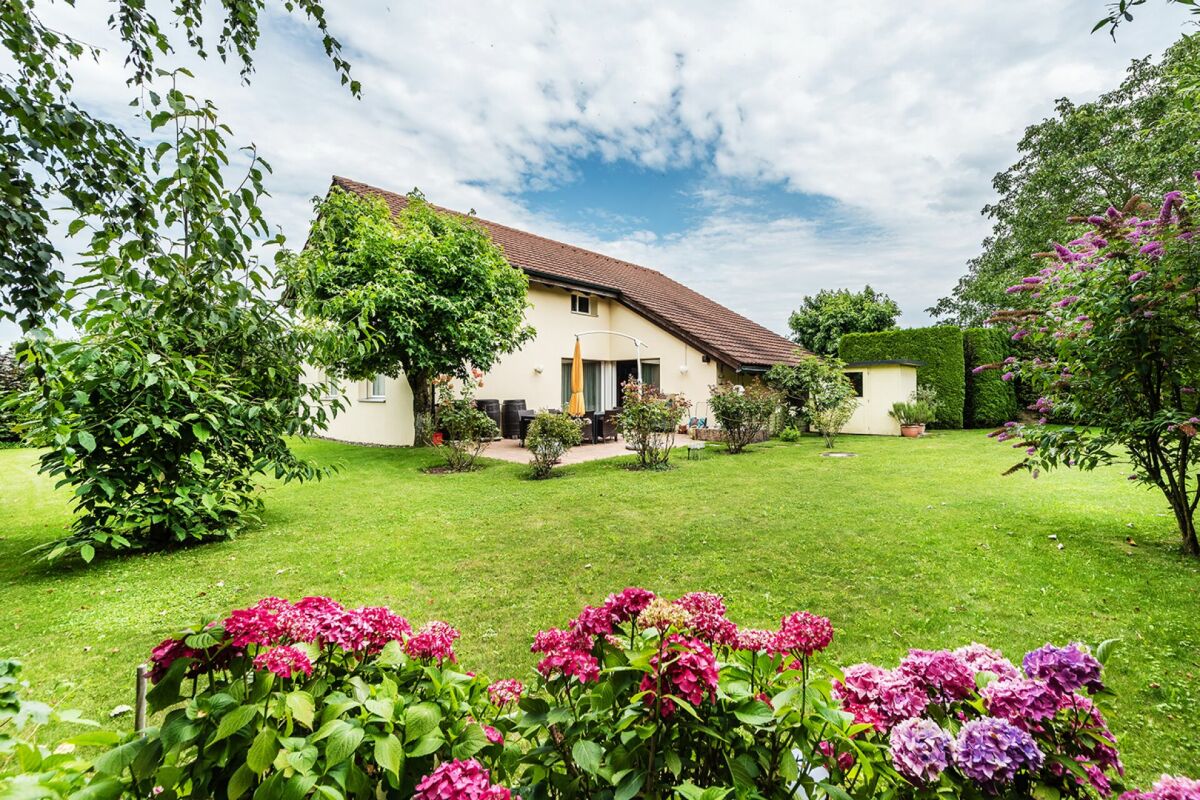
Herzlich willkommen in Illighausen.Dieses grosszügige 6.5-Zimmer-Einfamilienhaus überzeugt mit einem sonnigen Garten, einem stilvollen Loungebereich mit Pool sowie hohen Decken, die ein besonderes Raumgefühl schaffen. Die moderne Innenausstattung rundet das exklusive Wohnambiente perfekt ab.Ein ideales Zuhause für alle, die Ruhe, Privatsphäre und naturnahes Wohnen zu schätzen wissen und gleichzeitig Wert auf höchsten Wohnkomfort legen.Hier geniessen Sie Raum zum Entspannen, Wohlfühlen und Leben, für die ganze Familie.Besuchen Sie die eigene Webseite dieser Immobilie, https://www.immoleague.ch/3d/8o0Wund erhalten Sie Zugang zu: virtuelle Besichtigung, ausführliche Dokumentation mit weiteren Bildern, Grundriss, weitere Zahlen, Daten und Fakten etc.Einige Besonderheiten:+ Ruhige, familienfreundliche Lage+ Umgeben von idyllischer Natur + Weitläufiger Aussenbereich mit Pool + Grosszügiger Gartenlounge-Bereich+ Lange Sonnenmarkise für Schatten+ Moderner Wohnkomfort+ Einzigartige Wohnatmosphäre+ Beeindruckendes Raumgefühl+ Lichtdurchflutete grosse Wohnräume+ Teilweise überdurchschnittliche Deckenhöhe+ Design-Küche für kulinarische Erlebnisse+ Gute Anbindung an Kreuzlingen und Konstanz+ Seenähe mit hohem Freizeitwert+ Durchgehend, mehrfach und neuwertig saniertNutzen Sie diese einmalige Gelegenheit in Illighausen.Wenn Sie weitere Informationen für Ihre Entscheidungsgrundlage benötigen, sind wir gerne für Sie da.Ihr ImmoLeague TeamKennen Sie jemanden, der diese Immobilie kaufen möchte oder benötigen Sie Hilfe beim Verkauf Ihrer Immobilie?ImmoLeague bietet Ihnen eine professionelle und auf Ihre Bedürfnisse ausgerichtete Dienstleistung, zu unschlagbaren Konditionen.Welcome to Illighausen.This spacious 6.5-room detached house boasts a sunny garden, a stylish lounge area with pool and high ceilings that create a special feeling of space. The modern interior perfectly rounds off the exclusive living ambience.An ideal home for anyone who appreciates tranquillity, privacy and living close to nature, while at the same time attaching great importance to maximum living comfort.Here you can enjoy space to relax, feel good and live for the whole family.Visit this property's own website, https://www.immoleague.ch/3d/8o0Wand get access to: virtual viewing, detailed documentation with further pictures, floor plan, further facts and figures, etc.Some special features: Quiet, family-friendly location Surrounded by idyllic nature Spacious outdoor area with pool Spacious garden lounge area Long sun awning for shade Modern living comfort Unique living atmosphere Impressive sense of space Large living spaces flooded with light Partially above-average ceiling height Designer kitchen for culinary experiences Good connections to Kreuzlingen and Constance Close to the lake with high recreational value Refurbished throughout, several times and as good as newTake advantage of this unique opportunity in Illighausen.If you require further information to help you make your decision, we will be happy to assist you.Your ImmoLeague TeamDo you know someone who would like to buy this property or do you need help selling your property?ImmoLeague offers you a professional service tailored to your needs at unbeatable conditions.

1 / 13
Price on request
12 rooms
Kirchstrasse 28, 8574 Lengwil

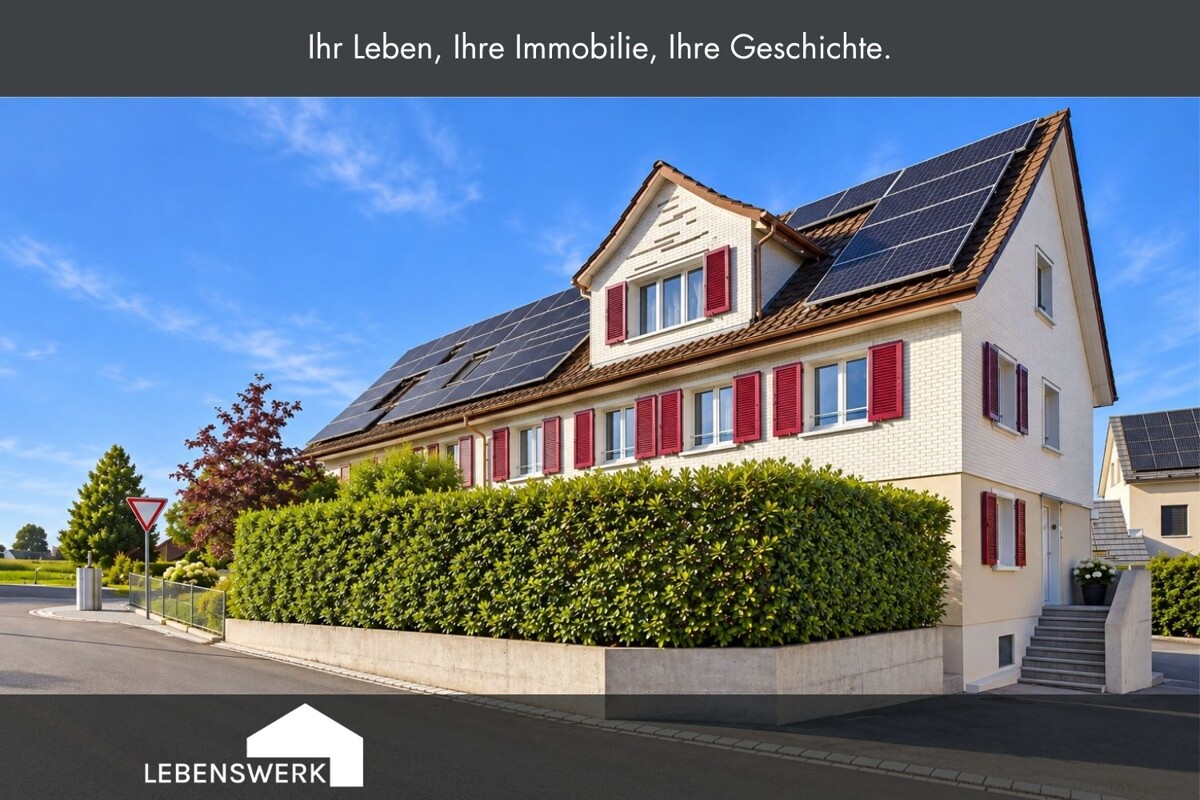
Space for generations and ideas. Dettighofen (Lengwil) TG

This property offers ideal conditions for multi-generational living and individual life concepts, and that's what makes it so special. The spacious room layout with several rooms, many of which have their own bathroom, as well as communal areas, creates the perfect basis for the coexistence of several generations under one roof. At the same time, the two building parts enable a high degree of flexibility and privacy. Whether it's a large family, a multi-generational household, or a combination of living and working: different needs can be combined here without having to sacrifice retreat options. The property is particularly suitable for: multi-generational living large families with space requirements combining living and working communal living The clear structure, the existing bathrooms, and the possibility of using the building parts separately or together offer ideal conditions for a long-term flexible and sustainable living concept. A home for people who are looking for space, freedom, and new opportunities.Dettighofen is a district of the municipality of Lengwil in the canton of Thurgau, Kreuzlingen district, and combines rural tranquility with a good connection to the surrounding centers. The location above Kreuzlingen and Constance allows for short distances. Both cities can be reached in a few minutes by car, train, or post bus. The Lengwil train station is about 1 km away, while the bus stop with a connection to line 924 is located directly in front of the property and offers a convenient connection in the direction of Weinfelden and Kreuzlingen. The proximity to Kreuzlingen and the Lake Constance region underlines the attractiveness of the location.Bühlstrasse 1: UG: approx. 57 m² usable space EG: approx. 60 m² living space OG: approx. 56 m² living space DG: approx. 56 m² living space Kirchstrasse 28: EG: approx. 70 m² living or commercial space OG: approx. 63 m² living or commercial space DG: approx. 36 m² living or commercial spaceInterested? I would be happy to provide you with further information or show you the property in person on site. I look forward to your contact! Do you have a property yourself and want to know what it's worth? Get a free and non-binding price estimate in just a few minutes - conveniently online at: www.lebenswerk.immo/kostenlose-bewertung Fast, easy, and completely without obligation.

Travel time
-
More objects in your automatically expanded search area
20 results - Radius: + 10km
  • A serene view from a rooftop terrace showcasing a picturesque mountain range at sunset, with a clear sky transitioning from warm orange to deep blue hues, surrounded by silhouettes of trees and a distant forest.
  • A two-story house with a light blue exterior, grey roof, and multiple large windows. Features include a balcony with outdoor seating, a small garden area, and a driveway.
  • Modern living room with white sofas, colorful cushions, a glass coffee table, a central fireplace, large windows with yellow curtains, and a dining area with chairs and a table.
  • Panoramic view of snow-capped mountains and a valley with scattered trees and a body of water in the foreground.
  • A cozy outdoor seating area with a sofa, table, and decorative elements, including potted plants and a small fireplace.
  • Bright bathroom with large windows offering a scenic view, featuring a bathtub, sink, and a small seating area with a table and chairs.
  • A modern hot tub with water flowing from a faucet, surrounded by a wooden deck and a potted plant, with a scenic ocean view in the background.
  • Bright, open-plan living and dining area with large windows, a modern fireplace, a dining table with chairs, a wooden cabinet, and a television mounted on the wall.
  • Modern kitchen with white and yellow cabinets, a central island, bar stools, and a dining area with chairs and a table. The space features a sink, a microwave, and ample natural light from large windows.
  • Modern, open-concept living space with exposed wooden beams, skylight, and large windows. Features a cat tree, dining table with chairs, potted plants, and a round rug.
  • Well-maintained garden with various plants, shrubs, and potted plants, featuring a modern house with solar panels on the roof and a covered patio area with outdoor furniture.
  • Well-maintained garden with a central water fountain, surrounded by potted plants, lounge chairs, and a variety of trees and shrubs.
  • A small, well-maintained garden area with a stone wall, a round white table surrounded by four white chairs, potted plants, and a decorative statue.
  • Outdoor patio area with a large umbrella, dining table, chairs, and lush greenery including flowers and potted plants.
  • A well-maintained garden with various plants, herbs, and flowers, enclosed by a wire fence and surrounded by tall green hedges.
  • A well-organized wine cellar with multiple wooden racks filled with various wine bottles, shelves holding additional bottles and accessories, and a small clock on top.
  • Well-lit outdoor garden area with lounge chairs, umbrellas, and a small table, surrounded by greenery and flowers.
  • A modern patio area with a wicker egg chair, wicker chairs, a table, umbrellas, and flower pots, surrounded by a gravel surface and a stone pathway.
  • Roof of a house with a chimney, surrounded by trees and a distant mountain range during sunset.
1 / 20
A two-story house with a light blue exterior, grey roof, and multiple large windows. Features include a balcony with outdoor seating, a small garden area, and a driveway.
Modern living room with white sofas, colorful cushions, a glass coffee table, a central fireplace, large windows with yellow curtains, and a dining area with chairs and a table.
Panoramic view of snow-capped mountains and a valley with scattered trees and a body of water in the foreground.
Price on requestPremium
4.5 rooms198m² living space
Telistrasse 3, 8556 Wigoltingen

Living with a view – Architect's house with flexible room concept

DescriptionA house that calms. A view that stays.There are houses that impress. And there are houses where you can feel that they are something special from the moment you enter.This exceptional architect's house in Illhart combines spacious living, modern technology, high energy efficiency, and a lovingly designed garden according to Feng-Shui principles on approximately 198 m² of living space.Spacious livingThe heart of the house is the approximately 56 m² large living and dining area with large windows and a rotating storage fireplace T-ONE SWING. The open kitchen from Sanitas Trösch blends harmoniously into the bright living area and creates a special room feeling.Flexible room conceptThe house currently has two bedrooms. However, the spacious room design offers the possibility of creating an additional closed room if needed. This allows the house to be flexibly adapted to different living needs, for example, for an additional bedroom, guest room, or home office.A view that delightsThe south balcony offers an impressive view over the roofs of the surrounding houses to the Säntis, the Churfirsten, and the Glarner Alps thanks to its elevated location.A place to enjoy the peace and vastness every day anew.Space for living, working, and relaxingOn the upper floor, you will find a spacious wellness bathroom with a whirlpool and Raindance shower from hansgrohe, an approximately 30 m² large gallery, and a glazed home office.In the basement, there is a wine cellar and an approximately 25 m² large utility room with water and power connections, which offers various usage possibilities.Garden and technologyThe 681 m² large property offers various seating and retreat areas, water elements, a herb spiral, and a atmospheric garden outdoor lighting.A 7,000-liter rainwater tank with overflow supports sustainable garden irrigation.The high-quality equipment includes:• certified Minergie-P-passive house• Photovoltaic system• Air-water heat pump• Controlled living room ventilation• Floor heating• Electric blinds and roof window shading with weather station• Garden outdoor lighting• Double garageAt a glance• Approximately 198 m² of living space• 681 m² property• Approximately 56 m² living and dining area• Flexible room concept with possibility for an additional closed room• Rotating storage fireplace T-ONE SWING• South balcony with Alpine view• View of Säntis, Churfirsten, and Glarner Alps• Wellness bathroom with whirlpool and Raindance shower from hansgrohe• Approximately 30 m² gallery• Glazed home office• Certified Minergie-P-passive house• Wine cellar• Approximately 25 m² utility room• Double garage• 7,000-liter rainwater tank with overflowLocationIllhart combines peace, nature, and privacy with an excellent connection. Lake Constance, Konstanz, and the A7 towards Winterthur and Zurich are quickly accessible.For families, a school bus system to Wigoltingen is available. Golf course, walking and hiking trails, as well as excellent riding opportunities are located in the immediate vicinity.This home is aimed at people who appreciate spaciousness, architecture, peace, and quality of life.Price upon request.Detailed documents, floor plans, and certificates will be provided to serious interested parties after a personal initial conversation.Personal contactHas this home caught your interest? Then I look forward to hearing from you.Please leave your phone number and some brief information about your interest in the property with your inquiry. I will then be happy to contact you personally to answer initial questions and arrange a viewing appointment if there is mutual interest.Elsbeth Vogler IDM Consulting AGBecause some houses are not just to be seen. You have to experience them.

Travel time
-
New building
1 / 16
CHF 1,485,000.– Premium
5.5 rooms160m² living space
Im Säntisblick 6, 8576 Mauren TG

First occupancy with Säntis view - modern 5.5-room home

First occupancy with a far-reaching view - modern 5.5-room home New building in a natural locationArrive, breathe deeply, and enjoy the view.In an elevated, quiet cul-de-sac location in Mauren TG, this high-quality 5.5-room semi-detached house awaits you, ready for occupancy immediately or by arrangement. A lot of privacy, a beautiful far-reaching view to the Säntis, and the natural surroundings combine here with modern architecture, high-quality construction, and contemporary living comfort.As an outer semi-detached house, House No. 6 has its own plot of 357 m².Living with a far-reaching view and Säntis viewThe heart of the house is the open living, dining, and kitchen area with a spacious kitchen island and bar counter. Large window areas provide plenty of daylight and open the living room to the approximately 43 m² large terrace. The high-quality kitchen with a natural stone worktop, BORA induction cooktop, and modern appliances convinces functionally and visually. On the same level, there is the parental area with bedroom, dressing room, and en-suite bathroom, as well as the housekeeping and technical area.On the entrance floor, a lounge and two further rooms offer flexible usage possibilities for the family, home office, or guests. A second wet room and the integrated double garage with direct house access complement the well-thought-out room concept.Highlights • 5.5 rooms, approx. 160 m² living space • Open living, dining, and kitchen area with plenty of daylight • High-quality kitchen with natural stone and kitchen island • Parental area with dressing room and en-suite bathroom • Two wet rooms • Approximately 43 m² large terrace with sun awnings • Minergie standard • Ground probe heat pump with free cooling • Photovoltaic system with 17.5 kWp • Preparation for battery storage and e-charging station • Integrated double garage plus outdoor parking space • Quiet, elevated, and natural location • Beautiful far-reaching view towards the Säntis • 357 m² own plot in sole ownership • First occupancy - ready for occupancy immediately or by arrangement LocationMauren in the municipality of Berg TG combines natural living with good accessibility. Hiking trails and nature are right outside the front door, primary school and bus stop are within walking distance. Weinfelden and Kreuzlingen as well as Lake Constance are within a comfortable distance.We would be happy to show you this attractive property during a personal viewing.We look forward to your contact.

Travel time
-
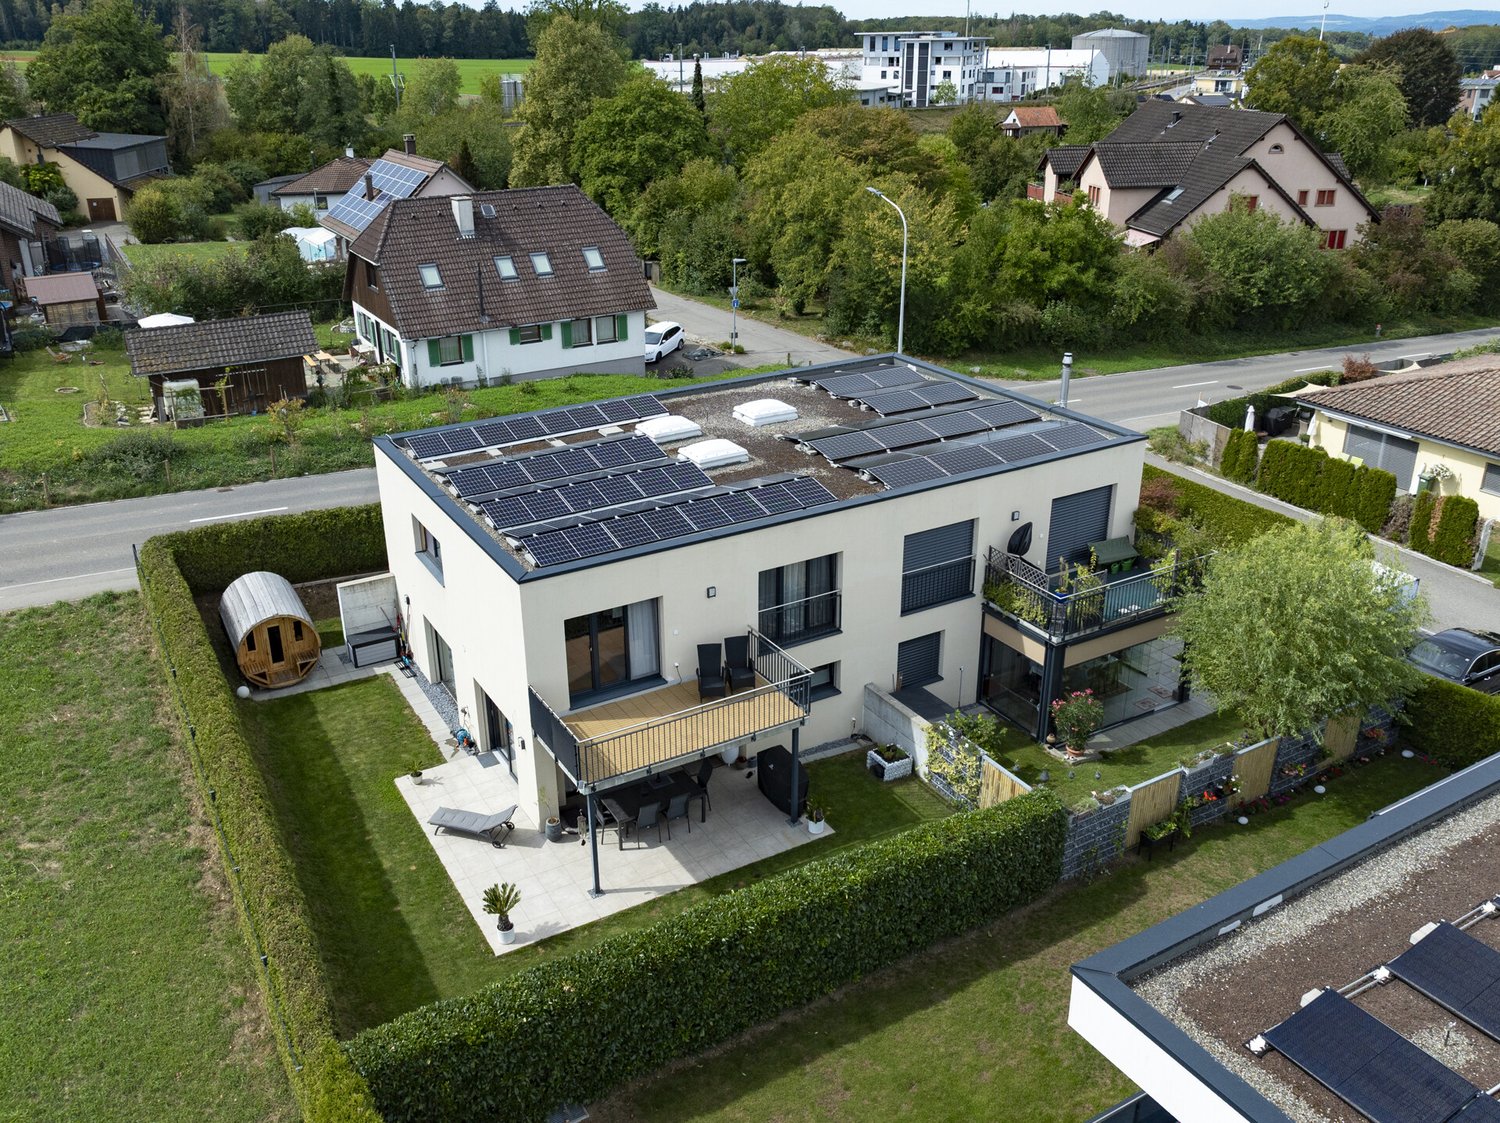
  • apartment building, solar panels, balconies, modern design, 3 stories
  • hardwood floors, chandelier, dining table, sofa, chair, white walls, balcony, large windows
  • large open space, marble countertop, modern kitchen, view to living room, glass door, paintings on the wall
  • a small kitchen with island countertop, central sink, oven, wooden floor, wooden table, built-in cabinets
  • Large bedroom with large bed and built in wardrobes, two nightstands, carpet, lamps
  • bedroom with desk, chair, bed, lamp, rug, shelves with books, framed pictures
  • modern bathroom, gray tiles, white vanity, shower with glass enclosure, green towel hanging, sink with faucet and toiletries
  • Apartment building with solar panels on the roof, balconies on each floor, modern design
1 / 8
hardwood floors, chandelier, dining table, sofa, chair, white walls, balcony, large windows
large open space, marble countertop, modern kitchen, view to living room, glass door, paintings on the wall
a small kitchen with island countertop, central sink, oven, wooden floor, wooden table, built-in cabinets
CHF 890,000.– Premium
5.5 rooms124m² living space
Bahnhofstrasse 17, 9214 Kradolf-Schönenberg

Central Living

In a quiet yet central location in Kradolf, a modern multi-family house with four condominiums is being built. The high construction standard is reflected in the interiors as well as in the building envelope, which is realized in a Minergie-P standard. The plastered facade in combination with wood-metal windows gives the new building a timeless aesthetic. Modern, high-quality materials are used for the interior design. The multi-family house has spacious terraces and the ground floor apartment offers a seating area with a garden. The floor apartments with 5.5 rooms each are an ideal home for families, couples, and people who appreciate spacious living. Ground floor • 5.5 room apartment | Reserved Upper floor • 5.5 room apartment | Living area approx. 124.1 m2 | Terrace approx. 14.9 m2 Upper floor • 5.5 room apartment | Living area approx. 124.1 m2 | Terrace approx. 14.9 m2 Attic • 5.5 room apartment | Living area approx. 133.3 m2 | Terrace approx. 14.9 m2 Basement • Underground parking space for CHF 35,000.- • Outdoor parking space for CHF 16,000.- The following highlights await you • Expected move-in date: autumn 2027 • Modern construction standard • Spacious seating areas and balconies • Minergie-P standard (without comfort ventilation) • Wood-metal windows The building permit has been granted. Construction is expected to start in spring 2026. Have we sparked your interest?We look forward to your contact and will gladly provide you with our sales documentation.

Travel time
-
New building
1 / 17
CHF 1,595,000.– Premium
5.5 rooms160m² living space
Im Säntisblick 6A, 8576 Mauren TG

First occupancy: 5.5-room semi-detached house with Säntis view & plenty of open space

First occupancy with a far-reaching view - modern 5.5-room home in a natural setting Arrive, take a deep breath, and enjoy the view. In an elevated, quiet cul-de-sac location in Mauren TG, this high-quality 5.5-room semi-detached house awaits you, ready for occupancy immediately or by arrangement. A lot of privacy, a beautiful far-reaching view, and the natural surroundings combine here with modern architecture and contemporary living comfort. As an outer semi-detached house, House No. 6a has its own plot of 473 m² and a particularly generous garden share. Living with a far-reaching view and Säntis view The heart of the house is the open living, dining, and kitchen area with a spacious kitchen island and bar counter. Large window areas open up the living room to the approximately 43 m² large terrace and garden. The high-quality kitchen with natural stone worktop, BORA induction cooktop, and modern appliances convinces functionally and design-wise. On the same level, there is the parental area with bedroom, dressing room, and en-suite bathroom. On the entrance floor, a lounge and two more rooms offer flexible possibilities for family, home office, or guests. A second wet room and the integrated double garage with direct house access complete the well-thought-out room concept. Highlights • 5.5 rooms, approx. 160 m² living space • Open living, dining, and kitchen area with plenty of daylight • High-quality kitchen with natural stone and kitchen island • Parental area with dressing room and en-suite bathroom • Two wet rooms • Large through terrace with sun awnings • Low-maintenance garden, individually expandable • Minergie standard • Ground probe heat pump with free cooling • Photovoltaic system with 17.5 kWp • Preparation for battery storage and e-charging station • Integrated double garage plus outdoor parking space • Quiet, elevated, and natural location • Beautiful far-reaching view towards Säntis • 473 m² plot in sole ownership • First occupancy - ready for occupancy immediately or by arrangement LocationMauren in the municipality of Berg TG combines natural living with good accessibility. Walking paths and nature are right outside the front door, primary school and bus stop are within walking distance. Weinfelden and Kreuzlingen as well as Lake Constance are within a comfortable distance. We would be happy to show you this special property during a personal viewing. We look forward to your contact.

Travel time
-

Suggested properties for you based on search results