47 results - Property for buy in Lens

1 / 6
CHF 290,000.–
4.5 rooms78m² living space
1978 Lens

4.5-room apartment in Lens - historic house from 1751

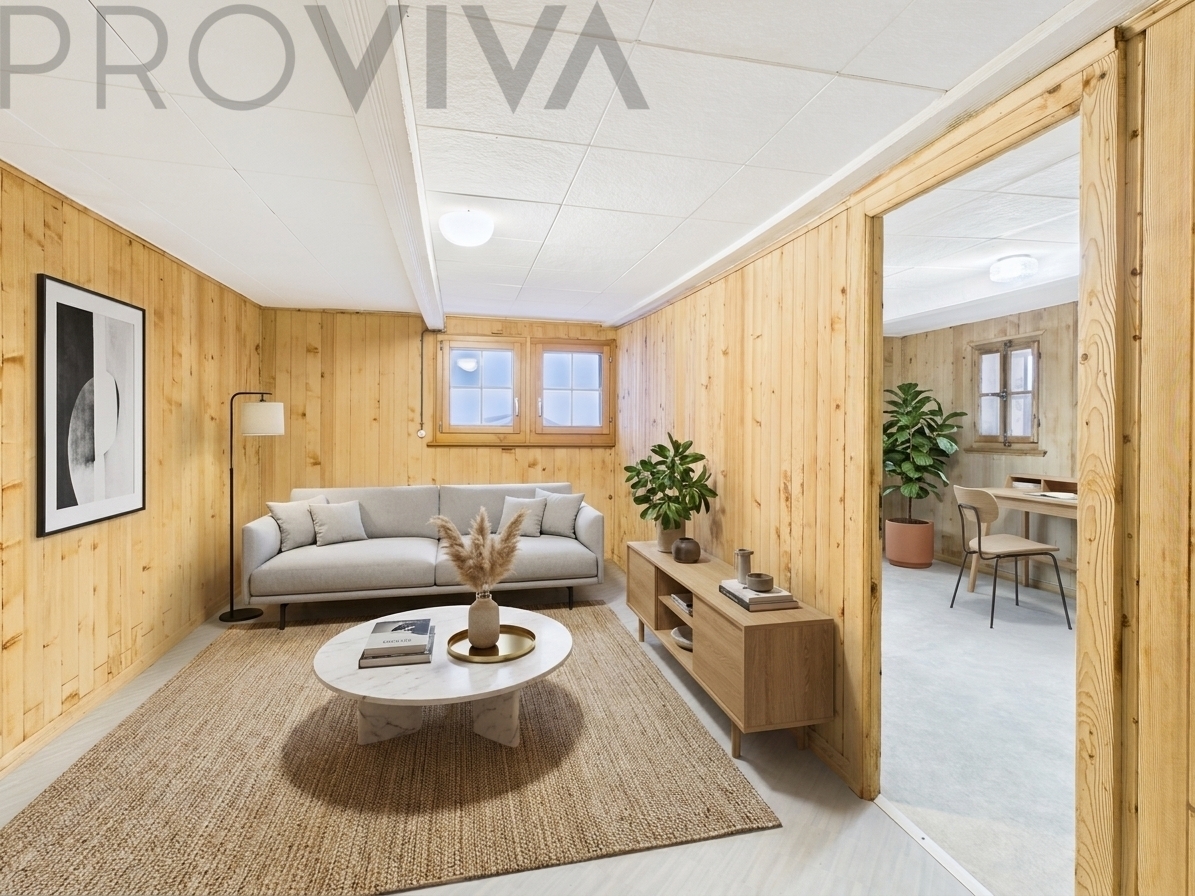
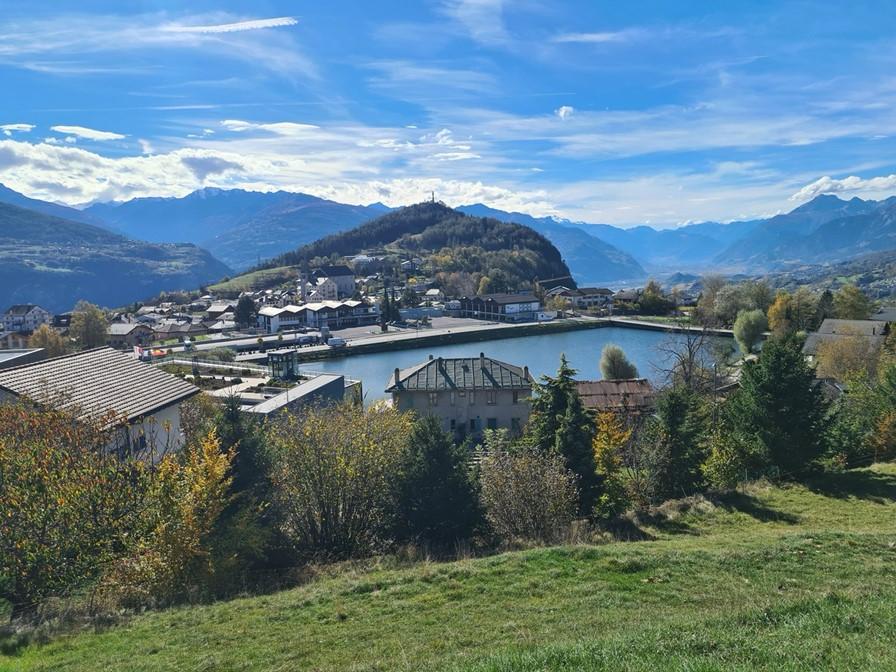
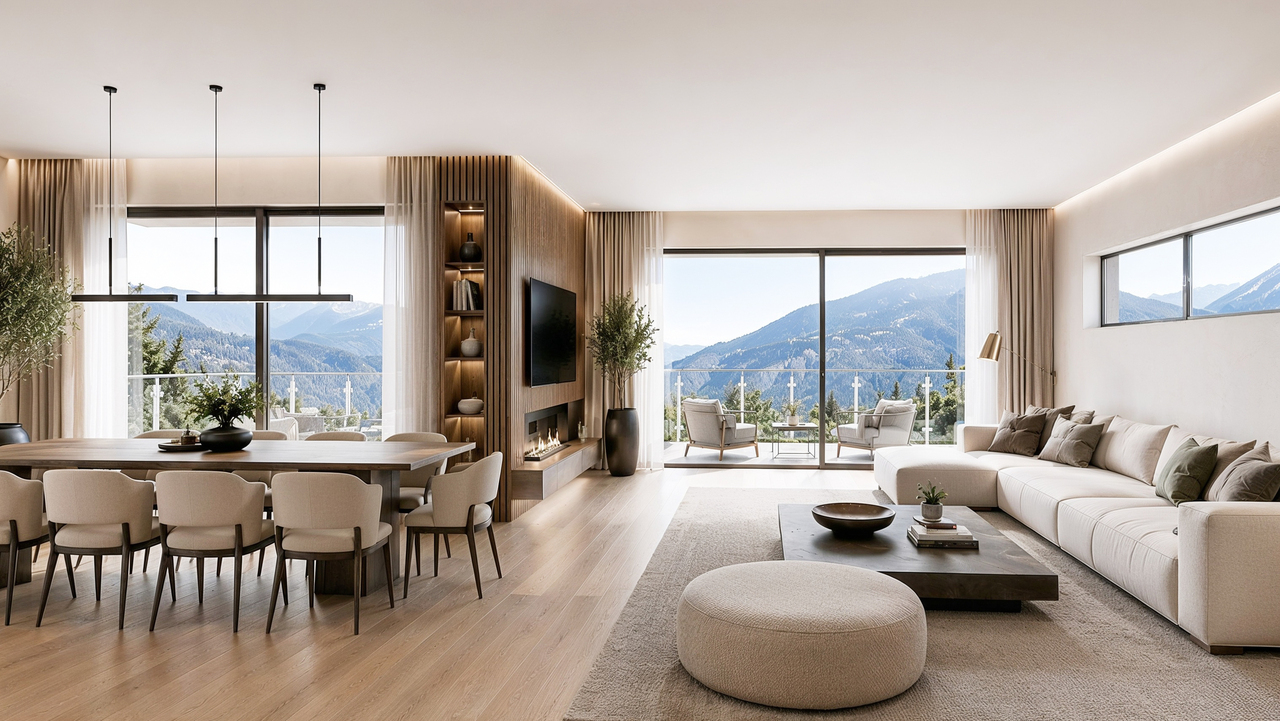
Living between the walls of 1751A Valaisan building from 1751, only four apartments, in the heart of the quiet village of Lens - and in the basement, a private carnotzet for evenings with friends. This 4.5-room apartment combines character and history with great flexibility, for living or as an investment. • Historic Valaisan building from 1751 with only four apartments - quiet and characterful • Bright dining room opening onto a large living room • Main bedroom with private bathroom, window, and bathtub • Two other bedrooms with independent access from the corridor - for teenagers, office, guests, or separate unit • Possibility of installing an additional bathroom • Kitchen with potential for modern renovation - to be designed according to your tastes • Private laundry room, very large cellar, carnotzet, and large private attic • Quiet location in the village center, everything nearby The apartment in detail: A welcoming entrance with storage and view of the kitchen leads to the bright dining room and the large living room. The main bedroom has its own bathroom. The two other bedrooms are accessible independently from the corridor - ideal for teenagers seeking intimacy, as an office, workshop, guest room, or large parental suite. The heating is gas-powered.Lens is located on the sunny plateau below Crans-Montana. The apartment is situated in a quiet location in the authentic old village; shops and services are easily accessible.Key points • Type: apartment, 4.5 rooms, 1st floor • Living area: 78 m² • Building: historic Valaisan building from 1751, 4 units • Main bedroom with private bathroom • 2 bedrooms with separate access • Private laundry room, large cellar, carnotzet, private attic • Heating: gas • Location: Chemin d'en Haut 2, Lens • Price: CHF 290'000 An apartment with so much history and flexibility at this price is rare. Contact me for a visit.Daniel | Real Estate Agent Valais & Vaud
1 / 2
CHF 1,290,000.–
6.5 rooms160m² living space
1978 Lens

House / 1'042 m2 Building Plot / LENS / EXCLUSIVE

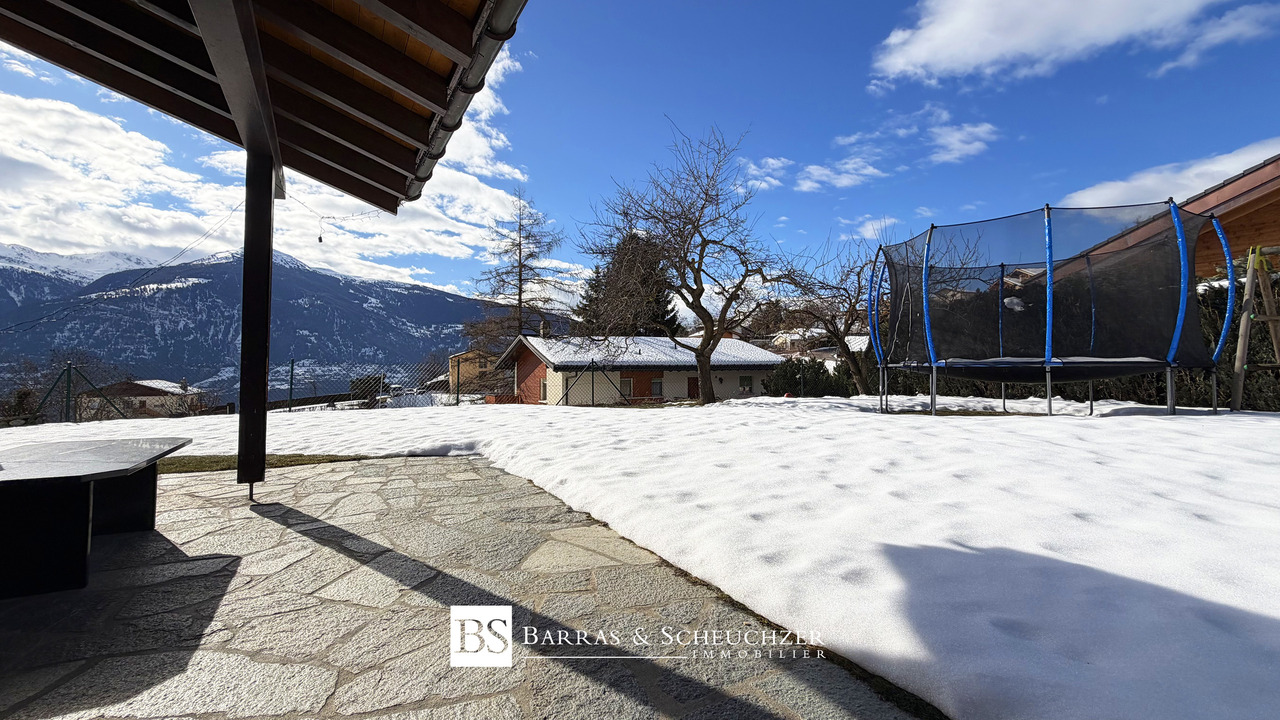
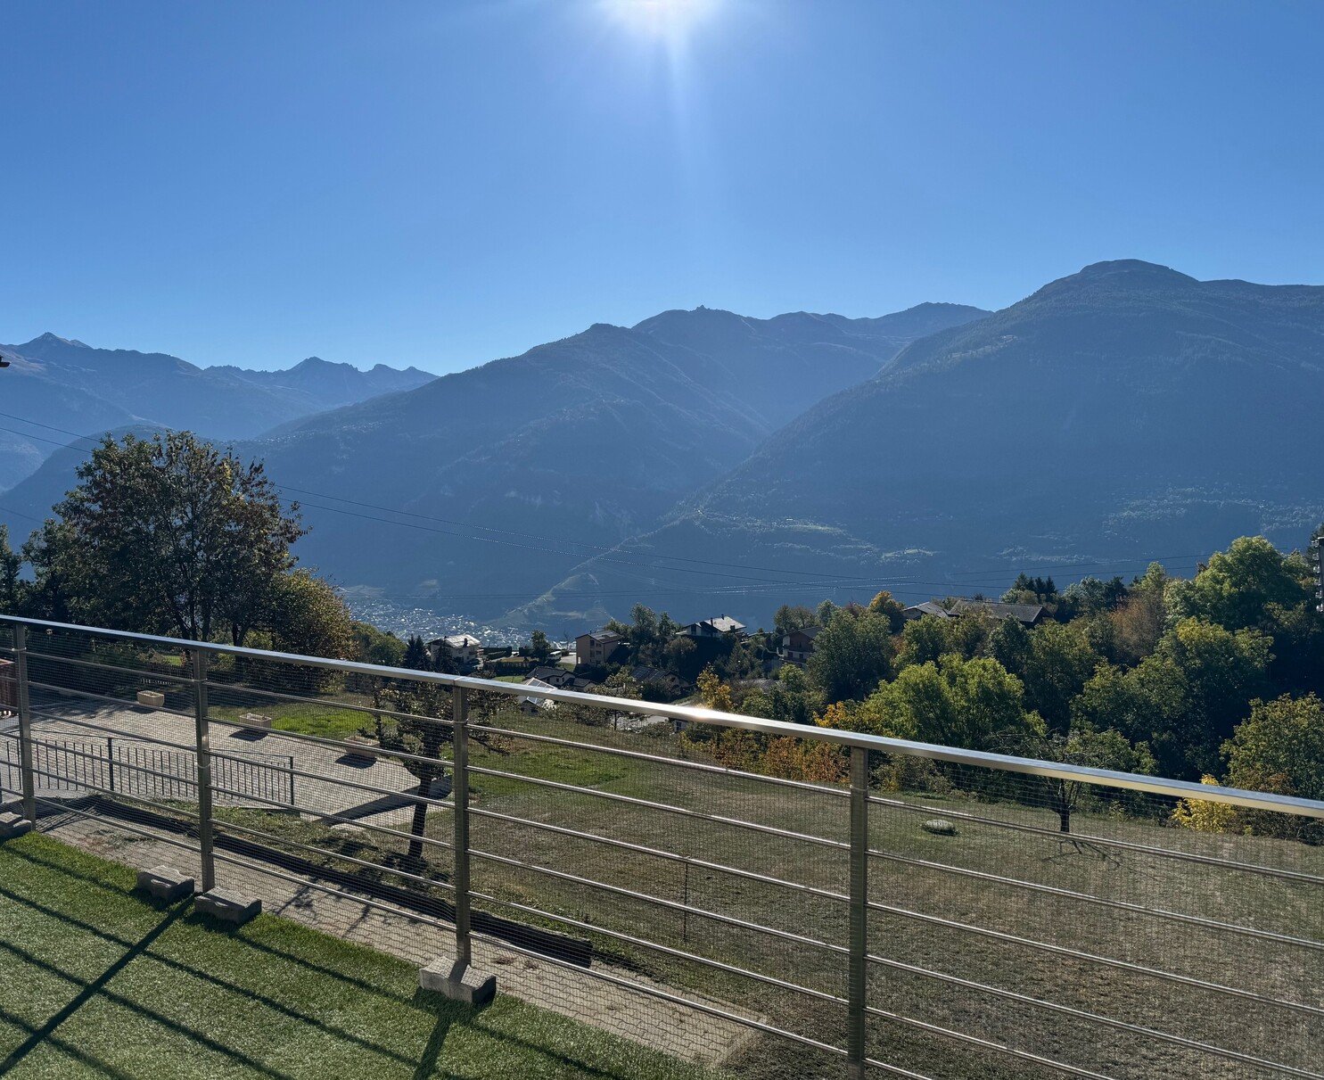
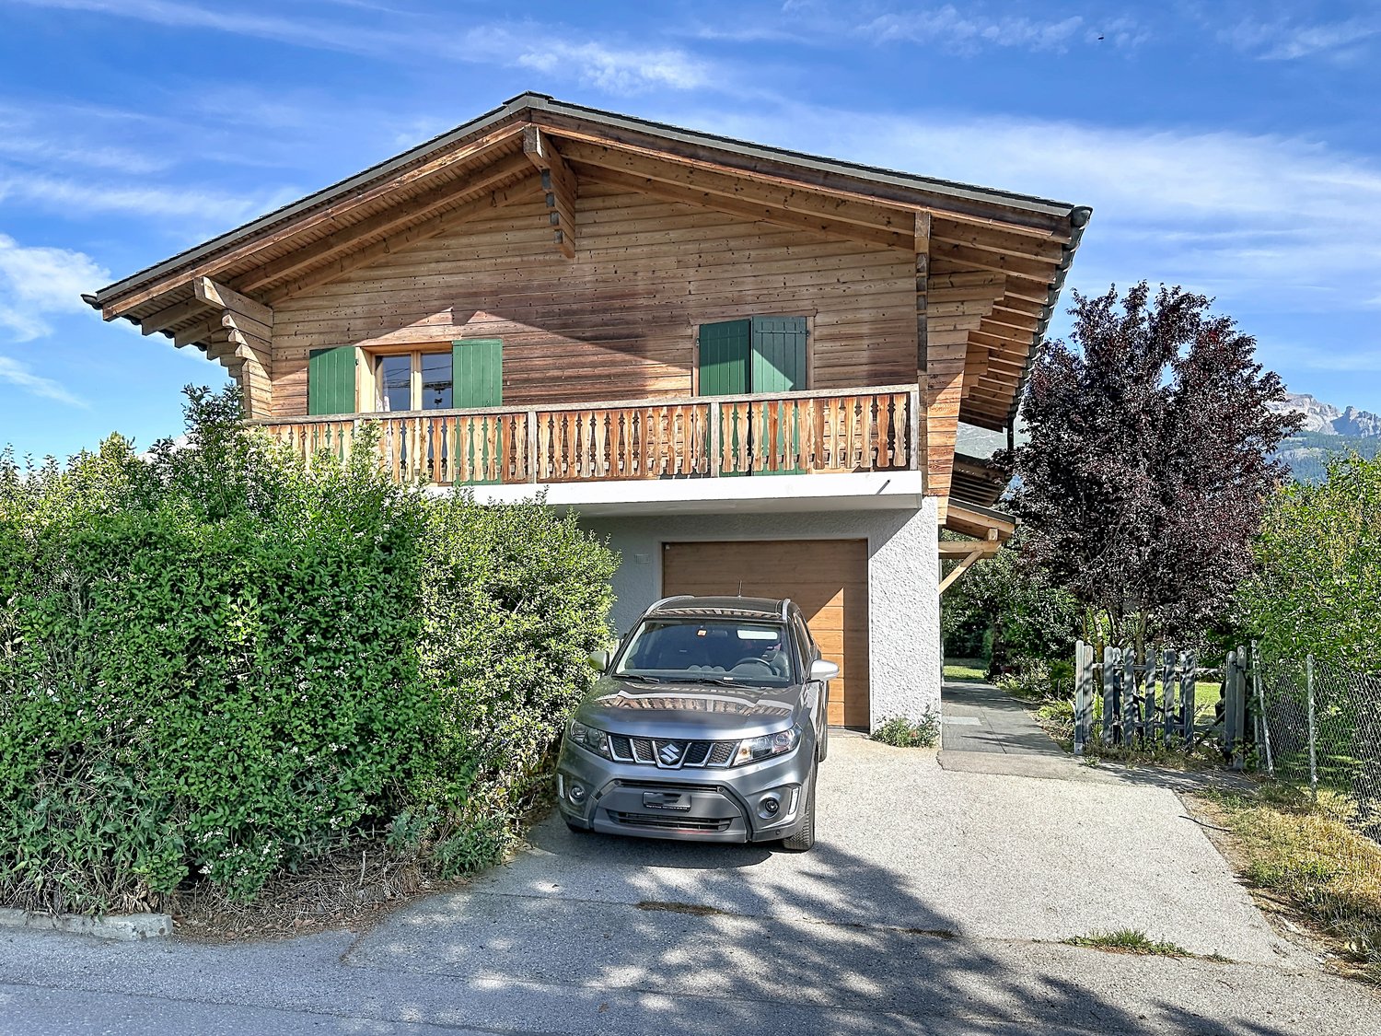
Exclusive Large building plot, dominant position, without opposite South exposure, perfect sunlight, splendid panorama Barn space offering the possibility of arranging additional living rooms Garage and five outdoor parking spaces 2026 New heat pump 100 meters from the bus stop (directions Sion ? Sierre ? Crans-Montana) House with large plot in Lens, 8 minutes from Crans-Montana and about 20 minutes from Sierre and 25 minutes from Sion. At 1,100 meters above sea level, this municipality is one of the most sought-after in all of Valais. Dominating the plain, in an exceptional environment, it offers its citizens all the amenities and a particularly pleasant living space. Two minutes' walk from all amenities, this accommodation occupies a dominant and without opposite position. It offers a magnificent panorama over the Rhone plain and the Alps. With south exposure, it benefits from perfect sunlight all year round. The bus stop Lens Centre d'art is 100 meters away (directions Sion, Sierre, Crans-Montana). The house is built on the highest point of the plot. It is distributed over three levels. The day area opens onto a large balcony terrace inviting to relaxation. With its five rooms and two bathrooms, it is ideal for a family. A barn space offers the possibility of arranging additional living rooms. On the lower level, one of the rooms has an independent access and allows a home activity. A large building plot with direct access to the lower part of the plot is included in the sale. Distribution of the propertyLower level : Independent room that can be designed according to desires (room, office, home activity etc.) Storage room (bicycles etc.) Technical room / storage Main level : Entrance hall / corridor Kitchen with table space Bright living room with terrace (large glass front with sliding door) Room / office Bathroom / bath / shower / towel radiator / window Beautiful panoramic terrace with awning (about 16 m2) Upper floor : Large corridor Three rooms Bathroom / shower / window Attic Barn space offering the possibility of arranging additional living rooms AmenitiesGarage Five outdoor parking spaces, paved floor Large plot ParticularitiesFlooring made of tiles, parquet and lino Heating with heat pump, distribution through radiators Possibility of installing solar panels 2026 Renovations : New kitchen stove Double-glazed windows New air / water heat pump Availability : to be agreed Remarks Complete PDF document and location plan on request Visit only in the presence and with the prior agreement of Swiss-Immobilier.ch No document may be transmitted to third parties without authorization www.swiss-immobilier.ch - Ref. 10263600 Copyright 2026. All rights reserved.

Suggested properties for you based on search results