5 results - Property for buy in Les Bioux

1 / 21
CHF 495,000.–
3 rooms80m² living space
1346 Les Bioux

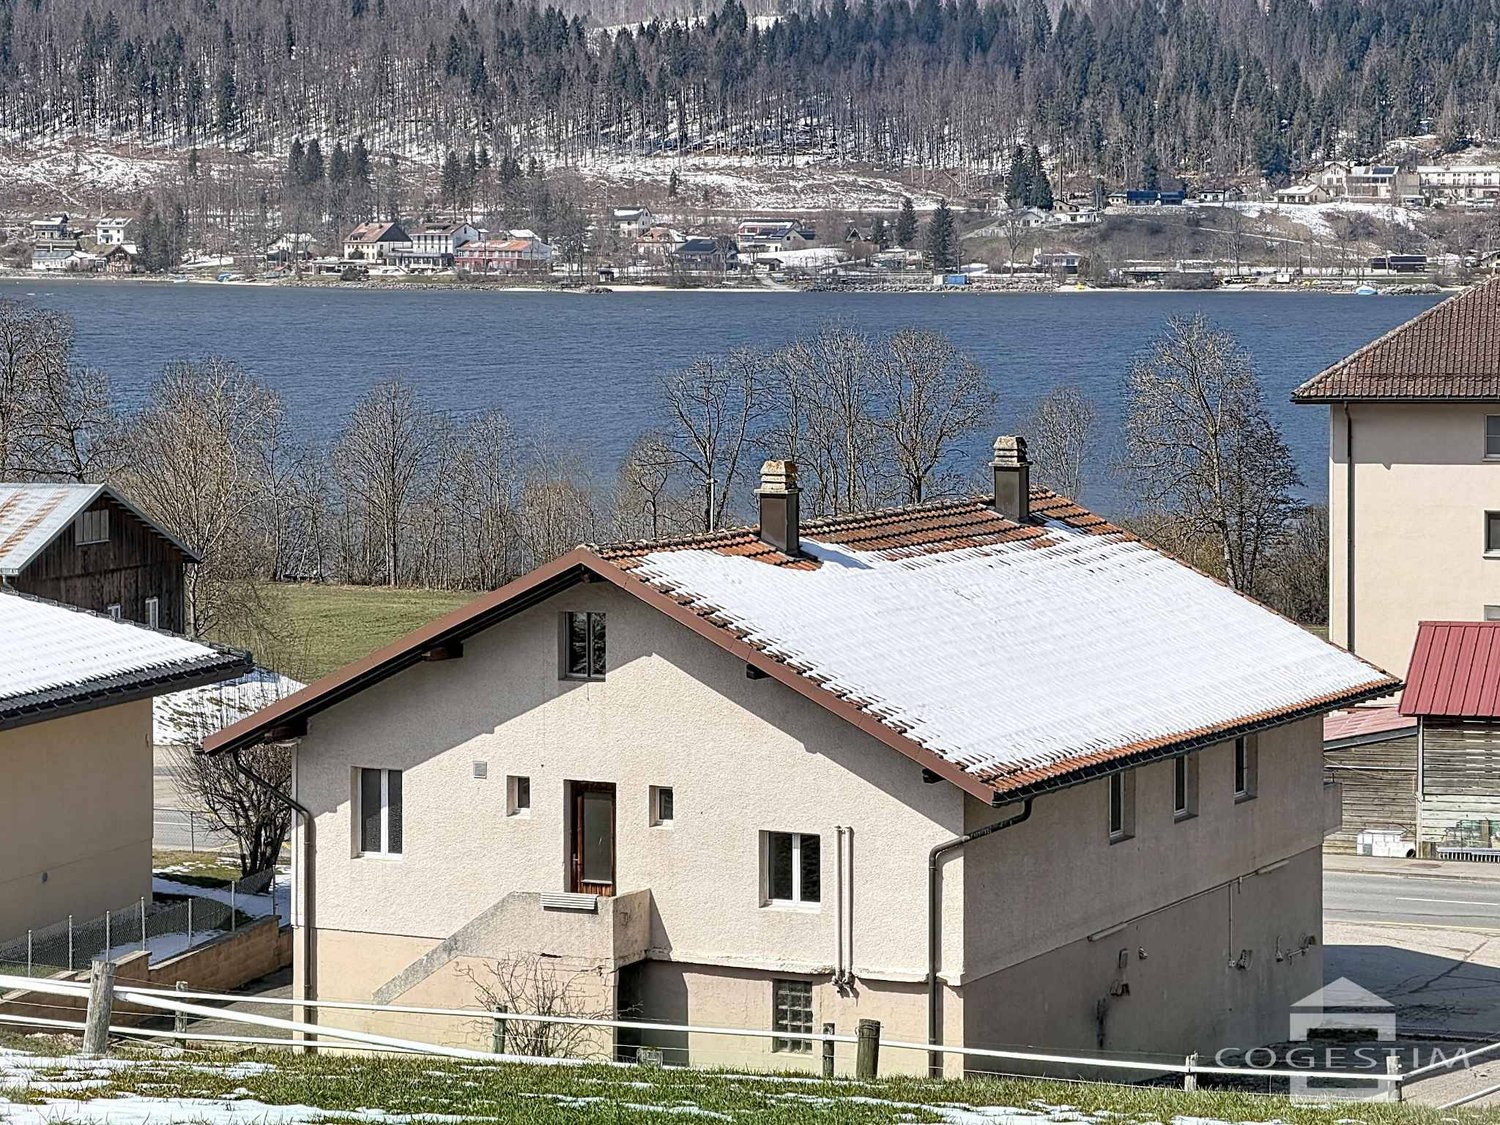
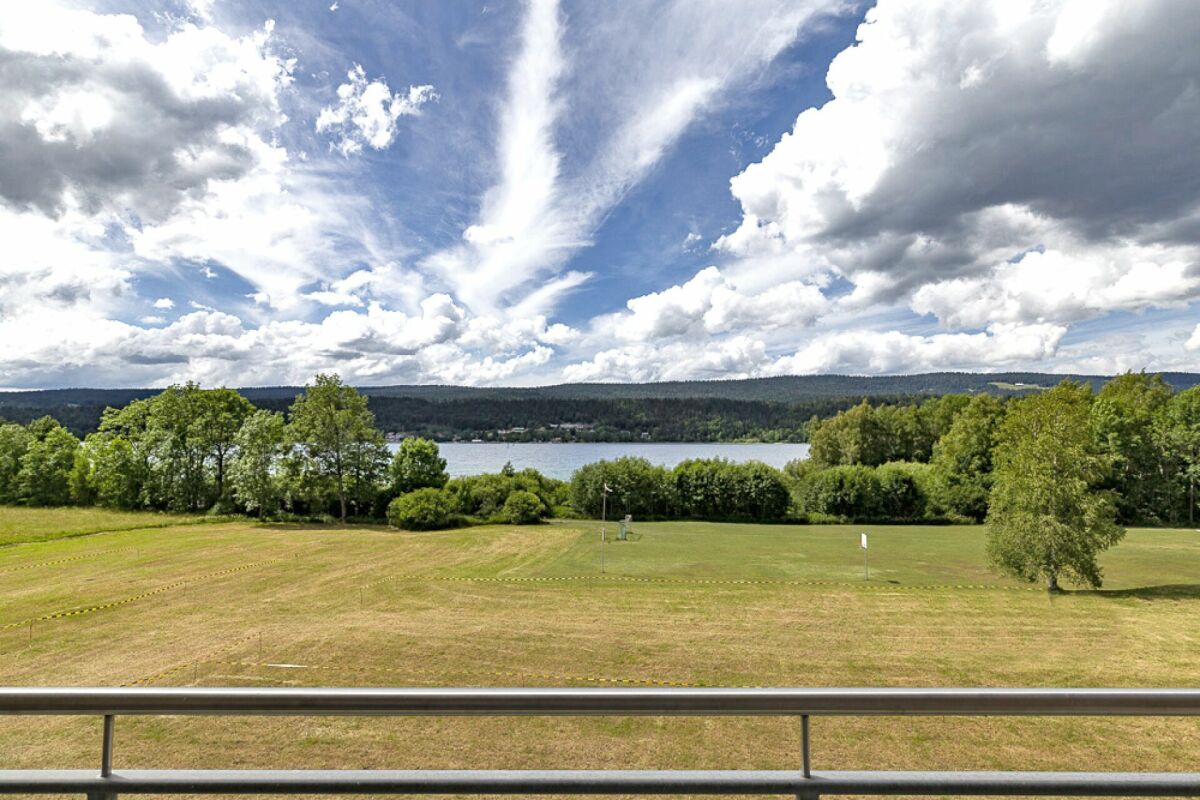
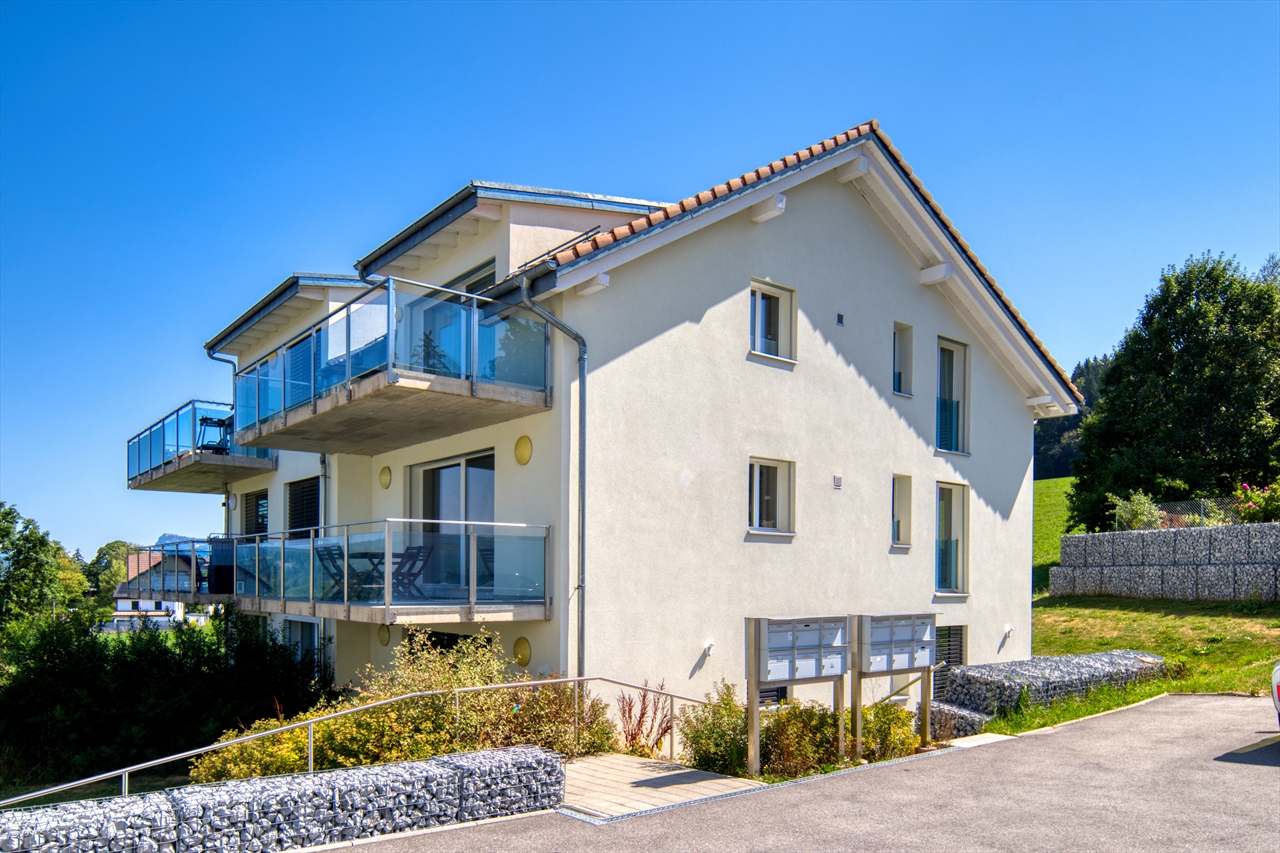
The privilege of a first line facing the lake

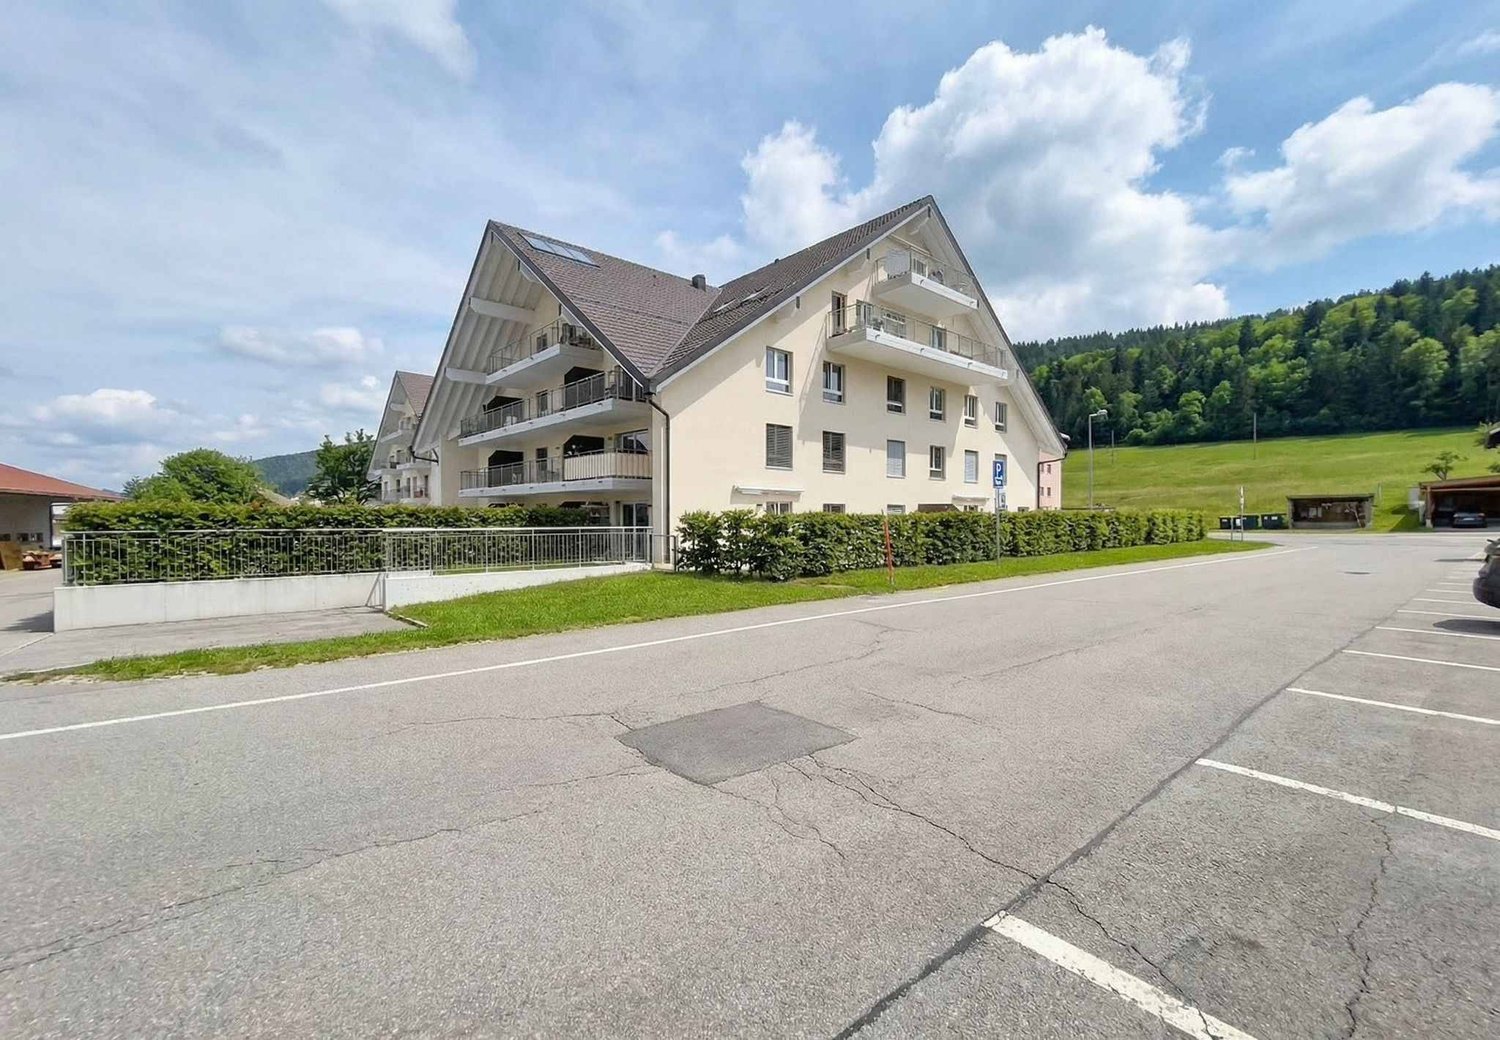
The privilege of a first line facing the lake First line. Nothing in front of you. Just the lake, the fields as far as the eye can see? and a spectacle that changes over the hours, days, and seasons.Such properties are rare. .. Here, luxury is not about excess, but about what nobody can ever take away from you: an unobstructable view, absolute calm, and a quality of life that is simply exceptional.Walks by the water, hikes, cross-country skiing, ice skating, paddling, swimming? not to forget the good restaurants, museums, and numerous activities of the region. Each day has the scent of vacation.Welcome to this charming 3-room apartment of about 80 m². Completely renovated, it offers a bright, warm, and perfectly laid out interior.You will discover a spacious bedroom with built-in wardrobes, a bathroom/WC with window and washing machine, a separate kitchen equipped with an American refrigerator, a pleasant living room, as well as a living area that opens onto a balcony that will undoubtedly become your favorite spot. Breakfast facing the lake, dinner at sunset, or simply relaxation? here, nature invites itself into your home.A private cellar and a large attic complete this property; The garage is sold separately for Fr. 30,000. The building, perfectly maintained and carefully managed, offers a serene and sustainable living environment.The little extra that makes all the difference:The building has just benefited from a complete energy renovation with a new pellet heating system and peripheral insulation. The work is finished: you immediately benefit from a modernized building, better comfort, and reduced costs.Main residence, secondary residence, or exceptional pied-à-terre? all desires are allowed.Treat yourself to the most beautiful luxury: a first line facing the lake.

Riccio Andrea

Riccio Andrea

1 / 10
Riccio Andrea

Riccio Andrea

  • Parking space
  • Balcony / Terrace
  • View
  • +1
CHF 610,000.–
3.5 rooms92m² living space
A L'Abbaye, 1346 L'Abbaye

Elegant 3.5-room contemporary apartment, just two steps from Lake Joux

Located in the heart of the charming village of Les Bioux, in the municipality of L'Abbaye, this contemporary apartment benefits from a privileged living environment within the magnificent Joux Valley. Just a few steps from the shores of the famous Lake Joux, it offers a rare balance between serenity, nature, and modern comfort.Built in a recent residence constructed in 2021, this property seduces with the quality of its design, its current amenities, and its warm atmosphere. Designed to offer a comfortable and functional living space, the apartment benefits from beautiful natural light as well as generous volumes.With a living area of 92 m² (96 m² weighted area), the apartment stands out for its harmonious distribution of spaces. The main living room, approximately 35 m², constitutes the heart of the home. It accommodates a pleasant living room as well as a convivial dining area, ideal for receiving family and friends. Thanks to its large openings, this room benefits from beautiful light throughout the day and opens directly onto an 8 m² balcony oriented Northwest. The latter offers a particularly appreciable outdoor space, allowing you to enjoy an unobstructed view of the lake and the surrounding Jura landscapes.The apartment also benefits from modern technical amenities ensuring excellent living comfort. The ecological pellet heating, distributed through the floor, provides soft and homogeneous heat while allowing good control of costs. The recent construction also offers very good thermal and acoustic insulation.A private cellar as well as an indoor parking space (in addition) complete the amenities of this property.Thanks to its privileged situation and the quality of its amenities, this apartment constitutes an ideal opportunity for a couple, a small family, or as a pied-à-terre in one of the most appreciated natural settings of the canton of Vaud.The apartment is currently rented, offering an immediate rental income. This situation can represent an interesting opportunity for a buyer wishing to make an investment.

  • Parking space
  • Balcony / Terrace
  • View
  • +1
1 / 13
CHF 1,030,000.–
5 rooms108m² living space
1346 Les Bioux

Les Bioux, Lac de Joux, Chalet - Vente&Location

La propriété concernée est à vendre en Vente&Location - le vendeur reste occupant des lieux jusqu'à la fin de sa vie. C'est un investissement immobilier.Avantages :Locataire sécurisé dès l'achat-Bien vendu avec un bail en place-Revenus locatifs immédiats, sans vacanceRendement prévisible-Loyers contractuels connus à l'avance-Bonne visibilité sur les flux de trésorerieRisque opérationnel limité-Le vendeur devient locataire et entretient le bien-Forte implication et stabilité à long termeSécurité juridique-Bail long terme avec clauses solides-Engagement ferme du locataireRelation gagnant-gagnant-L'acheteur bénéficie d'un investissement stable-Le locataire finance ses projets tout en sécurisant son lieu de vie.Descriptif du chalet:Dépaysement total, la tranquillité à fleur d'eau.Ce chalet de 5 pièces de 108 m2 vous enchantera par ses nombreux atouts, il est à quelques mètres du lac et se distribue comme il suit :RDC- Entrée- Garage- atelier- salle de bain- chambre- chaufferieEtage- Hall- Salon - Salle à manger- Cuisine- 2 Chambres- Balcons- Jardin - Terrasse- Plusieurs places de parkingAge des vendeurs : F. 78 ans, H. 81 ansValeur vénale : CHF 1'030'000Montant de la location: CHF 2'000Die betreffende Immobilie soll im Rahmen von Verkauf&Vermietung verkauft werden - der Verkäufer bleibt bis zu seinem Lebensende Bewohner der Immobilie. Es handelt sich um eine Immobilieninvestition.Vorteile:-Gesicherter Mieter ab dem Kauf-Immobilie wird mit bestehendem Mietvertrag verkauft-Sofortige Mieteinnahmen ohne LeerstandPlanbare Rendite-Vertraglich festgelegte Mieteinnahmen-Gute Transparenz der CashflowsBegrenztes operatives Risiko-Der Verkäufer wird Mieter und übernimmt die Instandhaltung-Hohe Bindung und langfristige StabilitätRechtliche Sicherheit-Langfristiger Mietvertrag mit soliden Klauseln-Verbindliche Verpflichtung des MietersWin-win-Situation-Der Käufer profitiert von einer stabilen Investition-Der Mieter finanziert seine Projekte und sichert seine RäumlichkeitenBeschreibung des Chalets:Totaler Tapetenwechsel, Ruhe direkt am Wasser.Dieses Chalet mit 5 Zimmern und 108 m2 wird Sie mit seinen zahlreichen Vorzügen begeistern. Es ist nur wenige Meter vom See entfernt und teilt sich wie folgt auf:ERDGESCHOSS- Eingang- Garage- Werkstatt- Badezimmer- Schlafzimmer- HeizraumEtage- Halle- Wohnzimmer - Esszimmer- Küche- 2 Schlafzimmer- Balkone- Garten - Terrasse- Mehrere ParkplätzeAlter des Verkäufers: F. 78 Jahre, H. 81 Jahre.Verkehrswert: CHF 1'030'000.Mietbetrag: CHF 2'000The property in question is for sale&lease - the seller remains the occupant of the premises for the rest of his or her life. It's a real estate investment.Advantages:-Secured tenant from day one-Property sold with an existing lease-Immediate rental income with no vacancyPredictable returns-Contractually agreed rental income-Clear visibility on cash flowsLimited operational risk-The seller becomes the tenant and maintains the property-Strong commitment and long-term stabilityLegal security-Long-term lease with solid contractual clauses-Firm commitment from the tenantWin-win relationship-The buyer benefits from a stable investment-The tenant finances their projects while securing their premisesDescription of the chalet:A total change of scenery, peace and quiet right on the water.This 5-room, 108 m2 chalet will enchant you with its many assets. It's just a few meters from the lake and is distributed as follows:GROUND FLOOR- Entrance hall- Garage- workshop- bathroom- Bedroom- boiler roomFirst floor- Hall- Living room - Dining room- Kitchen- 2 bedrooms- Balcony- Garden - Terrace- Several parking spacesAge of the sellers : F. 78 ans, H. 81 ansMarket value : CHF 1'030'000Rental amount: CHF 2'000

1 / 13
CHF 700,000.–
5 rooms108m² living space
1346 Les Bioux

Les Bioux, Lac de Joux, Chalet - Droit d'habitation pour les vendeurs

La propriété concernée est à vendre en VIAGER occupé - le vendeur reste occupant des lieux jusqu'à la fin de sa vie. Le Viager est un investissement immobilier: optimisation fiscale, plus-value, retour sur l'investissement, héritage...Dépaysement total, la tranquillité à fleur d'eau.Ce chalet de 5 pièces de 108 m2 vous enchantera par ses nombreux atouts, il est à quelques mètres du lac et se distribue comme il suit :RDC- Entrée- Garage- atelier- salle de bain- chambre- chaufferieEtage- Hall- Salon - Salle à manger- Cuisine- 2 Chambres- Balcons- Jardin - Terrasse- Plusieurs places de parkingViager occupé : F. 78 ans, H. 81 ansValeur vénale : CHF 1'030'000Bouquet (paiement unique) : CHF 700'000Pas de renteDie betreffende Immobilie steht mit lebesnslangem Wohnrecht zum Verkauf - der Verkäufer bleibt lebenslang in den Räumlichkeiten. Immobilien Verrentung ist eine Immobilieninvestition: Steueroptimierung, Kapitalgewinn, Kapitalrendite, Erbschaft...Totaler Tapetenwechsel, die Ruhe direkt am Wasser.Dieses Chalet mit 5 Zimmern und 108 m2 wird Sie mit seinen zahlreichen Vorzügen begeistern. Es ist nur wenige Meter vom See entfernt und teilt sich wie folgt auf:ERDGESCHOSS- Eingang- Garage- Werkstatt- Badezimmer- Schlafzimmer- HeizraumEtage- Halle- Wohnzimmer - Esszimmer- Küche- 2 Schlafzimmer- Balkone-Garten - Terrasse- Mehrere ParkplätzeLeibrente Immobilie : F. 78 Jahre, M. 81 JahreMarktwert: CHF 1'030'000Bouquet (einmalige Zahlung) : CHF 700'000Keine RenteThe property concerned is for sale in lifetime annuity - the seller keeps the occupancy right lifelong. Life annuity is a real estate investment: tax optimization, capital gain, return on investment, inheritance...A total change of scenery, tranquility right on the waterThis 5-room, 108 m2 chalet will enchant you with its many assets. It is just a few meters from the lake and is distributed as follows:GROUND FLOOR- Entrance hall- Garage- workshop- bathroom- Bedroom- boiler roomFirst floor- Hall- Living room - Dining room- Kitchen- 2 bedrooms- Balcony-Garden - Terrace- Several parking spacesOccupied life annuity : F. 78 years old, M. 81 years oldMarket value : CHF 1'030'000Bouquet (one-off payment) : CHF 700'000No monthly payment

More objects in your automatically expanded search area
20 results - Radius: + 10km
Sébastien Huguet

Sébastien Huguet

1 / 13
Sébastien Huguet

Sébastien Huguet

  • Balcony / Terrace
  • View
CHF 1,690,000.– Top
9 rooms191m² living space
1188 Gimel

Maison spacieuse avec appartement séparé

Découvrez ce bien aux multiples atouts, niché au pied du Jura, alliant cadre de vie exceptionnel et rendement immédiat. Cette superbe maison offre une double opportunité : un équilibre idéal entre nature et investissement rentable à Gimel.Cette maison se présente sur 3 niveaux qui se composent comme suit:Au rez supérieur : l'entrée suivi d'un joli hall donnant accès à la maison et l'appartementUne grande chambre parentale avec sa salle de bains privée et balcon attenantTrois jolies chambres à coucher Une salle de bains avec baignoireAu rez inférieur : Un grand séjour baigné de lumière grâce à sa magnifique baie vitrée qui s'ouvre sur la terrasse et le beau jardin arboré.Sa cuisine ouverte sur la salle à mangerUn WC visiteursSon espace buanderie et coin de rangementUn atout majeur pour réduire vos charges mensuelles ou booster votre dossier bancaire se trouve dans les combles.Un beau 3,5 pièces qui se compose comme suit:Un séjourUne cuisine - coin à mangerDeux chambresUne salle de douche avec WCLe bien est complété par deux places de parc couvertes, un confort qui facilite le quotidien. Une opportunité à ne pas manquer pour une vie de famille sans contraintesLien vidéo de présentation : InstagramNote : Afin de vous projeter au mieux et de révéler tout le potentiel des espaces, certaines photos ont fait l'objet d'un aménagement virtuel par intelligence artificielle.Entdecken Sie diese Immobilie mit zahlreichen Vorzügen, die am Fuße des Jura liegt und ein außergewöhnliches Wohnambiente mit sofortiger Rendite verbindet. Dieses wunderschöne Haus bietet eine doppelte Chance: eine ideale Balance zwischen Natur und rentabler Investition in Gimel.Dieses Haus erstreckt sich über 3 Ebenen, die sich wie folgt zusammensetzen:Im Obergeschoss: Der Eingangsbereich, gefolgt von einem schönen Flur, der Zugang zum Haus und zur Wohnung bietetEin großes Elternschlafzimmer mit eigenem Bad und angrenzendem BalkonDrei hübsche Schlafzimmer Ein Badezimmer mit BadewanneIm Untergeschoss: Ein großes, lichtdurchflutetes Wohnzimmer dank seiner herrlichen Fensterfront, die sich zur Terrasse und zum schönen, baumbestandenen Garten hin öffnet.Die zum Esszimmer hin offene KücheEin Gäste-WCEin Waschraum und StauraumEin großer Vorteil zur Senkung Ihrer monatlichen Nebenkosten oder zur Verbesserung Ihrer Bonität liegt im Dachgeschoss.Eine schöne 3,5-Zimmer-Wohnung, die sich wie folgt zusammensetzt:Ein WohnzimmerEine Küche mit EssbereichZwei SchlafzimmerEin Duschbad mit WCDie Immobilie wird durch zwei überdachte Parkplätze ergänzt - ein Komfort, der den Alltag erleichtert. Eine Gelegenheit, die Sie sich für ein unbeschwertes Familienleben nicht entgehen lassen solltenLink zum Präsentationsvideo: InstagramHinweis: Um Ihnen einen bestmöglichen Eindruck zu vermitteln und das volle Potenzial der Räume zu verdeutlichen, wurden einige Fotos mithilfe künstlicher Intelligenz virtuell gestaltet.Discover this property with many advantages, nestled at the foot of the Jura Mountains, combining an exceptional living environment with immediate returns. This superb home offers a dual opportunity: an ideal balance between nature and a profitable investment in Gimel.This house is spread over 3 levels, arranged as follows:On the upper ground floor: the entryway leading to a lovely foyer providing access to the house and the apartmentA large master bedroom with a private bathroom and adjoining balconyThree lovely bedrooms A bathroom with a bathtubOn the lower level: A large, light-filled living room thanks to its magnificent floor-to-ceiling window that opens onto the terrace and the beautiful garden with trees.A kitchen that opens onto the dining roomA guest restroomA laundry area and storage spaceA major asset for...

  • Balcony / Terrace
  • View
  • Two-story house with white exterior, multiple balconies, and a small garden area with chairs and a table.
  • Two-story residential building with balconies, shutters, and a small garden area with potted plants and a mailbox.
  • Two-story house with red-tiled roof, multiple balconies, and solar panels on the roof. A black SUV is parked in front of the house.
  • Balcony area with tiled floor, wooden deck, wooden fence, and large windows with shutters leading to the interior.
  • A modern outdoor patio with a wooden deck, concrete walls, and small plants. The area is enclosed by a metal gate and features a tiled floor.
  • The room features wooden flooring, a bench, a stool, a screen, and a partially visible toilet in the background.
  • A modern living room with wooden flooring, a sofa, coffee table, bookshelf, and a TV. The room features a cozy seating area with a blanket and a small table, along with a workspace area visible through an open doorway.
  • A modern living room with a sofa, coffee table, television, bookshelf, and a small bed area visible through an open doorway.
  • Open-plan living and dining area with wooden flooring, a large central dining table, a sofa in the background, and a kitchen area with cabinets and a sink.
  • Open-plan living and dining area with wooden floors, modern furniture, and bookshelves. Features a glass coffee table, two patterned armchairs, a sofa, and a dining table with chairs.
  • Modern bathroom with a white sink, mirror, and wooden door. Includes a wicker basket and a black pendant light fixture.
  • Modern bathroom with grey tiled walls, a white bathtub, a toilet, a towel hanging on the wall, and a woven bath mat on the floor.
  • Modern bathroom with a toilet, sink, mirror, and a wooden door. The sink has a modern faucet, and there is a small cabinet above it. The room is well-lit with a ceiling light fixture.
  • Modern bathroom with a glass-enclosed shower, toilet, sink, and built-in shelf holding toilet paper and small items.
  • Cozy bedroom with a double bed, white bedding, wooden floor, and modern lighting.
  • Cozy bedroom with a wooden bed, white bedding, a nightstand with a lamp, a wooden drawer unit, and a world map on the wall.
  • A well-lit bedroom with a large bed, white bedding, a nightstand with a lamp, a floor lamp, and a decorative mannequin near the window.
  • A lush green grapevine with large leaves is growing in a garden area in front of a modern house with a balcony and large windows.
  • Garden area with dry grass, small tree, patio with chairs, and a building with balconies in the background.
1 / 19
CHF 800,000.– Top
3.5 rooms112m² living space
Route du Marchairuz 3, 1145 Bière

Apartment with terrace of 3.5 rooms in Bière – Renovated, bright and ideally located

Discover this elegant apartment with terrace of 3.5 rooms in the heart of Bière, in the canton of Vaud. With a living area of 112 m², this property combines the charm of the old with modernity after its renovation in 2023 and will seduce even the most demanding buyers.The two-story house, with a red tile roof and solar panels, offers a pleasant and environmentally friendly living space. The apartment benefits from generous sunlight in summer and beautiful brightness throughout the year. The neighborhood is quiet, both day and night, for optimal quality of life.Among the advantages of this apartment: • Comfortable bedroom: With parquet, for a warm and restful sleeping area. • Terrace and balconies: A modern outdoor terrace with a wooden floor, concrete walls, and small plants, as well as a balcony with a tiled floor, wooden railing, and large windows with shutters. • Outdoor space: A garden with a terrace, ideal for enjoying the beautiful days. • Accessibility: Elevator and access adapted for people with reduced mobility. • Parking space is included. • Family-friendly with children. Ideal situation: The apartment is remarkably well served. The Bière train station is accessible in just 3 minutes on foot, as is the Bière Gare bus stop. The Mojon Détaillant produits Migros supermarket is 2 minutes on foot away, and the Pharmacie de Bière-Capitole is 1 minute away. The Collège de Bière is accessible in 6 minutes on foot, making it a particularly family-friendly place to live.This rare property, combining modern comfort, architectural charm, and privileged location, represents an exceptional acquisition opportunity in the village of Bière. Not to be missed!

Travel time
-
1 / 6
  • Garage
CHF 1,120,000.– Top
7.5 rooms200m² living space
1149 Berolle

MAGNIFICENT, SPACIOUS AND CAREFULLY RENOVATED

Discover this magnificent village house with 7.5 rooms, offering 200 m² of living space. Carefully renovated, it combines the charm of the old, high-quality materials, and a touch of modernity. Spread over three floors, it seduces with its beautiful volumes and a warm atmosphere. Beautiful living area with fireplace, fully equipped kitchen, 3 spacious bedrooms, and 3 rooms to be arranged according to your desires, including a 36 m² space that can be transformed into an additional bedroom. Double garage, large workshop, wine cellar, and attic complete this property. A rare opportunity in a peaceful and green setting, offering a high quality of life.This BETTERHOMES offer is characterized by the following advantages: - charm of the old sublimated by a careful renovation- spacious, spread over three floors with beautiful volumes- large living area with fireplace- fully equipped kitchen- 3 spacious bedrooms- 3 rooms that can be arranged according to your needs- possibility of transformation for an additional bedroom (36 m²)- double garage- large workshop- wine cellar, attic- etc., etc., etc. ...Interested? Contact us for a free visit!Not the right one? You will find over 1,900 other objects on: www.betterhomes.ch - The Swiss specialist in real estate transactions.Do you have a property to sell?Take advantage of our expertise: https://www.betterhomes.ch/en/take-advantageDo you want to know the value of your property?Discover its value now with our free, non-binding, and immediate estimate!https://www.betterhomes.ch/en/knowledge/estimateMore detailsLocation: in the center of the village Building condition: requires no renovation Bathrooms: 2 (1x WC / sink / bathtub, 1x WC / sink / shower)Heating system: woodPublic transport: bus stop, 73 mSchool: primary school, 3 km Shops: Migros, 3 km

  • Garage
José-Sylvain Bureau

José-Sylvain Bureau

1 / 13
José-Sylvain Bureau

José-Sylvain Bureau

  • Parking space
  • Garage
CHF 698,000.–
6 rooms180m² living space
Route de l'Hôtel de Ville 6, 1344 L'Abbaye

House to renovate with possibility to create apartments

RARE OPPORTUNITY - HOUSE TO RENOVATE WITH HIGH RENTAL POTENTIALEXCLUSIVEHouse to renovate in its entirety with possibility to create apartments of 4.5 rooms in duplex and an apartment of 2.5 rooms, or 3 apartments of 2.5 rooms.Located in the heart of the village of L'Abbaye, in the magnificent Vallée de Joux. The property offers a generous useful area of 289 m² on 3 levels, with a plot of 484 m² and a privileged Southeast orientation.The house requires a complete renovation (heating, electricity, windows, insulation), which makes it an ideal opportunity for a buyer who wants to create a customized property, tailored to their ambitions.An exceptional potential for transformationAccording to an architectural study available on request, the house allows the creation of two separate units: • Option A : 1 apartment of 4.5 rooms in duplex + 1 apartment of 2.5 rooms • Option B : 3 apartments of 2.5 rooms The local rental market is particularly promising: the vacancy rate in the region is close to 0%, guaranteeing a rapid occupation after delivery.Rental simulationAn apartment of 2.5 rooms and 62 m² is currently rented for about CHF 1,300.- / month (i.e., CHF 250/m²/year) in the region.Estimated gross rental income1 apartment of 2.5 rooms and an apartment of 4.5 rooms, rented without charges~ CHF 15,600 / year + CHF 25,200 = CHF 40,8003 apartments of 2.5 rooms, rented~ CHF 46,800 / yearThese revenues allow an owner-occupier to significantly amortize their costs, or an investor to obtain an attractive return after the renovation work.Renovation cost estimateThe cost of complete renovation starts at CHF 750,000, available to meet interested buyers and refine the project according to their needs.Target buyer profileThis property is perfectly suited for: • A family who wants to renovate and personalize their home, while renting one or two units to reduce their mortgage costs • An entrepreneur or developer looking for a renovation project with high potential for value appreciation in a region with strong demand for rental properties Location and quality of lifeL'Abbaye is a popular commune in the heart of the Vallée de Joux, renowned for its exceptional natural setting, Lake Joux, and outdoor activities (skiing, hiking, mountain biking). Bus stops within 350 m, doctors at 3 km, accessible shops. Quiet and preserved environment, ideal for a high-quality life.

  • Parking space
  • Garage
Travel time
-
1 / 23
CHF 845,000.–
5 rooms128m² living space
Route de la Tuilière 12, 1142 Pampigny

Duplex apartment with 5 rooms, balcony and indoor and outdoor parking spaces

Duplex apartment with 5 rooms, balcony and indoor and outdoor parking spaces -.More photos and plan on WWW.CURTET-IMMOBILIER.CHPampigny is a charming village that is part of the Hautemorges municipality in the Morges district.The village has several local companies, a restaurant, a bakery, a grocery store, and the town of Morges, which has all the necessary shops for daily life, is only 15 minutes away by car.The PPE "Au Rionzy", built in 1993, is located in the heart of the green surroundings on the top of the village, a perfect location if you have children, as it is next to a public area (football field) and the Collège du Camp-Carré (1P to 6P).This beautiful residence, without an elevator, consists of 6 apartments and an underground parking garage.Volume, charm, and light: the privilege of the attic, a lifestyle above the everyday.The corner duplex for sale occupies the attic and the upper floors. It is cozy and open up to the ridge.It consists of a large living area of over 34 m2 with kitchen, living room, and dining room, very bright. You can enjoy the southeast-facing balcony-loggia with a magnificent view of the Alps. It has brought joy to a family with its 3 bedrooms and large mezzanine.It has a cellar (No. 5).In addition to the selling price, an outdoor parking space (No. 5) CHF 15'000.- + an indoor parking space (No. 5) CHF 35'000.-.Total selling price: 895'000.-.Contact Julien Facchinetti for more information. 024 466 21 00.

Travel time
-
Emmanuelle Mottaz

Emmanuelle Mottaz

1 / 25
Emmanuelle Mottaz

Emmanuelle Mottaz

  • Parking space
  • Balcony / Terrace
  • Pets allowed
  • +4
Price on request
8.5 rooms200m² living space
1148 L'Isle

L'Isle - Beautifully renovated village house with garden

Renovated 8.5-room house with characterThis beautiful village house seduces with its generous volumes, brightness, and numerous living spaces to share. It offers 5 bedrooms, a living room, a kitchen, an office, and 3 bathrooms, with possibilities for adaptation to each need.Outside, a pleasant and easy-to-maintain garden and a courtyard allowing the parking of 2 to 3 vehicles complete the property. An elevator facilitates access for people with reduced mobility, while the entrance could regain its initial function as a garage.A house full of potential, where nothing is fixed: each person can imagine and create spaces that resemble them.The ground floor could also be suitable for the exercise of an independent activity.Ground floor • Entrance hall • Bedroom with bathroom • Bedroom • Shower/WC • Kitchenette and access to technical rooms and cellars • Terrace and garden on the upper ground floor (4 steps) • Garage (currently entrance/storage) 1st floor • Fitted and habitable kitchen • Living room • 3 bedrooms • Shower/WC • Office Attic of approximately 176 m² • Large, insulated area with skylight and wood-fired heating (bedroom/home cinema/dining area/art gallery), served by the elevator Renovation and various works • The OIBT test (electricity) was carried out in 2024 • The CECB test (energy) is in progress • The remote heating was installed in 2008 and all related facilities are compliant • The water heater was replaced in 2022 • The double-glazed windows in wood and metal were replaced in 2013 • The photovoltaic panels (48 m²) were installed in 2019 • The pipes were checked and partially replaced in 2022 (separate EC-EU) • The bulk of the renovation (roof insulation and partial facade cladding, floor coverings, paints, bathrooms, kitchens, partitions, etc.) was carried out in 2019

  • Parking space
  • Balcony / Terrace
  • Pets allowed
  • +4
Swen Zapla

Swen Zapla

1 / 13
Swen Zapla

Swen Zapla

  • Parking space
CHF 1,295,000.–
8 rooms183m² living space
Rue de la Gare 7, 1337 Vallorbe

Beautiful house with garden and potential for renovation

Located in the heart of Vallorbe, this charming village house is currently composed of a habitation distributed over three levels. It enjoys a privileged situation in immediate proximity to all amenities and has a lovely garden. Perfectly maintained, it has benefited from numerous works over the years.This charming property has a living area of 183 m2 over 3 floors and offers great potential for renovation in the barn and attic space. It enjoys beautiful brightness thanks to its south orientation. Situated on a closed, tree-lined, and landscaped plot, this property offers comfort and tranquility. It was originally a house of 3 apartments which is currently used by a family in its entirety.The spaces are divided as follows:Lower ground floor:- Two bedrooms in a row with bathroom and WC- Unfitted kitchen currently used as a laundry room- Technical room - CellarUpper ground floor:- Entrance hall- Dining room - Living room with wood stove- Fully equipped kitchen with gas cooker- Separate WC- Barn space that can be renovated over three levels and used to enlarge the apartments or as storage space.First floor:- Two bedrooms in a row- Shower room with WC- Bedroom- Unfitted kitchen currently used as an officeAttic:- Large attic with exposed beams and nice height that can be converted into an apartmentOutdoor spaces:- Large 530m2 enclosed garden with several terraces- Vegetable garden- Several parking spaces Good to know:- The bedrooms have numerous storage spaces- The house is located in a high-density area. - The roof and under-roof were redone in 2018.- The gas boiler was installed in 2007.- The thermal solar panels were installed in 2007.

  • Parking space
Travel time
-
1 / 13
CHF 1,780,000.–
5.5 rooms140m² living space
Centre du village, L 3, 1188 Gimel

Au centre du village! Villa individuelle avec jardin

By L3 Properties - Région Aubonne+++ Situation centrale+++ Extérieurs agréables+++ Idéale pour une familleNichée au coeur du charmant village de Gimel, cette villa individuelle de 5,5 pièces bénéficie d'un emplacement de choix, à moins de 2 minutes à pied de toutes les commodités : école, commerces et transports publics.Orientée sud et ouest, elle dispose d'un vaste jardin clôturé et arboré, avec la possibilité d'y aménager une piscine, sous réserve d'autorisation. Une généreuse terrasse en L d'environ 80 m², permet d'aménager confortablement un espace salon ainsi qu'une grande table à manger. Une deuxième terrasse d'environ 28 m², ainsi qu'un espace dédié à un cabanon de jardin, complètent les extérieurs.Construite en 2004, la villa est en bon état général et a été bien entretenue au fil des années. Avec env. 200 m² de surfaces intérieures réparties sur trois niveaux, elle offre de beaux volumes ainsi qu'une distribution fonctionnelle, parfaitement adaptée aux besoins d'une famille.L'accès à la maison est facile avec un couvert pour deux véhicules ainsi que quatre places de stationnement extérieures.Surface parcelle : 1'000 m2Surface terrasse : env. 80 m2 + env. 28 m2Surface utile : env. 200 m2Surface habitable : env. 140 m2Nombre de chambres : 3Nombre de salles de bains : 2 + 2 pièces polyvalentes (bureau/chambre d'amis/home cinéma etc)Infos & visites :L3 Properties021 566 76 00info@L3-properties.chwww.L3-properties.ch===============================================================By L3 Properties - Aubonne Region+++ Central location+++ Pleasant outdoor areas+++ Ideal for a familyNestled in the heart of the charming village of Gimel, this 5.5-room detached villa enjoys a prime location, less than a 2-minute walk from all amenities: schools, shops, and public transportation.Facing south and west, it features a spacious, fenced-in garden with trees, offering the possibility of adding a pool, subject to approval. A spacious L-shaped terrace of approximately 80 m² provides ample room to comfortably set up a seating area and a large dining table. A second terrace of approximately 28 m², along with a space designated for a garden shed, complete the outdoor areas.Built in 2004, the villa is in good overall condition and has been well maintained over the years. With approximately 200 m² of interior space spread over three levels, it offers spacious rooms and a functional layout, perfectly suited to the needs of a family.Access to the house is easy, with a covered area for two vehicles and four outdoor parking spaces.Lot size: 1,000 m2Terrace area: approx. 80 m2 + approx. 28 m2Usable area: approx. 200 m2Living area: approx. 140 m2Number of bedrooms: 3Number of bathrooms: 2 + 2 multipurpose rooms (office/guest room/home theater, etc.)Info & viewings:L3 Properties021 566 76 00info@L3-properties.chwww.L3-properties.ch

Claudio Betti

Claudio Betti

1 / 10
Claudio Betti

Claudio Betti

  • Parking space
  • Balcony / Terrace
CHF 970,000.–
3.5 rooms118m² living space
Grand Rue 7, 1188 Gimel

Elegance and comfort in the heart of Gimel - 3.5 rooms renovated

In the heart of the village of Gimel, on the Grand Rue, discover this 3.5-room apartment on the ground floor, entirely renovated in 2025 with particular care given to the finishes and choice of materials.As soon as you enter, the charm operates immediately. The generous volumes and natural light give the whole a warm and contemporary atmosphere. The day area, with an exceptional surface area of 47 m², offers a large living room opening onto a modern kitchen. This convivial space is ideal for receiving family and friends, while enjoying optimal comfort on a daily basis.The materials selected during the renovation reflect a high standard: quality coatings, careful finishes, contemporary equipment, and harmonious layout. The apartment benefits from a fluid organization of spaces, designed to optimize every square meter.The night area consists of two comfortable rooms: • A first room of 13.8 m² • A second room of 11 m² Each has its own private bathroom, offering intimacy and practicality, a rare and particularly sought-after asset. This configuration is ideal for a couple, a small family, or to accommodate guests in absolute comfort.With its 122 m² of living space, this apartment stands out for its volumes, recent renovation, and privileged location in the village center. It perfectly combines the charm of the old village setting with modern amenities that meet current requirements.A parking space in the inner courtyard and a beautiful 11 m² terrace complete the property.This unique property is offered to you by Rissim Immobilier.To organize a visit and discover all its potential, contact Claudio: cb@rissim.ch +41 79 8390555Property SituationLocated in the center of Gimel, this apartment benefits from a strategic and sought-after location. You enjoy an authentic, quiet, and green village atmosphere, while remaining close to essential amenities.Local shops, restaurants, and services are just a few steps away. The commune offers a peaceful environment, surrounded by nature, ideal for those who appreciate tranquility and quality of life.The city of Rolle is accessible in just 10 minutes by car or bus, allowing easy access to the shores of Lake Geneva and its numerous facilities.Some images and rooms have been furnished or equipped with the help of artificial intelligence and are presented for illustration purposes.

  • Parking space
  • Balcony / Terrace
Travel time
-

Suggested properties for you based on search results