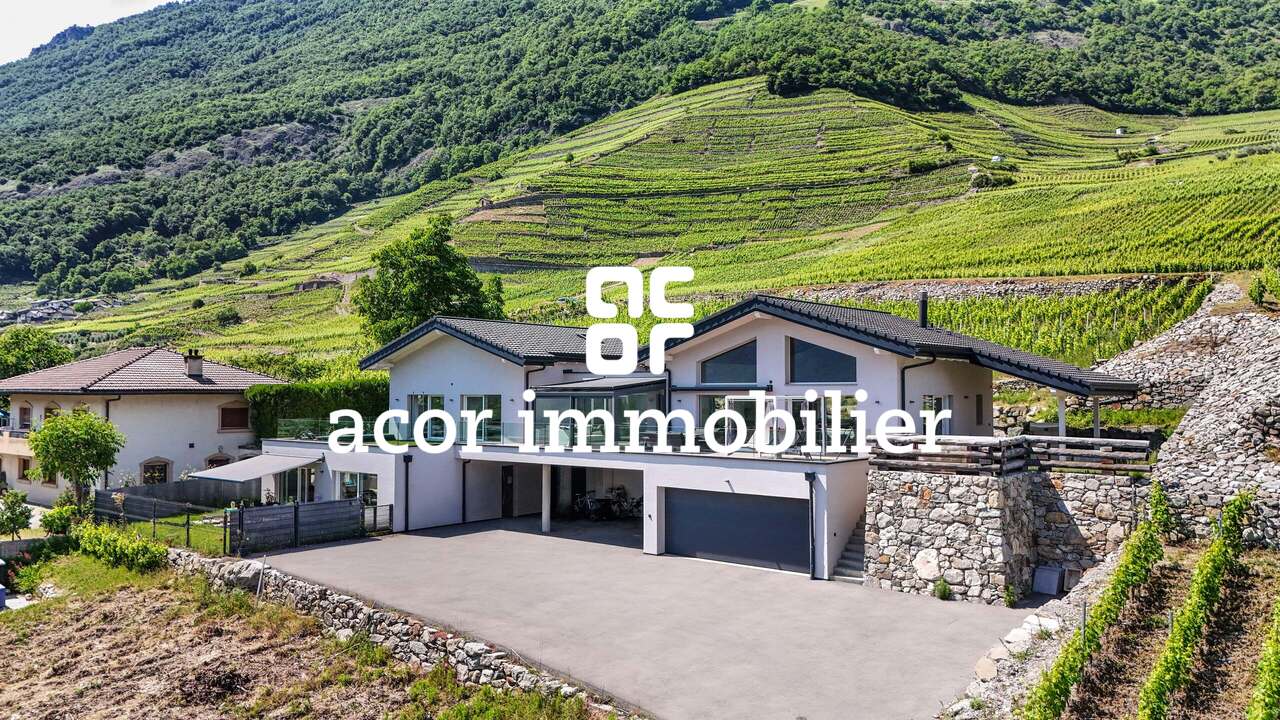
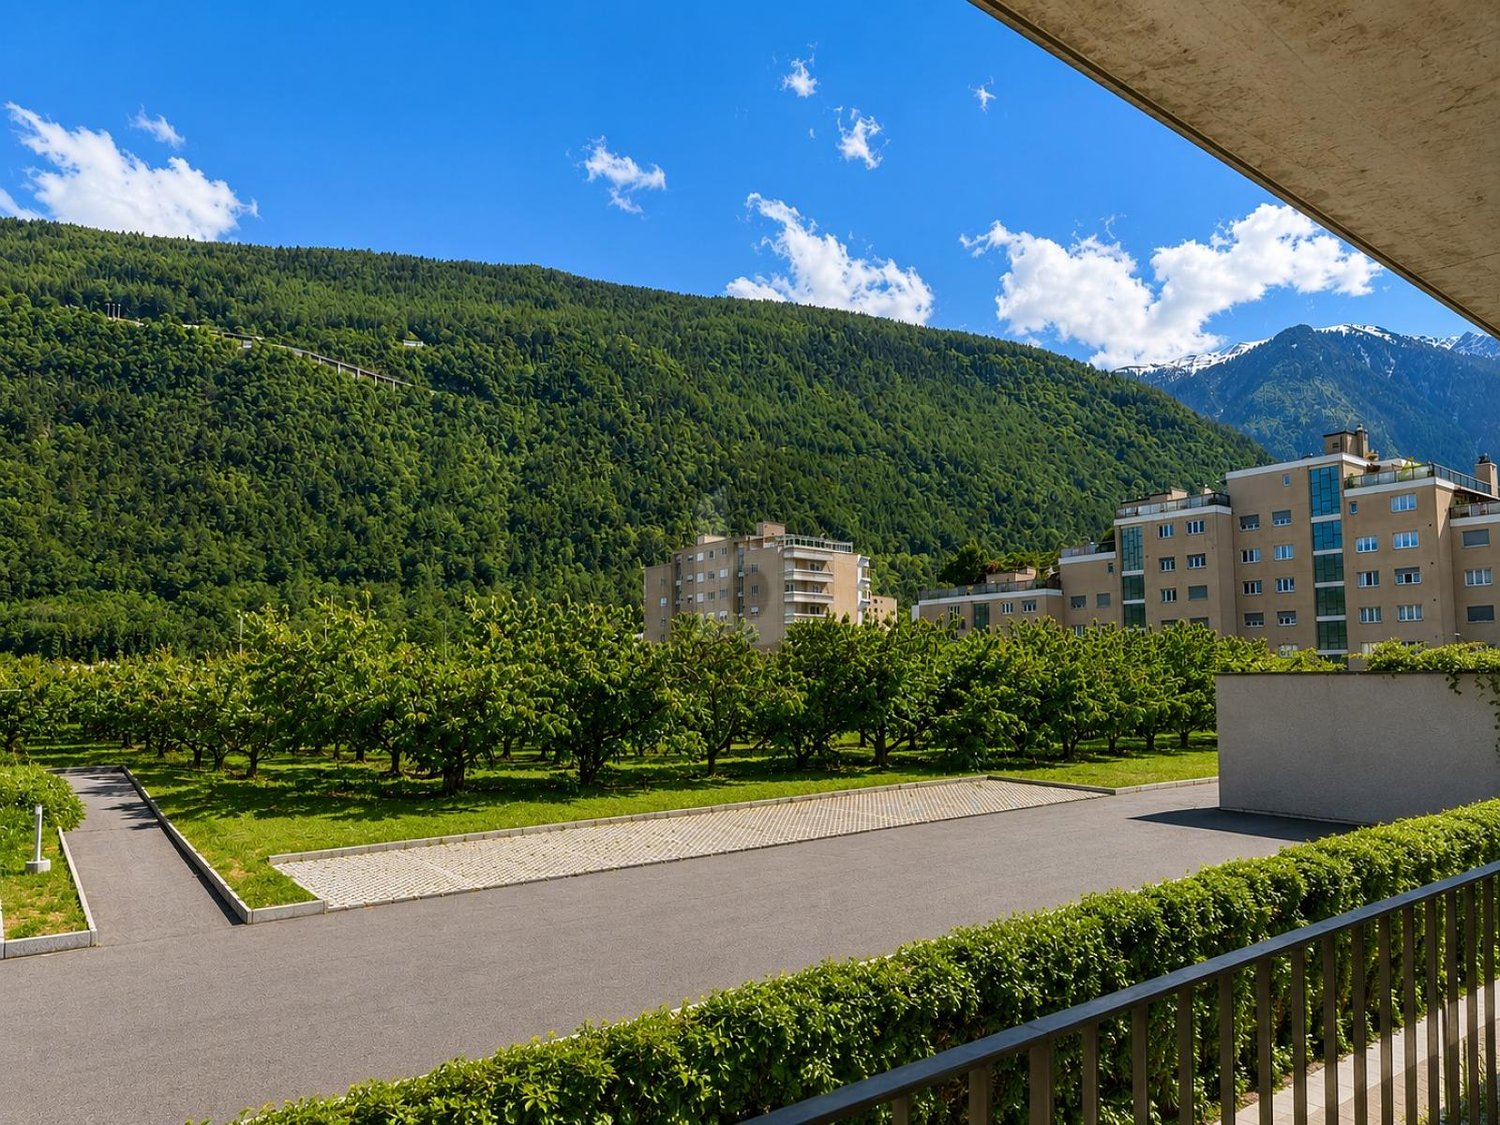
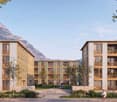
Les Valettes (Bovernier) - Property for buy

Try expanding your search criteria so we can show you similar properties. Currently, there are no matches.

We suggest you try to:

  • increase the radius
  • change filters, such as price

You can create a search alert with the current criteria and get notified when matching properties are available.

More objects in your automatically expanded search area
432 results - Radius: + 10km
New building
Christophe Berdot

Christophe Berdot

1 / 13
Christophe Berdot

Christophe Berdot

  • Balcony / Terrace
  • Garage
CHF 960,000.– Premium
4.5 rooms170m² living space
1926 Fully

Minergie Villas in Branson "Jules & Célina"

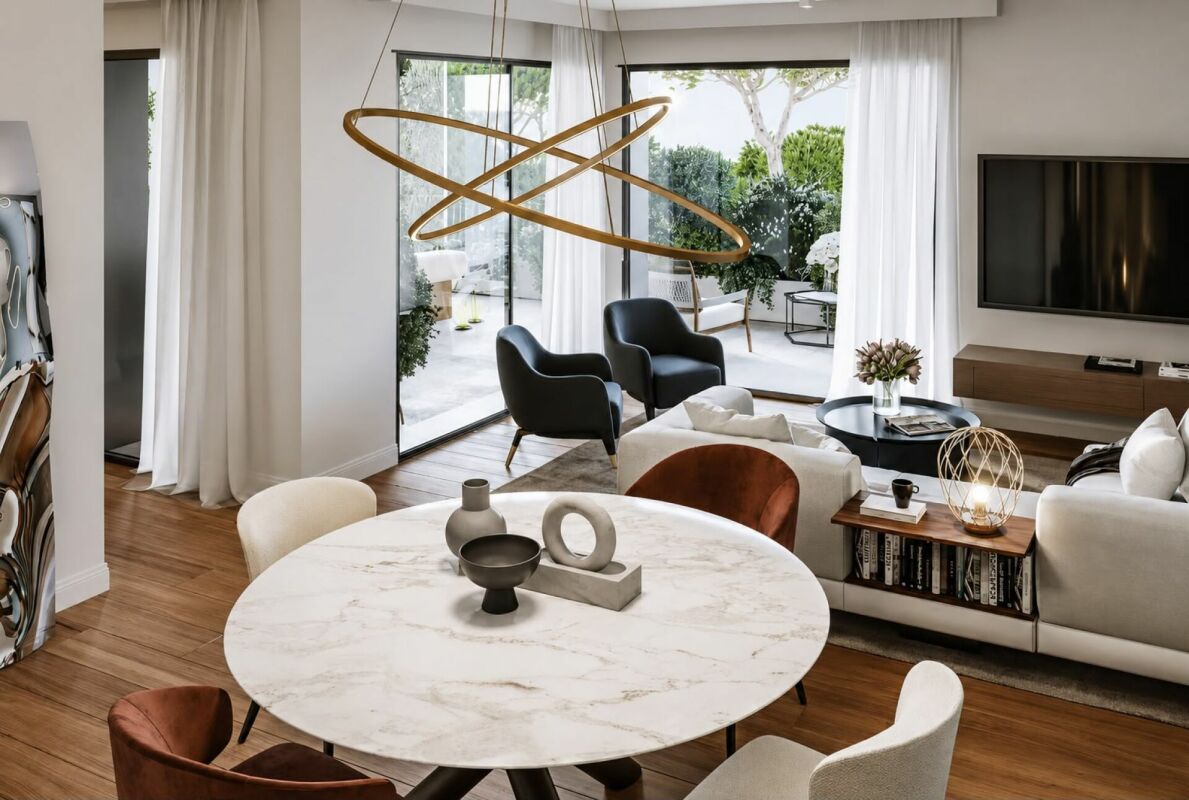
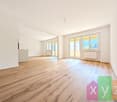
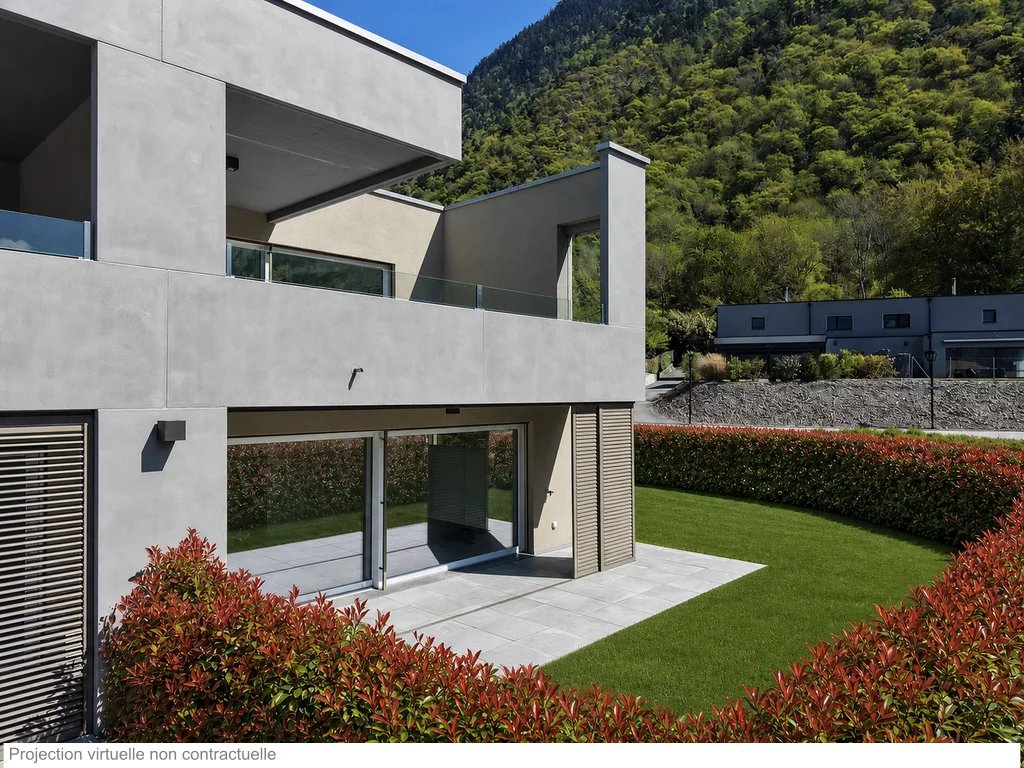
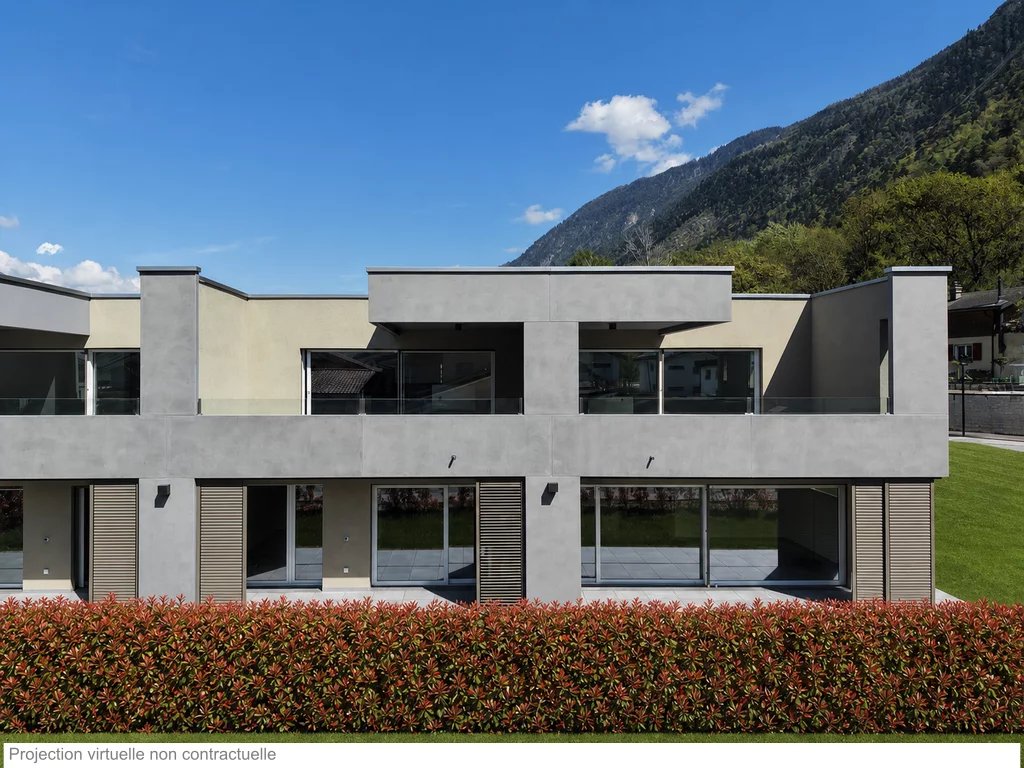
SALE ON PLANS - MINERGIE VILLAS IN BRANSON (FULLY)Under construction Quiet residential area, green surroundings between vineyards and mountainsPrivileged location in the charming wine village of Branson, calm and sunny, just a few minutes from Fully and Martigny.This new program consists of 8 Minergie semi-detached villas, grouped in pairs and spread over 3 levels, combining comfort, energy performance, and contemporary architecture.GENERAL CHARACTERISTICS:- Minergie design, ensuring excellent energy efficiency- individual air-water heat pump per villa, distribution through the floor- double-flow ventilation- triple glazing for optimal comfort and enhanced sound insulation- photovoltaic panels- high-end kitchen equipped with Miele, granite countertop- electric shutters in the daytime area- 2 covered parking spaces per villa, in addition to the price 20'000.- each, plus 3 additional per block of 4 (2 visitors + 1 available for sale- ideal orientation and cross-lighting, large glazed openings- spacious, private gardens with covered terraces facing south, east, and north, depending on the lot - parental suite- storage room- volume on the upper floor- traditional construction in reinforced concrete and peripheral insulation- space for a washing column- empty pipes for electric vehicles on request- possible modifications on request- finishes to choose from, according to allocated budgetsDistribution of spaces, list of available lots, and plans available upon request.For more information, we are at your disposal by phone and by appointment.All available properties can be found at www.berra-immobilier.ch

  • Balcony / Terrace
  • Garage
New building
Christophe Berdot

Christophe Berdot

1 / 13
Christophe Berdot

Christophe Berdot

  • Balcony / Terrace
  • Garage
CHF 940,000.– Premium
4.5 rooms170m² living space
1926 Fully

Minergie Villas in Branson "Jules & Célina"

SALE ON PLANS - MINERGIE VILLAS IN BRANSON (FULLY)Under construction Quiet residential area, green surroundings between vineyards and mountainsPrivileged location in the charming wine village of Branson, calm and sunny, just a few minutes from Fully and Martigny.This new program consists of 8 Minergie semi-detached houses, grouped in pairs and spread over 3 levels, combining comfort, energy efficiency, and contemporary architecture.GENERAL CHARACTERISTICS:- Minergie design, ensuring excellent energy efficiency- individual air-water heat pump per villa, distribution through the floor- double flow ventilation- triple glazing for optimal comfort and enhanced sound insulation- photovoltaic panels- high-end kitchen equipped with Miele, granite countertop- electric shutters in the day area- 2 covered parking spaces per villa, in addition to the price 20'000.- each, plus 3 additional per block of 4 (2 visitors + 1 for sale)- ideal orientation and cross-lighting, large glass openings- spacious, private gardens with covered terraces facing full south and east and north, depending on the lot - parental suite- storage room- volume on the upper floor- traditional construction in reinforced concrete and peripheral insulation- space for a washing column- empty pipes for electric cars on demand- possible modifications on demand- finishes to choose from, depending on allocated budgetsDistribution of spaces, list of available lots, and plans available upon request.For more information, we are at your disposal by phone and by appointment.All available properties on www.berra-immobilier.ch

  • Balcony / Terrace
  • Garage
New building
Christophe Berdot

Christophe Berdot

1 / 13
Christophe Berdot

Christophe Berdot

  • Parking space
  • Balcony / Terrace
CHF 695,000.– Premium
4.5 rooms124m² living space
Rue du Téléphérique, 1905 Dorénaz

PPE La Dorée

Exclusive Berra Real EstatePPE La Dorée - new promotion of 8 apartments on plansLocated in Dorénaz, the PPE La Dorée offers a new promotion of 8 apartments on plans, combining modern comfort, beautiful volumes, and a privileged living environment.This residence, on a human scale, was designed to offer a pleasant and luminous daily life and seduces with its contemporary architecture, its generous outdoor spaces, and its ideal location between plain, nature, and mountain.This promotion is aimed at families, couples, and buyers looking for a new, well-designed, and sustainable property in a calm and sought-after residential area.A promotion on a human scale in a privileged living environment, the residence includes 8 apartments with 2.5, 3.5, and 4.5 rooms, with varied typologies allowing for different life projects.Each apartment was designed to prioritize: • natural light • comfortable living spaces • pleasant interior circulation • beautiful, exploitable outdoor spaces • a serene residential environment in the heart of the village The situation offers an excellent compromise between tranquility, quick access to regional centers, and immediate proximity to nature.Characteristics: • sale on plans • apartments with 2.5 rooms, 3.5 rooms, and 4.5 rooms • orientation South/Southwest • private gardens for ground-floor apartments • very beautiful, covered balconies depending on the lot • generous and pleasant outdoor spaces • retractable glazing available on request • parental suite depending on the lot • large, bright living rooms • volume for attics under the roof structure • traditional construction according to the rules of the art • realization according to SIA standards • electric shutters in the day areas • LED spotlights in the distribution hall • triple glazing • sliding elements with lifting device • provision for washing machine connection • floor heating with heat pump • photovoltaic panels • empty tube for electric vehicles on request • private cellar • outdoor relaxation/play area • possible modifications on request • finishes to choose from • parking spaces outside the price Apartment layout: • entrance hall with built-in cupboards • open, equipped kitchen to the living area • 1 parental bedroom with shower, WC, and sink • 2 bedrooms • bathroom, WC, and sink • laundry room • balcony The PPE benefits from a particularly interesting location in the municipality of Dorénaz, in a calm and pleasant environment. Its location allows for quick access to the centers of Martigny and Monthey, while enjoying a more peaceful daily life in close proximity to nature.The proximity to the cable car gives the place a true identity and a rare living environment, between village, plain, and mountain.A project that is easy to imagine oneself in. Here, everything has been designed to offer a harmonious, modern, and ...

  • Parking space
  • Balcony / Terrace
New building
Christophe Berdot

Christophe Berdot

1 / 13
Christophe Berdot

Christophe Berdot

  • Parking space
  • Balcony / Terrace
CHF 560,000.– Premium
3.5 rooms97m² living space
Rue du Téléphérique, 1905 Dorénaz

PPE La Dorée

Exclusive Berra Real EstatePPE La Dorée - new promotion of 8 apartments on plansLocated in Dorénaz, the PPE La Dorée offers a new promotion of 8 apartments on plans, combining modern comfort, beautiful volumes, and a privileged living environment.Designed to offer a pleasant and bright daily life, this human-scale residence seduces with its contemporary architecture, its generous outdoor spaces, and its ideal location between plain, nature, and mountain.This promotion is aimed at both families, couples, and buyers looking for a new, well-designed, and sustainable property in a calm and sought-after residential area.A promotion on a human scale in a privileged living environment, the residence includes 8 apartments with 2.5, 3.5, and 4.5 rooms, with varied typologies allowing to respond to different life projects.Each apartment has been designed to prioritize: • natural lighting • comfortable living areas • pleasant interior circulation • beautiful, exploitable outdoor areas • a serene residential area in the heart of the village The situation offers an excellent compromise between tranquility, quick access to regional centers, and immediate proximity to nature.Characteristics: • sale on plans • apartments with 2.5 rooms, 3.5 rooms, and 4.5 rooms • orientation South/Southwest • private gardens for ground-floor apartments • very beautiful, covered balconies depending on the lots • generous and pleasant outdoor areas • glazed veranda available on request • parental suite depending on the lots • large, bright living rooms • volume for attics under the roof • traditional construction according to the rules of the art • realization according to SIA standards • electric shutters in the day areas • LED spotlights in the hallways • triple glazing • sliding windows • provision for washing machine connection • floor heating with heat pump • photovoltaic panels • preparation for electric vehicle on request • private cellar • outdoor leisure/play area • possible modifications on request • choice of finishes • parking spaces outside the price Apartment layout: • entrance hall with built-in closets • open, equipped kitchen to the living area • 2 bedrooms • shower, WC, and sink + provision for washing machine connection • bathroom, WC, and sink • balcony The PPE benefits from a particularly interesting situation in the municipality of Dorénaz, in a calm and pleasant environment. Its location allows quick access to the centers of Martigny and Monthey, while enjoying a more peaceful daily life, close to natural spaces and Valaisan reliefs.The proximity to the cable car gives the place a true identity and a rare living environment, between village, plain, and mountain.A project that is easy to imagine oneself in. Here, everything has been thought out to offer a harmonious, modern, and comfortable living environment....

  • Parking space
  • Balcony / Terrace
Mathieu Revaz

Mathieu Revaz

1 / 10
Mathieu Revaz

Mathieu Revaz

  • Parking space
  • View
  • Swimming pool
CHF 1,790,000.– Premium
6.5 rooms231m² living space
CH, 1926 Fully

Spacious villa dominating the village!

Exclusive to Switzerland Sotheby's International RealtyDominating the village of Fully, in a sought-after residential area, this 246 m2 property, built in 2002, stands on an exceptional plot, in an elevated position, offering a spectacular and completely unobstructed panoramic view of the Rhone valley.Just a few minutes from Martigny and a stone's throw from the primary school, the villa perfectly combines tranquility, proximity, and quality of life. Fully benefits from remarkable sunshine throughout the year, giving the property constant natural light and warmth.The vast living room, bathed in light thanks to its ideal orientation, constitutes the heart of the house. The generous volumes invite you to receive in a warm and refined atmosphere. Two terraces, oriented East and West, naturally extend the living spaces to the outside.Outside, an above-ground pool is set in a carefully maintained garden. The fully enclosed lawn, without any vis-à-vis, ensures absolute intimacy in a green and peaceful setting. • Dominant situation with breathtaking view • Exceptional sunshine all year round • Ideal distribution for a family • Mezzanine with potential for a 5th bedroom • Double terrace • 4-car garage and 3 covered parking spacesThe property has a closed garage that can accommodate four vehicles, as well as three additional covered parking spaces, a considerable and uncommon advantage.

  • Parking space
  • View
  • Swimming pool
Daniela Trindade

Daniela Trindade

1 / 13
Daniela Trindade

Daniela Trindade

  • Balcony / Terrace
  • View
  • Elevator
  • +2
CHF 599,000.– Top
3.5 rooms69m² living space
Rue de l'Hôpital 12a, 1920 Martigny

New in the heart of Martigny

In the heart of Martigny, discover a new high-end building whose construction will start very soon. The building permit is already in force, guaranteeing the realization of this unique project.Why Martigny?Martigny is a dynamic and welcoming city that offers all amenities nearby: schools, shops, restaurants, sports and cultural facilities. Located at the crossroads of the Alps, it allows quick access to ski resorts, Lake Geneva, and neighboring Italy and France. Between nature, culture, and gastronomy, it offers an exceptional living environment.A unique panoramaThis building will benefit from an breathtaking view, one of the most beautiful in Martigny.We offer you this 3.5-room apartment on the ground floor with a 27.7 m2 terrace, ideal for relaxation moments. The interior finishes are entirely customizable, according to your tastes, desires, and needs. You have the opportunity to create your tailor-made haven, a living space that resembles you and where you will feel truly at home.The building also has garages and cellars in the basement, for optimal comfort in everyday life.Apartment layout • Welcoming entrance with cloakroom area • Shower room with WC and sink • 2 bedrooms with a beautiful view • Bright living room giving access to the kitchen • Modern kitchen open to the living room (The apartment layout can vary according to your wishes and needs - everything is customizable.)Some advantages of this modern residence, designed for your comfortThis new construction combines elegance and quality through high-end services:The building • Motorized shutters for optimal comfort • Oak wood windows with triple glazing • Photovoltaic panels for better energy efficiency • Secure access via electronic lock, code keypad, and videophone Parking • Access ramp equipped with traffic lights (outside 1st basement, 2nd basement) • Electric garage door with remote control and code keypad • Pedestrian entrance Cellars • Adjustable shelves on two walls • Electrical outlets (including a triple outlet connected to the apartment's meter) Outdoor facilities • Automatic watering of green spaces • Common, grassy, and secure playground area Heating & cooling • Heating via remote control with floor distribution and thermostat in each room • Individual heating meter for each apartment • Cooling ensured by heat pump or recovery of water from the Meunière, distributed through the floor with thermostat Hot water • Production via remote heating • Individual hot water meter per apartment Balconies & loggias • Loggias with oak wood slats • 1 outdoor faucet • 1 waterproof 230V outlet Customizable interiors • A generous budget for your choice of interior finishes to create a space that resembles you Your dream apartment is waiting for you!Do not miss this unique opportunity to offer your family an incomparable living space, where you will create your most beautiful memories.Detailed information and appointments on request. Learn more on: Résidence La...

  • Balcony / Terrace
  • View
  • Elevator
  • +2
Travel time
-
1 / 13
  • Parking space
  • Balcony / Terrace
  • View
  • +1
CHF 635,000.– Top
4 rooms80m² living space
Rue Principale 57, 1923 Les Marécottes

Chalet in the heart of Marécottes, close to the ski resort with large grounds

A FROIDEVAUX IMMOBILIER SA EXCLUSIVITY!Located in the heart of Marécottes, in close proximity to the ski resort, this 4-room chalet benefits from a privileged alpine environment. Quiet, nature, and unobstructed views of the mountains make it an ideal place for outdoor enthusiasts, both in summer and winter.Situated on a beautiful plot of 1,140 m², this property enjoys a rare setting in the region, offering space, intimacy, and numerous possibilities for outdoor development.Built in 1960, the chalet has a living area of approximately 80 m². It comprises two bedrooms (one of which is a small room), two shower rooms, and functional living areas. Heating is provided by a pellet stove supplemented by electric radiators.A strong development potentialThe plot is located in a low-density residential area (zone 5 - density 0.30), offering an interesting building potential: possibility of extension or a new project according to your needs.Location and accessibility • Bus stop in close proximity • Quick access to the Marécottes ski resort • Just a few minutes from Salvan and good connection to Martigny Main features: • 4 rooms • 2 bedrooms • 2 shower rooms • Living area: approx. 80 m² • Plot: 1,140 m² • 10 outdoor parking spaces • Unobstructed views • Quiet environment In summaryA rare opportunity to acquire a chalet with a large plot and building potential in a sought-after alpine setting.Contact us for more information or to organize a visit.

  • Parking space
  • Balcony / Terrace
  • View
  • +1
Travel time
-
Daniela Trindade

Daniela Trindade

1 / 13
Daniela Trindade

Daniela Trindade

  • Balcony / Terrace
  • View
  • Child-friendly
CHF 1,390,000.– Top
5.5 rooms189m² living space
1926 Fully

Exceptional House - Elegance in every detail

A rare property where contemporary architecture meets noble materials, high-end finishes, and comfort thought out in every detail.Discover this magnificent 5.5-room house, located in a privileged environment in Fully, offering a living space that is both elegant, warm, and resolutely contemporary.On the ground floorAs soon as you enter, the tone is set: custom woodwork, natural stone, integrated LED lighting, sleek lines, built-in cabinets, and carefully selected materials make the interior particularly refined, where every detail has been carefully thought out.A room that seduces immediately: the heart of the house is undoubtedly the exceptional kitchen, the true masterpiece of the property. Fully equipped with high-quality materials, it offers numerous storage spaces, generous work surfaces, and a beautiful central island, both aesthetic and functional.A vast living room bathed in light: large windows open the space generously to the garden and naturally extend the living areas to the outside, creating a pleasant sense of space and continuity.A functional storage room: with a planned location for a washing machine, it ideally complements this level and allows for perfectly functional organization on a daily basis.A bedroom or a large office: depending on your needs, this room benefits from direct access to the garden, offering a beautiful flexibility of use and can easily adapt to your lifestyle.An elegant shower room: realized with the same attention to detail, it seduces with its high-quality materials, contemporary lines, and careful finishes, perfectly completing this level.Upstairs - An exceptional sleeping areaAn exceptional parental suite: a true private cocoon, it has a fitted dressing room, a private bathroom, and particularly careful finishes. Bathed in light, it also benefits from direct access to the balcony, offering a beautiful unobstructed view of the surroundings.A second bedroom with balcony access: bright and pleasant, it also benefits from direct access to the balcony, as well as a custom-made built-in wardrobe, offering a generous storage space while preserving the elegance of the room.A third bedroom: comfortable and functional, it also has a built-in wardrobe, allowing to optimize the space and facilitate daily storage.A complete bathroom: elegant and perfectly equipped, it completes this sleeping area and offers a comfortable and functional space for the whole family.Services thought out in every detailDesigned to offer an optimal level of comfort, this property also stands out for the quality of its equipment and finishes: • Triple glazing throughout the house • Coatings on the glazing that limit heat effects and preserve privacy • Electric blinds in all rooms • Electric outdoor sunshade • Many storage spaces and built-in wardrobes • Laundry room with planned connections for washing machine and dryer • High-quality materials and finishes • Indirect lighting and LED creating a warm atmosphere • Many custom-made fittings • 4 parking spaces • Planned connections for the installation of an electric vehicle charging station An exterior that lives up to the houseOutside, you enjoy a private garden, carefully integrated into...

  • Balcony / Terrace
  • View
  • Child-friendly
1 / 11
  • Parking space
  • Garage
CHF 1,495,000.– Top
4.5 rooms223m² living space
A Fully, 1926 Fully

Character house in the heart of Branson

Located in the sought-after neighborhood of Branson, in Fully, this 4.5-room house stands out for its architecture made from uncalibrated tree trunks from our regions. Built in 2008 with an ecological approach, it harmoniously combines larch, quartzite, and ollaire stone.Developing approximately 176 m² of gross living space and 223 m² of weighted space, the house seduces with its generous volumes and high ceiling heights. Its living area of approximately 80 m² brings together the living room, open kitchen, and dining room. Large openings provide beautiful brightness, while the ollaire stone fireplace reinforces the warm atmosphere of the place. A bedroom with a bathroom completes this level.A larch wood staircase leads to the upper floor, where a multifunctional mezzanine, a parental bedroom with access to a bathroom, and an office space that can serve as a third bedroom are located.The lower level of approximately 120 m² includes a double garage of 70 m² accessible directly from the living space, a cellar, a laundry room, and several storage spaces. Four outdoor parking spaces complete the unit.Situated on a plot of 668 m², the property has a 26 m² terrace with a jacuzzi for six people and a garden of approximately 379 m². The underfloor heating by geothermal energy completes the ecological design of this unique house.Acquisition as a secondary residence is possible for clients domiciled in Switzerland.

  • Parking space
  • Garage
Pierre Coulon

Pierre Coulon

1 / 13
Pierre Coulon

Pierre Coulon

  • Parking space
  • Balcony / Terrace
CHF 820,000.– Top
4.5 rooms110m² living space
1920 Martigny

NEW ! Exclusive 4.5 rooms in the center of Martigny

Let yourself be seduced by this magnificent 4.5-room apartment built in 2025.This property offers a privileged living environment, combining modernity, comfort, and brightness, while also benefiting from immediate proximity to all amenities.As soon as you enter, you will be seduced by its beautiful volumes, natural brightness, and functional layout. The living room opens onto a large 25 m² balcony facing southwest, a true extension of the living space and ideal for fully enjoying sunny days.Distribution: • Entrance hall with wall cupboard • Modern and fully equipped kitchen, open to the dining room • Bright living room with direct access to the 25 m² balcony facing south • Three bedrooms, including a parental suite • Bathroom with shower, WC, and sink • Bathroom with bathtub, WC, sink, and washing column The advantages: • New construction from 2025 • Central location in Martigny • Individual entrance • Excellent natural brightness • Large 25 m² balcony facing south • Private cellar • Two parking spaces available at CHF 15,000.- per unit An ideal location:Martigny offers a particularly pleasant living environment thanks to its many amenities: shops, restaurants, schools, public transport, sports and cultural facilities.Its privileged geographical location also allows quick access to the ski resorts, Lake Geneva, as well as France and Italy.Whether you are looking for your future family home or a real estate investment, this apartment represents a great opportunity in a modern and sought-after environment.Additional information and visits on request.

  • Parking space
  • Balcony / Terrace
Aurélie Richer

Aurélie Richer

1 / 13
Aurélie Richer

Aurélie Richer

  • Balcony / Terrace
  • Child-friendly
Price on requestTop
7 rooms155m² living space
1933 Sembrancher

Charming village stone house on 3 levels and cartnotzet!

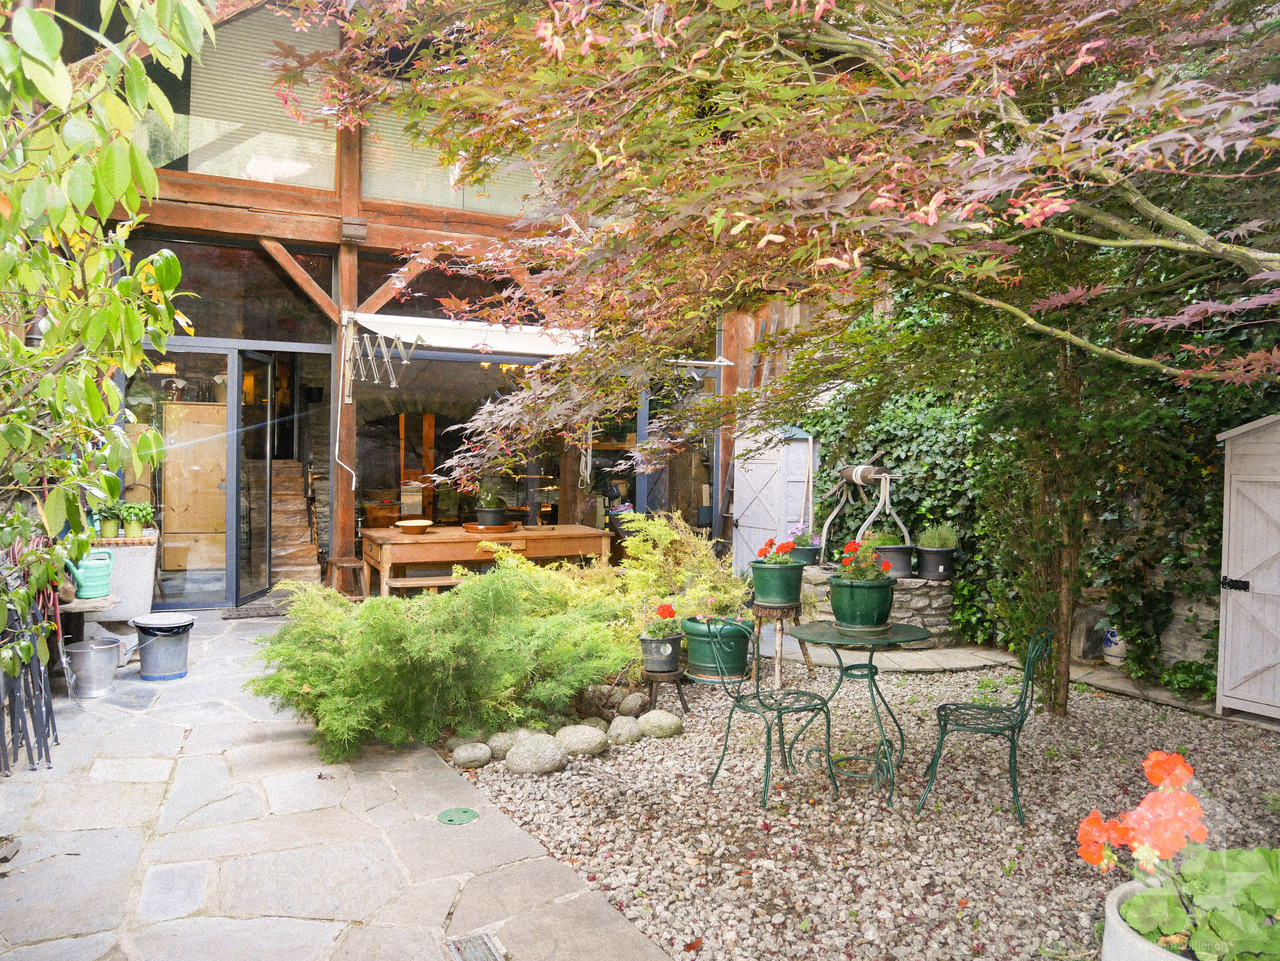
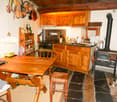
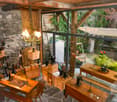
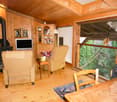
Guaranteed love at first sight for this character stone house from 1748, offering absolute calm, located in the heart of the old village of Sembrancher, which is at the confluence of the Dranses d'Entremont and Bagnes, and its situation, a few kilometers from Verbier and Italy, makes it an interesting place to live. With a village interior that has preserved all its charm and multiple services developed in the periphery, the appeal of Sembrancher is even greater.Formerly a dependency and storage of an old hotel now disappeared, its volume was rethought by its owner, an interior decorator who fell in love with the village of Sembrancher.From the entrance, magic happens thanks to a superb interior courtyard of over 45 m2. The interior, entirely renovated with exquisite taste, sublimates noble materials (stone, beams, solid wood flooring) and highlights a collection of antique furniture of great value. A true haven of peace combining the authenticity of yesterday with contemporary comfort.This old house, full of charm and authenticity, will seduce lovers of character properties looking for a place out of time. Built in respect of traditional architecture, it preserves all the charm of the old: warm rooms, wood fires, and rustic atmosphere.This property consists of the following:Lower ground floor: • WC • Cellar / pantry • Technical room / laundry room Ground floor: • Entrance hall with dressing room, storage closets • Large glazed room overlooking the interior courtyard Mezzanine: • Fully equipped kitchen 1st floor: • Pleasant living / dining area, fully glazed, with view of the interior courtyard • 1 large bedroom • 1 office with view of the Sembrancher bell tower • 1 bathroom with shower and WC Attic: • 1 mezzanine • 1 small room Notes: • Communal parking, 50 m from the house • 200 m from the house, possibility of acquiring a half-barn on 2 levels of 17 m2 each, which completes this property; the lower level offers a cartnotzet and the upper level a pleasant place to store many things. The first glance is striking: a through gallery, above a secondary road, attracts the gaze and the entrance door could be confused with those of the surrounding rural buildings. But entering this house and discovering its interior is a unique sensory experience. Wood and stone marry beautifully and each room reveals cleverly designed elements, where the hand of the aesthete is felt: stone floor, glazed area with a view of a romantic green area, built-in kitchen between two levels, spacious and bright living area, old, wood-paneled bedrooms in the gallery.When the owner arrived in Sembrancher, he had first acquired a house directly on the main street. Narrow and high, like many of its neighbors, it was renovated so beautifully that it was chosen by a French company specializing in construction for its advertising. Only ten houses in Switzerland were chosen and the owner's was one of them. Now he is selling his second house and is happy to pass it on to people who care about history and heritage.By Jean-Charles Fellay, secretary of the CREPAContact me! I will be happy to provide you with more information and organize a visit.This characterful stone house from 1748, which offers absolute calm and is located in the...

  • Balcony / Terrace
  • Child-friendly