8 results - Property for buy in Les Vérines (Chamoson)

Cindy Bonvin

Cindy Bonvin

1 / 13
Cindy Bonvin

Cindy Bonvin

  • Balcony / Terrace
  • Garage
  • View
  • +1
CHF 1,575,000.–
6.5 rooms213m² living space
1955 Les Vérines (Chamoson)

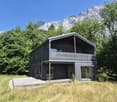
Magnifique villa récente de 6.5 pièces avec garage double

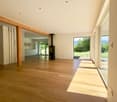
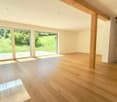
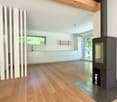
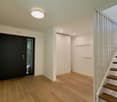
Magnifique villa récente de 6.5 pièces avec garage située dans un cadre idyllique. Cette villa en bois de qualité supérieure construite en retrait dans une clairière et à l'abri des regards, bénéficie d'un cadre de vie paisible et d'une intimité garantie.Son terrain de plus de 1900 m2, son garage double, son sous-sol et ses nombreux aménagements lui confère des atouts considérables.Pour plus de détails, visitez notre site : www.valimmobilier.chElle est composée comme suit :Rez : • Hall d'entrée • WC, douche et lavabo • Cuisine entièrement équipée • Coin repas • Salon lumineux et spacieux avec poêle • Chambre • Terrasses Etage : • Dégagement • 4 chambres avec accès aux balcons / 1 avec dressing • Coin dressing • Salle d'eau avec baignoire et douche, WC et vasque • Balcons Sous-sol : • Dégagement aménageable • Grande buanderie • Cave/cave à vins • Local technique Extérieurs : • Garage double • Réduit à côté du garage • Prairie • Terrasses • Places de parc Particularités : • 9 panneaux photovoltaïques (surplus revendu au fournisseur) • 3 panneaux thermiques pour production d'eau chaude • Maison écologique en bois • Triples vitrages • Stores électrique • Maison à faible consommation • Situation au calme loin des bruits de la route • Entièrement arboré • ... Cette villa située dans un écrin de verdure au coeur de la nature offrira un cadre de vie sain et agréable à ses futurs propriétaires.N'hésitez pas à venir la découvrir lors d'une visite.Wunderschöne, moderne 6.5-Zimmer-Villa mit Garage in idyllischer Lage. Diese hochwertige Holzvilla, die in einer Lichtung und abseits vom Trubel gebaut wurde, bietet eine ruhige Umgebung und garantiert Privatsphäre.Sein Grundstück von über 1900 m2, sein Doppelgarage, sein Untergeschoss und seine zahlreichen Ausstattungsmerkmale verleihen ihm erhebliche Vorteile.Weitere Informationen finden Sie auf unserer Website: www.valimmobilier.chSie setzt sich wie folgt zusammen:Erdgeschoss: • Eingangshalle • WC, Dusche und Waschbecken • Voll ausgestattete Küche • Essecke • Helles und geräumiges Wohnzimmer mit Kaminofen • Zimmer • Terrassen Etage: • Entlastung • 4 Schlafzimmer mit Zugang zu Balkonen / 1 mit Ankleidezimmer • Dressing-Ecke • Badezimmer mit Badewanne und Dusche, WC und Waschbecken • Balkon Keller: • Bebaubare Fläche • Grosse Waschküche • Keller/Weinkeller • Technischer Raum Aussen: • Doppelgarage • Reduziert neben der Garage • Prärie • Terrassen • Parkplätze Besonderheiten: • 9 Photovoltaik-Paneele (Überschuss an den Lieferanten verkauft) • 3 Thermische Paneele für Warmwasseraufbereitung • Ökologische Holzhäuser • Dreifachverglasung • Elektrische Rollläden • Niedrigenergiehaus • Ruhige Lage abseits von Strassenlärm • Vollständig bewaldet • ... Diese Villa, die inmitten von viel Grün und mitten in der Natur liegt, wird ihren zukünftigen Besitzern ein gesundes und angenehmes Umfeld bieten.Bitte zögern Sie nicht, sie bei einem Besuch zu entdecken.Beautiful recent 6.5-room villa with garage located in an idyllic setting. This superior quality wooden villa built in a clearing and away from...

  • Balcony / Terrace
  • Garage
  • View
  • +1
Daniel Boisset

Daniel Boisset

1 / 13
Daniel Boisset

Daniel Boisset

  • View
  • Child-friendly
CHF 780,000.–
4.5 rooms129m² living space
1955 Les Vérines (Chamoson)

Superbe chalet de 4.5 pièces sur un terrain de 6'876 m2

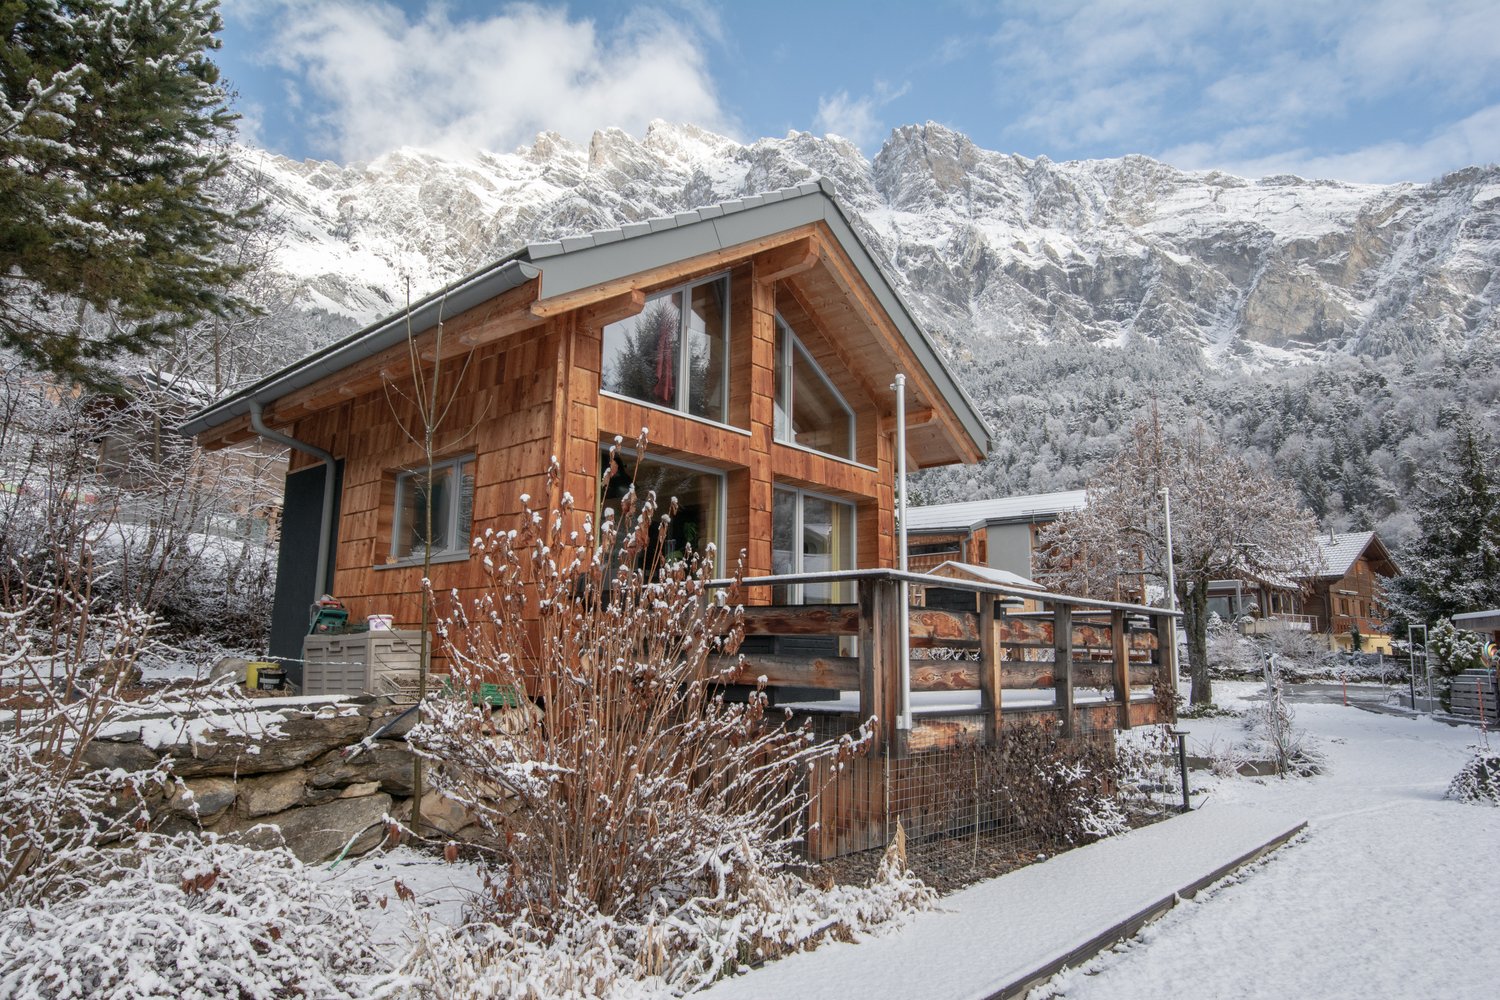
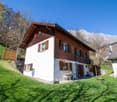
Valimmobilier vous propose en exclusivité ce magnifique chalet de 129 m2 sis sur une parcelle de 6'876 m2 nichée sur les hauteurs du petit hameau des Vérines au-dessus de Chamoson. Le bien, construit en 1978, se trouve au bout d'une route privée en bordure de forêt. Situé à 15 minutes des pistes d'Ovronnaz ou de l'entrée d'autoroute de Riddes, ce chalet offre un cadre de vie idyllique. Que vous envisagiez de vous y installer en résidence principale ou que vous cherchiez une belle résidence secondaire dans un cadre sauvage et naturel, vous ne pourrez que tomber amoureux de ce chalet.En plus des éléments cités ci-dessus, ce bien offre de belles opportunités d'aménagement. En effet, il est possible de créer très facilement un studio au rez-de-chaussée inférieur, mais aussi de profiter d'une pièce de 70 m2 dans les combles pouvant être transformée selon vos désirs.Disposition :Rez-de-chaussée inférieur : • Salle de stockage/atelier • Chambre • Pièce transformable en cuisine • Buanderie - Local technique • WC Rez-de-chaussée supérieur : • Hall d'entrée • Cuisine • Séjour • Salle d'eau avec douche • 2 Chambres Étage : • Grande pièce sous combles de 70 m2 Extérieur : • Réduit • Cabanon • Terrasse • Jacuzzi Rénovations : • 2017 - Isolation sous toiture • 2018 - Cuisine • 2019 - Véranda • 2022 - Fenêtres (triple vitrage) • 2022 - Douche Remarques : • Situation intéressante à 15 minutes des pistes et des bains d'Ovronnaz • Le chauffage est assuré par deux poêles à pellets • Belle terrasse avec jacuzzi • Possibilité de créer un studio au rez-de-chaussée inférieur • Possibilité d'aménager les combles • Accès facile toute l'année • Nombreuses places de parc • 3'670 m2 de forêts et 2'156 m2 de prés • Arrêt de bus à 650 mètres • Disponible en résidence principale ou secondaire Vous souhaitez obtenir des précisions, le dossier complet ? Contactez-moi par téléphone ou par E-mail et je vous renseignerai très volontiers. Je me tiens également à votre disposition pour une visite sur place.Valimmobilier bietet Ihnen exklusiv dieses wunderschöne Chalet von 129 m2 auf einem 6876 m2 grossen Grundstück an, das sich in einer kleinen Hügelgegend namens Les Vérines oberhalb von Chamoson befindet. Das 1978 erbaute Haus liegt am Ende einer Privatstrasse am Waldrand. Das Chalet ist 15 Minuten von den Pisten von Ovronnaz oder der Autobahnausfahrt Riddes entfernt und bietet eine idyllische Wohnumgebung. Ob Sie sich hier ein Hauptwohnsitz oder eine schöne Zweitwohnung in einer wilden und natürlichen Umgebung suchen, Sie werden sich in dieses Chalet verlieben.Zusätzlich zu den oben genannten Elementen bietet das Objekt schöne Gestaltungsmöglichkeiten. So kann man sehr einfach im unteren Erdgeschoss ein Studio einrichten, aber auch im Dachgeschoss eine 70 m2 grosse Räumlichkeit nutzen, die nach Ihren Wünschen umgestaltet werden kann.Aufteilung:Unteres Erdgeschoss: • Lagerraum/Werkstatt • Zimmer • Raum, der in eine Küche umgewandelt werden kann • Waschküche - Technikraum • WC Oberer Erdgeschoss: • Eingangshalle • Küche • Aufenthalt • Badezimmer mit Dusche • 2 Zimmer Stockwerk: • Grosser Dachbodenraum von 70 m2 ...

  • View
  • Child-friendly
1 / 13
CHF 1,280,000.–
6.5 rooms160m² living space
Route de Champ Vidonde 5, 1955 Les Vérines

Charming family villa with covered terrace and exceptional view in Chamoson

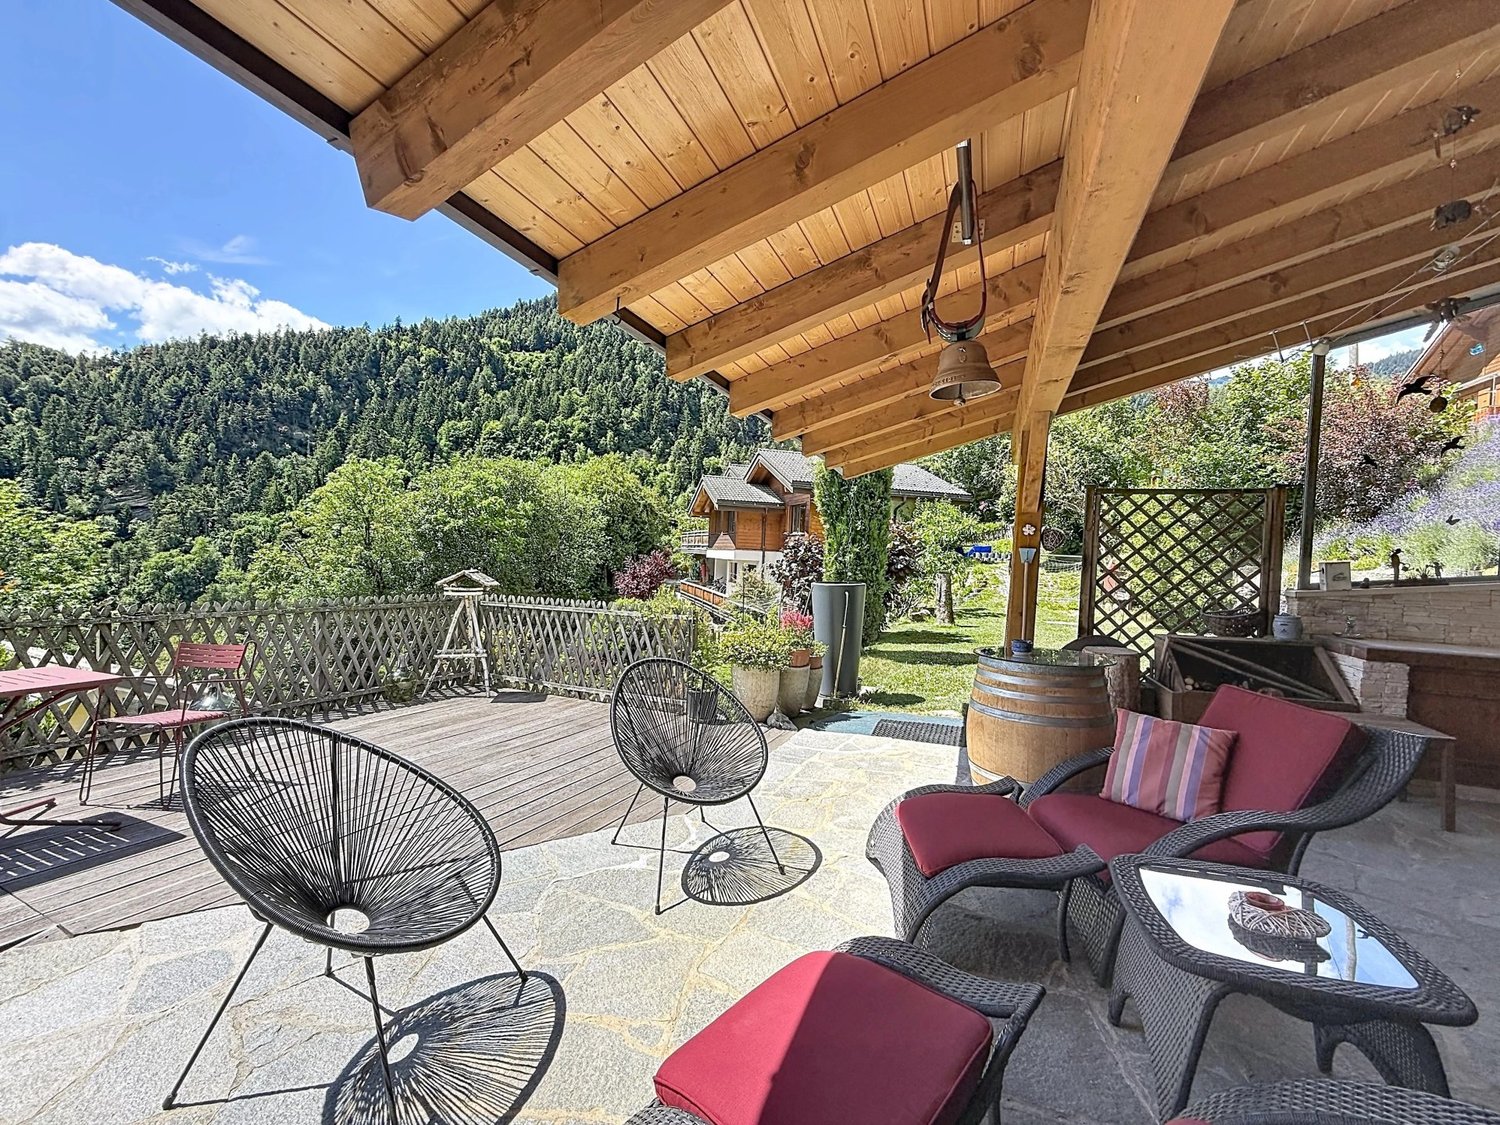
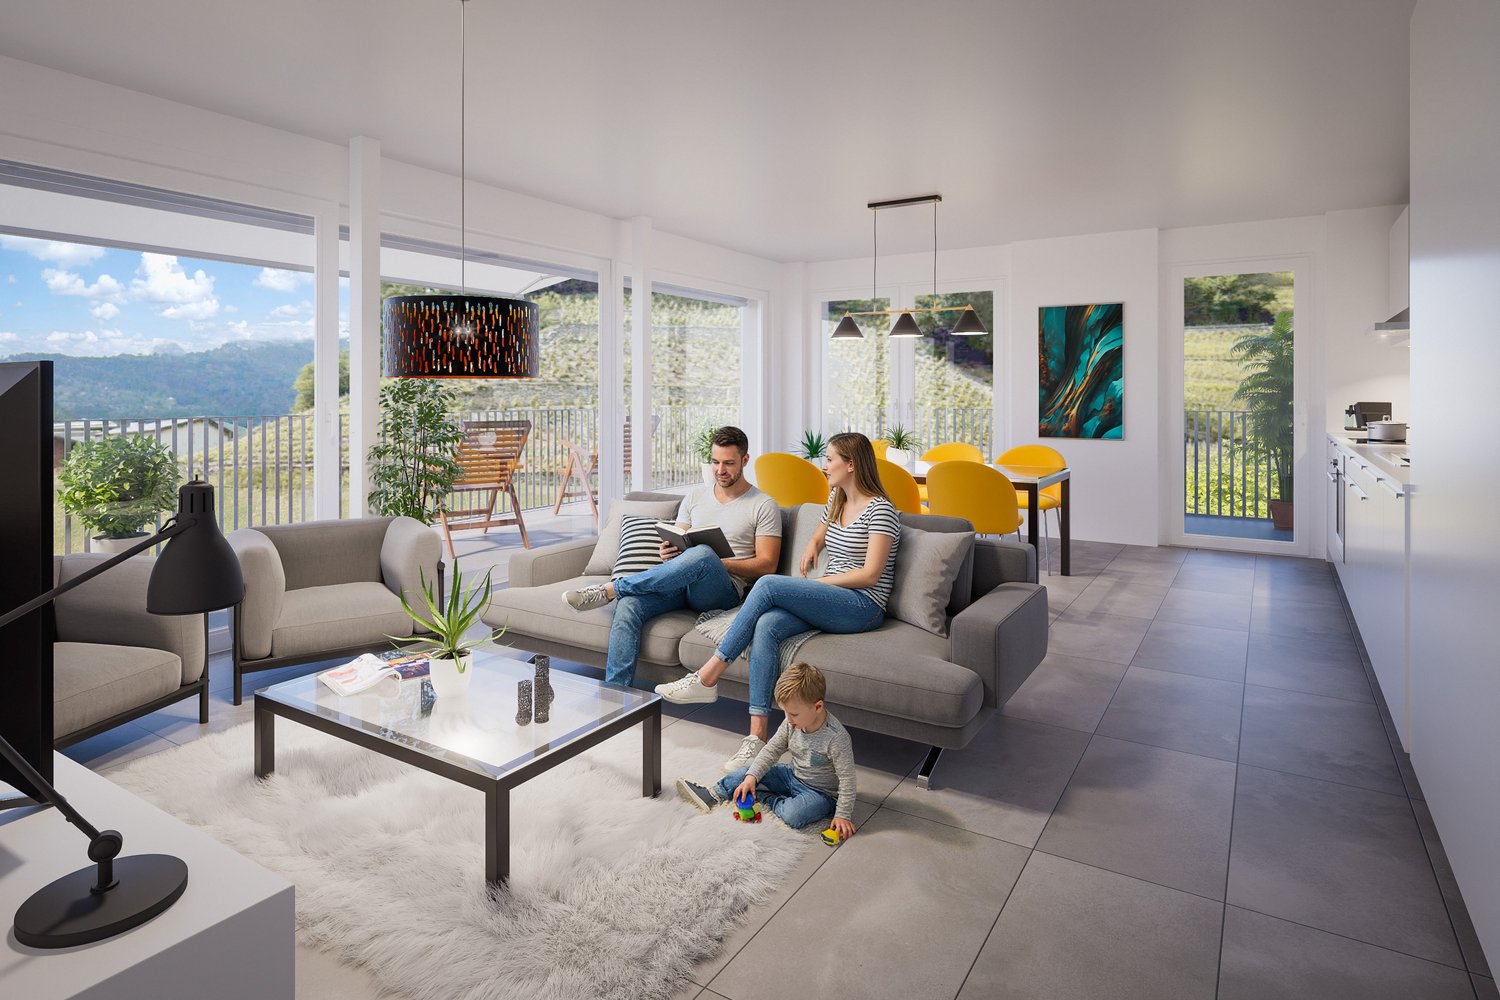
Located in the highly sought-after residential area of Vérines in Chamoson, this charming individual villa of 6.5 rooms benefits from a privileged environment combining calm, excellent sunlight and panoramic views of the surrounding mountains. Built on a carefully landscaped plot of 1,339 m², this property seduces from the first moments with its warm atmosphere, generous volumes and living spaces designed for daily comfort. Regularly maintained and renovated over the years, it offers approximately 160 m² of living space spread over two levels as well as a fully fitted basement. Constructed in 1985, the villa has benefited from numerous technical improvements aimed at optimizing its comfort and energy performance. The roof was renovated in 2006, the windows replaced in 2015 and a heat pump installed in the same year supplies the underfloor heating throughout the dwelling. Photovoltaic panels installed in 2020 also contribute to reducing energy costs and strengthening the property's sustainable character. The ground floor accommodates a bright living area consisting of a convivial living room, a dining room and an open kitchen renovated in 2022, ideal for sharing privileged moments with family or friends. A parental bedroom on the same level, a renovated shower room, a guest toilet as well as a dressing area that can also serve as an office harmoniously complete this level. On the upper floor, three comfortable bedrooms, a shower room with toilet, a pleasant mezzanine and an attic offer all the space needed to meet the needs of a family. The basement has two cellars, a laundry room with shower and independent external access as well as a multipurpose office/cellar area, ideal for teleworking, leisure or convivial receptions. Outside, the property reveals one of its most beautiful assets: a magnificent partially covered terrace offering an unbeatable view of the Valaisan landscape. Equipped with an authentic pizza oven, it constitutes a real living space allowing you to fully enjoy each season. Mindful of current energy challenges, the villa is equipped with a heat pump, photovoltaic panels and an electric vehicle charging point. A garage and two outdoor parking spaces complete this property. Particularly rare in the region, this property can also be acquired as a secondary residence, offering a unique opportunity to fully enjoy the quality of life in Valais in a privileged environment. A character house where comfort, conviviality and serenity harmoniously combine to offer an exceptional living environment just a few minutes from amenities and main communication axes. Drone video: https://youtu.be/e4Cyu-GEcuY
Travel time
-
1 / 13
CHF 1,575,000.–
6.5 rooms205m² living space
1955 Les Vérines

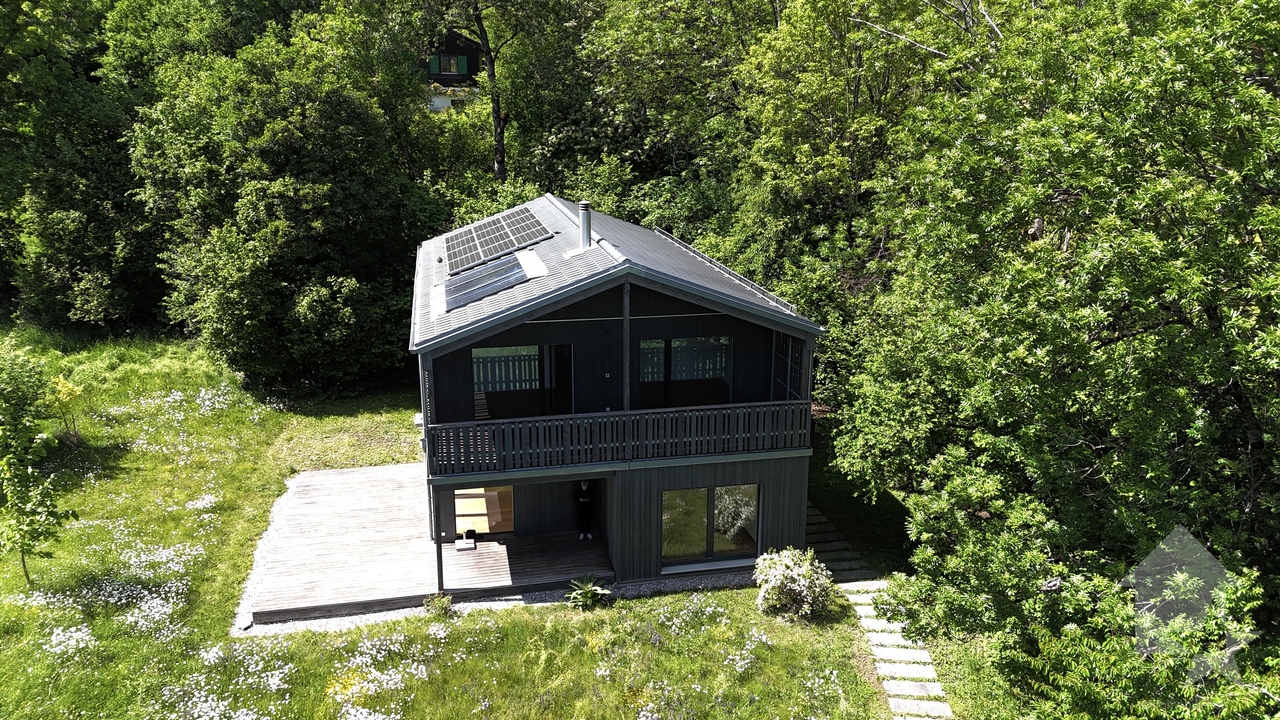
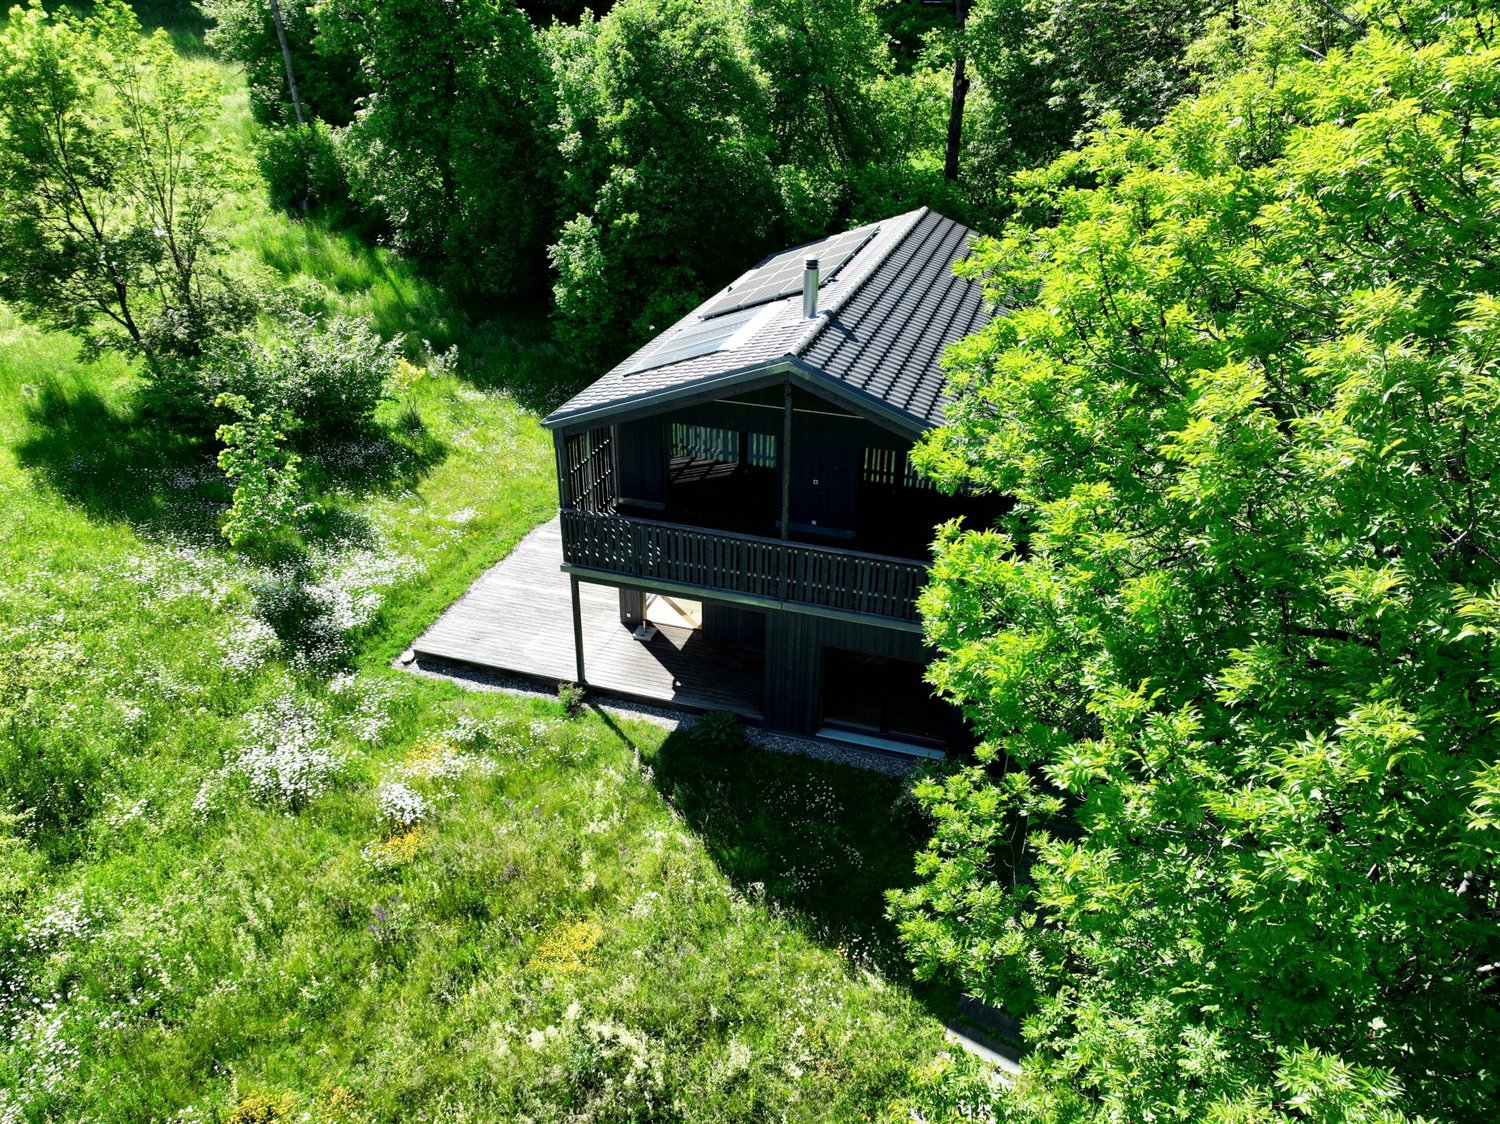
Exceptional ecological villa 6.5 rooms ? absolute calm in the heart of nature in Les Vérines

Beautiful recent villa with 6.5 rooms and garage, in an exceptional and perfectly preserved environment. This villa made of superior quality wood (Baufritz construction), set back in a clearing and totally sheltered from view, offers a particularly serene living space as well as a rare intimacy. Built on a plot of over 1900 m², it has a double garage, a basement and many amenities that make it a complete property. It consists of: Ground floor: Welcoming entrance hall Guest toilet with shower and sink Fully equipped kitchen Convivial dining area Spacious and bright living room with stove One bedroom Access to the terraces First floor: Landing 4 bedrooms, including one with dressing room and access to the balconies Dressing area Bathroom with bathtub, shower, toilet and sink Balconies Basement: Usable hallway Large laundry room Wine cellar Technical room Exterior: Double garage Annex to the garage Meadow Terraces Parking spaces Particularities: 9 photovoltaic panels (with sale of surplus to the grid) 3 thermal panels for hot water production Ecological wood construction Triple glazing Electric shutters Very low energy consumption housing Extremely quiet location, without nuisance and set back from the road Fully tree-lined plot Nestled in an exceptional natural setting, this villa offers a privileged lifestyle, combining absolute calm, intimacy and modern comfort for its future owners. It benefits from a high-quality Baufritz wood construction, made according to demanding ecological standards. This method guarantees a healthy home, excellent energy performance and optimal living comfort throughout the year. The industrial manufacturing quality ensures precision, durability and low maintenance, while contributing to a sustainable appreciation of the property. Drone video here: https://youtu.be/tCFHW0iPQ4I

Suggested properties for you based on search results