8 results - Property for buy in Loc

Alexandre Rubin

Alexandre Rubin

1 / 12
Alexandre Rubin

Alexandre Rubin

  • Parking space
  • Balcony / Terrace
  • Garage
  • +1
CHF 1,460,000.– Top
7 rooms270m² living space
Loc, 3960 Loc

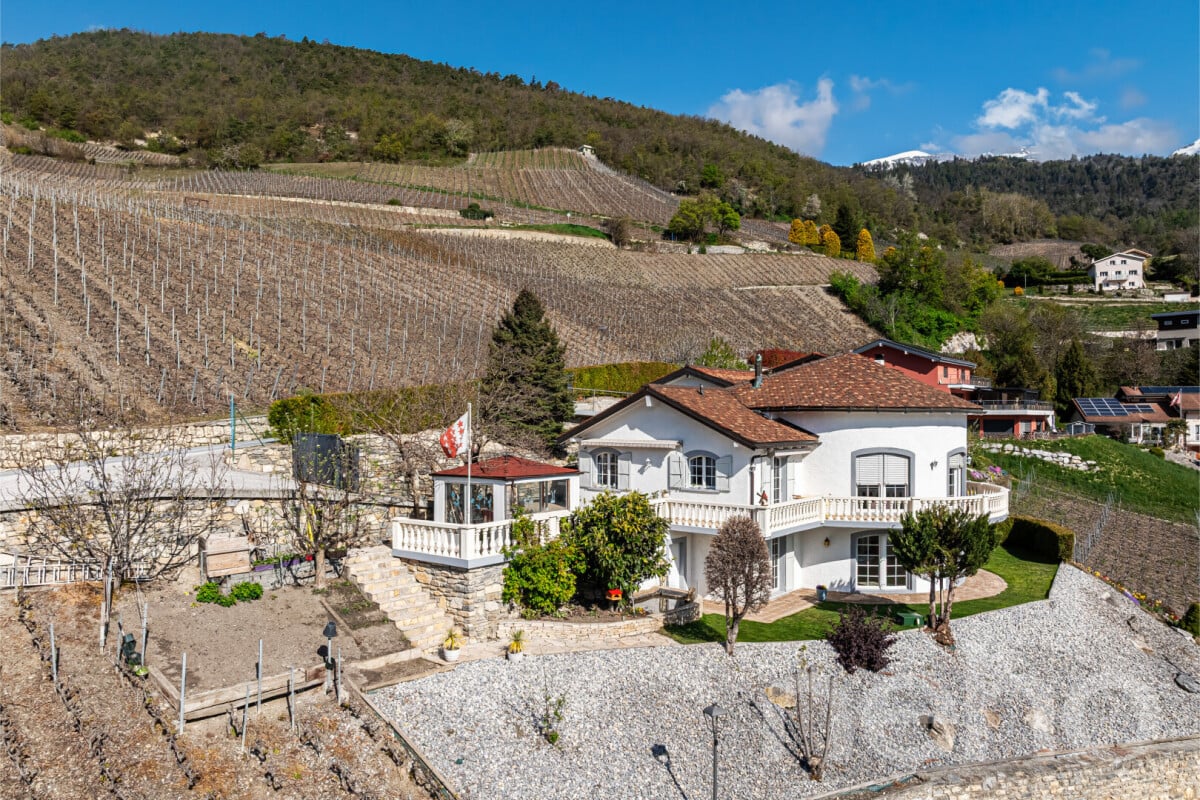
Exceptional Villa - Panoramic View - 3 Apartments

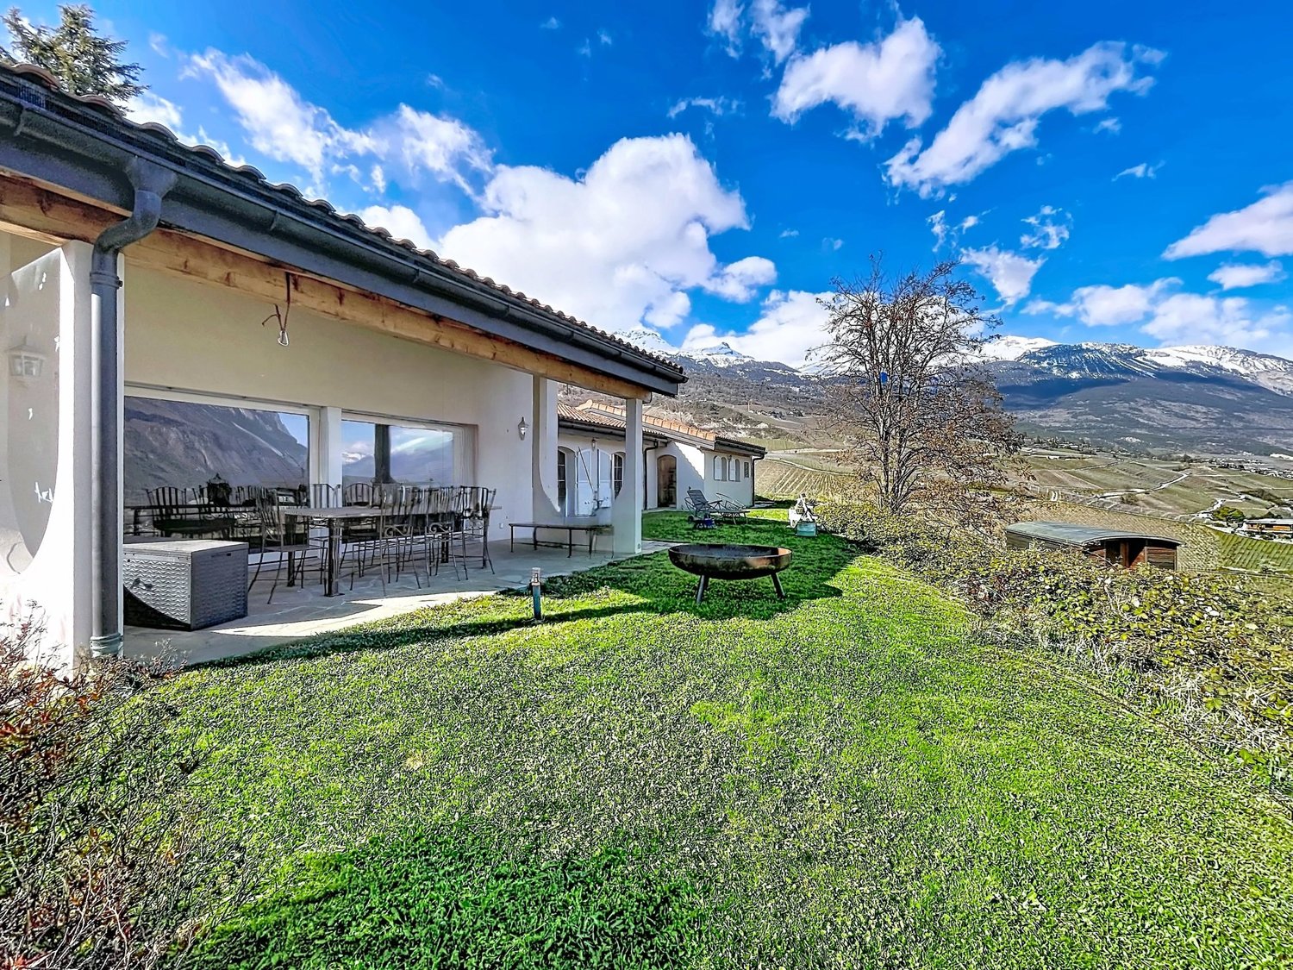
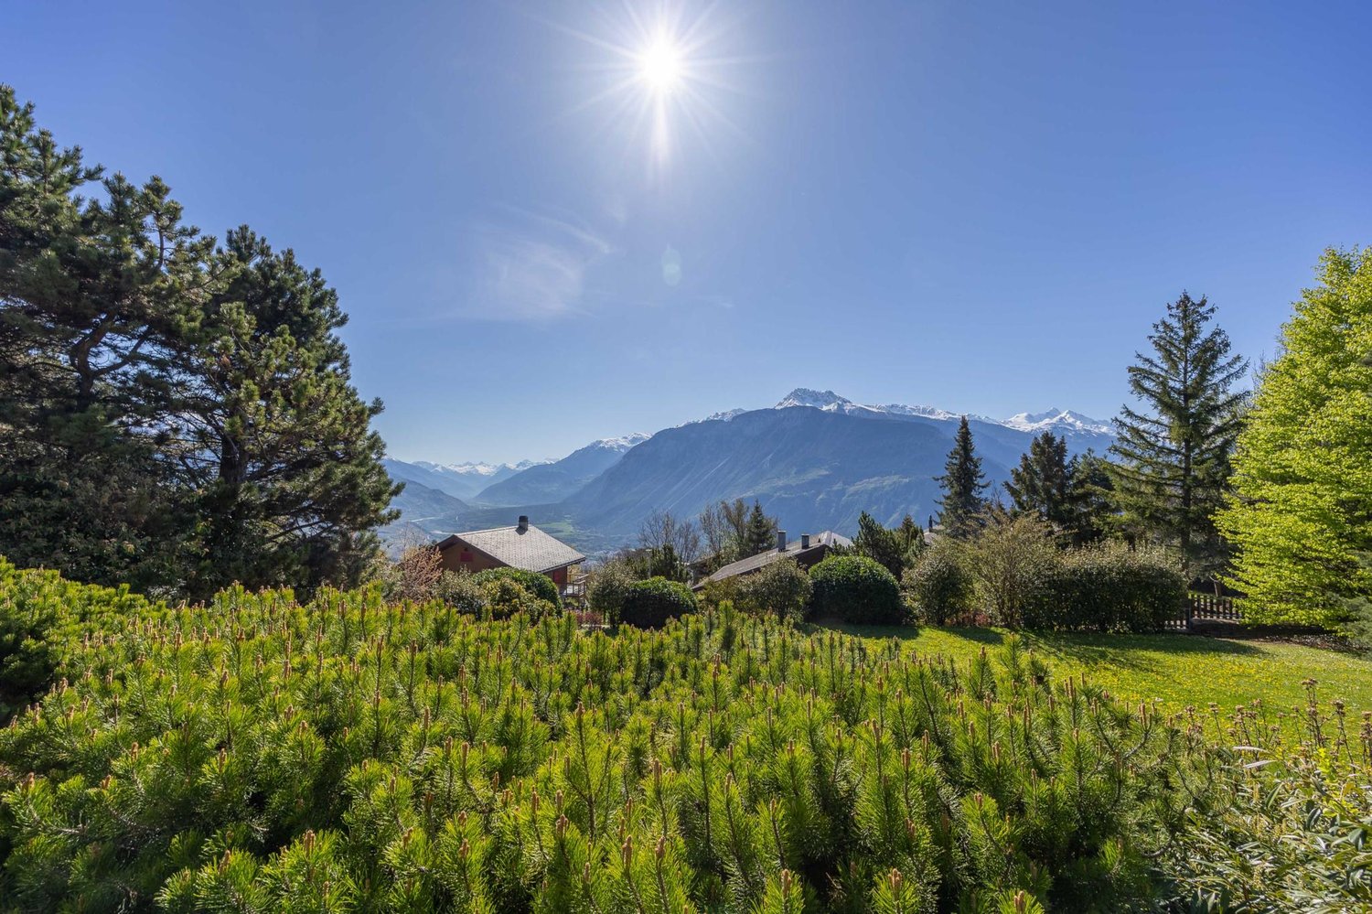
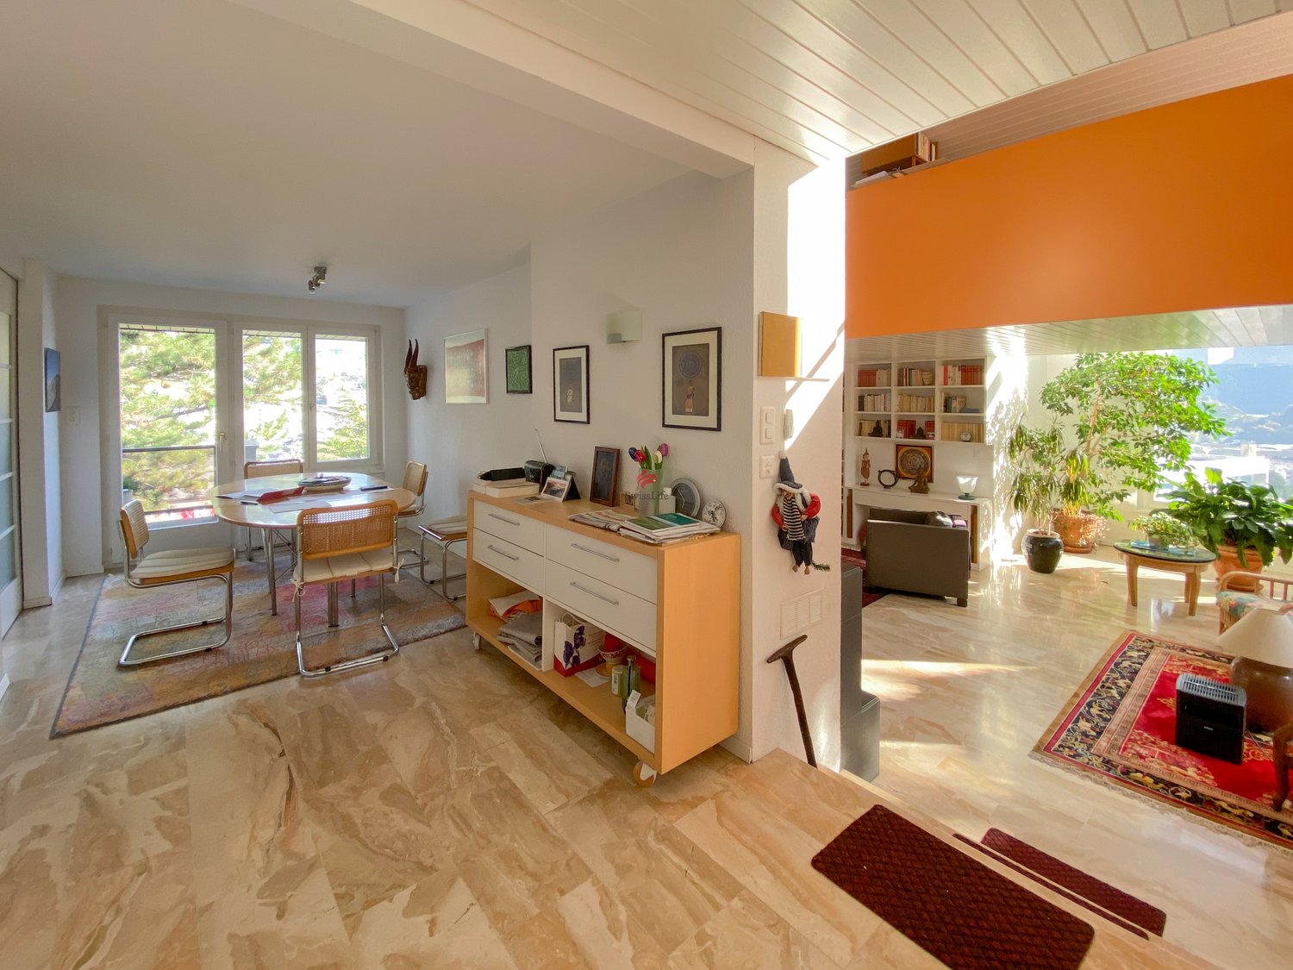
Dominating the sunny slope in Loc, just a few minutes from Sierre, this remarkable architect's villa benefits from a privileged situation, between tranquility, intimacy, and spectacular panoramic views of the Alps and the Rhône Valley. Located on a generous plot of 1'063 m², the property enjoys an ideal exposure and remarkable sunlight throughout the day. Its peaceful, residential environment, bordered by non-constructible areas, gives it a beautiful intimacy as well as a largely unobstructed view. Built in 2000, the villa develops over 270 m² of living space for a volume of 1'341 m. Its timeless architecture, generous volumes, high ceilings, and large openings create bright and elegant living spaces. The property also stands out for its particularly interesting configuration in three independent apartments, offering multiple possibilities: large family residence, intergenerational housing, home office, or rental income. Main apartment ? approx. 147 m² The main level accommodates a superb living space characterized by a vaulted ceiling of over 4 meters and large windows that fully enhance the panorama. The living room, adorned with a wood stove, communicates harmoniously with the dining room and offers an atmosphere that is both warm and elegant. The independent, fully equipped kitchen benefits from direct access to the outdoor spaces. The sleeping area includes: a generous master suite with dressing room and private bathroom equipped with a whirlpool bathtub, shower, and WC; a second bedroom with private shower room; a guest WC. A filigree balcony and a vast, south/southeast-facing terrace pleasantly extend the interior spaces and offer an exceptional setting to enjoy the sun and the view. Independent apartment ? approx. 106 m² Located on the garden level, this second apartment benefits from beautiful volumes and direct access to the outdoors. Totally independent, it constitutes an ideal space for accommodating family and friends or an interesting opportunity for rental income. It consists of: a bright, large living room with open kitchen and direct access to the garden; two comfortable bedrooms; a large bathroom with bathtub, shower, and WC; a laundry room; several storage spaces. Independent studio ? approx. 25 m² The property also has a third, fully autonomous apartment comprising: a living room with kitchen and sleeping area; a bathroom with WC; a south-facing balcony of approximately 7 m². This space is perfectly suited for accommodating guests, independent activity, office, or creating additional rental income. Privileged outdoor areas Carefully designed, the plot offers a green, peaceful environment in which the various outdoor areas allow you to fully enjoy the particularly pleasant climate of the Sierre slope. Terraces, balconies, and garden benefit from an optimal orientation and a remarkable view, with a beautiful feeling of space and intimacy. The property's assetsArchitect's villa with characterOver 270 m² of living spacePlot of 1'063 m²Volume of 1'341 m³Three independent apartments7 rooms, including 5 bedrooms4 bathrooms and 1 guest WCMagnificent ceiling height in the main living roomPanoramic view of the Alps and the Rhône ValleySouth/southeast exposure and excellent sunlightLarge terraces, balconies, and gardenHeat pump being installedRecent renovationsNumerous parking possibilitiesRental potential...

  • Parking space
  • Balcony / Terrace
  • Garage
  • +1
1 / 13
CHF 3,990,000.–
18 rooms712m² living space
Route des Tsamplans 8, 3960 Crans-Montana

Luxurious property in a haven of greenery and peace

Discover a truly exceptional estate bathed in sunlight, offering over 5,640 m² of landscaped grounds in a peaceful area of Mollens, just a few minutes from Crans-Montana. With its breathtaking panoramic views, its preserved natural environment with beautiful trees, and its covered pool, this property has everything to seduce lovers of large spaces and tranquility.You will find two buildings with distinct charm, spread over 712 m² of living space, to be renovated:- A majestic main house on three floors, with generous volumes, bathed in light- A traditional wooden chalet, full of character, ideal for accommodating guests or creating an independent spaceThe perfectly maintained lawns, the carefully selected tree species, and the enchanting Alpine setting form a unique living space, elegant and inspiring, ideal as a primary or secondary residence for the high-end market.The main house offers:On the upper floor:- A large, bright entrance hall with extensive storage space- 2 living rooms with access to private terraces overlooking the garden- A relaxation area - reading room, which can be converted into an office- 3 large bedrooms with integrated wardrobes, two of which have their own bathroom- Guest toilet- A large indoor pool with two showers, a toilet, and a technical room- Garage with workshopOn the intermediate floor:- An independent entrance hall with storage space- 2 living rooms with access to the large garden and a wonderful pergola- A room that can be converted into a large office- A large room that opens directly onto the terrace and the gardens of the estate- 3 bedrooms, two of which are suites with their own bathroom, and the last with access to the outside- 2 independent toilets- Access to technical rooms and storage spacesOn the lower floor:- An equipped kitchen with dining area- 2 bedrooms- Office- Bathroom- Many storage and storage spaces- Large cellar- Technical rooms- Large laundry room with integrated wardrobes- Garage with workshopThe house has an elevator on all three levels.The wooden chalet offers:- Main entrance- Kitchen with dining area- Bright living room with access to the balcony- A south-facing balcony- A bedroom- Bathroom- Large storage room (machines and garden tools or workshop).The estate therefore includes:- 5600 m² of carefully maintained, tree-lined grounds with large, very well-maintained lawns- Many shrubs and flower beds- A small wooden house in the garden- 2 parking spaces in an independent garage and 7 outdoor parking spacesThis place is ideal for relaxation and rejuvenation.With a density of 0.3 and a land use index (IBUS) of 0.5, this estate offers high development potential.Available for sale as a secondary or primary residence for our Swiss and international clients with permit B or C.*Some images were generated by AI

Travel time
-
1 / 13
CHF 2,500,000.–
7 rooms323m² living space
Entre Deux Torrents 2, 3960 Loc

Magnificent high-standard apartment with swimming pool

The property is located in the municipality of Crans-Montana, but not in the ski resort, rather on the border with the municipality of Sierre, near the hospital of Sierre, the Villa Castle, and the St-Ginier chapel. It is a quiet neighborhood, benefiting from very good sunlight and a view of the entire city of Sierre, the Mercier castle, the hills, and the Bonne Eau. The property is not located in the Crans-Montana ski resort but rather in the middle of Entre-Deux Torrents 2, which is part of the municipality of Crans-Montana but on the border with the municipality of Sierre.It is a high-quality construction in the form of a staircase terrace, directly accessible from the road, with garages and parking spaces, as well as a tunnel with an elevator as a vertical connection. The building consists of 4 independent apartments with lateral access on foot. The apartment is located on the second level and is organized as follows:- 1 covered entrance with entrance and hallway- 1 laundry room- 1 open kitchen with pantry and dining area- 1 large living room with fireplace- 1 winter garden- 1 staircase leading to the gallery- 1 gallery mezzanine serving as an office with archive roomAt the entrance:- Storage closets- 1 WC with sink- 1 library- 1 access to the outside southThe dining area gives access to the east balcony.The sleeping area includes:- 1 distribution corridor- 1 guest room- 1 parent's bedroom- 1 wardrobe- 1 large bathroom with bathtub, WC, sinkAn independent apartment is located on the east side and is accessible from the outside from the east. It is a 3-room apartment with:- 1 kitchen with dining area- 1 living room- 1 annex room on the east side- 1 WC with shower, sink, saunaOn the east side is the technical room serving the swimming pool.At the east entrance of the main apartment, there are:- 1 wood storage room- 1 heating room with heat pump- 1 Briey storage room- 1 large storage room with access to the south and built-in closets- 1 cellar with barrel storage- 1 wine cellar with humidity and temperature controlThe outdoor facilities include:- 1 large terrace- 1 garden equipment shedThe roof of the south terrace has a heat exchanger for hot water.- 1 connecting path between the two apartments- 1 swimming pool with grass, leading to the pedestrian path on the west side and giving access to the Entre Deux Torrents roadSeveral important investments have been made in the apartment, namely in 2003 (CHF 300,000), 2005 (CHF 200,000), and 2022/21 (CHF 100,000).


Travel time
-
Stéphane FERREIRA

Stéphane FERREIRA

1 / 13
Stéphane FERREIRA

Stéphane FERREIRA

  • Garage
  • View
CHF 2,650,000.–
4.5 rooms280m² living space
3960 Loc

Elegant contemporary villa

Located in a calm and green environment in Valais, this contemporary villa of 4.5 rooms on one level offers a privileged living space, combining comfort, space, and construction quality. Situated on a beautiful plot of 1'944 m², the property develops approximately 280 m² of usable space and immediately seduces with its generous volumes and luminosity. Upon entering, you discover a welcoming hall leading to a vast living room bathed in light. The living room, enhanced by an impressive 2'500-liter aquarium (which can be removed according to your wishes), opens harmoniously onto the dining room and kitchen, creating a convivial and modern space. An economat located at the back of the kitchen ideally completes this space. The night area proposes three spacious bedrooms, a bathroom with WC as well as a shower room with WC, offering comfort and practicality in everyday life. Outside, a pleasant covered terrace of 28 m² prolongs the living spaces and allows you to fully enjoy the carefully landscaped garden. The garden is equipped with an automatic irrigation system as well as a 1'500-liter rainwater collector. The garden also welcomes a charming caravan equipped with electricity, ideal for a relaxation, reading, or artistic creation space, as well as a garden shed with electricity of about 20 m² offering additional storage or workshop space. A double garage with laundry room and technical room, all with underfloor heating. Several outdoor parking spaces as well as a project for a covered area for two vehicles complete the services. The installation of solar panels for hot water production is also planned. Finally, the acquisition of an adjacent plot of 378 m² is currently under discussion, offering an interesting additional potential. This villa will seduce lovers of space, tranquility, and quality of life, just a few minutes from amenities and the city center of Sierre. Contact us today for more information! The sales dossier is downloadable directly on our website omnia.ch.

  • Garage
  • View
1 / 6
CHF 559,000.–
3.5 rooms103m² living space
Route du Canal-Neuf, 3960 Sierre

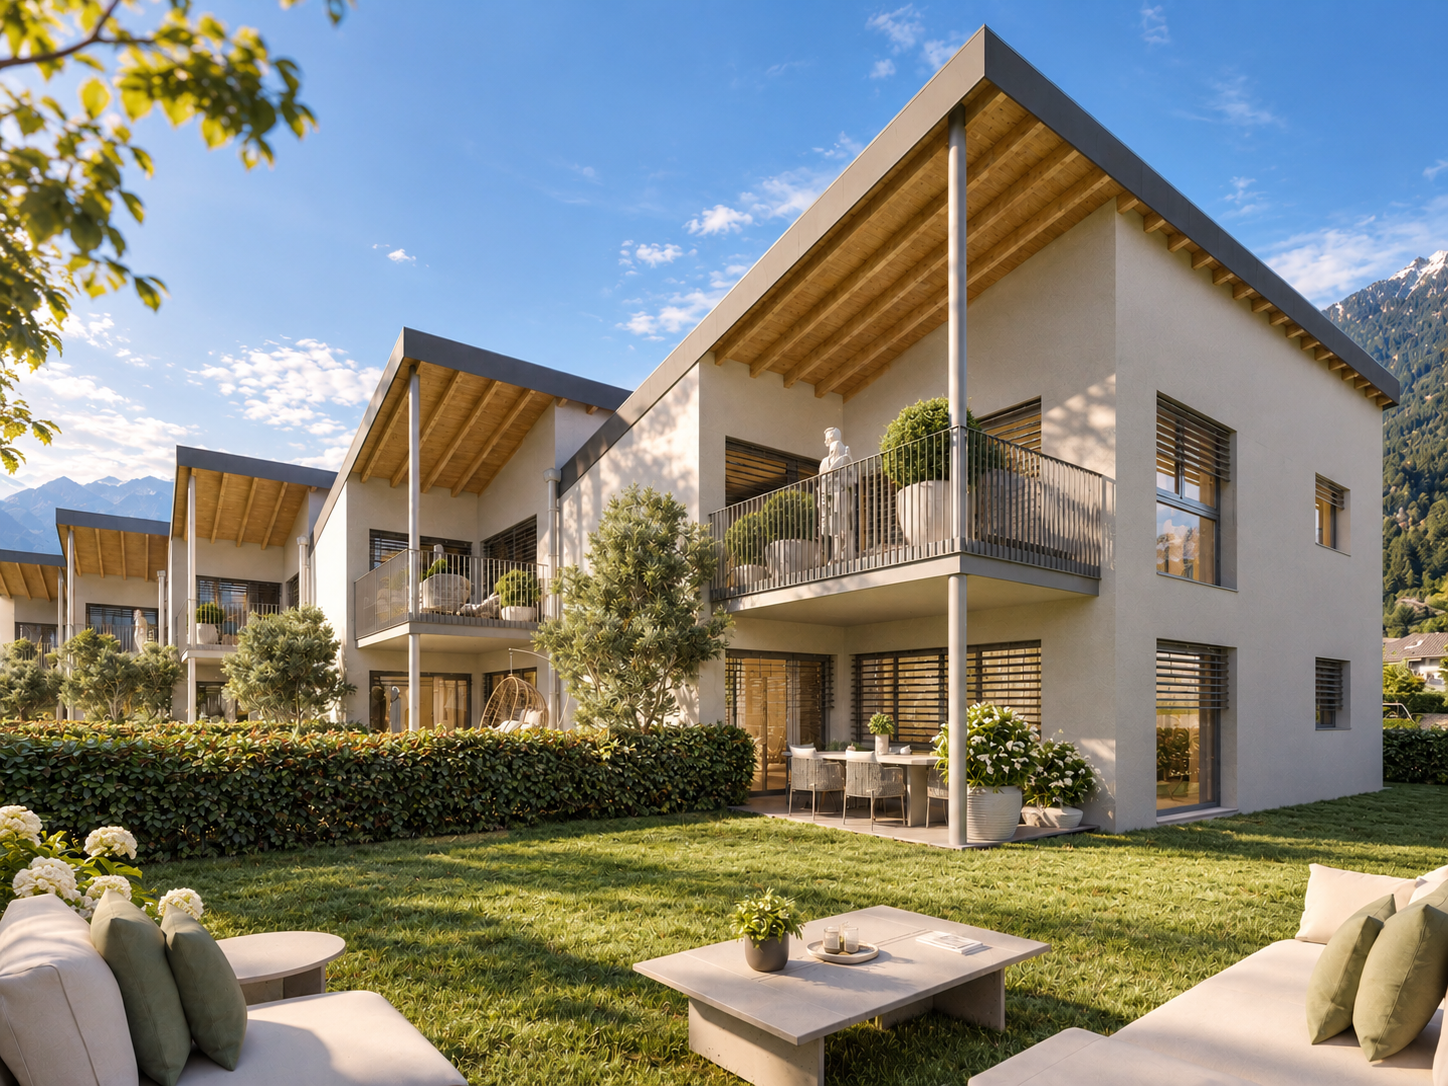
The spirit of a villa, the comfort of new – 3.5 rooms with independent entrance

Located on the Route du Canal-Neuf in Granges, in a calm and sunny residential environment, this project offers 3.5 room apartments combining modern comfort and quality of life.Each apartment has its own independent entrance, offering intimacy and a "villa spirit", without traditional common areas.Garden Level • Large private garden • Terrace ideal for enjoying the fine days • Direct access to the outside • Perfect for a family or pet owner Attic • Spacious balcony • Superb ceiling height providing volume and character • Bright and pleasant atmosphere Features & Benefits • Finishes to the tenant's liking: personalize your interior according to your tastes • Reversible heat pump ensuring optimal thermal comfort all year round • Possibility of arranging a second bathroom (at an extra cost) • External private cellar located directly behind the parking spaces • Dedicated spaces for bicycles and motorcycles for each apartment • Calm situation while remaining close to amenities Parking (extra) • Outdoor parking space: CHF 12'000.– • Covered parking space: CHF 24'000.– An ideal opportunity for a couple, a small family or an investor looking for a modern, customizable apartment with genuine independence in Sierre.📞 Contact us to receive the complete dossier or organize a visit.

Travel time
-
1 / 3
CHF 515,000.–
3.5 rooms87m² living space
Route de robinson, 3960 Sierre

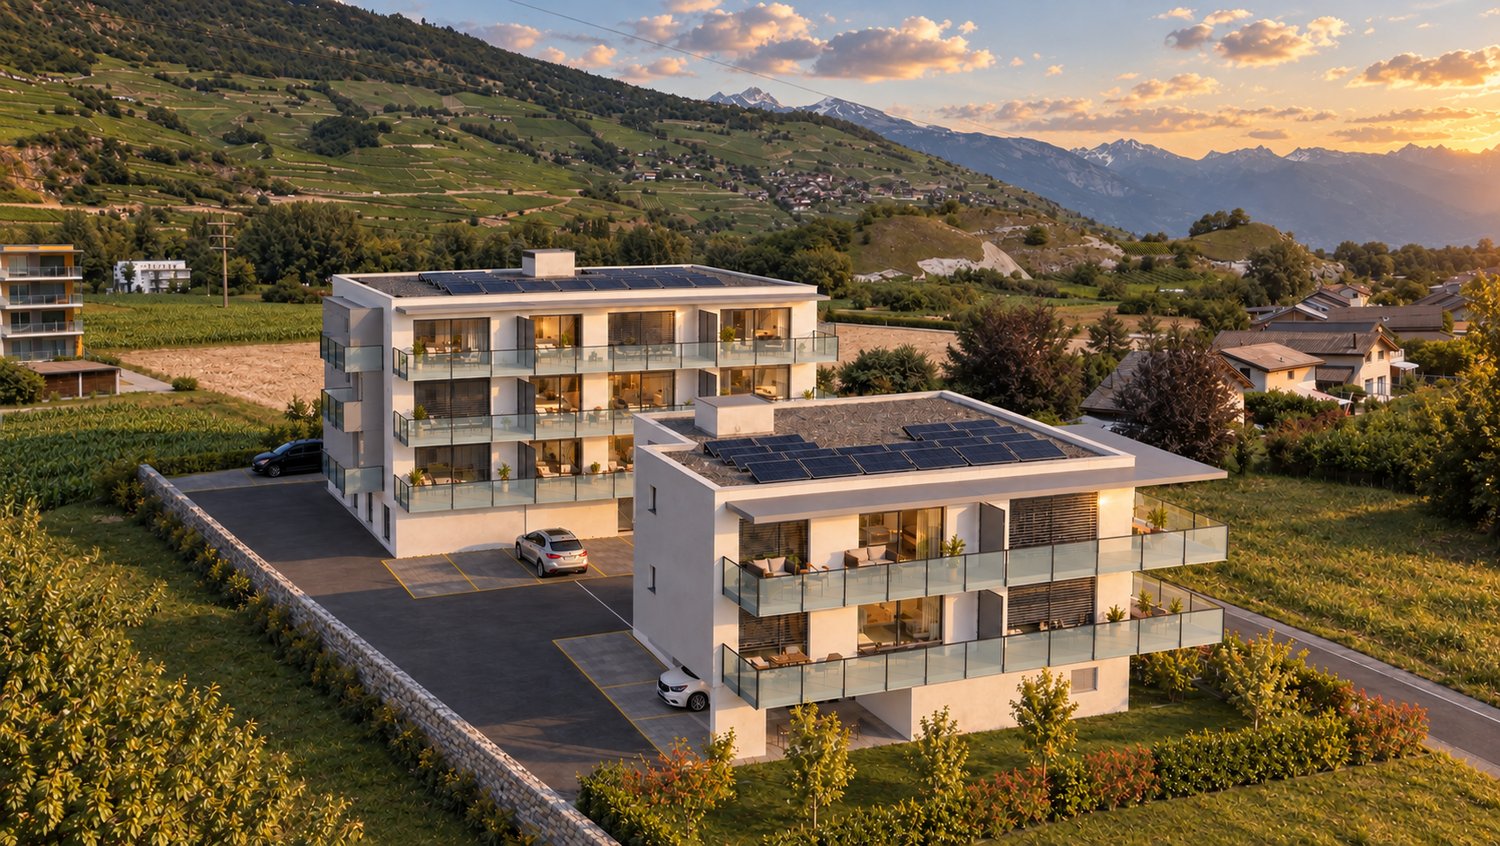
GRANGES – New apartments designed to stay cool in summer

2.5 & 3.5 rooms | Border of villa area | Between Sion and SierreIn Granges, discover buildings E and F, a project consisting of 4 and 10 apartments, with a design intended to maintain a pleasant living space during periods of high heat.TRUE COMFORT IN SUMMERThe project combines several equipment to limit the overheating of apartments:✓ Reversible air conditioning allowing to cool the apartment in summer✓ Intelligent, motorized shutters that react automatically to sunlight✓ Wind sensor to protect the shutters automatically✓ Triple glazing contributing to thermal insulation✓ Solar roof producing electricity, notably for air conditioning✓ Pre-installation for air conditioning in atticsEach apartment also has Somfy TaHoma, allowing to control connected devices directly from your smartphone.YOUR APARTMENT, YOUR CHOICESThe finishes at the discretion of the tenant allow each buyer to personalize their interior and create a living space that resembles them. The kitchen benefits from Miele electrical equipment.PRICE3.5 rooms from CHF 515'000.–Parking in addition: • Garage: CHF 45'000.– • Covered parking: CHF 24'000.– • Outdoor parking: CHF 12'000.– INTERESTED?Ask us for the complete sales dossier to discover the plans, surfaces, prices, and apartments still available.We remain at your disposal for any questions.

Travel time
-
1 / 3
CHF 425,000.–
2.5 rooms64m² living space
Route de robinson, 3960 Sierre

GRANGES – New apartments designed to stay cool in summer

2.5 & 3.5 rooms | Border of villa area | Between Sion and SierreIn Granges, discover buildings E and F, a project consisting of 4 and 10 apartments, with a design intended to maintain a pleasant living space during periods of high heat.TRUE COMFORT IN SUMMERThe project combines several equipment to limit the overheating of the apartments:✓ Reversible air conditioning allowing to cool the accommodation in summer✓ Intelligent, motorized shutters that react automatically to sunlight✓ Wind sensor to automatically protect the shutters✓ Triple glazing contributing to thermal insulation✓ Solar roof producing electricity, notably for the air conditioning✓ Pre-installation for air conditioning in the atticsEach apartment also has Somfy TaHoma, allowing to control the connected equipment directly from your smartphone.YOUR APARTMENT, YOUR CHOICESThe finishes at the tenant's discretion allow each buyer to personalize their interior and create a home that resembles them. The kitchen benefits from Miele electrical equipment.PRICE2.5 rooms from CHF 425'000.–Parking in addition: • Locked garage: CHF 45'000.– • Covered parking space: CHF 24'000.– • Outdoor parking space: CHF 12'000.– INTERESTED?Ask us for the complete sales dossier to discover the plans, surfaces, prices, and apartments still available.We remain at your disposal for any questions.

Travel time
-
1 / 7
CHF 1,500,000.–
8.5 rooms287m² living space
3960 Loc

Architect's Villa - Loc - Central Valais

Located in an idyllic spot in the Valais, on the heights of the village of Loc, 5 minutes from Sierre, 15 minutes from the Crans-Montana station and 15 minutes from Sion, this magnificent architect's villa benefits from a calm and bright environment. Built on a plot of about 1150m2 with an unobstructed view of the mountains and greenery. It comprises three independent dwellings. It would be easy to merge those on the ground floor and garden level without requiring major work. Constructed in 2000 and perfectly maintained, it is divided as follows: Main accommodation ? Ground floor - 4 rooms, about 154m2 - Main entrance with storage cupboard - Majestic living/dining room with wood stove and glazed floor, featuring a beautiful vaulted ceiling height of over 4m - Separate, bright kitchen with direct access to the outside - 1 master suite with dressing room and bathroom (whirlpool, shower, WC) - 1 bedroom with private bathroom and WC - Guest WC This level offers direct access to a wrap-around balcony and a large, south/southeast-facing terrace, perfect for enjoying the sun and the view. Apartment ? Garden level - 3.5 rooms, about 106m2 Possible rental for about CHF 1300.-, interesting yield that covers the property's expenses, totally independent. - Open kitchen onto a spacious living room offering direct access to the garden. - 2 bedrooms - Bathroom with bathtub, shower and WC - Laundry room, cellar - Parking space Studio - 1.5 rooms, about 27m2 This apartment is ideal for a secondary activity or for receiving guests. Totally independent. - Open kitchen onto the living room with sleeping area giving access to the south-facing balcony - Bathroom with WC - Electric gate Exteriors This two-storey building stands on a plot of about 1,150 m2, well-maintained, in a quiet environment. The dominant position offers an unobstructed view of the valley and the surrounding mountains. PARTICULARITIES - Heat pump currently being installed - Garage door, sanitary facilities in the main accommodation and floor covering in one bedroom being renewed - Repainted in many rooms - Non-construction zone in the surroundings - 2 rental apartments covering the property's expenses, with repainted walls - Character villa, built by an architect with high-quality materials - Undeniable charm, attractive volumes and generous light - Many parking spaces - 2 electric gates - A rare property not to be missed !! THE VILLAGE OF LOC Located in the heart of the vineyard on the slope of Sierre, the village of Loc offers an ideal setting for those seeking peace and quiet while remaining close to Sierre's urban amenities. This charming village, renowned for its warm and convivial atmosphere, is a quiet spot just 5 minutes from Sierre and 15 minutes from the Crans-Montana station. In autumn, its vineyards take on unique autumn hues, offering a captivating view within the surrounding landscape. VIRTUAL VISIT AVAILABLE Contact us to discover this property now ! !!! MORE DETAILS AND SIMILAR PROPERTIES DIRECTLY ON TWIXY.CH

Suggested properties for you based on search results