28 results - Property for buy in Lucens

New building
1 / 10
CHF 700,000.–
3.5 rooms81m² living space
Avenue de la Vignette 8, 1522 Lucens

Clos de Vignette - 3.5 rooms on the 2nd floor

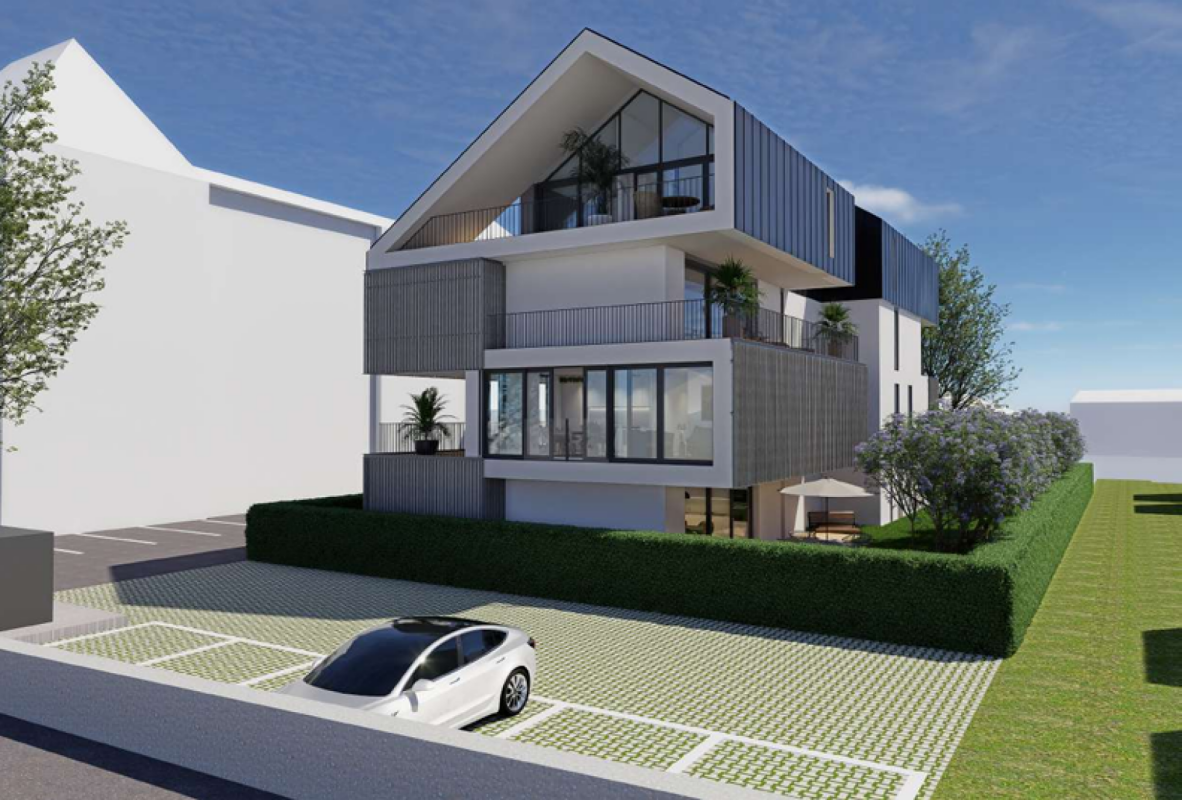
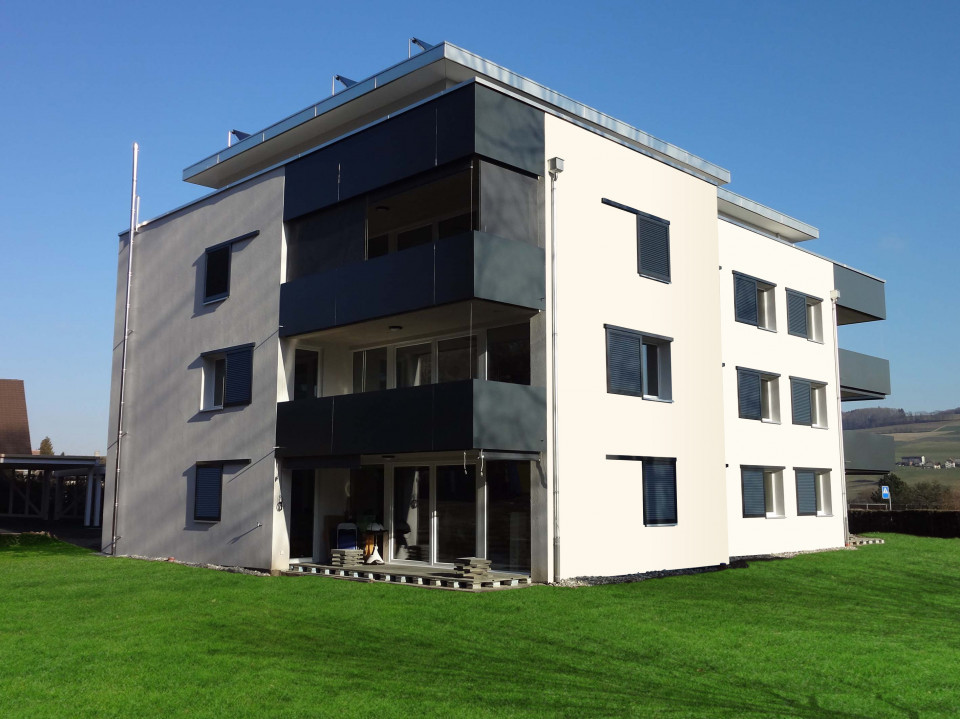
Clos des Vignettes This 3.5-room apartment on the 2nd floor is part of a condominium with 6 apartments. The day areas form an open space that stretches to a large terrace. The northwest orientation brings regular light in the late day. The night area remains separate to preserve tranquility.The building's design prioritizes daily comfort and energy efficiency with a heat pump, photovoltaic panels, and underfloor heating. The overall complex provides a calm and practical residential area in Lucens. An outdoor playground of about 150 m² will complement this residential space.The distribution of about 81 m² of living space is organized as follows:Living and reception area • Entrance with clearance • Living room, dining room, and open kitchen of about 37 m², a convivial space with direct access to the outside • Terrace of about 29 m², a natural extension of the living room, ideal for receiving and relaxing. • Guest toilet including a space for a private laundry room • Bathroom with bathtub and WC Night area • Main bedroom of about 14 m², calm and easily furnished • Secondary bedroom of about 12 m², adapted to an office or child's room Parking • A parking space is attached to the property for an additional CHF 18,000.- on top of the sale price. • There is the possibility of acquiring a second parking space for CHF 17,000.-.

Travel time
-
New building
1 / 10
CHF 775,000.–
3.5 rooms80m² living space
Avenue de la Vignette 8, 1522 Lucens

Clos de Vignette - 3.5 rooms on the ground floor

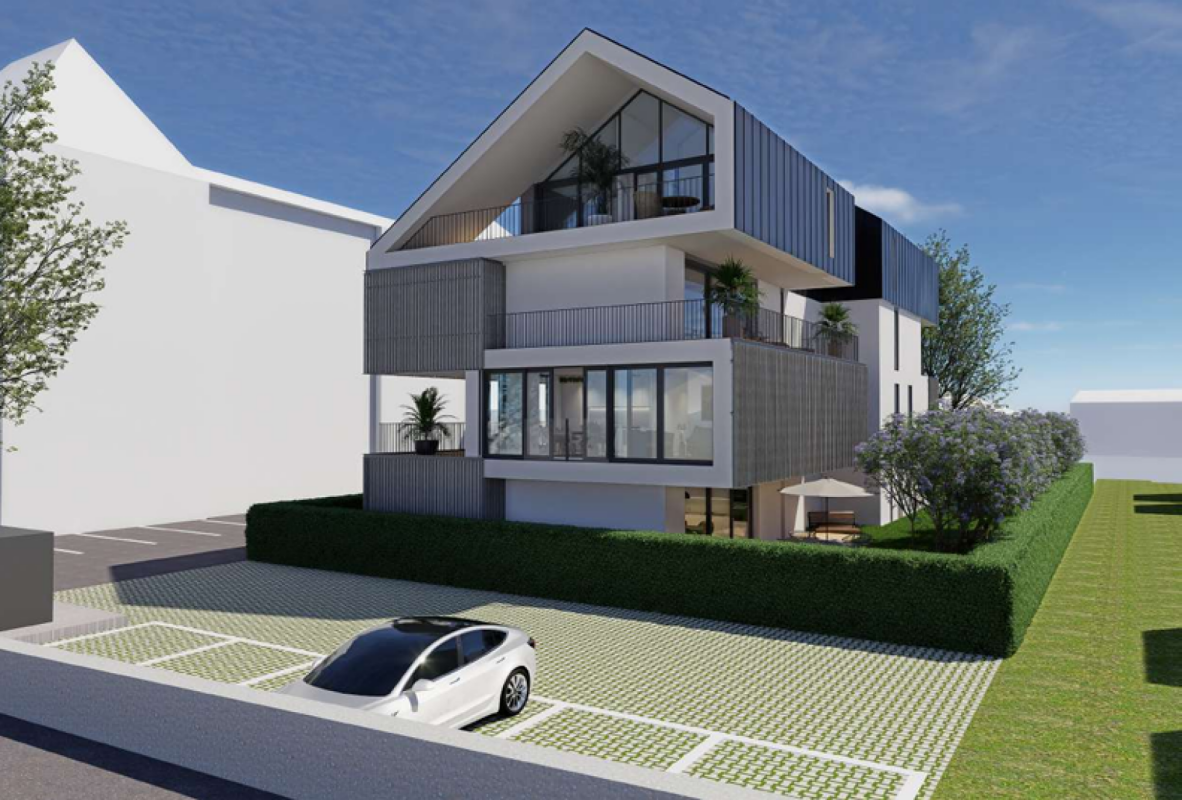
Clos des Vignettes This 3.5-room apartment on the ground floor is located in an intimate condominium. The day areas are open, offering a nice depth and opening widely to the outside. The northwest orientation brings a pleasant brightness at the end of the day, while the transition to the terrace and garden reinforces the sense of space. The night area is clearly separated to preserve tranquility.Within a new building of 6 apartments, the design emphasizes daily comfort and energy efficiency, with a heat pump, photovoltaic panels, and underfloor heating. The residential setting and measured size of the building guarantee a serene and practical atmosphere in daily life. An adjacent playground of approximately 150 m² will complement this residential space.The optimized distribution of approximately 80 m² of living space is organized as follows:Ground floor. The living and reception area • Entrance followed by a passage that structures the circulation • Living room, dining room, and open kitchen (approx. 36 m²), a convivial and bright room, in direct connection with the outside. • Terrace of approx. 40 m² in the extension of the living room, an ideal space for receptions and enjoying the beautiful days. • Private garden of approx. 168 m², offering a real green extension and a beautiful intimacy. • Guest toilet including a space for a private laundry room • Bathroom with bathtub and WC The night area • Main bedroom of approx. 14 m², calm and easily furnished. • Secondary bedroom of approx. 12 m², adapted to a child's room or office. Parking • A parking space is attached to the property for an additional CHF 18,000.- on top of the sale price. • There is the possibility of acquiring a second parking space for CHF 17,000.-.

Travel time
-
1 / 8
CHF 720,000.–
4.5 rooms96m² living space
Avenue de la Vignette 14, 1522 Lucens

4.5-room apartment with 2 covered parking spaces in Lucens

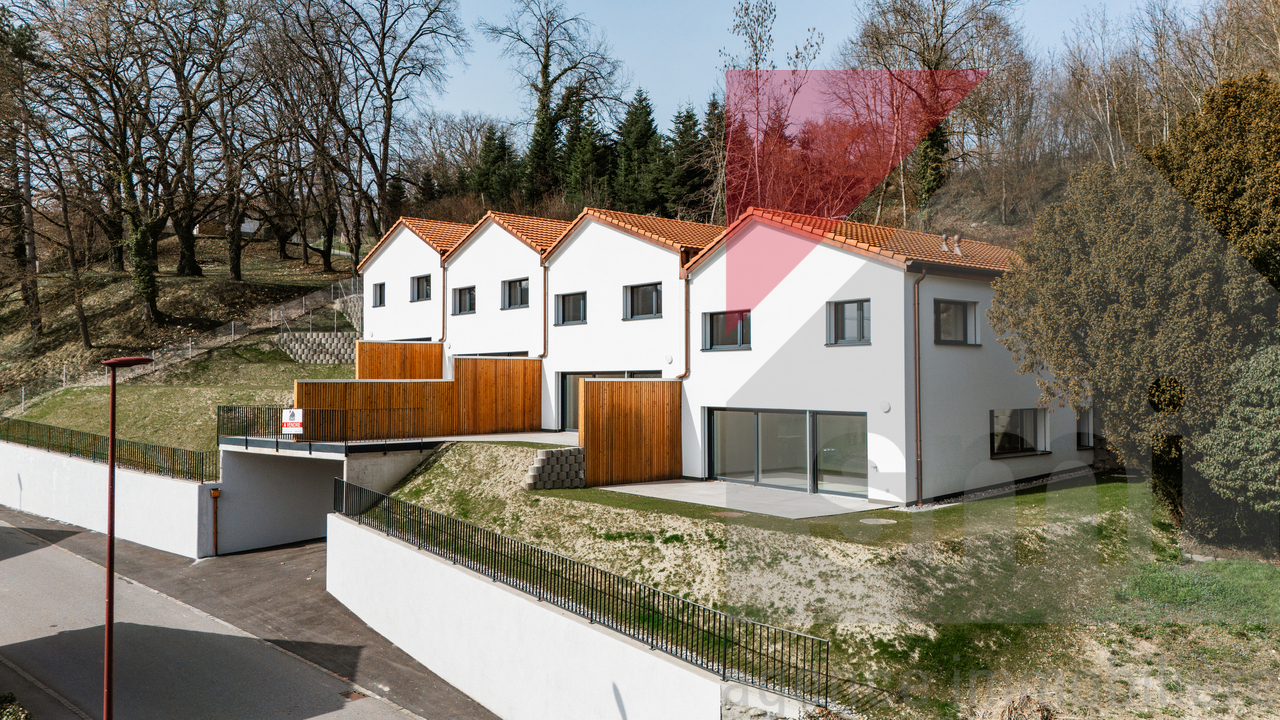
4.5-room apartment for sale on the 1st floor of a Minergie building located at Chemin des Vignettes 14 in Lucens.The municipality of Lucens is located about 35 minutes from the center of Lausanne, 8 minutes from Moudon, and 30 minutes from Yverdon. We find shops, a pharmacy, restaurants, a daycare, a primary school, and health professionals here.This 103 m² apartment stands out for its beautiful, bright living area, which combines a living room/dining room and a fully equipped open kitchen with a central island. Thanks to a large glass facade, this living space extends onto a pleasant, southwest-facing balcony. The night area offers a parental suite with an adjacent shower room, two bedrooms of nearly 12 m² each, and a main bathroom with a bathtub.A plus for your daily comfort: Two covered parking spaces complete this property and are directly included in the sale price. The building is certified by the Minergie label. But what does that mean for you? It certifies that your apartment is optimally insulated, which guarantees low energy requirements. Additionally, the quality of your indoor air is optimal thanks to a controlled ventilation system. In short, it means a high level of living comfort and financial savings. Are you interested in this property? Do not hesitate to contact us for more information and/or to visit the apartment!

Travel time
-
1 / 13
CHF 1,550,000.–
8 rooms170m² living space
1522 Lucens

Single-family house with 8 rooms and 5 garages (sale with 5-year installment payment)

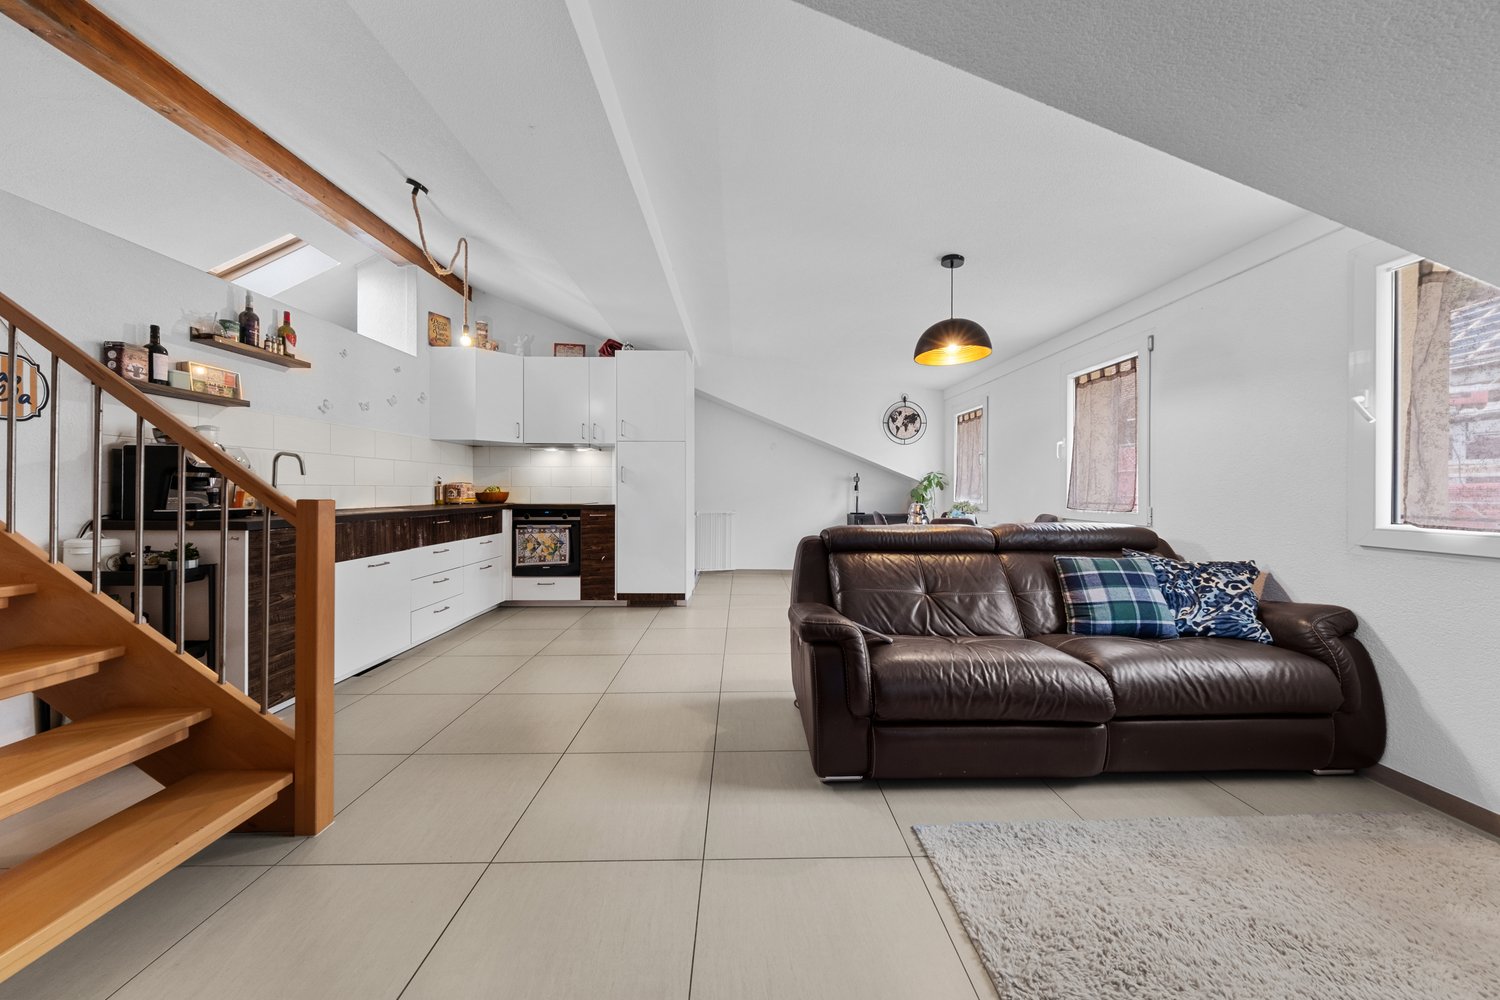
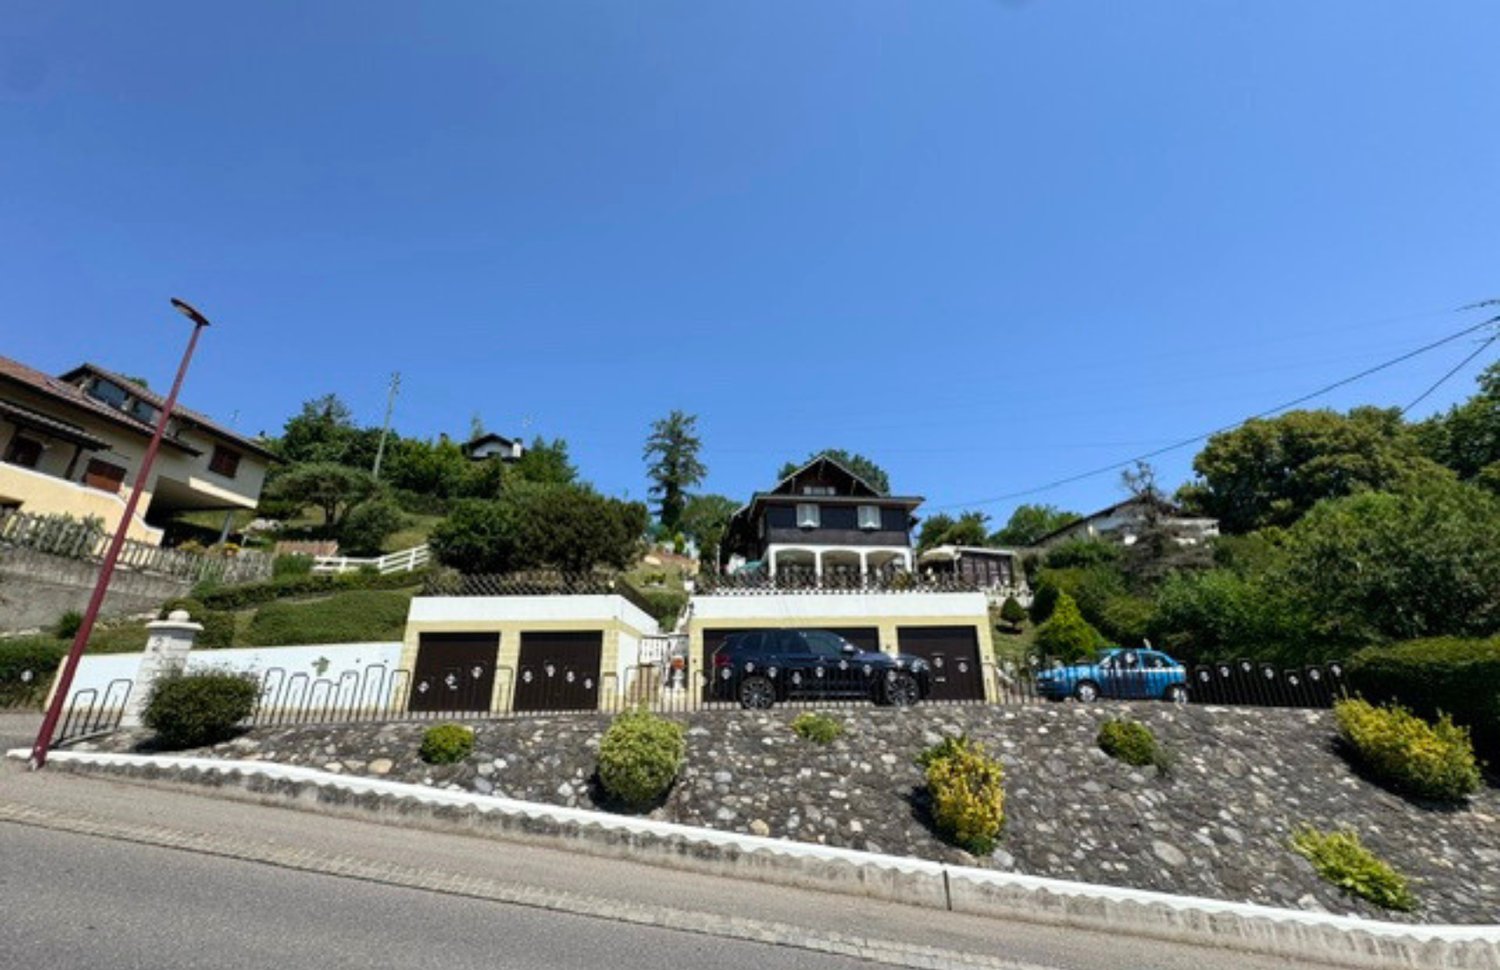
Nestled in the heights of Lucens, this single-family house combines spacious volumes, an unobstructed view of the Vaudois countryside, and a rare outdoor area. An opportunity for those seeking space, calm, and real potential for appreciation.With a living area of approximately 170 m² spread over three levels, the property offers 8 rooms and 3 bathrooms. The living areas, bathed in light, open onto a warm living room extended by a convivial veranda, ideal for family meals. The interior and exterior condition is described as good, with quality materials (according to available information).In terms of amenities: electric heating, a decorative fireplace, and a veranda complete a comfort designed for everyday life. The property has exceptional parking facilities, with 5 indoor spaces (individual garages) and 5 outdoor spaces - a rare configuration, appreciable for a family or mixed use.The outdoor areas are one of the highlights of the property: large covered terraces opening onto the panorama, a tree-lined garden, and a laid-out vegetable garden on a plot of 1,524 m². An outdoor pool also enhances the premises (according to available information; use and maintenance in the sale to be confirmed). The overall setting offers a peaceful living environment, oriented towards the countryside and the surrounding hills.Differentiating feature: the plot could present a building reserve, likely to constitute additional potential for appreciation - subject to validation by an architect and the usual checks with the competent authorities.Practical location in Lucens: shops approximately 500 m away, public transport 800 m away, schools near the village center. A lively village in the Jorat-Broye region, at a reasonable distance from Moudon, Payerne, and Lausanne.Technical information available upon request.Terms: this property can be offered as part of a sale with a 5-year installment payment, offering preferred acquisition conditions and a contractual overview of the taking of possession. Estimated market value: CHF 1,700,000.-. Details and conditions upon request.Wivia invites you to discover this property with its asserted character. Contact us to organize your visit.


Suggested properties for you based on search results