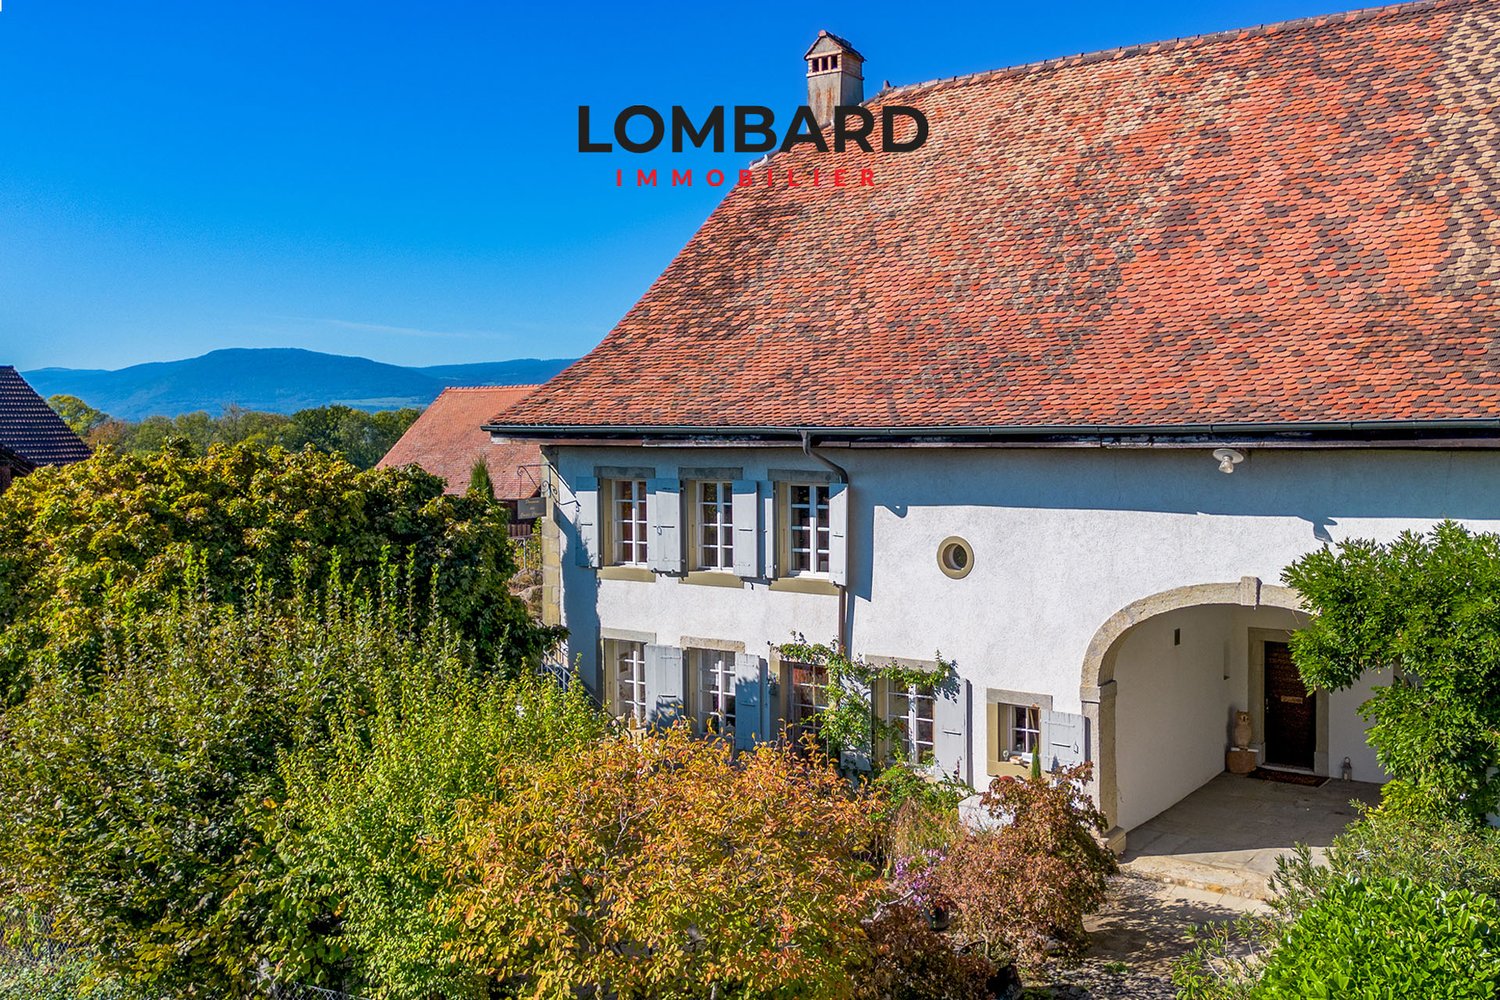
3 results - Property for buy in Mannens
1 / 6
  • Parking space
  • Garage
CHF 1,200,000.–
6.5 rooms199m² living space
1775 Grandsivaz

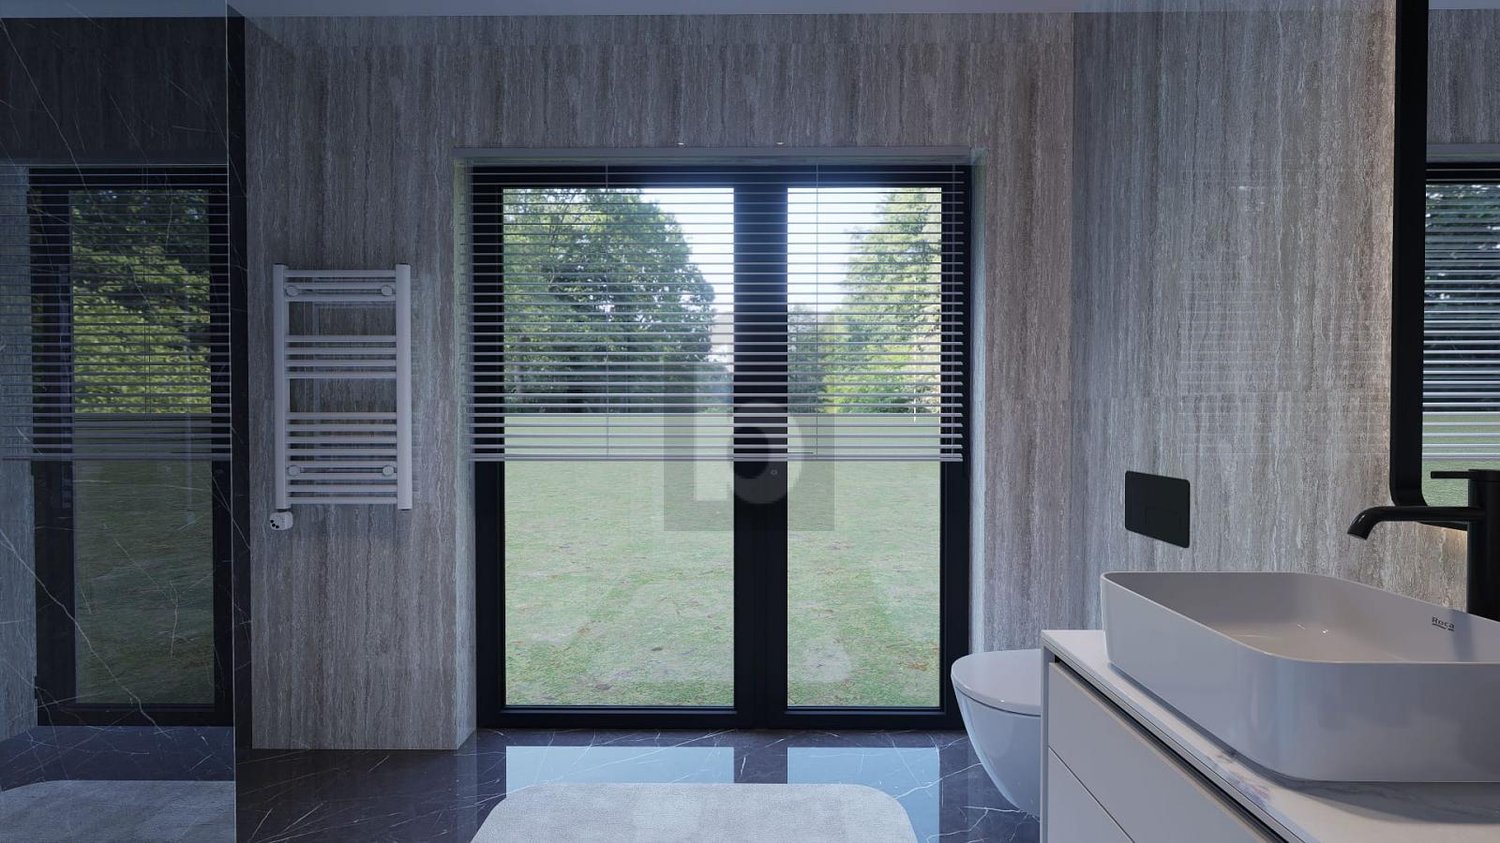
Creation of a semi-detached villa with Studio Villa B

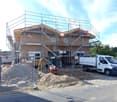
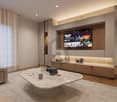
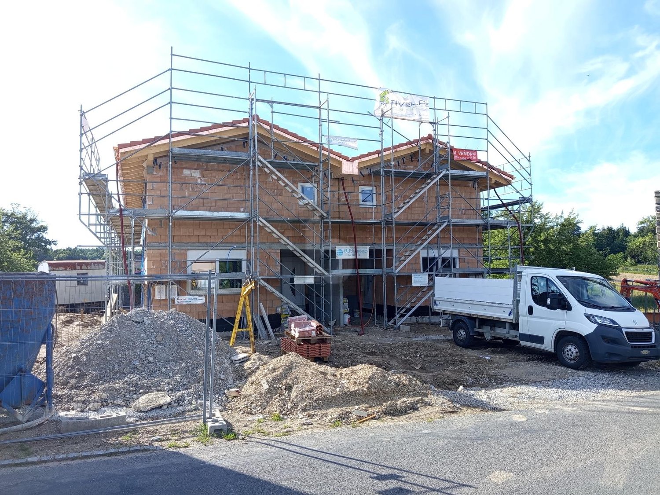
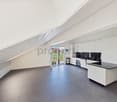
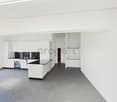
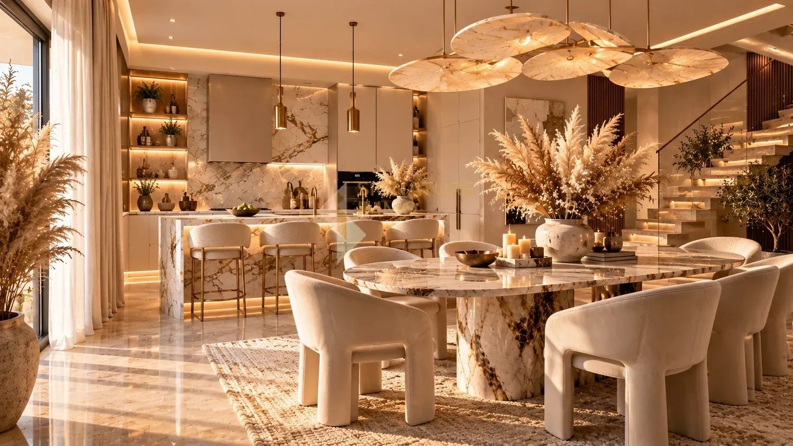
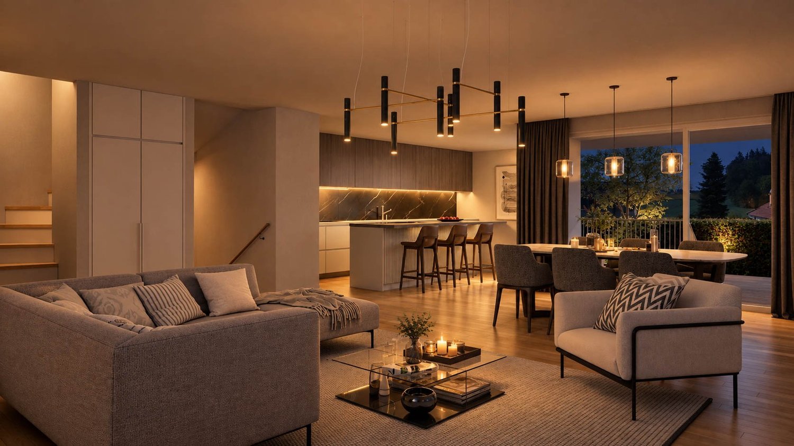
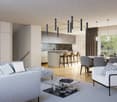
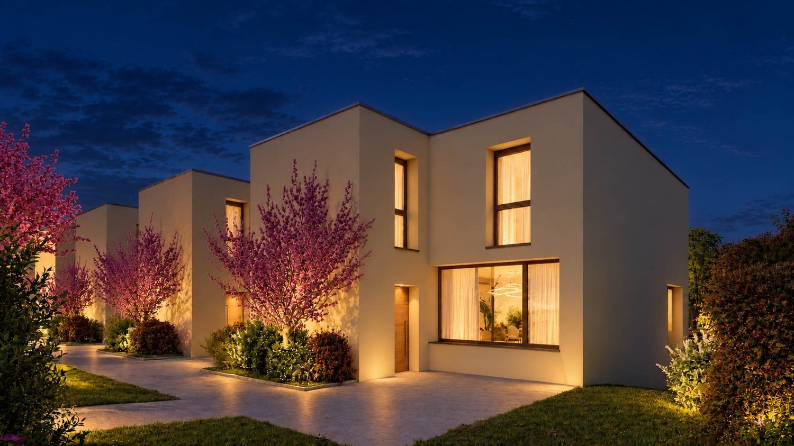
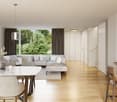
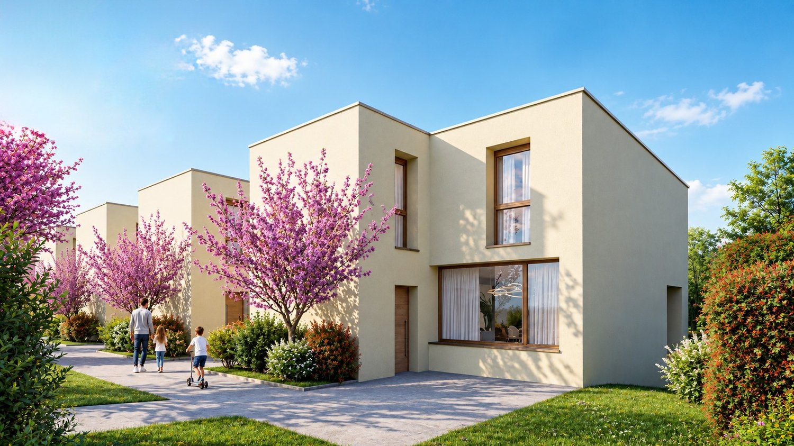
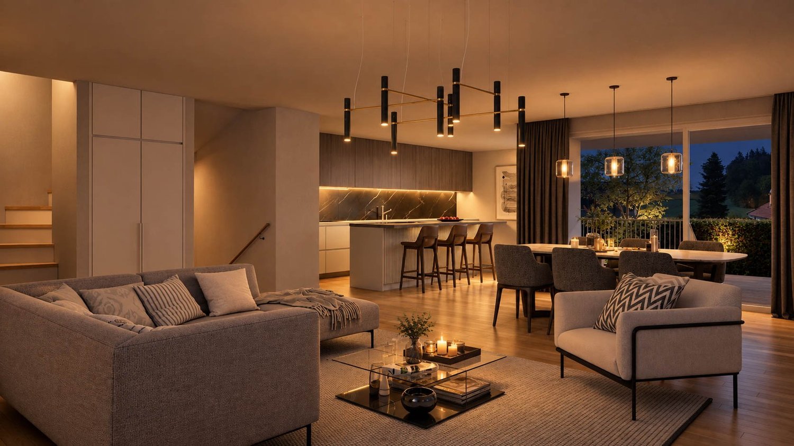
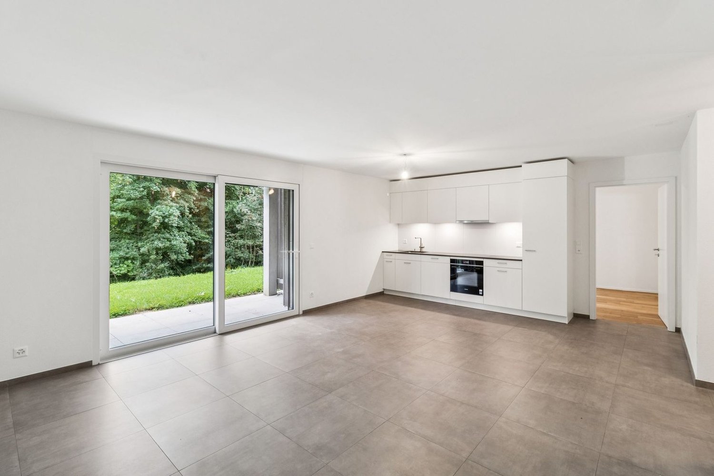
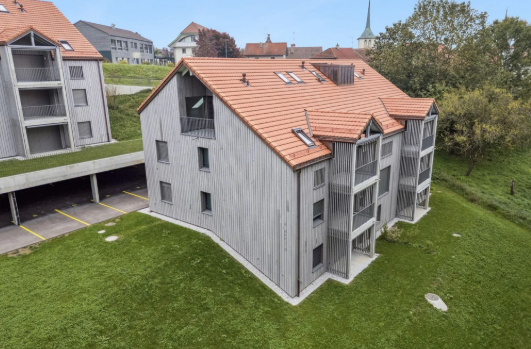
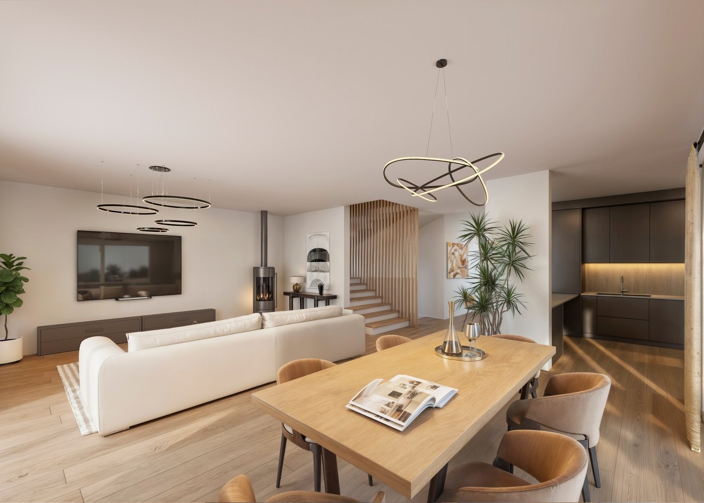
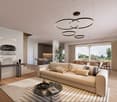
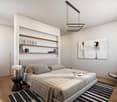
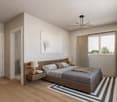
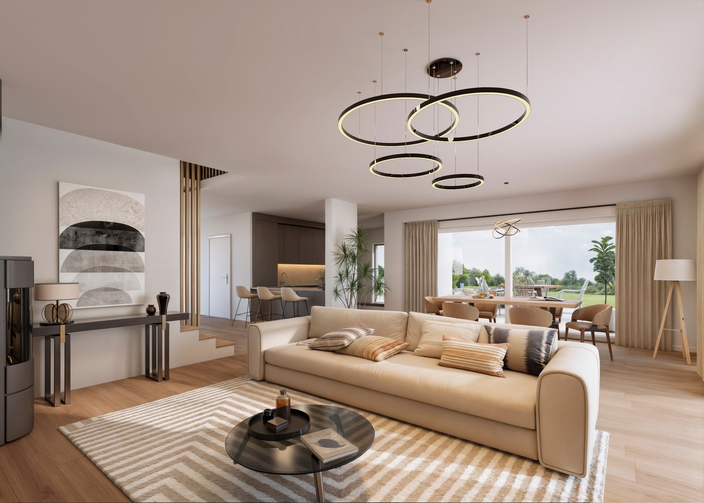
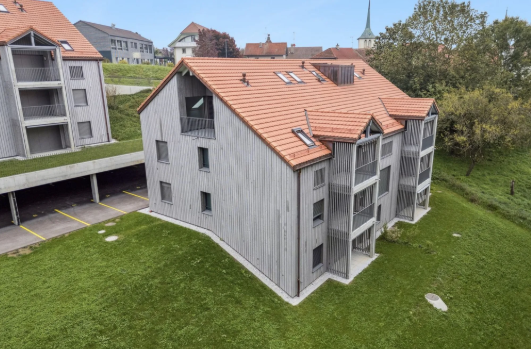
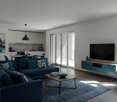
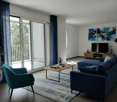
Two villas will be built in Grandsivaz, with a building permit in progress and a planned start of construction upon issuance. Each villa will span two levels and benefit from a plot of approximately 400 m². The ground floor will offer a bright living area, an independent studio, a guest toilet, and direct access to the garden. The upper floor will accommodate four bedrooms. The high ceilings will bring volume and character to the living spaces. The basement will be fully excavated and the roof equipped with photovoltaic panels. A double garage and an outdoor parking space will complete this property.This offer from BETTERHOMES is characterized by the following advantages: - quiet and pleasant residential area- plot of 400 m²- three private parking spaces- bright and spacious living room- independent studio offering more intimacy- direct access to the garden- parental suite with dressing room and private bathroom- fully excavated basement for more space- photovoltaic installation on the roof for a more ecological energy consumption- close to amenities while being in a peaceful environment- etc., etc., etc. ...Interested? Contact us for a non-binding visit - online visit also possible!Not the right one? You will find over 1,900 other objects on: www.betterhomes.ch - The Swiss specialist for real estate transactions.Do you have a property to sell?Take advantage of our expertise: https://www.betterhomes.ch/en/benefitDo you want to know the value of your property?Discover its value now with our free, non-binding, and immediate estimate!https://www.betterhomes.ch/en/knowledge/estimationMore details

  • Parking space
  • Garage
1 / 6
  • Parking space
  • Garage
CHF 1,150,000.–
6.5 rooms199m² living space
1775 Grandsivaz

CREATION OF A SEMI-DETACHED VILLA WITH STUDIO (A)

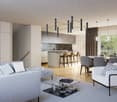
Two semi-detached villas will be built in Grandsivaz, with a building permit in progress and a planned start of construction upon issuance. Each villa will have two levels and will benefit from a plot of approximately 400 m². The ground floor will offer a bright living room, an independent studio, a guest toilet, as well as direct access to the garden. The first floor will accommodate four bedrooms. The high ceilings will bring volume and character to the living spaces. The basement will be fully excavated and the roof will be equipped with photovoltaic panels. A double garage and an outdoor parking space will complete this property.This offer from BETTERHOMES is characterized by the following advantages: - quiet and pleasant residential area- beautiful plot of 400 m²- three private parking spaces- bright and spacious living room- independent studio offering more intimacy- direct access to the garden- parental suite with dressing room and private bathroom- fully excavated basement for more space- photovoltaic installation on the roof for a more ecological energy consumption- close to amenities while being in a peaceful environment- etc., etc., etc. ...Interested? Contact us for a non-binding visit - online visits are also possible!Not the right one? You will find over 1,900 other objects on: www.betterhomes.ch - The Swiss specialist for real estate transactions.Do you have a property to sell?Take advantage of our expertise: https://www.betterhomes.ch/en/take-advantageDo you want to know the value of your property?Discover its value now with our free, non-binding, and immediate estimate!https://www.betterhomes.ch/en/knowledge/estimateMore detailsLocation: in a quiet residential area Condition of the building: two new housesBathrooms: 3 (1 x guest toilet, 1 x WC/shower, 1 x WC/bathtub)Heating system: Geothermal pumpPublic transport: bus, 30 m School: primary school in Montagny la Ville, 4.2 kmShops: Aldi, 8.2 km

  • Parking space
  • Garage
More objects in your automatically expanded search area
20 results - Radius: + 10km
New building
1 / 15
  • Parking space
  • Balcony / Terrace
  • View
  • +3
CHF 860,000.– Premium
5.5 rooms127m² living space
1566 St-Aubin FR

Magnificent 5.5-room new apartment with terrace in St-Aubin

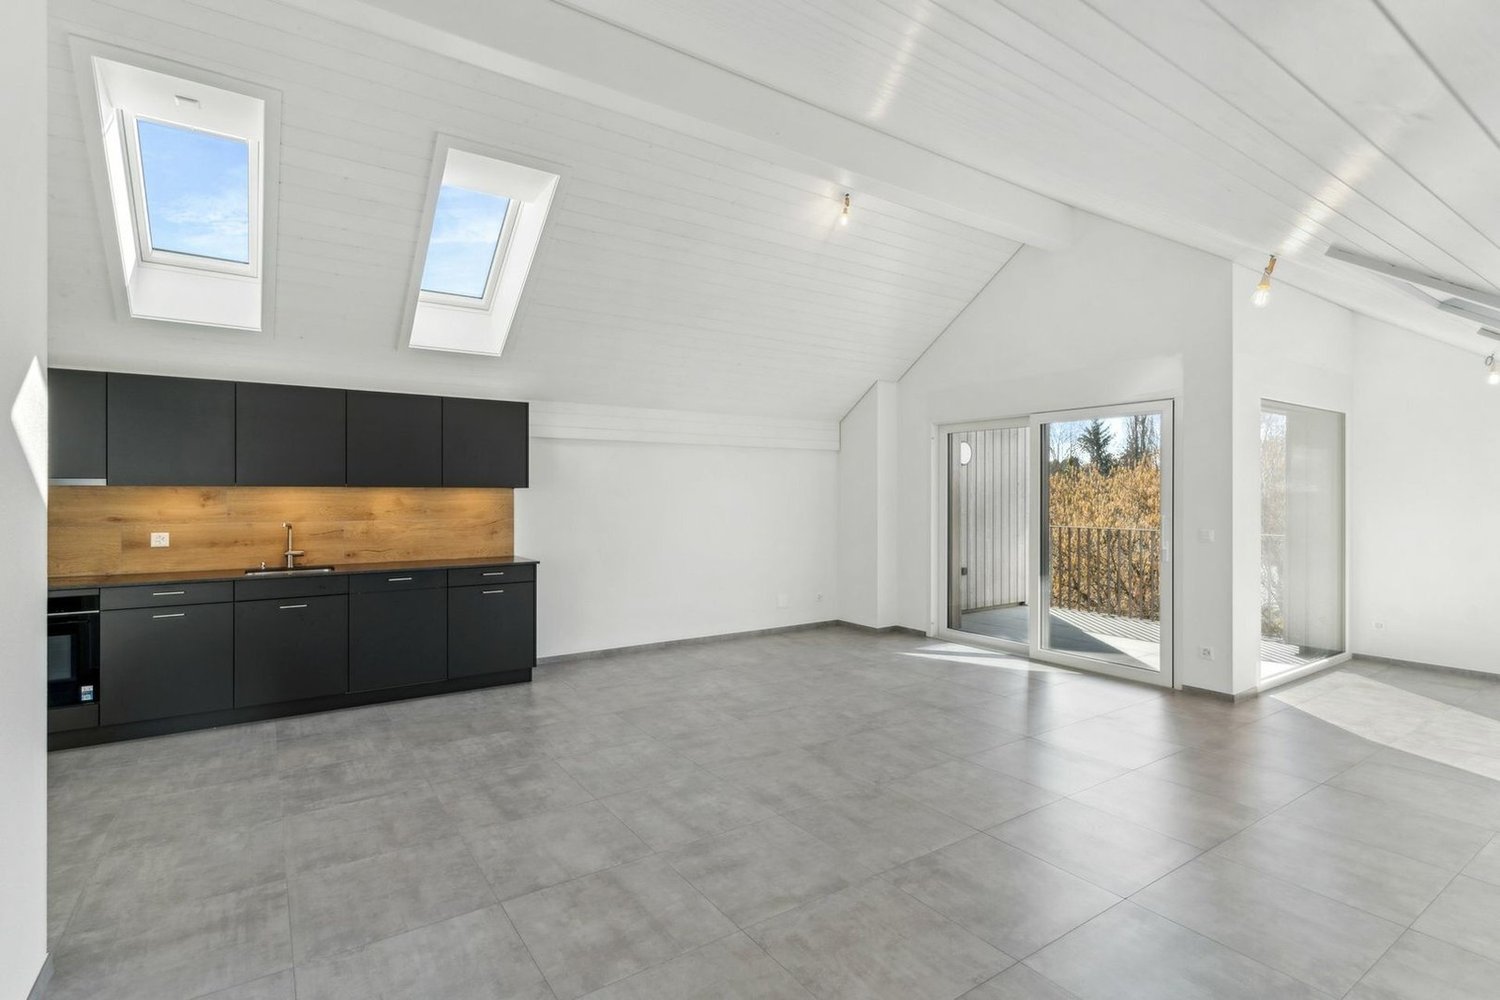
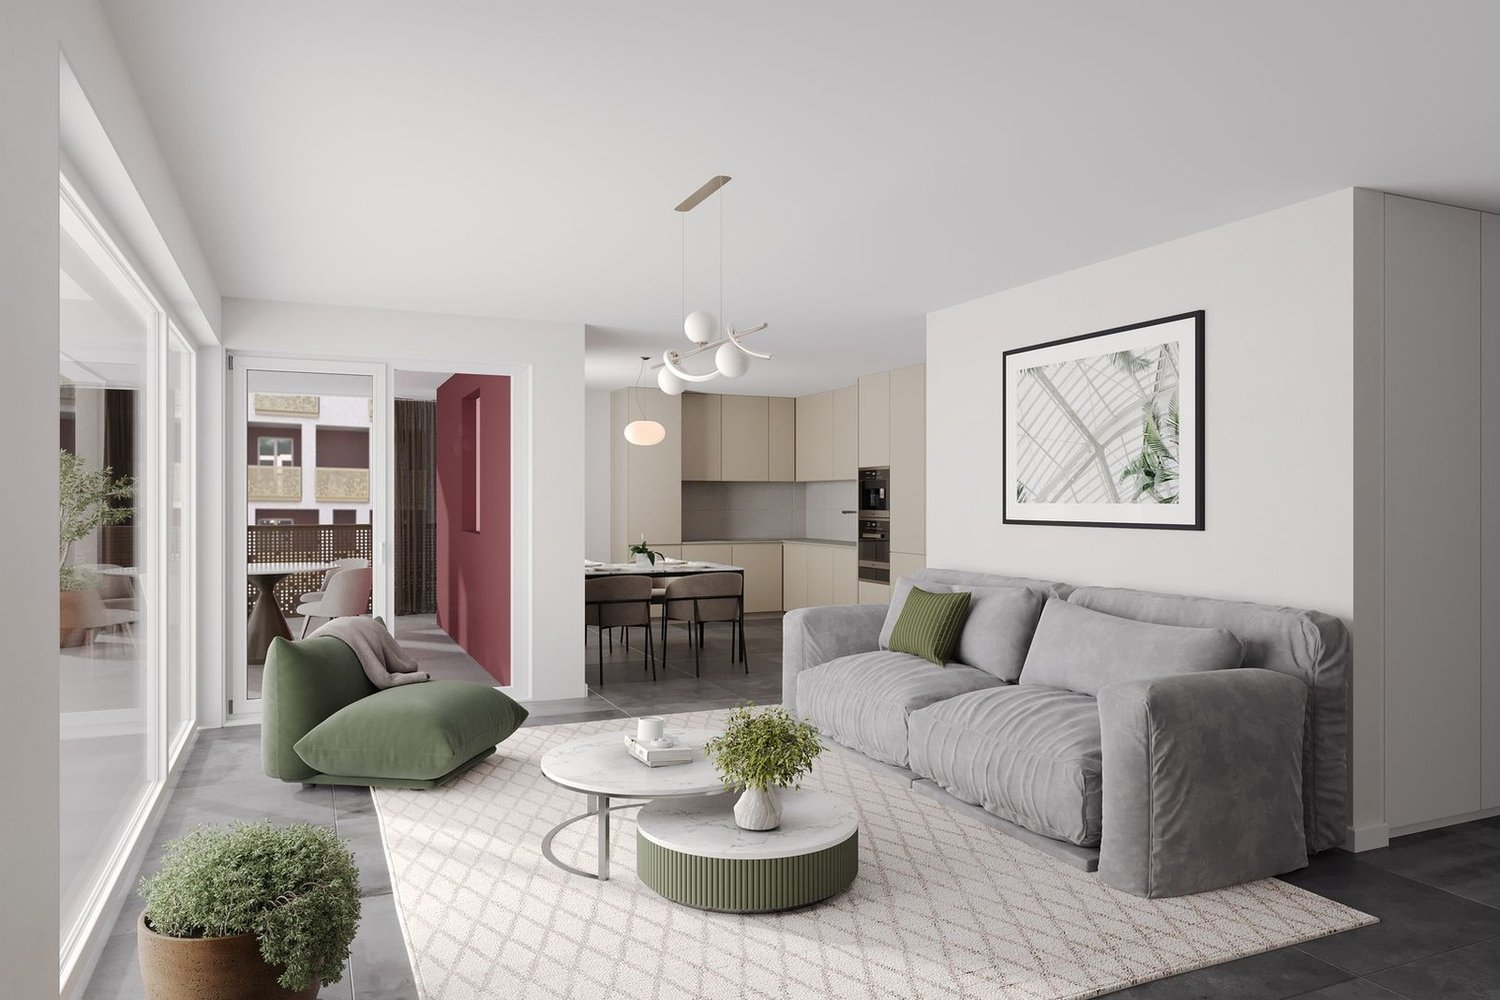
La ChenalletaInna Immobilien invites you to discover this new development of 8 apartments on the occasion of an open house day on Saturday, September 5, from 1:00 pm to 4:00 pm.Apartment B08 – 5.5 roomsLocated on the second floor, this new apartment offers a generous living area and a modern, comfortable living environment.Main features: • New apartment, built in 2025 • Living area: 127 m² • Outdoor area/terrace: 8 m² • Heating by geothermal heat pump • Windows with triple glazing and PVC • Outdoor parking space available as an option: CHF 25'000.– Interior finishesThe apartments have modern and carefully designed interior finishes:Entrance hall and corridors • Floors: tiles with matching skirting boards • Walls: fine ribbed plaster • Ceilings: smooth plaster, paint Kitchen and living room • Floors: tiles with matching skirting boards • Walls: fine ribbed plaster • Kitchen furniture: ceramic • Ceilings: smooth plaster, paint Bedrooms • Floors: parquet with wooden skirting boards • Walls: fine ribbed plaster • Ceilings: smooth plaster, paint WC/shower, WC/bath and separate WC • Floors: tiles • Walls: ceramic up to the ceiling • Ceilings: smooth plaster, paint A construction designed for your comfortThis recent development combines building quality, energy efficiency, and modern comfort, particularly through geothermal energy and triple-glazed windows.Come and discover your future apartment!📅 Open house day: Saturday, September 5 🕐 from 1:00 pm to 4:00 pm 🏠 PPE La Chenalleta – Apartment B08

  • Parking space
  • Balcony / Terrace
  • View
  • +3
New building
Patrick Darbois

Patrick Darbois

1 / 6
Patrick Darbois

Patrick Darbois

  • Parking space
  • Pets allowed
  • Elevator
  • +4
CHF 896,550.– Premium
4.5 rooms65m² living space
Route de Vesin 19, 1533 Ménières

Beautiful 4.5-room duplex apartment in a historic residence with a cellar, vegetable garden, and parking space

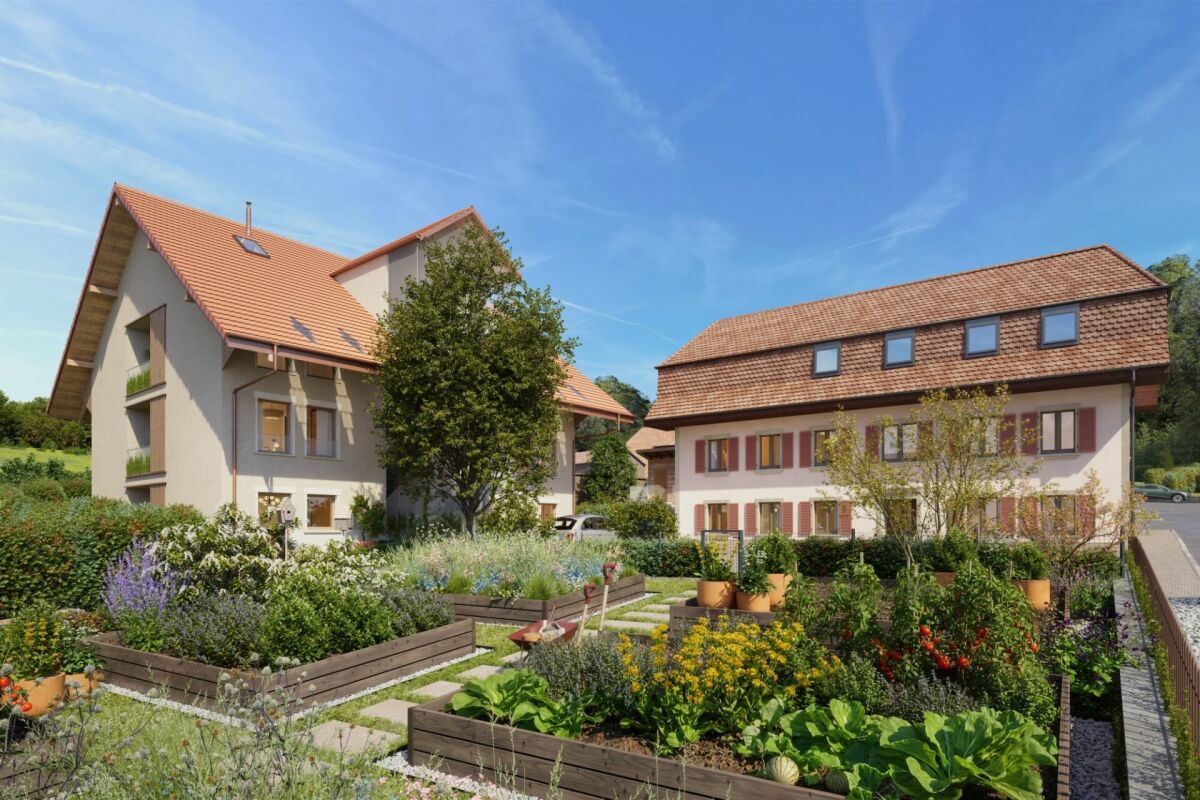
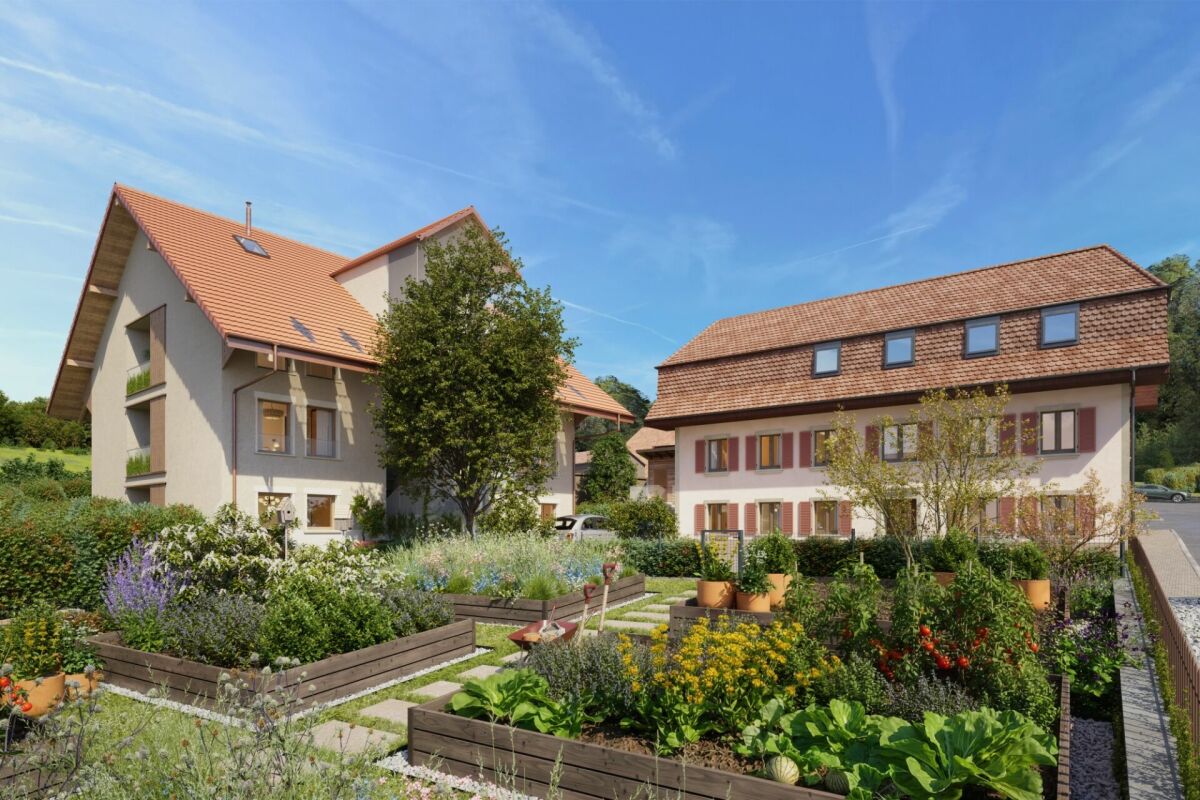
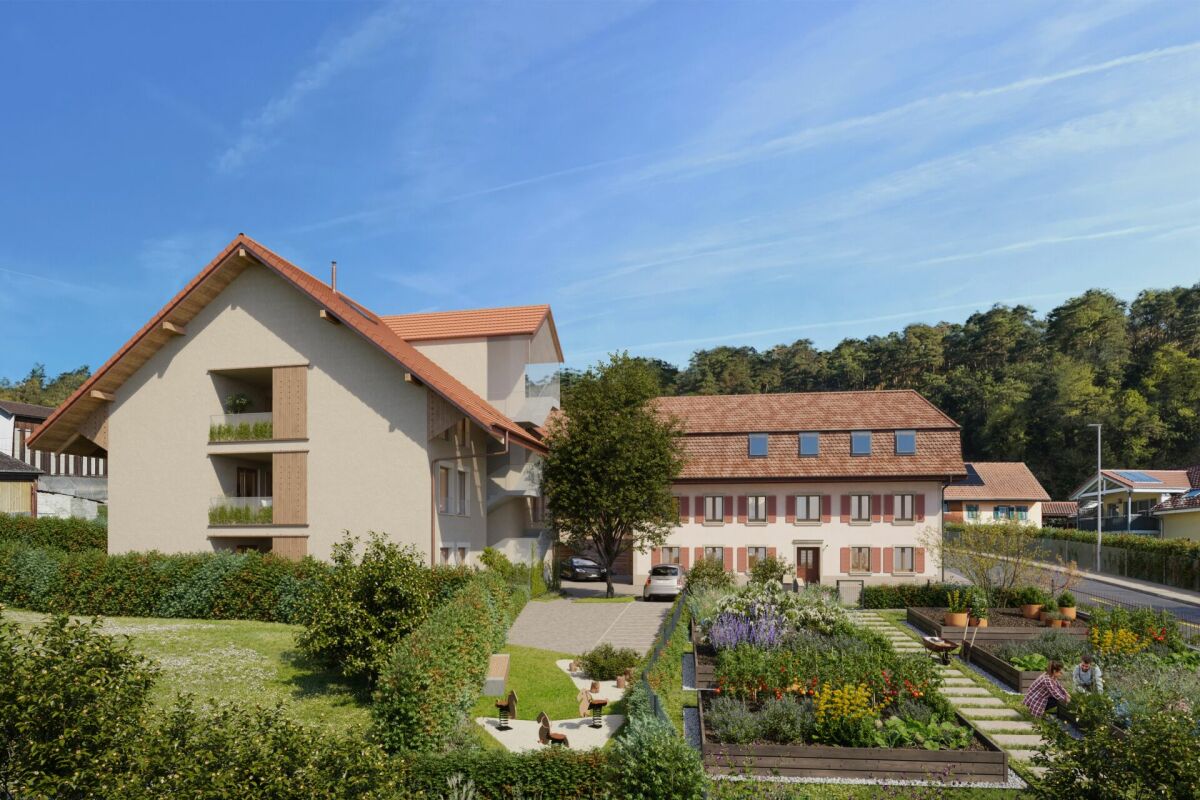
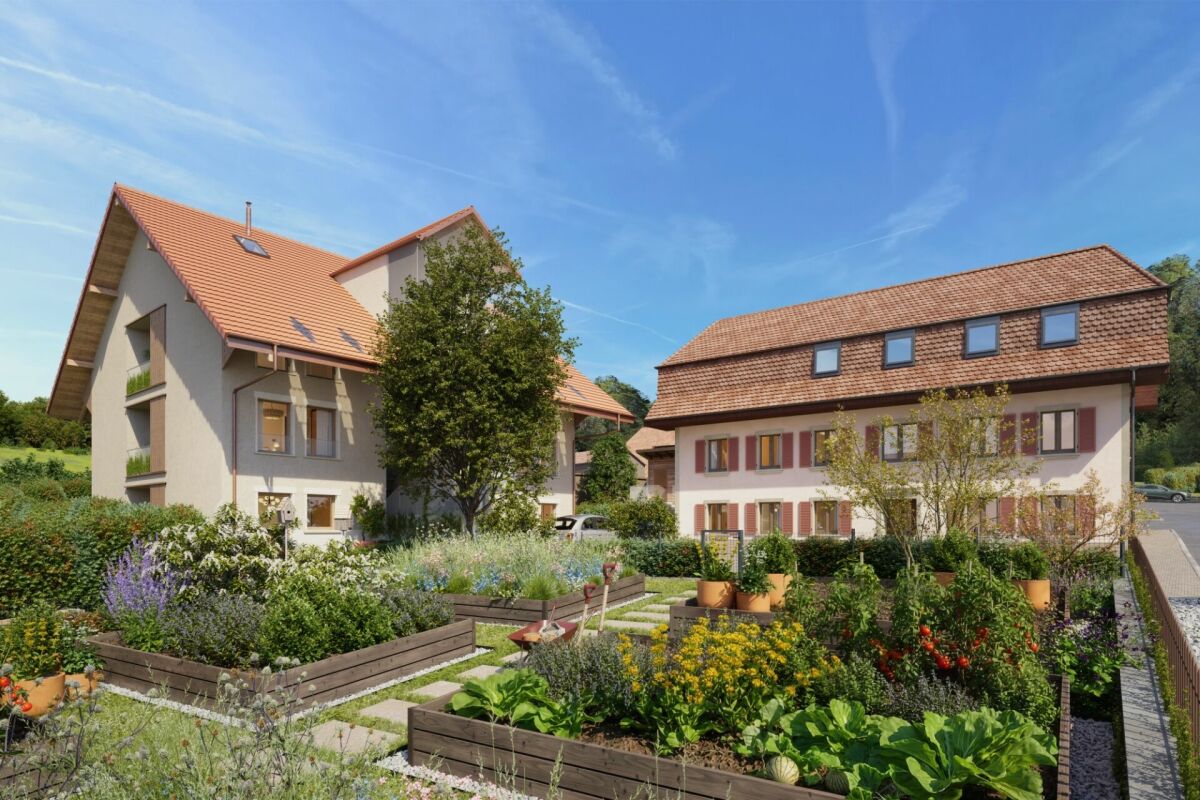
Beautiful 4.5-room duplex apartment in a historic residence with a cellar, vegetable garden, and parking space Magnificent 4.5-room apartment, located on the 1st and 2nd floors of a historic residence with a large vegetable garden, cellar, and parking spaceLe Verger - A lifestyle blending heritage and modernityIn Ménières (FR), Le Verger brings to life a residential complex of eight condominium units, created through the renovation of a historic building and the conversion of an old barn.Designed on a human scale, the project combines the charm of rural heritage with the comfort of contemporary architecture. The units, ranging from 2.5 to 4.5 rooms, offer bright and functional spaces, with a loggia or private garden depending on the layout. All residents also have access to shared vegetable gardens, fostering a sense of community and enhancing quality of life.Located at 19 Route de Vésin, on the edge of the Verdières Woods, Le Verger blends harmoniously into the village fabric and helps enhance its built heritage.Apartments Designed for ComfortThe apartments feature open floor plans, abundant natural light, and varied orientations. Certain duplex layouts offer the comfort of a house while enjoying the benefits of condominium living.The architecture combines traditional materials with contemporary details to create a simple, elegant, and sustainable design.Amenities for Everyday LivingThe project includes, among other features:Elevator accessible to people with limited mobilityShared laundry roomPrivate storage unitsStroller storage roomBicycle parkingParkingShared gardens and vegetable gardensUnderfloor heating and domestic hot water will be provided by an air-to-water heat pump; the buildings will also feature photovoltaic solar panels.Unit 8: Spacious 4.5-room apartment located on the 1st and 2nd floors in a listed residence consisting of two apartments; it boasts a generous weighted living area of 149 m² and a 27 m² vegetable garden.Layout: entry hall leading to a spacious living-dining room, a fully equipped open kitchen (budget: CHF 30,000), a bathroom with a walk-in shower and two sinks.Duplex: 3 bedrooms, bathroom with bathtub, double sinks, and toiletAmenities: 8 m² cellar27 m² vegetable gardenAsking price: CHF 896,550Outdoor parking space: CHF 15,000 additionalDeferred payment with a 20% down payment.Link to the development's website:https://le-verger.darboisrealestate.ch/Contact us today to schedule a tour and discover this exceptional property.Contact and information:Patrick Darbois079/ 688 91 42 / patrick@pdarboisimmobilier.chwww.darboisrealestate.chAre you looking to sell your property?Contact us with no obligation, and we'll come meet with you to provide a free appraisal of your property!

  • Parking space
  • Pets allowed
  • Elevator
  • +4
Travel time
-
New building
Patrick Darbois

Patrick Darbois

1 / 6
Patrick Darbois

Patrick Darbois

  • Parking space
  • Balcony / Terrace
  • Pets allowed
  • +5
CHF 490,688.– Premium
3.5 rooms65m² living space
Route de Vesin 19, 1533 Ménières

Beautiful 3.5-room apartment in a historic residence with a basement, vegetable garden, and parking space

Beautiful 3.5-room apartment in a historic residence with a basement, vegetable garden, and parking space Magnificent 3.5-room apartment on the ground floor of a historic residence with a 27 m² vegetable garden, a cellar, and a parking spaceLe Verger - A lifestyle blending heritage and modernityIn Ménières (FR), Le Verger brings to life a residential complex of eight condominium units, created through the renovation of a historic building and the conversion of an old barn.Designed on a human scale, the project combines the charm of rural heritage with the comfort of contemporary architecture. The apartments, ranging from 2.5 to 4.5 rooms, offer bright and functional spaces, with a loggia or private garden depending on the layout. All residents also have access to shared vegetable gardens, fostering a sense of community and enhancing quality of life.Located at 19 Route de Vésin, on the edge of the Verdières Woods, Le Verger blends harmoniously into the village fabric and helps enhance its built heritage.Apartments Designed for ComfortThe apartments feature open floor plans, abundant natural light, and a variety of orientations. Certain duplex layouts offer the comfort of a house while providing the benefits of condominium living.The architecture combines traditional materials with contemporary details to create a simple, elegant, and sustainable design.Amenities Designed for Everyday LivingThe project includes, in particular:Elevator accessible to people with limited mobilityCommunal laundry roomPrivate storage cellarsStroller storage roomBicycle parking spacesParkingCommunal gardens and vegetable patchesUnderfloor heating and domestic hot water will be provided by an air-to-water heat pump; the buildings will also feature photovoltaic solar panels.Unit 7: A magnificent 3.5-room apartment located on the ground floor of a listed residence comprising two apartments; it features a weighted living area of 65 m² and a 27 m² vegetable garden.Layout: entry hall leading to a spacious living-dining room, a fully equipped open kitchen (budget: CHF 27,000), 2 bedrooms with walk-in closets, bathroom with walk-in shower, sink, and guest restroom with sink.Additional features: 8 m² cellar27 m² vegetable gardenSale price: CHF 490,688Outdoor parking space: CHF 15,000.- additionalDeferred payment with a 20% down payment.Link to the development's website:https://le-verger.darboisrealestate.ch/Contact us today to schedule a tour and discover this exceptional property.Contact and information:Patrick Darbois079/ 688 91 42 / patrick@pdarboisimmobilier.chwww.darboisrealestate.chWould you like to list your property for sale?Contact us with no obligation, and we'll come meet with you to provide a free appraisal of your property!

  • Parking space
  • Balcony / Terrace
  • Pets allowed
  • +5
Travel time
-
New building
Patrick Darbois

Patrick Darbois

1 / 7
Patrick Darbois

Patrick Darbois

  • Parking space
  • Balcony / Terrace
  • Pets allowed
  • +6
CHF 670,503.– Premium
3.5 rooms100m² living space
Route de Vesin 19, 1533 Ménières

3.5-room duplex apartment on the 2nd floor with a loggia and vegetable garden.

3.5-room duplex apartment on the 2nd floor with a loggia and vegetable garden. Le Verger - A lifestyle blending heritage and modernityIn Ménières (FR), Le Verger brings to life a residential complex of eight condominium units, created through the renovation of a historic building and the conversion of an old barn.Designed on a human scale, the project combines the charm of rural heritage with the comfort of contemporary architecture. The units, ranging from 2.5 to 4.5 rooms, offer bright and functional spaces, with a loggia or private garden depending on the layout. All residents also have access to shared vegetable gardens, fostering a sense of community and enhancing quality of life.Located at 19 Route de Vésin, on the edge of the Verdières Woods, Le Verger blends harmoniously into the village fabric and helps enhance its built heritage.Apartments Designed for ComfortThe apartments feature open floor plans, abundant natural light, and a variety of orientations. Certain duplex layouts offer the comfort of a house while providing the benefits of condominium living.The architecture combines traditional materials with contemporary details to create a simple, elegant, and sustainable design.Amenities Designed for Everyday LifeThe project includes, in particular:Elevator accessible to people with limited mobilityCommunal laundry roomPrivate storage cellarsStroller storage roomBicycle parking spacesParkingCommunal gardens and vegetable patchesUnderfloor heating and domestic hot water will be provided by an air-to-water heat pump; the buildings will also feature photovoltaic solar panels.Unit 5: Spacious 3.5-room duplex apartment located on the 2nd floor of the converted barn; it features a weighted living area of 100 m², including a 10 m² loggia balcony and a 27 m² vegetable garden.Layout: entry hall with walk-in closet, spacious living-dining room, fully equipped open kitchen (budget: CHF 27,000), bedroom, bathroom with walk-in shower, sink, and toilet.Duplex: master bedroom with office area and bathroom with bathtub, sink, and toiletAmenities: 5 m² cellar27 m² vegetable gardenAsking price: CHF 670'503Outdoor parking space: CHF 15'000 additionalDeferred payment with a 20% down payment.Link to the development's website:https://le-verger.darboisrealestate.ch/Contact us today to schedule a tour and discover this exceptional property.Contact and information:Patrick Darbois079/ 688 91 42 / patrick@pdarboisimmobilier.chwww.darboisrealestate.chAre you looking to sell your property?Contact us with no obligation, and we'll come meet with you to provide a free appraisal of your property!

  • Parking space
  • Balcony / Terrace
  • Pets allowed
  • +6
Travel time
-
1 / 12
CHF 1,690,000.– Premium
5.5 rooms158m² living space
Fribourg, 1740 Neyruz

Detached house with 5.5 rooms and swimming pool for sale in Neyruz

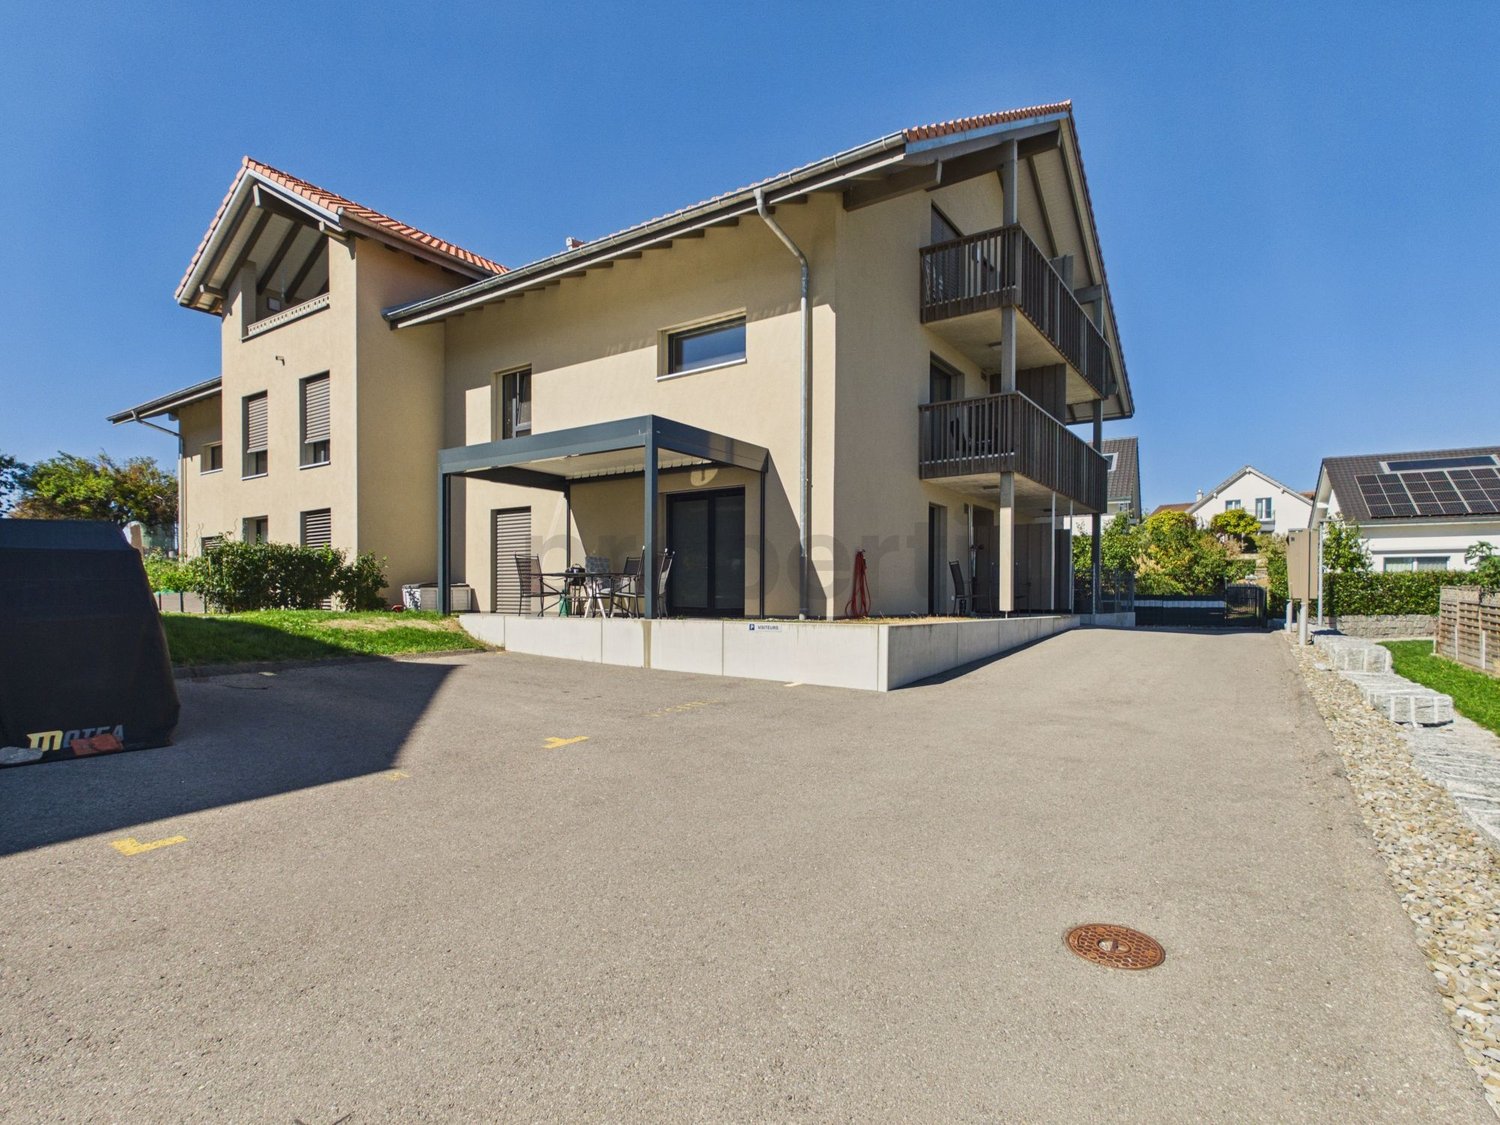
Located in a quiet and sought-after residential area of the Neyruz municipality, on a magnificent private plot of 1'159 m², this charming detached house with heated swimming pool offers a privileged living environment, ideal for a family seeking comfort and tranquility.Perfectly maintained over the years, the property has a living area of approximately 158 m² and a generous usable area of 258 m². It requires no renovation work and will attract buyers looking for a property that is immediately habitable.Thanks to its excellent south-facing exposure, the terrace, garden, and pool area allow you to enjoy the sun throughout the day, while also benefiting from a superb view of the Fribourg Pre-Alps. The outdoor amenities offer a harmonious balance between green spaces and paved surfaces, allowing you to fully enjoy the outdoors while maintaining a controlled maintenance.The property also benefits from excellent privacy thanks to its tree-lined environment and fully hedged plot. A gate equipped with a camera completes the comfort and security equipment.The village of Neyruz is located just 10 minutes from Fribourg and close to Romont, Payerne, and motorway access. It has all the essential amenities, school infrastructure, local shops, and a train station directly connecting Fribourg and Lausanne.Neyruz offers a sought-after residential environment where it is particularly pleasant to live.

New building
Patrick Darbois

Patrick Darbois

1 / 5
Patrick Darbois

Patrick Darbois

  • Parking space
  • Balcony / Terrace
  • Pets allowed
  • +6
CHF 396,320.– Premium
2.5 rooms62m² living space
Route de Vesin 19, 1533 Ménières

2.5-room apartment on the 2nd floor with a loggia and vegetable garden

2.5-room apartment on the 2nd floor with a loggia and vegetable garden Le Verger - A lifestyle blending heritage and modernityIn Ménières (FR), Le Verger brings to life a residential complex of eight condominium units, created through the renovation of a historic building and the conversion of an old barn.Designed on a human scale, the project combines the charm of rural heritage with the comfort of contemporary architecture. The units, ranging from 2.5 to 4.5 rooms, offer bright and functional spaces, with a loggia or private garden depending on the layout. All residents also have access to shared vegetable gardens, fostering a sense of community and enhancing quality of life.Located at 19 Route de Vésin, on the edge of the Verdières Woods, Le Verger blends harmoniously into the village fabric and helps enhance its built heritage.Apartments Designed for ComfortThe apartments feature open floor plans, abundant natural light, and a variety of orientations. Certain duplex layouts offer the comfort of a house while providing the benefits of condominium living.The architecture combines traditional materials with contemporary details to create a simple, elegant, and sustainable design.Amenities Designed for Everyday LifeThe project includes, in particular:Elevator accessible to people with limited mobilityCommunal laundry roomPrivate storage cellarsStroller storage roomBicycle parking spacesParkingCommunal gardens and vegetable patchesUnderfloor heating and domestic hot water will be provided by an air-to-water heat pump; the buildings will also feature photovoltaic solar panels.Unit 6: A magnificent 2.5-room duplex apartment located on the 2nd floor of the converted barn; it offers a weighted living area of 62 m², including a 7 m² loggia balcony and a 27 m² vegetable garden.Layout: entry hall with walk-in closet, spacious living-dining room, fully equipped open kitchen (budget: CHF 25,000), bedrooms with walk-in closets, bathroom with walk-in shower, sink, and toilet.Additional features: 6 m² cellar27 m² vegetable gardenAsking price: CHF 396,320Outdoor parking space: CHF 15,000 additionalDeferred payment with a 20% down payment.Link to the development's website:https://le-verger.darboisrealestate.ch/Contact us today to schedule a tour and discover this exceptional property.Contact and information:Patrick Darbois079/ 688 91 42 / patrick@pdarboisimmobilier.chwww.darboisrealestate.chAre you looking to sell your property?Contact us with no obligation, and we'll come meet with you to provide a free appraisal of your property!

  • Parking space
  • Balcony / Terrace
  • Pets allowed
  • +6
Travel time
-
New building
1 / 9
  • Parking space
  • Balcony / Terrace
  • Elevator
  • +2
CHF 750,000.– Premium
4.5 rooms105m² living space
1566 St-Aubin FR

New 4.5-room apartment in St-Aubin FR – Accessible and bright

La ChenalletaInna Immobilien invites you to discover this new development of 8 apartments on the occasion of an open house day on Saturday, September 5th, from 1:00 pm to 4:00 pm.Apartment B05 – 4.5 roomsLocated on the ground floor, this new apartment offers a generous living area and a modern, comfortable living environment.Main features: • New apartment, built in 2025 • Living area: 105 m² • Outdoor area/terrace: 8 m² • Heating by geothermal heat pump • Windows with triple glazing and PVC • Outdoor parking space available for an additional CHF 25'000.– Interior finishesThe apartments feature modern and carefully designed interior finishes:Entrance hall and corridors • Floors: tiles with matching baseboards • Walls: fine, ribbed plaster • Ceilings: smooth plaster, painted Kitchen and bathroom • Floors: tiles with matching baseboards • Walls: fine, ribbed plaster • Kitchen cabinets: ceramic • Ceilings: smooth plaster, painted Living and dining room • Floors: tiles with matching baseboards • Walls: fine, ribbed plaster • Ceilings: smooth plaster, painted Bedrooms • Floors: parquet with wooden baseboards • Walls: fine, ribbed plaster • Ceilings: smooth plaster, painted WC/shower, WC/bath and separate WC • Floors: tiles • Walls: ceramic up to the ceiling • Ceilings: smooth plaster, painted A construction designed for your comfortThis recent development combines building quality, energy efficiency, and modern comfort, particularly through geothermal energy and triple-glazed windows.Come and discover your future apartment!📅 Open house day: Saturday, September 5th 🕐 from 1:00 pm to 4:00 pm 🏠 PPE La Chenalleta – Apartment B05

  • Parking space
  • Balcony / Terrace
  • Elevator
  • +2
New building
1 / 9
  • Balcony / Terrace
  • Elevator
  • Quiet neighborhood
CHF 590,000.– Premium
3.5 rooms79m² living space
1566 Saint-Aubin

New 3.5-room apartment in Saint-Aubin – Modern residence with terrace and garden

Come and discover your future apartment!📅 Open house day: Saturday, September 5 🕐 from 1:00 PM to 4:00 PM 🏠 PPE La Chenalleta – Apartment B01Inna Immobilien invites you to discover this new development of 8 apartments on the occasion of an open house day on Saturday, September 5, from 1:00 PM to 4:00 PM.Apartment B01 – 3.5 roomsLocated on the ground floor, this new apartment offers a generous living area and a modern, comfortable living environment.Main features: • New apartment, built in 2025 • Living area: 76.3 m² • Outdoor area/terrace: 6 m² • Additional area: 54.2 m² • Total living area: 82.3 m² • Heating by geothermal heat pump • Windows with triple glazing and PVC • Outdoor parking space available for CHF 25'000.– Interior finishesThe apartments have modern and carefully designed interior finishes:Entrance hall and corridors • Floors: tiles with matching skirting boards • Walls: fine, ribbed plaster • Ceilings: smooth plaster, painted Kitchen and bathroom • Floors: tiles with matching skirting boards • Walls: fine, ribbed plaster • Ceilings: smooth plaster, painted Living room and kitchen • Floors: tiles with matching skirting boards • Walls: fine, ribbed plaster • Kitchen furniture: ceramic • Ceilings: smooth plaster, painted Bedrooms • Floors: parquet with wooden skirting boards • Walls: fine, ribbed plaster • Ceilings: smooth plaster, painted WC/shower, WC/bath and separate WC • Floors: tiles • Walls: ceramic up to the ceiling • Ceilings: smooth plaster, painted A construction designed for your comfortThis recent development combines building quality, energy efficiency, and modern comfort, particularly through geothermal energy and triple-glazed windows.Come and discover your future apartment!📅 Open house day: Saturday, September 5 🕐 from 1:00 PM to 4:00 PM 🏠 PPE La Chenalleta – Apartment B01

  • Balcony / Terrace
  • Elevator
  • Quiet neighborhood

Suggested properties for you based on search results