1 result - Property for buy in Meien

1 / 13
CHF 1,900,000.–
5.5 rooms142m² living space
6485 Meien

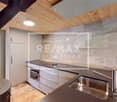
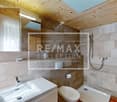
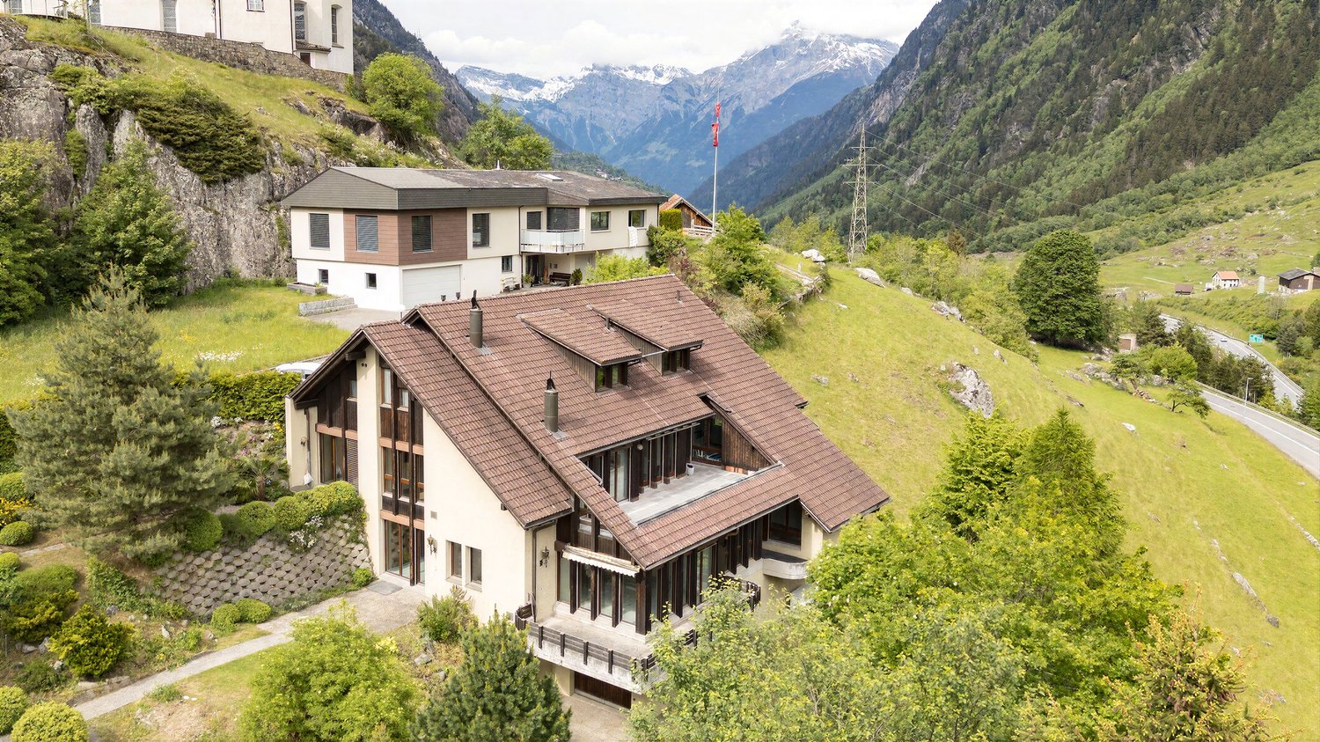
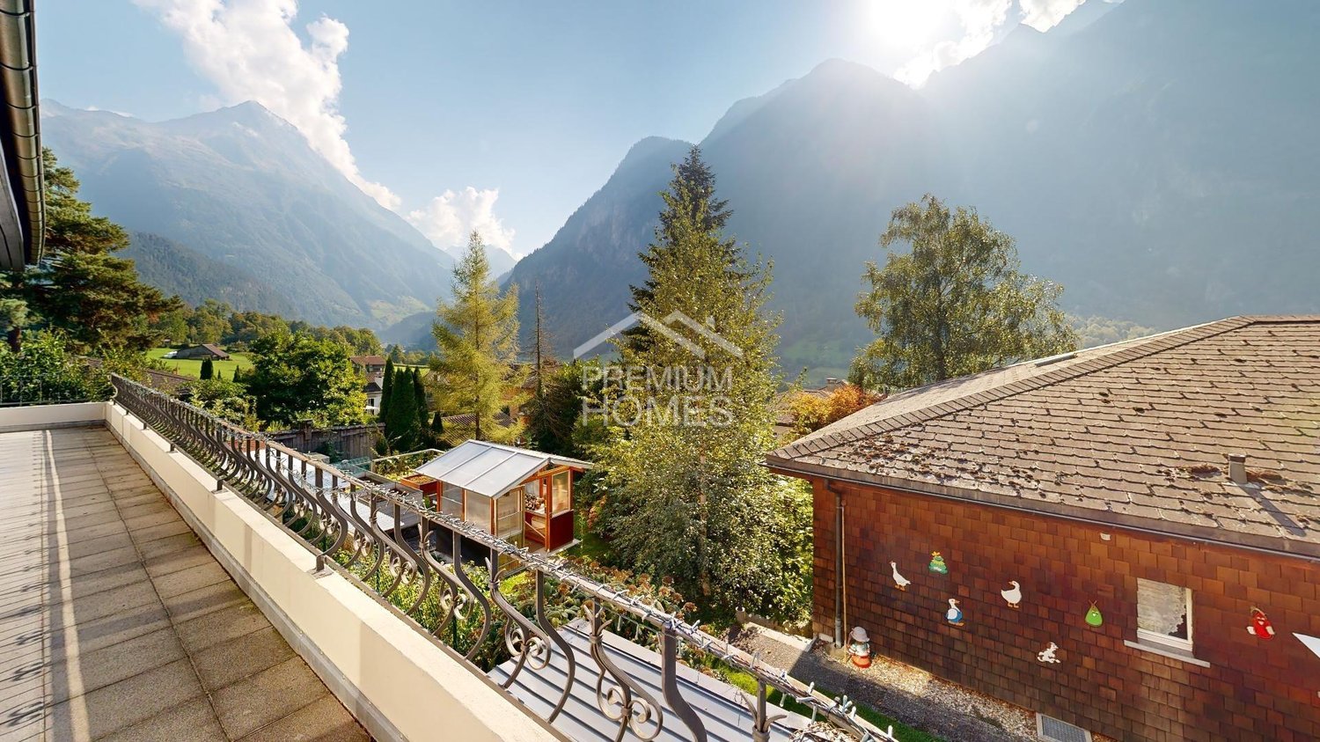
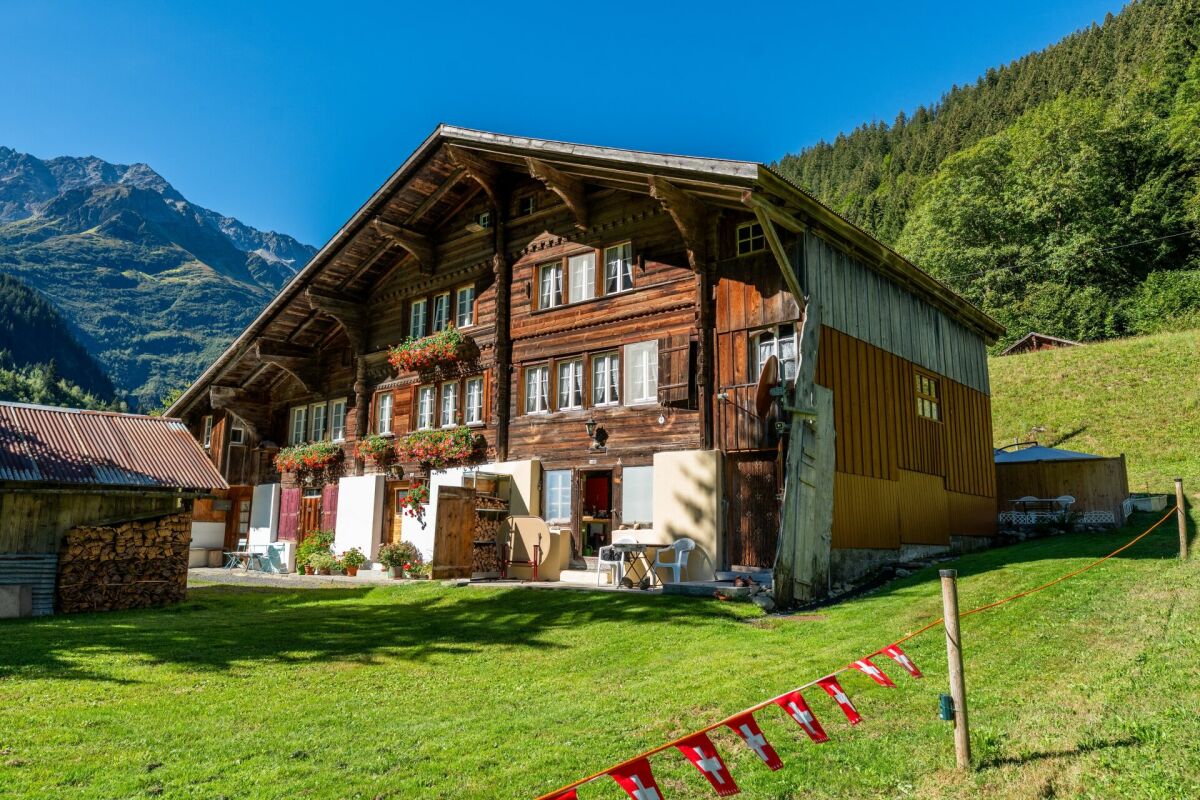
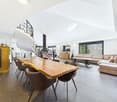
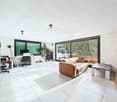
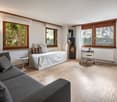
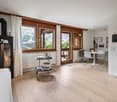
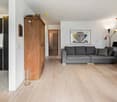
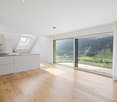
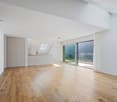
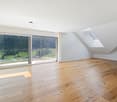
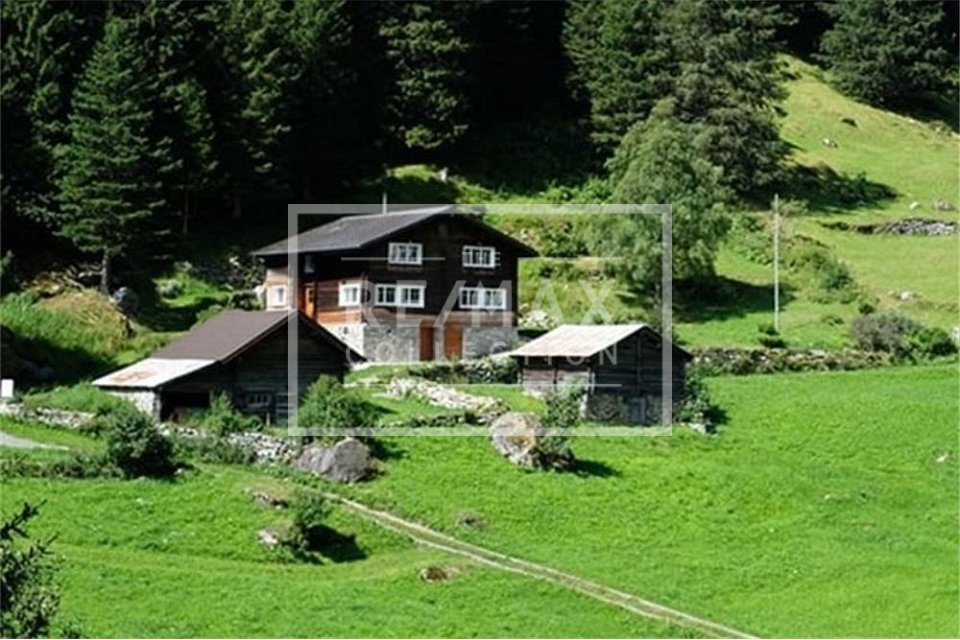
Historically restored and preserved half-timbered house, 5.5-room single-family home, with stable, in Meien UR

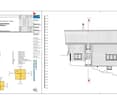

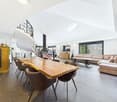
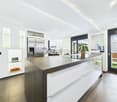
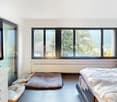
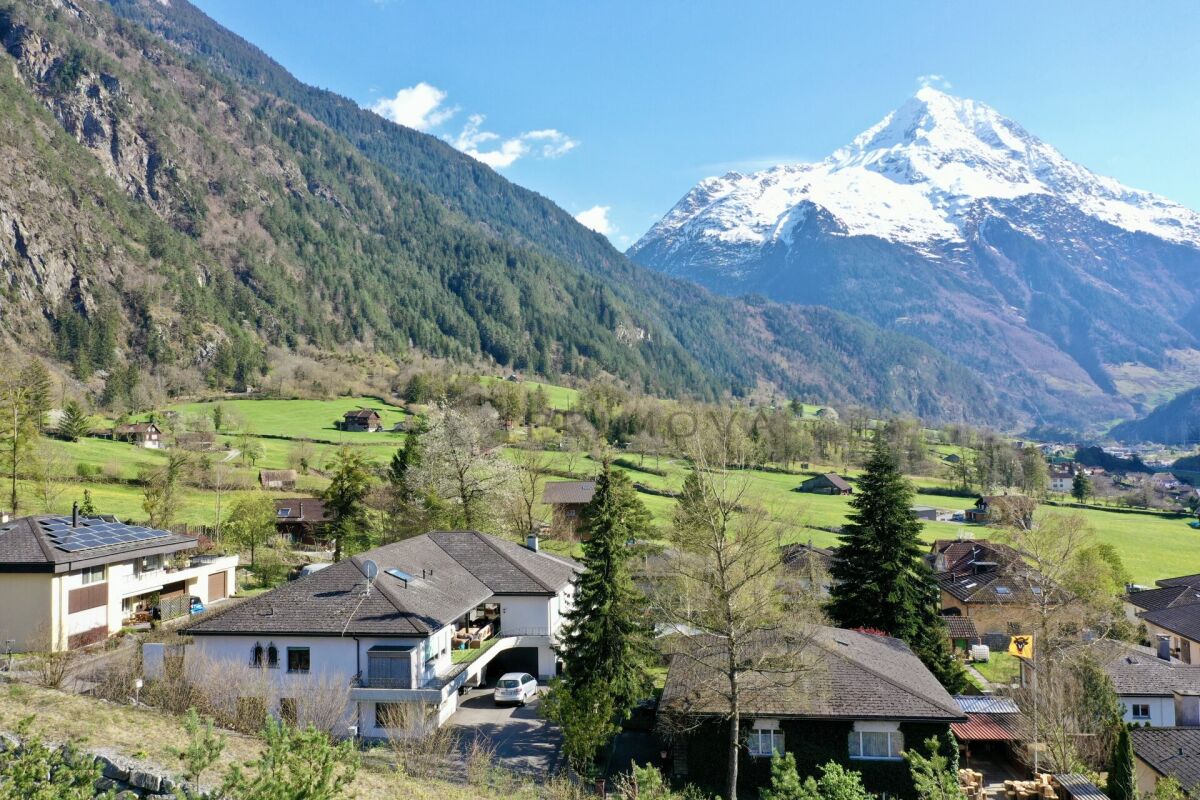
A pearl of a special class, this unique object was renovated with great attention to detail exactly in the style and procedure of the year 1836. During the entire core renovation, all components were chosen with the utmost care, with the goal of combining the high art of 19th-century construction with a modern touch. This masterpiece of craftsmanship can be seen in many details, starting from the foundation, which is a natural stone wall from the 19th century (details can be found in the construction cost plan (BKP) p. 16), to many original walls that reflect the character of the house. Let yourself be inspired by the historic rooms and the idyllic mountain world. This property is ideal for nature lovers who seek peace and seclusion in an untouched Swiss mountain world. It is the perfect retreat to let your soul dangle and feel the power of nature. The unique place for writing, painting, photography, or mobile work on the internet. There are no obstacles to creativity. You can find more photos at https://www.remax.ch/de/119671007-5Special: The detailed construction description according to BKP is fully visible in the downloads section, it's worth taking a look.- Year of construction: 1836, half-timbered house- Authentic total renovation, 2020- Net living area: 142 m²- Land area: 1,667 m²- State-of-the-art kitchen- Spacious living room- 3 bedrooms- 2 bathrooms- Swedish stove, radiant heaters- including the stable on the left, 280 m, garage, and playhouse- idyllic property on the edge of the forest- Mountain panorama, pure natureExpansion:In the basement, there is a large cellar that has been merged and connected to the ground floor by a staircase.On the ground floor, you enter the large kitchen, the living room, and the master bedroom are oriented towards the east, the floor is completed by the bathroom with shower and toilet.Via a timeless steel staircase, you reach the upper floor. There you will find the studio with access to two spacious bedrooms, the bathroom/WC, and the garden seat behind the house.Environment, connection:The house Litzigen belongs to the municipality of Wassen and stands at an altitude of around 1350 meters above sea level in the Meiental, a largely untouched, wildly romantic side valley of the upper Reusstal in the canton of Uri. The road to the Sustenpass runs through the valley. Hikers or bikers can reach the pass height in the Gadmer and Haslital in the Bernese Oberland via the old pass road. The Ballenberg open-air museum can be reached in one hour. The drive to the house from the A2 motorway (Basel-Chiasso), Wassen exit, takes just under 10 minutes.General data:Municipality: 6484 Meien, municipality of Wassen - canton of UriOfficial language: GermanPopulation: approximately 500 inhabitantsAdjacent municipalities: Wassen UR - Gadmen BEIt's worth feeling the versatility of this property and letting the unique atmosphere take effect. We would be happy to invite you to a viewing.
More objects in your automatically expanded search area
19 results - Radius: + 10km
1 / 11
  • Parking space
  • Balcony / Terrace
  • Garage
  • +1
CHF 1,840,000.– Top
11 rooms330m² living space
Schmiedgasse 12, 6484 Wassen UR

11-room property with 2 apartments and construction potential in Wassen (UR)

This exceptional single-family house with 11 rooms at Schmiedgasse 12 in Wassen (UR) impresses with its impressive room volumes, its extensive plot of 1,994 m², and its rare expansion potential, which is hard to find in this form. The house, built in 1980, currently houses two separate apartments and has benefited from significant modernizations in recent years, giving it a contemporary comfort level and an excellent overall condition.Several investments have been made gradually: In 2026, all windows of both apartments were replaced, and in 2024, a new heat pump heating system was installed, accompanied by the replacement of the boilers - which guarantees permanently low energy costs.Each of the two apartments has four bedrooms, a spacious living area, and two bathrooms. This thoughtful configuration is suitable for both families and use as a second home or holiday residence. With a total living area of 330 m², the property offers particularly spacious living rooms. Several balconies and a terrace with a total area of over 100 m² offer an unobstructed panoramic view of the Gotthard massif - ideal for enjoying the summer months to the fullest. For the winter, in the spirit of cozy retreat, each apartment has a fireplace, perfectly suited for evenings by the fire.One of the outstanding features of this property is its building land of around 1,000 m², which offers significant development potential. The construction of an additional terrace house, a swimming pool, another garage, or a private access road are among the possible options. It is worth mentioning that there are currently two indoor parking spaces and two outdoor parking spaces available.This property represents a unique opportunity for families, investors, and all those who want to combine space, development potential, and a privileged natural location under one roof.

  • Parking space
  • Balcony / Terrace
  • Garage
  • +1
Travel time
-
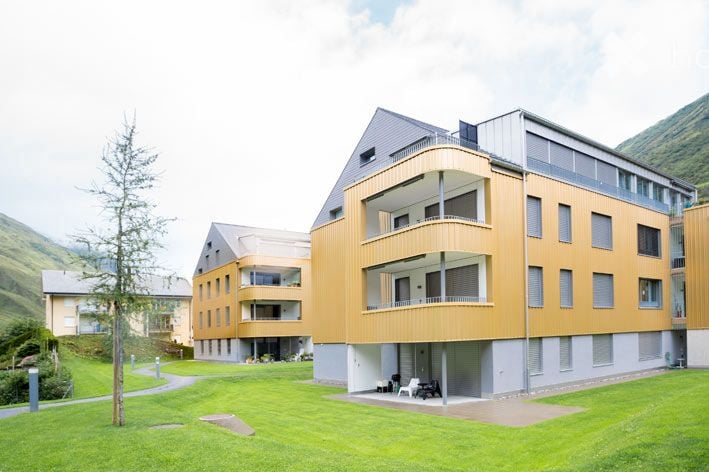
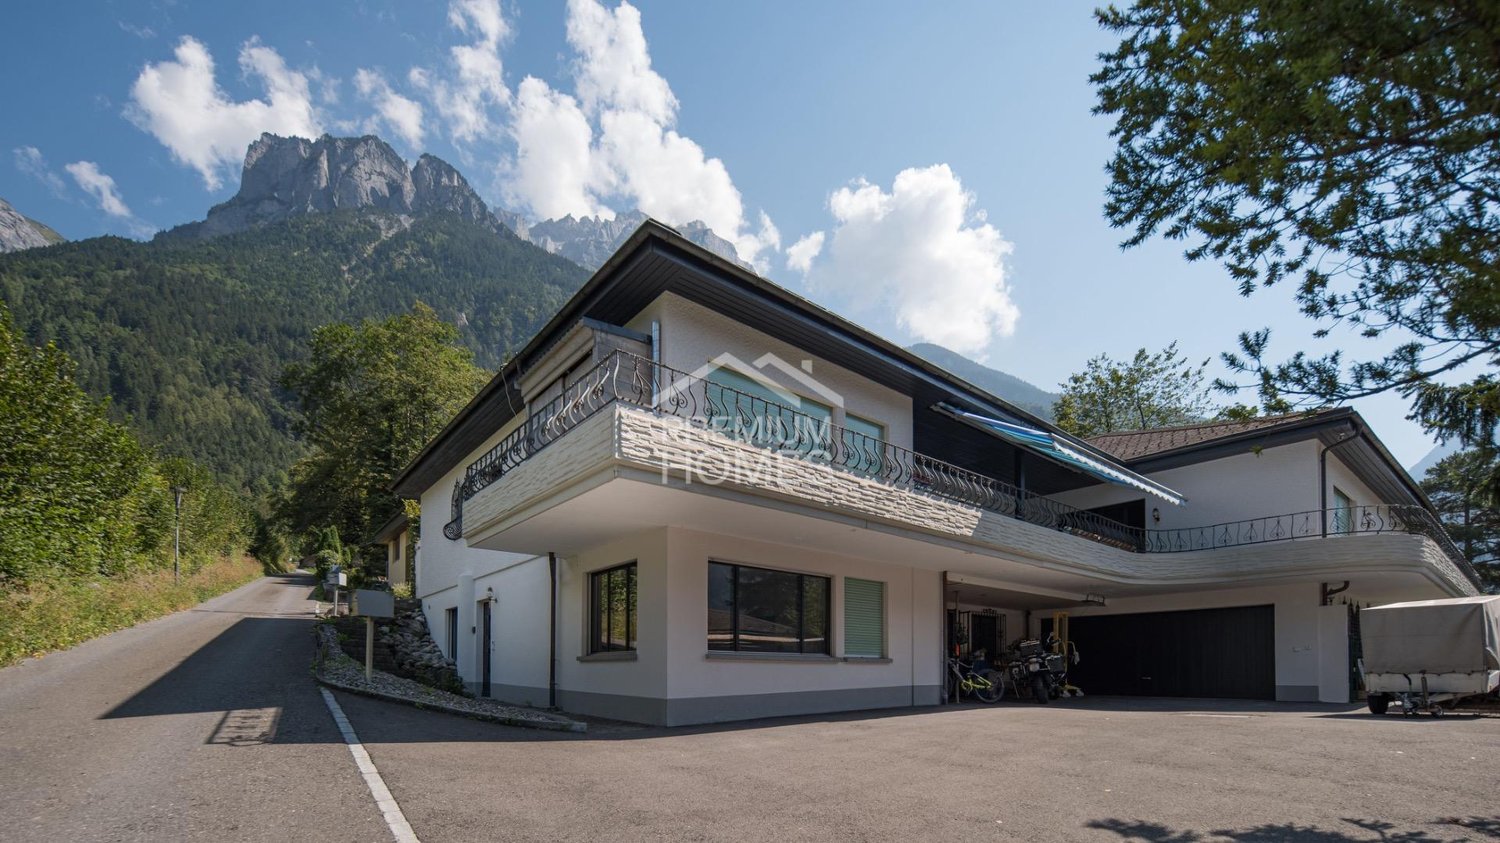
  • Building. Modern multi-story building with a combination of wood and concrete facade, featuring balconies and large windows. The building is surrounded by a well-maintained lawn and pathways.
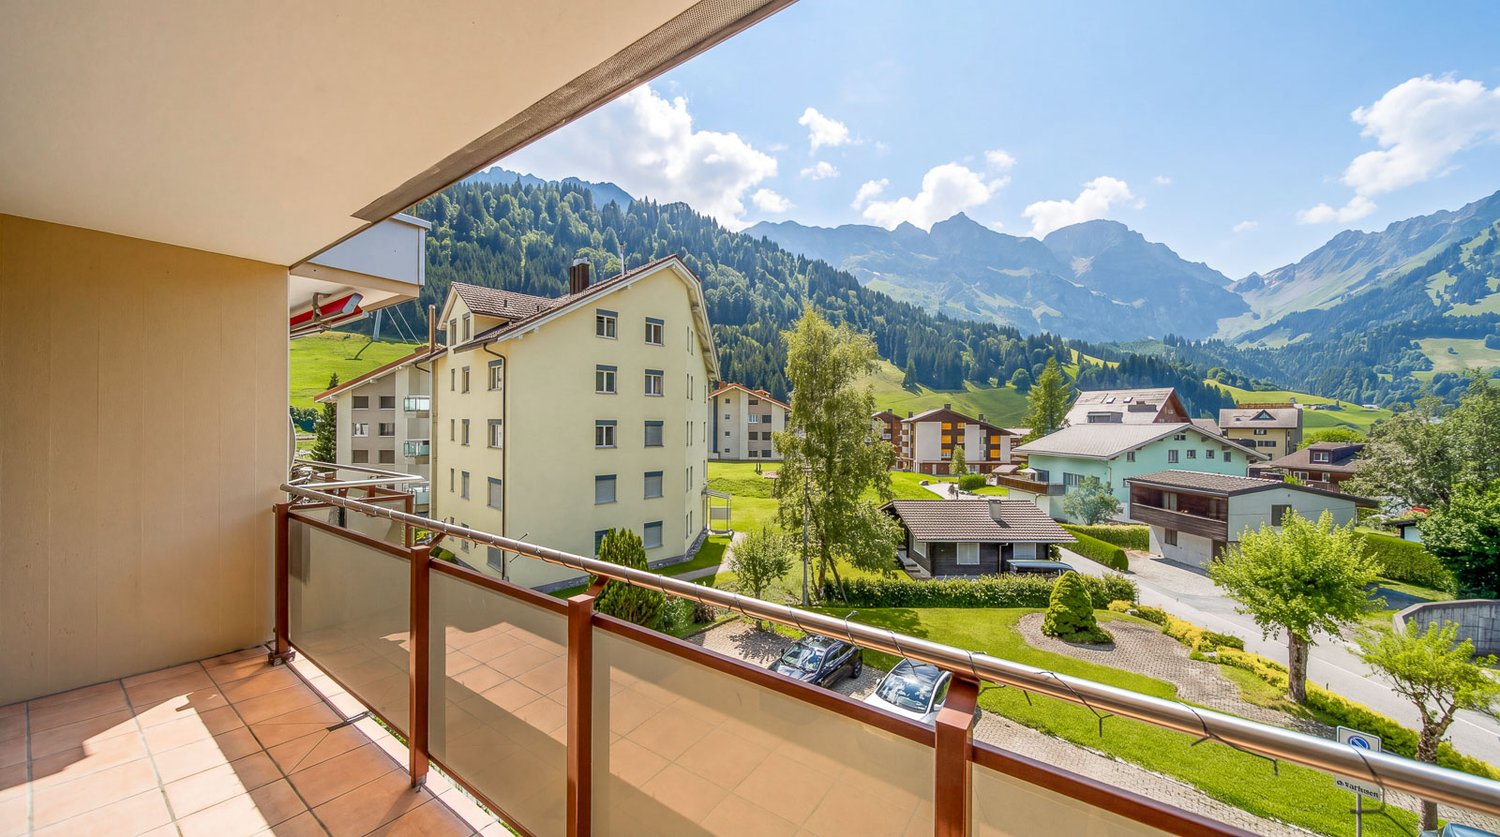
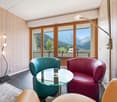
  • Balcony / Terrace. Modern balcony with large glass walls offering a scenic mountain view, featuring white plastic chairs and a small table.
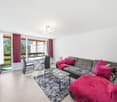
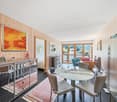
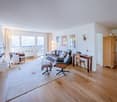
  • Furnished Room. Open-plan living and dining area with a leather sofa, coffee table, dining table, and kitchen island. The space features modern furniture, colorful cushions, and artwork on the walls.
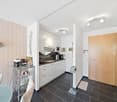
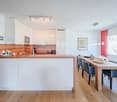
  • Furnished Room. Open-plan kitchen and dining area with modern white cabinetry, a central island, and a wooden dining table surrounded by white chairs. A hanging pendant light illuminates the space, and decorative posters adorn the walls.
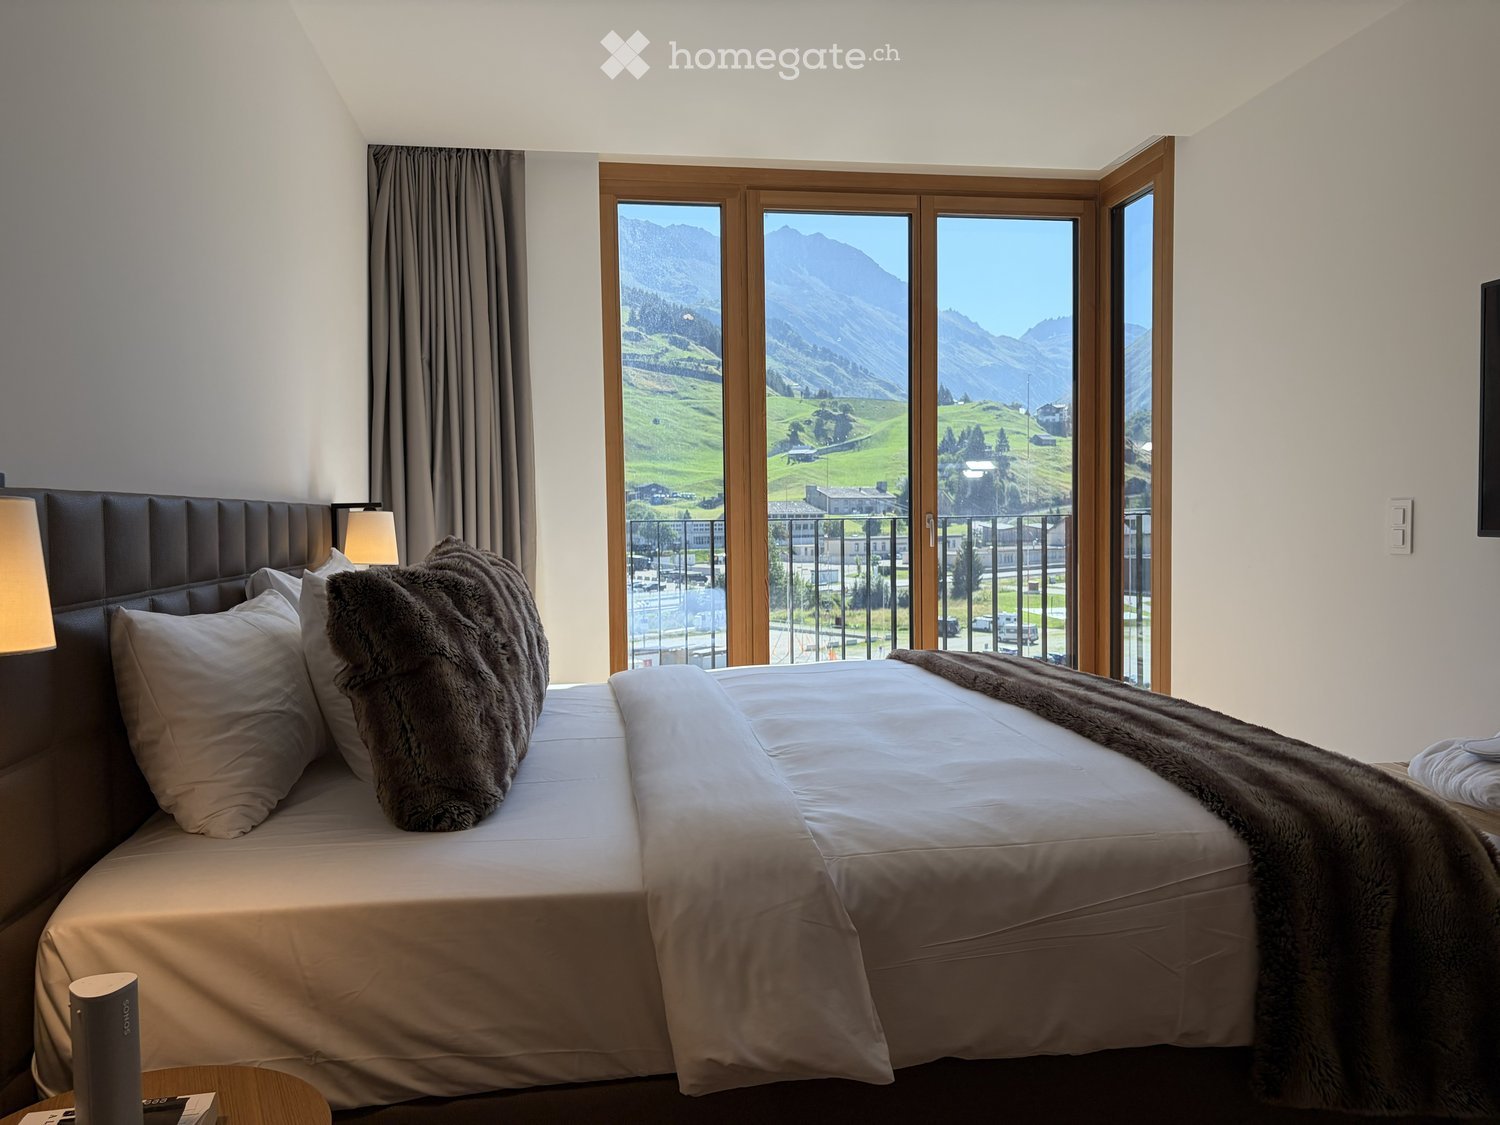
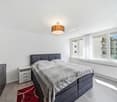
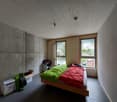
  • Bedroom. A modern bedroom with a large bed, nightstand, lamp, and a wooden wardrobe. The room features light-colored walls, wooden flooring, and a large window with curtains.
  • Bedroom. Cozy bedroom with a double bed, patterned pillows, a wooden chair, a mirror, and a shelf with a picture frame and book.
  • Bedroom. Bright bedroom with bunk beds, colorful bedding, a teddy bear, and a play rug.
  • Bathroom. Modern bathroom with a bathtub, toilet, sink, and a wooden shelf holding towels and a magazine. The walls are tiled in dark gray with white upper sections, and there is a large window offering a view of the outside.
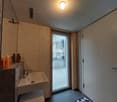
  • Bathroom. Modern bathroom with dark grey tiles, a white sink with a chrome faucet, a large mirror, a glass-enclosed shower with a handheld showerhead, and a toilet. The countertop has a wooden tray with toiletries.
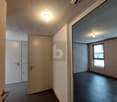
  • Corridor / Hallway. Modern hallway with white walls, wooden doors, and recessed lighting. Two framed artworks are visible on the right wall.
  • Floor Plan. Floor plan of Wohnung D0.1 showing a kitchen, living/dining area, three bedrooms, a bathroom, and a WC/shower area.
1 / 11
CHF 1,480,000.– Top
4.5 rooms115m² living space
Bodenbüel 12, 6491 Realp

4.5-room apartment with 227 m² private garden — Nature view Realp UR

Sunny 4.5-room ground-floor apartment with 227 m² private garden and heated underground parking space in the residential building Naturblick, Realp UR. Built in 2013, Minergie construction standard, heat pump using Furka Tunnel water. Sold fully furnished — immediately available. Exclusive ground-floor apartment with exceptionally large private garden in the sought-after residential building "Naturblick" in Realp, Canton Uri – just a few minutes from Andermatt. The apartment D0.1 (House D, Bodenbüel 12) was built in 2013 by Strüby Immo AG according to the Minergie construction standard and impresses with a well-thought-out room concept, high-quality materials, and a quiet, sunny west-facing location on the outskirts of the village with a view of the Furkareuss. FEATURES • Living area (special right): 114.5 m² • Covered seating area (special use right): 30.9 m² • Private garden (special use right): 227.1 m² – largest lawn area among the 4.5-room ground-floor apartments (living area 114.5 m²) in Naturblick • Basement: 17.2 m² with washing machine/tumble dryer connection (Electrolux heat pump) • Underground parking space No. 42 – heated and covered, included in the purchase price • Exclusive right to use the photovoltaic system on the roof of House D • Value ratio: 27/1000 • Sold fully furnished — furniture and equipment included in the purchase price (inventory list available upon request) ROOM DISTRIBUTION • Living/dining (open with kitchen): 29.8 m² • Kitchen with island: 15.7 m² (Sabag appliances included) • Bedroom 1: 11.6 m² • Bedroom 2: 12.0 m² • Bedroom 3 (parent's room): 18.1 m² • Bathroom with bathtub: 6.3 m² • Second toilet with shower: 3.5 m² • Entrance/corridor: 13.6 m² EQUIPMENT & TECHNOLOGY • Built in 2013, no renovations at the expense of the owners since construction • Minergie construction standard (no GEAK issued) • Heating: monovalent heat pump using water from the Furka Base Tunnel – highly efficient • Floor heating with individual room control • Comfort ventilation with heat recovery (VMC) • 3-fold thermal insulation glazing, total U-value ~1.00 W/m²K • Strüby wood system construction with external insulation 180+60 mm • Security door with 3-point locking system, Kaba 20 / Keso 2000 locking system • ThyssenKrupp elevator 630 kg / 8 people, wheelchair accessible • Renovation fund STWEG House D in favor of the buyer: approximately CHF 9,820 • Renovation fund underground parking in favor of the buyer: approximately CHF 613 • Annual operating costs (STWEG + AEH): approximately CHF 7,800 LOCATION Bodenbüel/Naturblick is located on the southern outskirts of Realp, directly on the Furkareuss, in close proximity to the Furka and Gotthard passes, with direct access to the Andermatt-Sedrun-Disentis ski area (SkiArena) and the Urserntal hiking and biking area. Realp benefits from the dynamic growth of the Andermatt region while maintaining moderate tax burden of the Canton Uri. LEGAL • Ownership object: condominium ownership (STWEG) Naturblick + share AEH underground parking L912.1212 • Note on the legal regime: Seating area (30.9 m²) and private garden (227.1 m²) are exclusive use rights (special use rights) to common property of STWEG — not special right (private property). Registered in the land register, transferred with the apartment automatically. FURNITURE & EQUIPMENT The apartment is sold fully furnished: furniture, household appliances (Sabag kitchen, Electrolux washing tower), lighting, and interior design as per photos. Detailed inventory list available upon request. Ideal for personal use, second home, or vacation rental (Airbnb-ready). Selling price CHF 1,480,000 (including underground parking space No. 42 and all furniture/equipment) Contact Mrs. Lavinia Iennaco (representing the owner) Mobile: +39 334 807 4815 Email: laviniaiennaco@gmail.com Viewings by appointment. Detailed sales dossier available upon request.

Travel time
-
1 / 8
  • Balcony / Terrace
  • View
  • Mountain view
  • +1
CHF 745,000.– Top
2.5 rooms55m² living space
6390 Engelberg

HIGH ABOVE ENGELBERG LIVING

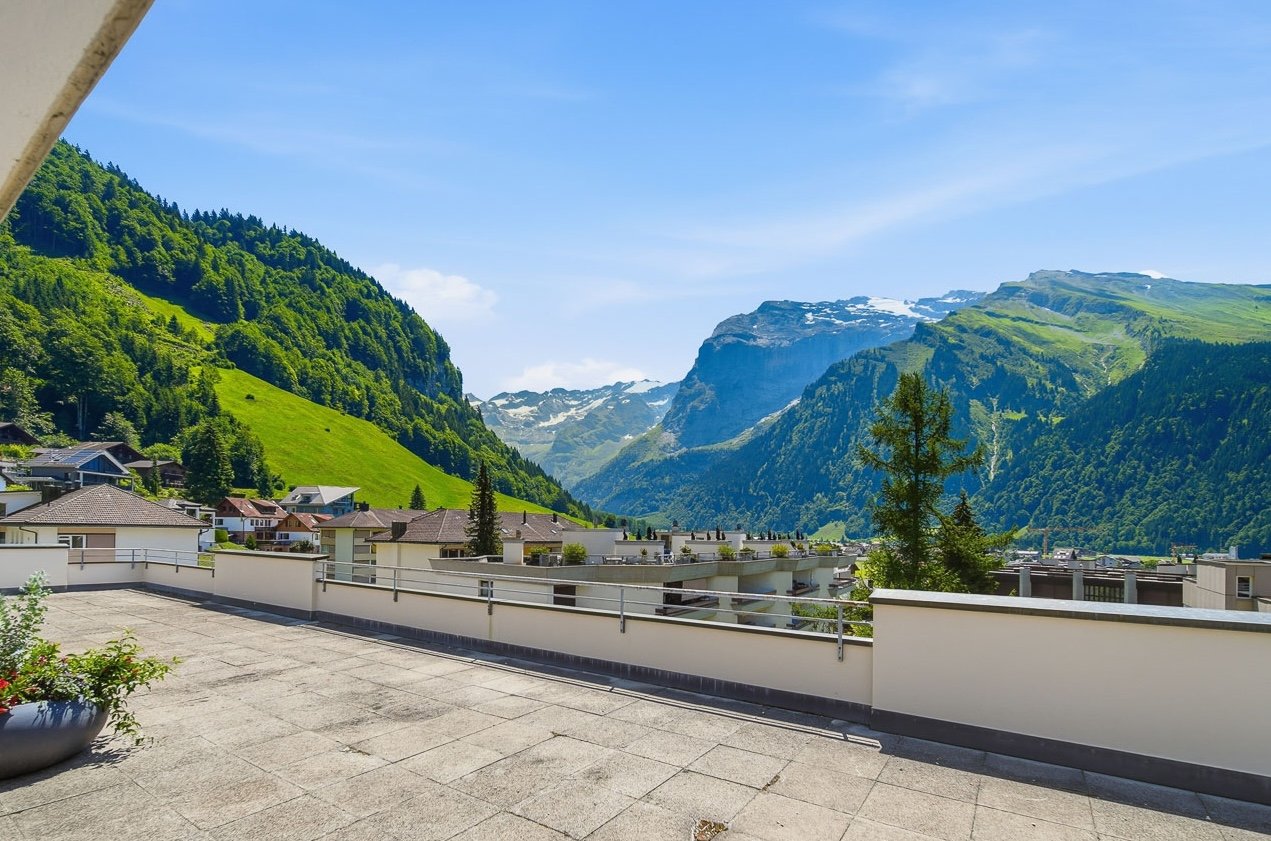
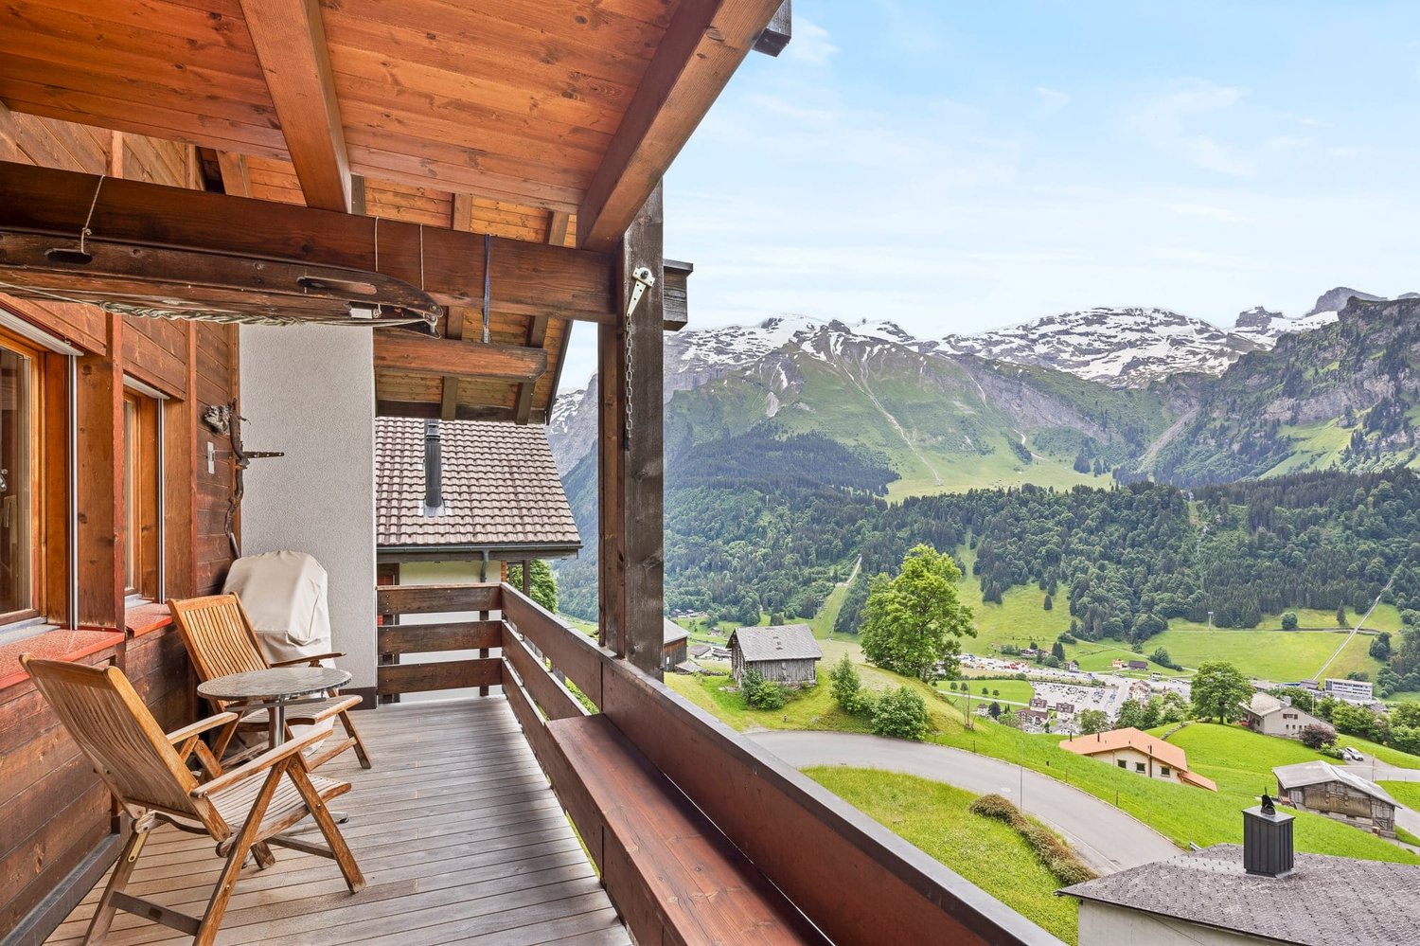
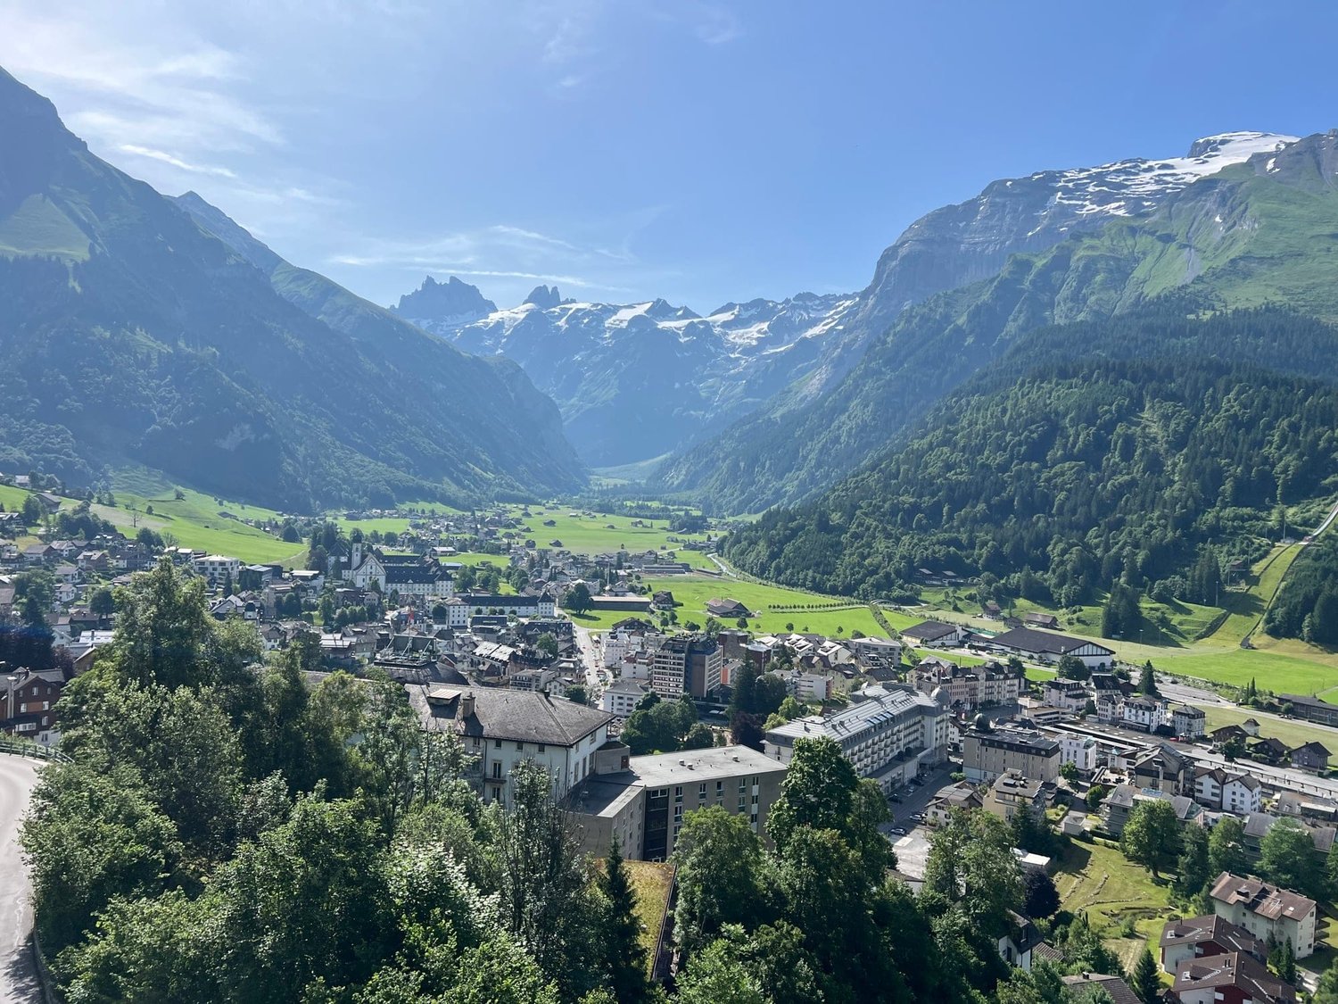
This charming 2.5-room condominium in Engelberg combines alpine style with living comfort. The generous 16 m² balcony invites you to enjoy the fresh mountain air and admire the breathtaking view of the surrounding mountains, such as the Titlis. The living area impresses with a cozy fireplace. The quiet location promises pure relaxation. A double garage (tandem) offers space for your vehicles, and a cellar provides additional storage space. Whether skiing in winter or hiking in summer, the area offers countless recreational opportunities. Experience the perfect balance of tranquility and adventure in this property.This charming 2.5 room condominium in Engelberg combines alpine style with living comfort. The spacious 16 m² balcony invites you to enjoy the fresh mountain air and the breathtaking view of the surrounding mountains such as the Titlis to marvel at. The living area impresses with a cozy fireplace. An ideal retreat with an optimal location to the village center.A double garage (one behind the other) offers space for your vehicles, and a cellar provides for additional storage space. Whether skiing in winter or hiking in summer, the surrounding area offers countless leisure opportunities. Experience the perfect balance of tranquillity and adventure in this property.Interested? Further information, pictures and a virtual tour as well as viewing options can be found at: propertyowner.ch/en/real-estate/26-00173 Determine property value free of charge. See exclusive listings first. As a member of the Swiss Property Owners Association, you benefit from a free property valuation and get access to exclusive listings on propertyowner.ch before they are published publicly.

  • Balcony / Terrace
  • View
  • Mountain view
  • +1
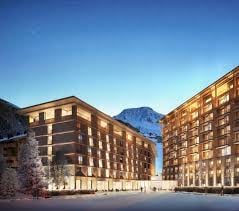
  • Modern hotel complex with multiple buildings, large windows, ground lighting, snowy landscape, mountain range in the background
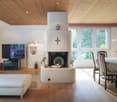
  • Contemporary open-plan living room, white walls, wooden floor, wooden coffee tables, flatscreen TV, dining table with chairs, and a couch with pillow
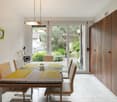
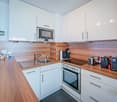
  • modern kitchen, wooden floor, white walls, stainless steel appliances, oven, dishwasher, fridge, wooden cabinets, wooden drawers, wooden countertops, black induction stove
  • Wooden floor, wall paintings, a bed with grey sheets and pillows, lamps, night tables, a wardrobe with a mirror
  • Modern bathroom with glass shower, vanity, sink, towels, toiletries, bathtub, basket, mirrors, storage.
  • Living room, kitchen, 2 bedrooms, 2 bathrooms, patio, garden, view of garden
1 / 8
Price on requestTop
2 rooms47m² living space
Bärengasse 1, 6490 Andermatt

Beautiful suite with 50 m² terrace in the exclusive Reuss Village – Andermatt

Discover this elegant suite in the heart of Reuss Village in Andermatt, one of the most exclusive and stylish locations in the area. The apartment combines modern design, comfort, and alpine charm, offering the perfect retreat in the Swiss Alps.The highlight of this property is the spacious private terrace of 50 m², where you can enjoy every moment in Andermatt – whether it's having breakfast with a mountain view, relaxing in the fresh alpine air, or spending a cozy evening after a day in the mountains.The suite has a fully equipped kitchen, ideal for comfortable living or holiday stays. The bright living area is tastefully furnished and offers a sofa bed as well as direct access to the terrace, creating a harmonious transition between indoors and outdoors.The light-filled bedroom with a double bed ensures rest and relaxation and is complemented by a modern bathroom.The apartment also includes a private parking space with direct access to the hotel, providing additional comfort and security.The complex offers numerous exclusive amenities, including: • Fitness room • Wellness area • Several restaurants on site The suite is located in the heart of Reuss Village, one of the most elegant and sought-after addresses in Andermatt, surrounded by high-quality architecture, restaurants, and alpine lifestyle.An additional advantage: The apartment can be integrated into the hotel's rental pool on request, allowing it to be professionally rented out during periods of non-use.A perfect combination of alpine lifestyle, comfort, and investment opportunity in one of the most attractive destinations in the Swiss Alps.

Travel time
-
1 / 17
  • Balcony / Terrace
  • View
  • Elevator
  • +4
CHF 6,370,000.–
4.5 rooms
Gotthardstrasse 69, 6490 Andermatt

Apartment 4.5 rooms - Post Hotel & Residences by ELIE SAAB

Within the Post Hotel & Residences by ELIE SAAB, an exclusive new-build apartment is available, designed to offer spacious, bright and high-end finishes.With a commercial area of 187 m² and a breathtaking panoramic view of the mountains, the residence stands out for its harmonious distribution of spaces, studied to guarantee comfort, functionality and elegance.Main features • Commercial area: 187 m² • 3 bedrooms • 4 bathrooms • Panoramic view of the mountains • Price: CHF 6,370,000 The unit is classified as a commercial residence.The projectThe apartment is part of the Post Hotel & Residences by ELIE SAAB, an exclusive residential and hotel project located in Andermatt, in the Canton of Uri, in the heart of the Orsera Valley.The project combines contemporary architecture, high-quality materials and the unmistakable style of ELIE SAAB, to create residences that offer a high-level living experience in one of the most exclusive Alpine destinations in Switzerland.A++ Group has overseen the development of the project, following every phase, from architecture to interior design, from construction management to marketing, to ensure consistent project planning, transparency and constant attention to every detail.ServicesOwners can enjoy a wide range of hotel services, including: • personalized welcome at the airport or station with private driver; • valet parking; • restaurant and club; • children's area; • spa with sauna, steam room and indoor pool; • wellness programs and yoga classes; • beauty treatments, massages and personal care services; • equipped fitness studio; • Ski & Bike Lounge with dedicated storage for skis and bicycles. LocationThe Post Hotel & Residences by ELIE SAAB is located in Andermatt, in the Canton of Uri, in the heart of the Orsera Valley, one of the most exclusive Alpine destinations in Switzerland.The location offers a perfect balance between nature, sports and quality of life throughout the year. In winter, it is renowned for its international ski resort, while in summer it is the ideal starting point for hikes, panoramic walks, bike tours and outdoor activities.Thanks to the significant investments that have been made in the area in recent years, Andermatt is today one of the most rapidly developing Alpine destinations, appreciated both as a holiday destination and as a real estate investment opportunity.Contact us to receive more information, the apartment's floor plans and check the updated availability.

  • Balcony / Terrace
  • View
  • Elevator
  • +4
Travel time
-
1 / 16
  • View
  • Elevator
  • Swimming pool
  • +3
CHF 4,140,000.–
2.5 rooms
Gotthardstrasse 69, 6490 Andermatt

Apartment 2.5 rooms - Post Hotel & Residences by ELIE SAAB

Within the Post Hotel & Residences by ELIE SAAB, an exclusive newly built two-bedroom apartment is available, designed to offer spacious, bright environments and high-end finishes.With a commercial area of 108 m² and a stunning panoramic view of the mountains, the residence stands out for its harmonious distribution of spaces, studied to guarantee comfort, functionality, and elegance.Main features • Commercial area: 108 m² • 1 bedroom • 2 bathrooms • Panoramic view of the mountains • Price: CHF 1.140.000 The unit is classified as a commercial residence.The projectThe apartment is part of the Post Hotel & Residences by ELIE SAAB, an exclusive residential and hotel project located in Andermatt, Canton Uri, in the heart of the Orsera Valley.The project combines contemporary architecture, high-quality materials, and the unmistakable style of ELIE SAAB, creating residences that offer a high-level living experience in one of the most exclusive Alpine destinations in Switzerland.A++ Group has overseen the development of the project, following every phase, from architecture to interior design, from construction management to marketing, ensuring consistent project planning, transparency, and constant attention to every detail.ServicesOwners can enjoy a wide range of hotel services, including: • personalized welcome at the airport or station with private driver; • valet parking; • restaurant and club; • children's area; • spa with sauna, steam bath, and indoor pool; • wellness programs and yoga classes; • beauty treatments, massages, and personal care services; • equipped fitness studio; • Ski & Bike Lounge with dedicated storage for skis and bicycles. LocationThe Post Hotel & Residences by ELIE SAAB is located in Andermatt, Canton Uri, in the heart of the Orsera Valley, one of the most exclusive Alpine destinations in Switzerland.The location offers a perfect balance between nature, sports, and quality of life throughout the year. In winter, it is renowned for its international ski resort, while in the summer season, it is the ideal starting point for hikes, panoramic walks, bike tours, and outdoor activities.Thanks to the significant investments that have interested the area in recent years, Andermatt is today one of the most developed Alpine destinations, appreciated both as a holiday destination and as an opportunity for real estate investment.Contact us to receive more information, the apartment plans, and the updated availability.

  • View
  • Elevator
  • Swimming pool
  • +3
Travel time
-
1 / 16
  • Balcony / Terrace
  • View
  • Elevator
  • +4
CHF 6,570,000.–
3.5 rooms
Gotthardstrasse 69, 6490 Andermatt

Apartment 3.5 rooms - Post Hotel & Residences by ELIE SAAB

Within the Post Hotel & Residences by ELIE SAAB, an exclusive 3-room apartment is available, designed to offer spacious, bright environments and high-level finishes. With a commercial area of 164 m² and a splendid panoramic view of the mountains, the residence stands out for its harmonious distribution of spaces, studied to guarantee comfort, functionality, and elegance. Main features • Commercial area: 164 m² • 2 bedrooms • 3 bathrooms • Panoramic view of the mountains • Price: CHF 6,570,000 The unit is classified as a commercial residence. The project The apartment is part of the Post Hotel & Residences by ELIE SAAB, an exclusive residential and hotel project located in Andermatt, Canton Uri, in the heart of the Orsera Valley. The project combines contemporary architecture, high-quality materials, and the unmistakable style of ELIE SAAB, giving life to residences designed to offer a high-level living experience in one of the most exclusive Alpine destinations in Switzerland. A++ Group has overseen the development of the project, following every phase, from architecture to interior design, from construction management to marketing, ensuring consistent planning, transparency, and constant attention to every detail. Services Owners can enjoy a wide range of hotel services, including: • personalized welcome at the airport or train station with a private driver; • valet parking; • restaurant and club; • children's area; • spa with sauna, steam bath, and indoor pool; • wellness programs and yoga classes; • beauty treatments, massages, and personal care services; • equipped fitness studio; • Ski & Bike Lounge with dedicated storage for skis and bicycles. Location The Post Hotel & Residences by ELIE SAAB is located in Andermatt, Canton Uri, in the heart of the Orsera Valley, one of the most exclusive Alpine destinations in Switzerland. The location offers a perfect balance between nature, sports, and quality of life throughout the year. In winter, it is renowned for its international ski resort, while in summer it is the ideal starting point for hikes, panoramic walks, bike trails, and outdoor activities. Thanks to the significant investments made in the area in recent years, Andermatt is today one of the most developed Alpine destinations, appreciated both as a holiday spot and as a real estate investment opportunity. Contact us to receive more information, the apartment's floor plan, and to check the updated availability.

  • Balcony / Terrace
  • View
  • Elevator
  • +4
Travel time
-
1 / 16
  • Balcony / Terrace
  • View
  • Elevator
  • +4
CHF 6,950,000.–
3.5 rooms
Gotthardstrasse 69, 6490 Andermatt

Apartment 3.5 rooms - Post Hotel & Residences by ELIE SAAB

Within the Post Hotel & Residences by ELIE SAAB, an exclusive 3-room apartment is available, designed for new construction to offer spacious, bright rooms and high-end finishes.With a sales area of 204 m² and a breathtaking panoramic view of the mountains, the residence stands out for its harmonious distribution of spaces, designed to guarantee comfort, functionality, and elegance.Main features • Sales area: 204 m² • 2 bedrooms • 3 bathrooms • Panoramic view of the mountains • Price: CHF 6,950,000 The unit is classified as a commercial residence.The projectThe apartment is part of the Post Hotel & Residences by ELIE SAAB, an exclusive residential and hotel project located in Andermatt, in the Canton of Uri, in the heart of the Orsera Valley.The project combines contemporary architecture, high-quality materials, and the unmistakable style of ELIE SAAB, creating residences that offer high-end living in one of the most exclusive Alpine destinations in Switzerland.A++ Group has overseen the development of the project, monitoring every phase, from architecture to interior design, from construction management to marketing, to ensure consistent project planning, transparency, and constant attention to every detail.ServicesOwners can enjoy a wide range of hotel services, including: • personalized welcome at the airport or train station with a private driver; • valet parking service; • restaurant and club; • children's area; • spa with sauna, steam bath, and indoor pool; • wellness programs and yoga classes; • beauty treatments, massages, and personal care services; • equipped fitness studio; • Ski & Bike Lounge with dedicated storage for skis and bicycles. LocationThe Post Hotel & Residences by ELIE SAAB is located in Andermatt, in the Canton of Uri, in the heart of the Orsera Valley, one of the most exclusive Alpine destinations in Switzerland.The location offers a perfect balance between nature, sports, and quality of life throughout the year. In winter, it is renowned for its international ski resort, while in the summer season, it is the ideal starting point for hikes, panoramic walks, bike tours, and outdoor activities.Thanks to the significant investments made in the region in recent years, Andermatt is today one of the fastest-growing Alpine destinations, appreciated both as a holiday destination and as a real estate investment opportunity.Contact us to receive more information, the apartment's floor plan, and the updated availability.

  • Balcony / Terrace
  • View
  • Elevator
  • +4
Travel time
-
1 / 16
  • View
  • Elevator
  • Swimming pool
  • +3
CHF 5,530,000.–
3.5 rooms
Gotthardstrasse 69, 6490 Andermatt

Apartment 3.5 rooms - Post Hotel & Residences by ELIE SAAB

Within the Post Hotel & Residences by ELIE SAAB, an exclusive 3-room apartment is available, newly built to offer spacious, bright environments and high-end finishes. With a commercial area of 144 m², the residence stands out for its harmonious distribution of spaces, designed to guarantee comfort, functionality, and elegance. Main features • Commercial area: 144 m² • 2 bedrooms • 2 bathrooms • Price: CHF 5,530,000 The unit is classified as a commercial residence. The project The apartment is part of the Post Hotel & Residences by ELIE SAAB, an exclusive residential and hotel project located in Andermatt, in the Canton of Uri, in the heart of the Orsera Valley. The project combines contemporary architecture, high-quality materials, and the unmistakable style of ELIE SAAB, creating residences designed to offer a high-level living experience in one of the most exclusive Alpine destinations in Switzerland. A++ Group has overseen the development of the project, following every phase, from architecture to interior design, from site management to marketing, ensuring consistent planning, transparency, and constant attention to every detail. Services Owners can enjoy a wide range of hotel services, including: • personalized welcome at the airport or train station with private driver; • valet parking service; • restaurant and club; • children's area; • spa with sauna, steam bath, and indoor pool; • wellness programs and yoga classes; • beauty treatments, massages, and personal care services; • equipped fitness studio; • Ski & Bike Lounge with dedicated storage for skis and bicycles. Location The Post Hotel & Residences by ELIE SAAB is located in Andermatt, in the Canton of Uri, in the heart of the Orsera Valley, one of the most exclusive Alpine destinations in Switzerland. The location offers a perfect balance between nature, sports, and quality of life throughout the year. In winter, it is renowned for its international ski resort, while in summer it is the ideal starting point for hikes, panoramic routes, bike trails, and outdoor activities. Thanks to the significant investments made in the region in recent years, Andermatt is today one of the most rapidly developing Alpine destinations, appreciated both as a holiday spot and as a real estate investment opportunity. Contact us to receive more information, the apartment's floor plans, and to check the updated availability.

  • View
  • Elevator
  • Swimming pool
  • +3
Travel time
-
1 / 16
  • Balcony / Terrace
  • View
  • Elevator
  • +4
Price on request
5.5 rooms
Gotthardstrasse 69, 6490 Andermatt

Apartment 5.5 rooms - Post Hotel & Residences by ELIE SAAB

Within the Post Hotel & Residences by ELIE SAAB, an exclusive new construction apartment is available, designed to offer spacious, bright, and high-end finishes.With a commercial area of 356 m² and a breathtaking panoramic view of the mountains, the residence stands out for its harmonious distribution of spaces, studied to guarantee comfort, functionality, and elegance.Main features • Commercial area: 356 m² • 4 bedrooms • 5 bathrooms • Panoramic view of the mountains The unit is classified as a commercial residence.The projectThe apartment is part of the Post Hotel & Residences by ELIE SAAB, an exclusive residential and hotel project located in Andermatt, in the Canton of Uri, in the heart of the Orsera Valley.The project combines contemporary architecture, high-quality materials, and the unmistakable style of ELIE SAAB, to create residences that offer a high-level living experience in one of the most exclusive Alpine destinations in Switzerland.A++ Group has overseen the development of the project, following every phase, from architecture to interior design, from site management to marketing, ensuring a coherent project plan, transparency, and constant attention to every detail.ServicesOwners can enjoy a wide range of hotel services, including: • personalized welcome at the airport or train station with private driver; • valet parking; • restaurant and club; • children's area; • spa with sauna, steam room, and indoor pool; • wellness programs and yoga classes; • beauty treatments, massages, and personal care services; • equipped fitness studio; • Ski & Bike Lounge with dedicated storage for skis and bicycles. LocationThe Post Hotel & Residences by ELIE SAAB is located in Andermatt, in the Canton of Uri, in the heart of the Orsera Valley, one of the most exclusive Alpine destinations in Switzerland.The location offers a perfect balance between nature, sports, and quality of life throughout the year. In winter, it is renowned for its international ski resort, while in summer it is the ideal starting point for hikes, panoramic walks, bike trails, and outdoor activities.Thanks to the significant investments that have interested the area in recent years, Andermatt is today one of the most developed Alpine destinations, appreciated both as a holiday destination and as a real estate investment opportunity.Contact us to receive more information, the apartment plans, and the updated availability.

  • Balcony / Terrace
  • View
  • Elevator
  • +4
Travel time
-
1 / 16
  • Balcony / Terrace
  • View
  • Elevator
  • +4
Price on request
4.5 rooms
Gotthardstrasse 69, 6490 Andermatt

Apartment 4.5 rooms - Post Hotel & Residences by ELIE SAAB

Within the Post Hotel & Residences by ELIE SAAB, an exclusive, newly built apartment is available, designed to offer spacious, bright, and high-end finishes. With a commercial area of 276 m² and a stunning panoramic view of the mountains, the residence stands out for its harmonious distribution of spaces, studied to guarantee comfort, functionality, and elegance. Main features • Commercial area: 276 m² • 3 bedrooms • 4 bathrooms • Panoramic view of the mountains The unit is classified as a commercial residence. The project The apartment is part of the Post Hotel & Residences by ELIE SAAB, an exclusive residential and hotel project located in Andermatt, Canton Uri, in the heart of the Orsera Valley. The project combines contemporary architecture, high-quality materials, and the unmistakable style of ELIE SAAB, giving life to residences designed to offer a high-level living experience in one of the most exclusive Alpine destinations in Switzerland. A++ Group has overseen the development of the project, following every phase, from architecture to interior design, from site management to marketing, ensuring consistent project planning, transparency, and constant attention to every detail. Services Owners can enjoy a wide range of hotel services, including: • personalized welcome at the airport or station with private driver; • valet parking service; • restaurant and club; • children's area; • spa with sauna, steam room, and indoor pool; • wellness programs and yoga classes; • beauty treatments, massages, and personal care services; • equipped fitness studio; • Ski & Bike Lounge with dedicated storage for skis and bicycles. Location The Post Hotel & Residences by ELIE SAAB is located in Andermatt, Canton Uri, in the heart of the Orsera Valley, one of the most exclusive Alpine destinations in Switzerland. The location offers a perfect balance between nature, sports, and quality of life throughout the year. In winter, it is renowned for its international ski resort, while in the summer season, it is the ideal starting point for hikes, panoramic walks, bike tours, and outdoor activities. Thanks to the significant investments that have interested the area in recent years, Andermatt is today one of the most developing Alpine destinations, appreciated both as a holiday spot and as a real estate investment opportunity. Contact us to receive more information, the apartment plans, and the updated availability.

  • Balcony / Terrace
  • View
  • Elevator
  • +4
Travel time
-
1 / 16
  • Balcony / Terrace
  • View
  • Elevator
  • +4
Price on request
4.5 rooms
Gotthardstrasse 69, 6490 Andermatt

Apartment 4.5 rooms - Post Hotel & Residences by ELIE SAAB

Within the Post Hotel & Residences by ELIE SAAB, an exclusive newly built apartment is available, designed to offer spacious, bright environments and high-end finishes. With a commercial area of 232 m² and a stunning panoramic view of the mountains, the residence stands out for its harmonious distribution of spaces, studied to guarantee comfort, functionality, and elegance. Main features • Commercial area: 232 m² • 3 bedrooms • 4 bathrooms • Panoramic view of the mountains The unit is classified as a commercial residence. The project The apartment is part of the Post Hotel & Residences by ELIE SAAB, an exclusive residential and hotel project located in Andermatt, in the Canton of Uri, in the heart of the Orsera Valley. The project combines contemporary architecture, high-quality materials, and the unmistakable style of ELIE SAAB, giving life to residences designed to offer a high-level living experience in one of the most exclusive Alpine destinations in Switzerland. A++ Group has overseen the development of the project, following every phase, from architecture to interior design, from construction management to marketing, ensuring consistent project planning, transparency, and constant attention to every detail. Services Owners can enjoy a wide range of hotel services, including: • personalized welcome at the airport or train station with a private driver; • valet parking; • restaurant and club; • children's area; • spa with sauna, steam bath, and indoor pool; • wellness programs and yoga classes; • beauty treatments, massages, and personal care services; • equipped fitness studio; • Ski & Bike Lounge with dedicated storage for skis and bicycles. Location The Post Hotel & Residences by ELIE SAAB is located in Andermatt, in the Canton of Uri, in the heart of the Orsera Valley, one of the most exclusive Alpine destinations in Switzerland. The location offers a perfect balance between nature, sports, and quality of life throughout the year. In winter, it is renowned for its international ski resort, while in the summer season, it is the ideal starting point for hikes, panoramic walks, bike tours, and outdoor activities. Thanks to the significant investments that have interested the territory in recent years, Andermatt is today one of the most developing Alpine destinations, appreciated both as a holiday destination and as a real estate investment opportunity. Contact us to receive more information, the apartment's floor plan, and check the updated availability.

  • Balcony / Terrace
  • View
  • Elevator
  • +4
Travel time
-
1 / 13
CHF 550,000.–
10 rooms169m² living space
6484 Wassen

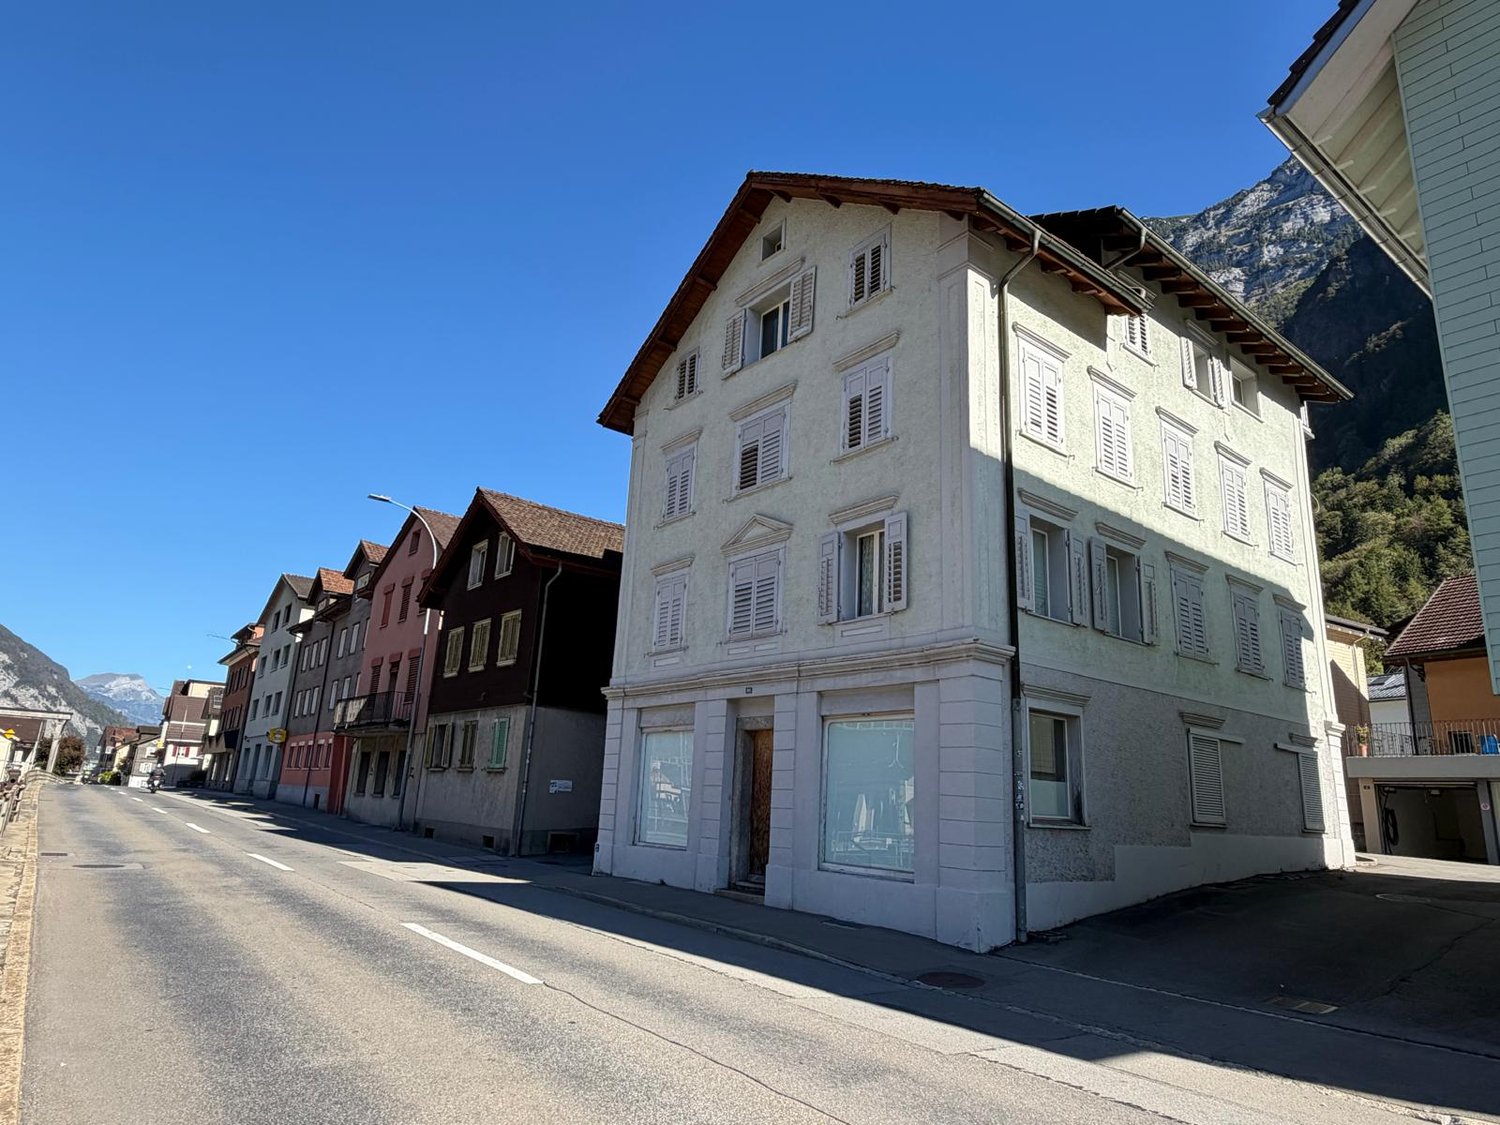
2-Family House, Rental Property, Central Location, 6484 Wassen UR

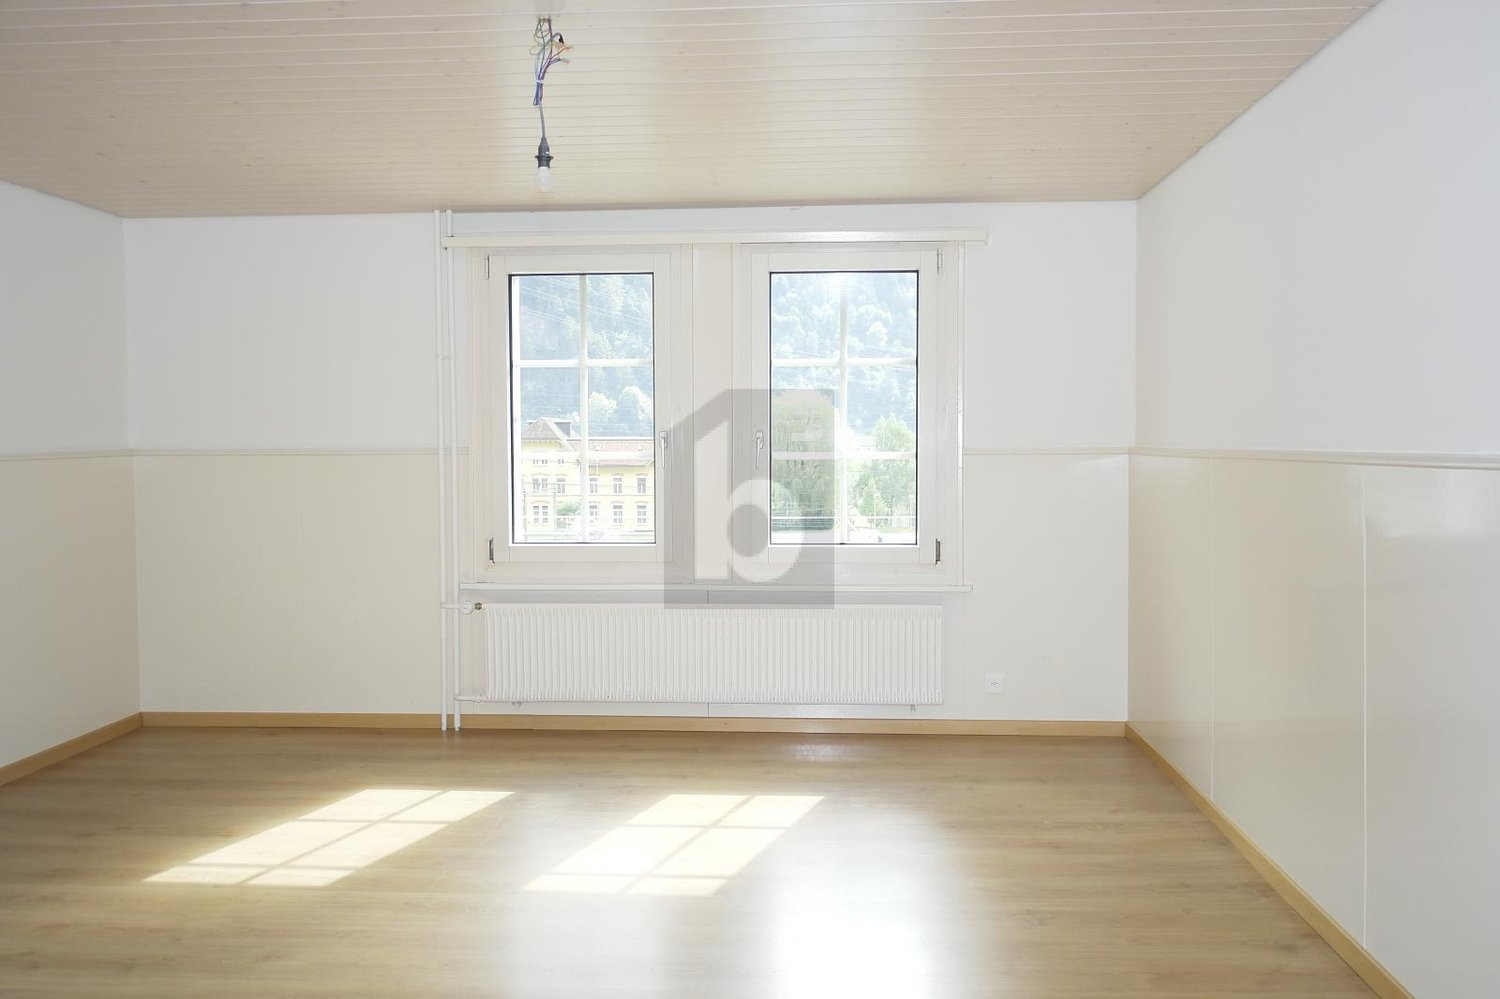
The historic 2-family house is particularly interesting for buyers with renovation willingness, who are looking for rural living, flexible usage options, and a good quality of life. The property is especially suitable for people with a connection to the region, who appreciate short distances, practical infrastructure, and space for individual design. The historic character, the wooden cladding, the tile stove in the living room, and the view of the Urner mountain world create a warm living atmosphere. The need for renovation offers the opportunity to develop the building gradually and according to one's own ideas. At the same time, the house is suitable as a solid rental or multi-generation house, or as a combination of own use and rental, thanks to the existing 3.5-room apartment.More photos at https://www.remax.ch/119871001-124- 6.5-room apartment on the upper and top floors- 3.5-room apartment on the ground floor- Net living area: 169 m²,- Usable area: 205 m²- Cubature: 950 m- Idyllic plot in the middle of Wassen, 357 m² - Large garden with Schopf- Seating area with a view of the mountain panorama - Natural cellar and housekeeping room, a total of 3 cellar rooms - Parking spaces: sufficiently available, cheap to rent in front of the houseExpansion:The house entrance with a covered porch offers a practical, weather-protected foyer and leads to the living staircase with a stylish wooden railing. The spacious 6.5-room apartment extends over the upper and attic floors. The living room with a tile stove, corner bench, and wall and ceiling cladding made of wood conveys a traditional, warm living atmosphere. The closed kitchen with bright built-in cabinets, plenty of storage space, and a cozy eating area is suitable for everyday life as well as for communal living. A spacious bedroom and four other rooms in the attic floor create flexible usage options for a larger household, for living and working, or as guest or hobby rooms. The bathroom with a bathtub, double sink, and washing machine is functionally equipped and has daylight. In the natural cellar, there is additional large storage space, the heating room with a boiler, and a housekeeping room with a washing machine. The large seating area and the garden with Schopf form a valuable outdoor area. The view of the Urner mountain world and the proximity to the forest and nature underline the rural character of the property.The 3.5-room apartment on the ground floor has been rented for a long time and forms an interesting basis for buyers who want to combine an existing rental income with their own use or further rental potential.The property is in need of renovation. It is precisely this that offers the opportunity to align a characterful building with a solid basic structure to today's needs and to position it attractively for price-conscious, rural-oriented demand groups.InfrastructureWassen offers a functional basic supply for daily needs. In the village surroundings, there are a Volg, restaurants, and service providers such as a bank or post office. The short distances are particularly practical for older people, single households, and working people. The primary school is located in the village, and further schools and larger shopping facilities are available in the surrounding municipalities and in the main town of Altdorf. The region offers numerous opportunities for recreation, hiking, biking, and winter sports around the Urner Alps and Andermatt.Environment, connection:Wassen is a traditional mountain community in the upper Reusstal. The environment is characterized by a village structure, older buildings, mountain landscape, and a quiet, rural lifestyle. The location appeals to people who are looking for a simple, natural living environment and at the same time rely on practical accessibility. The A2 motorway and the Gotthard axis are easily accessible; the next public transport stop is within walking distance. This makes it suitable for

1 / 13
CHF 265,000.–
2.5 rooms59m² living space
Dorfstrasse 25, 6482 Gurtnellen

2.5 room apartment or holiday apartment in Gurtnellen, UR

Gurtnellen - authentic village in the heart of UriGurtnellen in the canton of Uri is located at 741 m above sea level and combines traditional village character with alpine quality of life. The historic village impresses with its location on the north-south axis with optimal connections. Andermatt can be reached in about 15 minutes by car. In winter, nearby ski resorts beckon, in summer the Arni with the picturesque Arnisee. With the school in the village and the 24/7 shop, the municipality offers an interesting location for living as well as for holidays.2.5-room apartment with garden and mountain viewThis renovated 2.5-room apartment convinces with its quiet location and beautiful mountain view. On 59.4 m² of living space, you can expect a kitchen with a cozy dining area and direct access to the living room, a spacious bedroom, and a bathroom with shower and toilet. The apartment is also ideal as a holiday apartment or for renting out as a rental property.In addition, the property offers practical common rooms such as a laundry and drying room as well as a heating room for shared use. The apartment includes an outdoor parking space and a cellar compartment in the garage. Above the garage, the large garden invites you to linger and enjoy with plenty of space. The apartment is in a well-maintained condition and is immediately available for occupancy. The sale is made in condominium ownership (STWEG) with a value quota of 170/1000.We are happy to provide you with further information or arrange a viewing appointment.

Travel time
-
1 / 19
CHF 545,000.–
5.5 rooms120m² living space
Dorfstrasse 25, 6482 Gurtnellen

5.5 Room Apartment in Gurtnellen, UR

Gurtnellen - authentic village in the heart of UriGurtnellen in the canton of Uri is located at 741 m above sea level and combines traditional village character with alpine quality of life. The historic village impresses with its location on the north-south axis with optimal connections. Andermatt can be reached in around 15 minutes by car. In winter, nearby ski resorts beckon, in summer the Arni with the picturesque Arnisee. With the school in the village and the 24/7 shop, the municipality offers an interesting location for families and nature lovers.5.5-room apartment with garden and mountain viewThis cozy 5.5-room apartment convinces with its quiet location and mountain view in a central location in the village. On 120 m² of living space, spread over two floors, you can expect a cozy living room with access to the heated winter garden on the first floor. A kitchen with dining area, two bedrooms, and a bathroom with bathtub and shower complement the room offer. Additionally, the terrace offers a lot of outdoor space. Via a room with stairs, you can reach the attic with another room and an attic with a lot of storage space.In addition, the property has common rooms with a laundry and drying room, as well as a heating room and cellar. The apartment includes a garage for one car with its own cellar compartment. Directly in front of it is a carport as a second parking space. Above the garage, the large garden invites you to linger with plenty of space. The apartment is in a well-maintained condition and is immediately available for occupancy. The sale is carried out as condominium ownership (STWEG) with a value quota of 415/1000.We are happy to provide you with further information or arrange a viewing appointment.

Travel time
-
1 / 13
CHF 775,000.–
2.5 rooms56m² living space
Fellenrüti 80, 6390 Engelberg

Residential & Vacation Dream with Second Home Possibility

High above Engelberg, a place awaits where living dream and vacation dream merge. Whether as a first or second home, both options are open to you here.The absolute highlight of this property is the unobstructable panoramic view of the surrounding mountain world and the village of Engelberg. Day by day, a view opens up here that delights in every season. The covered balcony invites you to enjoy the impressive scenery with a fine apéro and let the impressive mountain world take effect in every season. The elevated location combines tranquility, sun, and far-reaching views in a special way, creating a place where relaxation begins as soon as you come home. But not only the view convinces: The residential oasis presents itself in a very well-kept condition and has been continuously renovated.Already when entering, the beautiful parquet floor catches the eye, which harmoniously runs through the rooms. The bright living and dining room offers a dreamy view of the mountains and into the valley. Whether with the first coffee in the morning or during cozy hours in front of the Swedish stove, everyday life can be wonderfully forgotten here. The open kitchen offers everything needed to pamper oneself and one's loved ones culinary. The spacious bedroom offers enough space and a pleasant retreat.The bathroom with bathtub invites you to warm up and relax after a cold winter day. The integrated washing machine with tumble dryer function provides additional comfort and always quickly dry laundry.Practical built-in cabinets ensure that everything has its place. Additional storage space is offered by the basement on the same floor. The offer is rounded off by two underground parking spaces, which can be purchased separately.This is what you can expect:- Dreamy, quiet location- Unobstructable panoramic view of the mountain world and Engelberg- First and second home possible- Swedish stove for cozy hours- Sunny, covered balcony- Living-dining room with beautiful parquet floor- Modern kitchen- Spacious bedroom- Wet cell with bathtub, window, and washing machine with drying function- Built-in cabinets- Intercom system- Basement- 1 underground parking space in the parking hall included- 1 underground parking space in the parking hall additional for CHF 35,000 eachTake the opportunity and call us to convince yourself!Do you want to sell your house or apartment and need an evaluation?As a certified member of the Swiss Real Estate Association SMK, we guarantee you a market-based assessment and a free initial consultation for the marketing of your property.Visit us at www.nobilimmo.ch

1 / 13
CHF 2,975,000.–
5.5 rooms176m² living space
Schwandstrasse 80, 6390 Engelberg

Living high up with a view - unique and sustainable

If the view of the mountains takes your breath away, the light pours in through large windows, and tranquility combines with style – then you've arrived at your new home!In a unique, unobstructable hillside location high above Engelberg, a retreat awaits you that impresses with sustainable construction, high-quality equipment, and exceptional living comfort. The modern duplex maisonette on two floors is located in a stylishly built four-party house that meets the highest standards of technology, environmental awareness, and design.The sun-kissed location offers a spectacular panoramic view of the village and the surrounding mountain world, all the way to the majestic Titlis. Generous window fronts, well-thought-out floor plans, and finely tuned materials create an atmosphere full of light, width, and warmth.Access is direct via the elevator, which comfortably takes you to both floors. The spacious living and dining room delights with brightness, magnificent skylights, and a breathtaking view. The open kitchen with a separate room is modernly equipped and invites you to cook and enjoy. Two bedrooms, a large bathroom with a bathtub and shower, a separate guest toilet, and an extremely spacious entrance with plenty of storage space round off the room offer on this floor.On the top floor, the high-quality living feeling continues. The spacious master bedroom with a dressing room and private balcony conveys a sense of width and security. Two more rooms, a bathroom with a shower and toilet, and an additional separate room create space for individuality and comfort.Numerous technical extras, well-thought-out details, and sustainable solutions make this property particularly attractive. You can use it as both a primary and secondary residence.You can also expect the following:- Dreamlike, quiet location- Unobstructable panoramic view- Secondary residence possible- Sustainable living with geothermal heating- Dreamlike view of the mountains and the village- Top-modern open kitchen with a separate room- Modern wet cell with shower and bathtub- Additional wet cell with shower and toilet- Guest toilet- All rooms with ceramic tile or oak parquet- Many built-in closets- Loxone building automation with iPad and mobile phone- Electric shutters everywhere- Comfort ventilation- "Free Cooling System"- Triple glazing- Minergie-P- Intercom system with video- Elevator with taxi control- Barrier-free living- Separate laundry room with washing tower- Possible second laundry room/basement- Large ventilated rock cellar- Basement for winter things (can be used jointly)- Bike cellar- Double garage box for purchase at CHF 100,000.–Take the opportunity and call us to convince yourself!Do you want to sell your house or apartment and need an evaluation?As a certified member of the Swiss Real Estate Association SMK, we guarantee you a market-based assessment and a free initial consultation for the marketing of your property.Visit us at www.nobilimmo.ch

Travel time
-

Suggested properties for you based on search results