5 results - Property for buy in Mézières FR

Rosset Maryline

Rosset Maryline

1 / 13
Rosset Maryline

Rosset Maryline

  • Parking space
CHF 990,000.– Top
5.5 rooms233m² living space
A Mézières FR, 1684 Mézières

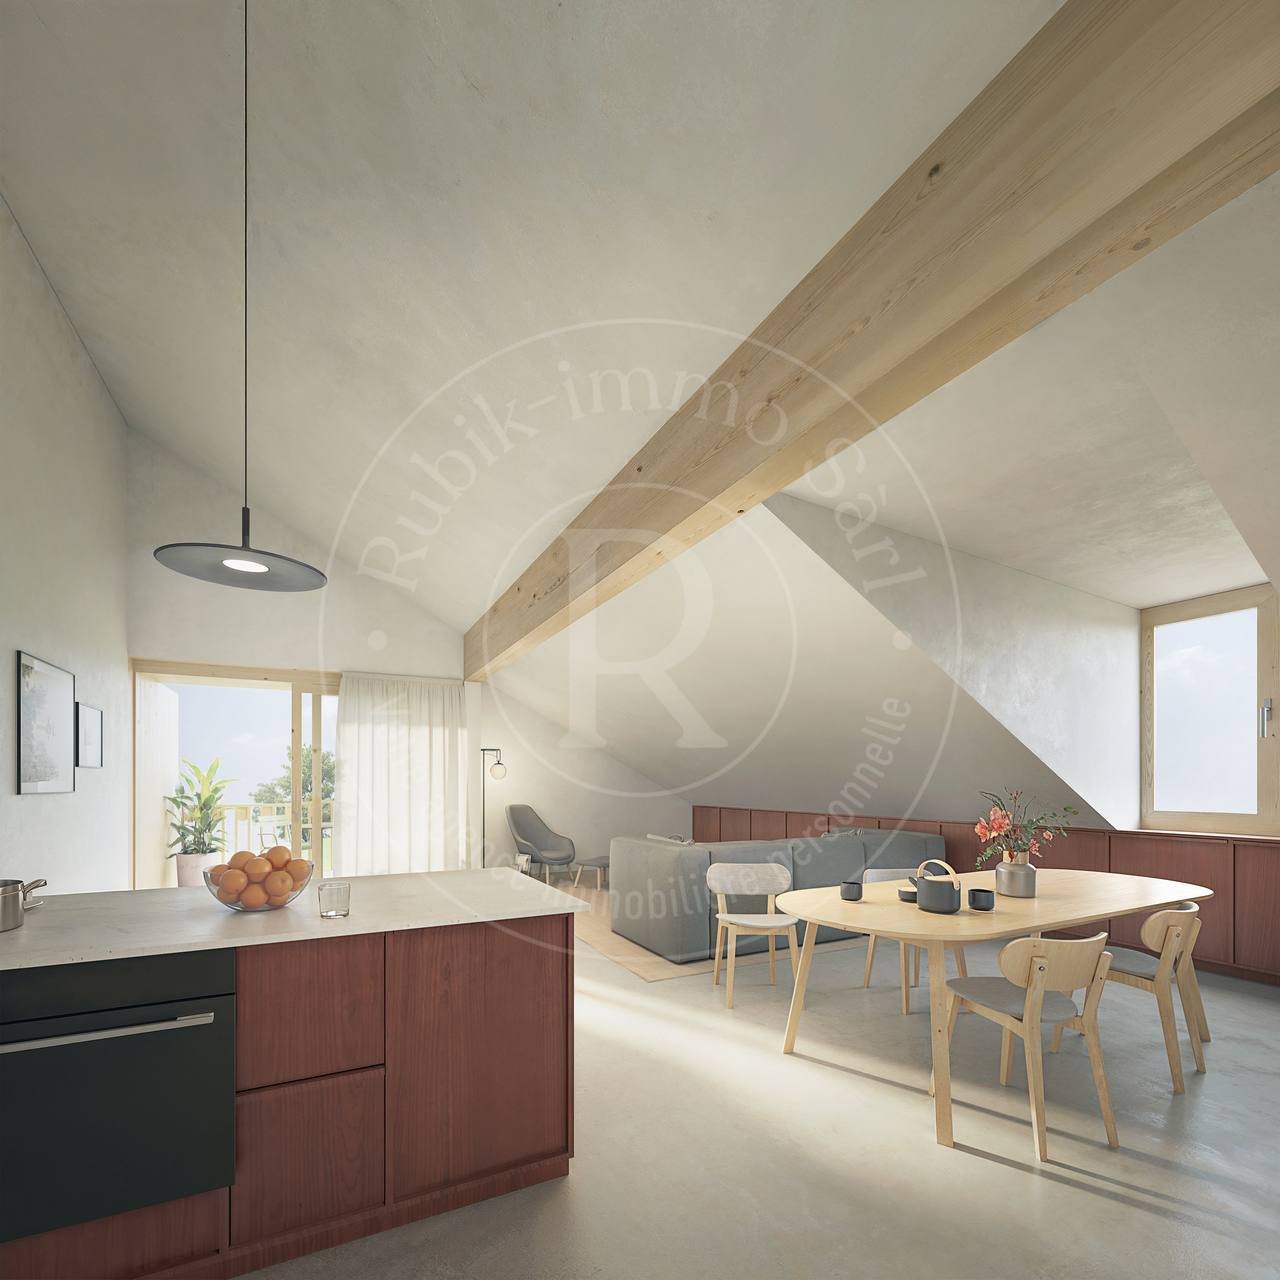
Duplex of 5.5 rooms in attic close to Romont

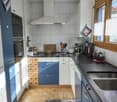
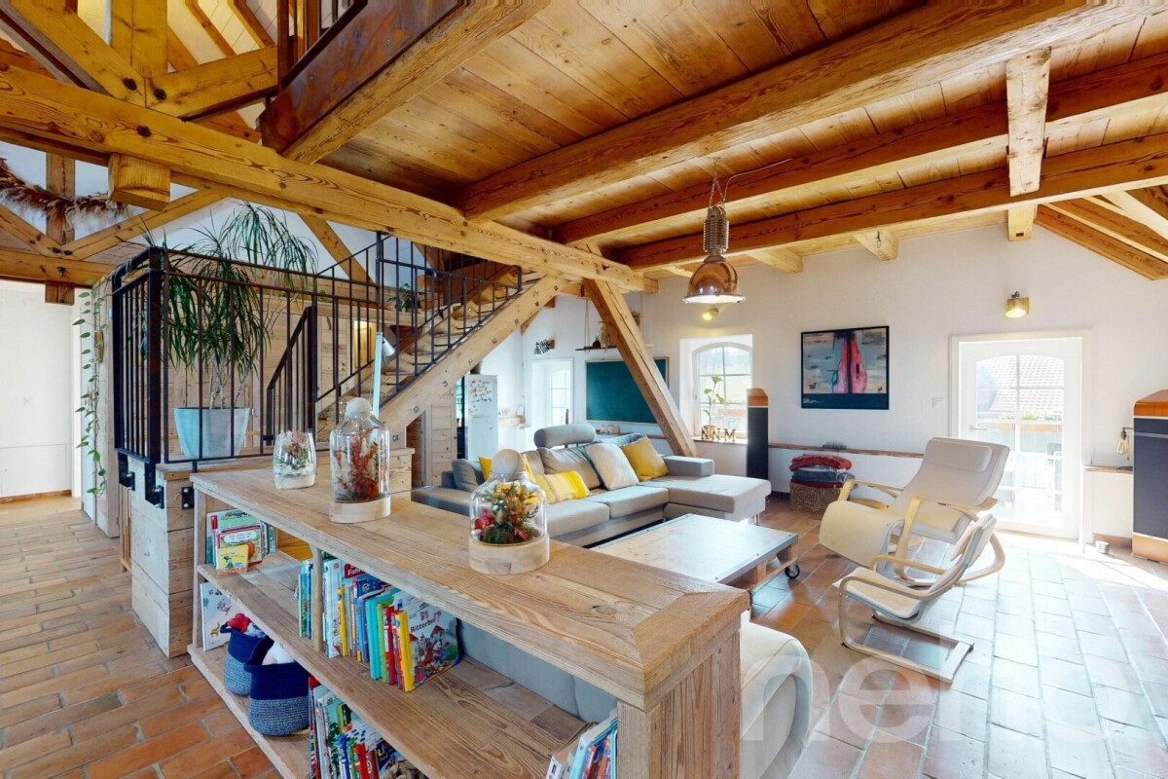
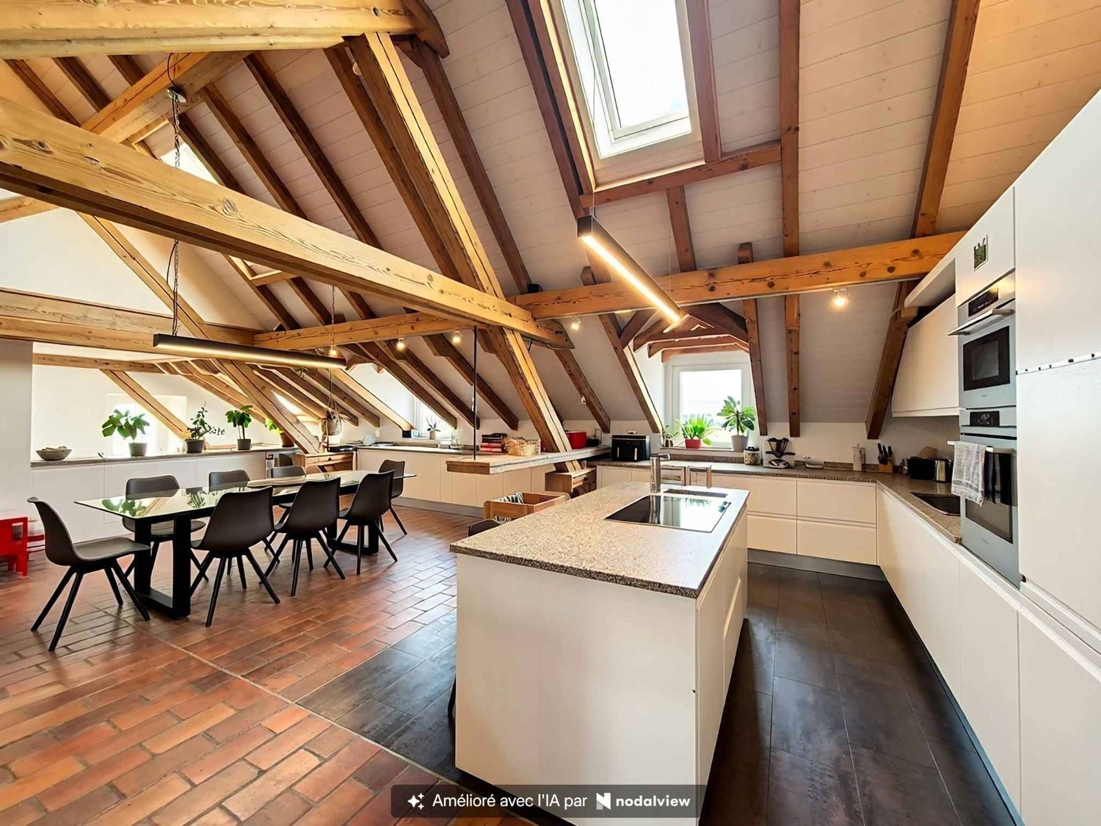
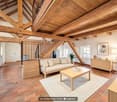
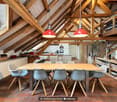
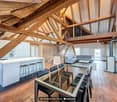
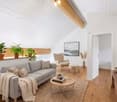
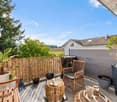
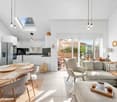
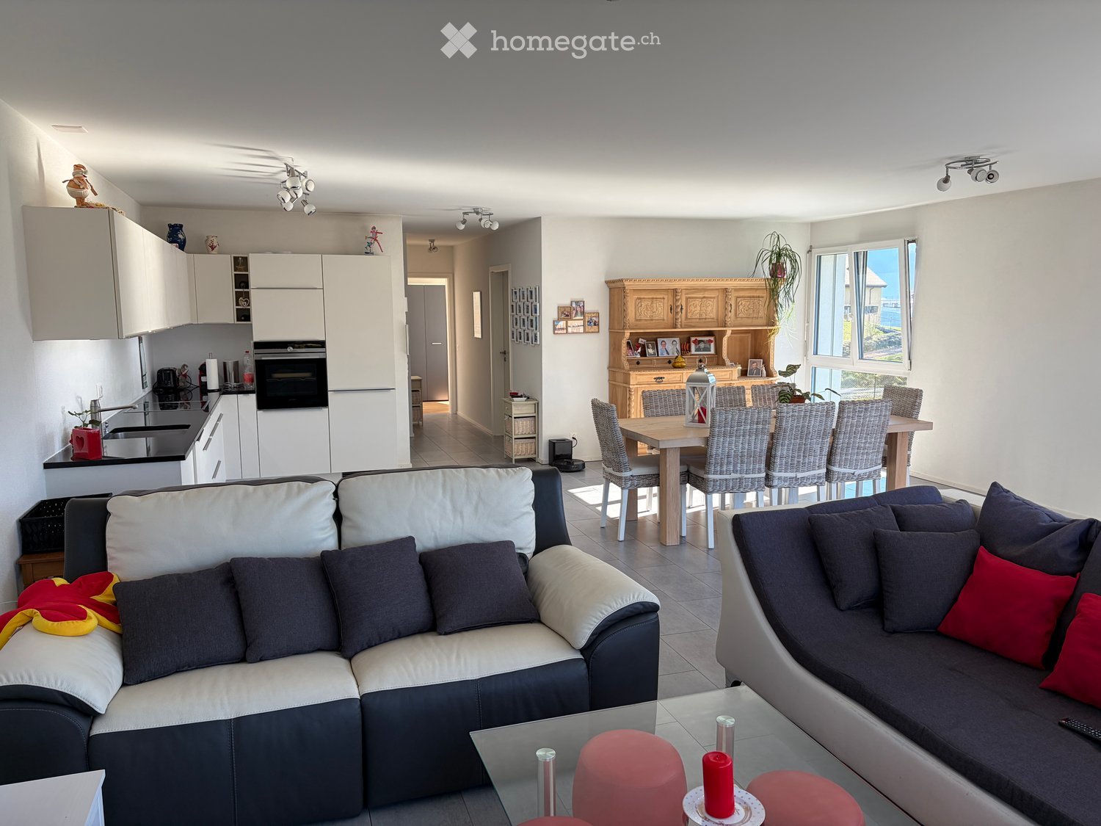
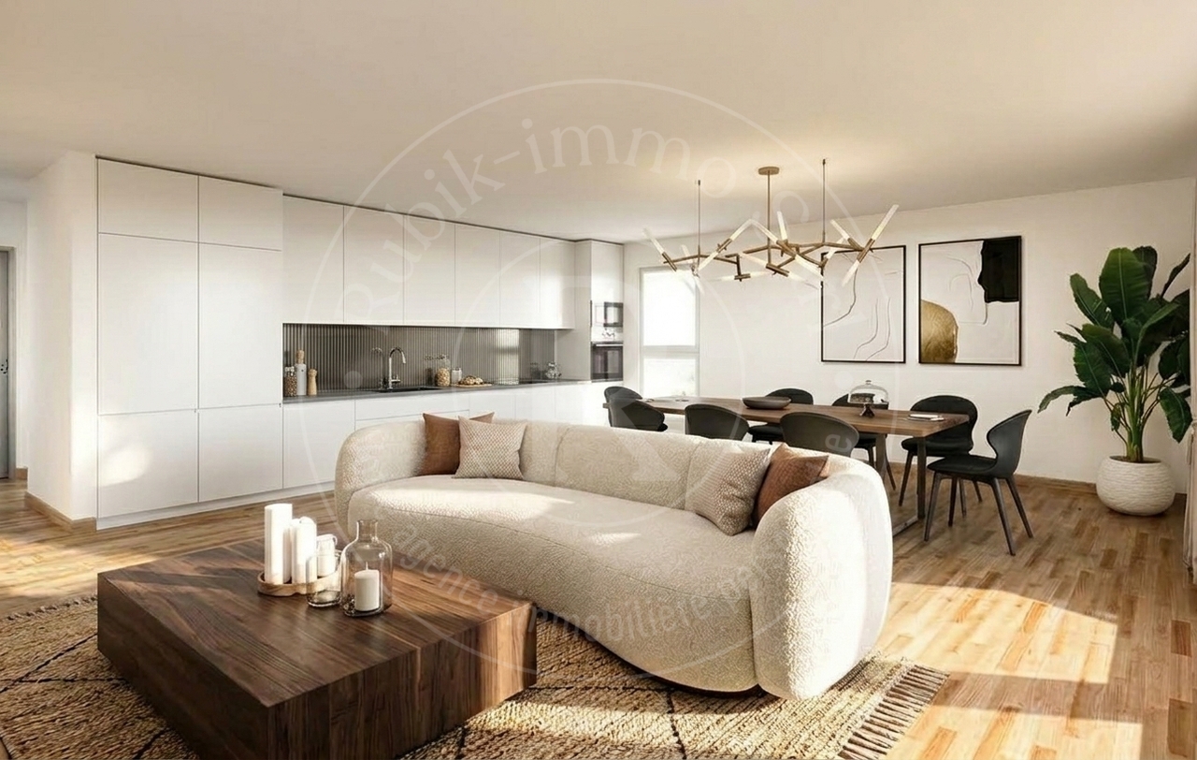
In the heart of the village of Mézières, in a peaceful and family-friendly neighborhood, just a few minutes from Romont and close to schools and the train station, this attic duplex stands out for its exceptional character.Located in a former dairy renovated with care in 2019, this property harmoniously combines the charm of yesteryear and modern comfort. The entrance, which is situated on the 2nd level of the building, provides access to a staircase that will take you directly into the living area. You will be seduced by the warm atmosphere that reigns under the magnificent exposed beams. The spacious living room, bright and through, is arranged around a modern kitchen equipped with a central granite island, opening onto a welcoming dining room. The living room, flooded with natural light, is enhanced by a wood stove and a 17 m² balcony that offers an unobstructed view and a serene setting.On the main level, you will find two comfortable bedrooms, two elegant bathrooms, numerous integrated storage spaces, as well as a laundry room. On the upper floor, two additional bedrooms under the eaves are each equipped with their own private bathroom and a dressing area with discreet access. A loft of approximately 80 m² enriches this floor, adding volume and undeniable character to the whole.This property is part of a small co-ownership of five lots. Three parking spaces, including two covered ones, complete this atypical duplex.This accommodation seduces with its brightness, its optimized layout, the quality of the materials used, and its convivial atmosphere. It is a rare living space, designed for a family seeking comfort, authenticity, and proximity to all amenities.

  • Parking space
Tony André

Tony André

1 / 13
Tony André

Tony André

  • Parking space
  • Balcony / Terrace
  • View
CHF 990,000.–
5.5 rooms233m² living space
Mézières FR, 1684 Mézières FR

Magnifique Duplex sous les toits : l'espace et l'esprit d'une maison

Au c?ur du village de Mézières, dans un quartier paisible et familial à quelques minutes de Romont et tout proche des écoles et de la gare, ce duplex en attique ne ressemble à aucun autre. Niché dans une ancienne laiterie du début du siècle dernier, entièrement rénovée en 2019, il offre un bel équilibre entre authenticité et design. Dès les premières marches, le charme opère. Sous les poutres apparentes, la pièce de vie traversante s'ouvre sur une cuisine contemporaine avec îlot central et plan de travail en granit, un séjour généreux baigné de lumière, un poêle à bois pour des soirées d'hiver chaleureuses et un balcon qui invite à savourer la vue dégagée et le calme environnant. L'étage principal nous offre deux chambres confortables, deux salles de bain bien pensées, des rangements discrets intégrés et une buanderie. À l'étage supérieur, deux autres chambres sous les combles bénéficient chacune d'une salle d'eau privative et d'un espace dressing ? l'idéal pour des ados, des invités ou un besoin de tranquillité. Le charme charismatique d'un loft sous les toits, avec ses 80m2 d'espace ouvert, ravira les amateurs d'architecture authentique. L'appartement fait partie d'une petite PPE de cinq lots, et la sensation d'habiter une maison individuelle y est omniprésente. Trois places de stationnement (dont deux couvertes) complètent parfaitement ce bien (prix en sus). Unique, ce duplex séduit par son authenticité, son agencement fonctionnel, sa luminosité et le soin apporté aux matériaux. Un lieu de vie rare, idéal pour une famille en quête d'un cocon chaleureux, proche des écoles, des commerces, des axes routiers et de la gare. Envie d'un coup de c?ur ? Ce bien est à visiter sans tarder.Adresse exacte disponible après inscription sur neho.ch.VOUS SOUHAITEZ VISITER ? MERCI DE BIEN VOULOIR VOUS INSCRIRE D'ABORD : https://neho.ch/b/1680-25-5In the heart of the peaceful, family-friendly village of Mézières, just minutes from Romont, this attic duplex stands out as truly one of a kind. Nestled within a beautifully renovated early 20th-century dairy?fully restored in 2019?it offers a rare blend of historic charm, modern comfort, and thoughtful design.From the first steps inside, you'll be captivated by the character of this home. Beneath exposed wooden beams, the bright, open-plan living space features a sleek contemporary kitchen with a central island and granite countertops, a sun-drenched lounge with a wood-burning stove for cozy winter evenings, and a balcony that invites you to enjoy the peaceful surroundings and unobstructed views.The main floor includes two comfortable bedrooms, two well-appointed bathrooms, built-in storage solutions, and a private laundry room. Upstairs, two additional attic bedrooms each benefit from their own en-suite bathroom and dressing area?ideal for teenagers, guests, or those in need of a quiet retreat.Part of an intimate PPE of just five units, the home offers the feeling of living in a private house. Three parking spaces, including two covered spots, complete the property.This exceptional duplex impresses with its authenticity, functional layout, abundant natural light, and high-quality finishes. A rare find?perfect for a family seeking a warm, character-filled home close to schools, shops, main roads, and the train station.Looking for love at first sight? This property is a must-see.Exact address available upon registration on neho.ch.INTERESTED IN VISITING THE PROPERTY? PLEASE REGISTER FIRST : https://neho.ch/b/1680-25-5Im Herzen des ruhigen, familienfreundlichen Dorfes Mézières, nur wenige Minuten von Romont entfernt, befindet sich dieses aussergewöhnliche Dachmaisonette ? ein Zuhause wie kein anderes. Es liegt in einer liebevoll renovierten ehemaligen Molkerei aus dem frühen 20. Jahrhundert, die 2019 komplett saniert wurde, und vereint auf einzigartige Weise historischen Charme...

  • Parking space
  • Balcony / Terrace
  • View
1 / 7
CHF 1,349,000.–
6.5 rooms180m² living space
Chemin des Praz Communaux 29, 1684 Mézières (FR)

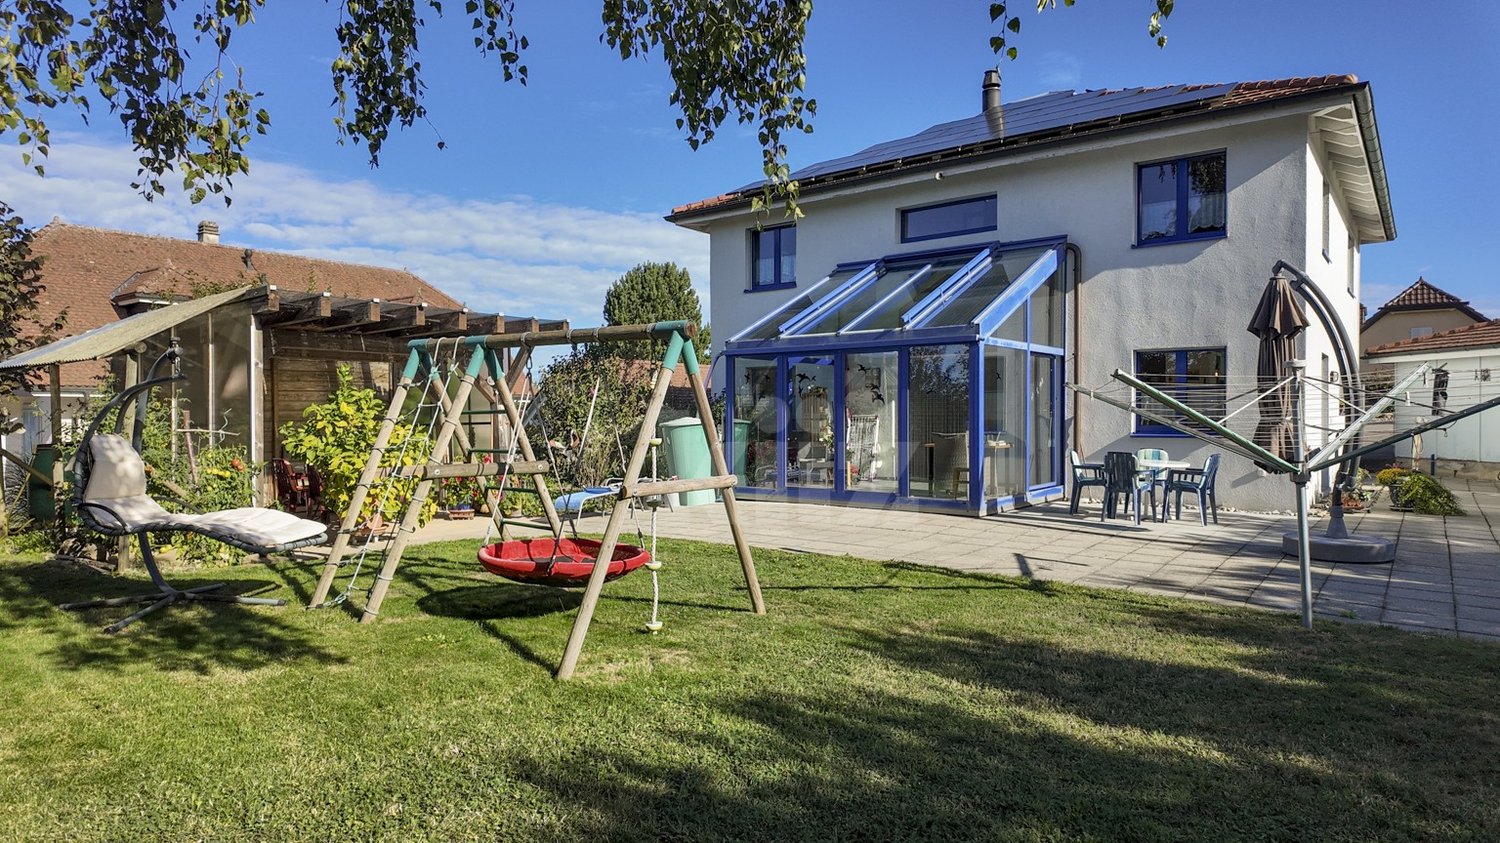
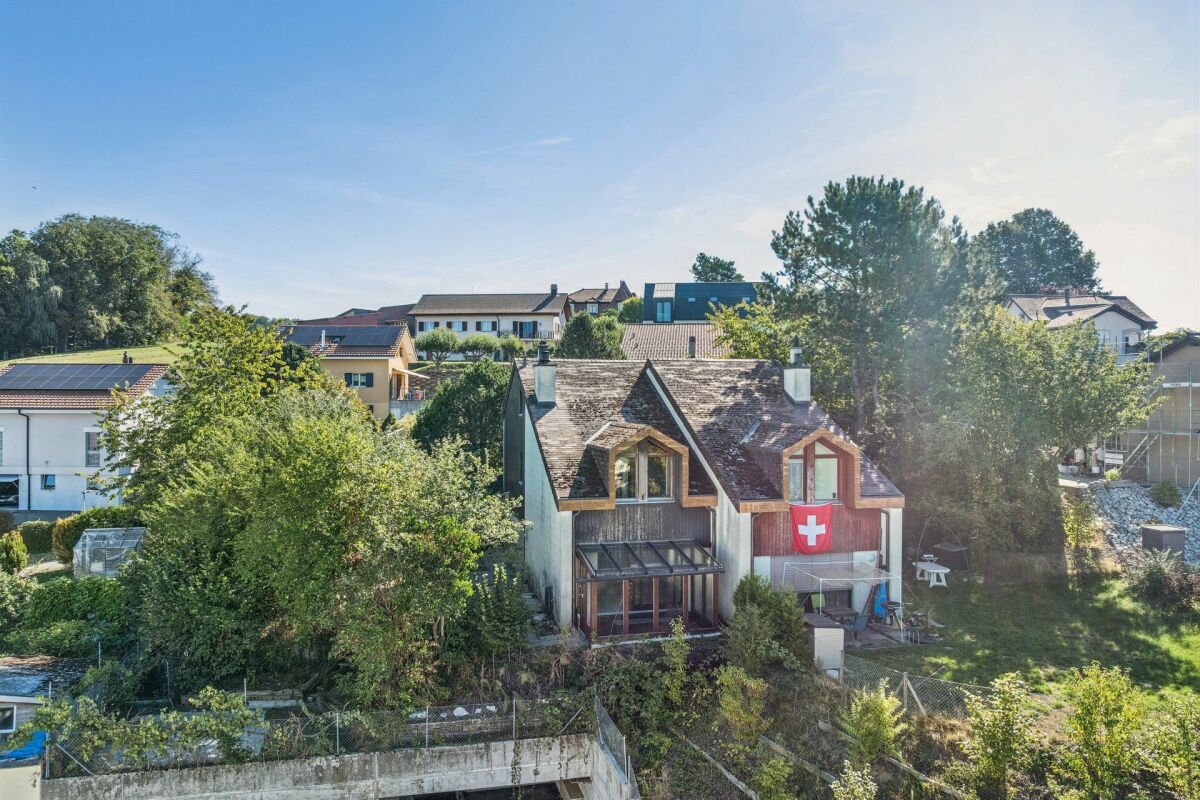
Beautiful individual villa with 6.5 rooms, geothermal energy and solar panels – Mézières (FR)

Discover this beautiful individual villa built in 2007, perfectly maintained and located in a quiet residential area of Mézières (FR). Situated on a beautiful plot of 909 m², it offers approximately 168 m² of living space as well as a fully excavated basement, ideal for a family seeking comfort, space, and energy efficiency. Thanks to its recent technical installations, this property benefits from excellent energy performance with a CECB A rating, guaranteeing you optimal comfort while reducing your operating costs. Ground floor distribution As soon as you enter, you will be seduced by a large, bright hall with a practical cloakroom area. The living space consists of: • Large living and dining room of approximately 28 m² with direct access to the terrace and garden • Modern, fully equipped kitchen of approximately 18 m², with central island, open to the living room • Office or guest room of approximately 13 m², with direct access to the garden • Bathroom with shower and WC The numerous windows offer exceptional brightness throughout the day. First floor The first floor accommodates the sleeping area consisting of: • Parental suite of approximately 16.5 m² with private shower room (sink, WC, and shower) • Two bedrooms of 16 m² • One bedroom of approximately 13 m² • Large family bathroom of approximately 8 m² with corner bathtub, shower, double sink, and WC Basement Fully excavated, the basement offers numerous possibilities for layout: • Laundry room with washing machine connection • Technical room • Two large, multipurpose rooms that can serve as a playroom, fitness room, workshop, cellar, or storage spaces • Garage for one car with direct access to the house Exterior • Beautiful, sunny terrace • Large garden of 909 m² • Several outdoor parking spaces • Quiet, green environment Technical features • New geothermal heat pump (2024) under warranty • New boiler (2025) under warranty • Solar panel installation (2024) • Floor heating • Water softener installed • Excellent energy rating CECB A • Perfectly maintained house Highlights • Individual villa with 6.5 rooms • Approximately 180 m² of living space • Plot of 909 m² • 5 bedrooms (including an office/bedroom on the ground floor) • 3 bathrooms • Fully excavated basement • Recent geothermal and solar installations • Low energy costs • Quiet residential area • Near schools, shops, and transportation This villa meets all the criteria sought by a family: generous volumes, modern amenities, excellent energy performance, and a privileged environment. A rare opportunity not to be missed!

Travel time
-
Fatjona Gjyliqi

Fatjona Gjyliqi

1 / 12
Fatjona Gjyliqi

Fatjona Gjyliqi

  • Parking space
  • Garage
  • Wheelchair access
CHF 775,000.–
4.5 rooms150m² living space
1684 Mézières FR (Mézières (FR))

5 minutes from Romont, the comfort and space of a house!

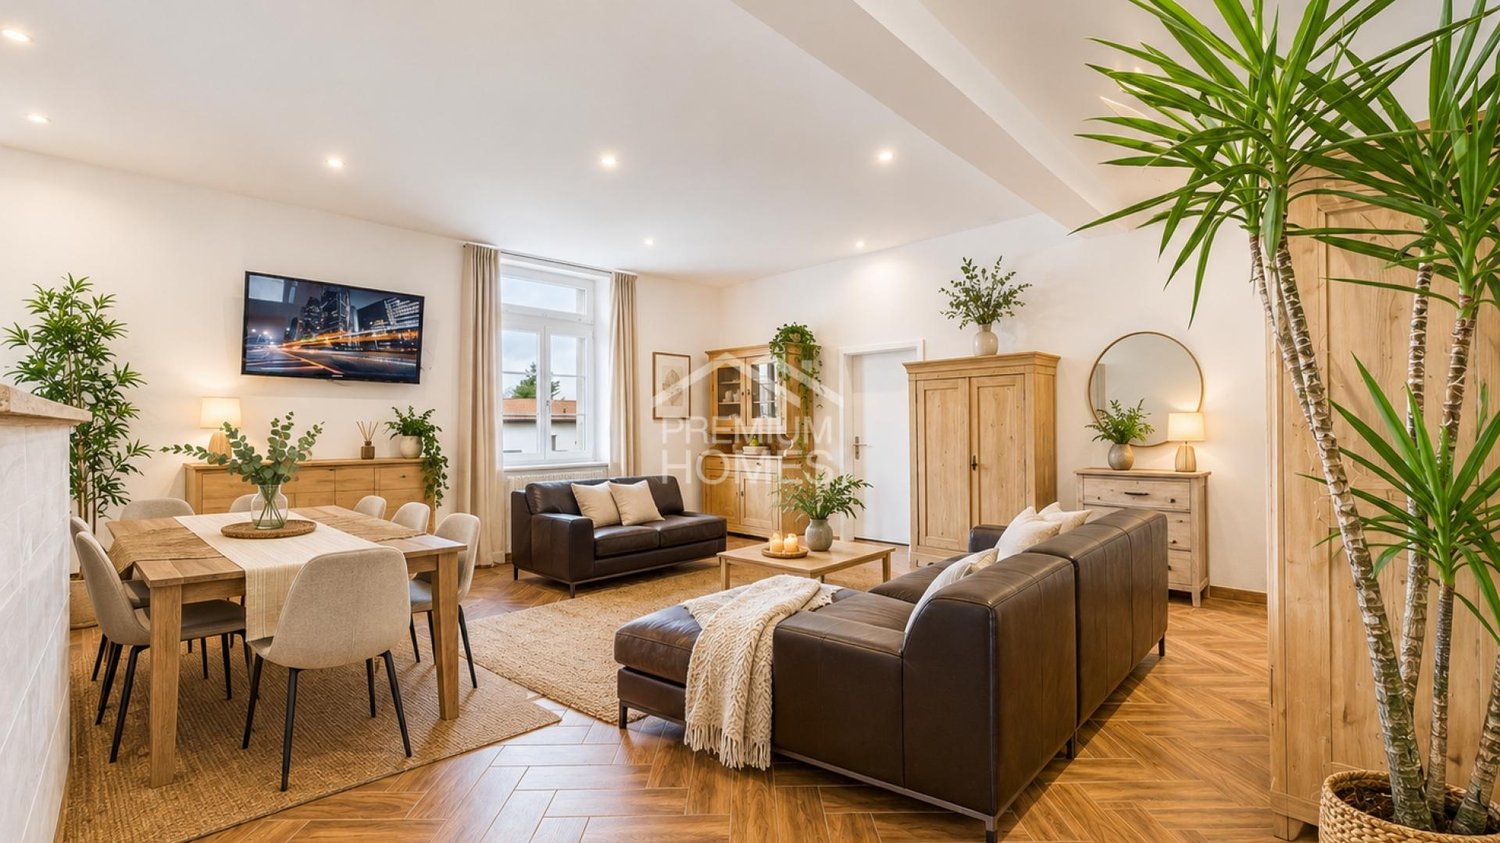
Are you looking for more space than a classic apartment, but want to avoid the constraints and price of a single-family home?This property could be exactly what you're looking for!Completely renovated in 2024-2025, it combines the charm of an old building with the comfort of a contemporary interior.The apartment is part of a small PPE with only 5 units, which allows for a residential environment on a human scale.The PPE fees are CHF 425.- per month according to the last settlement in 2025. The heating and hot water consumption are individualized thanks to the meters.Garage box: CHF 30'000.- extraAvailability: to be agreed upon.A visit will allow you to fully discover the volumes and the particular character of this apartment.Contact us to organize a visit. Here, no wish remains unfulfilled. Take advantage of it and convince yourself!This PREMIUM HOMES offer includes: • Around 150 m² of living space • Spacious, bright living area with open and modern kitchen • Parental bedroom with dressing room or office • Two additional bedrooms and storage spaces • Private garden and terrace • Complete renovation in 2024-2025 • Small PPE with only 5 units • PPE fees of CHF 425.-/month according to the last settlement in 2025 • Floor heating, triple glazing, and wood stove • Individual meters for heating and hot water • Wheelchair accessible • Garage box available, extra • Quiet and green environment • Only 5 minutes from Romont Interested? We would be happy to show you the property during a non-binding visit!Do you want to sell your house or apartment with ease? We will inform you about the current value of your property, discreetly and without obligation!Interested in a first, non-binding exchange? Don't hesitate to contact us. We look forward to your contact.

  • Parking space
  • Garage
  • Wheelchair access
More objects in your automatically expanded search area
19 results - Radius: + 10km

New building
Laurence Mauron

Laurence Mauron

1 / 8
Laurence Mauron

Laurence Mauron

CHF 1,530,000.– Premium

6.5 rooms166m² living space
1625 Sâles

Large new individual house


A generous family home, designed for everyday comfortIn the heart of the Gruyère, discover an exclusive project of individual houses with 6.5 rooms, combining elegance, functionality, and quality of life. Located on beautiful plots of land ranging from 438 m² to 630 m², these houses seduce with their generous volumes, refined amenities, and living spaces perfectly adapted to the needs of today's families.Developed over three levels, they offer a particularly comfortable design. The ground floor features a spacious, bright living area with an open kitchen, dining room, and living room, extended by a pleasant terrace of approximately 34 m² with a closed outdoor storage room. An office that can serve as a bedroom, as well as a vestibule with direct access to the garage (depending on the configuration), complete this space designed to facilitate daily life.On the upper floor, the parental suite has a walk-in closet and a private bathroom with WC. Three additional bedrooms, a family bathroom, a laundry room, and a charming reading nook provide a real added value, offering each person their own space and an ideal organization for family life.The fully excavated basement offers additional, particularly valuable surfaces with a cellar, a technical room equipped with an air-water heat pump, and two available spaces, including a large, heated room that can be furnished according to your wishes: playroom, fitness room, office, or workshop.Each house also benefits from a double garage and a covered outdoor entrance.As the building permit is currently being issued, you have the opportunity today to personalize the materials, interior finishes, and equipment to design a house that fully suits you and adapts to your lifestyle.Several configurations are offered, with different plot sizes and price levels, starting from CHF 1'500'000.-.A privileged location between lake and mountainsLocated in an authentic and warm village, this project benefits from a sought-after living environment, combining tranquility, nature, and proximity to amenities. Schools, extracurricular care, school transportation, local shopping, and dynamic community life contribute to a particularly appreciated quality of life.Nature and outdoor enthusiasts can enjoy the numerous routes accessible directly from the house, on foot, by road bike, or mountain bike. Quick access to the highway allows you to reach Bulle in 10 minutes, Vevey in 20 minutes, and Lausanne, Bern, or Sion in about 50 minutes. A nearby bus stop also facilitates daily travel.As I live in the village with my family and am convinced by the qualities of this environment, I will be pleased to present this project to you and accompany you in your reflection.Contact me to receive the complete dossier, obtain personalized information, or organize a visit on site.Laurence Mauron078 811 42 00laurence@murith-immobilier.chA gem? That's Murith!

New building
1 / 6
CHF 1,190,000.– Premium
5.5 rooms198m² living space
Fribourg, 1642 Sorens

Apartment/Villa of 5.5 rooms with breathtaking view for sale in Sorens

Possibility to visit a model apartment by appointment!Ideally located in the center of the charming village of Sorens, the Verdana Residence invites you to live between nature and modern comfort, in the heart of the Fribourg countryside.Composed of three elegant triplex villas and three ground-floor apartments, this exclusive promotion has been designed to offer intimacy, well-being, and quality of life to its inhabitants.Each apartment is distinguished by bright and spacious rooms, carefully optimized volumes, and a design thought out in every detail. The large terraces and balconies offer a breathtaking panoramic view of Lake Gruyère and the Fribourg Pre-Alps, while benefiting from optimal sunlight.The materials have been carefully chosen to combine aesthetics, comfort, and durability. Whether it's a triplex villa or a ground-floor apartment, each home reflects a contemporary style and a warm atmosphere.The developer takes charge of the costs related to an interior architect to accompany you in your choices.The village of Sorens enjoys a peaceful and green setting, just a few minutes from Bulle and the A12 highway access. It offers beautiful walking and cycling opportunities, as well as all the necessary amenities for daily life.Sorens is part of the Echarlens-Marsens-Sorens school district, guaranteeing an ideal environment for families. The students then pursue their education at the CO de la Gruyère, in Riaz.

New building
1 / 9
CHF 730,000.– Premium
3.5 rooms89m² living space
Avenue de Cerjat 1, 1510 Moudon

Moudon PPE Le Cerf

OPEN HOUSE Wednesday, September 02 from 13:00 to 17:00Come and discover the construction site and your future home!Visit only by appointment. Book your time slot now.Welcome to the "Le Cerf" project in Moudon, composed of 18 new apartments. A modern and elegant architecture, perfectly integrated into the region's built landscape, to offer a harmonious living space between tradition and comfort. Located in the heart of French-speaking Switzerland, the commune of Moudon offers a peaceful living environment, 15 minutes from the P+R of Lausanne Vennes.This new project, turnkey, houses apartments ranging from 2.5 to 4.5 rooms, carefully designed. The living areas vary between 52 and 109 m2. The apartments are distinguished by their bright and spacious design, particularly the apartments located in the attics and top floors, which benefit from generous volumes, attics, and breathtaking views of the surroundings. Each apartment is designed with care, highlighting natural light through large openings and full-height skylights, offering functional and comfortable spaces.This new promotion is located in the heart of the city of Moudon, opposite the Coop and close to shops and the train station. Enjoy a pleasant living environment, between city and countryside, with all the charm and tranquility that this region can offer. These apartments, ideally designed for families, couples, or singles, will allow you to flourish in a modern and serene environment.Choice of finishes at the buyer's discretion, to personalize your interior (tiling, parquet, kitchen, bathroom...)Notary fees and transfer rights reduced, calculated only on the land share!Already 9 apartments sold...To be seized quickly!Information and appointmentsDorothée Lavieville076 223 50 50vente@arta.ch

Travel time
-
1 / 1
CHF 554,000.– Premium
3.5 rooms74m² living space
1699 Bouloz

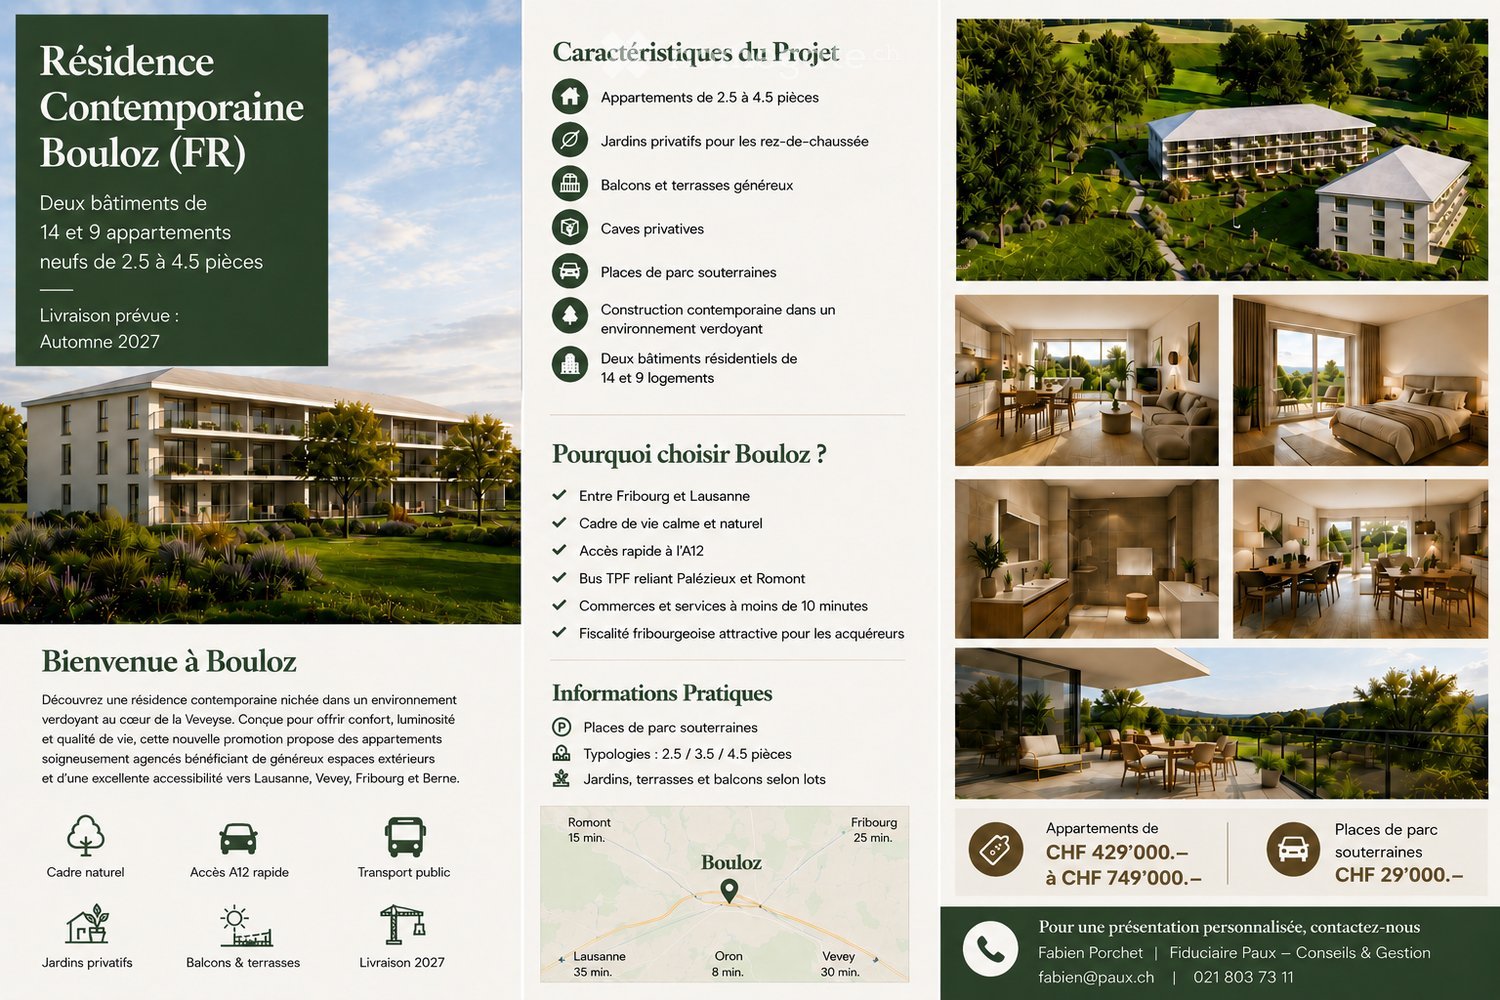
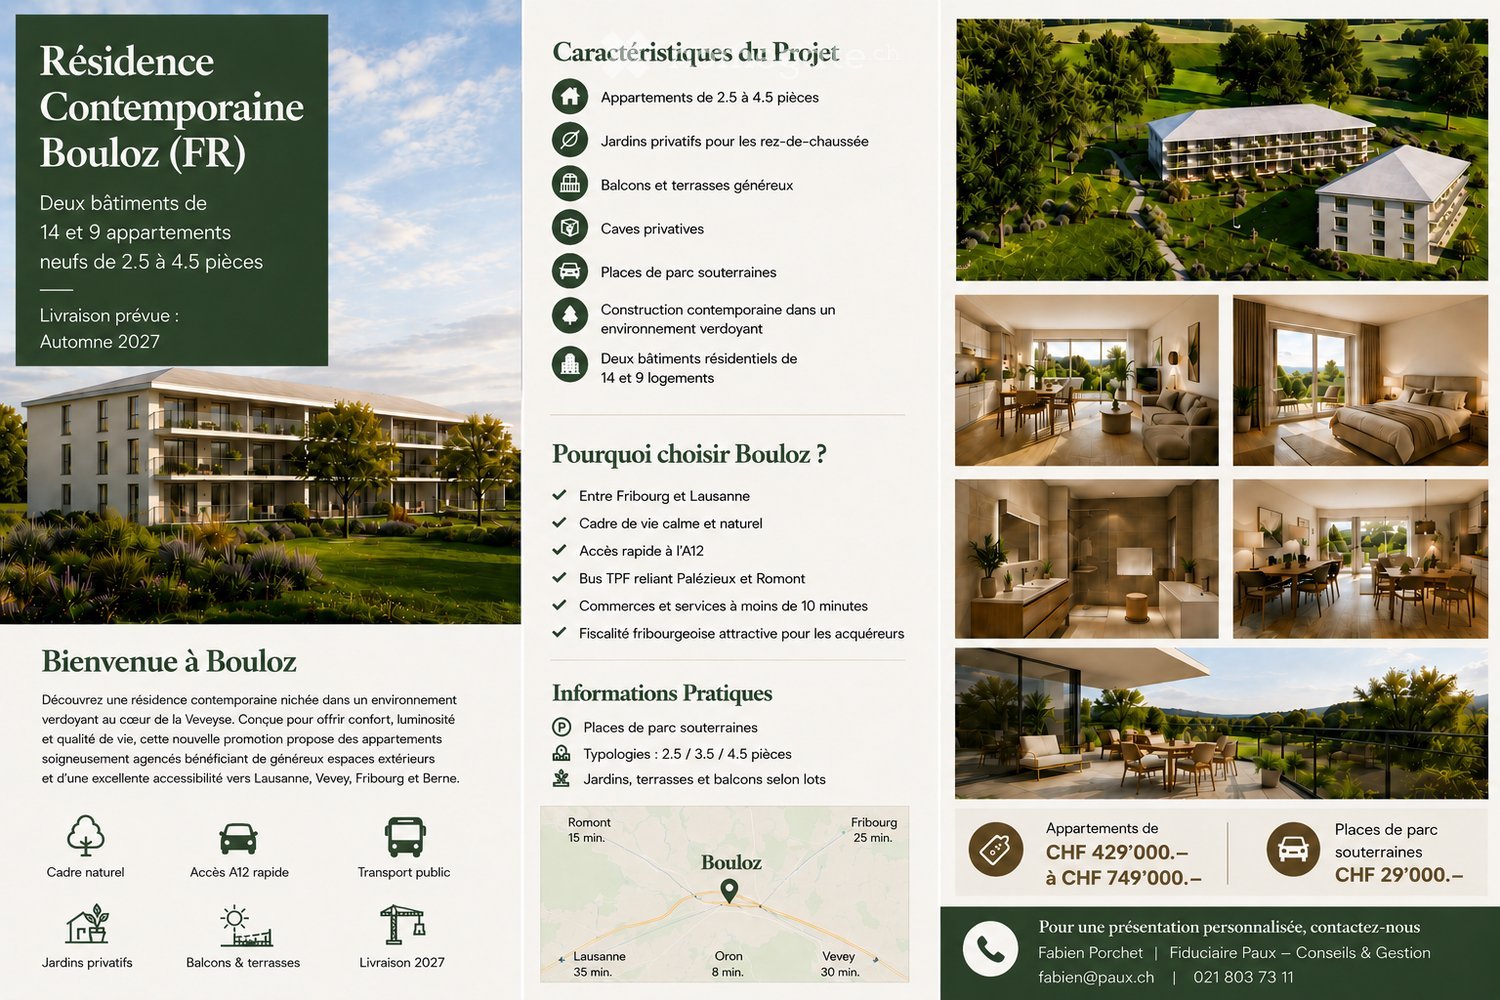
Beautiful new apartments in Bouloz – Very beautiful Residence - From 2.5 to 4.5 rooms

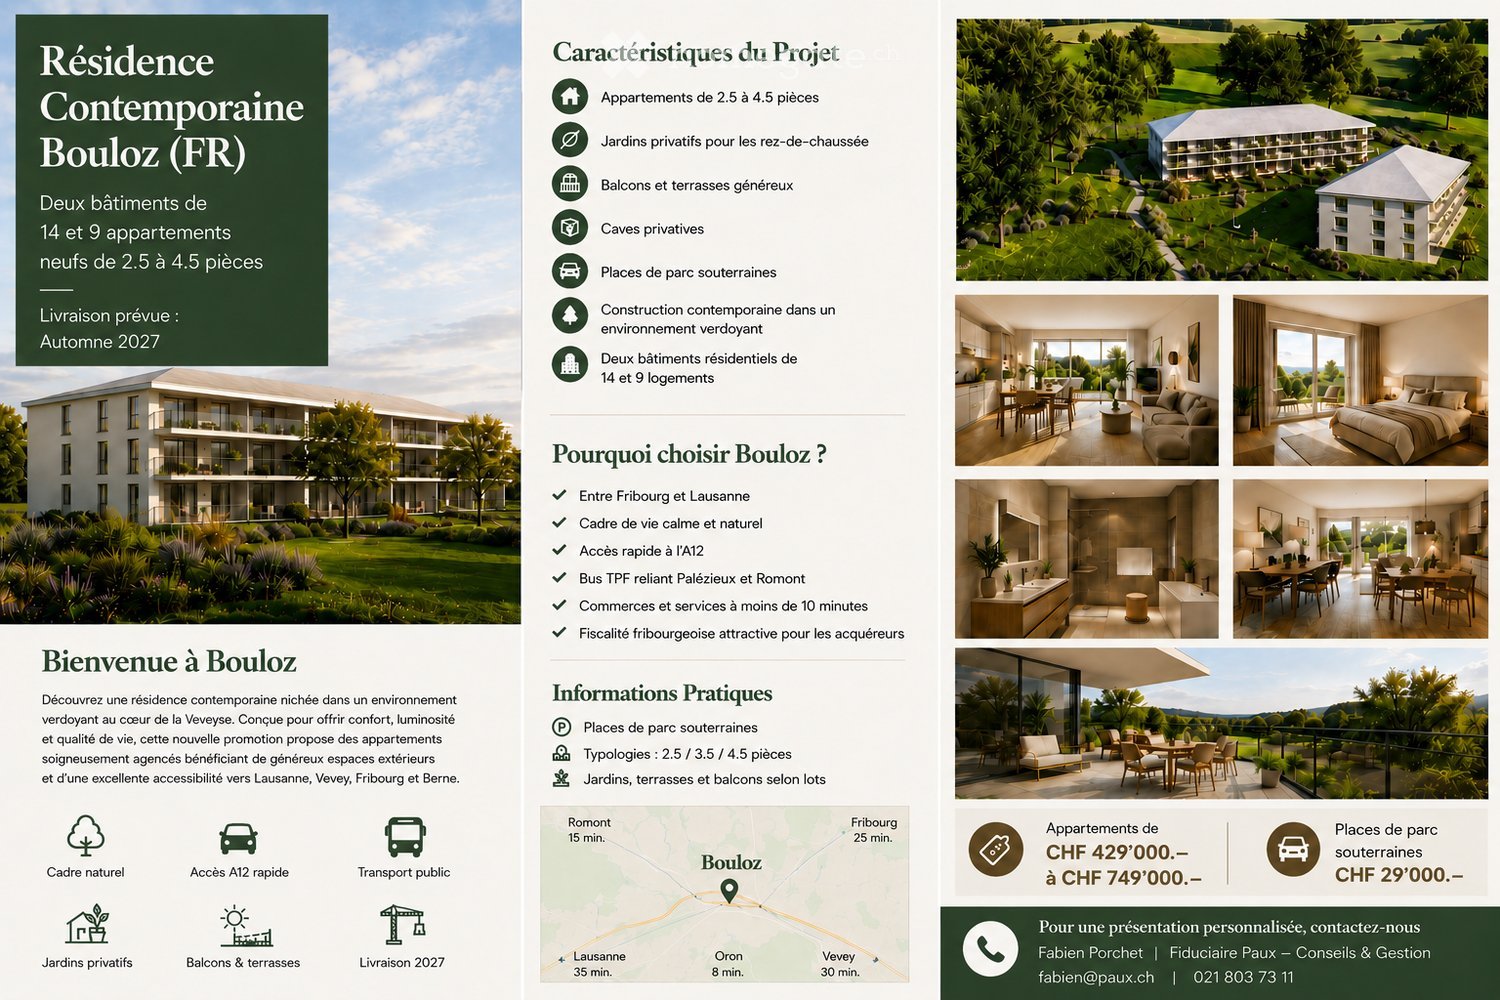
Discover this magnificent project of new apartments with 2.5 to 4.5 rooms from CHF 429'000.00 to CHF 749'000.00 + pl.p. CHF 29'000.00 located on the ground floor, first and second floor of a contemporary residence in Bouloz - Le Flon, in the canton of Fribourg. Delivery is planned for autumn 2027, and these apartments are available for reservation now.Designed according to current energy standards, these apartments combine comfort, energy performance, and accessibility in a peaceful and green living environment.The highlights of this apartment: • Private balcony: Enjoy a pleasant outdoor space with a beautiful view and a garden on the ground floor. • Garage and parking: Underground parking spaces are included for your comfort. • Elevator: Easy access to all levels of the residence. • New construction: Contemporary residence with private gardens, balconies, and high-quality modern finishes. • Family-friendly: An ideal environment for children, calm and secure. Environment and situation: Nestled in the charming village of Bouloz, these apartments benefit from a very quiet environment, both day and night. The sun exposure is generous in summer and pleasant in winter, offering appreciable brightness throughout the year. The Bouloz bus stop is just 1 minute walk away, ensuring good accessibility to public transportation.Whether you are a family, a couple, or a person seeking tranquility, these new apartments to current standards represent a rare opportunity in an authentic village in the canton of Fribourg. Do not miss this chance to acquire your future home in a modern and quality residence.

1 / 1
CHF 434,000.– Premium
2.5 rooms52m² living space
1699 Bouloz

Beautiful new apartments in Bouloz – Very beautiful Residence - From 2.5 to 4.5 rooms

Discover this magnificent project of new apartments with 2.5 to 4.5 rooms from CHF 429'000.00 to CHF 749'000.00 + pl.p. CHF 29'000.00 located on the ground floor, first and second floor of a contemporary residence in Bouloz - Le Flon, in the canton of Fribourg. Delivery is expected in autumn 2027, and these apartments are available for reservation now.Designed according to current energy standards, these apartments combine comfort, energy performance, and accessibility in a peaceful and green environment.The highlights of this apartment: • Private balcony: Enjoy a pleasant outdoor space with a beautiful view and a garden on the ground floor. • Garage and parking: Underground parking spaces are included for your comfort. • Elevator: Easy access to all levels of the residence. • New construction: Contemporary residence with private gardens, balconies, and modern, high-quality finishes. • Family-friendly: An ideal environment for children, calm and secure. Environment and situation: Nestled in the charming village of Bouloz, these apartments benefit from a very quiet environment, both day and night. The sun exposure is generous in summer and pleasant in winter, offering appreciable brightness throughout the year. The Bouloz bus stop is just 1 minute walk away, ensuring good accessibility to public transportation.Whether you are a family, a couple, or a person seeking tranquility, these new apartments meeting current standards represent a rare opportunity in an authentic village in the canton of Fribourg. Do not miss this chance to acquire your future home in a modern and high-quality residence.

1 / 1
CHF 714,000.– Premium
4.5 rooms95m² living space
1699 Bouloz

Beautiful new apartments in Bouloz – Very beautiful Residence - From 2.5 to 4.5 rooms

Discover this magnificent project of new apartments with 2.5 to 4.5 rooms from CHF 429'000.00 to CHF 749'000.00 + pl.p. CHF 29'000.00 located on the ground floor, first and second floor of a contemporary residence in Bouloz - Le Flon, in the canton of Fribourg. Delivery is planned for autumn 2027, and these apartments are available for reservation now.Designed according to current energy standards, these apartments combine comfort, energy efficiency and accessibility in a peaceful and green living environment.The highlights of this apartment: • Private balcony: Enjoy a pleasant outdoor space with a beautiful view and a garden on the ground floor. • Garage and parking: Underground parking spaces are included for your comfort. • Elevator: Easy access to all levels of the residence. • New construction: Contemporary residence with private gardens, balconies and modern quality finishes. • Family-friendly: An ideal environment for children, quiet and secure. Environment and situation: Nestled in the charming village of Bouloz, these apartments benefit from a very quiet environment, both day and night. The sun exposure is generous in summer and pleasant in winter, offering appreciable brightness throughout the year. The Bouloz bus stop is just 1 minute walk away, ensuring good accessibility to public transportation.Whether you are a family, a couple or a person looking for tranquility, these new apartments to current standards represent a rare opportunity in an authentic village in the canton of Fribourg. Don't miss this chance to acquire your future home in a modern and quality residence.

1 / 13
CHF 795,000.– Top
5.5 rooms207m² living space
Chemin de Crasset 5, 1682 Lovatens

Family house with 5.5 rooms

Family house with character and great potential in LovatensIn the heart of the peaceful and authentic village of Lovatens, this former shop, now converted into a family house, offers a unique living space, imbued with charm and history. The property will appeal to buyers looking for a character property that offers beautiful volumes and interesting potential for evolution.The house is spread over several levels and has three bedrooms, several living areas, and versatile spaces that allow for numerous adjustments according to the wishes and needs of its future occupants. Home office, play area, relaxation corner, or fitness room: each can easily appropriate the spaces.The annexes are also a major asset, with a cellar, a basement, a laundry room, and a garage, providing functionality and comfort in everyday life.This house has preserved a particular identity and today offers a great opportunity to write a new page in its history. A property full of possibilities, ideal for a family or for buyers who want to shape their future living space in their image, while enjoying the tranquility and charm of the village of Lovatens.The house is organized as follows:Ground floor:- Open space including kitchen and dining room- Unheated cellar, currently used as a pantry- Basement and laundry room with WCFirst floor:- Living room- One bedroom- Bathroom with bathtub and shower- Covered terrace, currently used as a gym and offering various possibilities for layoutAttic:- Two bedrooms- Intermediate space that can be arranged as a living room, office, or play area- Outdoor areas and annexesExposure: SouthwestParking:- 2 indoor parking spaces- 2 outdoor parking spacesThe property also has a garage.The dovecote:In addition to the property, the buyer will have the opportunity to acquire, in addition to the sale price, an individual dovecote of approximately 30 m² (price on request).Rebuilt in 2017 to the exact centimeter according to the original model, this charming building has preserved its authentic character. It has a mezzanine, a wooden floor, and PVC windows.Cozy and versatile, the dovecote offers multiple possibilities for use. It can be arranged as a cellar, a DIY workshop, or a storage room.An atypical and charming annex, offering an additional space to be arranged according to the wishes and needs of its future owners.Legal situation of the property:The plot currently includes the house for sale, a small house currently rented, and the dovecote.The creation of a co-ownership (PPE) is planned to allow for an official division of the different units on the plot.A property that offers character, spacious rooms, and great potential for evolution, in the peaceful and village environment of Lovatens.A visit will allow you to fully appreciate the volumes, the charm, and the numerous possibilities for layout.

Travel time
-
1 / 27
  • Parking space
  • Balcony / Terrace
  • Garage
  • +3
Price on requestTop
Sur Demande 1, 1745 Lentigny

Exceptional family house with pool, sauna and large garden in La Brillaz

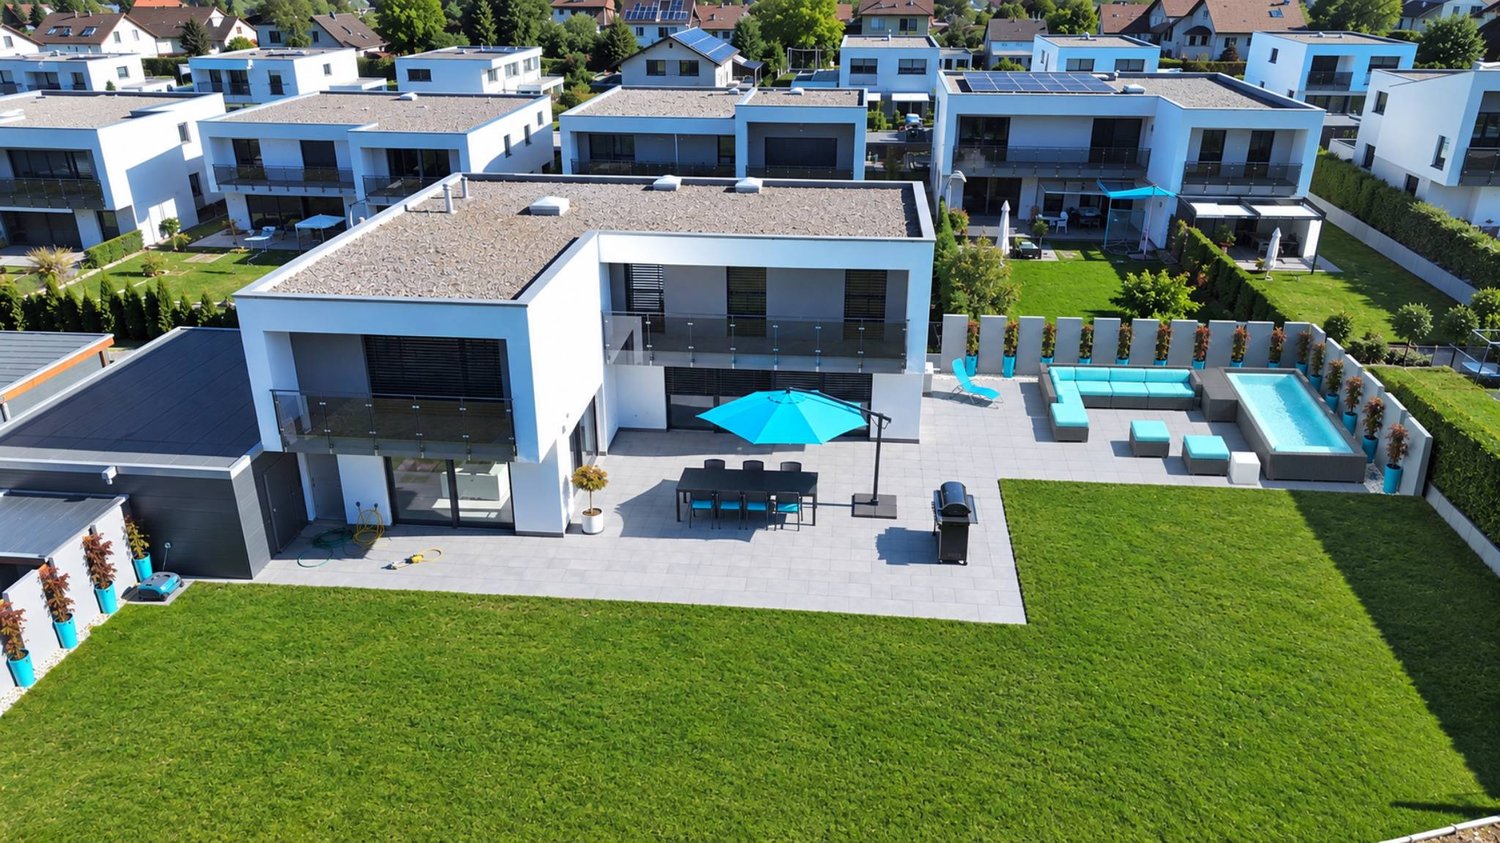
Exceptional family house with pool, sauna and large garden in La Brillaz Discover a rare opportunity in the sought-after commune of La Brillaz: a carefully maintained single-family house, built in 1994, offering a privileged living environment on a generous plot of 1'234 m².This property seduces with the balance it offers between space, comfort, tranquility, and quality of life. Designed to meet the needs of a demanding family, the property offers beautiful volumes, appreciable comfort equipment, and a particularly interesting development potential.As soon as you enter the house, you will be seduced by the natural light, the functional layout of the rooms, and the warm atmosphere that emanates from the whole. Spread over 3 levels, the house has benefited from constant maintenance and presents itself in a well-kept state. The main living area, convivial and welcoming, is sublimated by a tile stove, creating an elegant and warm atmosphere during the winter months.Outside, the property reveals a particularly pleasant environment with a well-maintained and beautifully planted garden, a true haven of peace for the whole family. The plot also accommodates a vegetable garden, ideal for gardening and nature lovers. The outdoor areas have been designed to offer relaxation, leisure, and conviviality spaces, including a private pool, a jacuzzi, a sauna, and a play area for children.The house also benefits from modern and sustainable technical equipment. It is equipped with a solar installation, geothermal probes, and a heat pump, offering a high-performance and contemporary energy solution.Another major advantage of this property lies in its development potential: there is the possibility of dividing the property and creating an independent apartment on the ground floor, which opens up interesting perspectives for a multigenerational project, an independent activity, or a complementary income.Key features of the property: • Single-family house with more than 8.5 rooms, offering beautiful spaces for the whole family • Single-family house over 3 levels, in a carefully maintained condition • Plot of 1'234 m², offering space and quality of life • Private pool, jacuzzi, and sauna • Well-maintained, planted, and planted garden with vegetable garden • Outdoor play area for children • Bright living room with tile stove • 2 bathrooms + 1 separate toilet • Large laundry room • Solar installation • Geothermal probes and heat pump • Large garage and outdoor storage room • Balcony, parking spaces, cable TV, washing machine, and dryer • Quiet, sunny, and child-friendly environment • Possibility of creating a separate apartment on the ground floor • Possibility of virtual visit LocationThe property is located in the heart of La Brillaz and offers a peaceful and green environment, while being close to daily amenities. Schools, shops, and transportation are easily accessible, allowing for a quiet residential atmosphere and good accessibility.This location offers a particularly sought-after living environment, ideal for families seeking a quiet, sunny, and harmonious environment.Contact us todayWe would be delighted to provide you with further information or organize a personalized visit to this property with numerous advantages.

  • Parking space
  • Balcony / Terrace
  • Garage
  • +3
Travel time
-
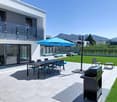
  • Two-story house with a balcony, stone and wood exterior, surrounded by a well-maintained lawn and garden area.
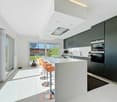
  • Modern kitchen with grey cabinets, stainless steel appliances, island with bar stools, and pendant lighting.
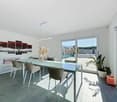
  • Bright, open-plan living and dining area with a wooden dining table, chairs, a green sofa, a lamp, and a large TV screen displaying a scenic image.
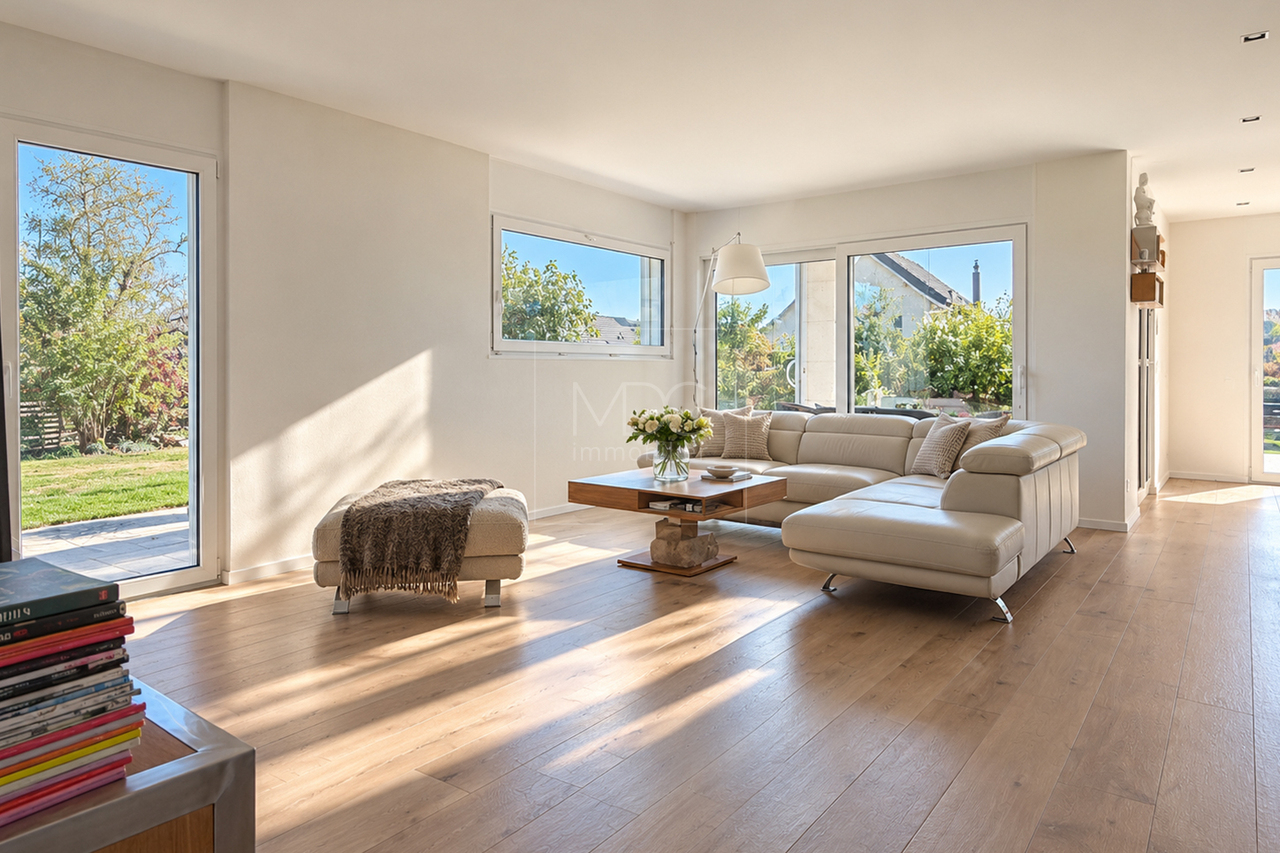
  • Bright living room with a green sectional sofa, glass coffee table, dining area with chairs and table, large windows, and decorative items.
  • Bright, modern room with wooden flooring, white walls, and slanted ceiling. Features a desk with a laptop, a chair, a mannequin, a small table with books and a lamp, and a large window with a view of the roof.
  • Bright bedroom with wooden flooring, white walls, and large windows offering a view of the landscape. Features a blue duvet-covered bed, white dresser, nightstand with lamp, and decorative items.
  • {"type": "Furnished Room", "objects": ["table", "stool", "stool", "stool", "stool", "stool", "stool", "stool", "stool", "stool", "stool", "stool", "stool", "stool", "stool", "stool", "stool", "stool", "stool", "stool", "stool", "stool", "stool", "stool",
  • Bright bedroom with wooden floor, large window offering a scenic view, bed with blue bedding, nightstand, and decorative picture on wall.
  • Floor plan showing two rooms: Cave (21.5 m²) and Local technique (18 m²).
  • Floor plan of a 62.8 m² apartment with a living area (41.5 m²), kitchen (19.3 m²), entrance (7.3 m²), and WC (1.2 m²).
  • Floor plan showing two bedrooms, a bathroom, a dressing room, and a hallway.
  • Floor plan showing a dressing room, attic, bathroom, bedroom, and two balconies.
1 / 12
CHF 1,100,000.– Top
6.5 rooms195m² living space
Rue Centrale 16, 1683 Chesalles-sur-Moudon

For sale is a charming single-family home with 6.5 rooms + an independent studio

This beautiful single-family home combines the charm of the old with modern living comfort. You will be seduced by its beautiful spaces, natural light, and warm atmosphere, ideal for a family seeking space and tranquility.Description • Spacious, fully equipped kitchen with granite countertops, perfect for cooking enthusiasts and social moments • Dining room opening onto a large, bright living room, offering a welcoming and pleasant living space • Guest toilet on the ground floor • Three large, bright, and comfortable bedrooms • Two bathrooms, one with a bathtub, for optimal daily comfort • Very beautiful, developed attic space, offering additional room with charm and many possibilities for use • Beautiful, west-facing terrace, ideal for enjoying the afternoon sun and long summer evenings. Features and Comfort • Functional room distribution, perfectly adapted to family life • PVC windows with double glazing (except in the attic area with wooden double glazing) • Beautiful rooms and generous spaces, offering a pleasant feeling of space. Spaces and Annexes • Double garage, offering comfortable parking and additional storage space • Outdoor parking space • Independent studio, offering many possibilities for use (office, apartment, independent activity) • Outdoor pool, perfect for fully enjoying the beautiful days. Are you interested in this property?We are at your disposal to answer all your questions, transmit the detailed brochure, or organize a visit.Do not hesitate to contact us at +41 78 236 44 00 or visit our website: www.gaspar-immobilier.ch

Travel time
-
New building
1 / 13
CHF 895,000.– Top
4.5 rooms140m² living space
Route de la Glâne 3, 1695 Gibloux

Last Opportunity - 4.5 Room Villa with Customizable Finishes – Villarlod (Gibloux, FR)

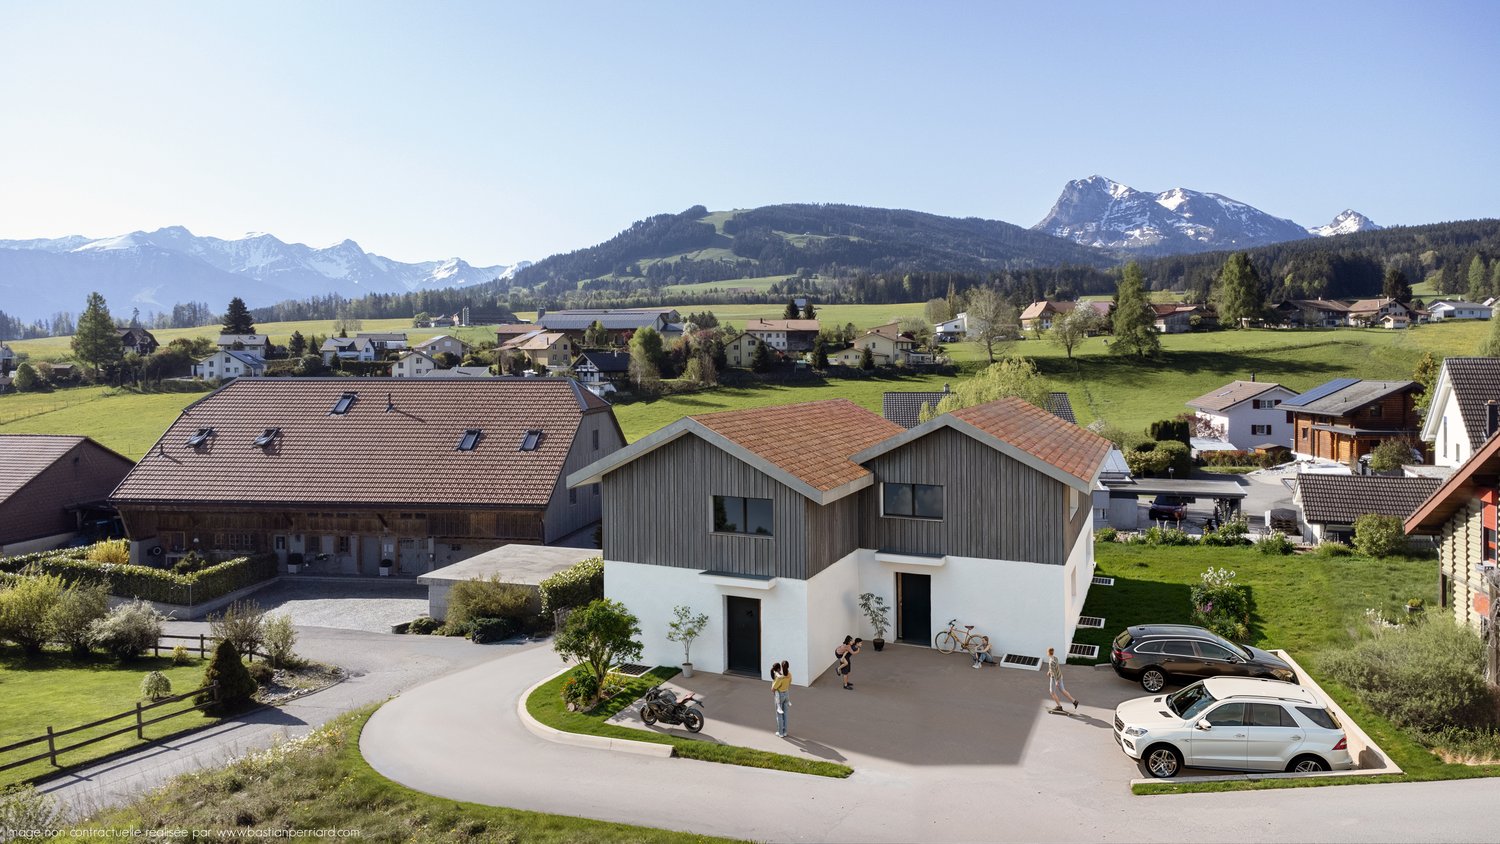
SummarySemi-detached house 3B with 4.5 rooms, approx. 140 m² living space, private garden of approx. 206 m², terrace of 39 m², large living area of 58 m², parental bedroom, 2 bathrooms and a separate WC, customizable finishes and heating by heat pump. Quiet location, close to motorway access and amenities.DescriptionLocated in the heart of the village of Villarlod, in a peaceful and green residential area, this new semi-detached house offers an ideal living space for a couple or a family looking for comfort, modernity and quality of life.The spaces are generous, bright and designed for everyday life: large living area, well-sized bedrooms, two bathrooms on the upper floor and a large garden offering a beautiful intimacy.The interior finishes are customizable (floors, walls, kitchen, bathrooms), allowing you to create an interior in your image.Ground Floor • Entrance hall with possibility of built-in cupboards • Guest WC • Spacious living area of 58 m² with open kitchen, dining room and living room • Direct access to the terrace and garden • Access to the large basement and technical room Upper Floor • Parental bedroom of approx. 26 m² • 2 children's bedrooms of approx. 12 m² • 2 bathrooms (equipment to choose from: shower, bathtub, double sink, etc.) Exterior • Terrace of approx. 39 m² • Private garden of approx. 206 m² • Ideal for family, vegetable garden, games or landscaping Parking • 2 covered parking spaces available for CHF 25’000.- / space Location • Village of Villarlod, municipality of Gibloux • Quiet environment, rural setting • Quick access to motorway A12 • Schools of the Gibloux school district nearby • Crèches / care facilities in the region • HFR Riaz a few minutes away • Shops and services in Farvagny, Rossens, Bulle NoteThe photos of a furnished living space are from a model house and are published for inspiration only. They are not contractual.

Travel time
-
Fred Varenne

Fred Varenne

1 / 13
Fred Varenne

Fred Varenne

  • View
CHF 1,695,000.– Top
5 rooms188m² living space
1611 Le Crêt-près-Semsales

Large modular architect's house, designed for one or two independent dwellings.

This architect's villa reveals itself as a rare work, designed to sublimate the art of living. Built in 1993 in the version with 2 independent dwellings and later renovated and remodeled (2019 and 2022) into a single large dwelling with plenty of volume, but easily adaptable to two dwellings (for subletting, au pair, making available to a family member, independent activity, etc.). This individual 5.5-room house is located in a sought-after residential area, on the edge of an agricultural zone, and offers absolute serenity, shielded from any agitation. As soon as you arrive, your gaze is irresistibly drawn to the dominant position of the property, which is placed with precision on its 949 m² plot. The panorama is breathtaking: the Fribourg Alps stretch out as far as the eye can see, dominated by the iconic Moléson, while on clear days the Mont Blanc can be glimpsed on the horizon. Conceived by an architect for himself, the house embodies an intimate and bold vision of living. The spacious, light-filled rooms engage in a dialogue with a unique architecture, where each space seems to tell a story. Distribution of the dwelling: Upper ground floor Spacious entrance hall with cloakroom. 2 cozy bedrooms offer calm and gentleness Shower, toilet 2 suspended galleries invite imagination: one can become a sumptuous parental suite with dressing room and bathroom, the other an additional refuge, an inspiring office or an intimate bedroom Lower ground floor The house unfolds with fluidity and generosity. The living spaces are interconnected in a natural harmony: Bright living room opening onto a convivial kitchen and a large dining room Living room, more subdued, invites relaxation, cradled by the surrounding stillness. Parental suite, designed like a cocoon with dressing room and private bathroom. Large cellar Reduced room Technical room Originally designed as an independent apartment, this level retains a separate entrance, offering a rare and precious freedom of use. The technical spaces, discreet and perfectly integrated, testify to a modern, mastered comfort: heat pump, solar panels, reversible air conditioning, and quality equipment contribute to a pleasant and efficient living experience. Outside, the property reveals itself as a secret garden. Fully fenced, delicately treed, and without vis-à-vis, it offers a rare living space where time seems to stand still. Terraces, vegetable garden, garden shed, and carefully maintained lawns invite you to savor each season. A double garage with direct access, A carport 3 to 4 outdoor spaces complete this picture with practical execution. The situation, finally, combines nature and accessibility with a rare elegance: just a few steps from the schools, near the warm Café de la Croix Fédérale, and surrounded by leisure facilities, the property allows you to quickly reach Bulle, Vevey, or Lausanne while preserving a lifestyle resolutely focused on the essential. This exceptional dwelling is aimed at those who are looking for more than just a house: an inspiring living space, an architectural signature, a lasting emotion. Request your complete brochure and let yourself be guided towards a personalized visit: info@murith-immobilier.ch 079 474 64 09 A rare property, a unique atmosphere, a matter of course!

  • View

Suggested properties for you based on search results