11 results - Property for buy in Mies

Dos Santos Hugo

Dos Santos Hugo

1 / 13
Dos Santos Hugo

Dos Santos Hugo

  • Parking space
CHF 1,890,000.–
4.5 rooms123m² living space
A Mies, 1295 Mies

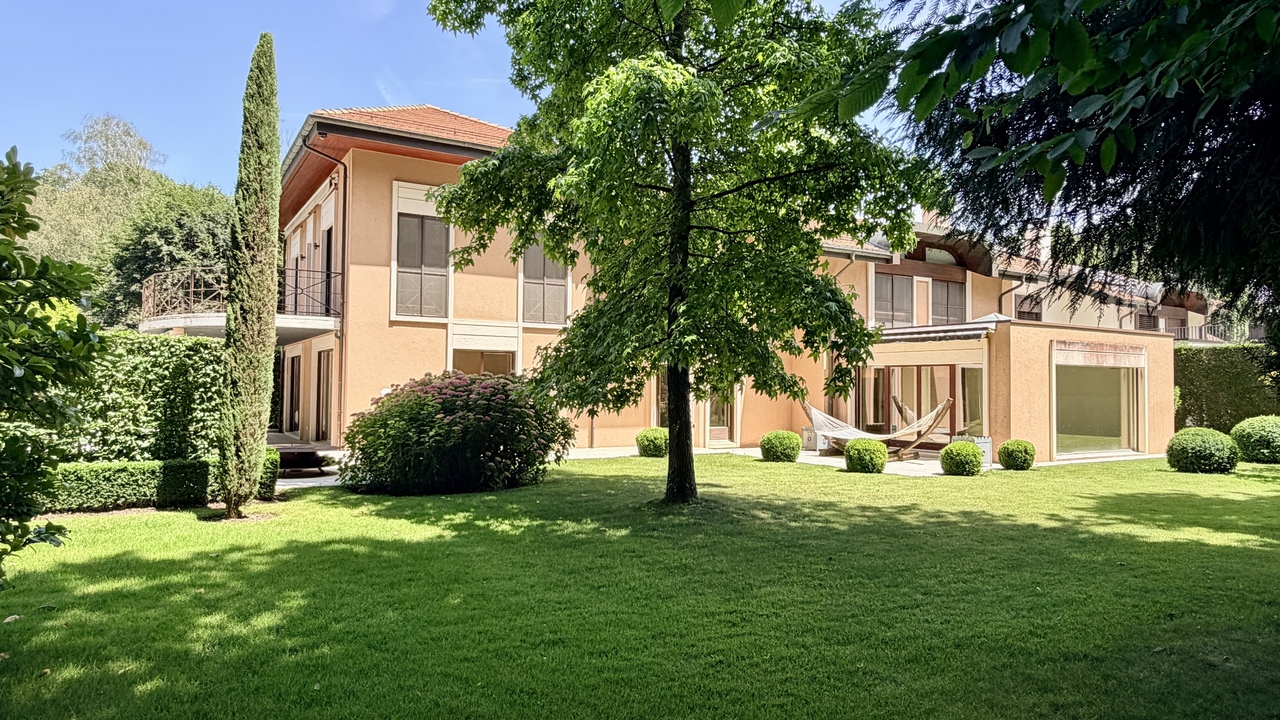
Charming family house with garden

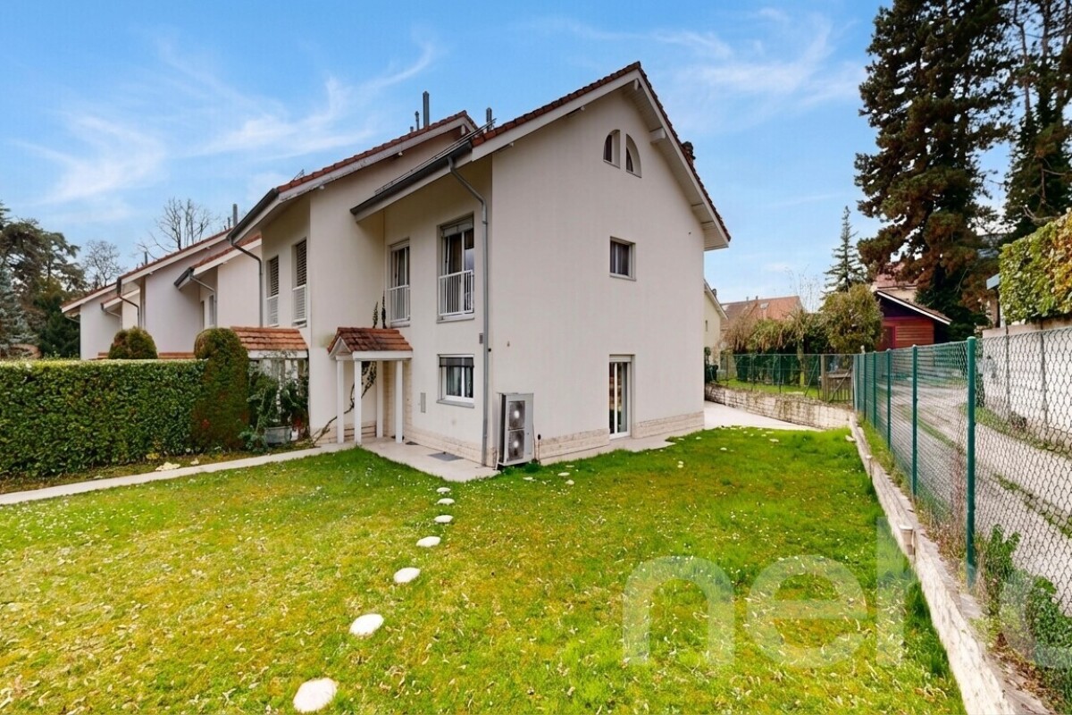
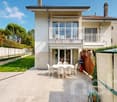
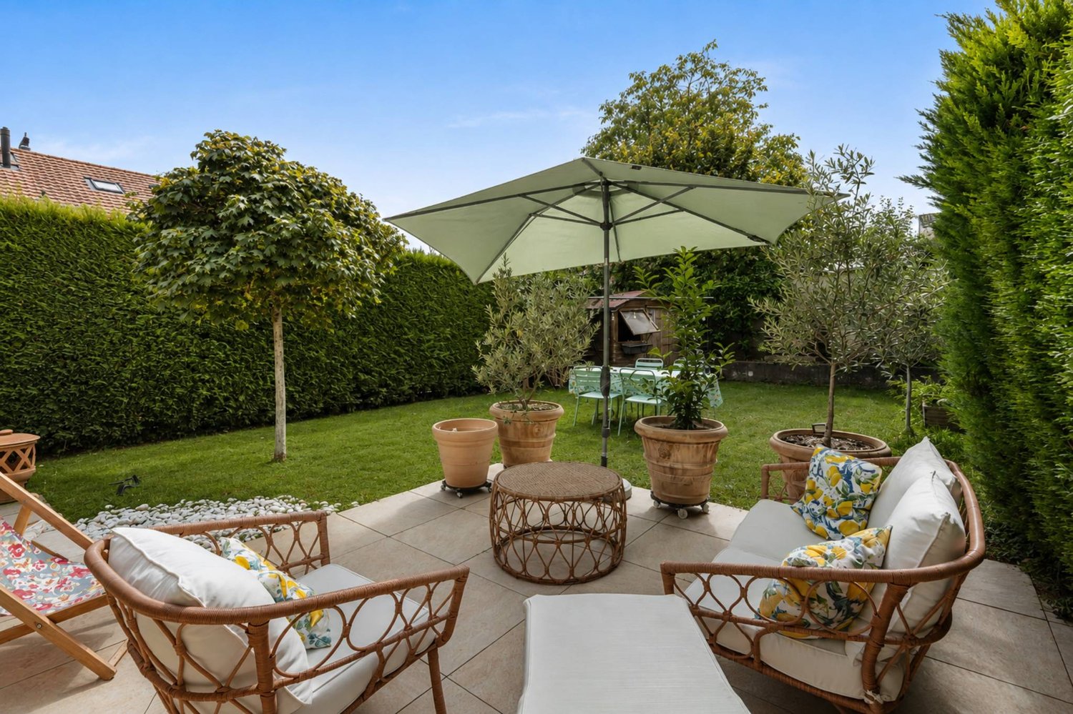
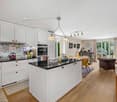
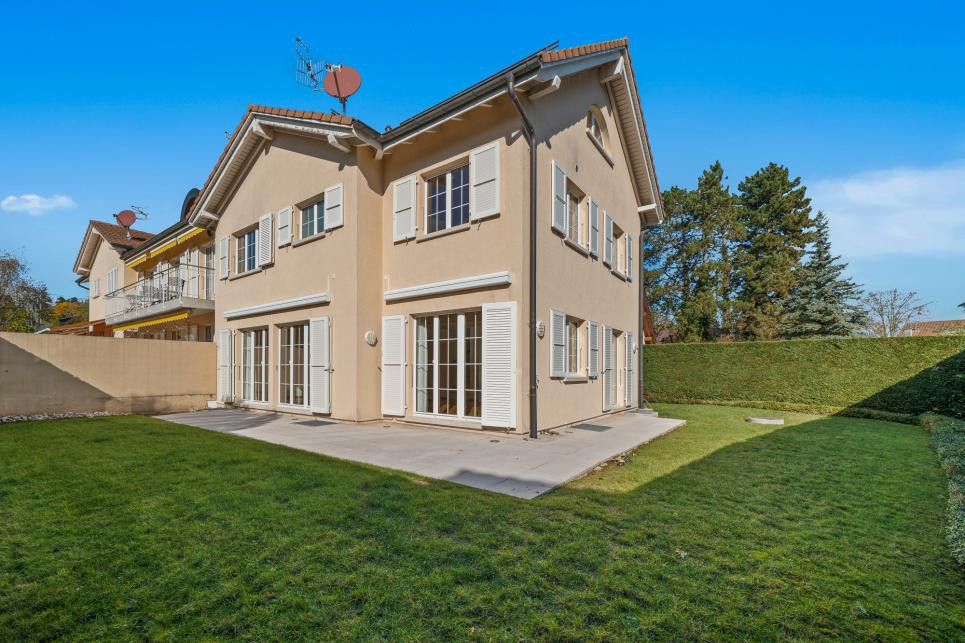
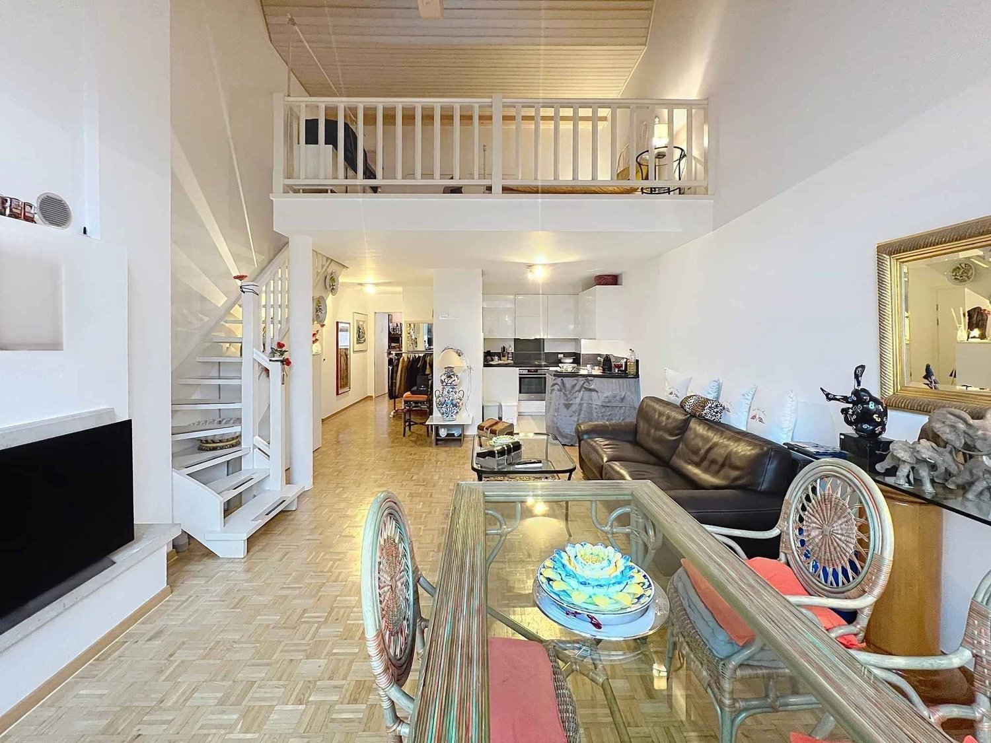
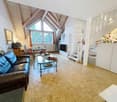
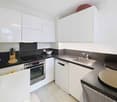
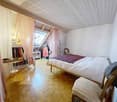
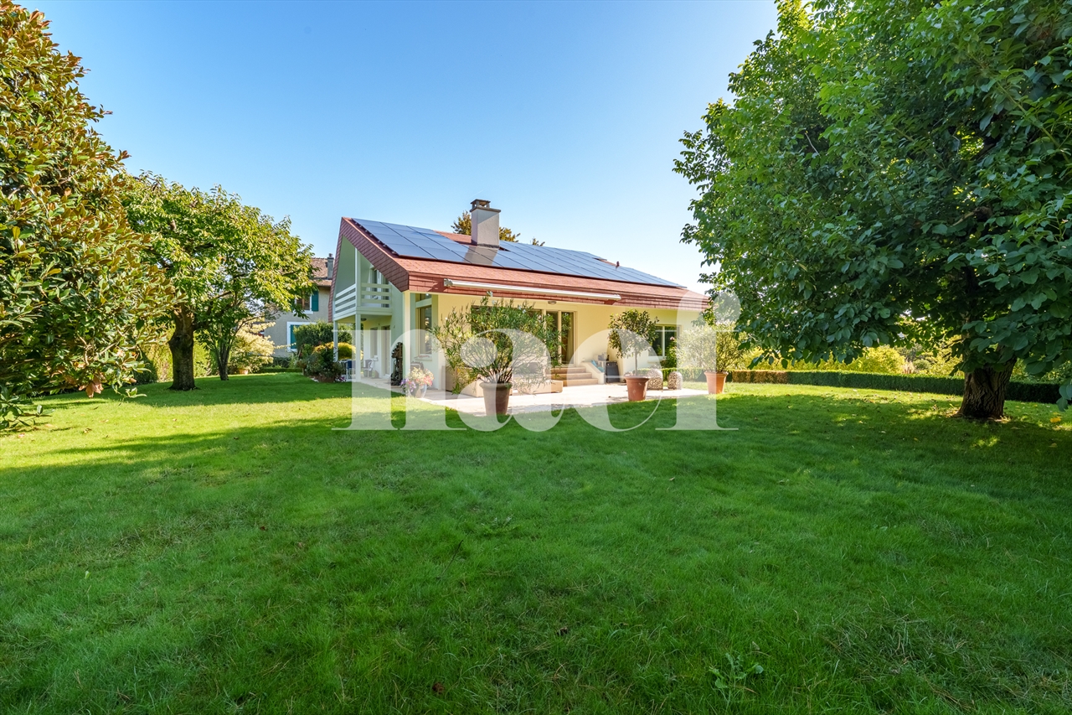
A house that lives like an apartment.This charming villa offers a particularly pleasant living space, intimate and easy to live in. Without vis-à-vis and perfectly maintained, it seduces with its beautiful volumes, its brightness, and its functional organization. Spread over several levels, it develops 172 m² of surface area, offering all the space and comfort of a large apartment, with the advantages of a house and a private garden. Its exterior, designed to remain easy to maintain, allows you to fully enjoy outdoor life without the constraints of a large property.In the basement, you will find a cellar, a laundry room that also serves as a technical room, as well as a multipurpose room currently arranged as a game room and music room. This space can easily be adapted to your needs and become, according to your desires, a gym, an office, a guest room, or any other leisure space.The ground floor seduces with its bright and pleasant living area. It consists of an open, fully equipped kitchen with a central island, ideal for sharing convivial moments, as well as a living/dining room with a fireplace, bringing warmth and character to the whole. This area benefits from direct access to the terrace and garden, allowing you to naturally enjoy the outdoors from the first beautiful days.An entrance hall completes this level, with a pre-equipment already installed for the creation of a visitor's toilet, offering the possibility of easily adding this equipment according to your needs.The first floor accommodates two bedrooms, both with built-in closets. You will also find a shower room with WC, as well as a separate WC, offering the possibility of installing an additional shower there.The attic is entirely dedicated to the parent's suite, creating a true private space, set apart from the other rooms of the house. This suite has a custom-made dressing room with integrated lighting, as well as an elegant bathroom with a sink, offering a comfortable and refined space.Outside, the property benefits from a fully enclosed garden without vis-à-vis, guaranteeing intimacy and tranquility. The beautiful, paved terrace, equipped with a solar shade, constitutes a pleasant relaxation and reception area. A part of the garden also has an automatic irrigation system, providing additional comfort and facilitating its maintenance.Finally, two outdoor parking spaces complete this property.An ideal property for those who are looking for the space and comfort of an apartment, while enjoying the intimacy, terrace, and garden of a house, in a well-maintained environment, without vis-à-vis, and particularly easy to maintain.

  • Parking space
Fabien Risse

Fabien Risse

1 / 8
Fabien Risse

Fabien Risse

CHF 9,500,000.–
10 rooms550m² living space
chemin du Guet 11, 1295 Mies

In Mies, a rare house where nature becomes a luxury

On the edge of the forest, in the heart of a preserved and particularly peaceful environment, this magnificent property is preparing to undergo a complete transformation in order to become a turnkey home, designed to meet current requirements for comfort, elegance, and functionality.Built on a superb plot of 3'800 m², the property benefits from a remarkable park, a true green jewel offering rare intimacy. The situation on the edge of the forest gives the place a privileged atmosphere, between nature, serenity, and discretion. The property is secure, guaranteeing a comfortable and protected living environment, ideal for a family seeking tranquility, space, and standing.The house will undergo a complete renovation in 2026. The planned work will be significant and will allow the full potential of this property to be revealed. The objective is clear: to offer a completely redesigned, modern, functional, and immediately habitable house, without any work to be done.Among the major improvements, the installation of a heat pump will optimize the thermal comfort and energy efficiency of the house. The interior spaces will be redesigned to create a more fluid circulation, a better quality of life, and a decidedly modern atmosphere.The heart of the house will undoubtedly be the magnificent open kitchen, opening onto the dining room, developing a spectacular living space of 73 m². This room will become the true family center of the property: a place of sharing, reception, and conviviality, bathed in light and opening onto the green setting of the park. The combination of the kitchen, dining room, and living areas will offer a warm and elegant atmosphere, ideal for receiving as well as for enjoying family moments.The bathrooms will be completely renovated with current and meticulous finishes. The bedrooms will be redesigned to offer more comfort, storage, and intimacy. Dressing rooms will be created to support a modern and practical lifestyle, in a spirit that is both sober and refined.Another major advantage of the property will be the creation of an independent apartment with its own entrance. This space will perfectly suit the house staff, a young au pair, guests, or a family member wishing to benefit from complete autonomy. This configuration provides real flexibility in use and reinforces the exclusive character of the property.After the renovation, the property will truly change its face. It will combine the charm of a large private estate, the beauty of an exceptional park, and the comfort of a completely renovated, modern house. The volumes, amenities, and quality of the environment will make this property a rare asset, designed for a discerning clientele seeking an elegant, secure, and unique family property.This house is aimed at those who want to enjoy a privileged living space, in direct contact with nature, while also benefiting from a fully modernized interior. A property with character, transformed with ambition, destined to become a reference address.

Travel time
-
Fabien Risse

Fabien Risse

1 / 8
Fabien Risse

Fabien Risse

CHF 8,200,000.–
10 rooms550m² living space
chemin du Guet 11, 1295 Mies

An exceptional property to reinvent, in the heart of a green oasis

Located at Chemin du Guet 11, in Mies, this magnificent property benefits from a privileged location on the edge of the forest, in the heart of a residential and particularly peaceful green environment.The house is situated on a superb plot of approximately 3'800 m², forming a true natural haven, sheltered from prying eyes. The generosity of the land, the immediate presence of the forest, and the low exposure to the neighborhood create a rare atmosphere, imbued with serenity and discretion.The property is secure and thus offers a comfortable and protected living space. It will particularly suit a family seeking vast spaces, great tranquility, and a residential address near Geneva.The house requires renovation and modernization work today. This characteristic represents a genuine opportunity for its future owners, who will be able to rethink the spaces, finishes, and equipment according to their tastes and needs. A carefully studied renovation will allow combining the property's character with comfort, energy performance, and current aesthetic standards.The importance of the plot and the quality of its environment offer numerous possibilities for outdoor layout. The garden could, for example, accommodate different relaxation areas, terraces, play zones, or landscaping, subject to the necessary authorizations.The address thus combines qualities that have become particularly sought after: a large plot, preserved intimacy, immediate natural environment, and excellent proximity to Geneva. This property will seduce buyers wishing to carry out an ambitious renovation project and create a unique family home in one of the most appreciated residential communes of Terre Sainte.

Travel time
-
Toni Scuderi

Toni Scuderi

1 / 9
Toni Scuderi

Toni Scuderi

  • Parking space
CHF 2,290,000.–
7.5 rooms262m² living space
., 1295 Mies

EXCLUSIVITY | THE FAMILY VILLA THAT THE MARKET NO LONGER HAS

EXCLUSIVITY PROXIMMO - YOUR REAL ESTATE AGENCY Ideally located in a peaceful residential area in the heart of Terre Sainte, this villa combines contemporary elegance, generous volumes, and exceptional quality of life.Rare on the market, it offers an impressive number of spacious and bright rooms, spread over more than 260 m², creating vast and harmonious spaces where it is good to live.An ideal place for families seeking comfort, serenity, and proximity to Geneva, Nyon, and international schools. DISTRIBUTION OF SPACES Ground floor: from the entrance hall with guest toilet, you enter a spacious and bright living area, combining living room, dining room, and high-quality kitchen. The large windows extend the space to the terrace and garden, creating a convivial atmosphere.1st floor: three large bedrooms and a bathroom, as well as a beautiful parental suite with private bathroom.Attic (2nd floor): a large room with bathroom and dressing room offers an ideal, independent space for a teenager, a guest, or a high-end office.Basement: a large room with bathroom, cellar, and laundry room. This versatile space can easily be transformed according to your needs; game room, relaxation area, or parental suite. EXTERIORS - A PRIVATE AND PEACEFUL ENVIRONMENT The exteriors offer a privileged living environment with a garden, a convivial terrace, and a particularly peaceful residential environment. A garage box and two outdoor parking spaces complete this rare unit in Terre Sainte. MAIN FEATURES • Number of rooms: 7.5 • Number of bedrooms: 5 • Living area: approx. 192 m² • Usable area: approx. 262 m² • Garage: 1 • Outdoor parking spaces: 2 WHY CHOOSE IT? • Privileged location in Terre Sainte. • Generous volumes and exceptional brightness. • 6 bedrooms, 4 bathrooms - rare on the market. • Proximity to Geneva, Nyon, and international schools. I would be delighted to show you this property at your convenience.Full file and information on simple request by sending your complete contact details by email.
  • Parking space
1 / 13
CHF 9,500,000.–
760m² living space
1295 Mies

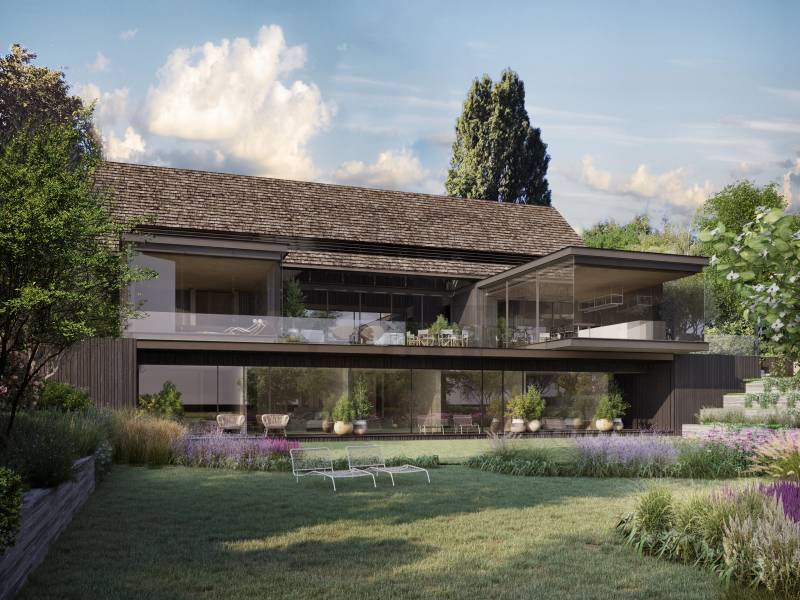
EXCEPTIONAL PROJECT BY THE LAKE ? OF COURSE WITH PERMISSION AND PLAN TO FINALIZE

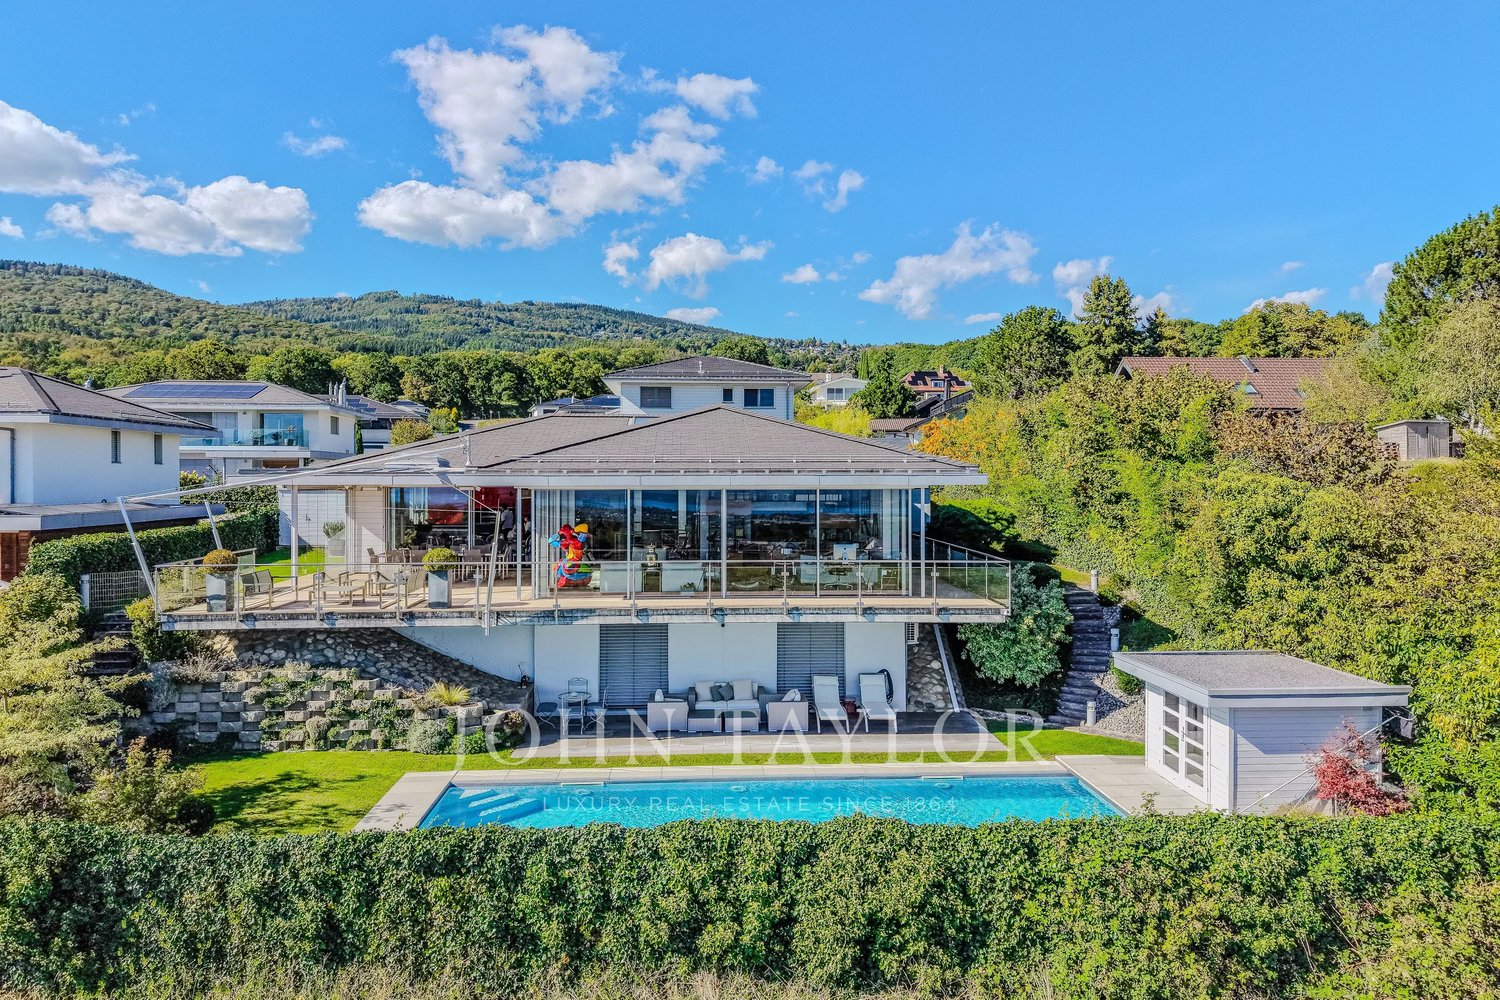
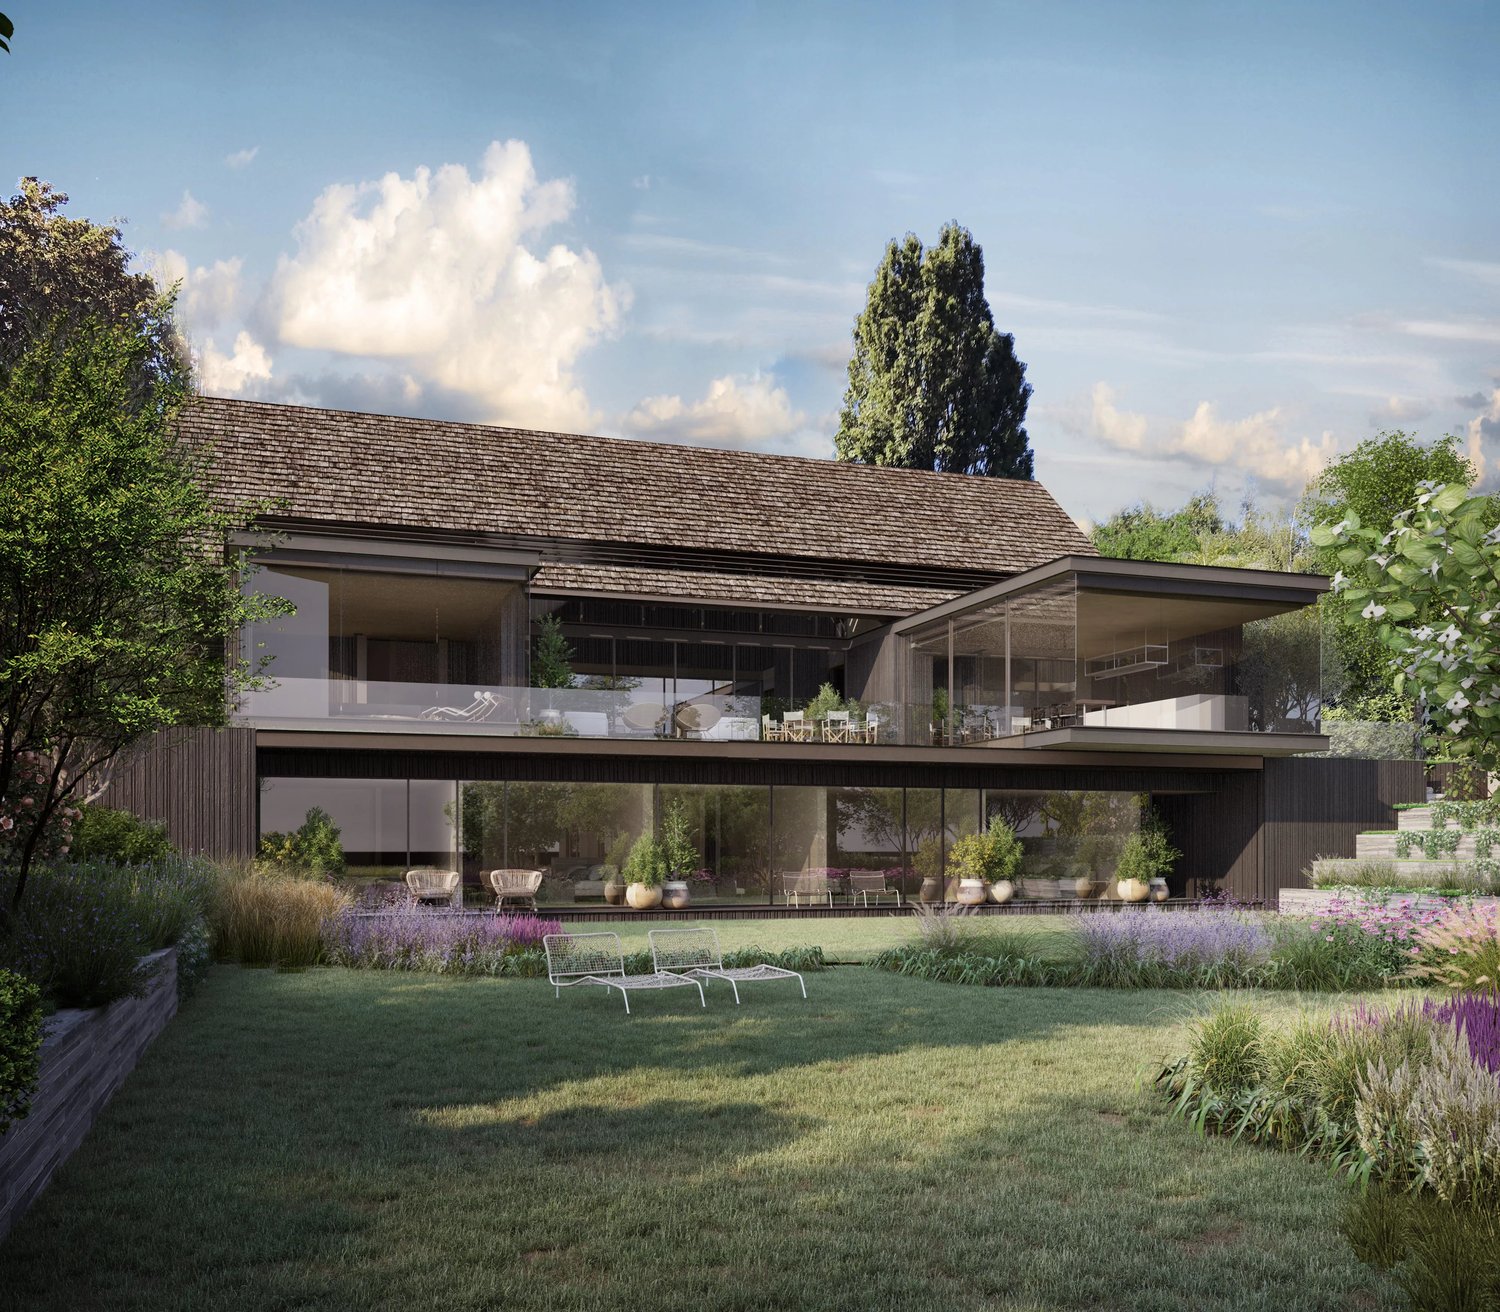
Discover a rare opportunity to acquire an exceptional property located in the 2nd line of the lake, offering a beautiful unobstructed view of the lake and a unique living environment, between contemporary elegance, space, and absolute comfort.Nestled on a plot of approximately 3'500 m², this villa is sold in its current state, including the land, the building permit in force, and the beginning of the construction already realized. The architectural project, ambitious and perfectly studied, provides a property with generous volumes and optimal luminosity, with nearly 760 m² of living space and over 1'200 m² of useful space, complemented by vast terraces of approximately 272 m².The current program, free from any modification, proposes notably a vast reception area with open living room opening onto a magnificent terrace benefiting from a view of the lake and the mountains, six bedrooms in suite with their bathrooms, as well as two fully equipped kitchens. The ensemble is completed by numerous spaces dedicated to well-being and leisure: offices, cinema room, game room with bar and billiard, wine cellar with tasting area, as well as a pool house with fitness and changing rooms. Outside, a 20-meter pool and superb landscaping come to sublimate the property, accompanied by a dependency with garages and studio.The plans remain unchanged, notably for the exterior architecture, guaranteeing an aesthetic consistency of the project, while the interior layout can be adapted according to the wishes of the buyer. An additional investment estimated between CHF 5'500'000.- and CHF 7'000'000.- will be required to complete the project and achieve a high level of finish.The continuation of the work will be carried out in collaboration with the professionals in charge of the project, whose inventory of companies can be communicated upon request.This property thus offers a rare combination between the security of a project already authorized and the freedom of personalization, to create a unique residence in a privileged and quiet environment.Additional information and complete files are available upon request.
1 / 2
  • Balcony / Terrace
  • View
  • Swimming pool
  • +1
CHF 5,850,000.–
8 rooms520m² living space
1295 Mies

Maison villageoise de charme en Terre-Sainte (Vaud)

PROPRIÉTÉ DE CARACTÈRE AU COEUR DE TERRE-SAINTEAu sein du pittoresque village de Terre-Sainte se dresse une demeure remarquable qui séduira les amateurs d'authenticité et d'espace.Cette bâtisse villageoise de 520 m² conjugue élégance patrimoniale et prestations contemporaines.Baignée de lumière naturelle grâce à sa double exposition, elle révèle un caractère unique où les éléments d'époque, tels que ses somptueuses poutres anciennes, dialoguent harmonieusement avec des équipements actuels.Entièrement repensée dans le respect de son âme originelle, cette résidence familiale se déploie sur trois niveaux habités, complétés par une cave et des combles transformés en espaces de vie à part entière.NIVEAU PRINCIPAL : • Vaste pièce de vie conviviale • Cuisine aménagée et fonctionnelle • Salle à manger spacieuse • WC visiteurs • Buanderie NIVEAU INTERMÉDIAIRE : • Quatre belles chambres • Salon • Vestiaire spacieux • WC indépendant • Salle de bains avec baignoire • Salle d'eau avec douche italienne SOUS-TOITURE AMÉNAGÉE : • Deux chambres supplémentaires • Salle de bains complète avec baignoire et sanitaires • Vaste espace modulable ESPACES EXTÉRIEURS :Un jardin arboré d'environ 250 m² agrémente cette propriété, offrant : • Zone terrasse aménagée • Bassin de nage privé • Abri véhicule couvert • Stationnement extérieur supplémentaire ATOUTS MAJEURS :Surface habitable généreuse de 525 m²Double orientation favorisant la luminositéÉléments architecturaux préservés (charpente apparente)Six chambres réparties sur les niveauxTrois espaces bains/douchesJardin agrémenté d'une piscineSous-sol et combles exploitésSituation de choix en plein coeur du villageEN SYNTHÈSE :Idéale pour accueillir une grande famille, cette demeure de village incarne l'équilibre parfait entre patrimoine architectural et fonctionnalité moderne.Un bien rare sur le marché, pensé pour ceux qui recherchent volume, caractère et qualité de vie.Contactez-nous sans tarder pour planifier une visite privée ou recevoir une documentation détaillée.CARAKTERREICHE IM HERZEN VON TERRE-SAINTEInnerhalb des malerischen Dorfes Terre-Sainte steht ein bemerkenswertes Anwesen, das Liebhaber von Authentizität und Geräumigkeit begeistern wird.Dieses 520 m² große Dorfgebäude vereint patrimoniale Eleganz mit zeitgemäßen Leistungen.Dank seiner doppelten Ausrichtung mit natürlichem Licht durchflutet, offenbart es einen einzigartigen Charakter, in dem Elemente der Epoche, wie seine prächtigen alten Balken, harmonisch mit aktuellen Ausstattungen dialogisieren.Diese Familienresidenz wurde unter Berücksichtigung ihrer ursprünglichen Seele völlig neu konzipiert und erstreckt sich über drei bewohnte Ebenen, die durch einen Keller und ein zu vollwertigen Lebensräumen umgewandeltes Dachgeschoss vervollständigt werden.HAUPTEBENE: • Großer, geselliger Wohnraum • Funktionale Einbauküche • Räumiges Esszimmer • Besucher-WC • Hauswirtschaftsraum ZWISCHENEBENE : • Vier schöne Schlafzimmer • Wohnzimmer • Geräumige Garderobe • Separates WC • Badezimmer mit Badewanne • Duschraum mit italienischer Dusche GESTALTETES DACHGESCHOSS : • Zwei zusätzliche Schlafzimmer • Vollständiges Badezimmer mit Badewanne und Sanitäranlagen • Großer, variabler Raum AUSSENRAUM:Ein Garten mit Bäumen von ca. 250 m² schmückt diese Immobilie und bietet : • Ausgestatteter Terrassenbereich • Privater...

  • Balcony / Terrace
  • View
  • Swimming pool
  • +1
1 / 1
CHF 5,500,000.–
8 rooms450m² living space
1295 Mies

Village character house, timeless elegance and art

Ideally located halfway between Nyon and Geneva, in the heart of the highly sought-after village of Mies, this remarkable village house of approximately 450 m² of living space, a true witness to local history, combines with refinement the charm of the old, generous volumes and amenities dedicated to well-being.Behind its character-filled facade, a rare property is revealed, where each space has been designed to offer comfort, conviviality and intimacy.From the entrance, the atmosphere is warm and elegant. The ground floor is arranged around a large reception hall with visitor toilets, a spacious kitchen, a generous dining room and a reception room sublime with a beautiful fireplace. A true privilege in everyday life, an exceptional wellness area welcomes an indoor pool with counter-current swimming, extended by a bright winter garden opening onto a beautiful landscaped garden, entirely preserved from view.The first floor offers a particularly comfortable family area. A wide corridor serves four bedrooms, a shower room, a bathroom, a guest room, a TV room, an office and several storage spaces.The last level is entirely dedicated to a sumptuous parental suite. A true private cocoon, it includes the master bedroom with balcony, an elegant bathroom with shower and jacuzzi bathtub, a large dressing room and a sauna area. This level also allows you to enjoy the beautiful tropical terrace with unobstructed views and privileged sunshine.The basement completes the ensemble ideally with a wine cellar, perfect for amateurs and collectors.In terms of parking, the property has an indoor parking space, two outdoor spaces and additional storage spaces.This unique house will seduce lovers of authentic properties looking for a residence that combines history, generous volumes, quality amenities and a privileged living environment just a few minutes from Geneva.A rare and unique property, where the charm of heritage meets contemporary comfort.

Suggested properties for you based on search results