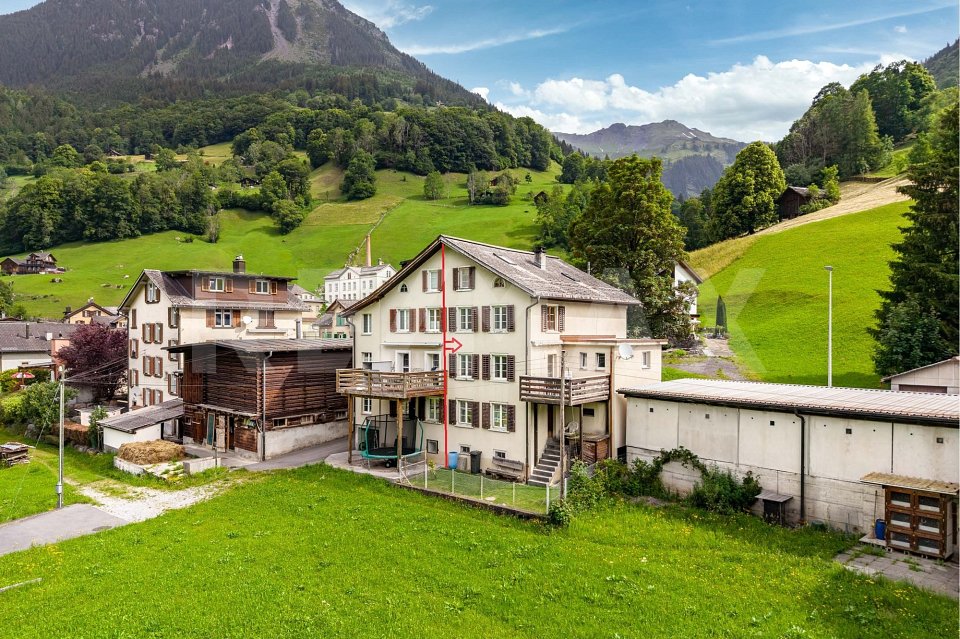
4 results - Property for buy in Mollis

More objects in your automatically expanded search area
19 results - Radius: + 10km
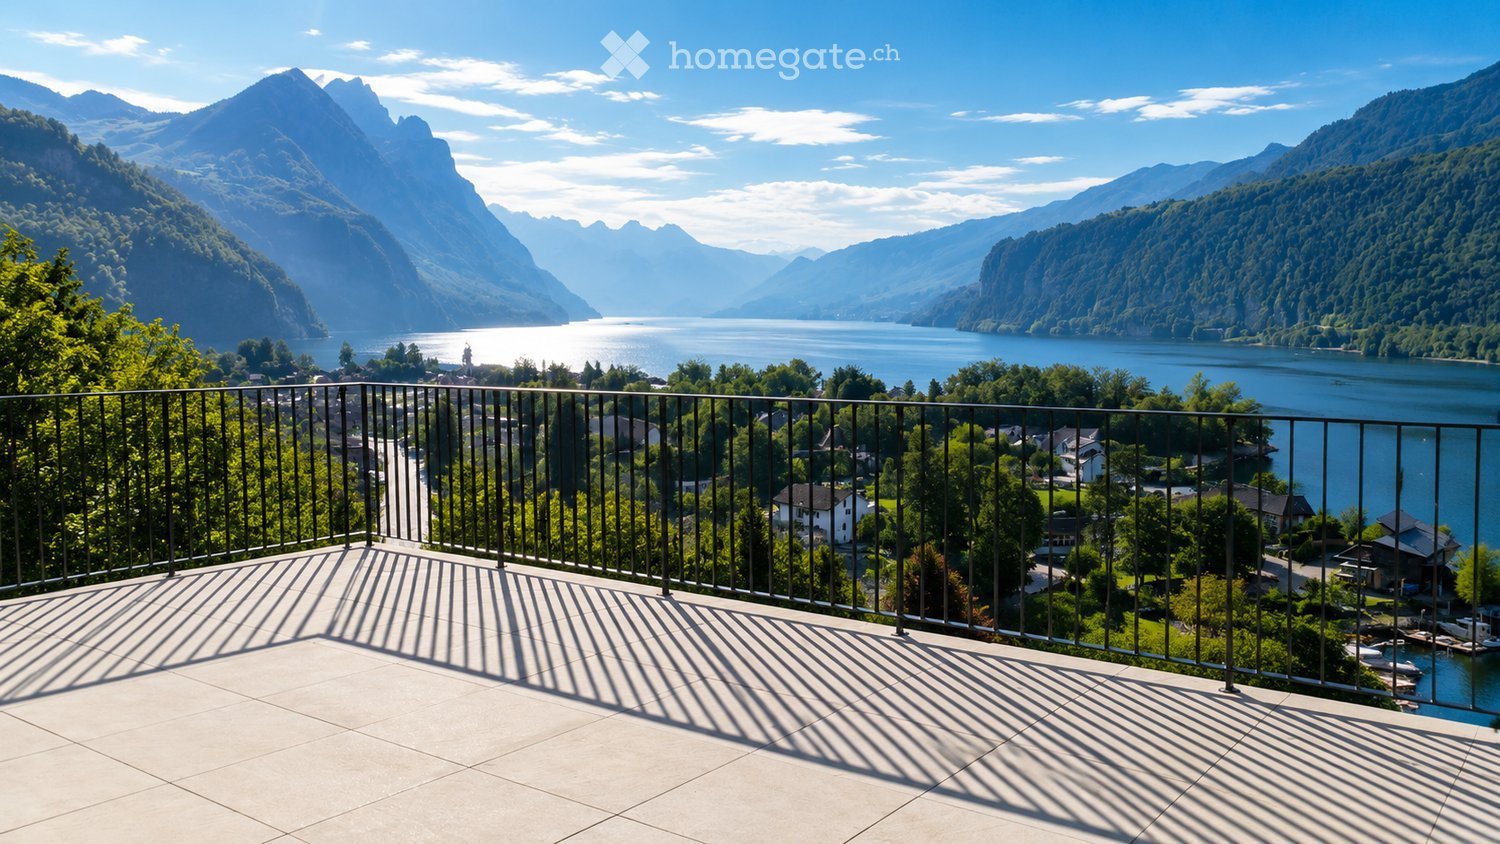
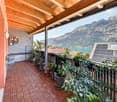
  • Balcony with a metal railing overlooking a scenic lake and mountain landscape, with a town visible in the distance.
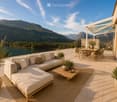
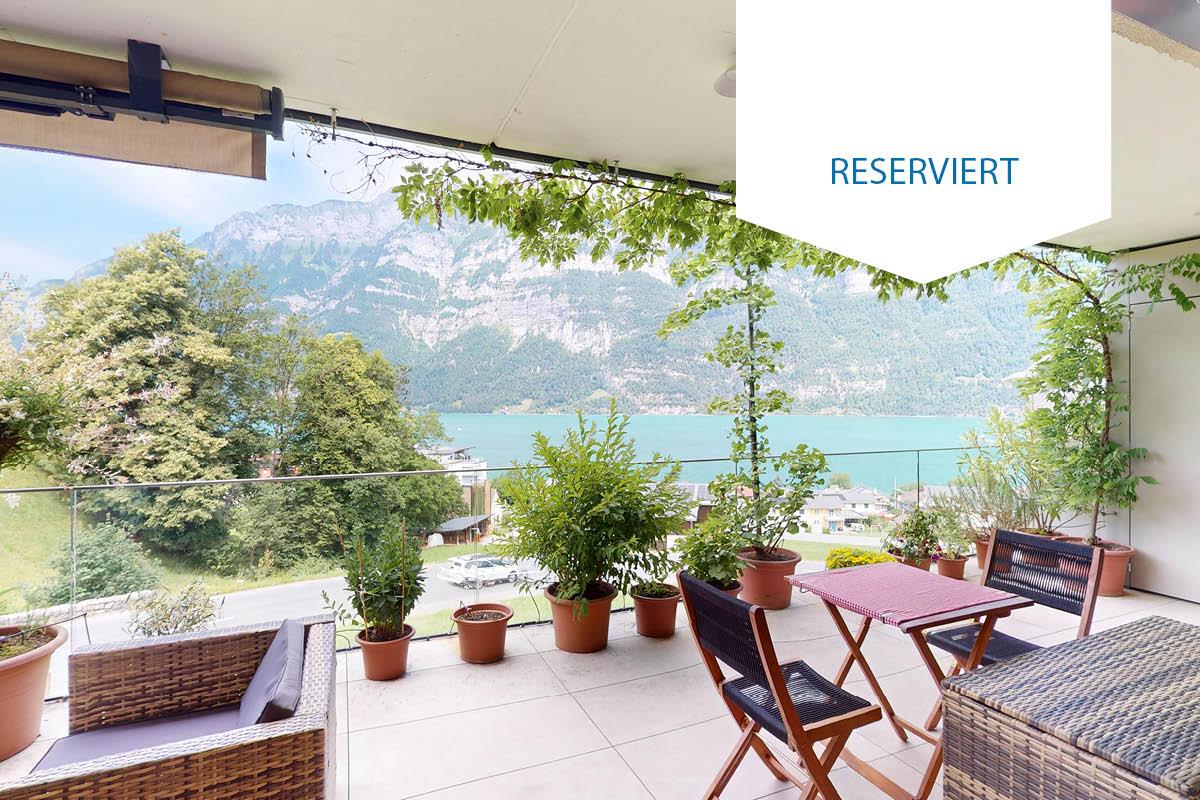
  • Balcony with a view of mountains and lake, featuring a sofa, coffee table, dining table, and chairs.
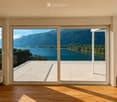
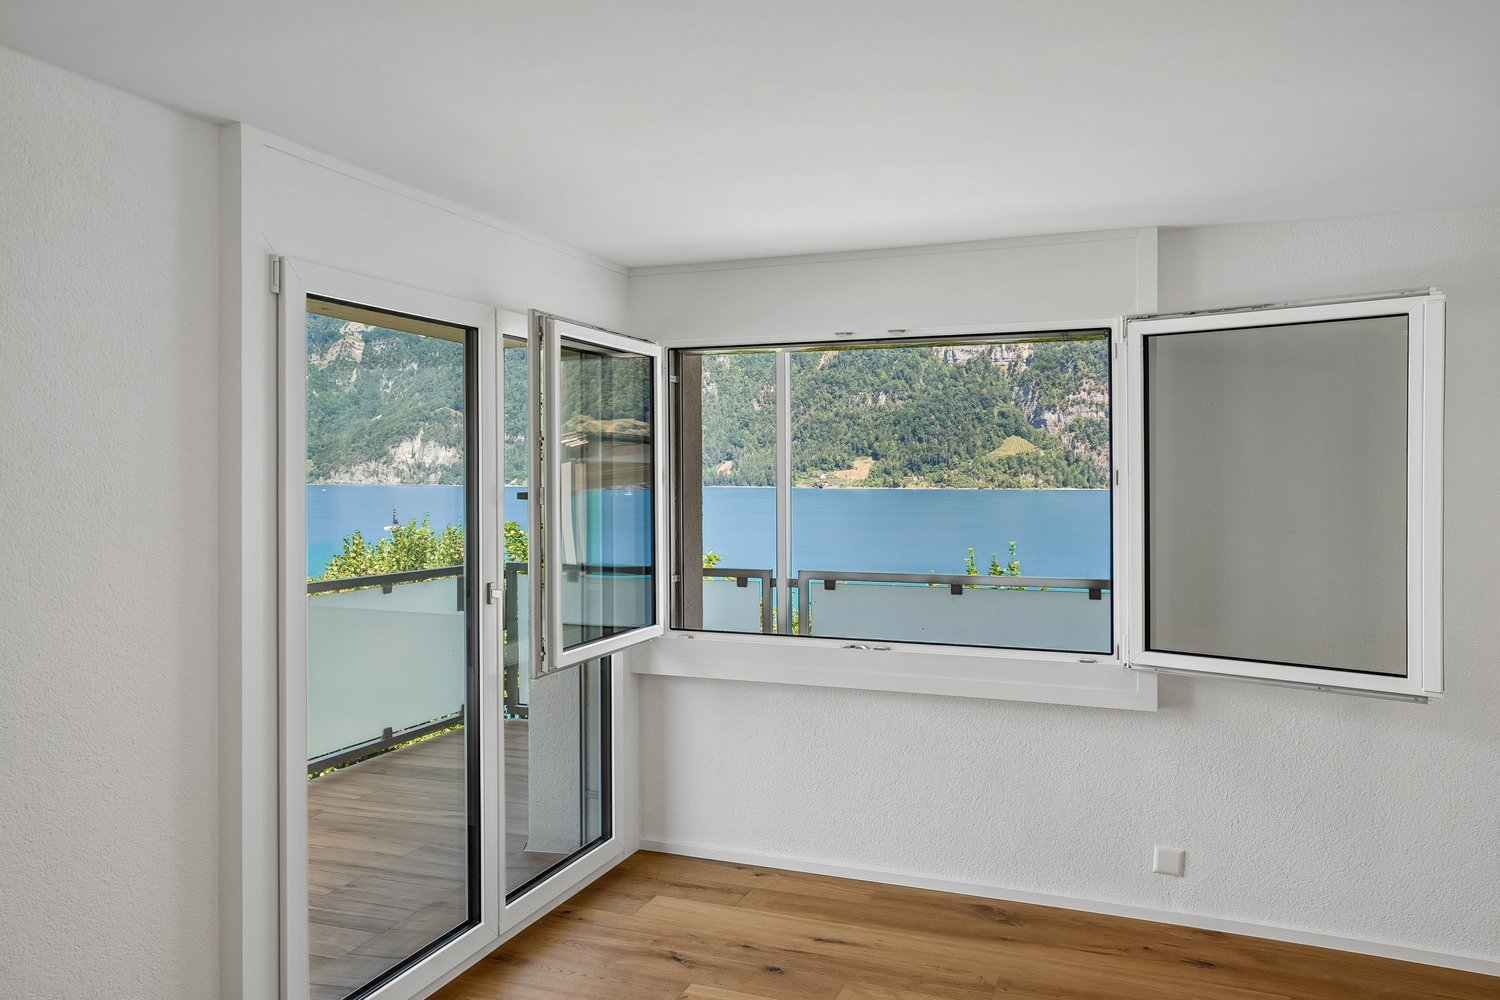
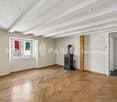
  • Bright, empty room with wooden flooring and large sliding glass doors opening to a balcony overlooking a scenic lake and mountains.
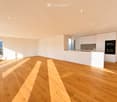
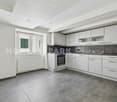
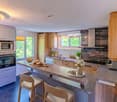
  • Modern, minimalist kitchen with white cabinets, a central island, and a large window offering a scenic view.
  • Empty room with wooden flooring, large windows, and a sliding glass door leading to a balcony with a scenic lake and mountain view.
  • Bright, empty room with wooden flooring and large windows offering a scenic view of a lake and mountains. The space is unfurnished, with natural light flooding in from multiple windows and sliding glass doors.
  • Modern kitchen with white cabinets, a central island with an induction cooktop, a sink, and an oven. The space features wooden flooring and large windows letting in natural light.
  • Modern kitchen with white cabinetry, light wood flooring, and large windows overlooking a green landscape.
  • Modern kitchen with white cabinets, a central island, and large windows offering scenic views of mountains and a lake.
  • Empty room with wooden flooring, large windows offering scenic views, and a small adjacent bathroom with a toilet.
  • Empty room with wooden flooring, large windows offering scenic mountain and lake views, white walls, and radiators.
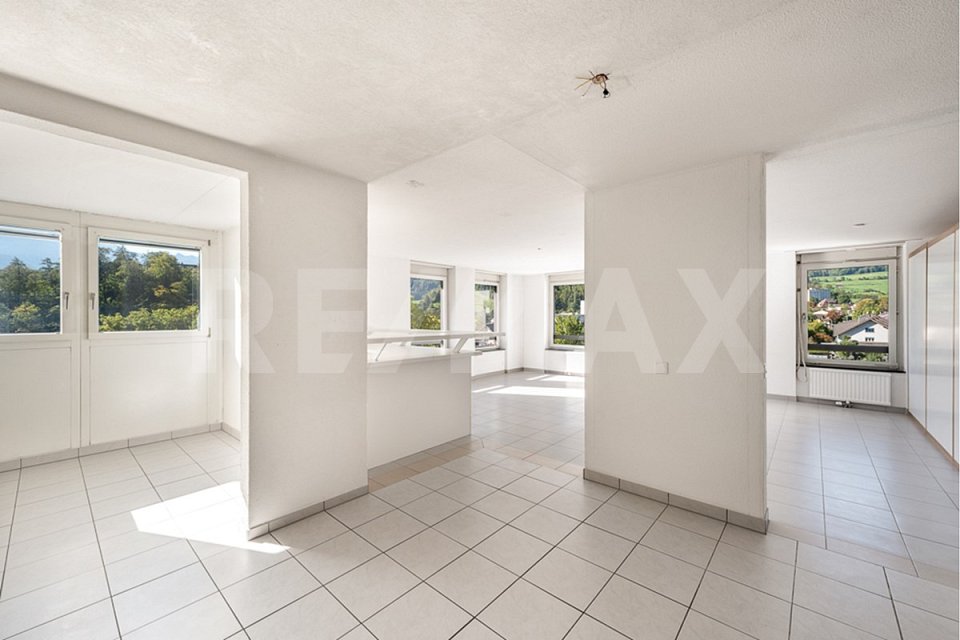
  • Empty room with light-colored walls, wooden floor, and three windows offering scenic views. No furniture or equipment present.
  • Modern bathroom with beige tiles, a bathtub, toilet, sink, and a large mirror. Features a window with decorative glass and a sleek chrome faucet.
  • Modern bathroom with beige tiles, a white sink with a chrome faucet, a large mirror, a toilet, a shower, and a radiator.
  • Modern bathroom with beige tiles, white toilet, sink with cabinet, and illuminated mirror above the sink.
  • Empty room with light wooden flooring and white walls, featuring recessed ceiling lights and a doorway leading to another space.
  • Empty room with wooden flooring, white walls, and a radiator. Features a window with a view of greenery and two ceiling lights.
  • Modern hallway with wooden flooring, white walls, and several round ceiling lights. Doors lead to adjacent rooms, including a visible bathroom.
  • Clean, modern bathroom with a white washing machine, a stainless steel sink, and a small window.
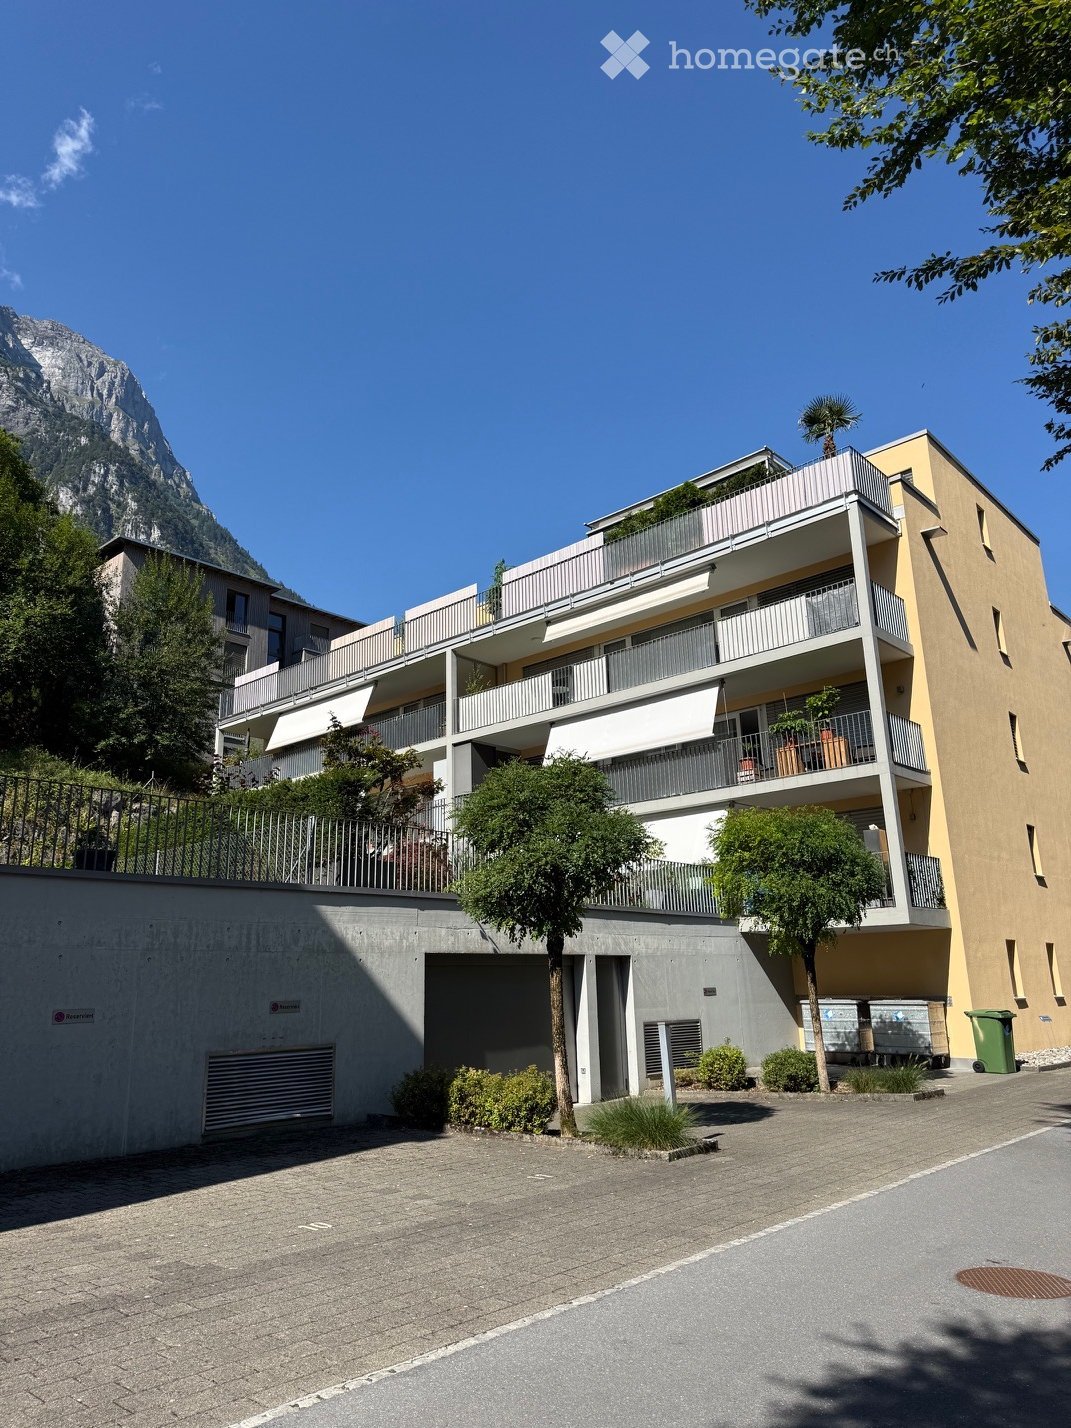
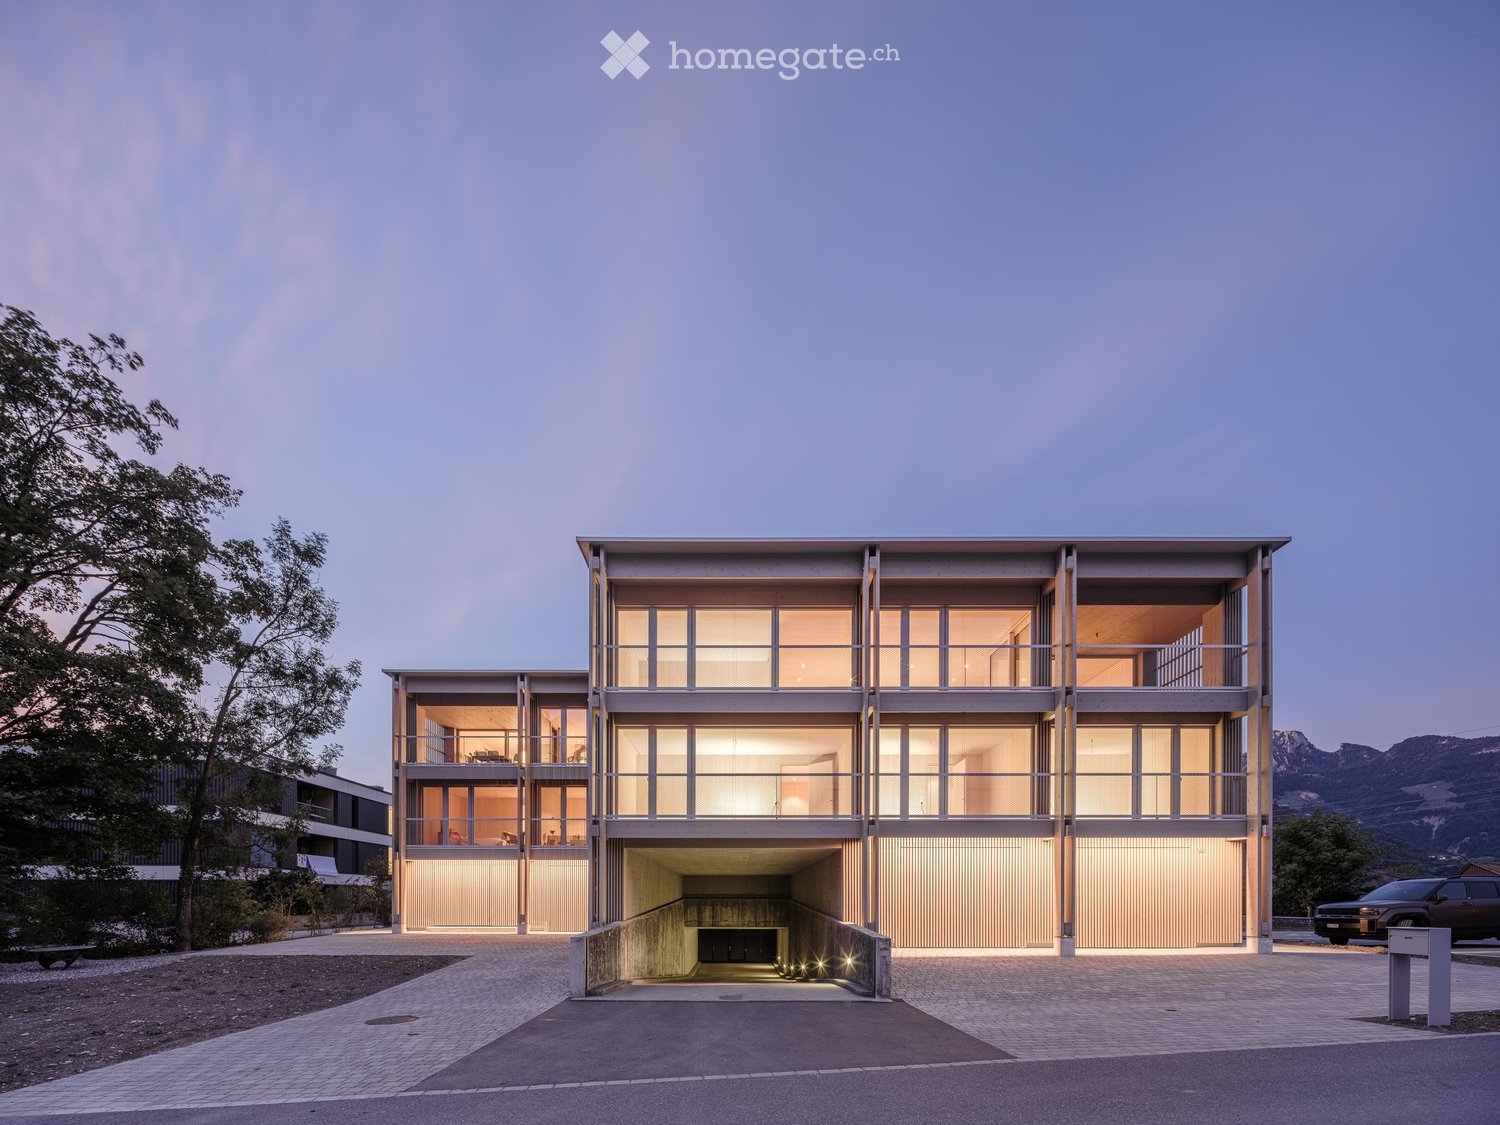
  • Modern building with clean lines, large windows, and a textured concrete facade. The structure features a rooftop garden and a sleek, contemporary design.
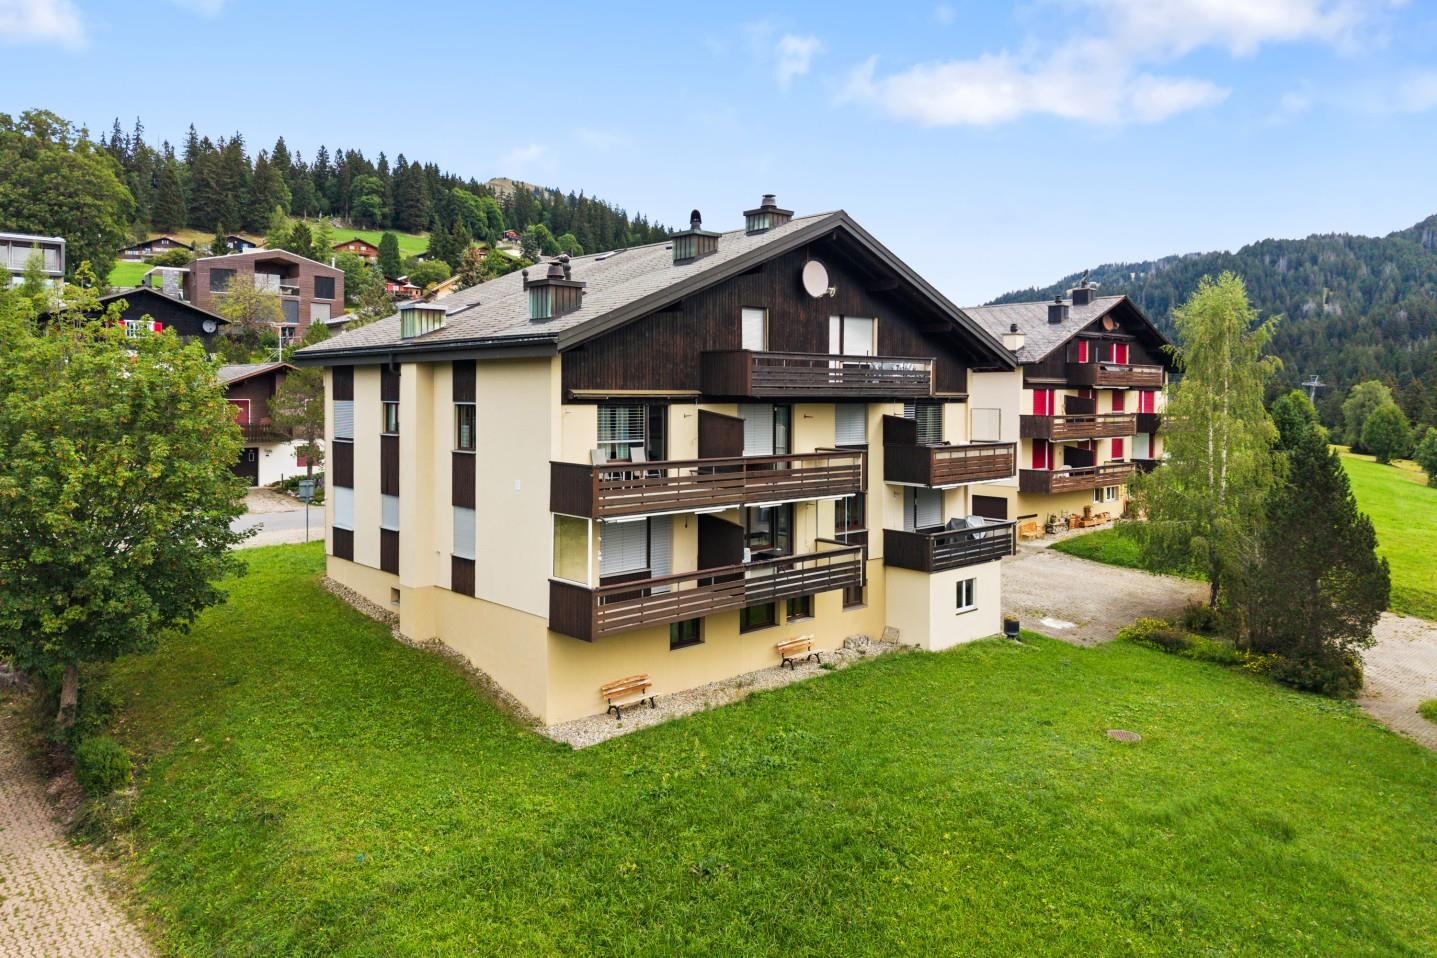
  • A modern two-story building with a flat roof, multiple chimneys, and a large balcony area with glass enclosures and metal railings.
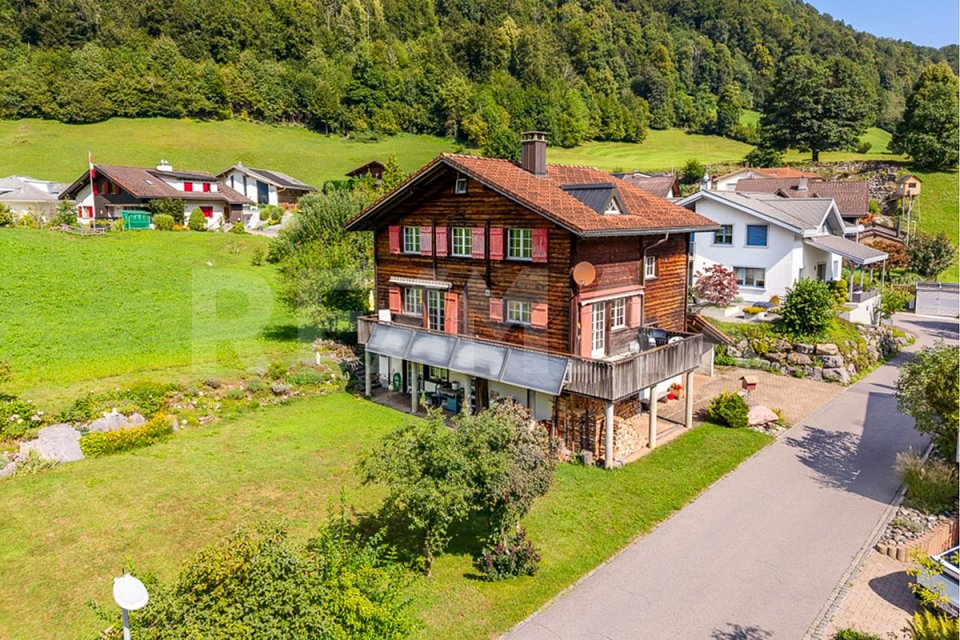
  • A modern two-story house with a grey tiled roof, multiple balconies, large windows, and a surrounding garden area.
  • Modern building with a rooftop terrace, glass-enclosed patio, and surrounding greenery.
  • Modern two-story house with a balcony and glass canopy, overlooking a lake and mountain range.
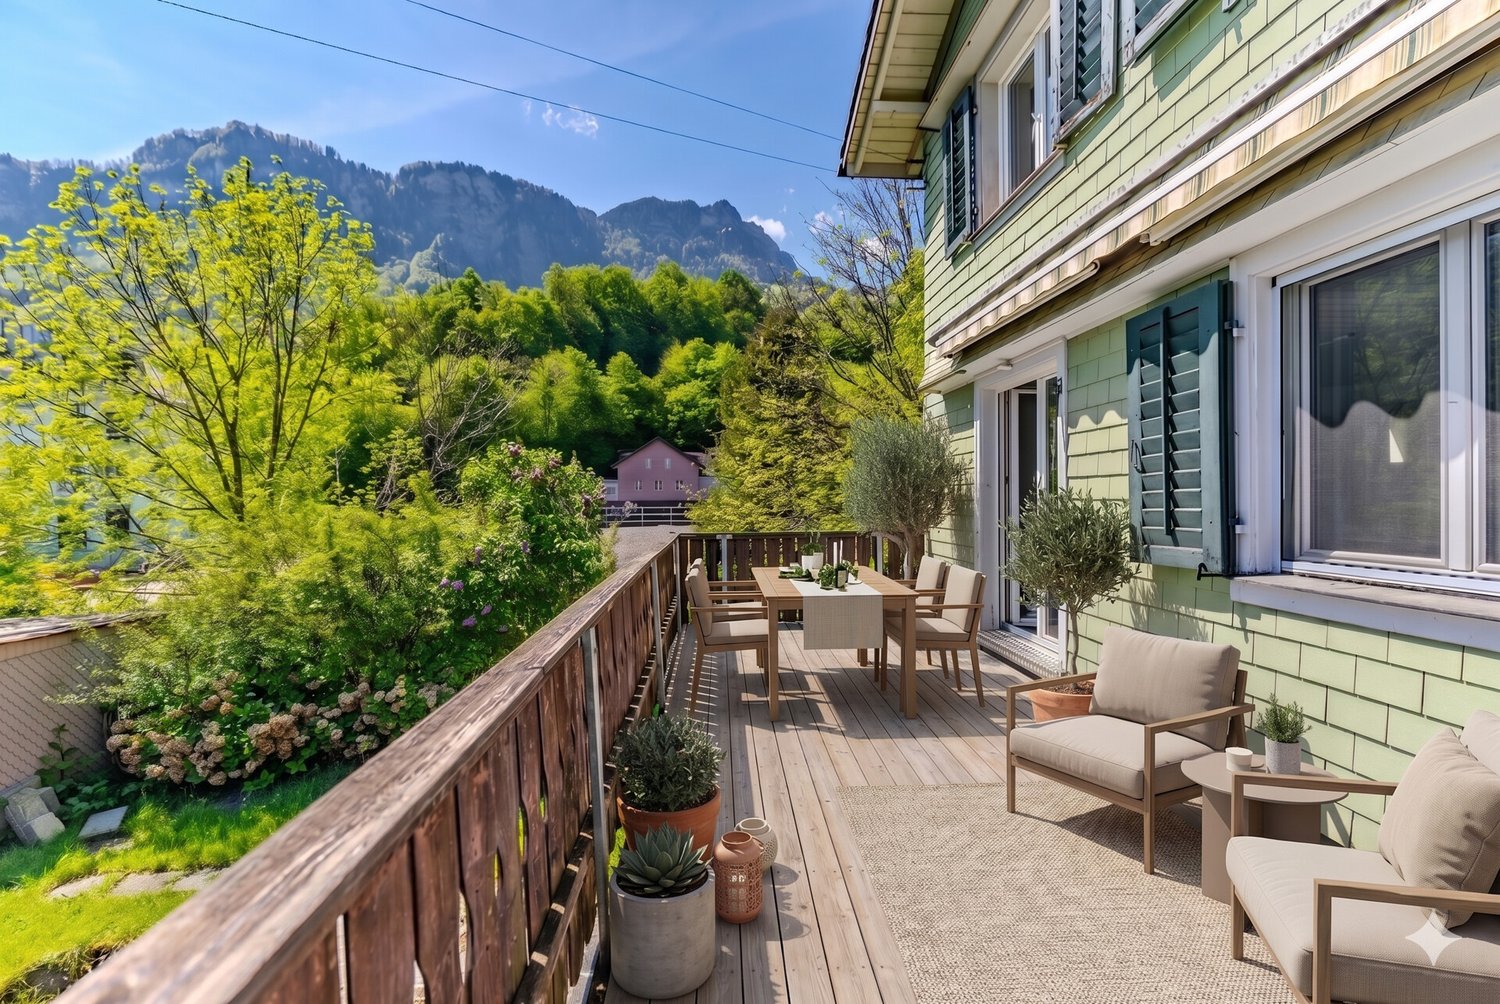
  • Well-lit rooftop terrace with a modern sofa, coffee table, dining area, and potted plants, overlooking a lush green hillside.
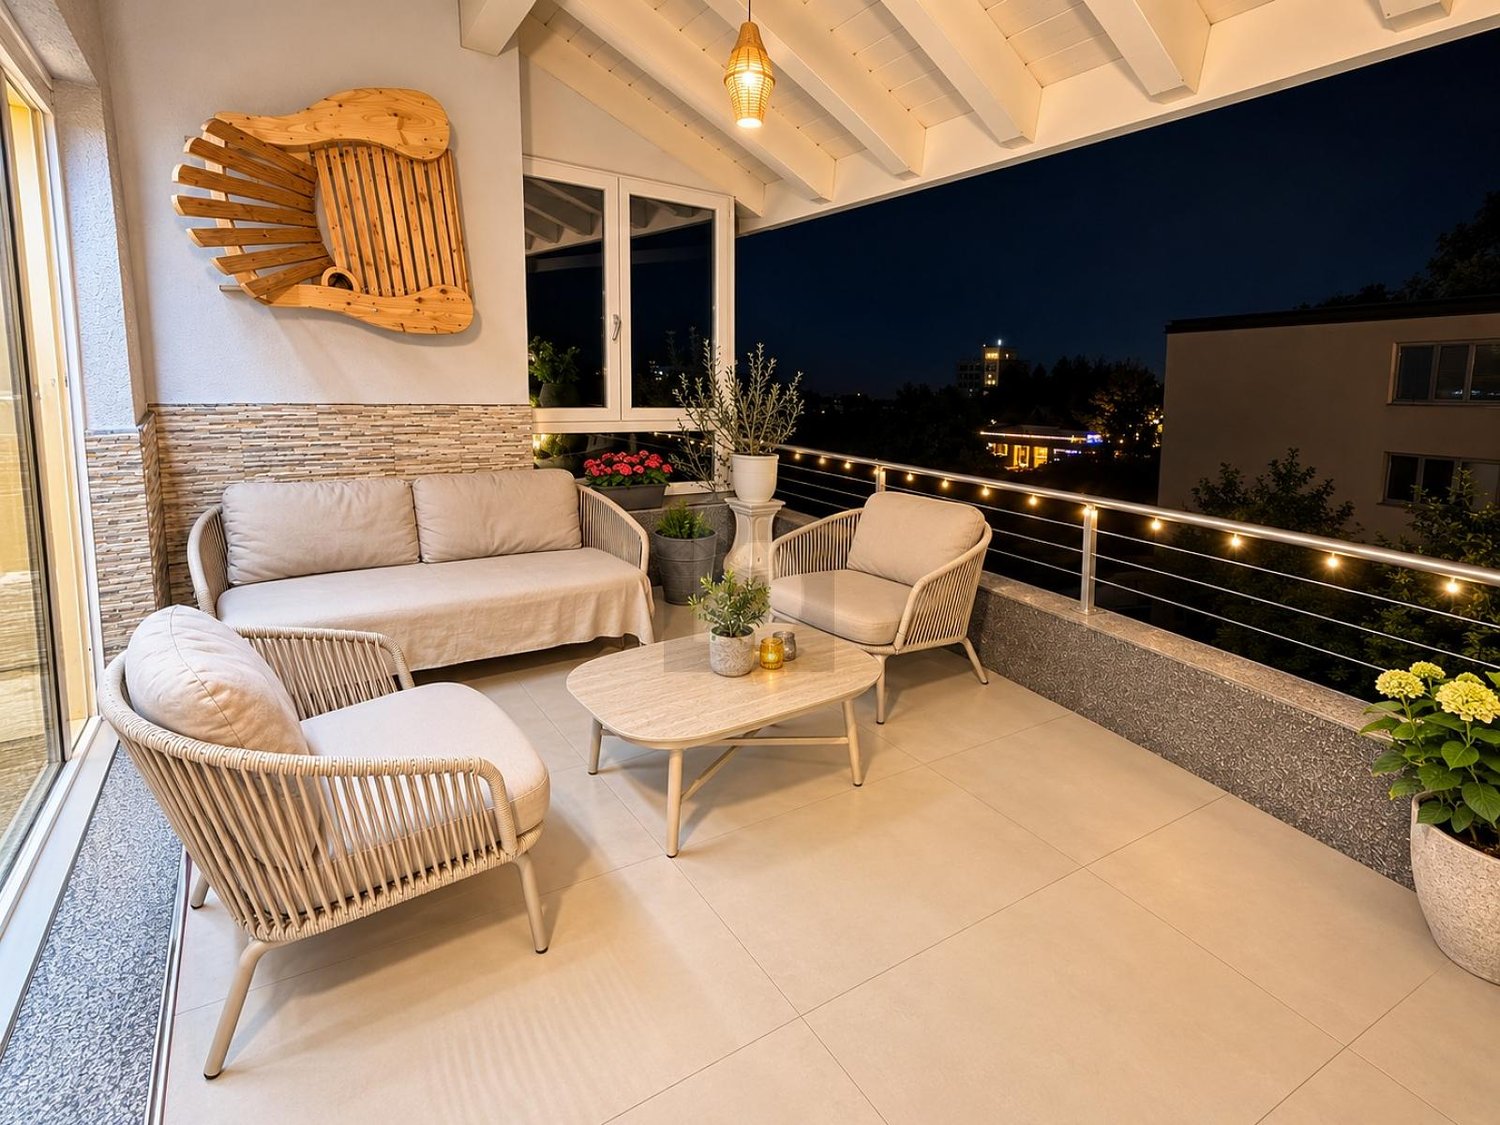
  • Modern outdoor terrace with a panoramic mountain view, featuring a cream-colored sectional sofa, wooden coffee table, dining table with chairs, and potted plants.
  • Modern living room with large windows offering a scenic mountain view, featuring a sectional sofa, coffee table, dining area, and television.
  • Open-plan living and dining area with light wood flooring, a large sofa, ottoman, dining table with chairs, kitchen island, and a view of the mountains.
  • Bright, open living and dining area with large windows offering a scenic mountain view. Features a beige sectional sofa, a wooden dining table with six chairs, a pendant light, a flat-screen TV on a wooden stand, and decorative plants.
  • Spacious bedroom with wooden flooring, large windows offering scenic views, a neatly made bed, nightstands with lamps, a picture frame on the wall, and a small table with a vase and candle.
  • Floor plan of a 2-story house with living room, kitchen, 2 bedrooms, 2 bathrooms, and a terrace.
1 / 31
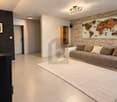
Balcony with a view of mountains and lake, featuring a sofa, coffee table, dining table, and chairs.
Bright, empty room with wooden flooring and large sliding glass doors opening to a balcony overlooking a scenic lake and mountains.
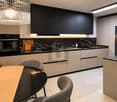
Modern, minimalist kitchen with white cabinets, a central island, and a large window offering a scenic view.
CHF 1,690,000.– Premium
4.5 rooms
Mariahaldenstrasse 28, 8872 Weesen

Exclusive Penthouse Apartment with Unique Lake and Mountain View

Exclusive penthouse with panoramic views of Lake Walensee – your new home in Weesen Imagine yourself: having your morning coffee on your own 80 m² large terrace, while the sun rises over Lake Walensee and the impressive mountain scenery of the Churfirsten appears within reach. This completely renovated, high-quality penthouse apartment on the 5th floor combines spacious living, first-class materials, and one of the most beautiful views of Lake Walensee to create an exceptional home. Highlights at a glance • Completely renovated, new object (renovation 2026) • Unobstructed panoramic lake and mountain view • Huge, private terrace (80.6 m²) with unique views – partially covered • Attractive, quiet, and sunny hillside location in Weesen • High-quality, modern construction standard • Two bedrooms with each own en-suite bathroom • Access with elevator Figures and facts Number of rooms: 4½ Floor: 5th floor Gross floor area: approx. 150 m² Terrace area: approx. 80.6 m² Number of bathrooms: 3 (bathroom/WC, shower/WC, guest WC) Ancillary rooms: basement room with boiler Parking: One single garage box is sold with the apartment for CHF 60,000.00. Additional parking space: An additional underground parking space (neighboring property) is available upon request. Year of renovation: 2026 Available from: Upon request Sales price: CHF 1,690,000.00 plus single garage box CHF 60,000.00 Your new home at a glance The bright, 150 m² penthouse apartment impresses with a well-thought-out floor plan: A spacious living and dining room with an open, modern kitchen (induction, dishwasher, quartz countertop, oven, and combi steamer) forms the heart of the apartment and opens directly onto the huge, partially covered terrace. Two spacious bedrooms each have their own en-suite bathroom, and an additional room is ideal as a children's room or home office. A guest WC in the entrance hallway and a private laundry room with Miele washing tower complete the well-thought-out room offer. The high-quality construction standard is evident in the details: oak parquet flooring in living, sleeping, and traffic areas, ceramic tiles in the bathrooms, high-quality ceramic tiles on the terrace, and three fully equipped bathrooms (bathroom/WC, shower/WC, and guest WC). The elevator takes you comfortably to your apartment door. Living where others spend their free time The municipality of Weesen is nestled in an impressive landscape on the western shore of Lake Walensee, directly at the foot of the impressive Churfirsten. This unique combination of lake, mountains, and good infrastructure has made Weesen a highly sought-after residential destination for years. The lake shore can be reached in a few minutes' walk, and the charming village center with village shop, restaurants, schools, and public transportation is also within short distance – kindergarten and primary school can be reached on foot within a few minutes. Whether walks along the idyllic lake promenade, water sports, or excursions into the surrounding mountain world: the leisure activities begin practically in front of the doorstep. At the same time, the direct connection to the A3 highway ensures short distances to Ziegelbrücke (5 minutes), Zurich (50 minutes), Chur (43 minutes), and St. Gallen. Winter sports enthusiasts can also reach numerous ski resorts within a short driving distance. Weesen stands for natural living with high quality of life – experience it for yourself. Interested? Arrange your personal viewing today! Häne & Partner AG, Immobilien Fluhstrasse 30, 8645 Rapperswil-Jona Phone: 055 552 50 50 Email: verkauf@haenepartner.ch Web: www.haenepartner.ch

Travel time
-
  • Modern multi-story residential building with balconies, surrounded by trees and a clear view of a mountain in the background.
  • Balcony with a scenic mountain view, featuring a round table, chairs, and a sofa.
  • A scenic view of a village nestled in a lush valley surrounded by mountains, with trees in the foreground and a partly cloudy sky above.
  • Balcony overlooking a town with houses, trees, and mountains in the background.
  • Panoramic view of a town nestled in a valley surrounded by mountains at sunset.
  • A modern living room with wooden flooring, a chandelier, a sofa, ottoman, chairs, a coffee table, a TV, and decorative plants.
  • Modern dining and living area with wooden flooring, a long dining table with chairs, a sofa, armchairs, a bookshelf, and a chandelier.
  • Modern kitchen with white cabinets, stainless steel sink, dishwasher, mixer, and various kitchen items on the counter.
  • Modern kitchen with light wooden cabinets, stainless steel oven, induction cooktop, and range hood.
  • Cozy bedroom with a green quilted bed, pink throw, bookshelf, desk, chair, and small dog. Light-colored walls and carpeted floor.
  • A modern, well-lit office space with a wooden floor, large window with sheer curtains, a desk with a computer setup, a comfortable office chair, and a metal shelving unit holding books, office supplies, and a printer.
  • Modern bathroom with a glass-enclosed shower, toilet, sink, and a washing machine. Features include a towel hanging on a rack and a mirror with decorative artwork.
  • Modern bathroom with a white sink, mirrored cabinet, dark wooden cabinet, and a glass-enclosed shower area.
1 / 13
CHF 790,000.– Top
4.5 rooms114m² living space
Auf Erlen 50, 8750 Glarus

Living with a view: Spacious 4.5-room apartment with two balconies in Glarus

By appointment, this well-maintained and spacious 4.5-room owner-occupied apartment in the cantonal capital Glarus is for sale.The apartment combines lots of living space, a well-thought-out floor plan, and attractive outdoor areas with a central and yet quiet location. With around 114 m² of net living space, three bedrooms, two bathrooms, and two balconies, it offers plenty of space for couples and families. It also offers interesting conditions as an investment property.Plenty of room for your living dreamsThe spacious and well-thought-out floor plan creates a pleasant living atmosphere. The centerpiece of the apartment is the bright living and dining room, which offers plenty of space for cozy gatherings and individual decorating ideas.Three well-cut bedrooms allow for flexible use – for example, as a parental bedroom, children's room, guest room, or home office.A practical entrance area with a cloakroom provides additional storage space and a functional entrance area.Two balconies with a high quality of lifeA special highlight is the two balconies.The spacious, approximately 24 m² large south-facing balcony offers plenty of space for cozy seating, plants, or a summer dining area. Thanks to the southern orientation, you can enjoy the sun wonderfully here – ideal for relaxed evenings or social hours with family and friends.The additional, approximately 5 m² large north-facing balcony offers a wonderful view of the impressive Glarner mountain world and over Glarus.Comfortable equipmentThe well-maintained kitchen offers everything you need for daily life. The room offer is supplemented by two bathrooms – a bathroom/WC and a shower/WC.Particularly practical: washing machine and dryer are located directly in the apartment.The apartment is located on the 2nd floor of a residential building with a lift and is therefore easily accessible.Additional space in the basementIn addition to a basement room, the apartment also includes an approximately 13 m² large hobby room with windows. This additional room offers a variety of uses – for example, as a hobby room, studio, workspace, or additional storage space.For your vehicles, you also have one underground parking space and one outdoor parking space at your disposal.Central in Glarus – quiet living, everything nearbyThe apartment is located in a central and quiet residential area in Glarus.Glarus train station and various shopping opportunities in specialist shops or large retailers are easily accessible on foot. Schools and kindergartens are also located in the surrounding area.Those who like to spend time in nature also benefit from the immediate proximity to the Glarner mountain world and the Klöntal. Whether it's walks, hikes, sports activities, or simply relaxation in nature – numerous opportunities are right outside the front door.The most important key data • 4.5 rooms • approx. 114 m² net living space • 3 bedrooms • spacious living/dining room • 2 bathrooms • well-maintained kitchen • washing machine & dryer in the apartment • approx. 24 m² south-facing balcony • approx. 5 m² north-facing balcony • approx. 13 m² hobby room with windows • basement room • lift • 2nd floor • 1 underground parking space • 1 outdoor parking space • central and quiet location in Glarus • sale by appointment Convince yourself of the advantages of this special apartment. We look forward to your contact and will be happy to arrange a personal viewing appointment.

Travel time
-
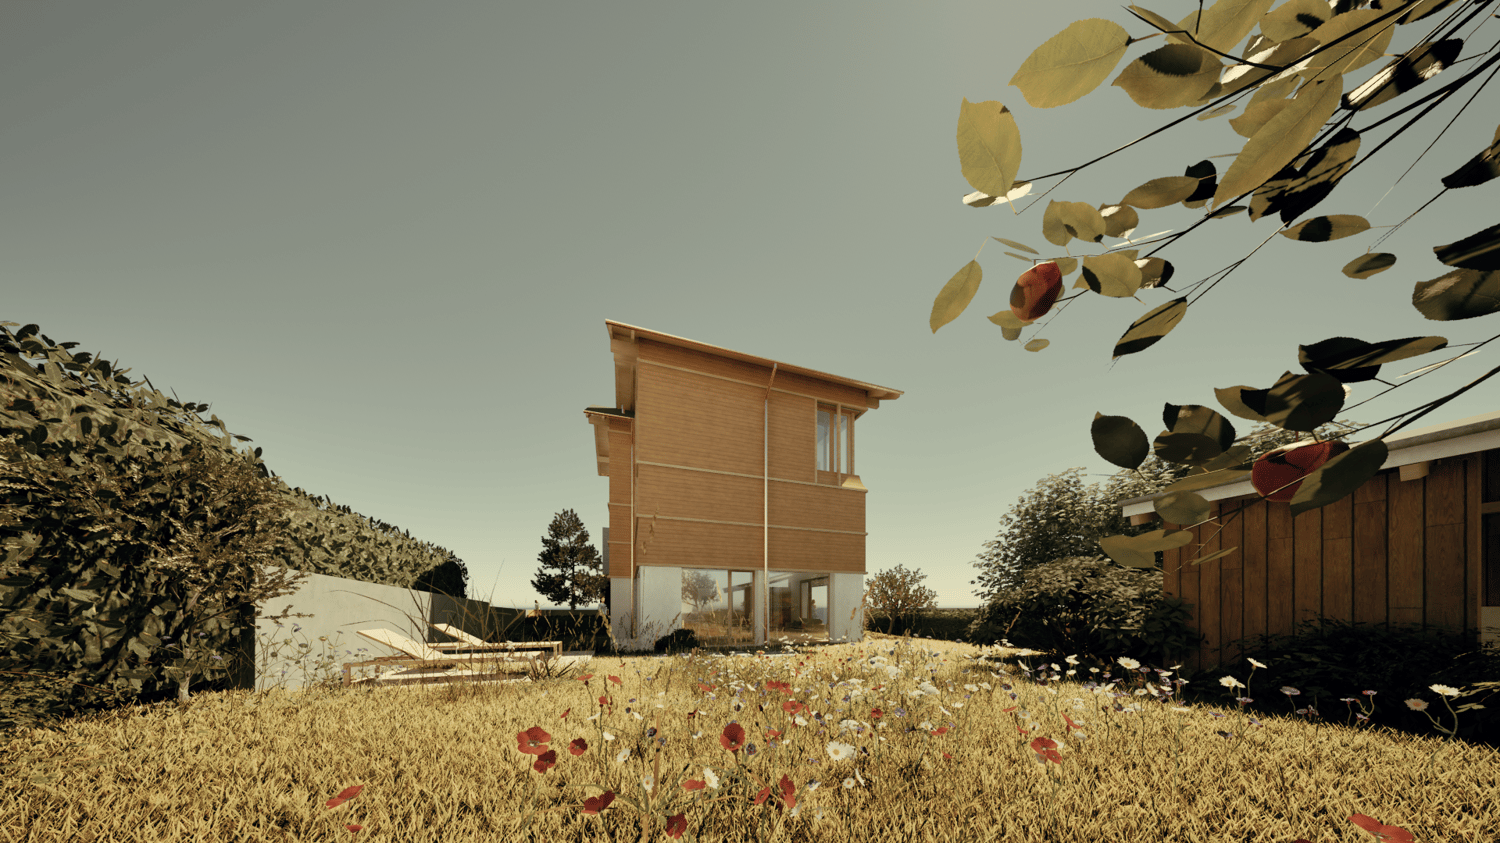
  • Modern two-story house with large glass windows, raised ground floor, and garage entrance.
  • Modern kitchen with light-colored cabinets, a central island, and a stainless steel oven. The island features a sink and faucet, and the floor is made of light wood.
  • Modern, minimalist kitchen with light wood cabinetry, a central island, and large glass doors opening to a scenic outdoor view.
  • A long, narrow hallway with light wooden walls and flooring, featuring recessed ceiling lighting and a partially open door at the end.
  • Modern bathroom with a freestanding bathtub, sink, and sleek wooden cabinetry. Large glass doors with vertical blinds provide natural light.
  • Empty room with light wooden walls and floor, large glass sliding doors leading to a balcony, and natural light streaming in.
  • Modern hallway with wooden staircase, light wooden walls, and a skylight at the top. The staircase features a wooden handrail and open balustrade with a wire mesh design. The hallway has a light wooden floor and a small window at the end showing a view of
  • Modern two-story building with large windows and balconies, surrounded by trees and a playground area.
1 / 8
CHF 1,570,000.– Top
5.5 rooms187m² living space
Espenstrasse 43b, 8867 Niederurnen

More space, less effort - The perfect home for active people

Looking for a home with plenty of space – but without the maintenance of a garden? This modern semi-detached house offers you spacious living areas on several floors, a well-thought-out room concept, a spacious basement, a generous garage, and a practical forecourt. Ideal for people who appreciate the comfort of a house but prefer to use their time for other things than gardening. Move in, feel good, enjoy.In the sunny Espenstrasse in Niederurnen, a modern semi-detached house was built, which offers you more than just space to live. The heart of the house – the bright living, dining, and kitchen area with a dreamy view – is deliberately located on the top floor. Here you can enjoy not only peace and quiet but also a living feeling that seamlessly connects indoors and outdoors.The architecture is clear, modern, and harmoniously embedded in the grown quarter. The natural wood facade, the generous window areas, and the south-facing outdoor spaces create a cozy atmosphere – stylish, bright, and open.Thanks to its proximity to the train station and highway, the new home is also ideal for commuters. Whether it's Zurich, Chur, St. Gallen, or the Glarus region – everything is within easy reach. And yet, you live here quietly, greenly, and family-friendly.Light, air, and quality of lifeLarge window fronts and a southern orientation allow indoors and outdoors to merge. Every room is thoughtfully designed, flooded with light, and creates a cozy living feeling. Here you immediately feel: This is more than just a house – it's a place where life is created.Arrival and well-beingThe inviting forecourt leads you directly to the covered entrance areas. Here your new home begins – with plenty of storage space, an integrated wardrobe, and direct access to the generous garage, where you can also find space for bikes, strollers, or garden equipment.Space for every family memberOn the first upper floor, three bright rooms are waiting, which can be flexibly used as bedrooms, children's rooms, or workrooms. The large bathroom with shower and bathtub invites you to relax. Practical and well thought out: the separate laundry room with washing machine and dryer.The heart of the houseOn the second upper floor, the heart of your new home opens up: A bright living, dining, and kitchen area that invites you to cook, laugh, and live together. An additional room, a separate retreat, and another bathroom with shower and toilet complement this floor. And through the large sliding doors, you can access the sunny balcony – perfect for long summer evenings.More space in the basementTwo large cellar rooms and a separate technical room offer additional space – whether for hobbies, supplies, or simply for everything you need in everyday life.Living with a viewThe interior spaces are characterized by high-quality materials, plenty of wood, clear lines, and a natural color scheme. The sustainable construction and energy-efficient technology create a good feeling – today and in the future.This house is more than four walls – it's a home for people who value quality, naturalness, and joy of life. Find your personal retreat here – quietly located, stylishly designed, and ready for new stories.
Travel time
-
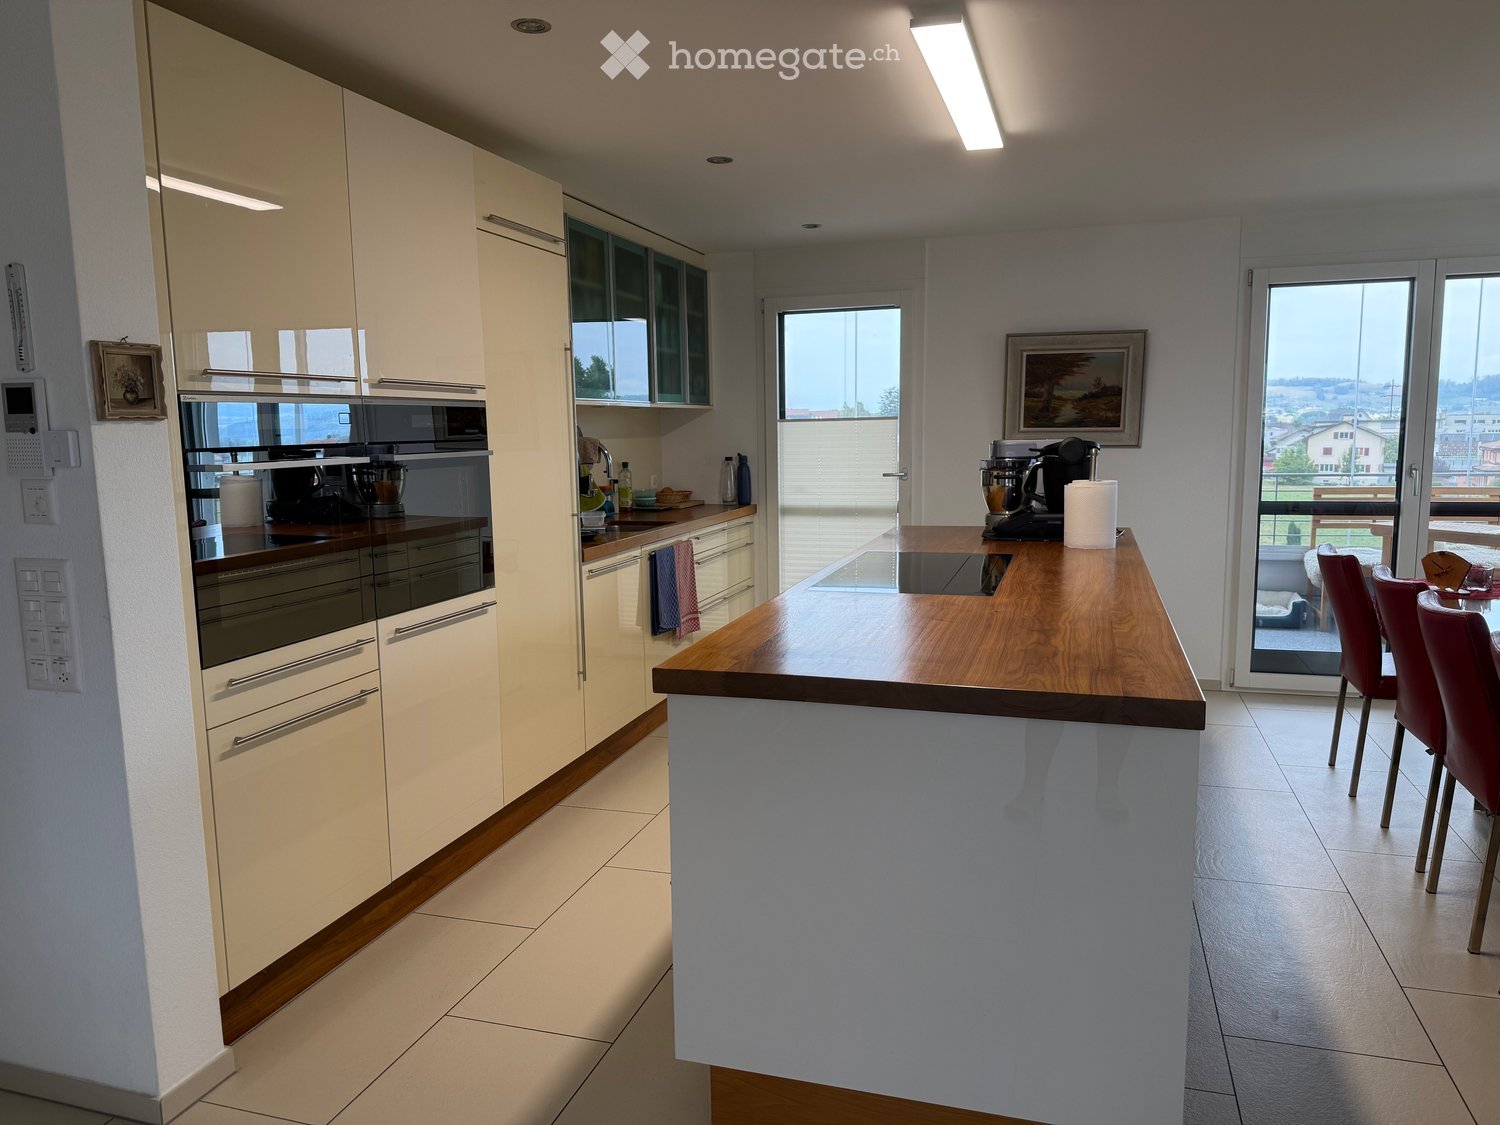
  • Modern kitchen with light-colored cabinets, stainless steel appliances, a wooden island, and a dining area with red chairs.
  • Modern dining room with a glass table, red leather chairs, microwave, and large windows offering a scenic view.
  • Bright living room with large sliding glass doors leading to a balcony, offering a scenic mountain view. The room features a sofa, coffee table, ottoman, chairs, a television, cabinets, and decorative items including a plant and a ceramic pig figurine.
  • Bright living room with large windows and a view, featuring a brown leather sofa, glass coffee table, ottoman, and decorative plant on a side table.
  • Clean, well-lit hallway with tiled flooring, white walls, and several doors leading to different rooms. Features include a bench with a cushion, framed artwork, and a mirror on the left side.
  • Hallway with tiled floor, built-in wardrobe with hanging clothes, decorative wall hanging, and an open doorway leading to a bathroom with a bathtub and shower.
  • {"type": "Bathroom", "objects": ["sink", "faucet", "bathtub", "toilet", "mirror", "towel", "faucet", "faucet", "faucet", "faucet", "faucet", "faucet", "faucet", "faucet", "faucet", "faucet", "faucet", "faucet", "faucet", "faucet", "faucet", "faucet", "fau
  • Modern bathroom with a glass-enclosed shower, tiled walls, a towel rack with towels, a bathroom scale, and a shower shelf with toiletries.
  • A narrow hallway with tiled flooring, a washing machine, a shower stall, a small table with a chair, and a coat rack with towels.
  • Modern bathroom with two sinks, a toilet, a mirror, and a picture frame on the wall.
  • Bright bedroom with a large bed, nightstand, artwork, and a view of the mountains through large windows.
1 / 11
CHF 1,790,000.– Top
5.5 rooms150m² living space
Mooswiesstrasse 2, 8864 Reichenburg

Bright 5.5 room apartment with a wonderful view in 8864 Reichenburg

Are you looking for an apartment with a high standard of construction? The bright 5.5 room apartment on the 2nd floor of the Mooswiesstrasse 2 building in Reichenburg impresses with many highlights. The apartment is generously laid out, which is already shown beautifully with the entrance area and corridor. This offers space for smaller furniture as well as a built-in wardrobe with plenty of storage space. The master bedroom and two of the children's bedrooms have direct access to the south-facing terrace. The master bedroom and one of the children's bedrooms are equipped with built-in closets, which also offer plenty of space. The bathrooms are divided. On the one hand, there is a large bathroom with a corner bathtub and walk-in shower, as well as a shower toilet. The guest bathroom is also equipped with a shower, where there is also a washing tower and a built-in closet. The guest toilet, equipped with a shower toilet, is small but nice and is located in a separate room. The kitchen impresses with high-quality appliances such as the induction cooktop, oven with steam function, Combi-Steam, dishwasher, and refrigerator, as well as the Quoker. Thanks to the open room concept, you can chat with your guests and still prepare a fine meal. The two glazed balconies offer you further possibilities. Whether you enjoy the evening sun on the kitchen-side balcony or the morning sun on the south-facing balcony. Of course, the glazing on both balconies can be completely opened if needed. You can reach the basement and underground parking easily with the elevator. An outdoor parking space is located in front of the house, near the entrance. There are also plenty of visitor parking spaces. Location: Reichenburg is an attractive village. Club life is highly valued here. You can reach the village, schools, and kindergartens on foot in about 7-10 minutes, and the bus stop is almost in front of the house. You can also reach the train station on foot in about 5 minutes. The highway is about 4 minutes away from Mooswiesstrasse. Shopping opportunities such as drugstores, beverage markets, Coop, Migros, butcher shops, bakeries, and many other service providers, doctors, etc. The above-mentioned sales price includes 2 underground parking spaces and 1 outdoor parking space. Additionally, no brokerage fees are incurred since the apartment is being sold by the owner themselves.
Travel time
-
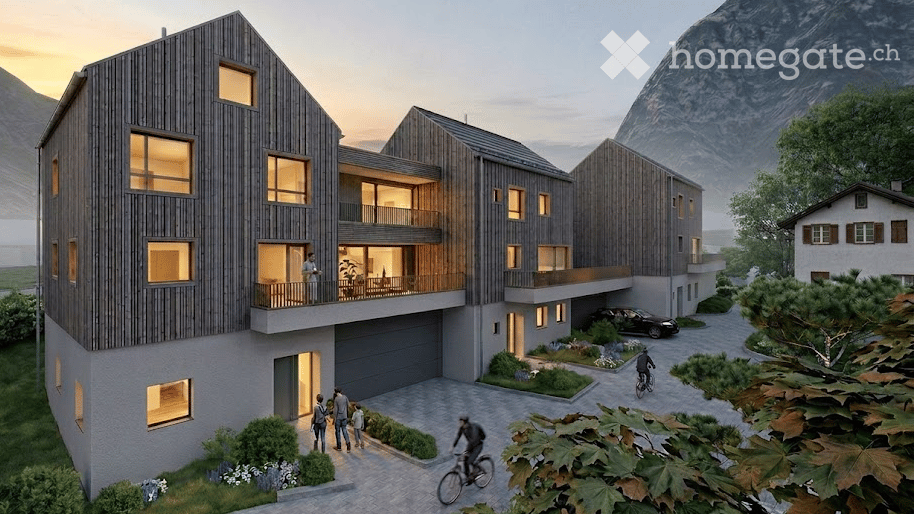
  • Modern multi-story residential building with wooden facade, large windows, balconies, garage, and parking area, set against a scenic mountain backdrop.
  • Modern multi-story building with dark wooden facade and green-framed windows, featuring a balcony on the upper level. A construction vehicle is parked under a covered area with stacked firewood and tools.
  • Modern two-story building with dark wooden facade and white lower level, featuring multiple windows and a raised ground floor.
  • Modern two-story house with a combination of dark wooden siding and white plaster walls, featuring large windows and a balcony on the upper level.
  • Modern multi-story building with dark wooden facade, large windows, and balconies overlooking a scenic mountain view.
  • Modern multi-story building with wooden facade, balconies, and large windows, set against a scenic mountain backdrop.
  • Modern multi-story building with dark wooden siding and white concrete sections, featuring large windows and balconies, set against a mountainous backdrop.
  • Modern two-story building with dark grey siding and white lower section, featuring multiple windows and a covered entrance area. Located in a gravel lot with a mountain view in the background.
  • Modern two-story building with dark wooden facade, white lower section, garage, and balcony on the upper level.
  • Modern two-story house with grey siding and dark roof, situated in a grassy area with mountain backdrop.
  • A modern, grey wooden building with a triangular roof and multiple windows, situated in a mountainous area with a clear blue sky and rocky terrain in the background.
  • Modern two-story building with dark wooden facade and white trim, featuring multiple windows and a balcony on the upper level. Adjacent to a wooden storage shed with stacked firewood and tools.
  • Outdoor area with a view of mountains, a garage with a white convertible inside, and construction materials on the ground.
  • Empty room with unfinished concrete floor and walls, large glass window, and scattered construction materials including a rolled-up mat, buckets, and boards.
  • Empty room with unfinished concrete walls and floor, large glass doors, and scattered construction materials.
  • Empty room with bare concrete walls and floor, large glass sliding doors, and small windows allowing natural light.
  • Empty room with large glass sliding doors leading to a balcony, concrete floor, and grey walls.
  • An unfurnished room with large sliding glass doors opening to a balcony, overlooking a green landscape with a house and trees.
  • Empty room with unfinished walls, showing blue and white paint with exposed patches, a small window, and a water valve fixture on the floor.
  • Empty room with white walls, concrete floor, and a staircase leading to another level. A glass elevator door is visible on the right side.
  • Empty, unfinished hallway with bare concrete floors and walls, featuring several open doorways leading to other rooms.
  • Empty room with unfinished walls, a window, and exposed electrical wiring and outlets. No furniture or furnishings present.
  • Empty room with unfinished walls and floor, featuring a concrete pillar, a window, and a partially painted wall. No furniture or equipment present.
  • Empty room with large glass windows and a balcony overlooking a green landscape. The room features concrete floors and walls, with a metal railing on the balcony.
  • A picturesque alpine landscape with a green meadow, scattered houses, and a towering mountain backdrop.
  • Empty room with bare walls and concrete floor, large window with scenic view, unfinished walls with patches.
  • View through a large glass door into a modern, minimalist hallway with concrete floors and grey walls, featuring a sleek, contemporary design.
  • Empty room with bare concrete walls and floor, large window showing a green outdoor view, no furniture or equipment.
  • Concrete staircase leading upwards with white walls and small windows on either side, showing unfinished interior with visible construction materials.
  • Empty attic space with wooden beams, concrete floor, and a small window letting in natural light. No furniture or furnishings present.
  • Empty attic space with wooden slanted ceilings, grey walls, and a small window with a brown frame.
  • Empty attic space with exposed wooden beams and slanted wooden walls, featuring a concrete pillar, electrical panel, and a small wooden cabinet.
  • Empty attic space with wooden slanted ceilings, dark walls, and a single window showing a view of a green field and distant houses.
  • Close-up of a building's exterior showing a textured light grey wall and a dark wooden slatted roof section with small rectangular openings.
  • Close-up of weathered wooden planks with visible screws and natural grain patterns.
1 / 35
CHF 1,690,000.– Top
6.5 rooms250m² living space
Gässli, 8750 Riedern

Living in the heart of Riedern – secure your new home now

Living in the heart of Riedern – secure your new home nowIn the idyllic village center of Riedern, three attractive single-family homes are being built, combining modern living with the charm of the Glarnerland. The houses blend harmoniously into the village landscape. Classic pitched roofs and a high-quality wooden facade take up the character of the village, while the architecture inside offers a modern and open living concept. This creates a successful combination of cozy atmosphere and contemporary comfort.Highlights: • New single-family home construction • Total of 6.5 rooms and 3 bathrooms, as well as a guest toilet • Double garage with extra height for motorhomes • Elevator • Quiet residential area in the village center • In a few minutes, you're in the midst of nature The houses impress with thoughtful architecture, featuring bright, spacious rooms and an open living area. High-quality materials, durable construction, and an energy-efficient heat pump with underfloor heating provide high living comfort.The private outdoor areas are particularly attractive, offering additional space for relaxation. Thanks to the quiet and yet central location, you can enjoy the proximity to nature and benefit from good accessibility at the same time.The location in the village center of Riedern combines the best of two worlds. You live quietly and close to nature, but are also well connected and quickly reach Glarus or the surrounding regions. The impressive mountain world is right on your doorstep and invites you to leisure activities all year round.Even in terms of comfort, everything has been thought of: spacious kitchens with high-quality appliances, stylish bathrooms, private laundry facilities, and an elevator in the house provide a living experience that is both practical and forward-looking. • 6.5 rooms: Generous room layout over three floors with versatile usage possibilities • 3 modern bathrooms: One with a shower on the ground floor and two more on the 2nd upper floor – one with a shower, the other with a bathtub and direct access from the main bedroom, with a beautiful view of the greenery • Modern kitchen: High-quality equipment and functional design • Cozy living room: With direct access to the terraces and a magnificent mountain view • Several bedrooms: Including the main bedroom, with its own bathroom and direct balcony access • Terraces and balcony: Spacious, covered terrace with dining area, additional terrace on the living level with morning sun, and a covered balcony with a mountain view at the main bedroom • Garage and parking: Secure parking options for two vehicles, also suitable for oversized vehicles like campers. Visitors can park up to two vehicles in front of the garage A decisive advantage: You design the interior according to your own ideas and make the house your very personal home.A place to arrive, feel good, and stay. Ideal for all those who want to fulfill their dream of owning a home in a natural environment.Object type: Single-family homePurchase price: 1'690'000 CHFNumber of rooms: 6.5 roomsFloors: 3 with atticLiving area: 250.15 m2Plot area: 244.65 m2Year of construction: 2026Availability: by arrangementFeatures and equipment: • New construction • Spacious double garage • Elevator • Wheelchair accessible • Terraces • Quiet location • Mountain view • High-end construction • Shower / bathtub • Dishwasher • Washing machine • Tumble dryer Environmental information • 3 minutes public transport – bus stop Schulhaus Riedern • 3 minutes primary school Riedern / 15 minutes school house Buchholz Glarus • 2 minutes village shop Riedern The times refer to the route on foot.

Travel time
-
1 / 6
  • Parking space
  • Balcony / Terrace
  • Elevator
CHF 650,000.– Top
3.5 rooms80m² living space
8866 Ziegelbrücke

High-quality with spacious balcony!

This attractive and well-maintained apartment convinces with a pleasant room layout, numerous renovations, and a central location. The modern kitchen was renewed in 2025 and gives the apartment a contemporary character. The spacious balcony offers additional space for relaxation and lingering. For practical comfort, there is a private cellar room, an attic, as well as a washing machine and a dryer. Two parking options - an underground parking space and an outdoor parking space - round off this interesting offer ideally.This BETTERHOMES offer is characterized by the following advantages:- spacious, sunny balcony- washing machine and dryer- plenty of storage space through cellar room and attic- underground and outdoor parking space- central location- high-quality renovation- and, and, and ...Interested? Contact us for a non-binding viewing!Didn't find anything suitable? Over 2,000 more offers at: www.betterhomes.ch - the real estate fair mediatorWant to market a property yourself?Take advantage of our know-how: https://www.betterhomes.ch/de/profitierenDo you want to have a property valued?Find out its value now through our free valuation, immediately and without obligation!https://www.betterhomes.ch/de/knowledge/estimationMore detailsLocation: The property is located in a central location, with various shops within walking distance. Condition: The property has always been maintained and is in good condition.Bathrooms / wet cells: 1 (1x shower / sink / toilet)Heating system: District heating Public transport: Train station, 370 mSchools: Primary school, 300 mShops: Denner, 500 m

  • Parking space
  • Balcony / Terrace
  • Elevator
1 / 12
CHF 450,000.–
2.5 rooms55m² living space
Föhrenstrasse 8, 8873 Amden

Lots of sunshine, above the fog and wonderful mountain views

This cozy 2.5-room apartment is located in an idyllic and quiet area in the popular Arvenbüel above Amden. The ski lift is about a 10-minute walk away, and hiking and walking trails as well as cross-country ski trails are right outside the front door.The apartment has been renovated with great attention to detail in recent years. High-quality oak parquet, walls painted with beeswax, and timber ceilings, as well as a cozy fireplace, create a warm and comfortable atmosphere.Highlights • 2.5 rooms with bedroom, bathroom, and balcony • open kitchen with dining area • cozy living room with fireplace • sunny, south-facing balcony with panoramic views • stunning views of the mountains • furnished takeover possible • holiday rental possible • ski room and cozy lounge in the house • outdoor parking space directly in front of the house included in the sales price • underground parking space nearby optional CHF 35'000.- Whether as a holiday apartment, retreat, or your new home - here, relaxation, nature, and alpine quality of life come together in a particularly beautiful way.A real gem in Arvenbüel - ideal for all those who love peace and the mountains.Order the detailed sales documentation for this interesting property. After receiving the documentation, we will be happy to arrange a personal viewing appointment. We look forward to your contact inquiry.

Travel time
-
1 / 13
CHF 750,000.–
4.5 rooms100m² living space
Bahnhofstrasse 15e, 8864 Reichenburg

Well-maintained 4.5-room apartment with large balcony for sale!

Located at Bahnhofstrasse 15e in Reichenburg, you will find this well-maintained and spacious 4.5-room apartment. It combines quiet, family-friendly living with the advantages of a central location. The rooms present themselves in a very well-maintained condition and convince with a clever, spacious floor plan, which leaves a lot of room for individual design possibilities.The bright living and dining area forms the heart of the home and leads directly to the large balcony. The bathroom invites you to relaxing moments in everyday life with a bathtub.Comfort is written large here: A modern elevator takes you barrier-free from the underground garage directly to your living floor. The apartment includes, in addition to a separate cellar compartment, two private underground parking spaces.An additional highlight of the residential complex is the large communal playground. In a protected environment, children can play here without a care. A shelter and a barbecue area also make the outdoor area an ideal meeting point for social hours.The property is located in a quiet residential area and yet impresses with its central location. Both the train station and the schoolhouse are only about 300 meters away and can be reached on foot in a few minutes. This makes the apartment an ideal home for commuters and families as well.PRICETarget price apartment CHF 750,000.--Target price 2 parking spaces CHF 70,000.-- Target price total CHF 820,000.-- Down payment 5% of the purchase priceMore information:Roger Möschler, Owner/CEOREMAX Real Estate at Lake Zurichroger.moeschler@remax.ch079 404 71 61Welcome to ReichenburgIdyllic, conveniently located, and worth living in!Reichenburg is a charming municipality in the canton of Schwyz, in the upper Lake Zurich region, in the March district. The village impresses with its quiet location in the midst of a picturesque landscape with a view of the surrounding hills. Reichenburg is known for both its historical significance and its natural surroundings.The location of Reichenburg offers a good balance between rural idyll and urban accessibility. The village is well connected to the public transport network, with various bus lines serving the region. The A3 and A4 highways are also easily accessible and provide a comfortable connection by car.Shopping facilities for daily needs can be found directly in the center of Reichenburg and in the surrounding municipalities. Supermarkets, bakeries, pharmacies, and smaller shops are easily accessible. For larger purchases and an extended range, various shopping centers are available in the surrounding area.Overall, Reichenburg offers an attractive combination of natural and quiet living, as well as good access to regional infrastructure. The municipality is ideal for people who appreciate the advantages of rural life but also value short distances and good accessibility.Changes, errors, and prior sale reserved. Information without guarantee. Images, texts, and plans are protected by copyright and may not be used or distributed without written consent.

Travel time
-
Sina Murphy

Sina Murphy

1 / 12
Sina Murphy

Sina Murphy

  • Parking space
  • Balcony / Terrace
  • Garage
CHF 715,000.–
5 rooms100m² living space
Ziegelbrücke, 8866 Ziegelbrücke

Well-maintained 5-room semi-detached house in Ziegelbrücke

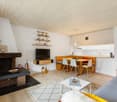
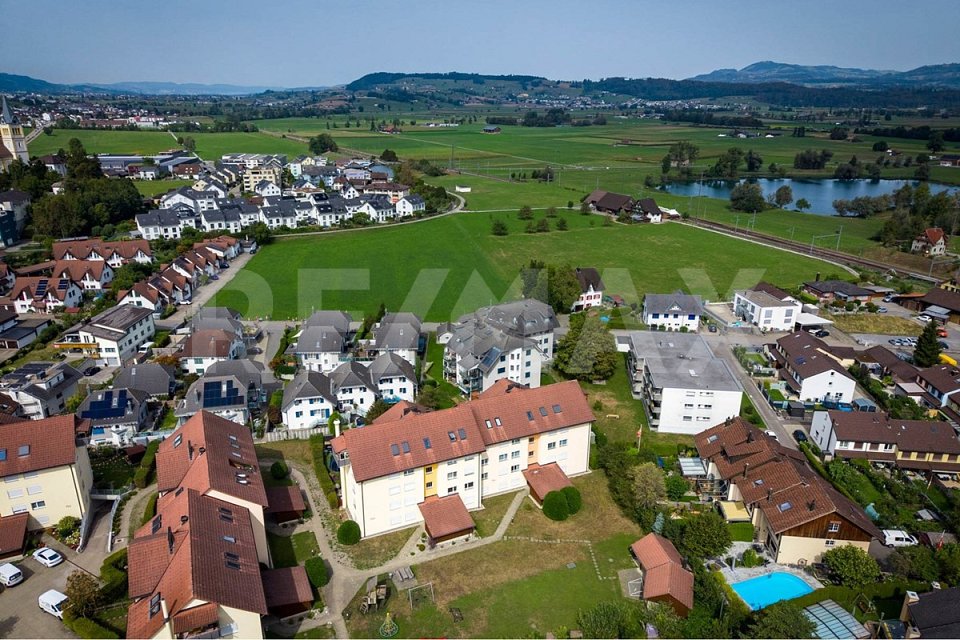
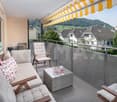
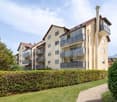
This charming semi-detached house from 1950 has been continuously maintained and modernized over the years. The kitchen was renewed about six years ago, the bathroom about five years ago. The windows were also renewed about seven years ago. The property has five rooms and three bedrooms, offering a cozy and versatile home for couples or families. In addition to a bathroom with a window, a separate guest toilet is available. The spacious outdoor areas are particularly beautiful: a large seating area is located in front of the house, while another seating area behind the house invites you to linger. The property borders directly on a green area, providing a natural and pleasant living environment. There is also plenty of additional space available in the basement. Two large rooms with daylight are ideal as hobby rooms, cellar, workspace, or storage room. A spacious laundry room with direct access to the parking spaces provides additional comfort in everyday life. The attractive location in Ziegelbrücke convinces with its good traffic connections, proximity to the train station, as well as shopping facilities, schools, and recreational areas. At the same time, you benefit from the proximity to the Glarnerland, Walensee, and the surrounding mountains. Highlights: • 5 rooms, 3 of which are bedrooms • Continuously maintained and renovated • Renewed kitchen (approx. 6 years) • Bathroom with window • Separate guest toilet • Continuously maintained and renovated • Renewed kitchen (approx. 6 years) • Modernized bathroom (approx. 5 years) • Renewed windows (approx. 7 years) • Large seating area in front of the house • Additional seating area behind the house • Directly adjacent to the agricultural zone • 2 large rooms with daylight in the basement • Large laundry room with access to the parking spaces • 1 garage parking space and 3 outdoor parking spaces • Ziegelbrücke train station nearby • Shopping facilities and schools easily accessible • Recreational areas and mountains in the immediate vicinity A well-maintained home with character, plenty of space, and a beautiful connection between good infrastructure and natural living. Have we piqued your interest...

  • Parking space
  • Balcony / Terrace
  • Garage
1 / 13
CHF 790,000.–
3.5 rooms100m² living space
Staad 2, 8872 Weesen

Sunny attic apartment with a wonderful panoramic view (B1-3)

This modern and bright 3.5-room attic apartment (B1-3) is located on the 3rd floor of a well-maintained multi-family house in a central location in Weesen. The apartment impresses with its open room layout, high-quality materials, and the sunny terrace with a wonderful view of the surrounding mountain panorama. Even the beautiful Lake Walen can still be seen easily. In total, it has a net floor area of 99.9 m² and a gross floor area of 130.0 m².Thanks to the passenger elevator, the apartment is easily accessible and also wheelchair accessible. The property was built in 2017 and is in very good condition – ideal for couples, small families, or discerning singles who want to combine modern living with comfort and style.Features:- Bright living and dining area with direct access to the terrace- High-quality kitchen with combi steamer, ceramic glass hob, Silestone worktop, and dishwasher- Utility room with washing machine and tumble dryer- Entrance with built-in wardrobe- Parquet floor made of country house oak- Bathroom with barrier-free shower and bathtub- Basement compartment in the basement- Parking space in the underground garage- Wheelchair accessibleLocation:The apartment is located in the beautiful Weesen on Lake Walen – in a sunny, central location, embedded in a park-like garden complex. Shopping facilities, schools, and public transport are within a few minutes' walk. The proximity to the lake and the mountains offers a high leisure and relaxation potential.Apartment purchase price: CHF 790,000.-Purchase price of parking space in the underground garage: CHF 40,000.-There is the possibility to purchase a second parking space in the underground garage.On our homepage «www.rutishauser.gl» you will find the virtual tour of the apartment and other interesting properties for sale.

Travel time
-
1 / 10
CHF 565,000.–
5 rooms139m² living space
Fenzgasse 6, 8755 Ennenda

5-room house with terrace, garden and expandable basement

Highlights • Completely renovated • Only 5 minutes' walk to Glarus train station • Swedish stove, modern light spots and private garden • Several entrances • Basement can be expanded A retreat with private garden, terrace and workshop: move in and feel at home. This completely renovated 5-room terraced house with an additional five secondary rooms is a practical home for families seeking peace, privacy and space for everyday life, work and leisure.The house is located in a quiet residential area in Ennenda. Glarus train station is within walking distance, as are shopping facilities, schools and playgrounds.The total living area of 214 m² is spread over several floors. The property was completely renovated in 2016: new kitchen, modern bathrooms and floors, new windows with shutters, doors, plastering, water and electrical installations. The heating system can be controlled with a thermostat in each room today. A Swedish stove creates a cozy atmosphere.Additional rooms are available on several floors: attic, storage room with Secomat, storage room with washing machine and dryer, as well as a bright room with windows and separate entrance: ideal as a workshop, hobby room or for a private shop.The house includes a protected garden, newly laid out in 2023 with a dry stone wall, and a sunny terrace renovated in the same year with a view of the Glarner mountain panorama. The roof and facade have also been renovated.Arrange a viewing and discover a home with space for family, work and retreat.

Travel time
-
1 / 13
Price on request
4.5 rooms
Quartnerstrasse 41, 8882 Unterterzen

*RESERVED*

Do you like it exclusive? For sale is a nearly new apartment in a top location with a beautiful lake and mountain view that meets the highest standards. The modern apartment is characterized by a high level of construction and offers comfort on all levels.In front of the house, there is a bus stop, and everything is within walking distance for daily needs. On foot, you can reach Lake Walensee, various shopping facilities, the train station, the school, the valley station of the Flumserberg cable car, and more.The exclusive and smart apartment convinces with the following advantages: • Top location with unobstructable lake and mountain view • High-quality interior design and practical floor plan • Huge balcony with 37 m², built-in wardrobe, automatic plant watering, and a breathtaking view of the Churfirsten and Lake Walensee • A spacious, bright living/dining area with a continuous window front and a breathtaking lake and mountain view • Practical and high-quality kitchen • Second balcony at the bedroom with automatic plant watering • Two separate bathrooms: DU / WC (Closomat) / bath en suite and DU / WC • Spacious retreat and separate laundry room in the apartment • Various LED recessed spots, floor sockets, modern video intercom, and many other details. • Smart home for controlling sun awnings, shutters, lighting, underfloor heating, entrance doors • Two spacious underground parking spaces (with preparation for e-cars) can be purchased for CHF 40,000 each Convince yourself now of the unique apartment by means of the 360 tour in the advertisement or watch the YouTube link: https://youtu.be/6uL0y-pbB1gOrder the detailed sales documentation for this interesting object. After receiving the documentation, we will be happy to arrange a personal viewing appointment. We look forward to your contact inquiry.

Travel time
-
1 / 13
CHF 1,350,000.–
6.5 rooms147m² living space
Tschachenstrasse 7, 8868 Oberurnen

Detached single-family house with development potential in an idyllic location

This charming single-family house in Oberurnen offers a exciting combination of living comfort, development potential, and an idyllic location directly on the stream. With a living area of approximately 147 m² and a spacious plot of 1,072 m², the property presents itself as an attractive opportunity for buyers looking for a house with character and diverse usage possibilities. The object, built in 1950, is expandable and was last modernized in 2004. It is currently divided into two apartments, consisting of a 2.5-room and a 4-room apartment. This flexible room layout opens up interesting options, whether for multi-generational use, partial rental, or for merging into a spacious single-family house. In total, 6.5 rooms are available, including 4 bedrooms and 2 bathrooms. The floors are equipped with laminate, and the 2 existing built-in kitchens provide a practical basis for everyday life. A Swedish stove creates a cozy living atmosphere and adds additional charm to the house. The balcony and the spacious surroundings round off the offer and invite you to linger. The central and yet idyllic location on the stream makes this property particularly attractive. Here, you can enjoy a pleasant living quality with proximity to nature and good accessibility to the surrounding infrastructure. The house is available after arrangement and offers a lot of potential for buyers who want to realize their own ideas.The single-family house is located in Oberurnen in a quiet, well-developed residential area. The town center is within short distance (approx. 0.5 km), making shopping facilities, services, and other daily necessities easily accessible. The traffic connection is advantageous: The highway access is only about 1.5 km away and enables a quick connection to the surrounding regions. Public transport is also easily accessible; a train station is located in the nearby area (approx. 600 m), making the location even more attractive for commuters. Families benefit from the proximity to educational facilities: Kindergarten and primary school are each about 0.7 km away, and the upper school is about 1.6 km away. A gymnasium is located in the wider area (approx. 9.4 km). Overall, the location convinces with the combination of living quality, short distance to important infrastructure, and good accessibility.The house is currently rented. A rare plus: The property includes half of the adjacent stream course - an idyllic detail with special charm.

Travel time
-
1 / 18
  • Balcony / Terrace
  • Elevator
  • Lake view
  • +6
CHF 695,000.–
3.5 rooms91m² living space
Egglisbodenstrasse 21, 8883 Quarten

Living above Lake Walensee - Sunny 3½-room attic apartment with panoramic view

What awaits you Whoever stands on the balcony here and looks out over Lake Walensee to the mountains quickly understands why the current owners are only separating from this apartment with a heavy heart. Professionally, they are moving to the Rhine Valley, where they want to build a new future.The 3½-room attic apartment convinces with 91 m² of bright, open living space. Living and kitchen flow smoothly into each other and open onto an 18 m² large balcony that invites you to linger. The bathroom with double sink, shower and bathtub as well as a separate guest toilet provide comfort in everyday life, while spacious dressing and storage areas as well as a private basement compartment with 10 m² create order.Special is the form of living: The multi-family house comprises only four units. You know each other, greet each other and look out for each other. Decisions within the condominium association are made jointly, and because only four parties have a say, each individual vote counts noticeably more.The monthly ancillary costs amount to CHF 439.-. Included are the operating costs (including caretaker and elevator), the heating and hot water costs, the cold water costs as well as the monthly contribution to the renovation fund of around CHF 59.-, with which future renovations and repairs to the house are financed.Have we piqued your interest? We would be happy to send you our sales documentation and/or answer any questions you may have.

  • Balcony / Terrace
  • Elevator
  • Lake view
  • +6
Travel time
-

Suggested properties for you based on search results