Montagne-de-Courtelary - Property for buy

Try expanding your search criteria so we can show you similar properties. Currently, there are no matches.

We suggest you try to:

  • increase the radius
  • change filters, such as price

You can create a search alert with the current criteria and get notified when matching properties are available.

More objects in your automatically expanded search area
390 results - Radius: + 10km

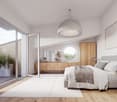
  • Modern bedroom with a large bed, nightstand, floor lamp, and a view of a bathroom with a glass shower enclosure and towel rack.
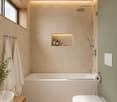
  • Modern bathroom with a freestanding bathtub, double sink vanity with two round mirrors, a small wooden stool, and a toilet. The space features white tiles, a grey rug, and a window with a view.
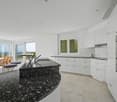
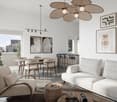
  • {"type": "Furnished Room", "objects": ["sofa", "chair", "table", "stool", "vase", "stool", "stool", "stool", "stool", "stool", "stool", "stool", "stool", "stool", "stool", "stool", "stool", "stool", "stool", "stool", "stool", "stool", "stool", "stool", "s
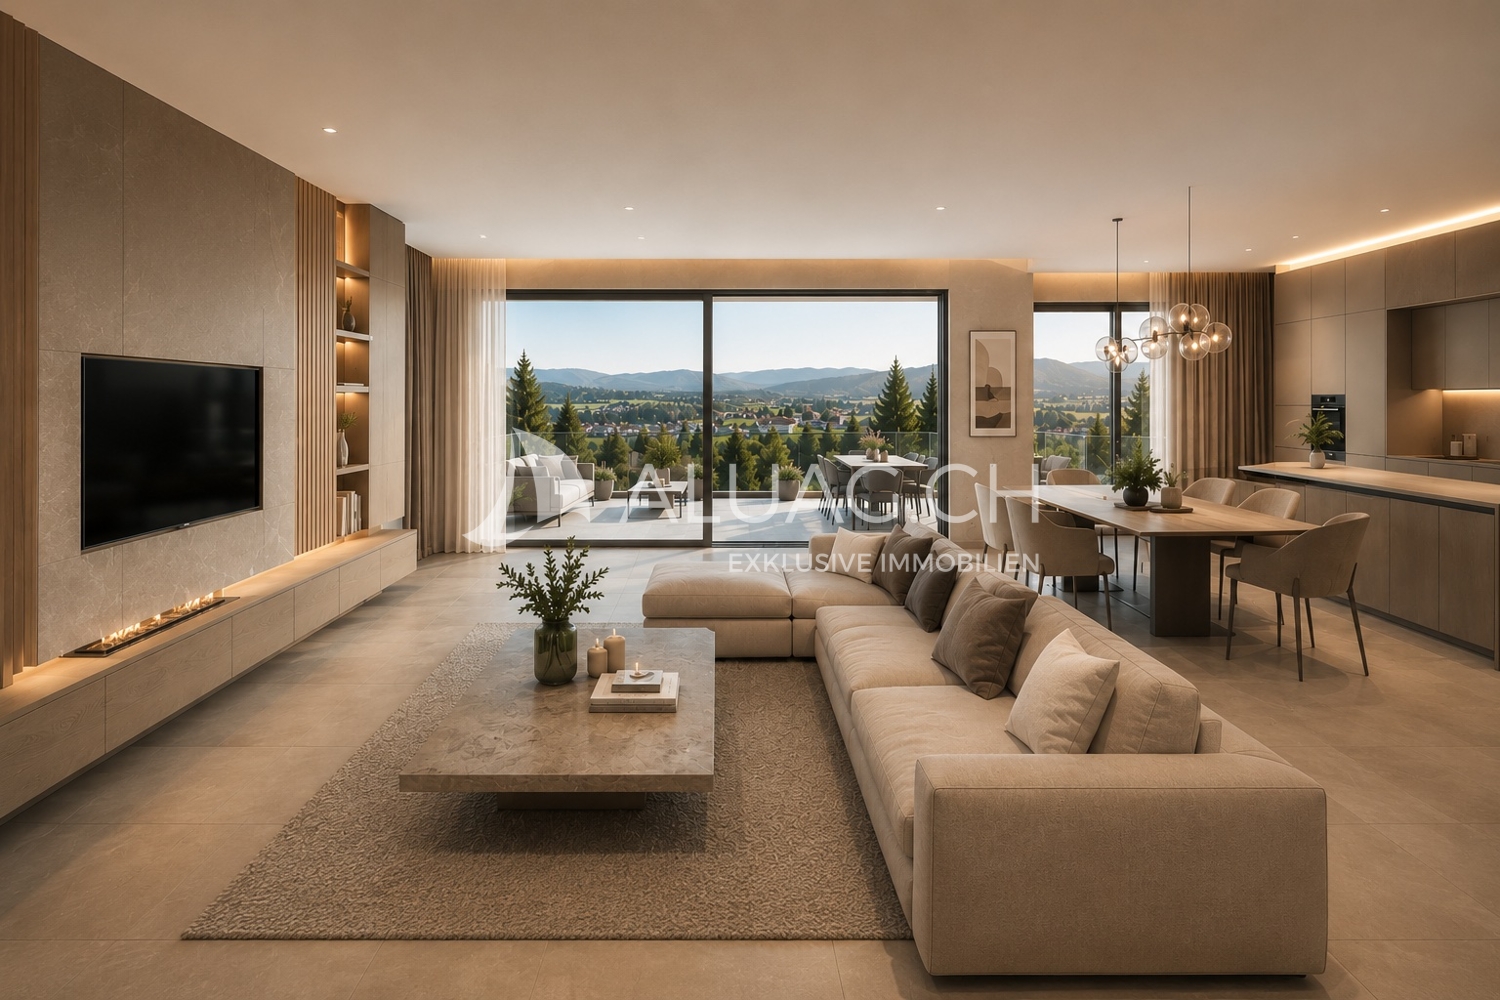
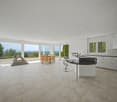
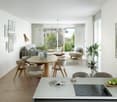
  • {"type": "Furnished Room", "objects": ["sofa", "coffee table", "chair", "stool", "table", "stool chairs", "vase", "books", "candle", "oven", "stool", "chair", "stool", "stool", "stool", "stool", "stool", "stool", "stool", "stool", "stool", "stool", "stool
1 / 4
Modern bathroom with a freestanding bathtub, double sink vanity with two round mirrors, a small wooden stool, and a toilet. The space features white tiles, a grey rug, and a window with a view.
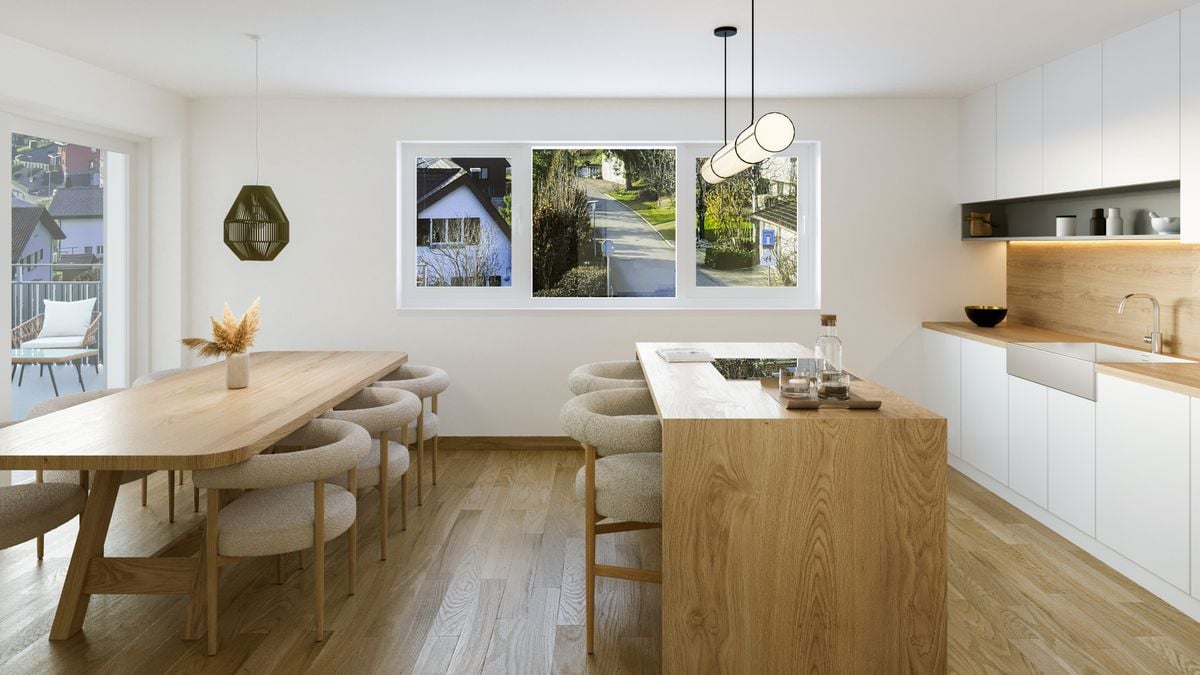
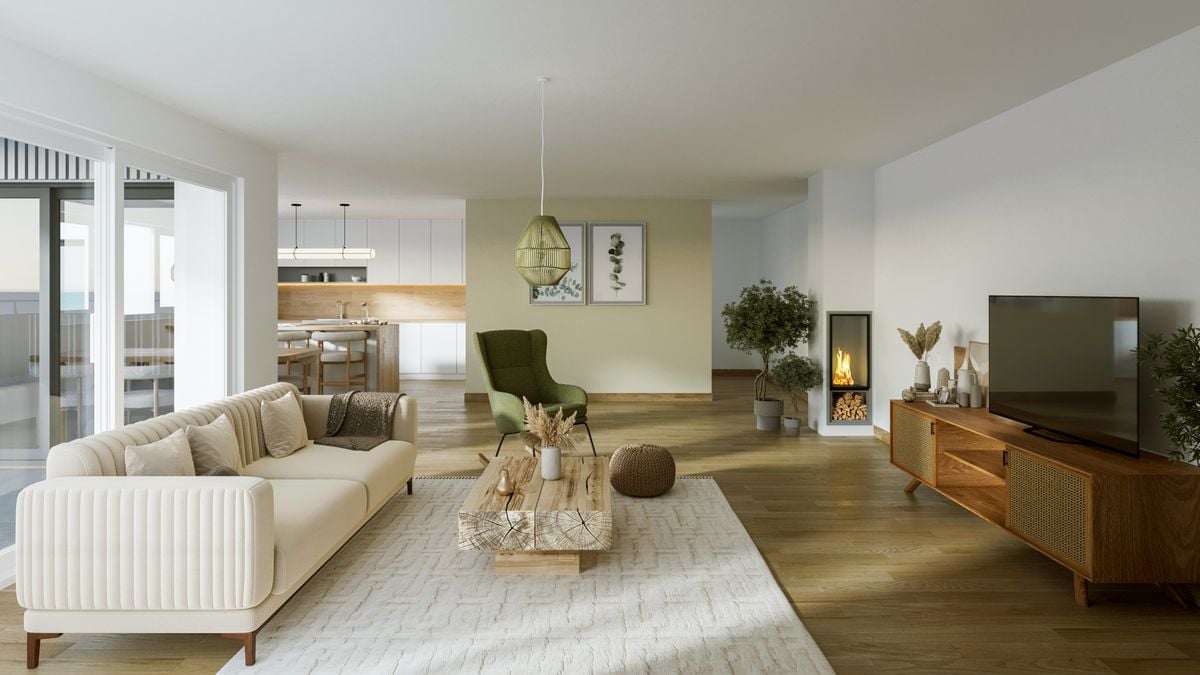
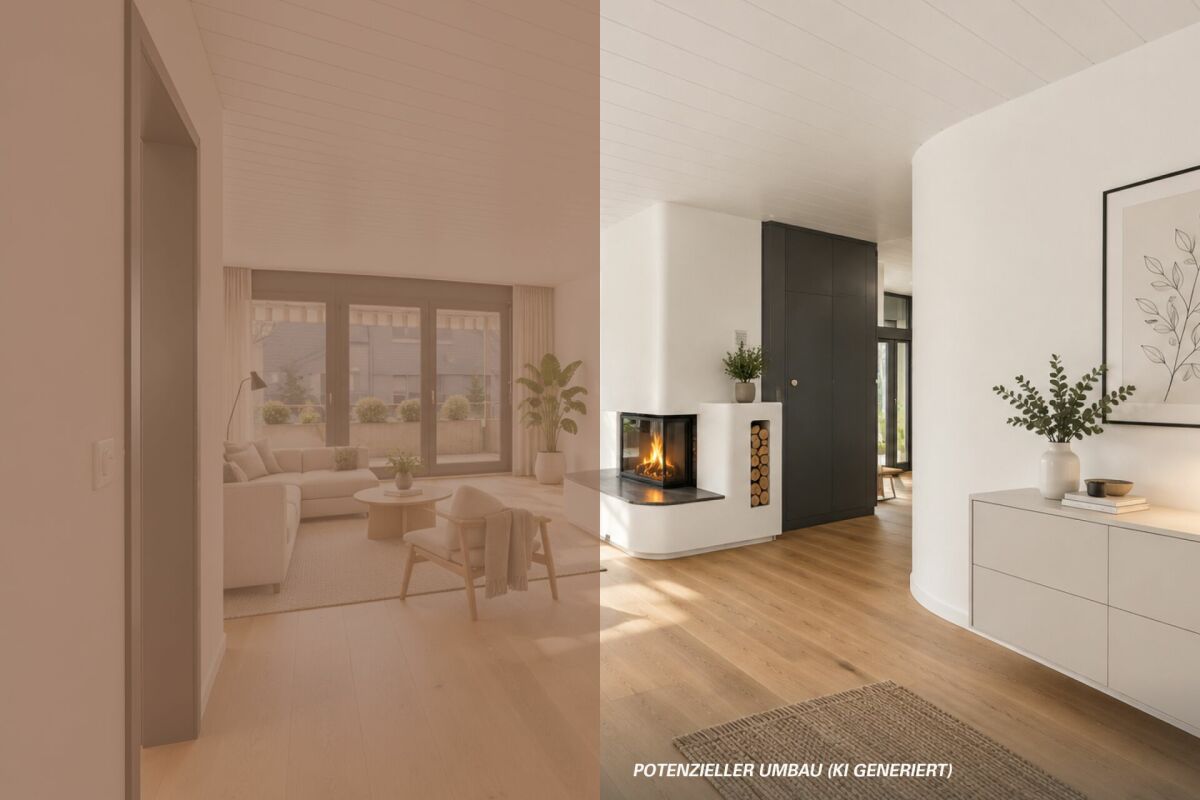
{"type": "Furnished Room", "objects": ["sofa", "chair", "table", "stool", "vase", "stool", "stool", "stool", "stool", "stool", "stool", "stool", "stool", "stool", "stool", "stool", "stool", "stool", "stool", "stool", "stool", "stool", "stool", "stool", "s
{"type": "Furnished Room", "objects": ["sofa", "coffee table", "chair", "stool", "table", "stool chairs", "vase", "books", "candle", "oven", "stool", "chair", "stool", "stool", "stool", "stool", "stool", "stool", "stool", "stool", "stool", "stool", "stool
CHF 1,250,000.– Premium
6.5 rooms178m² living space
Chemin des Rissieux, 2088 Cressier NE

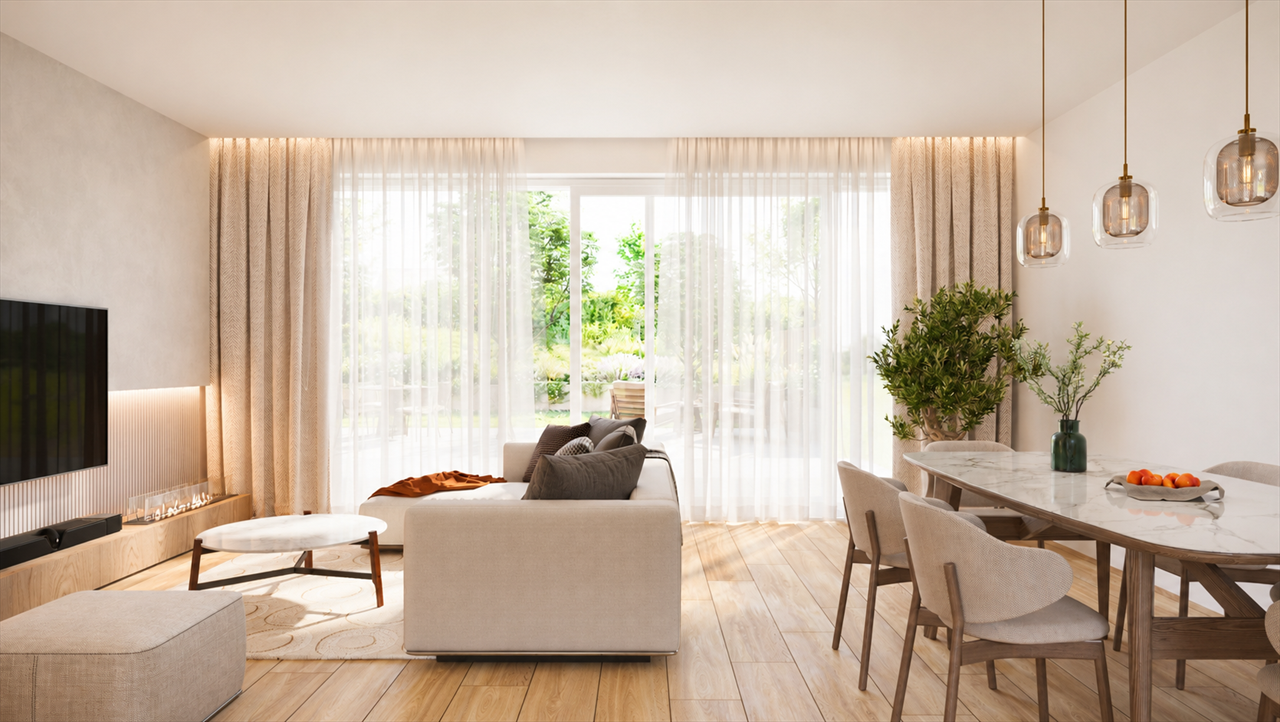
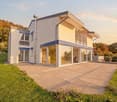
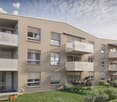
New semi-detached villas with 6.5 rooms in Cressier NE – Modern comfort and peaceful surroundings

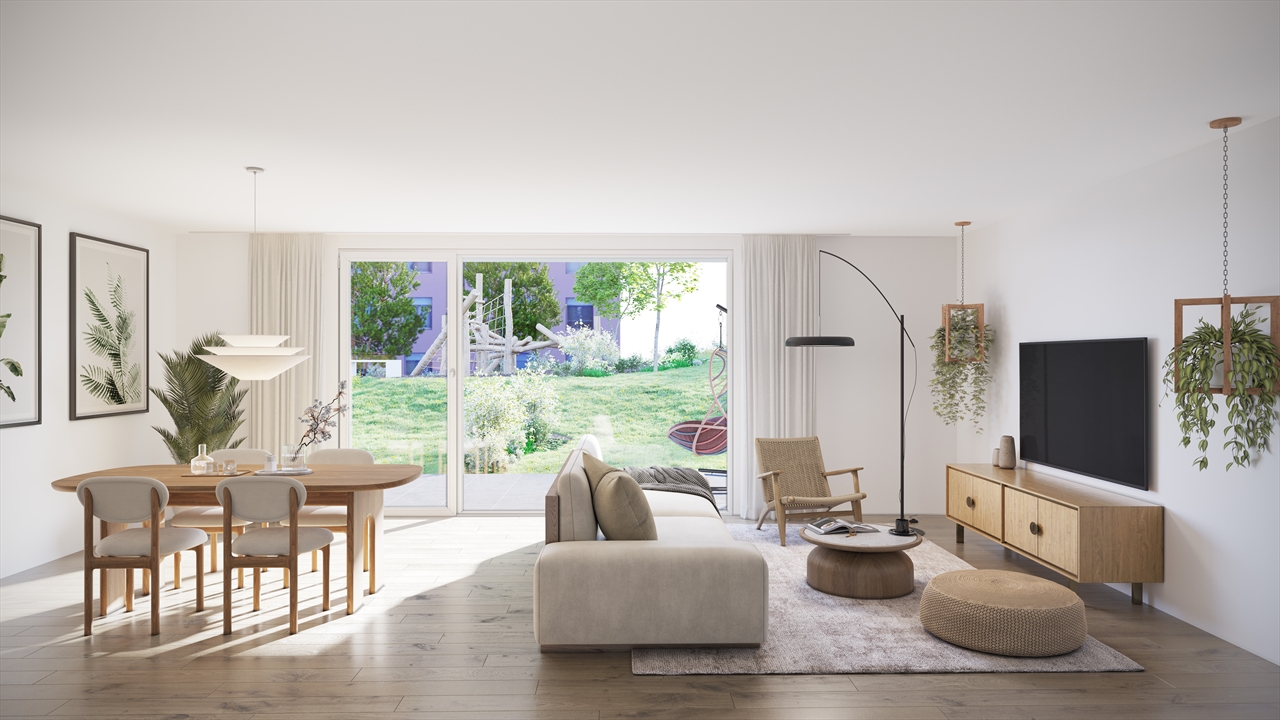
The project: Two contemporary semi-detached villas, bright and spacious, each with a 34 m2 terrace and a private garden. Current volumes, large openings and modern finishes for optimal comfort Parking 7 external parking spaces for the entire ensemble, including 1 visitor space (bitumen coating) VILLA A – 6.5 rooms • Gross floor area: 221.6 m2 | Net floor area: 178.3 m2 • Terrace: 34 m2 | Garden: approx. 208 m2 Ground floor: entrance hall, large living room with open kitchen (~48 m2), bedroom/office, bathroom-WC, laundry room/technical room, access to terrace and garden. First floor: three bedrooms, office (11 m2 or 4th bedroom), two bathrooms (bathtub and shower), landing. VILLA B – 6.5 rooms • Gross floor area: 221.6 m2 | Net floor area: 178.3 m2 • Terrace: 34 m2 | Garden: approx. 156 m2 Ground floor: entrance hall, living room-kitchen (~48 m2) with access to terrace, bedroom, bathroom-WC, laundry room/technical room. First floor: three bedrooms, office (11 m2), two bathrooms, landing. Main features • Peripheral insulation, triple glazing, plastered facade • Motorized slat blinds • Flat roof with careful sealing • Air/water heat pump, underfloor heating in all rooms • Photovoltaic panels on the roof • Kitchen: budget • Sanitary: budget • Flooring: budget (at the buyer's choice) Outdoor facilities Paved terraces, lawn, bituminized access and parking. 7 external parking spaces, including 1 visitor space. Strong points • Two plots of human size (365 m² and 350 m²) • Bright and well-cut villas (3-4 bedrooms + office) • Comfort and energy efficiency (heat pump, underfloor heating, triple glazing, solar panels) • Large private outdoor areas and optimized parking

Travel time
-
New building
1 / 5
CHF 1,390,000.– Premium
5.5 rooms153m² living space
Neuchâtel, 2525 Le Landeron

Harmony - Semi-detached house with 5.5 rooms - D.13

SITUATION Ideally located in the heart of Landeron, in a quiet and sought-after residential area, the Harmony project benefits from a privileged living environment combining serenity and immediate proximity to amenities. Here, the expression "close to all amenities" takes on its full meaning. In just 5 minutes on foot, you can reach schools, shops, public transport, and various relaxation areas such as the lake shores or the communal pool. THE PROJECT Composed of 4 villas with contemporary and elegant architecture, Harmony offers bright living spaces, largely open to the outside thanks to generous terraces and private gardens that can exceed 470 m². The volumes have been carefully studied to offer a functional, comfortable, and modern family life organization. Each villa benefits from the intimacy and independence sought in a single-family home, while intelligently taking advantage of the neighboring area's infrastructure, notably a vast playground accessible in a secure and traffic-free environment. THE VILLAS Labeled Minergie, the villas are made with cutting-edge materials and meet current standards in terms of comfort, energy efficiency, and quality of life. The living areas range from 153 m² to 171 m² and offer generous spaces for the whole family. Each dwelling has 4 bedrooms, including a superb parental suite arranged on the top floor. Two indoor parking spaces (included in the price) with direct access to the basement provide appreciable daily comfort. The owners also benefit from large storage spaces in the basement. Completely independent in terms of energy, the villas are equipped with their own heat pump heating system as well as solar panels installed on the roof. DELIVERY Currently under construction, the villas will be delivered from December 2026. We are pleased to welcome you on site, by appointment, to present the project and its many advantages. Buyers still have the opportunity to personalize the elements of their future interior, notably the floor coverings, the kitchen, and the sanitary facilities. PRICE: From CHF 1'250'000.- For more information, visit the dedicated website: https://villas-harmony.ch/

1 / 15
CHF 1,142,500.– Top
6.5 rooms
Pianostrasse 32, 2503 Biel/Bienne

Grand appartement lumineux de 6.5-pièces

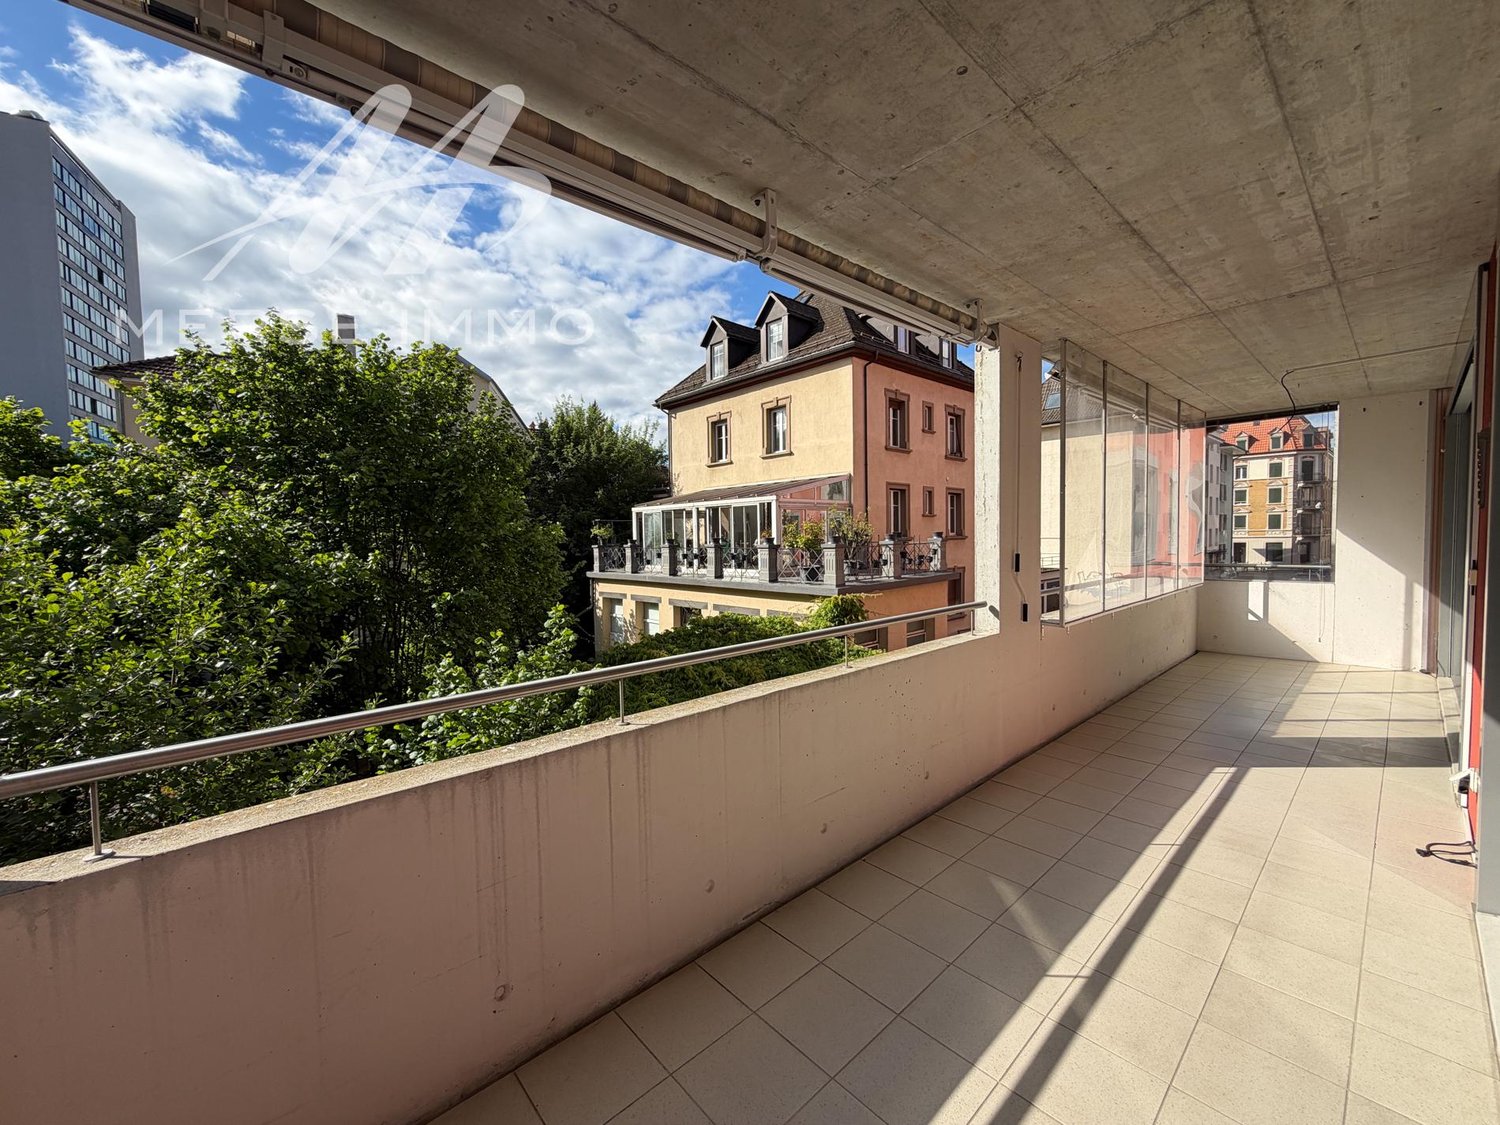
Highlights Deutsch: • Kleine Stockwerkeigentümergemeinschaft • Ruhige Lage im Herzen von Biel • Moderne Ausstattung • Hochwertige Ausführung • Tiefgaragenparkplatz • Grosszügiger Balkon • Grosser Gemeinschaftsgarten Français: • Petite PPE • Situation calme au coeur de Bienne • Équipements contemporains • Finitions qualitatives • Parking souterrain • Balcon généreux • Grand jardin commun Un cadre de vie spacieux, lumineux et bien agencé Deutsch: In einer ruhigen Umgebung im Herzen von Biel gelegen, überzeugt diese geräumige Wohnung durch ihre hervorragende Helligkeit, ihre harmonische Raumaufteilung sowie ihre hochwertige moderne Ausstattung.Der Eingangsbereich öffnet sich zu einer modernen offenen Küche, die nahtlos in den grosszügigen Wohnbereich übergeht. Dank zahlreicher Fenster ist dieser von natürlichem Licht durchflutet. Sowohl von der Küche als auch vom Wohnzimmer aus besteht direkter Zugang zum Balkon, der zum Entspannen oder zum Empfangen von Gästen einlädt.Der Nachtbereich umfasst insgesamt fünf Zimmer: Ein erstes Zimmer befindet sich direkt beim Eingang und eignet sich ideal als Büro oder Gästezimmer. Daran anschliessend befinden sich vier weitere Zimmer, die ein komfortables und gut strukturiertes Wohnumfeld für eine Familie schaffen.Die Wohnung verfügt zudem über zwei Badezimmer, eines mit Badewanne und eines mit Dusche, und bietet dadurch hohen Komfort im Alltag.Ein gemeinschaftlich genutzter Garten, eine Tiefgarage sowie die unmittelbare Nähe zu Einkaufsmöglichkeiten und öffentlichen Verkehrsmitteln runden dieses attraktive Angebot ab und gewährleisten eine hohe Lebensqualität mitten in der Stadt. Ein Tiefgaragenparkplatz ist optional erhältlich und nicht im Verkaufspreis inbegriffen (CHF 40'000.-).Français: Situé dans un environnement calme au coeur de Bienne, ce spacieux appartement séduit par sa grande luminosité, son agencement harmonieux et ses équipements contemporains de qualité.L'entrée s'ouvre sur une cuisine ouverte moderne, parfaitement intégrée à un vaste séjour baigné de lumière naturelle grâce à de nombreuses fenêtres. Depuis la cuisine ainsi que le salon, un accès direct au balcon permet de profiter agréablement de l'extérieur, que ce soit pour se détendre ou recevoir.L'espace nuit comprend cinq chambres au total : une première chambre située à l'entrée, idéale comme bureau ou chambre d'amis, suivie de quatre chambres attenantes, offrant un cadre confortable et bien structuré pour une famille.L'appartement dispose également de deux salles de bains, l'une avec baignoire et l'autre avec douche, assurant un confort optimal au quotidien.Un jardin commun, un parking souterrain ainsi que la proximité immédiate des commodités et des transports complètent parfaitement ce bien attractif, offrant une qualité de vie appréciable en plein centre-ville. Une place de parking souterrain est disponible en option et en sus du prix de vente (CHF 40'000.-).

Travel time
-
1 / 11
CHF 690,000.– Top
4.5 rooms92m² living space
Chemin de la Raisse 12, 2520 La Neuveville

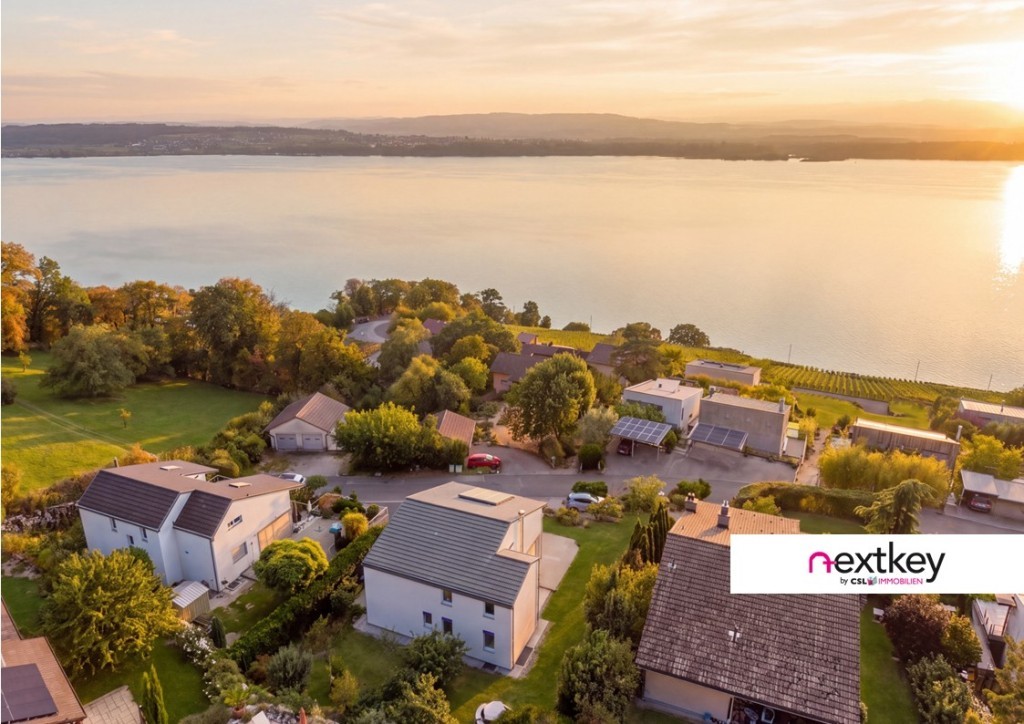
Apartment with 4.5 rooms, balcony and lake view

Points of interest • Breathtaking view of Lake Biel • Complete renovation in 2016 • Bright living room with direct access to the balcony • Functional and pleasant distribution of rooms • Comfortable and convivial living environment A pleasant and functional home for the whole family This bright and perfectly arranged apartment seduces with its comfortable living spaces and welcoming atmosphere. From the entrance, you discover a functional distribution leading to an independent kitchen, ideal for cooking enthusiasts, as well as a convivial dining room allowing you to share pleasant moments with family or friends. The spacious living room offers a beautiful relaxation area bathed in natural light and opens onto a pleasant balcony, perfect for enjoying the beautiful days.The night area includes three bedrooms, offering multiple possibilities for layout, whether for a family, a home office, or a guest room. A complete bathroom as well as well-thought-out circulation spaces ensure optimal daily comfort.Thanks to its harmonious layout, its brightness, and its generous spaces, this property is an ideal opportunity for people looking for a home that combines comfort, functionality, and quality of life.The environment of the building is also a major asset, with a playground located about 150 meters away, ideal for families with children. Additionally, free parking spaces are available in the street below the building, offering a practical solution for visitors and residents.

Travel time
-
Gaschen Patrick

Gaschen Patrick

1 / 13
Gaschen Patrick

Gaschen Patrick

  • Parking space
  • Garage
  • View
  • +1
CHF 2,580,000.– Top
11 rooms330m² living space
A Lignières, 2523 Lignières

An exceptional farm nestled at the southern foot of Chasseral

Born from tradition and reinvented with audacity, this old farm, located outside the village of Lignières, embodies the rare encounter between authentic heritage and contemporary elegance.On the hillside, nestled in a vast natural setting, it peacefully contemplates the Chasseral, in a landscape where light, forest, and meadows unite in a living picture.A discreet witness to a preserved rural past, the building today deploys all the nobility of a mastered renovation, faithful to its original soul and turned towards modernity.Completely renovated, the property combines the warmth of wood, the nobility of stone, and the purity of contemporary lines. Nothing is left to chance, each material has been chosen with exigence, each perspective thought out to offer balance and harmony.As soon as you cross the threshold, an atmosphere of elegance and serenity imposes itself. Natural light generously invites itself into the volumes, revealing the brute beauty of the beams, the texture of the walls, and the finesse of the details. The spaces are articulated with fluidity, a convivial kitchen, a bright dining room, reception and work rooms that open and respond in a subtle continuity between tradition and modernity.At the center of the house, the cathedral lounge imposes its presence with its monumental fireplace, the true heartbeat of the place.Not far away, a wellness space worthy of the most beautiful residences prolongs this impression of harmony, an 11-meter indoor pool, a sauna, and a Jacuzzi invite relaxation, in a cocoon of intimacy. The ensemble is powered by thermal panels that heat the sanitary water as well as that of the pool, combining modern comfort and energy performance in an environmentally friendly approach.The rooms, spacious and peaceful, are true havens of calm. The parental suite, with its dressing room and private bathroom, offers a perfect balance between intimacy and refinement.Under the beams, a suspended library accessible by a spiral staircase reveals a separate space, conducive to reading and rest.Adjacent to the main building, the restored barn prolongs the original vocation of the place while offering it new perspectives. It houses a large workshop, storage spaces, and an independent two-room apartment, ideal for accommodating guests or offering autonomy and intimacy to its occupants. From the terrace, the view extends to the horizon, over a panorama of forests and light, whose nuances vary with the seasons.The exteriors fully participate in this experience of the art of living. The carefully maintained orchard offers its fruits in the beautiful days. A raised vegetable garden and a greenhouse testify to a sincere relationship with the earth and the natural cycle of the seasons.The dining area, the ornamental pond, and the outdoor fireplace compose an ideal setting for shared moments and summer evenings. Each corner of this outdoor space has been designed to combine elegance, nature, and conviviality.And for horse lovers, the possibility of renting boxes in the immediate vicinity comes to perfect this exceptional living environment, between equestrian passion and rural serenity.More than a house, this property is an emotion, an experience, an art of living.Each stone, each beam, each reflection of light tells a story of respect, beauty, and renewal, inviting those who stay here to reconnect with the essential, quietness, nature, and time flowing slowly, to the rhythm of the wind on the Chasseral.

  • Parking space
  • Garage
  • View
  • +1
Gaschen Patrick

Gaschen Patrick

1 / 13
Gaschen Patrick

Gaschen Patrick

  • Parking space
  • View
CHF 1,980,000.– Top
5.5 rooms190m² living space
A Twann, 2513 Twann

Exceptional apartment with panoramic terrace and lake view

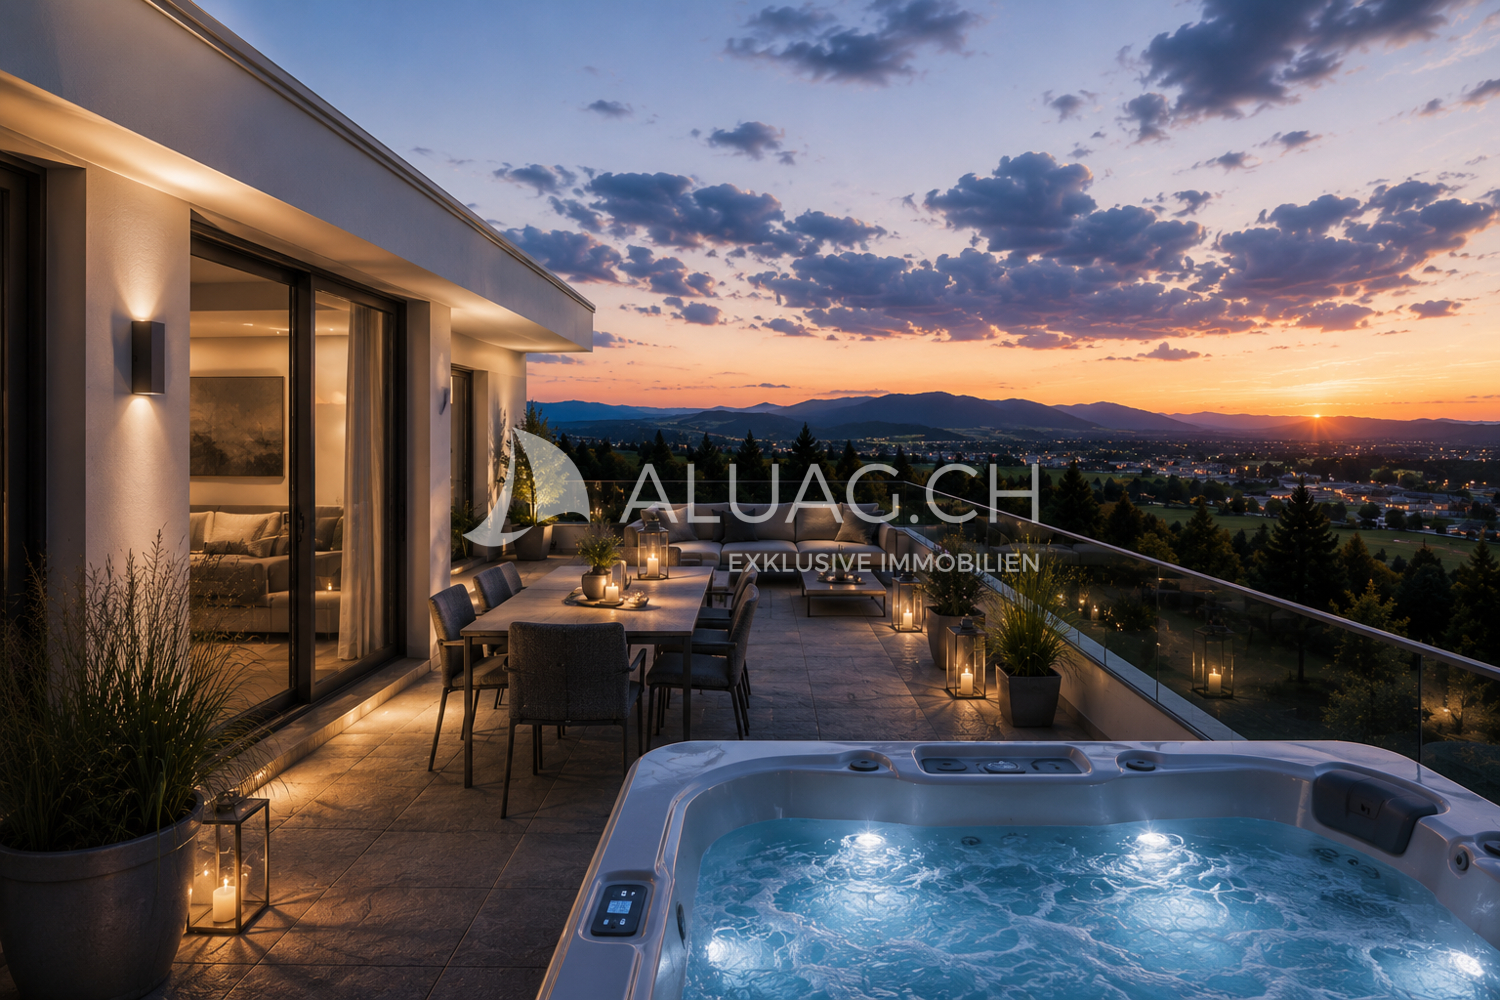
In a privileged setting on the shores of Lake Biel, this sumptuous prestige apartment offers an exclusive living environment where contemporary elegance, comfort, and serenity meet in harmony.Thought out in every detail, the property benefits from particularly meticulous interior design, enhanced by furniture and designer pieces selected with taste. The apartment can be taken over partially or fully furnished, offering the possibility of immediately enjoying this refined universe.From the entrance, the generous volumes and natural light give the spaces a warm and sophisticated atmosphere. The vast living area, fitted with large sliding glass doors, opens directly onto a remarkable terrace benefiting from a panoramic view of Lake Biel and great intimacy.A true extension of the living room, this outdoor space has been designed as a separate living area. It accommodates a jacuzzi facing the lake, a dining area, and a pleasant lounge corner. A vegetated area brings a Mediterranean and peaceful touch to the whole. From the terrace, an external staircase also allows access to a private garden with olive trees.At the heart of the apartment, the high-end kitchen seduces with its contemporary lines and the quality of its finishes. The impressive central granite island, the matching credence, and the latest-generation equipment offer a successful balance between aesthetics, functionality, and conviviality.The sleeping area consists of several comfortable bedrooms, each with direct access to the terrace. The parental suite has a generous custom-made dressing room. Two modern bathrooms, designed with quality materials and finishes, complete this space harmoniously.An independent and fully equipped laundry room provides additional daily comfort and allows for practical and discreet organization.An indoor parking space is available at an additional cost of CHF 30,000. A second indoor parking space can also be purchased or rented.

  • Parking space
  • View
Antonella Lüscher

Antonella Lüscher

1 / 13
Antonella Lüscher

Antonella Lüscher

  • Balcony / Terrace
CHF 995,000.– Top
5.5 rooms180m² living space
2562 Port

Charming row house with great potential

Charming 5-room row house with winter garden, terrace, and garden This well-maintained 5.5-room row house in Port combines spacious living areas, a versatile room concept, and a pleasant living atmosphere in an ideal way. The property, built in 1993, extends over several levels and offers approximately 180 m² of living space on a 167 m² plot of land. Thanks to the well-thought-out room layout, the bright living areas, and the harmonious interplay of indoor and outdoor spaces, the house is ideal for families, couples with space requirements, or anyone looking for a well-maintained home in a quiet environment. Upon entering, the property conveys a cozy and inviting feeling. The heart of the house is the spacious living and dining area with a fireplace, which gains additional living quality through the adjacent winter garden. The open kitchen is functionally designed and offers generous workspaces, plenty of storage space, and two ovens, providing the best conditions for everyday life. On the upper floor, there are three bedrooms, two bathrooms, and a spacious terrace. The attic complements the room offer with versatile usable space and gives the house additional charm. Highlights of the property: - 5.5-room row house with approximately 180 m² of living space - Plot size of 167 m² - Year of construction 1993 - Spacious living and dining area with fireplace - Winter garden as an attractive extension of the living space - Open kitchen with plenty of storage space, generous workspaces, and two ovens - Three bedrooms on the upper floor - Two bathrooms with shower or bathtub and double sink - Spacious terrace with direct access from two rooms - Versatile usable attic with a special room feeling - Garden with seating area for relaxed hours outdoors - Practical secondary rooms in the basement - Quiet and family-friendly living location in Port - Good accessibility to Biel/Bienne and the surrounding recreational areas An attractive opportunity for all those who value spacious living, a harmonious room offer, and a quiet living location in the Biel region. ALUAG, your real estate agency, is your specialist for wonderful properties in the best locations. We are pleased to accompany you on your way to your dream.

  • Balcony / Terrace
Antonella Lüscher

Antonella Lüscher

1 / 13
Antonella Lüscher

Antonella Lüscher

  • Balcony / Terrace
CHF 960,000.– Top
5.5 rooms132m² living space
2562 Port

Living on 2 floors near the Aare

This attractive 5.5-room duplex apartment convinces with a generous room layout, bright living rooms, and a high level of living comfort. On approximately 132 m² of living space, spread over two floors, it offers plenty of space for families or couples. The separate house entrance provides an additional level of privacy and gives the apartment a house-like character. Thanks to the ongoing modernizations, the apartment presents itself in a very well-maintained and contemporary condition. Highlights of the apartment: - Generous 5.5-room duplex apartment with approximately 132 m² of living space - Living space on two floors - Separate house entrance with a house-like character - Bright living and dining area with chimney - Sunny, covered balcony with approximately 13.8 m² - Modern, open kitchen with plenty of storage space - Four versatile rooms - Two bathrooms with shower or bathtub - Floor heating in all living rooms - Apartment's own washing machine - Ongoing modernization and careful maintenance - Bathroom on the upper floor completely renovated in 2023 - All windows and shutters replaced in 2024 - Parking space with its own EV charging station included in the purchase price - Additional outdoor parking space included - Family-friendly and central living location - Shopping opportunities, schools, and public transportation within short distance - Biel/Bienne can be reached in a few minutes by car The successful combination of generous space, modern living comfort, and an attractive location makes this duplex apartment an ideal home for families, couples, or anyone looking for a well-maintained property with plenty of space. ALUAG, your real estate agency, is your specialist for wonderful properties in the best locations. We are pleased to accompany you on your way to your dream home.

  • Balcony / Terrace
Gaschen Patrick

Gaschen Patrick

1 / 13
Gaschen Patrick

Gaschen Patrick

  • Parking space
  • Garage
  • View
Price on requestTop
7 rooms350m² living space
A Lignières, 2523 Lignières

A historic address in the heart of Lignières

In the heart of the charming village of Lignières, a property of exception reveals itself, as rare by its history as by its amenities. A true witness to the local heritage, this remarkable building has traversed the ages by reinventing itself successively as a church, then as a communal school, before being transformed into an elegant private residence. Behind its magnificent facade with warm hues, a unique place of life hides today, where the charm of the old is expressed through each detail and where the history of the building continues to be felt in its generous volumes and its singular atmosphere.Over the years, the owners have paid constant attention to the maintenance and evolution of the property. Improvements and modernizations have been carried out progressively with the permanent concern of preserving the identity of the place while bringing it the comfort expected of a contemporary residence. This respectful approach has allowed the authenticity and exceptional character of the building to be preserved, while ensuring an excellent level of maintenance. Today, the property presents itself in a remarkable state, testifying to the care brought to its conservation over time.The main entrance of the house is through an independent access located on the main facade. From the first steps, the volumes, the brightness, and the noble materials immediately seduce. The natural stone walls, the exposed beams, and the numerous openings create a warm and refined atmosphere. The ground floor accommodates a large living space where the living room, kitchen, and dining area harmoniously coexist. The heart of the house, the kitchen, offers beautiful volumes and is organized around a superb fireplace that gives the whole a unique and convivial character. Designed for daily life as well as for receptions, this space benefits from a fluid circulation and a pleasant opening onto the outdoors.Spread over several levels, the residential part proposes four bedrooms with comfortable dimensions. The first floor accommodates two bedrooms, a shower room equipped with a double sink, a separate toilet, and a laundry space. The second floor offers a more intimate atmosphere with an additional bedroom, an elegant parental bedroom with a dressing room, a bathroom including a bathtub, shower, and toilet, as well as a large lounge. This particularly warm space benefits from a second fireplace and a perfectly integrated home cinema, creating a privileged place for moments of relaxation with family or friends.Under the roofs, a mezzanine completes the ensemble. The beautifully exposed structure, carefully highlighted, elegantly recalls the history of the building and fully participates in its unique character.One of the most interesting features of this property lies in the presence of independent professional spaces. Accessible through a distinct entrance located in the center of the facade, a commercial area develops over two levels. It currently includes storage spaces as well as an office and offers numerous possibilities for exploitation for an independent, artisanal, administrative, or liberal activity. A second independent room, today used as a deposit, already has all the necessary sanitary connections. Formerly used as the sanitary facilities of the gym when the building served as a communal school, this space could easily be rearranged according to the future needs of its owner.The basement completes the ensemble harmoniously with a large technical room also serving as a workshop, as well as a charming, semi-buried wine cellar, offering functional and storage spaces particularly appreciated.Outside, the property pursues its promise of exclusivity. A beautiful wooden terrace naturally prolongs the living spaces and invites you to fully enjoy the beautiful days. A pleasant outdoor dining area, a jacuzzi, and a carefully maintained garden create a setting conducive to relaxation and conviviality. The ensemble benefits from a beautiful intimacy while conserving a privileged situation in the heart of the village.A closed garage as well as six outdoor parking spaces complete the property's amenities. In addition, a plot located on the west facade of the building offers a particularly interesting potential. This area would notably allow the creation of a large, additional garage or an outbuilding, subject to the usual authorizations.Rarely does a property manage to combine history, architectural character, generous volumes, and versatility of use with such elegance. Carefully maintained and valued over the years, this unique property today offers the exceptional opportunity to acquire an emblematic place of Lignières' heritage, where the authenticity of the places harmoniously marries contemporary comfort. A rare address destined for a clientele sensitive to character properties and seeking a truly exceptional living environment.

  • Parking space
  • Garage
  • View
1 / 14
CHF 375,000.– Top
4.5 rooms
Rathuslänti 3, 2513 Twann

Property with lake access

Historic residential building with its own access to Lake Biel. The Rathuslänti 3 (property) and Strandweg 19 (lake access) together form an exceptional ensemble in the historic village center of Twann: a residential building with over a hundred years of history, supplemented by its own access to Lake Biel on a second, immediately adjacent parcel. Whoever lives here not only resides in the heart of one of the most beautiful wine villages on the lake but also has the lake literally in front of their doorstep. Two parcels, one home: a combination that is unique on Lake Biel.Through a short underpass, you can reach the private lake access parcel at Strandweg 19 directly from the property. A green, private retreat right on the water. A walled, lockable shelter provides space to store chairs, tables, and other garden furniture protected from the weather, ideal for spontaneous summer evenings directly on the lake. Back at the property itself, a simply designed, greened, and planted garden with partially laid-out plates awaits you. An outbuilding (Schopf) completes the property.The residential building was built before 1919 and extends over three floors. On the ground floor is the former carpentry shop - a versatile room with potential. A solid stone staircase leads up to the first upper floor, where the 3-room apartment is located. A wooden staircase leads to the attic, which was partially renovated a few years ago and can be used with its own toilet and shower.A home with history and its own path to the lake.We look forward to your inquiry!

Travel time
-
Antonella Lüscher

Antonella Lüscher

1 / 10
Antonella Lüscher

Antonella Lüscher

  • Balcony / Terrace
CHF 895,000.– Top
4.5 rooms119m² living space
2562 Port

MODERN 4.5 ROOM APARTMENT WITH BALCONY

MODERN 4.5-ROOM APARTMENT WITH HIGH-QUALITY FINISHES AND SUNNY BALCONY This attractive 4.5-room apartment combines spacious rooms, high-quality materials, and a quiet living location in an ideal way. The apartment, built in 2013, is located on the 2nd floor of a well-maintained residential building and impresses with a well-thought-out floor plan, bright rooms, and timeless architecture. On approximately 119 m² of living space, it offers a living concept that suits both families and couples with increased space requirements. Upon entering, the apartment conveys a high-quality and well-maintained impression. The large window fronts provide plenty of daylight and, together with the carefully selected materials, create a pleasant living atmosphere. The covered balcony with a view of the greenery rounds off the attractive overall offer. Highlights of the apartment: * Spacious 4.5-room apartment with approximately 119 m² of living space * Built in 2013 with modern and well-maintained finishes * Bright living and dining area with large windows * Open kitchen with island and high-quality materials * Spacious workspaces and plenty of storage space in the kitchen * High-quality flooring in all living and sleeping areas * Three well-proportioned and versatile rooms * Direct access to the balcony from two rooms * Two modern bathrooms with shower or bathtub * Sunny, covered balcony with a view of the greenery and over the roofs of Biel * Three sun blinds for optimal comfort and flexible shading * Two parking spaces in the garage as well as a separate hobby room optionally available for purchase The quiet and well-maintained living location offers a high quality of life and a pleasant living environment. Shopping facilities, schools, public transportation, and recreational areas are within easy reach. An ideal opportunity for all those who value a high-quality apartment with a spacious room offer, modern equipment, and sustainable living quality. ALUAG, your real estate agency, is your specialist for wonderful properties in the best locations. We look forward to accompanying you on your way to your dream.

  • Balcony / Terrace
1 / 5
CHF 2,420,000.– Top
6.5 rooms205m² living space
Poststrasse 29, 2572 Sutz-Lattrigen

New building SESTETTO - Living between forest and lake.

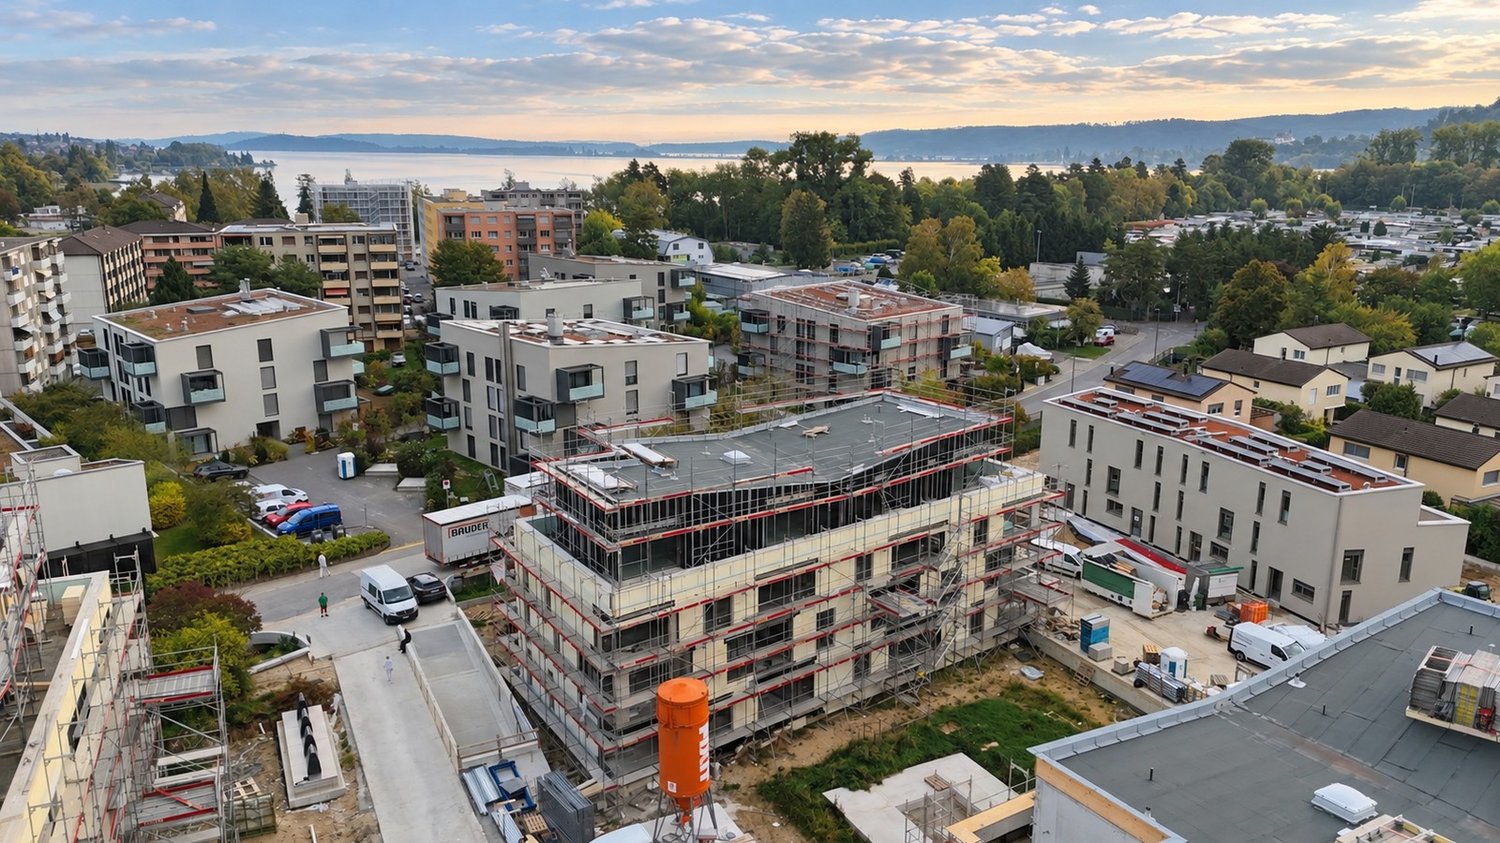
Recharge in the forest.Cool off in the lake.In between: SESTETTO.Located on Poststrasse in Sutz-Lattrigen on the southern shore of Lake Biel, SESTETTO is being built. Six single-family homes made of wood. For people who appreciate architecture, live naturally, and consciously choose their home.The houses combine a clear formal language with an ecological construction method. Made from carefully selected Swiss wood, a living feeling is created that can be seen, felt, and experienced every day. Wood brings warmth to the rooms. It creates atmosphere, regulates air humidity in a natural way, and turns architecture into a home.Generous window areas bring a lot of daylight into the house and open up the view to the outside. Terrace, lawn, and forecourt extend the home to the outside. Carport, bike room, and various ancillary rooms provide additional space for everything that belongs to everyday life.Technically, SESTETTO is also designed for longevity. The energy-efficient construction, high-quality insulation technology, geothermal heating, and integrated photovoltaic system reduce energy requirements and keep operating costs low in the long term.Sutz-Lattrigen is located on the southern shore of Lake Biel. Between Seeland and Jura. Between forest and water. School, kindergarten, three swimming areas, and public transportation are nearby. Biel can be reached in about ten minutes. For the commute. For appointments. For city moments. For the next connection.Build consciously.Live naturally.Arrive at SESTETTO.Have we piqued your interest? Feel free to contact us. We will be happy to provide you with further information and provide you with the detailed sales documentation.

Dominique Andreas Waser

Dominique Andreas Waser

Travel time
-