12 results - Property for buy in Müllheim Dorf

Francesco Arena

Francesco Arena

1 / 13
Francesco Arena

Francesco Arena

  • Parking space
  • Balcony / Terrace
  • Garage
  • +2
CHF 1,885,000.–
5.5 rooms214m² living space
Häggliweg 19, 8555 Müllheim Dorf

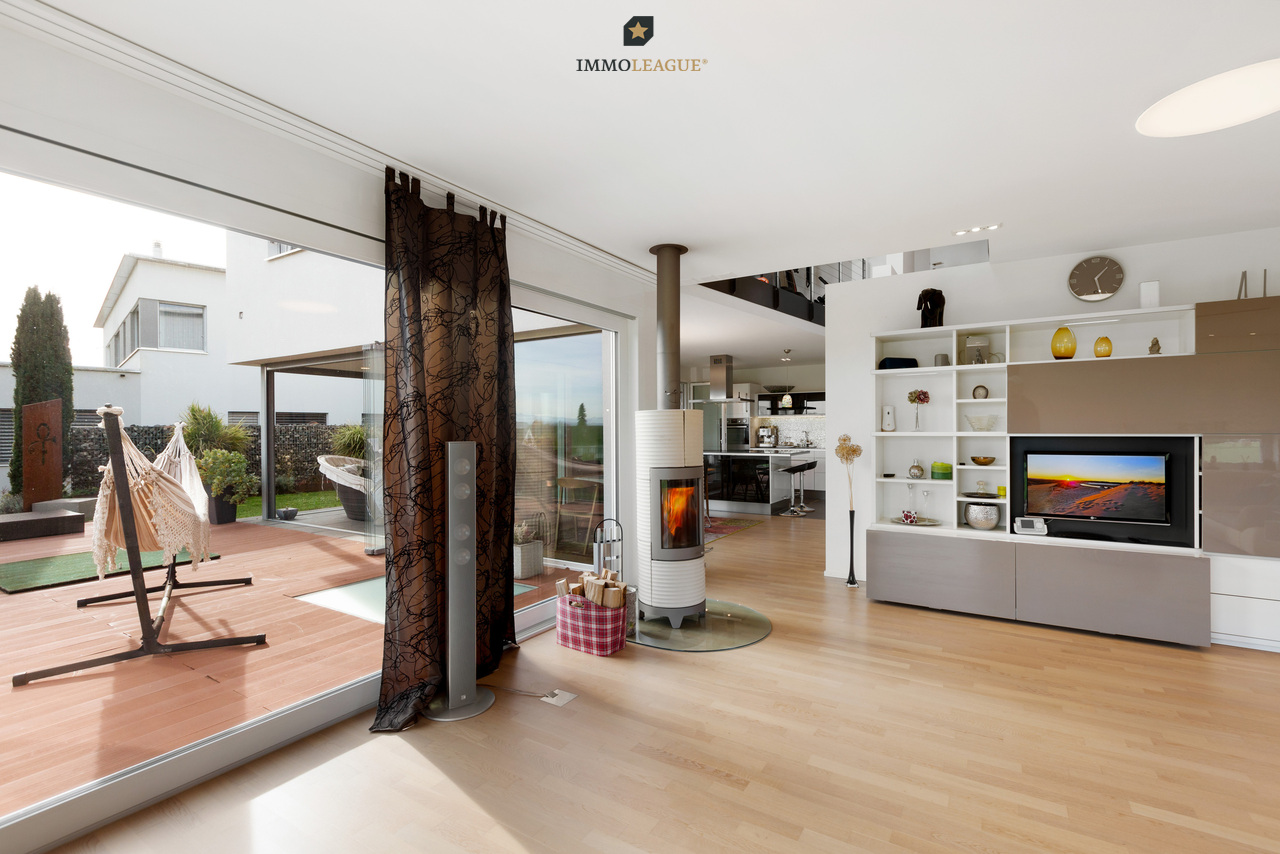
Architect-designed villa with panoramic views – in a geographically central location.

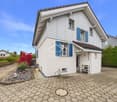
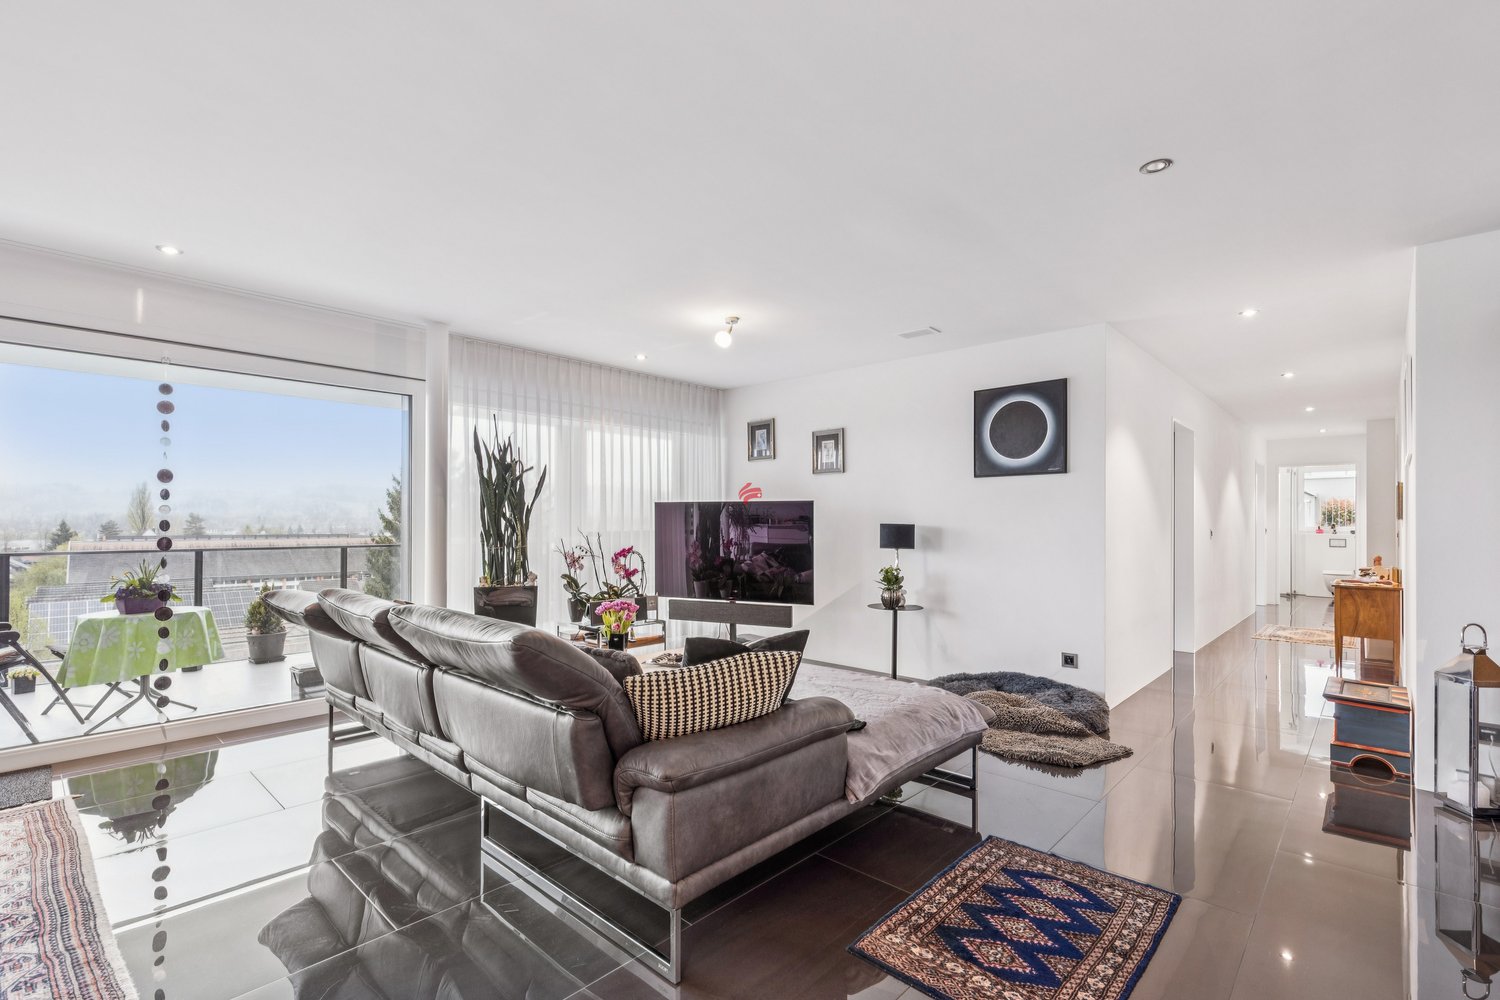
Exclusive living in a privileged elevated location with unobstructed, far-reaching views.A very modern and stylish detached 5½-room architect-designed house with a generous layout, set in an elevated location with views across greenery, to the Alps and to Säntis. From its elevatedposition, it overlooks the expansive landscape and nature, allowing you to enjoy the ever-changing scenery and natural surroundings at close quarters and in privacy.In Müllheim, a beautiful detached house awaits you, offering wonderful views of greenery and a superb living environment. This modern architect-designed house combines clean lines andhigh-quality materials with a level of technical installation usually found only in office buildings. It is situated in a location that offers peace and proximity to nature while also ensuring good connections tothe surrounding centres.The well-designed living concept impresses with spacious, light-filled rooms, a stylish sunroom and a sunny terrace that invites you to relax and enjoy the outdoors.An exceptional home that perfectly combines architecture, open views and quality of life – and could soon become your new favourite place.This exceptional property in Müllheim features technical equipment rarely found in residential homes and usually seen only in office buildings. Its well-designed UGV (Universal Building Cabling) and installation concept makes it possible to enjoy a home free from electrosmog (through wired connections and shielded cables)....High-quality, extensive features include electrical installations, lighting, building services, multimedia, interior furnishings, as well as the garden and outdoor areas.The electrical installations and lighting control include structured cabling or UGV cabling (universal building cabling is installed, as usually found only in office buildingsand designed to meet all current and future technical requirements and possibilities), a DALI-based lighting system with lighting controls, as well as CAT5, media andcoaxial cabling. The lighting comprises numerous LED spotlights and designer lights, dimmable DALI lights, sensor-controlled stair lighting, gallery andliving-area lighting, as well as special effect lighting. The bathrooms, kitchen, entrance area, garage and sunroom also feature carefully designed lighting solutions.Outside, PanicLights, LED entrance lights, star-effect lighting on the concrete wall, up-and-down lights, bollard lights and RGB ambient lighting onthe terrace decking create an atmospheric lighting scheme.The technical equipment and multimedia infrastructure include an HDTV satellite system with 8-channel distribution to all rooms, wired and “hacking-proof” video surveillancewith three cameras (which can be expanded as required), a server and monitor with continuous recording, and a window alarm system with magnetic contacts and SIM-cardalerts. The features are complemented by a 19-inch network rack, where all the cables come together and can be managed and connected to meet current technical requirements. It isequipped with a network switch, patch panel and comprehensive central IT cabling. Also included are a water-softening system, a heat pump, an electrically programmable towel warmer, and anElectrolux washing machine and tumble dryer.The interior furnishings include numerous high-quality, custom-made features. These include built-in wardrobes in the entrance area, the ground-floor room and the master bedroom,as well as a bespoke dressing room with drawers. There is a built-in safe in the bedroom. The living room features a multimedia wall unit with RGBlighting, an LED TV connection, and audio and network cabling. Further highlights include a limestone brick wall, high-quality wallpaper, custom-made...

  • Parking space
  • Balcony / Terrace
  • Garage
  • +2
Travel time
-
Basil Schwarz

Basil Schwarz

1 / 11
Basil Schwarz

Basil Schwarz

  • Parking space
  • Garage
  • Child-friendly
CHF 1,095,000.–
8.5 rooms220m² living space
8555 Müllheim Dorf

Frisch renoviertes 8.5-Zimmer-Eigenheim mit viel Privacy an familienfreundlicher Lage.

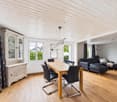
Frisch renoviertes Raumwunder: Ihr neues Familienidyll in MüllheimAn attraktiver und familienfreundlicher Lage im Herzen von Müllheim Dorf erwartet Sie dieses grosszügige 8.5-Zimmer Einfamilienhaus. Erst im Jahr 2026 umfassend renoviert, vereint die Liegenschaft moderne Ästhetik mit einem aussergewöhnlichen Platzangebot auf rund 220 m² Wohnfläche.Die lichtdurchfluteten Räume, edle Holzböden und eine designorientierte Küche schaffen ein Ambiente von natürlicher Leichtigkeit und Geborgenheit. Ob als weitläufiges Zuhause für die grosse Familie oder als Kombination aus Wohnen und Arbeiten - die flexiblen Grundrisse passen sich Ihren Bedürfnissen perfekt an. Der sonnige, pflegeleichte Aussenbereich bietet zudem ein Maximum an Privatsphäre für entspannte Stunden im Grünen.Profitieren Sie von einer erstklassigen Infrastruktur mit Schulen und Nahverkehr in Gehdistanz sowie einer optimalen Anbindung an die Achse Frauenfeld-Zürich.Einige Besonderheiten:+ Ruhige und familienfreundliche Lage+ Nähe zur Natur+ Gute Infrastruktur in Gehdistanz+ Zentrale Lage im Thurgau+ Gute Besonnung+ Privater und pflegeleichter Aussenbereich+ Funktionaler Grundriss+ Praktische Nebenräume+ Hohe Privatsphäre+ Helle Räume+ Solide Bauweise+ Frisch renoviert+ Laufend gut unterhalten+ Gute Möblierbarkeit+ Attraktiv für Eigennutzer und Investoren+ Und vieles mehrNutzen Sie diese einmalige Gelegenheit in Müllheim TG.Wenn Sie weitere Informationen für Ihre Entscheidungsgrundlage benötigen, sind wir gerne für Sie da.Ihr ImmoLeague TeamKennen Sie jemanden, der diese Immobilie kaufen möchte oder benötigen Sie Hilfe beim Verkauf Ihrer Immobilie?ImmoLeague bietet Ihnen eine professionelle und auf Ihre Bedürfnisse ausgerichtete Dienstleistung, zu unschlagbaren Konditionen.Freshly renovated space miracle: your new family idyll in MüllheimThis spacious 8.5-room detached house awaits you in an attractive and family-friendly location in the heart of Müllheim village. Comprehensively renovated in 2026, the property combines modern aesthetics with an exceptional amount of space on a gross living area of around 240 m².The light-flooded rooms, elegant wooden floors and a design-oriented kitchen create an ambience of natural lightness and comfort. Whether as a spacious home for a large family or as a combination of living and working - the flexible floor plans adapt perfectly to your needs. The sunny, low-maintenance outdoor area also offers maximum privacy for relaxing hours in the countryside.Benefit from a first-class infrastructure with schools and local transport within walking distance as well as optimal connections to the Frauenfeld-Zurich axis. A ready-to-occupy gem for the highest standards of space and quality of life.Some special features: Quiet and family-friendly location Close to nature Good infrastructure within walking distance Central location in Thurgau Good sun exposure Private and low-maintenance outdoor area Functional floor plan Practical adjoining rooms High level of privacy Bright rooms Solid construction Freshly renovated Well maintained on an ongoing basis Easy to furnish Attractive for owner-occupiers and investors And much moreTake advantage of this unique opportunity in Müllheim TG.If you require further information to help you make your decision, we will be happy to assist you.Your ImmoLeague TeamDo you know someone who would like to buy this property or do you need help selling your property?ImmoLeague offers you a professional service tailored to your needs at unbeatable conditions

  • Parking space
  • Garage
  • Child-friendly
Katerina Ponti

Katerina Ponti

1 / 13
Katerina Ponti

Katerina Ponti

  • Parking space
  • Garage
CHF 1,295,000.–
6 rooms147m² living space
8555 Müllheim Dorf (Müllheim)

FAMILIES WANTED

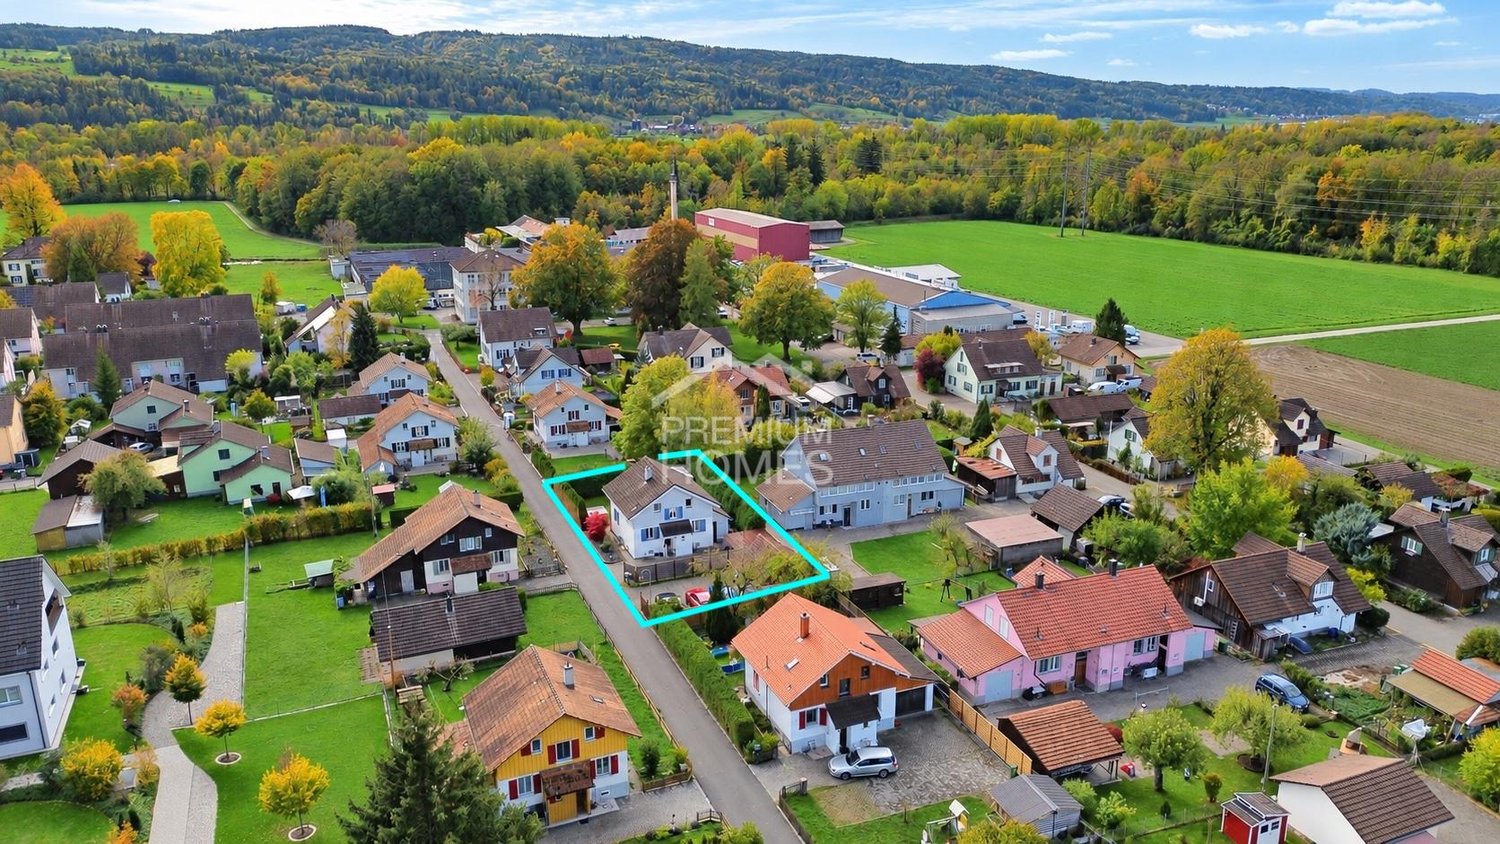
This spacious wellness oasis offers families a comfortable home with plenty of room for different phases of life. On several floors, a versatile living offer unfolds, creating space for shared moments and personal retreats. This allows living to be tailored individually and adapted to one's own needs.The well-maintained condition conveys an inviting sense of living. Bright rooms create a friendly atmosphere and make the living areas appear particularly open and pleasant. The thoughtful layout combines comfort with versatile usage possibilities.The rural surroundings offer peace and a natural daily life. At the same time, you benefit from a central location with good connections. This unites relaxed living with a pleasant proximity to the important offers of daily life. Here, no wishes are left unfulfilled. Take advantage and convince yourself! This PREMIUM HOMES offer includes: • Quiet location suitable for families • Rural and sunny single-family house quarter • Continuously renovated and in good condition • Air conditioning in the house • 2 stylish bathrooms • Cozy garden for relaxation and enjoyment • Pets welcome • Shopping opportunities and schools in the surrounding area • Double garage and additional outdoor parking spaces • Gross living area 176 m² • Net living area 147 m² Interested? We would be happy to take you through a non-binding viewing! Do you want to sell your house or apartment worry-free? We will tell you the current market value of your property, discreetly and non-bindingly! Are you interested in a first non-binding exchange of ideas? Don't hesitate and contact us. We look forward to you.

  • Parking space
  • Garage
1 / 12
CHF 1,390,000.–
4.5 rooms148m² living space
Am Lindenhügel 32, 8555 Müllheim Dorf

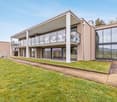
New Minergie Attic (2020) - Pure House Flair!

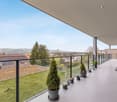
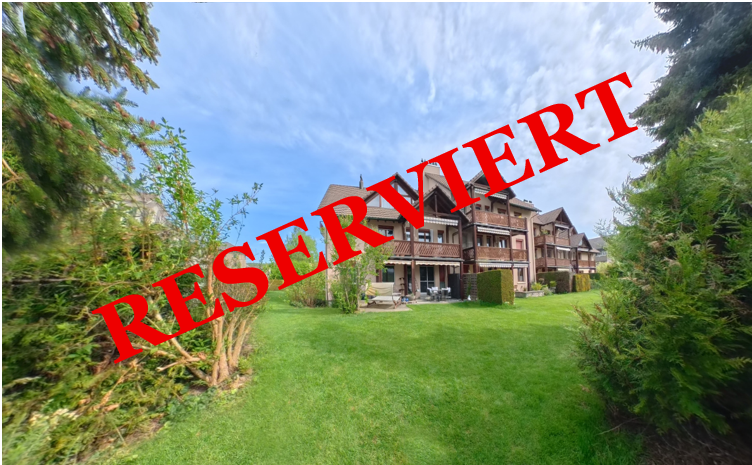
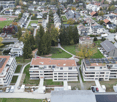
This unique Minergie house from 2020 has only two apartments on each side. Privacy, tranquility, and a generous sense of space are thus guaranteed. The attic apartment offered here was originally designed as a 5.5-room apartment and was elegantly converted into a 4.5-room apartment. This makes the rooms appear even brighter, airier, and more spacious. At the same time, the possibility remains to convert it back into a 5.5-room attic apartment at any time.From the inviting entrance, you enter the spacious kitchen and dining area, which seamlessly merges into the brightly lit living room. Harmonious transitions connect all rooms. The extensive terrace, which is directly accessible from almost all living rooms, offers a breathtaking panoramic view. Here you experience real "living like in a single-family home!"When building the new building, numerous high-quality extras worth around CHF 185,000 were integrated, offering the residents unparalleled luxury. Whether in the wardrobe area, in the stylish kitchen, or in the bathrooms, the first-class materialization is reflected everywhere. Below the apartments on the sun hill, there is an underground garage with very wide and oversized parking spaces with an electric connection. Two such parking spaces are included in the purchase price. Another one can be purchased on request. Also included in the price is a developed double hobby room, where a washing machine, tumble dryer, and a Secomat are available. An additional, also developed hobby room could be taken over on request.

Travel time
-
1 / 13
Price on request
6.5 rooms220m² living space
Büelrain 7, 8555 Müllheim

Single-family house with 6.5 rooms in Müllheim TG, Alpine view & garden

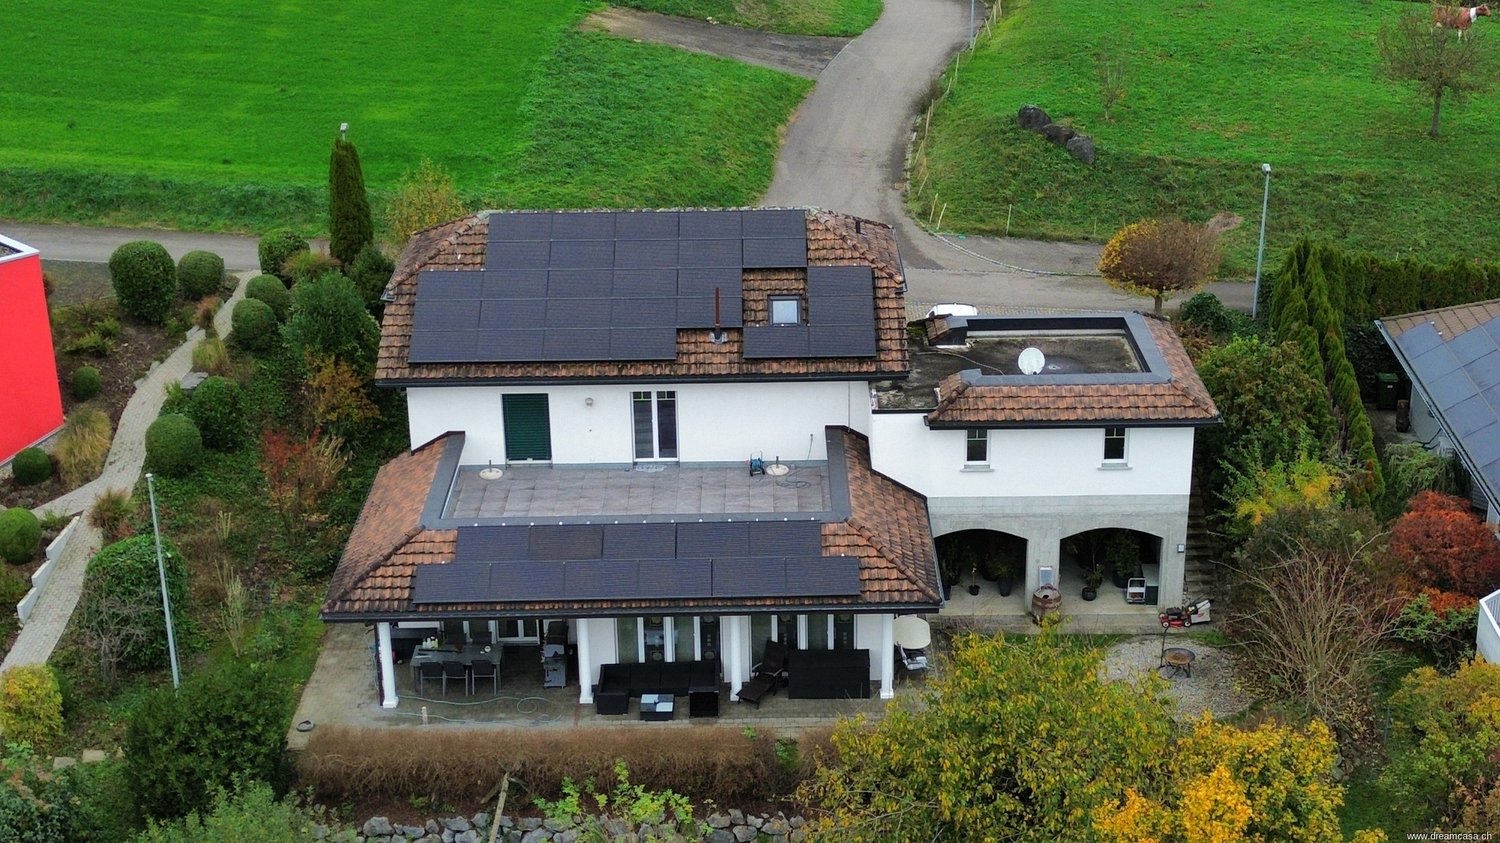
This stately house with 6.5 rooms on a south-facing slope offers you everything! The beautiful columns on the garden terrace give the house a southern flair. The spacious rooms, the beautiful living room, the cozy atmosphere, the good sunlight, the well-maintained garden, the sunny terrace, and much more will convince you of this attractive house! Ground floor: The entrance was equipped with a wardrobe, and to the left and right are two children's rooms. The two spacious rooms are equipped with a stylish blue carpet. Next to it is the bathroom with shower, sink, and toilet. A second entrance and exit makes it easier to get to the garage and carport, especially when shopping. Via a staircase, you reach a half story lower. Here you will find the well-lit living room with open kitchen. The spacious kitchen with dark granite countertops is equipped with the usual appliances. Plenty of storage space and short distances are guaranteed. On the entire south side, there are patio doors that allow you to access the garden from anywhere. The living room and the entire staircase area are equipped with light structured panels. Upper floor: From the entrance, you reach a large terrace (46 m²) and another room via a wide staircase, half a story higher. The terrace offers a magnificent view of the Alps. The room has a high ceiling and is equipped with a blue carpet. Another half story higher on the north side are two additional bedrooms and a spacious bathroom. Both rooms are carpeted. The master bedroom also has a large built-in wardrobe and a laundry chute. The bathroom offers plenty of storage space with a large vanity and a double sink. The bathtub is installed at an angle in the room. The rain shower invites you to linger, and of course, there is also a toilet. Basement: In the basement, there is a laundry room with a washing machine, dryer, and laundry chute, a utility room, a cellar room, and a technical room with a water softening system. Next to the garage with a gate drive and the carport, you have enough space to park two cars on the forecourt. A charging station for electric cars is available. Under the garage, there is a covered room with 40 m² of space, ideal for a possible expansion, such as a grotto. The garden also has a lower terrain, which is secured with large stone blocks. In addition to grapes, other fruit trees thrive there. The bedrooms and the large bathroom are all equipped with insect screens. On the covered seating area, you can enjoy a wide view of the Austrian Alps and the Säntis area - simply wonderful, this panorama! When would you like to get to know your new home? More offers at: www.dreamcasa.ch, the specialist in real estate sales!

Travel time
-
1 / 13
CHF 1,590,000.–
6.5 rooms178m² living space
8555 Müllheim

Living with a garden

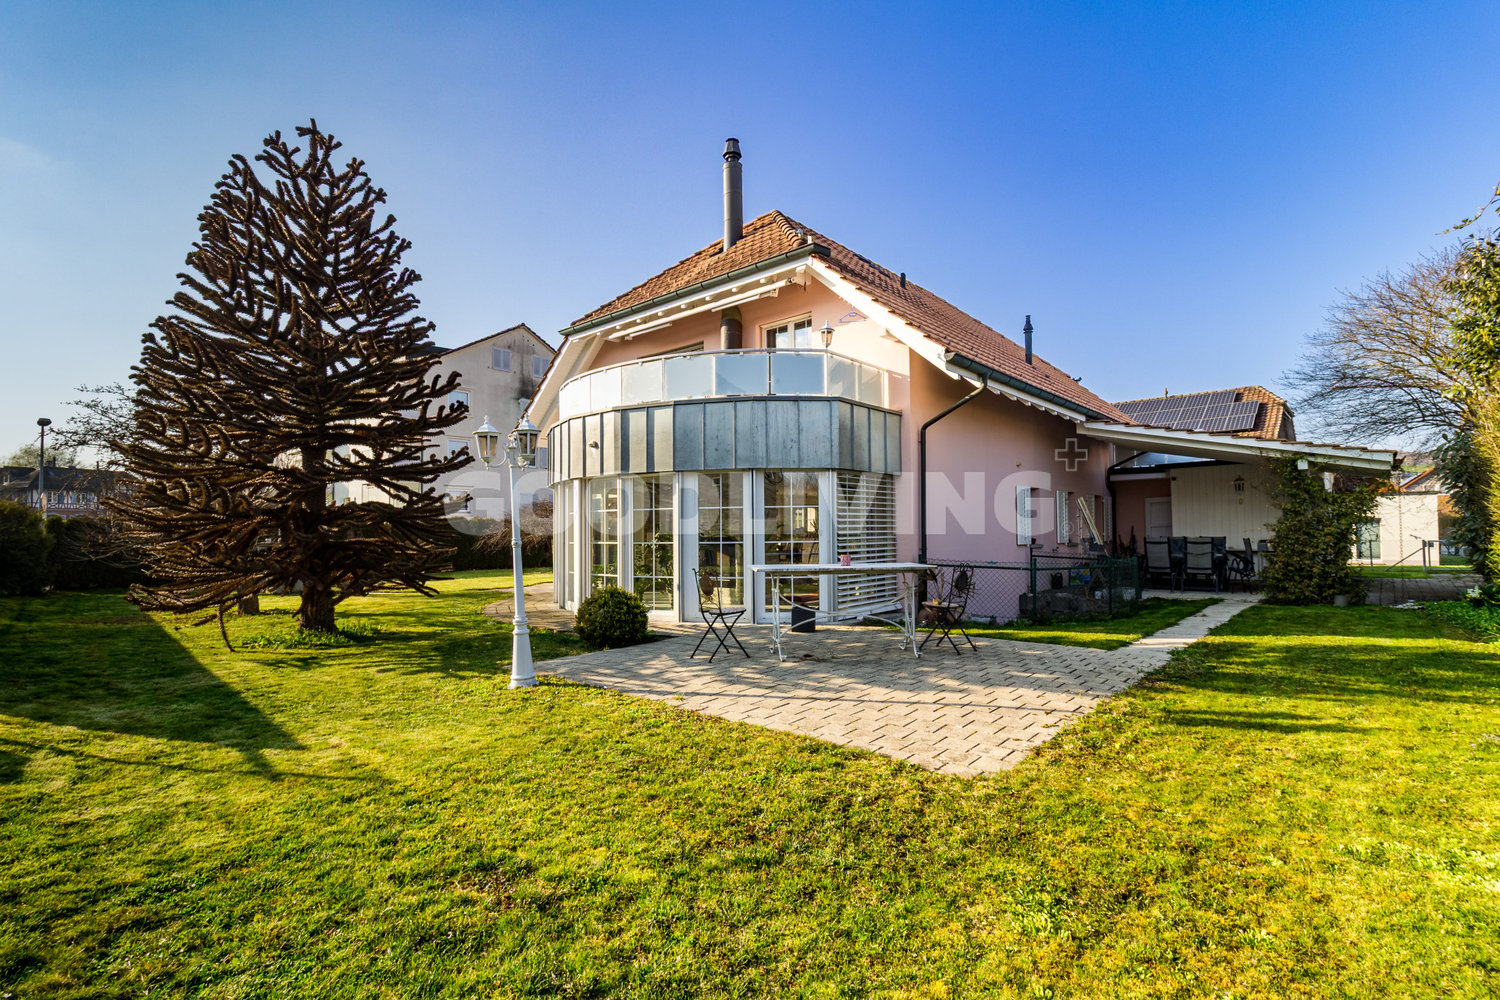
Spacious. Bright. Family-friendly.This detached 6.5-room single-family house offers space, light, and living quality in a quiet, family-friendly environment.The house convinces with its generous architecture, the well-kept garden surroundings, and bright, flowing living rooms over three floors.On the ground floor, a friendly entrance with space for a wardrobe welcomes you. The open living and dining area with a chimney and adjacent winter garden forms the heart of the property. Large window areas create a bright atmosphere and provide a harmonious transition to the outside area. The kitchen is timelessly designed, with bright fronts, black granite countertops, and plenty of storage space.From here, you can directly access the terrace and the lovingly planted garden, which, with its size, the beautiful araucaria, and the covered seating areas, forms an oasis of peace.The upper floor offers three spacious bedrooms, all with balcony access. The master bedroom has a dressing room and an en-suite bathroom with a corner bathtub, shower, and double sink. Another bedroom also has its own bathroom, while a third bathroom is accessible from the corridor.In the basement, you will find a large, heated room that is ideal as an office, fitness room, or studio, as well as cellar rooms, including a laundry room, natural cellar, heating room, and storage spaces.Well-maintained, inviting, and immediately ready for occupancy. A home for families who value space, light, and garden comfort.The property is located in a quiet single-family house district in Müllheim in the canton of Thurgau. The surroundings are characterized by well-maintained houses, good sunlight, and a pleasant neighborhood.Shopping facilities, schools, and kindergartens are easily accessible on foot. Public transportation is also nearby, ensuring a good connection.The combination of a quiet living situation and proximity to larger centers like Frauenfeld and Winterthur makes this location particularly attractive for families and commuters.FLOOR PLANGround floor:Entrance, living and dining area with chimney, winter garden, kitchen, access to terrace and gardenUpper floor:3 bedrooms with partial balcony access, master bedroom with dressing room and en-suite bathroom, additional bathrooms and dressing roomBasement:Large heated room (office / hobby / fitness), laundry room, cellar, technical rooms, natural cellarHIGHLIGHTS AT A GLANCE+ Spacious garden with various seating areas+ Two covered seating areas on the east and west sides+ Bright living and dining area+ Chimney for a cozy living atmosphere+ Winter garden as an extension of the living space+ Stylish, timeless kitchen with granite countertops and bright fronts+ Three bathrooms, one with a corner bathtub and shower+ Three bedrooms with balcony access, master bedroom with dressing room+ Versatile room in the basement (office, fitness & hobby)+ Two outdoor parking spaces and one indoor parking space in the garage+ New gas heating (2017), underfloor heating in all rooms+ Well-maintained condition+ Quiet, family-friendly neighborhood+ Short distances to school, shopping, and public transportation+ Good accessibility to Frauenfeld and Winterthur+ Combination of indoor quality and spacious outdoor areaAvailable from approximately March 2027Would you like to learn more about this property or get a personal impression on site?I would be happy to present the house to you personally and show you its special qualities.Carlos De CarvalhoGoodLiving AG Switzerland+41 79 309 77 22German / English / French / Portuguese


1 / 6
CHF 1,295,000.–
5.5 rooms148m² living space
8555 Müllheim

148 m² of living comfort on one level - high-quality, spacious, and with a view

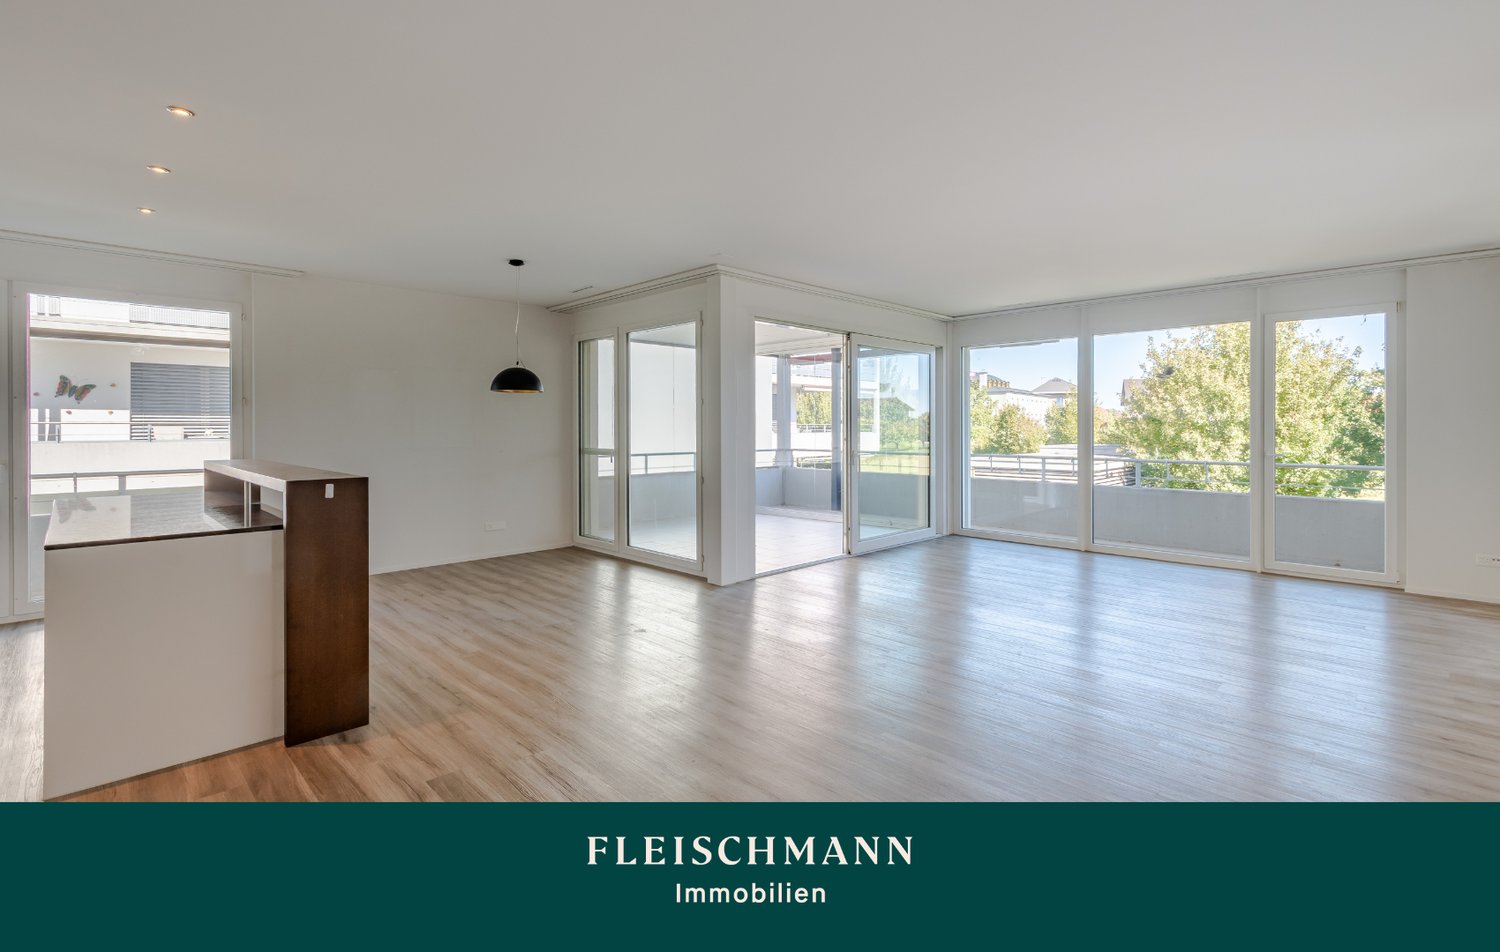
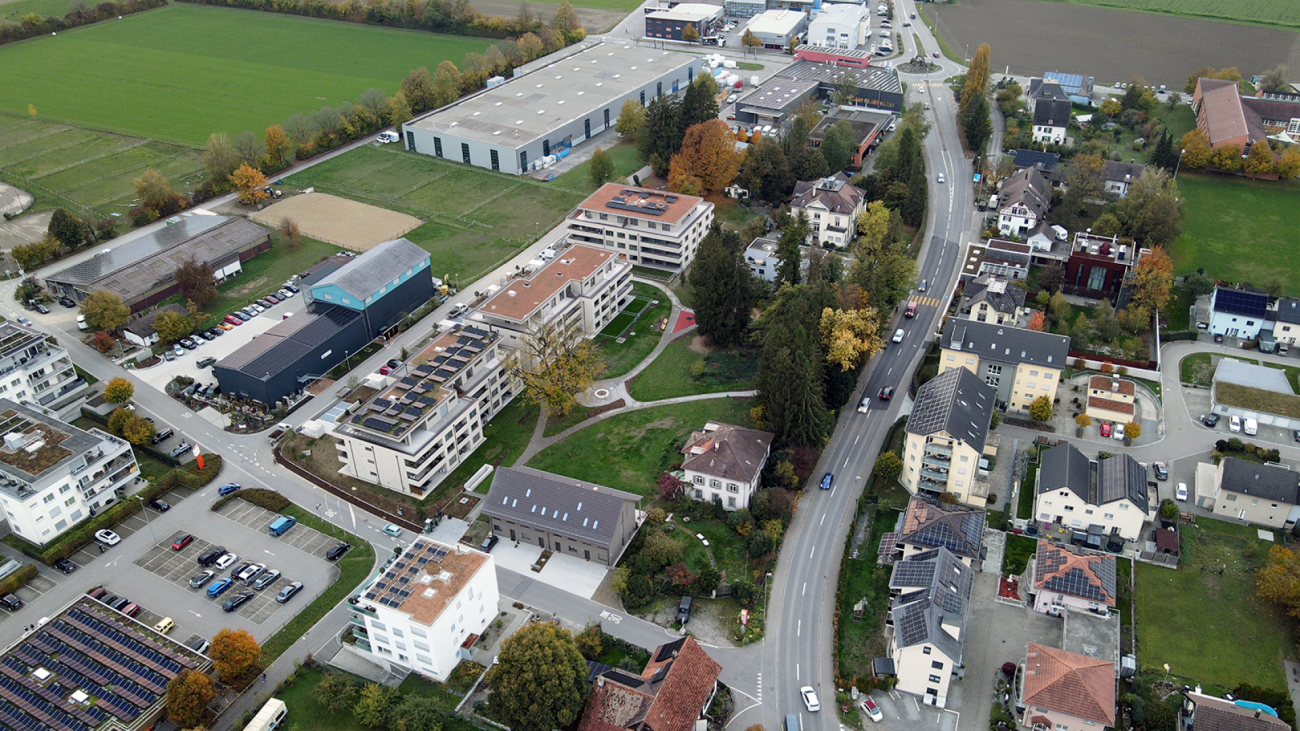
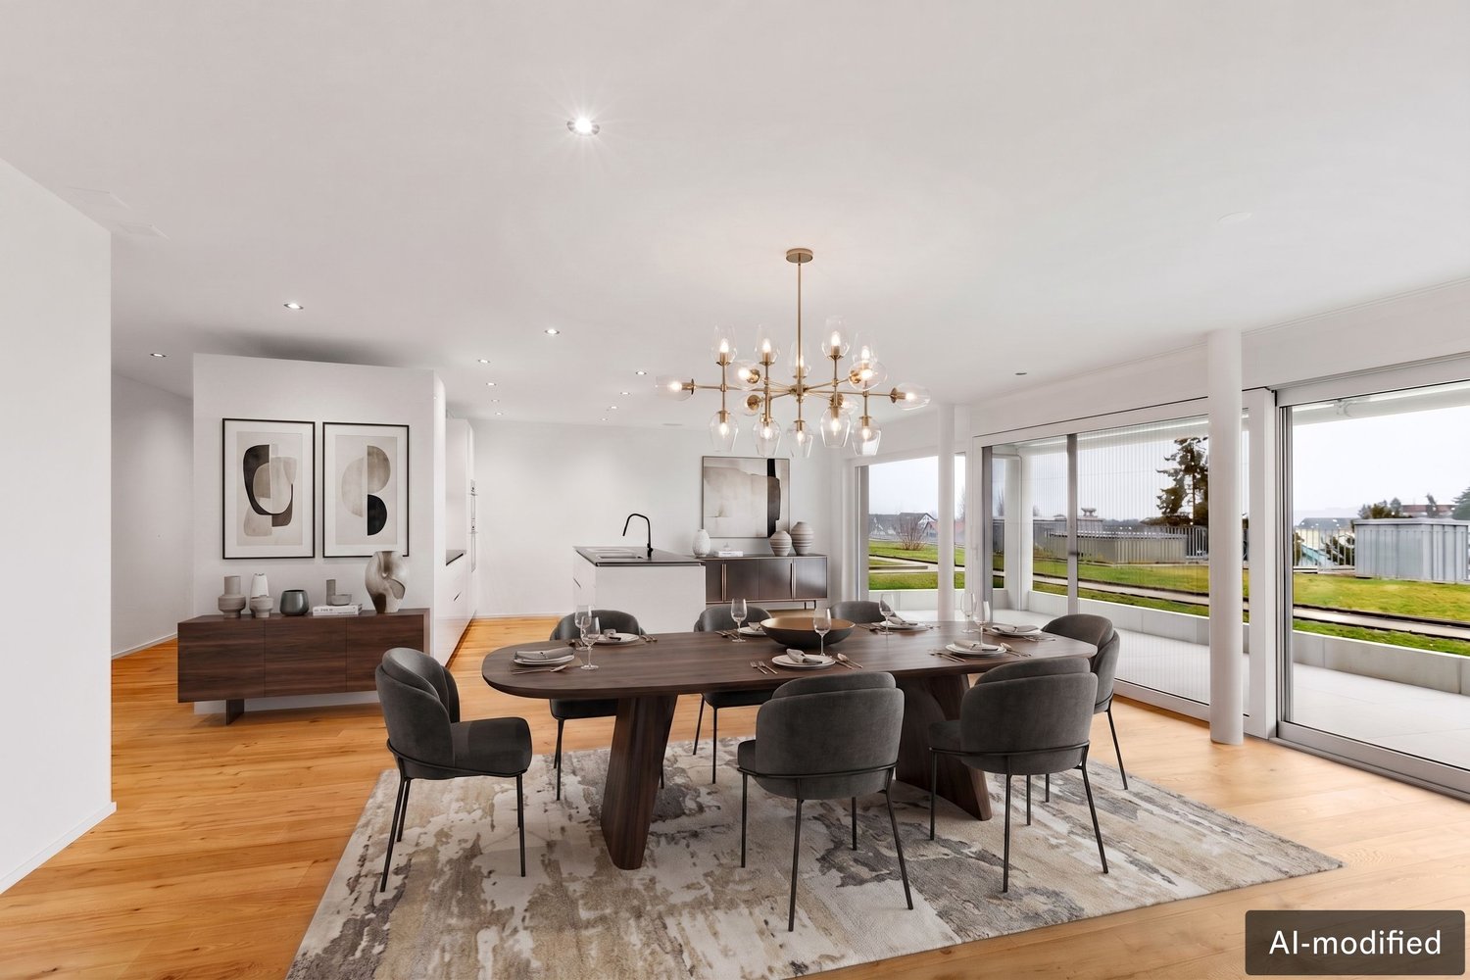
148 m² of living comfort on one level - stylish living with a beautiful view5.5-room apartment with a spacious sun terrace in Müllheim TGGenerosity, high-quality materials, and a well-thought-out room concept - this exceptional 5.5-room apartment at Lindenhügel in Müllheim combines modern living with a high level of comfort and quality of life.On approximately 148 m² of living space, you can expect a stylish home with bright rooms, an open living and dining area, and a high-quality fitted kitchen. Large window fronts create an impressive sense of space and offer a beautiful view of the surroundings.The approximately 50 m² large, covered terrace extends the living area outdoors and offers plenty of space for cozy hours, social evenings, and relaxed moments with a beautiful view.Living with quality and comfortThe apartment convinces with a high-quality equipment, noble solid wood floors, two stylish bathrooms, and a spacious master bedroom with its own dressing room.Thanks to the well-thought-out room layout, this home is suitable for couples with high living standards as well as for families or people who want to combine living and working under one roof.Particularly attractive is the comfortable living on one level - spacious like a house, combined with the advantages of a modern apartment.The highlights at a glance5.5 rooms with approximately 148 m² of living spaceApproximately 50 m² covered sun terrace with a beautiful viewBright, open living and dining areaHigh-quality fitted kitchen with quality appliancesNoble solid wood floors and large window frontsTwo bathrooms and master bedroom with dressing roomMinergie-certified construction, built in 2020/2021Energy-efficient heat pumpPrivate laundry room and separate storage roomTwo underground parking spaces with preparation for electric mobilityAttractive, sunny living location in Müllheim TGAn outdoor area to enjoyThe spacious terrace with adjacent green space offers a beautiful transition between indoor and outdoor space. Along the green space, a footpath runs, which serves as access to the playground for residents.So this apartment combines living in a green environment with the comfort of a well-maintained residential building.A location that convincesMüllheim offers an attractive combination of natural living and good transport links. Shopping facilities, schools, and the village center are located in the nearby area. Thanks to the proximity to the A7 motorway and Müllheim-Wigoltingen train station, Frauenfeld, Weinfelden, Winterthur, and Zurich are also easily accessible.A home for people who appreciate space, quality, and comfort.Purchase price: CHF 1,295,000.-I would be happy to introduce you to this special apartment in a personal viewing and look forward to your contact.Roger SimmenEngel & Völkers Ostschweiz+41 79 430 37 84 or roger.simmen@engelvoelkers.comAttractive living location with a view - natural and well-connectedAt Lindenhügel in 8555 Müllheim, you can expect an attractive living location that combines natural living with good accessibility to the surrounding cities.The elevated location offers a beautiful view of the village and the surrounding landscape. The well-maintained residential area is characterized by modern residential buildings, a family-friendly environment, and proximity to numerous recreational opportunities.Müllheim is located in the heart of the canton of Thurgau and offers a pleasant combination of rural charm and modern infrastructure. Shopping facilities for daily needs, a bakery, schools, and other services are located in the village and are easily accessible.The location also convinces in terms of transport. The nearby motorway access to the A7 enables a good connection to Frauenfeld, Winterthur, and the Zurich region. Via the Müllheim-Wigoltingen train station, there are also connections to Frauenfeld, Weinfelden, Winterthur, and Zurich.
Suggested properties for you based on search results