5 results - Property for buy in Murgenthal

1 / 13
CHF 650,000.–
3.5 rooms86m² living space
Alte Bernstrasse, 4853 Murgenthal

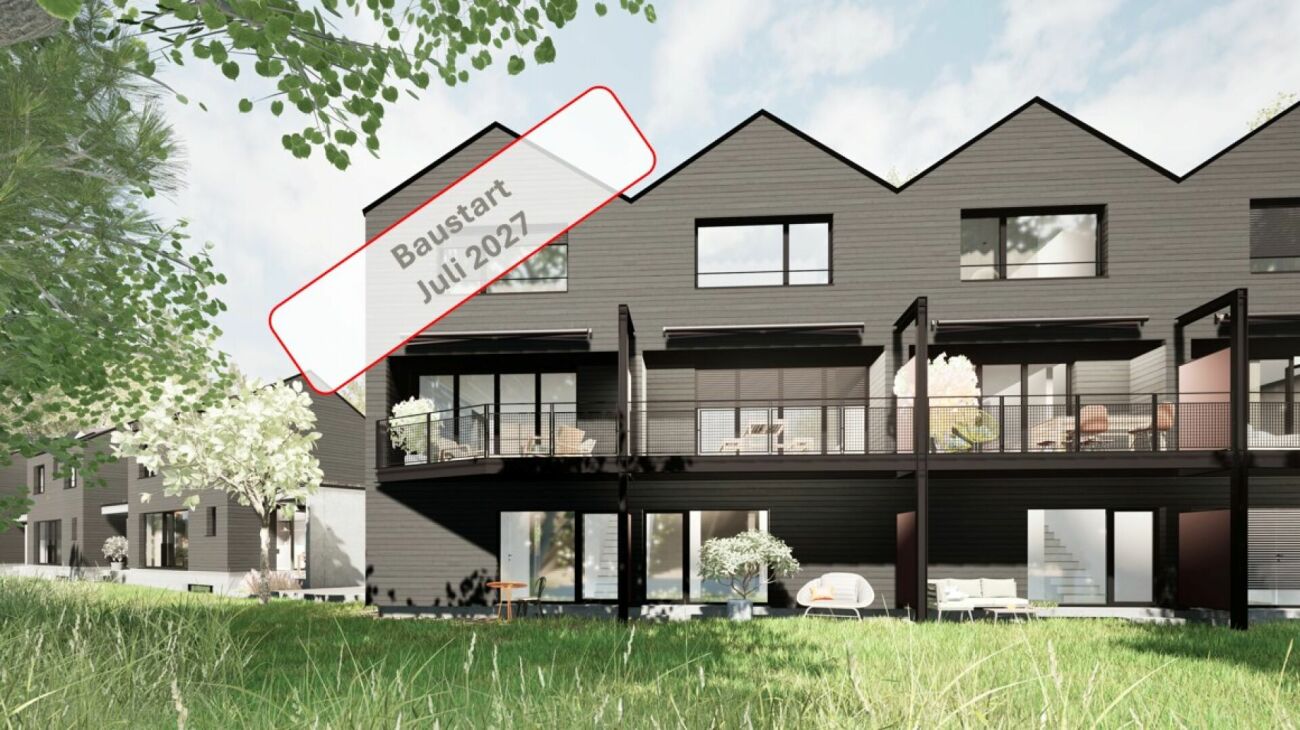
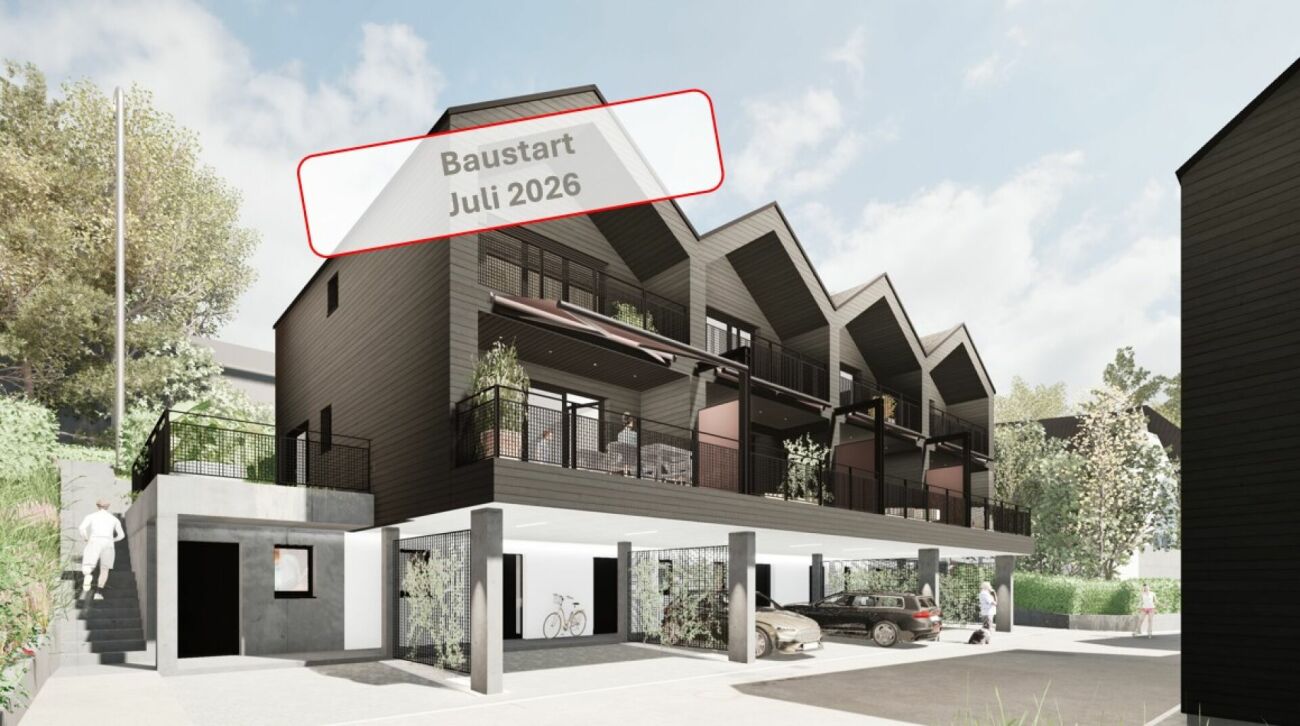
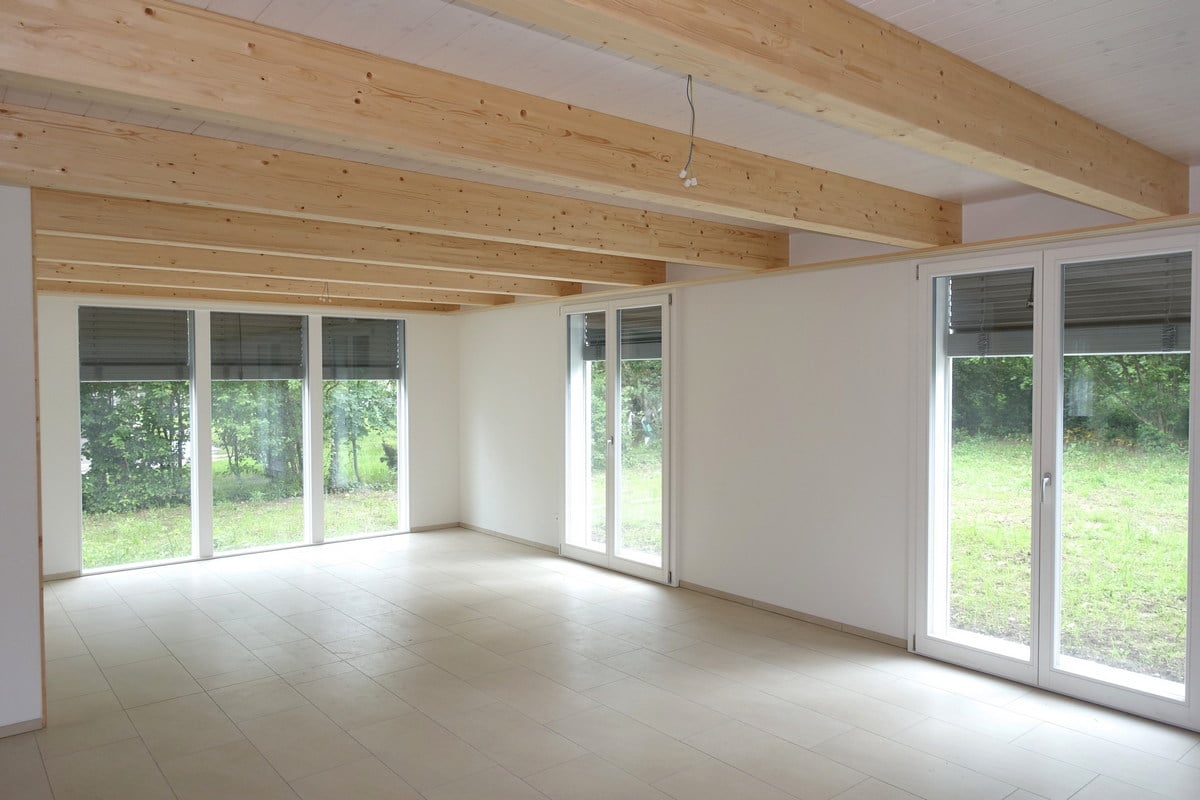
Cozy Tiny House - Minimalism meets comfort with a view of the Murg

Compact, modern, and sustainable This row tiny house offers the ideal combination of compact design and spacious living. As part of a new development of 12 houses, it is located in close proximity to the train station and directly on the Murg, which flows past the lower part of the plot in a slight slope. The modern house impresses with its sustainable and energy-efficient construction, including a solar system that contributes to environmentally friendly energy supply. Here, high living comfort meets a natural location - ideal for all those who are looking for a future-oriented and ecological home.Small but fine. That's how the finish standard of this tiny house manages to fulfill even high expectations. Particularly noteworthy are the following points: • Photovoltaic system • Comfort ventilation possible on request • Various built-in cabinets with resin coating • High-quality, bright parquet floors • Ceramic tiles in the wet cells • Carport can be purchased (CHF 30,000.-) Due to the particularly well-thought-out room layout, this tiny house is optimally suited for a single or couple household with a home office option, but also for a small family. More space than the name suggests The house is accessed from the ground floor from the carport. Immediately in the entrance, you will find a cleverly placed built-in wardrobe and a recess with a washing tower and sink. From here, you also have access to the covered terrace with a view of the Murg. Via the staircase, you reach the upper floor, which houses the kitchen, the open living and dining area, as well as a guest bathroom. Here, too, outdoor enthusiasts have another terrace at their disposal. Again, via the staircase, you reach the attic floor. On this floor, you will find a room that can be ideally used as an office, as well as a spacious bedroom with a built-in wardrobe. Also located on this floor is the main bathroom with a shower. Additionally, a separate basement compartment is available in the basement of the row of houses. In detail, the room layout is as follows: • Entrance area with built-in wardrobe, 7m2 • Recess / laundry room, 4.5m2 • WC, 2m2 • Cooking / eating / living 29m2 • Living, 17.5m2 • Room 1, 10.5m2 • Bathroom, 4.5m2 • Main bedroom, 17m2 More space than you might expect at first glance, and certainly enough to furnish the house entirely according to your ideas. Thanks to the cleverly placed built-in cabinets, you gain additional storage space without having to sacrifice anything. And with the two terraces, outdoor enthusiasts also get their money's worth. And if all this hasn't fully convinced you yet, you still have the opportunity in the current phase of the project to incorporate your own ideas for room design.


Travel time
-
1 / 13
CHF 685,000.–
3.5 rooms97m² living space
Alte Bernstrasse, 4853 Murgenthal

Charming Tiny House - Sustainable, stylish and cozy directly on the Murg

Sustainable, stylish and cozy This spacious Tiny House offers the ideal combination of compact design and spacious living. As part of a new development of 12 houses, it is located in close proximity to the train station and directly on the Murg, which flows through the lower part of the slightly sloping plot. The modern house convinces with its sustainable and energy-efficient construction, including a solar system that contributes to environmentally friendly energy supply. Here, high living comfort meets a natural location - ideal for all those who are looking for a future-oriented and ecological home.Small but fine. That's how the finishing standard of this Tiny House manages to meet even high expectations. Particularly noteworthy are the following points: • Photovoltaic system • Comfort ventilation possible on request • Various built-in cabinets with resin coating • High-quality, bright parquet floors • Ceramic tiles in the wet cells • Carport can be purchased (CHF 30,000.-) Due to the particularly well-thought-out room layout, this Tiny House is optimally suited for a single or couple household with a home office option, but also for a small family. More space than the name suggests The house is accessed from the ground floor directly from the carport. In the entrance, you will find a built-in wardrobe and a cellar compartment, where the washing tower with sink is also located. Via the staircase, you reach the upper floor, which, due to the slight slope of the plot, has both a garden seat and a terrace. Here is the living and dining area with the kitchen and the guest bathroom. Again, via the staircase, you reach the attic floor. This floor extends to a room, a bathroom with shower, and the main bedroom with access to the second balcony. The room layout is as follows: • Entrance area with built-in wardrobe, 9.5m2 • Cellar / laundry room, 11m2 • WC, 1.5m2 • Cooking / eating, 15m2 • Living, 17.5m2 • Room 1, 11m2 • Bathroom, 4m2 • Main bedroom, 15m2 More space than you might expect at first glance, and certainly enough to furnish the house entirely according to your ideas. Thanks to the cleverly placed built-in cabinets, you gain additional storage space without having to sacrifice anything. And with the garden seat and the two balconies, outdoor enthusiasts will also get their money's worth. And if all this hasn't fully convinced you yet, you still have the opportunity in the current phase of the project to incorporate your own ideas for room design.

Travel time
-
Baran Demir

Baran Demir

1 / 12
Baran Demir

Baran Demir

  • Parking space
  • Balcony / Terrace
  • Garage
CHF 837,000.–
5.5 rooms
4853 Murgenthal

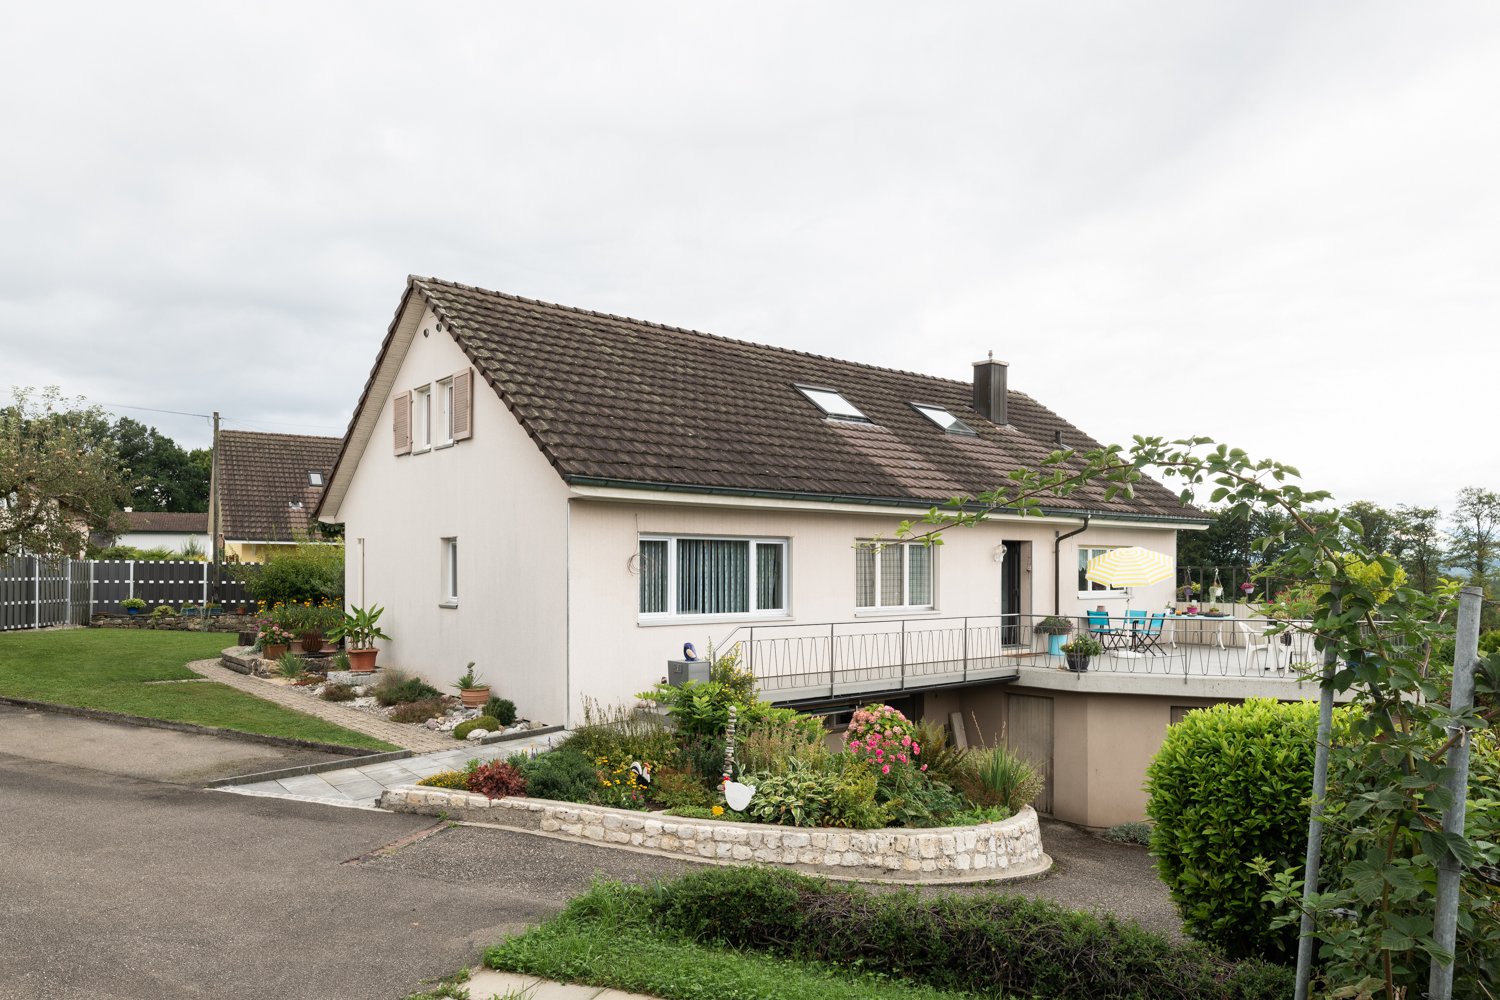
Solidly built - lovingly maintained

This charming semi-detached house is much more than just a home, it's a place where life is enjoyed to the fullest. The successful renovation, modern room layout, and spacious rooms create a living feeling that harmoniously combines comfort, security, and style. Here, families and couples find the ideal place to shape their future.The bright living rooms invite you to cook, laugh, and relax together. The separate guest toilet offers additional comfort in everyday life and underlines the thoughtful design of this property. Each room conveys a pleasant atmosphere and offers enough space for individual living ideas.The spacious garden is the heart of this home. Whether it's playing children, cozy summer evenings with friends, or quiet hours in the green, unforgettable moments are created here. A home that promises quality of life, well-being, and beautiful memories for many years. So, no wishes are left unfulfilled. Take advantage and convince yourself! This PREMIUM HOMES offer includes: • Attractive and family-friendly living location • Good connection to infrastructure • Modern room layout • Spacious and bright rooms • Very well renovated • Separate guest toilet • Contemporary living comfort • Plenty of space for the whole family • Underground parking space (excl.) • Outdoor parking space (excl.) • Spacious garden • Sunny outdoor area • Ideal place to relax and enjoy Interested? We'd be happy to take you on a non-binding tour! Do you want to sell your house or apartment worry-free? We'll tell you the current market value of your property, discreetly and non-bindingly! Are you interested in a first non-binding exchange of ideas? Don't hesitate and contact us. We look forward to you.

  • Parking space
  • Balcony / Terrace
  • Garage
More objects in your automatically expanded search area
20 results - Radius: + 10km
New building
1 / 10
CHF 950,000.–
3.5 rooms92m² living space
Pilatusweg 2, 4800 Zofingen

Living on Pilatusweg in Zofingen – Redefining exclusivity

CONSTRUCTION PERMIT GRANTED - CONSTRUCTION START SUMMER 2026In a privileged residential area of Zofingen, the "Living on Pilatusweg" project is being built, an extraordinary new construction project that combines architectural clarity with the highest living comfort. The 8 exclusive condominiums offer a living experience that goes far beyond the standard: spacious floor plans, flowing room concepts, and floor-to-ceiling windows create bright and airy living spaces with a special atmosphere. Each apartment is a statement – characterized by: • elegant, timeless architecture • high-quality materials and carefully coordinated details • spacious outdoor areas with high privacy • individually designable interiors Sustainable construction with Minergie-P certification, combined with modern building technology, guarantees efficiency, comfort, and long-term value retention. The location combines the best of two worlds:a quiet, grown neighborhood and at the same time the proximity to the historic old town, urban infrastructure, and nature-oriented recreational areas. Construction start is planned for summer 2026, giving you the opportunity to invest early in a forward-looking residential project and actively shape your new home. A home for people with demands – today and in the future.****************************************************3.5 rooms – garden apartment (ground floor) This exclusive 3.5-room garden apartment combines modern living comfort with a private outdoor area that significantly enhances everyday life. The openly designed living and dining area opens up to the private garden with 130m2 and creates a harmonious interplay between indoors and outdoors. Large window areas provide a bright and inviting atmosphere. Highlights: • Private garden with high quality of stay • Spacious loggia as an extension of the living space • Open, bright living area • Ideal for couples or discerning singles Short video: https://youtu.be/mACIfBM_vU8

Travel time
-
Manuela Häfliger

Manuela Häfliger

1 / 12
Manuela Häfliger

Manuela Häfliger

  • Parking space
  • Garage
  • View
  • +1
Price on requestPremium
10 rooms505m² living space
Sandgrube 13/15, 4614 Hägendorf

Exclusive country estate with two houses & park garden

In a privileged location in Hägendorf, an exceptional estate in a high-quality country house style awaits you. A rare combination of elegance, generosity, privacy, and diverse usage possibilities. The exclusive property includes two bright houses on a park-like plot of 2,169 m². The two houses are connected to each other but can also be used separately and are ideal as a luxurious family estate, multi-generation house, residential and commercial premises, or rental property. With approximately 505 m² of living space and high-quality construction, the estate convinces with stylish architecture, noble materials, and a high to luxurious standard of equipment. Highlights of the property: • Two high-quality houses with flexible use • Quiet location on the eastern edge of Hägendorf • Dreamlike garden with old tree population, fish pond, stream, and biotope • Wellness area with sauna, temple shower, and indoor whirlpool • Spacious terraces, cozy seating areas, and high-quality fireplaces in the living area • Double garage with e-charging station and additional outdoor parking spaces • Solar system (20.51 kWp) and modern geothermal heat pump • Fiber optic connection, alarm system, and camera surveillance • Close to nature, hiking areas, and excellent transport links House Sandgrube 13 (built in 1987) offers 5.5 rooms on three floors with a stylish living area, coffered ceiling, warm air fireplace, fitness room, and double garage. House Sandgrube 15 (built in 1995) impresses with exceptional architecture, a approximately 123 m² large room with visible wooden beam construction, marble surfaces, Stucco Veneziano, and an exclusive wellness area. The microlocation combines tranquility and nature with optimal accessibility: shopping facilities, schools, and the Egerkingen motorway junction are in the immediate vicinity. Basel can be reached in about 30 minutes, Zurich, Lucerne, and Bern comfortably via the central transport connection. An estate for people with a sense of quality, individuality, and lifestyle. Availability by arrangement. Viewings exclusively after prior registration and proof of financing.INTERESTED IN A VIEWING? PLEASE REGISTER: https://neho.ch/b/4614-26-2

  • Parking space
  • Garage
  • View
  • +1
Travel time
-
1 / 16
CHF 825,000.– Premium
4.5 rooms211m² living space
Schöntalstrasse 11, 4438 Langenbruck

Bijou - Spacious attic apartment in old beams

In a three-family house, a 4½ room attic maisonette apartment with approximately 211m² of living space awaits you. The attractive offer is enhanced with a covered balcony, a basement room, 2 uncovered outdoor parking spaces, and 2 covered storage spaces in the carport. The garden area is available for general use by all three floor owners.Access the house entrance to the 1st floor, where you will find a practical wardrobe closet, a separate guest toilet, and a small utility room with a washing machine and dryer in the entrance area.The apartment has a high-quality and cozy construction in the old beams, with low-maintenance plank floors (underfloor heating / heat pump) and a gallery with oiled walnut parquet. In the gallery, the living room is currently open, but you can easily add another room with new lightweight walls. The two brand-new bathrooms present themselves with a walk-in shower and a freestanding bathtub, exclusive bathroom furniture, and built-in cabinets.The spacious solid wood kitchen from the Team7 brand dates back to the 80s, and the built-in appliances have been replaced in recent years. The dressing room with built-in cabinets and the adjacent office niche (ideal for home office) are custom-built. The bright living room with above-average ceiling height and soapstone stove is extended by the balcony and guarantees a wonderful view of the greenery. The property has a new heat pump and underfloor heating. The carport is prepared for an e-charging station, and the lines are laid.Secure a not everyday, very spacious apartment in beautiful Langenbruck BL, and enjoy nature right in front of your door!We appreciate your property.All real estate offers can be found at www.team-lindenberger.ch

Travel time
-
New building
1 / 9
CHF 890,000.–
4.5 rooms106m² living space
Lindenhofstrasse 18, 4665 Oftringen

Exclusive 4½-room garden apartment in a quiet location!

Oftringen We would be happy to introduce you to this exclusive new construction project with 8 apartments in an optimal location in Oftringen.Visit our website: https://wohntraum-lindenhof.ch/These dreamy apartments will be built in 2028 with a lot of attention to detail and a high aesthetic claim. A noble parquet floor will be consistently laid in all living rooms, matching the ceramic tiles in the bathroom areas, as well as walls and ceilings in light plaster, creating a modern, classic, and timeless contrast, leaving a lot of room for designing the interior.The apartment at a glance:Object: Apartment with 4.5 rooms and gardenYear of construction: 2028Living area: 106 m²Living/Dining/Kitchen: 43 m²Room 1: 18 m²Room 2: 13 m²Room 3: 14 m²Shower/WC: 5 m² Bath/WC: 5 m²Laundry room: 4 m² (with washing machine/dryer)Balcony: 27 m² The exclusive kitchen is equipped with the latest appliances and is in harmony with the living and dining area, which, with 43 m², offers above-average spaciousness. The living room impresses with its room heights and glazing with direct access to the spacious terrace with garden share.Feel free to design your apartment according to your taste. Parking:The parking space in the garage is not included in the purchase price.CHF 40'000.- for a single garage parking space (1 piece)CHF 55'000.- for a double garage parking space (2 pieces)CHF 15'000.- for an outdoor parking space (1 piece) Viewing appointment:If we have sparked your interest, we would be happy to present you with this exceptional apartment. We will be happy to assist you with all questions regarding the apartment purchase and guarantee you the highest level of expertise through our in-depth knowledge and long-standing experience. Your personal contact:Biland Immobilien Management AGNordstrasse 14, 4665 OftringenMr. Matthias Biland - 062 791 18 90

Travel time
-
New building
1 / 9
CHF 860,000.–
4.5 rooms106m² living space
Lindenhofstrasse 18, 4665 Oftringen

Exclusive 4½-room apartment in a quiet location!

Oftringen We would be happy to introduce you to this exclusive new construction project with 8 apartments in an optimal location in Oftringen.Visit our website: https://wohntraum-lindenhof.ch/These dream apartments will be built in 2028 with great attention to detail and a high aesthetic standard. A noble parquet floor will be consistently laid in all living rooms, matching the ceramic tiles in the bathroom areas, as well as walls and ceilings in light plaster, creating a modern, classic, and timeless contrast, allowing for a large scope in designing the interior.The apartment at a glance:Object: 4.5-room apartmentYear of construction: 2028Living area: 106 m²Living/Dining/Kitchen: 43 m²Room 1: 18 m²Room 2: 13 m²Room 3: 14 m²Shower/WC: 5 m²Bath/WC: 5 m²Laundry room: 4 m² (with washing machine/dryer)Balcony: 27 m²The exclusive kitchen is equipped with modern appliances and is in harmony with the living and dining area, which offers above-average spaciousness with 43 m². The living room impresses with its room heights and glazing with direct access to the spacious balcony.Feel free to design your apartment according to your taste.The following apartments are also available:4½-room apartment on the 2nd floor - CHF 870,000.-4½-room apartment on the 3rd floor - CHF 880,000.-Parking:The garage parking space is not included in the purchase price.CHF 40,000.- for a garage parking space (1 piece)CHF 55,000.- for a double garage parking space (2 pieces)CHF 15,000.- for an outdoor parking space (1 piece)Viewing appointment:If we have sparked your interest, we would be happy to present this exceptional apartment to you.We will be happy to assist you with all questions regarding the apartment purchase and guarantee you the highest level of expertise through our in-depth knowledge and long-standing experience.Your personal contact:Biland Immobilien Management AGNordstrasse 14, 4665 OftringenMr. Matthias Biland - 062 791 18 90

Travel time
-
New building
1 / 9
CHF 765,000.–
3.5 rooms92m² living space
Lindenhofstrasse 18, 4665 Oftringen

Exclusive 3.5-room apartment in a quiet location!

Oftringen We would be happy to introduce you to this exclusive new construction project with 8 apartments in an optimal location in Oftringen.Visit our website: https://wohntraum-lindenhof.ch/These dream apartments will be built in 2028 with great attention to detail and a high aesthetic standard. A noble parquet floor will be consistently laid in all living rooms, matching the ceramic tiles in the bathroom areas, and walls and ceilings in light plaster provide a modern, classic, and timeless contrast, allowing for a large scope in designing the interior.The apartment at a glance:Object: 3.5-room apartmentYear of construction: 2028Living area: 92 m²Living/Dining/Kitchen: 43 m²Room 1: 18 m²Room 2: 13 m²Shower/WC: 5 m²Bathroom/WC: 5 m²Laundry room: 4 m² (with washing machine/dryer)Terrace: 26 m²The exclusive kitchen is equipped with modern appliances and is in harmony with the living and dining area, which offers above-average spaciousness with 43 m². The living room impresses with its room heights and glazing with direct access to the spacious balcony.Feel free to design your apartment according to your taste.The following apartments are also available:3½-room apartment on the 2nd floor - CHF 775,000.-3½-room apartment on the 3rd floor - CHF 785,000.-Parking:The garage parking space is not included in the purchase price.CHF 40,000.- for a garage parking space (1 piece)CHF 55,000.- for a double garage parking space (2 pieces)CHF 15,000.- for an outdoor parking space (1 piece)Viewing appointment:If we have sparked your interest, we would be happy to present you with this exceptional apartment.We will be happy to accompany you with all questions regarding the apartment purchase and guarantee you the highest level of expertise through our in-depth knowledge and long-standing experience.Your personal contact:Biland Immobilien Management AGNordstrasse 14, 4665 OftringenMr. Matthias Biland - 062 791 18 90

Travel time
-
New building
1 / 9
CHF 795,000.–
3.5 rooms92m² living space
Lindenhofstrasse 18, 4665 Oftringen

Exclusive 3.5-room garden apartment in a quiet location!

Oftringen We would be happy to introduce you to this exclusive new construction project with 8 apartments in an optimal location in Oftringen.Visit our website: https://wohntraum-lindenhof.ch/These dreamy apartments will be built in 2028 with a lot of love for detail and with a high aesthetic claim. A noble parquet floor will be consistently laid in all living rooms, matching the ceramic tiles in the bathroom areas, as well as walls and ceilings in light plaster, creating a modern, classic, and timeless contrast, and allowing for a large scope when designing the interior.The apartment at a glance:Object: Apartment with 3.5 rooms and gardenYear of construction: 2028Living area: 92 m²Living/Dining/Kitchen: 43 m²Room 1: 18 m²Room 2: 13 m²Shower/WC: 5 m²Bath/WC: 5 m²Laundry room: 4 m² (with washing machine/dryer)Terrace: 28 m²The exclusive kitchen is equipped with the latest appliances and is in harmony with the living and dining area, which, with 43 m², conveys above-average generosity. The living room impresses with its room heights and glazing with direct access to the spacious terrace with garden.Feel free and design your apartment according to your taste.Parking:The garage parking space is not included in the purchase price.CHF 40,000.- for a garage parking space (1 piece)CHF 55,000.- for a double garage parking space (2 pieces)CHF 15,000.- for an outdoor parking space (1 piece)Viewing appointment:If we have sparked your interest, we would be happy to present you with this exceptional apartment.We will be happy to accompany you with all questions regarding the apartment purchase and guarantee you the highest level of expertise through our in-depth knowledge and long-standing experience.Your personal contact:Biland Immobilien Management AGNordstrasse 14, 4665 OftringenMr. Matthias Biland - 062 791 18 90

Travel time
-
1 / 14
CHF 575,000.– Premium
3.5 rooms126m² living space
Schöntalstrasse 11, 4438 Langenbruck

3.5 room maisonette apartment with balcony including garage and outdoor parking space

In a three-family house, you can expect a modern, renovated in 2008, 3½ room maisonette apartment (on the ground floor and upper floor) with over 126m² of living space. The attractive offer includes a covered balcony, a basement room, an uncovered outdoor parking space, and a spacious garage with direct access to the apartment. The garden area is available for general use by all three floor owners. Through the house entrance, you enter the ground floor, where you will find a practical wardrobe in the entrance area, an exclusive modern kitchen with a counter. The kitchen has a high standard (V-ZUG) Combi-Steamer, warming drawer, dishwasher, microwave, TepanYaki, induction cooktop, refrigerator with separate freezer and extraction hood (GUTMANN), stainless steel fittings, structured lacquer fronts, stainless steel drawers, and Nero-Assoluto stone cladding. The apartment has a high-quality and cozy construction in the old beam, with low-maintenance floorboards (underfloor heating / heat pump). The two bathrooms present themselves once with a walk-in shower on the ground floor and once with a corner bathtub and separate washing machine and dryer on the upper floor. Various built-in cabinets offer a lot of storage space. You can access the garage directly and from there directly into the adjacent basement room and from there directly into your own apartment. Through a staircase, you reach the upper level of the maisonette apartment. The living area with a stone oven is extended by the balcony and guarantees a wonderful view into the green. The bedroom with a elegant built-in wardrobe (cedar wood rear walls and clothes lift). The property has a new heat pump and underfloor heating. Secure a not everyday, beautifully maintained apartment in the beautiful Oberbaselbiet and enjoy nature right in front of your doorstep! We appreciate your property. All real estate offers can be found on www.team-lindenberger.ch

Travel time
-
Ritesh Sood

Ritesh Sood

1 / 10
Ritesh Sood

Ritesh Sood

  • Parking space
CHF 1,150,000.– Premium
5.5 rooms130m² living space
4800 Zofingen

Family happiness in a sought-after residential area, charming 5.5-room single-family house with sunny garden

RE/MAX Aarau has an exclusive mandate for this house. This well-maintained 5.5-room single-family house combines generosity, living comfort, and an ideal location for families. Located in a quiet and yet central residential area in Zofingen, you benefit from short distances to shopping facilities, schools, kindergarten, train station, and a variety of leisure and recreation opportunities. The excellent connection to the A1 and A2 highways makes the property particularly attractive for commuters.As soon as you enter the house, you are greeted by a bright and inviting atmosphere. The open split-level living concept with a spacious living and dining area, stylish chimney, and modern kitchen creates a pleasant living feeling and invites you to linger. The well-thought-out room layout offers versatile usage possibilities, whether for the family, a home office, or guests. A room with direct access to the garden and a practical guest toilet round off the room offer on the ground floor perfectly.On the upper floor, you will find bright and spacious bedrooms with warm wooden floors and a modern bathroom with a bathtub. Particular emphasis is placed on a spacious room with two separate entrances, which can be easily divided into two separate rooms if needed, thus offering additional flexibility for growing families.The basement also convinces with a lot of storage space, a practical laundry room, and a spacious garage with direct house access. The space offer is complemented by several cellar and storage rooms, which make everyday life comfortable.A special highlight is the lovingly designed garden. The spacious terrace with a covered seating area invites you to cozy hours with family and friends, while the well-maintained green area offers plenty of space to play, relax, or enjoy. A garden house provides additional storage space, and a separate parking space is ideal for a caravan or another vehicle.The property has been continuously maintained and modernized over the years. Therefore, the house presents itself in a very well-maintained condition and is ready for the move-in of its new owners.A home with a lot of charm, a well-thought-out room concept, and a sunny garden, ideal for families who are looking for spacious living in an attractive location in Zofingen. Arrange your personal viewing appointment with Ritesh Sood today, and we look forward to presenting this unique home to you in person.

  • Parking space
New building
1 / 7
CHF 1,440,000.–
7.5 rooms211m² living space
4803 Vordemwald

Newly built single-family house - Obstgarten Vordemwald

DREAM HOME COME TRUE In the idyllic suburban community of Zofingen "Vordemwald", six unique row houses are being built. The houses have 5.5 - 7.5 rooms with a private garden. https://www.obstgarten-vordemwald.ch/ Location: The Aargau municipality of Vordemwald is located in the Pfaffneren valley, which flows from south to north and empties into the Aare at Rothrist. More than half of the municipal area is forested. The Unterwald in the west and the Boowald in the southwest are part of the largest contiguous forest area in the canton of Aargau. • Central location • Good traffic connections • School • Recreational area • Shopping opportunities Project & Architecture: The six single-family houses blend harmoniously into the surroundings. The houses are arranged in a row house style, but are recognizable as independent and independent single-family houses. The arrangement and orientation of the buildings provide the highest level of living comfort and optimal privacy at a very good price-performance ratio. These modern and ecologically designed single-family houses are similar and yet individual. The wooden facade and the extensively greened flat roof reflect the rural character of the Obstgarten development, which borders directly on the agricultural zone. All houses are oriented towards the south and offer not only optimal sunlight but also an unobstructed view of nature. The practical and well-thought-out space and living concept is suitable for all generations and household sizes. Each house has two parking spaces, but the bus stop is also within walking distance. The children's rooms are cut above average in size. This is intended to take into account the fact that it is not just a bedroom, but also a play, living and working room. The standard of construction includes high-quality, natural and low-maintenance materials, and we will of course take your wishes into account when building. • Family-friendly • Adequate privacy • Spacious living area • Solar system • Share of general parcel (894 m²) • and many other advantages Take this unique opportunity and make your dream home a reality. 7.5-room houses: • House A, NWF 200 m², Sold • House B NWF 200 m², CHF 1'440'00.00 • House C NWF 200 m², CHF 1'440'00.00 Sales / Consulting: 1A Liegenschaften AG Gewerbehaus Mühle 6245 Ebersecken D: +41 62 748 70 57 M: +41 79 590 19 29 info@1a-liegenschaften.ch www.obstgarten-vordemwald.ch

New building
1 / 6
CHF 595,000.–
3.5 rooms96m² living space
Garbenweg 3, 4934 Madiswil

Space for your everyday life: 3.5-room owner-occupied apartment in Madiswil

Living in the village center In the heart of Madiswil, we present to you a carefully planned new construction project that convincingly combines rural building tradition and modern living comfort.The multi-family house with striking double gables, warm plaster facade, and wood details blends harmoniously into the grown village landscape and creates modern living space with high quality of stay at the same time.All everyday facilities can be reached on foot: Coop, bakery, community services (with post office) and the Madiswil train station with direct connections to Langenthal, Huttwil, and Lucerne.The building is operated with a wood pellet heating system; the pitched roof with clay tiles and integrated photovoltaics combines tradition with modern energy generation.Each apartment has a separate basement compartment; parking spaces in the garage are available optionally (CHF 37,500). 3.5-room owner-occupied apartments Six carefully planned 3.5-room apartments on different floors (77.5 to 104.5m2) each with its own qualities and outdoor areas.Ideal for couples or small families looking for home ownership in a quiet village location. • Ground floor:WHG 0.2: approx. 94.5 m² CHF 625,000- • 1st floor: WHG 1.1: approx. 98.5 m² CHF 595,000- WHG 1.2: approx. 95.5 m² CHF 595,000-WHG 1.3: approx. 104.5 m² CHF 635,000-WHG 1.4: approx. 77.5 m² CHF 560,000- • 1st floor attic: WHG 2.3: approx. 102.5 m² CHF 615,000- Bright rooms, warm materials, an open living area that invites you to linger. You feel at home from the very first day. A high-quality kitchen is already planned; those who want to can design sanitary appliances and floor coverings according to their personal taste.Parking space in the garage: CHF 37,500 (optional)Interested? We would be happy to send you the complete documents and advise you personally. Please do not hesitate to contact us. We also discuss individual construction and adaptation wishes with you.More information can be found at http://garbenweg.rieder-immobilien.ch

Travel time
-
New building
1 / 6
CHF 795,000.–
4.5 rooms137m² living space
Garbenweg 3, 4934 Madiswil

Newly built maisonette dream: 4.5-room apartment with "house feeling"

Living in the village center In the heart of Madiswil, we present to you a carefully planned new construction project that convincingly combines rural building tradition and modern living comfort.The multi-family house with striking double gables, warm plaster facade, and wood details blends harmoniously into the grown village landscape and creates modern living space with high quality of stay at the same time.All everyday facilities can be reached on foot: Coop, bakery, municipal services (with post office) and the Madiswil train station with direct connections to Langenthal, Huttwil, and Lucerne.The building is operated with a wood pellet heating system; the pitched roof with clay tiles and integrated photovoltaics combines tradition with modern energy generation.Each apartment has a separate basement compartment; parking spaces in the garage are available optionally (CHF 37,500). 4.5-room maisonette apartment 4.5-room maisonette dream: apartment with house feelingAvailable apartments: • WHG 2.1: approx. 152.0 m², loggias 18.5 + 12.0 m² CHF 835,000. • WHG 2.2: approx. 137.5 m², loggias 14.0 + 13.5 m² CHF 795,000. • WHG 2.4: approx. 114.5 m², loggia 13.0 m² CHF 735,000. Parking space in the garage: CHF 37,500 (optional) Reservation amount: CHF 30,000.Interested? We would be happy to send you the complete documents and advise you personally. Please do not hesitate to contact us. We also discuss individual construction and adaptation wishes with you.Further information can be found at:http://garbenweg.rieder-immobilien.ch

Travel time
-
New building
1 / 6
CHF 695,000.–
4.5 rooms116m² living space
Garbenweg 3, 4934 Madiswil

New building Madiswil: 4.5-room owner-occupied apartment with spacious garden

4.5-room garden apartments Two spacious 4.5-room ground-floor apartments with private seating area and own garden share, ideal for families who want to combine house character with the advantages of floor ownership.Available apartments: • WHG 0.1: approx. 116.0 m² living spaceLoggia 13.0 m², seating area 26.0 m², Garden 30.5 m² CHF 695'000.- • WHG 0.3: approx. 120.5 m² Seating area 31.0 m² Garden 135.0 m² CHF 695'000.- Ground-level living with direct access to the private seating area and garden. Spacious, bright living and dining areas, a high-quality kitchen, and carefully equipped bathrooms create a home that convinces from day one.Parking space: CHF 37'500.- (optional)Reservation amount: CHF 30'000.-Interested? We would be happy to send you the complete documents and advise you personally. Please do not hesitate to contact us. We also discuss individual construction and adaptation wishes with you.Further information can be found at:http://garbenweg.rieder-immobilien.chLiving in the village centerIn the heart of Madiswil, we present to you a carefully planned new building project that combines village building tradition and modern living comfort in a convincing way.The multi-family house with striking double gables, warm plaster facade, and wood details blends harmoniously into the grown village image and creates modern living space with high quality of stay at the same time.All everyday facilities can be reached on foot: Coop, bakery, municipal services (with post office) and the Madiswil train station with direct connections to Langenthal, Huttwil, and Lucerne.The building is operated with a wood pellet heating system; the pitched roof with clay tiles and integrated photovoltaics combines tradition with modern energy generation.Each apartment has a separate basement compartment; parking spaces are available optionally (CHF 37'500.-).

Travel time
-
New building
1 / 8
CHF 1,333,000.–
7.5 rooms213m² living space
4622 Egerkingen

Modern 4.5-room new building apartment with balcony in Egerkingen

Construction has already startedThis exclusive two-family house convinces with its quiet hillside location and offers a beautiful view over the whole of Egerkingen. The property includes a 4.5-room apartment and a 7.5-room apartment and is ideal for both families and as an attractive investment object for rent.The location is particularly family-friendly: kindergarten and school are only about 600 meters away. Shopping facilities are easily accessible on foot, with the Coop about 400 meters away and the Gäupark shopping center in the immediate vicinity.The connection is also optimal for commuters. The bus stop is about 1 km away, and the highway entrance is only 1.4 km away. Thanks to the central location of Egerkingen, you can reach the cities of Basel, Bern, Lucerne, and Zurich in a short time.Have we sparked your interest or would you like to arrange a viewing appointment? We are at your disposal and look forward to presenting this unique new building object to you in person.YOUR ADVANTAGES AT A GLANCE • New building / first occupancy • 7.5-room duplex attic apartment • Kitchen, bathroom, and floor freely selectable according to budget • 3 bathrooms • Near schoolhouse and kindergarten • Child-friendly environment • Central and yet quiet location • Beautiful view • Controlled ventilation (only in the 7.5-room apartment) • Central vacuum cleaner – pre-installation (pipe laying) • Open kitchen with spacious living area • Near highway access • Near shopping facilities We will send you the sales documentation via the contact form for further information.

Suggested properties for you based on search results