373 results - Property for buy in Nyon

New building
1 / 8
CHF 2,750,000.–
6 rooms163m² living space
Chemin du Monastier 7, 1260 Nyon

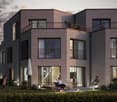
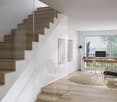
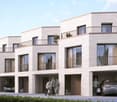
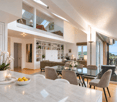
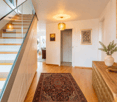
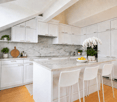
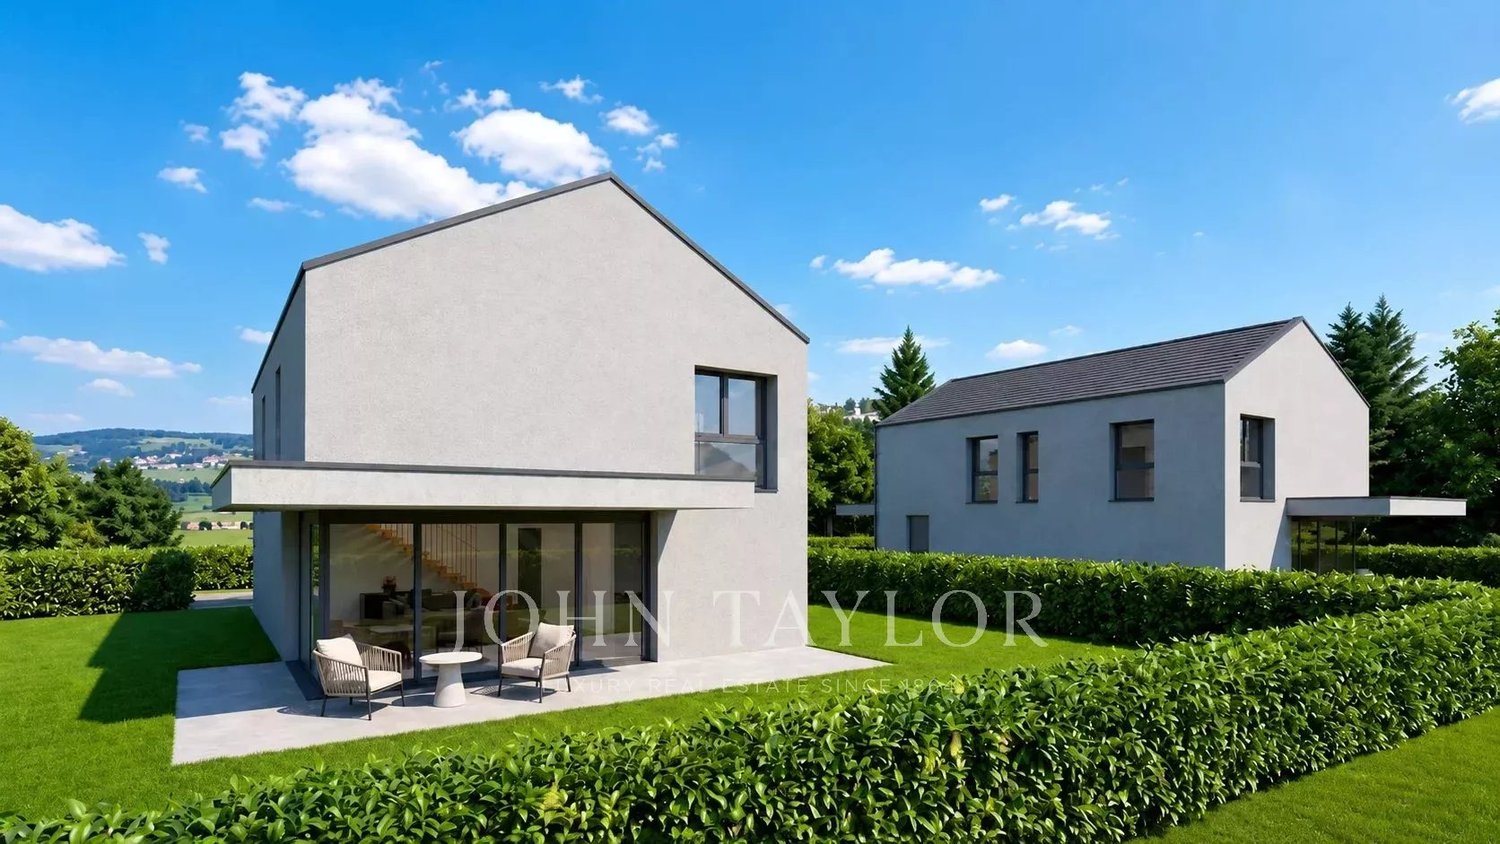
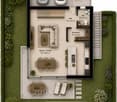
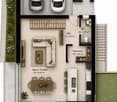
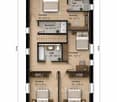
LITHEA - Plot 2 - Magnificent 6-room apartment in the center of Nyon!

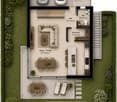
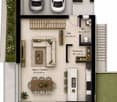
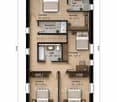
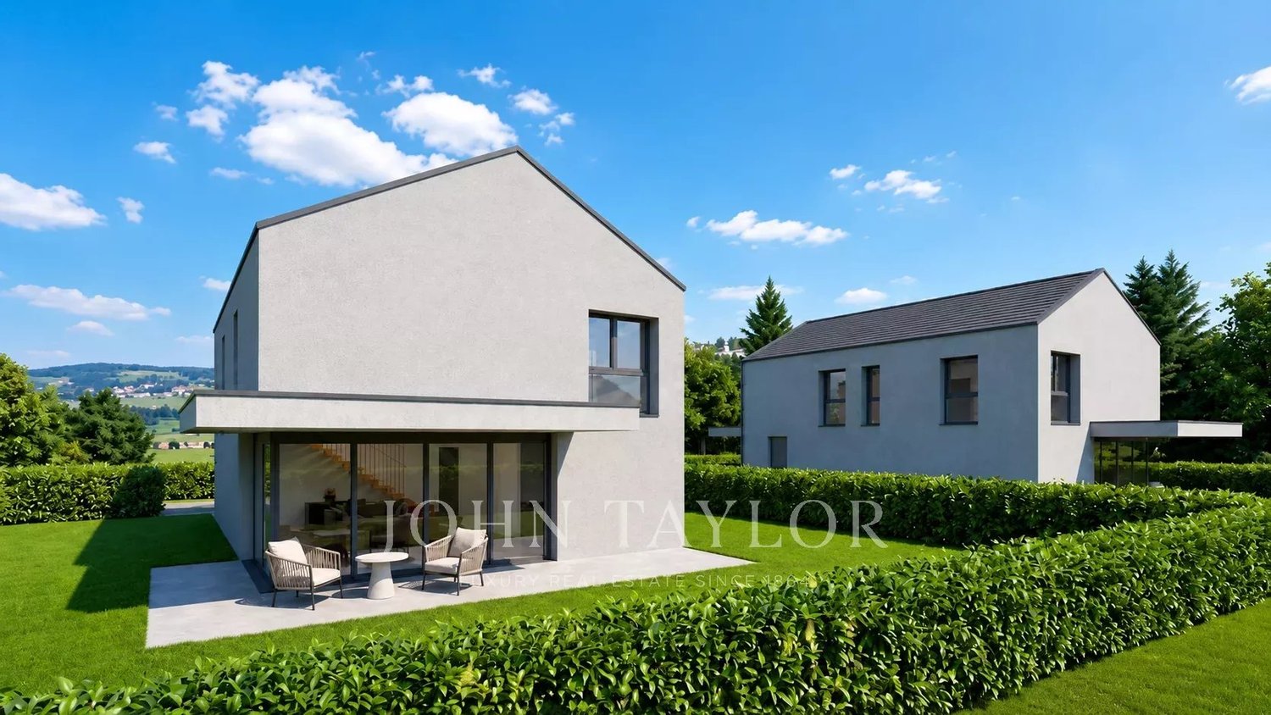
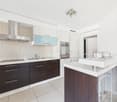
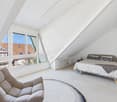
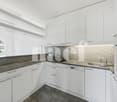
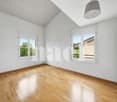
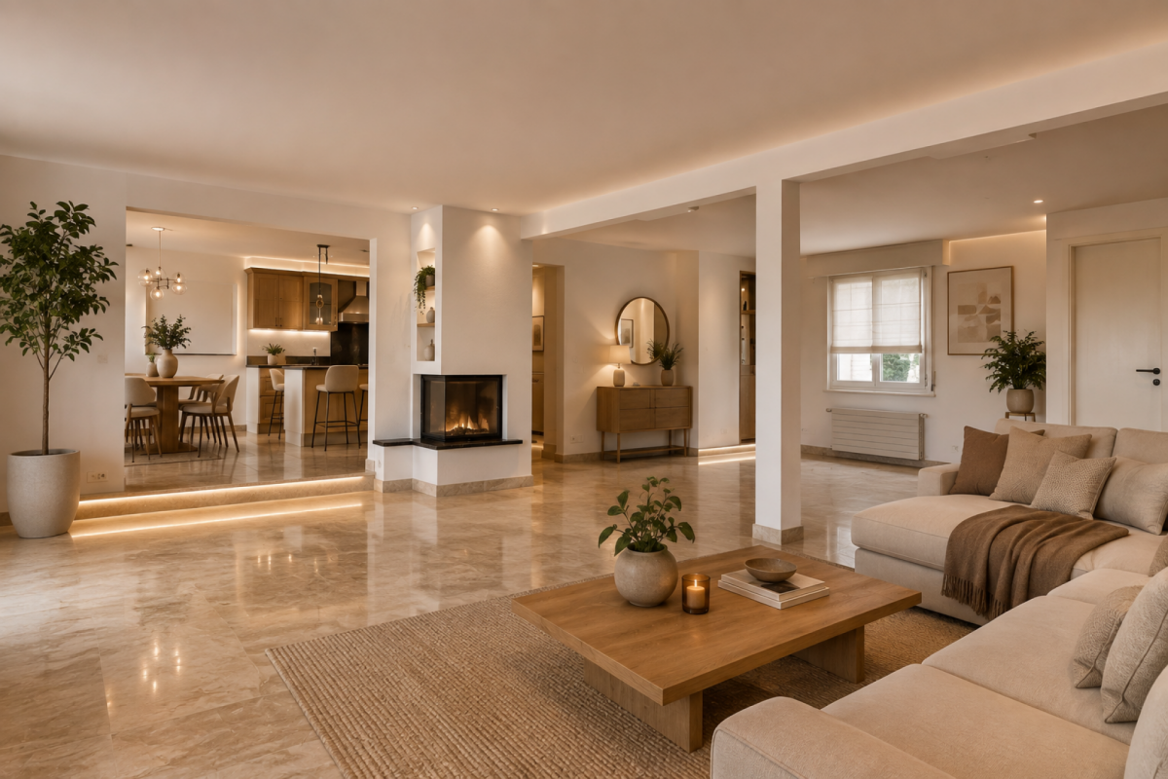
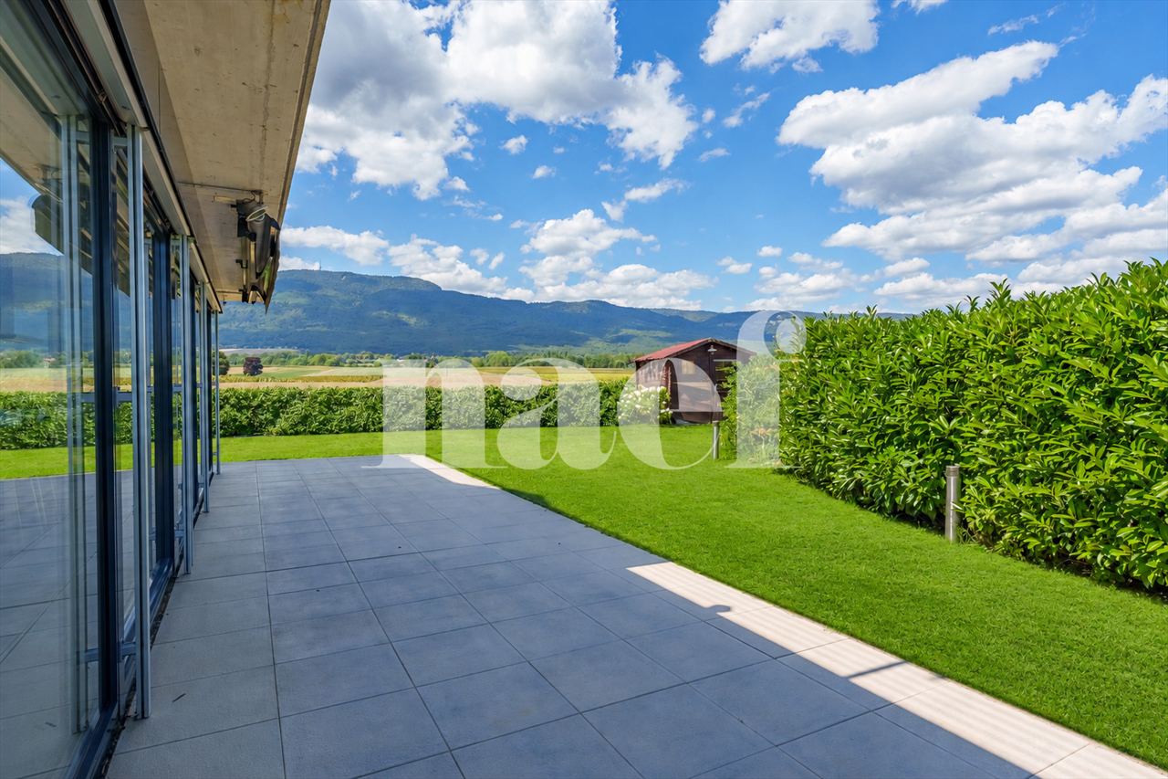
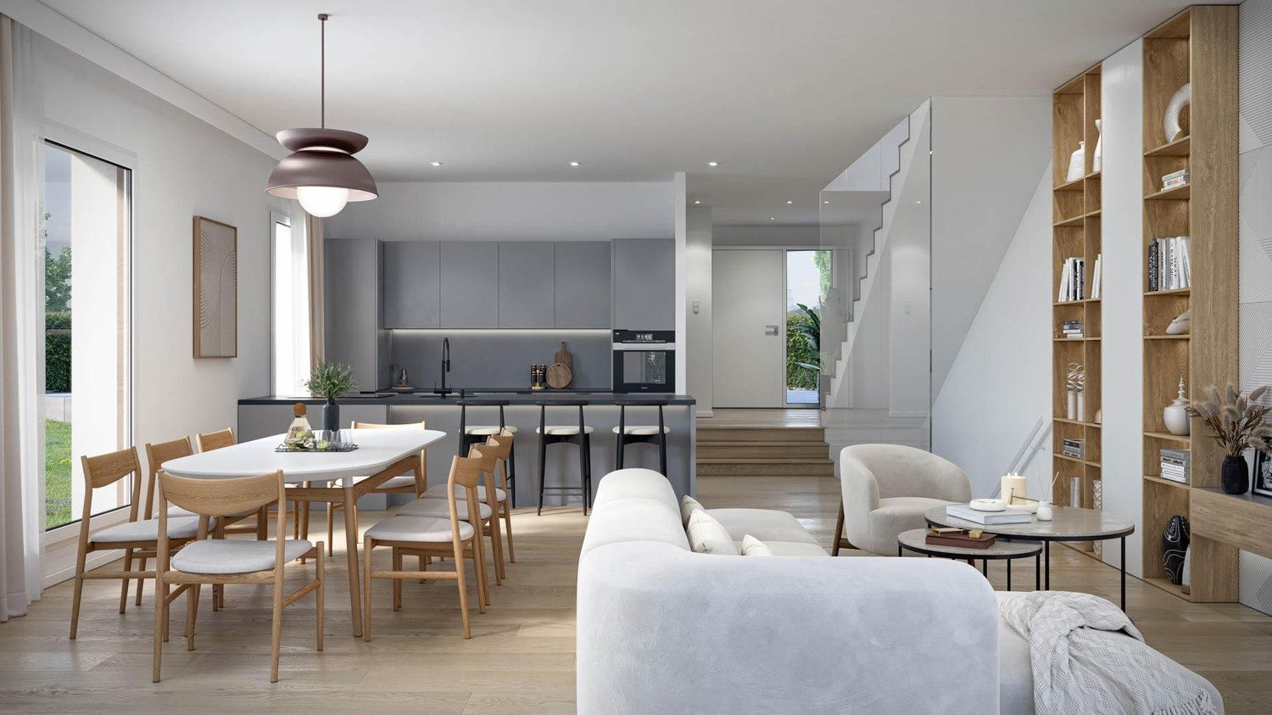
LITHEA is a project of 3 contiguous villas ideally located to enjoy life in Nyon. Between Avenue Alfred-Cortot and Route de Divonne, Chemin Monastier is a residential and quiet area. Close to the train station, hospital, schools, and shops, all services are immediately accessible, ideally located to enjoy life in Nyon. Between Avenue Alfred-Cortot and Route de Divonne, Chemin Monastier is a residential and quiet area. Close to the train station, hospital, schools, and shops, all services are immediately accessible.With a contemporary architecture and a quality construction, LITHEA is a unique project. Settle into elegant and spacious apartments. Certified by the MINERGIE label integrating geothermal heat pumps and photovoltaic panels, the villas enjoy excellent energy performance. Ideal for families, the three villas give you great freedom to enjoy all the spaces. From a generous basement to the parental suite with attic terrace, through children's rooms, organize your home as you see fit. The living space on the ground floor benefits from a generous volume with a ceiling height of approximately 3 meters.Oriented towards the south, the large living rooms and gardens offer beautiful brightness, while maintaining your privacy. On the two upper floors, spacious bedrooms also offer large openings to the outside.Each villa offers 6 rooms, including 4 bedrooms, a large living room, and an office space. The LITHEA villas offer a total area of approximately 230 m2, to which is added a terrace of approximately 18 m2 overlooking a private garden and attic terraces totaling approximately 26 m2. From the rooms to the bathrooms, arrange your interior as you see fit. Create a playroom for the children, install a comfortable office to work from home, or enjoy a room to receive your loved ones. In partnership with the Atelier 94 architecture firm, choose the finishes that suit you. Each villa benefits from a generous budget for floors, kitchens, and sanitary facilities.Each villa also has a basement, a laundry room, and two covered parking spaces.The project also offers a bike shelter and a visitor parking space.Sale of the land with a general contractor contract. The notary fees and transfer taxes are therefore calculated only on the value of the land.
Travel time
-
1 / 8
  • View
CHF 2,950,000.–
5.5 rooms179m² living space
1267 Coinsins

New promotion in the heart of La Côte ? Two contemporary villas

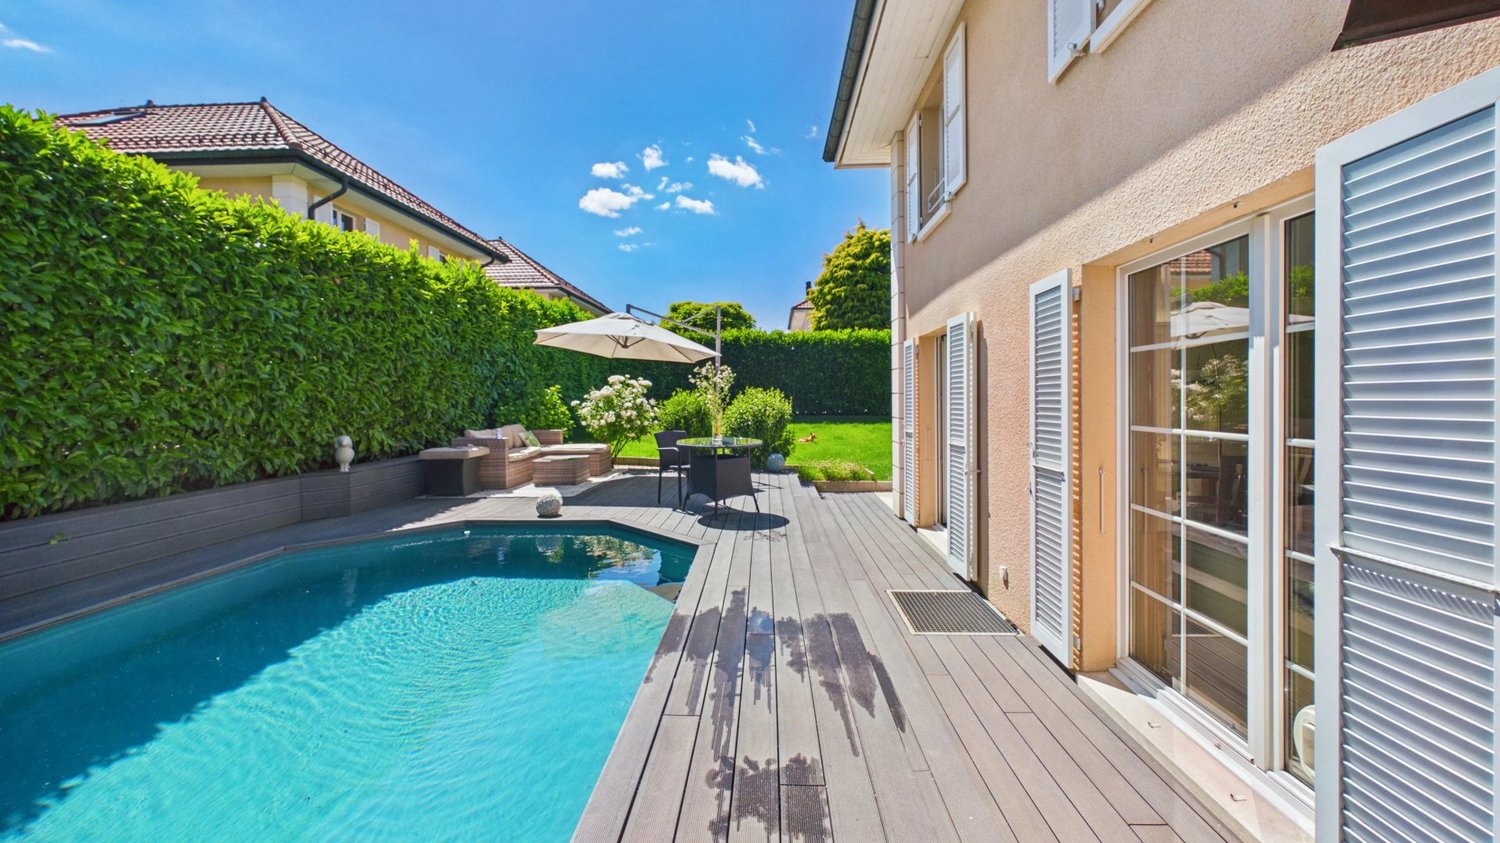
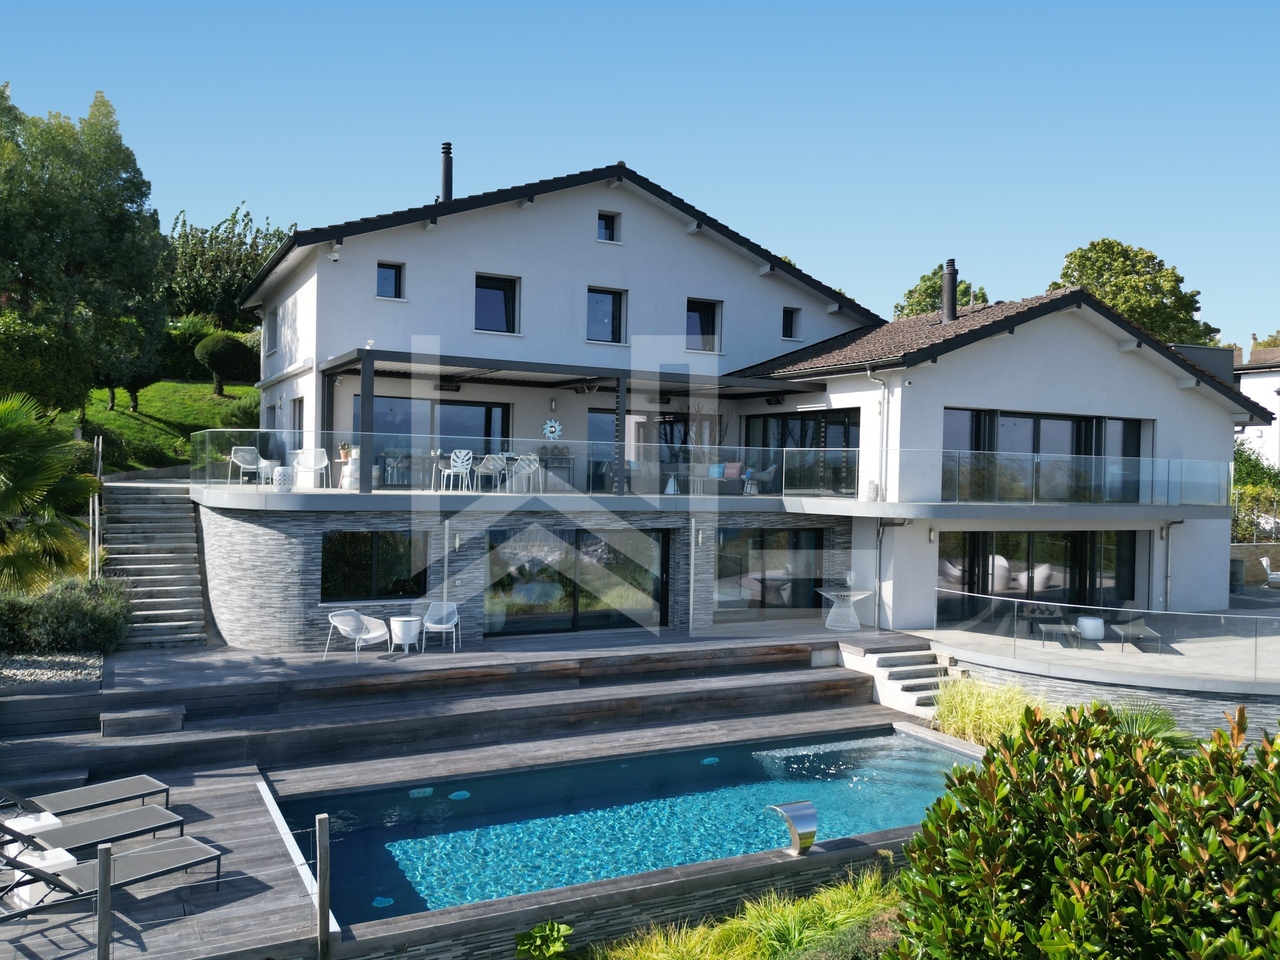
VILLA B - MINERGIE CONSTRUCTION Nestled in a dead-end street, protected from all nuisances, this elegant contemporary villa benefits from a privileged residential environment in the heart of the highly sought-after municipality of Coinsins. Combining modern architecture, quality amenities, and energy-efficient performance, it offers a refined and comfortable living space. Perfectly oriented, the property enjoys exceptional brightness throughout the day, highlighting its generous volumes and open living areas overlooking the outside. Developing 179 m² of living space, the villa features a spacious living room with dining area and open kitchen, creating a convivial space extended by several direct accesses to the covered terrace and garden. The sleeping area includes a beautiful parental suite with dressing room and private bathroom, as well as three additional bedrooms and a bathroom. The 62 m² basement, benefiting from an independent external access, offers numerous possibilities for layout according to your needs: wellness area, gym, office, studio, or leisure room. Built on a magnificent plot of 689 m², the property will seduce with its carefully thought-out exteriors, including a private pool, a large covered terrace, and a garden conducive to relaxation in complete intimacy. Designed according to current standards, this realization integrates energy-efficient amenities with heat pump, underfloor heating, and solar panels, guaranteeing excellent comfort while limiting energy consumption. A covered parking space that can accommodate two vehicles completes this property. A confidential address, contemporary architecture, and high-end amenities make this villa a rare opportunity on the La Côte market. Delivery expected in 2027.

  • View
1 / 8
  • View
CHF 2,950,000.–
5.5 rooms179m² living space
1267 Coinsins

New promotion in the heart of La Côte ? Two contemporary MINERGIE villas

VILLA A - MINERGIE construction Nestled in a dead-end street, protected from all nuisances, this elegant contemporary villa benefits from a privileged residential environment in the heart of the highly sought-after municipality of Coinsins. Combining modern architecture, high-quality amenities, and energy performance, it offers a refined and comfortable living space. Perfectly oriented, the property enjoys exceptional brightness throughout the day, highlighting its generous volumes and open living spaces that open onto the outside. With 179 m² of living space, the villa offers a spacious living room with dining area and open kitchen, creating a convivial space extended by several direct accesses to the covered terrace and garden. The sleeping area includes a beautiful master suite with dressing room and private bathroom, as well as three additional bedrooms and a bathroom. The 62 m² basement, with independent external access, offers numerous possibilities for customization according to your needs: wellness area, gym, office, studio, or leisure room. Built on a beautiful 689 m² plot, the property will seduce with its carefully thought-out exteriors, featuring a private swimming pool, a large covered terrace, and a garden conducive to relaxation in complete privacy. Designed according to current standards, this achievement integrates high-performance energy features with heat pump, underfloor heating, and solar panels, guaranteeing excellent comfort while limiting energy consumption. A covered parking space that can accommodate two vehicles completes this property. A confidential address, contemporary architecture, and high-end amenities make this villa a rare opportunity on the La Côte market. Delivery expected in 2027.

  • View
1 / 11
  • Parking space
  • Balcony / Terrace
  • View
  • +2
Price on request
5.5 rooms195m² living space
1266 Duillier

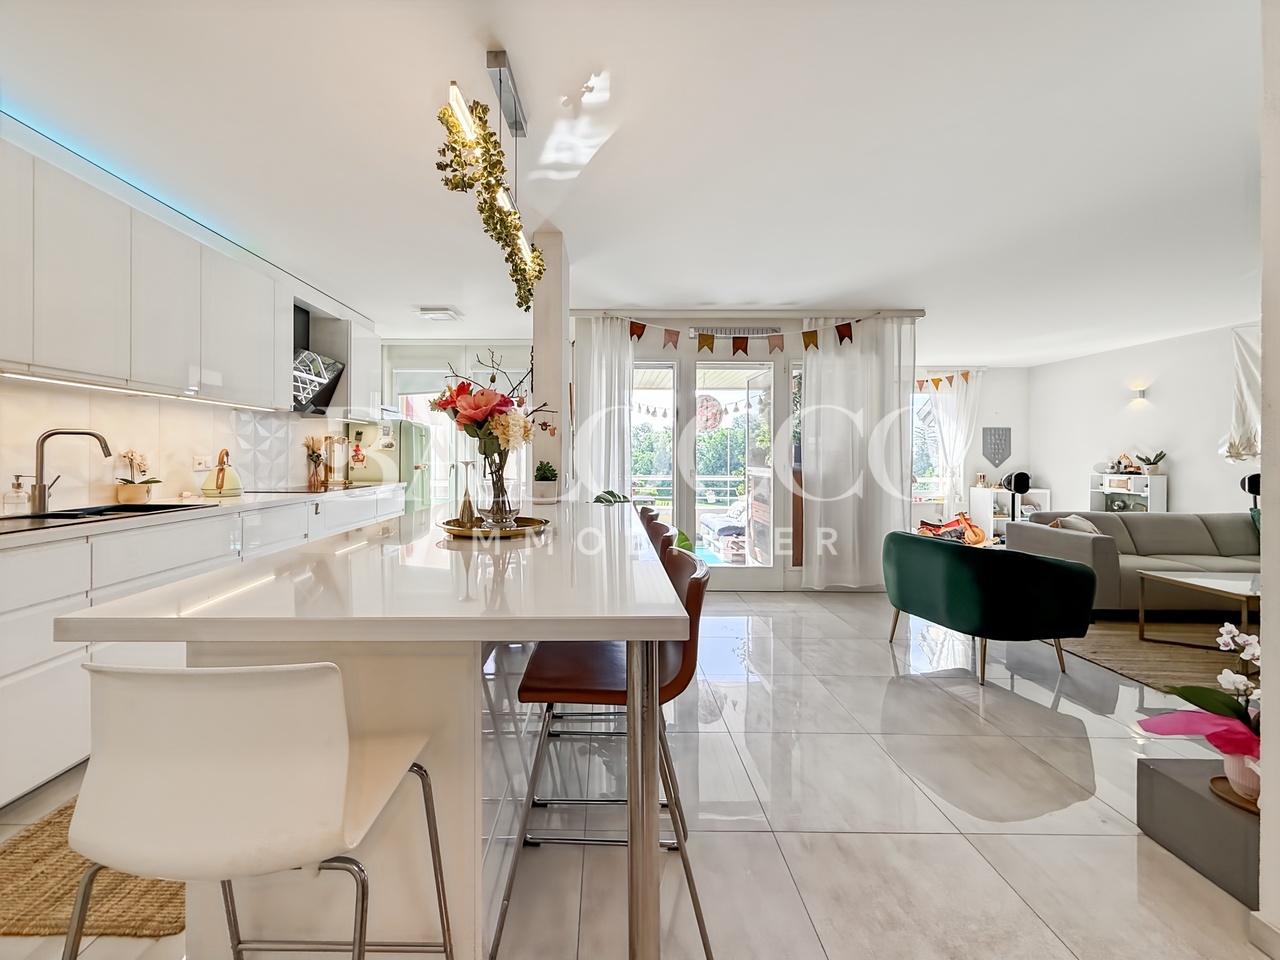
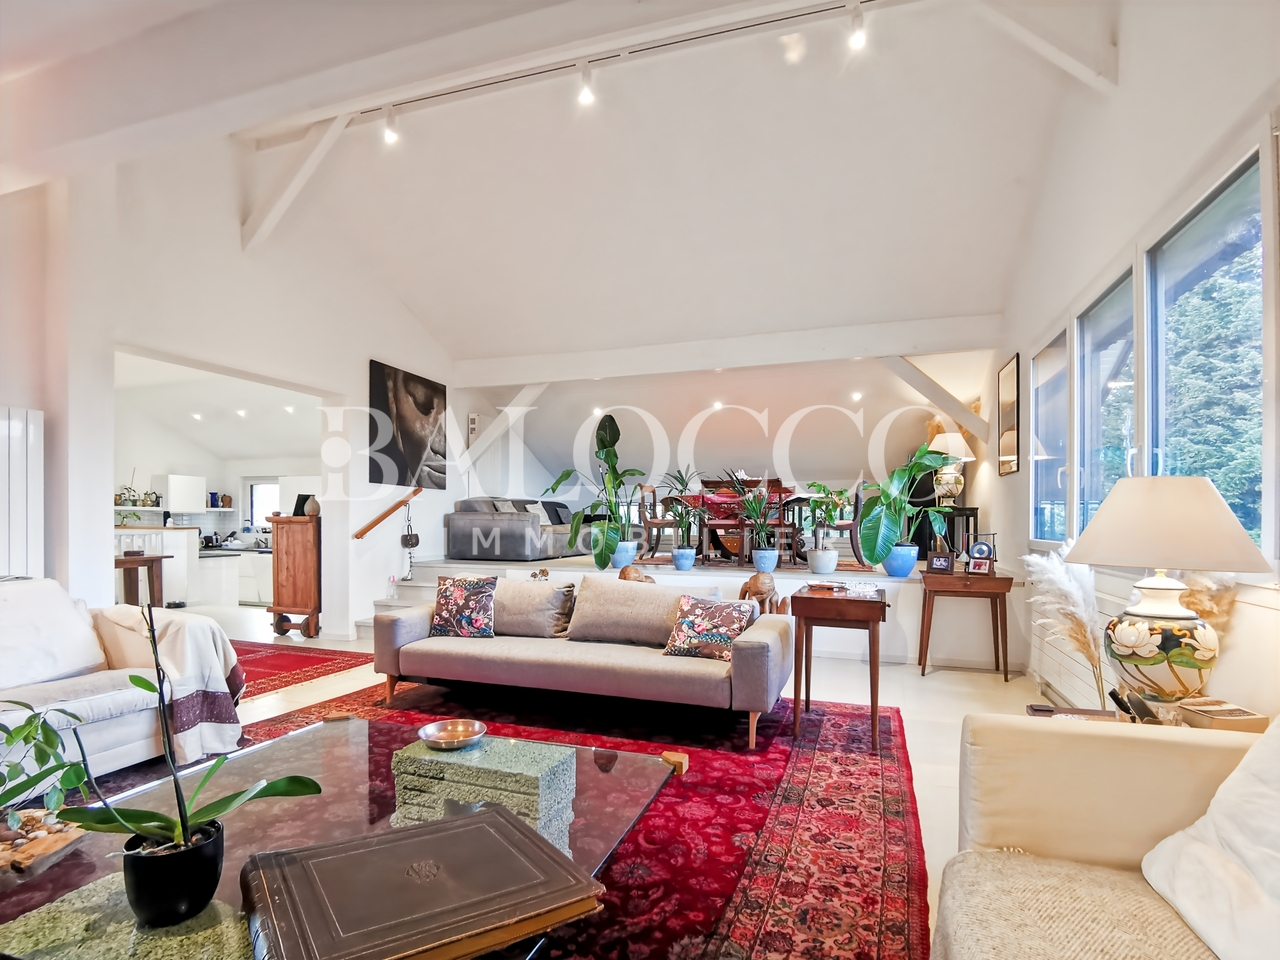
Comfortable attic duplex with character and unobstructed view near Nyon

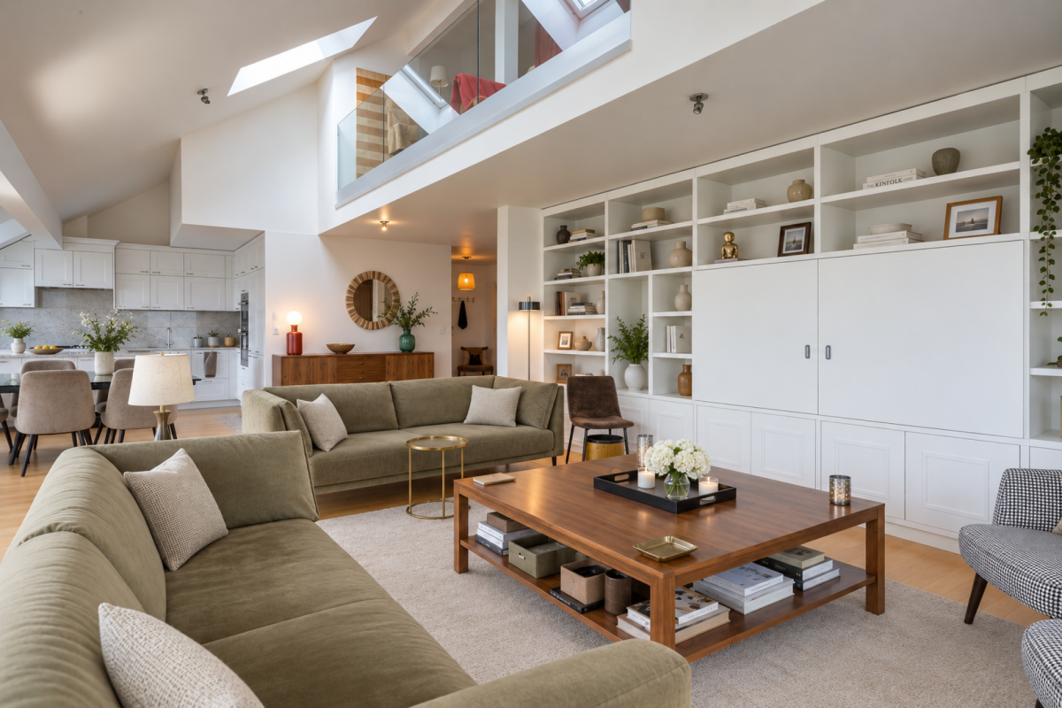
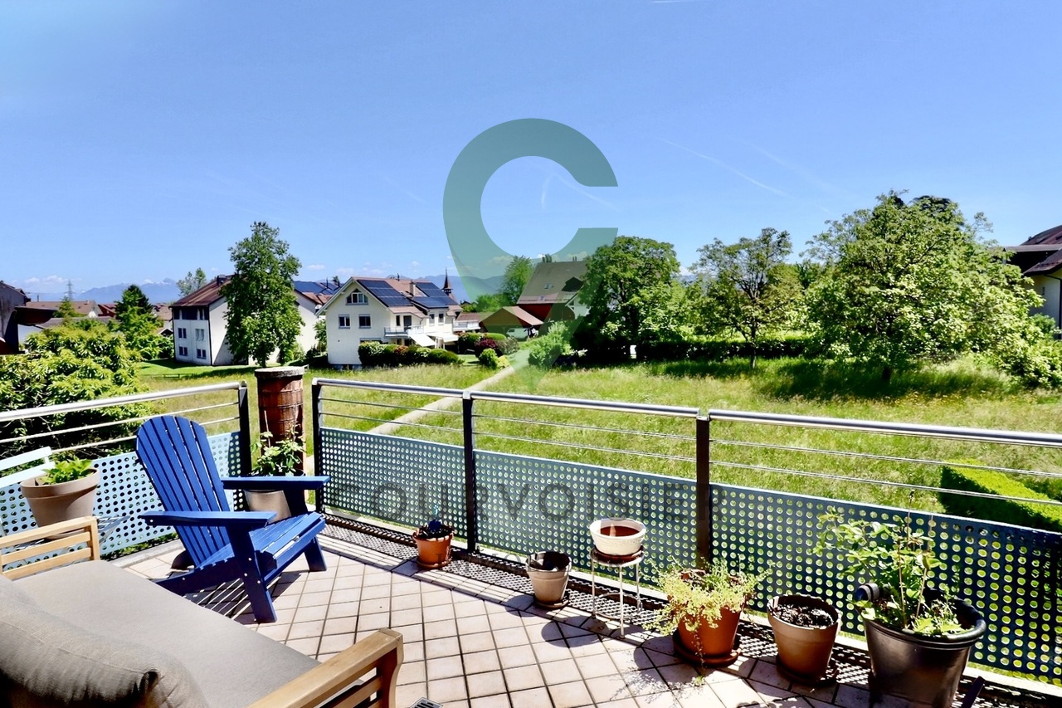
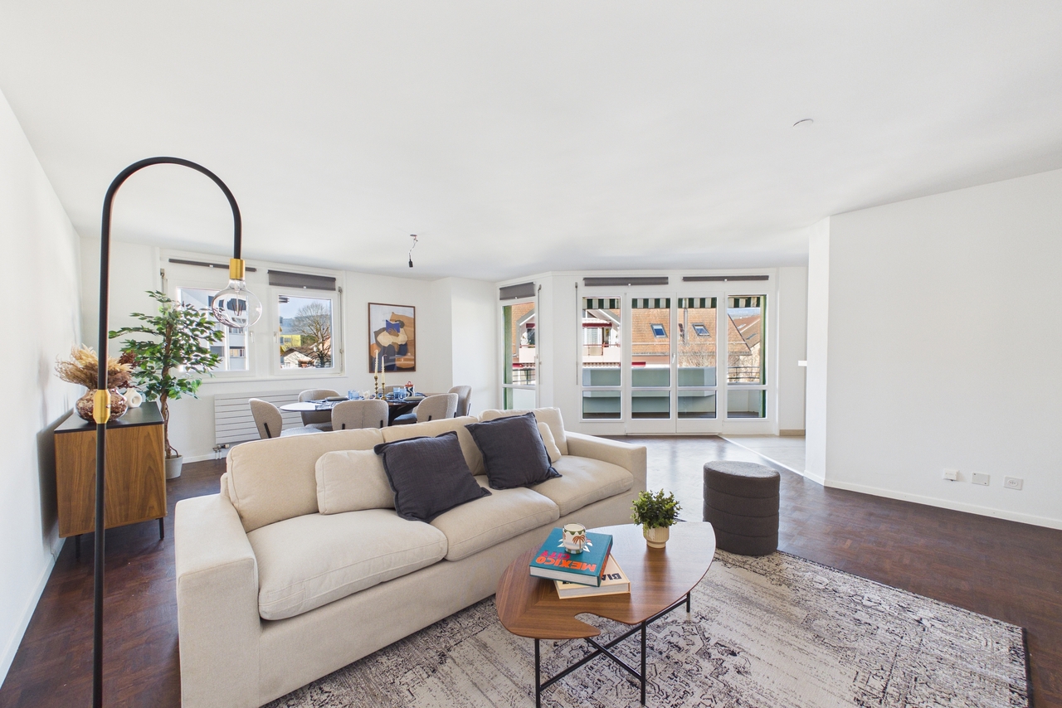
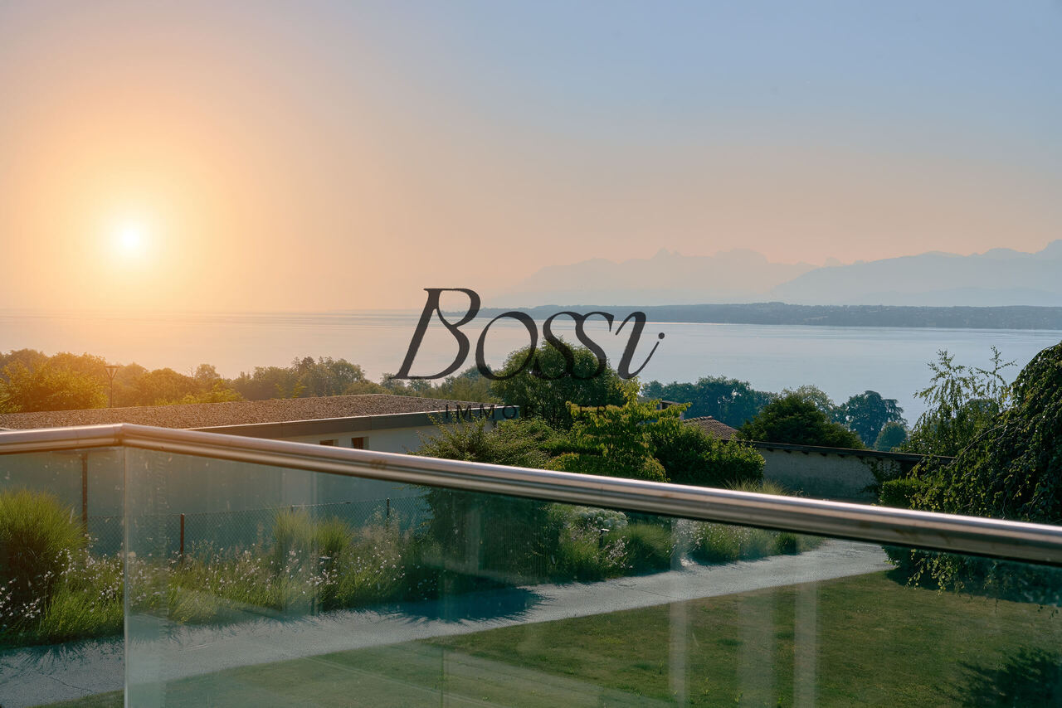
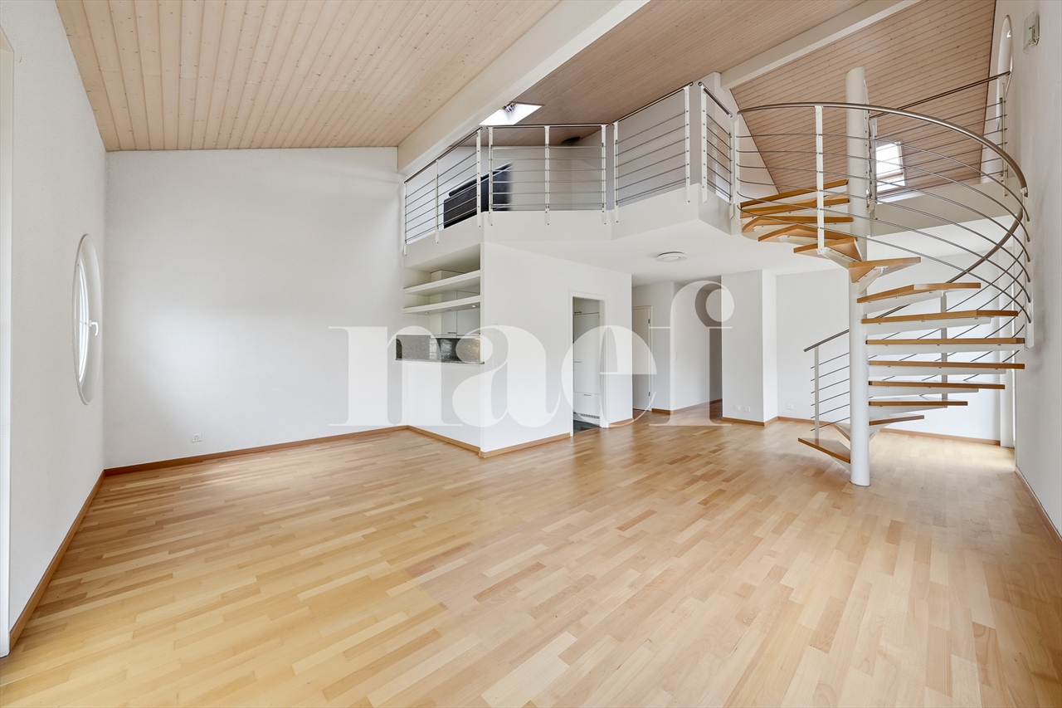
Nestled in a peaceful and green residential environment, in the heart of the sought-after village of Duillier, this superb attic duplex of 5.5 rooms offers a pleasant living space, just a few minutes from the city center of Nyon.Its privileged location allows for a combination of tranquility, comfort, and proximity to all amenities (shops, schools, public transport) as well as quick access to the main communication axes.Located on the top floor of a beautiful co-ownership of only 10 lots, built in 2001, this property immediately seduces with its warm atmosphere, generous volumes, and the quality of its amenities. Regularly maintained and refreshed, it presents itself today in an excellent condition and is immediately habitable.Bathed in light thanks to its southwest orientation and benefiting from the absence of direct vis-à-vis, the apartment enjoys optimal luminosity throughout the day as well as a magnificent unobstructed view of the surrounding countryside. Developing over 195 m² of living space, it offers a harmoniously thought-out distribution on two levels.The first floor includes • A welcoming entrance with wall cabinets and integrated closets • A spacious living area combining a warm living room, a convivial dining area, and an elegant open kitchen fully equipped. Large windows provide access to a 12.5 m² balcony, allowing you to fully enjoy the view • Two bedrooms, one of which has integrated closets and a bathroom (corner bathtub (jacuzzi), double sink, WC). The second bedroom has direct access to an adjacent bathroom; initially designed as two separate rooms, it could easily regain its original configuration according to needs • An additional bathroom (shower, sink, and WC) The upper level includes • A beautiful mezzanine offering multiple possibilities for layout: TV area, office, reading corner, or playroom • A third bedroom with dressing room and private bathroom (shower, sink, and WC), constituting a true, secluded parental area In addition, this property has a private herb garden of about 13 m², a large cellar, numerous storage spaces, as well as two indoor parking spaces available as an option.Rare on the market, this property combines comfort, space, light, and serenity with elegance in a privileged setting near Nyon.We are at your disposal for any additional information or to organize a visit.
  • Parking space
  • Balcony / Terrace
  • View
  • +2
Sergio Bossi

Sergio Bossi

1 / 11
Sergio Bossi

Sergio Bossi

  • Balcony / Terrace
  • Garage
  • View
  • +1
Price on request
11 rooms467m² living space
1299 Crans (VD)

Villa d'architecte avec vue lac et piscine

À Crans, dans un environnement résidentiel privilégié, cette propriété d'architecte offre une expérience de vie rare : habiter face au lac, dans une maison largement ouverte sur le paysage, où la lumière, les volumes et la vue composent le décor du quotidien.Avec environ 467 m² habitables répartis sur trois niveaux, cette maison se distingue par une architecture singulière et immédiatement reconnaissable. Conçue en 1976 dans un esprit résolument ouvert, elle privilégie les grandes surfaces vitrées, les perspectives et la relation permanente entre intérieur et extérieur. Ici, le lac : il accompagne chaque espace de vie.La propriété propose une distribution généreuse et particulièrement adaptée à une grande famille. Elle comprend 6 chambres, de beaux espaces de réception ainsi qu'un niveau polyvalent pouvant accueillir un bureau, une salle de jeux, un espace adolescents, un home cinéma, une salle de sport ou encore un espace de travail indépendant. Cette flexibilité permet à chacun de trouver son rythme, son intimité et son usage au sein de la maison.Les pièces principales profitent d'une luminosité remarquable et d'une vue lac omniprésente. Les larges ouvertures créent une sensation de continuité naturelle avec les terrasses, le jardin et la piscine. L'ensemble offre un cadre de vie à la fois spectaculaire et apaisant, idéal pour recevoir, vivre en famille ou simplement profiter du paysage au fil des saisons.Un studio indépendant avec entrée séparée complète la propriété. Véritable atout, il permet d'accueillir des invités, de loger un membre de la famille, un jeune adulte, du personnel, ou encore de créer un espace professionnel distinct de l'habitation principale.Les extérieurs prolongent harmonieusement les espaces de vie. Terrasses, jardin, piscine et dégagements offrent plusieurs ambiances, entre moments de détente, repas en extérieur et instants de contemplation face au lac. La maison a été pensée pour profiter pleinement de son environnement, sans rupture entre dedans et dehors.Côté annexes, la propriété bénéficie de prestations rares : deux garages doubles, plusieurs stationnements extérieurs, un atelier indépendant ainsi qu'un couvert à vélos. Ces espaces apportent un confort quotidien précieux et répondent parfaitement aux besoins d'une famille active, d'un collectionneur automobile, d'un amateur de bricolage, d'un artiste ou de propriétaires recherchant des volumes fonctionnels sans compromis.La commune de Crans séduit également par son équilibre rare entre qualité de vie, proximité de Nyon, environnement résidentiel recherché et fiscalité communale attractive. Un ensemble d'atouts qui renforce l'intérêt patrimonial de cette propriété sur le long terme.Par son architecture vitrée, ses 467 m² habitables, ses 6 chambres, son studio indépendant, sa piscine, ses terrasses, ses garages, son atelier et sa vue lac omniprésente, cette propriété représente une opportunité rare sur le marché de La Côte.Une maison pour ceux qui recherchent plus qu'une surface : une architecture, une vue, des volumes et un véritable art de vivre face au Léman.In Crans, in a privileged residential setting, this architect-designed property offers a rare living experience: living right on the lake, in a home that opens wide onto the landscape, where light, spaciousness, and the view set the stage for everyday life.With approximately 467 m² of living space spread over three levels, this home stands out for its unique and instantly recognizable architecture. Designed in 1976 with a resolutely open concept, it emphasizes large glass surfaces, expansive views, and a seamless connection between the interior and exterior. Here, the lake: it frames every living space.The property offers a generous floor plan that is particularly well-suited for a large family. It includes 6 bedrooms, beautiful entertaining spaces, and a versatile level that can accommodate an office, a game room, a...

  • Balcony / Terrace
  • Garage
  • View
  • +1
Denis Veyrenche

Denis Veyrenche

1 / 8
Denis Veyrenche

Denis Veyrenche

  • Parking space
  • Garage
Price on request
8 rooms390m² living space
Vaud, 1299 Crans pres celigny

STUNNING EXCEPTIONAL VILLA WITH BREATHTAKING LAKE VIEW

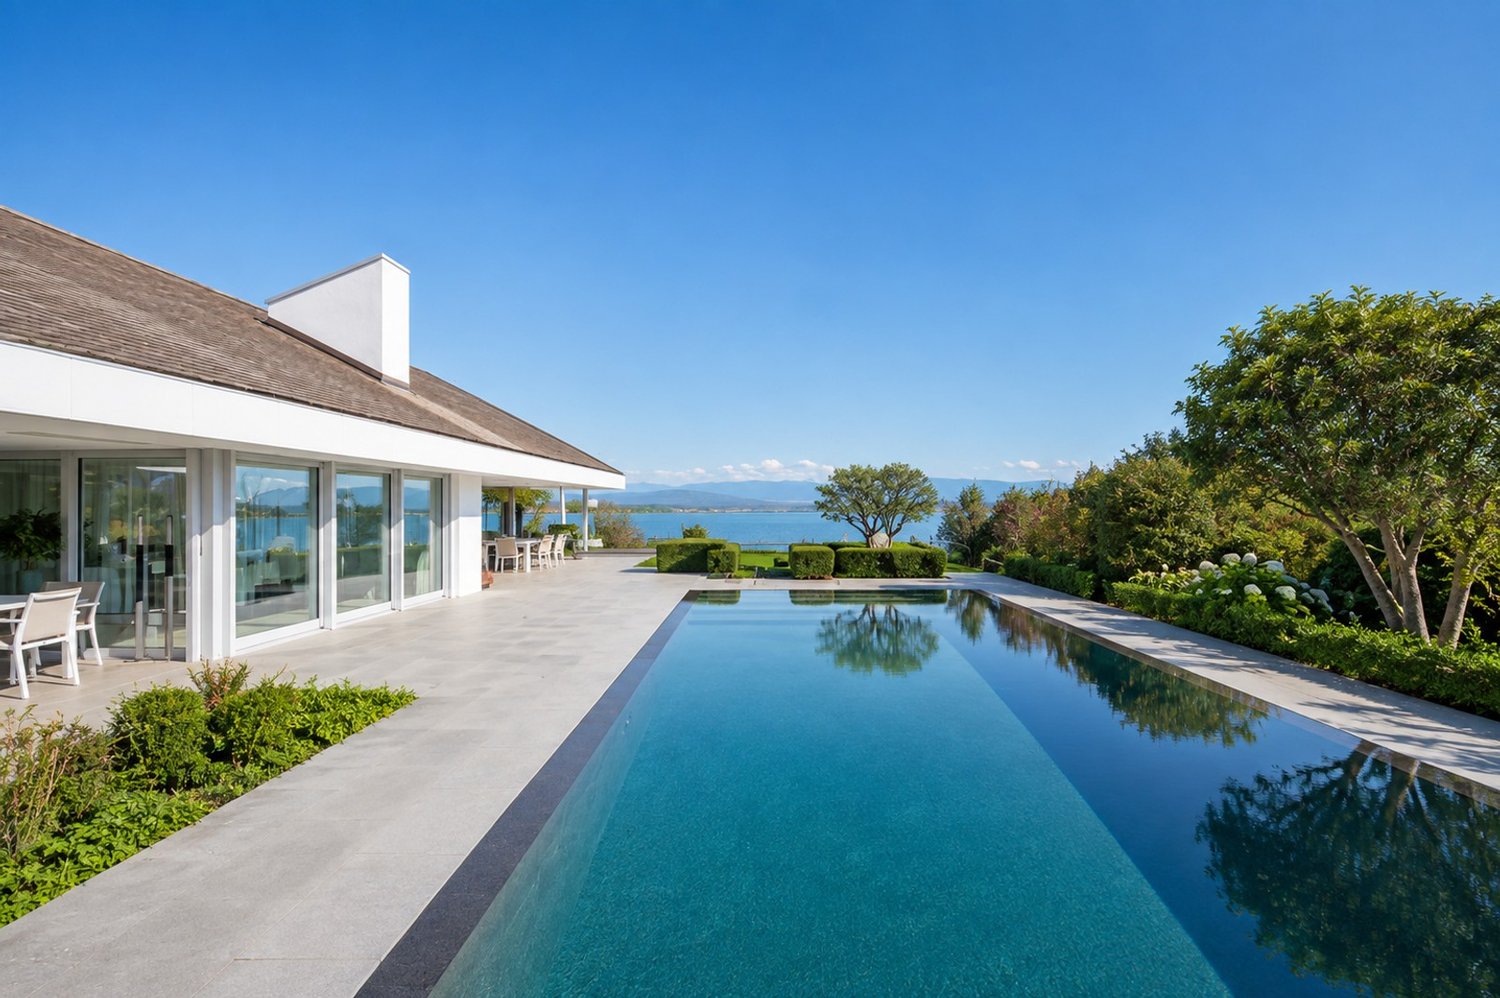

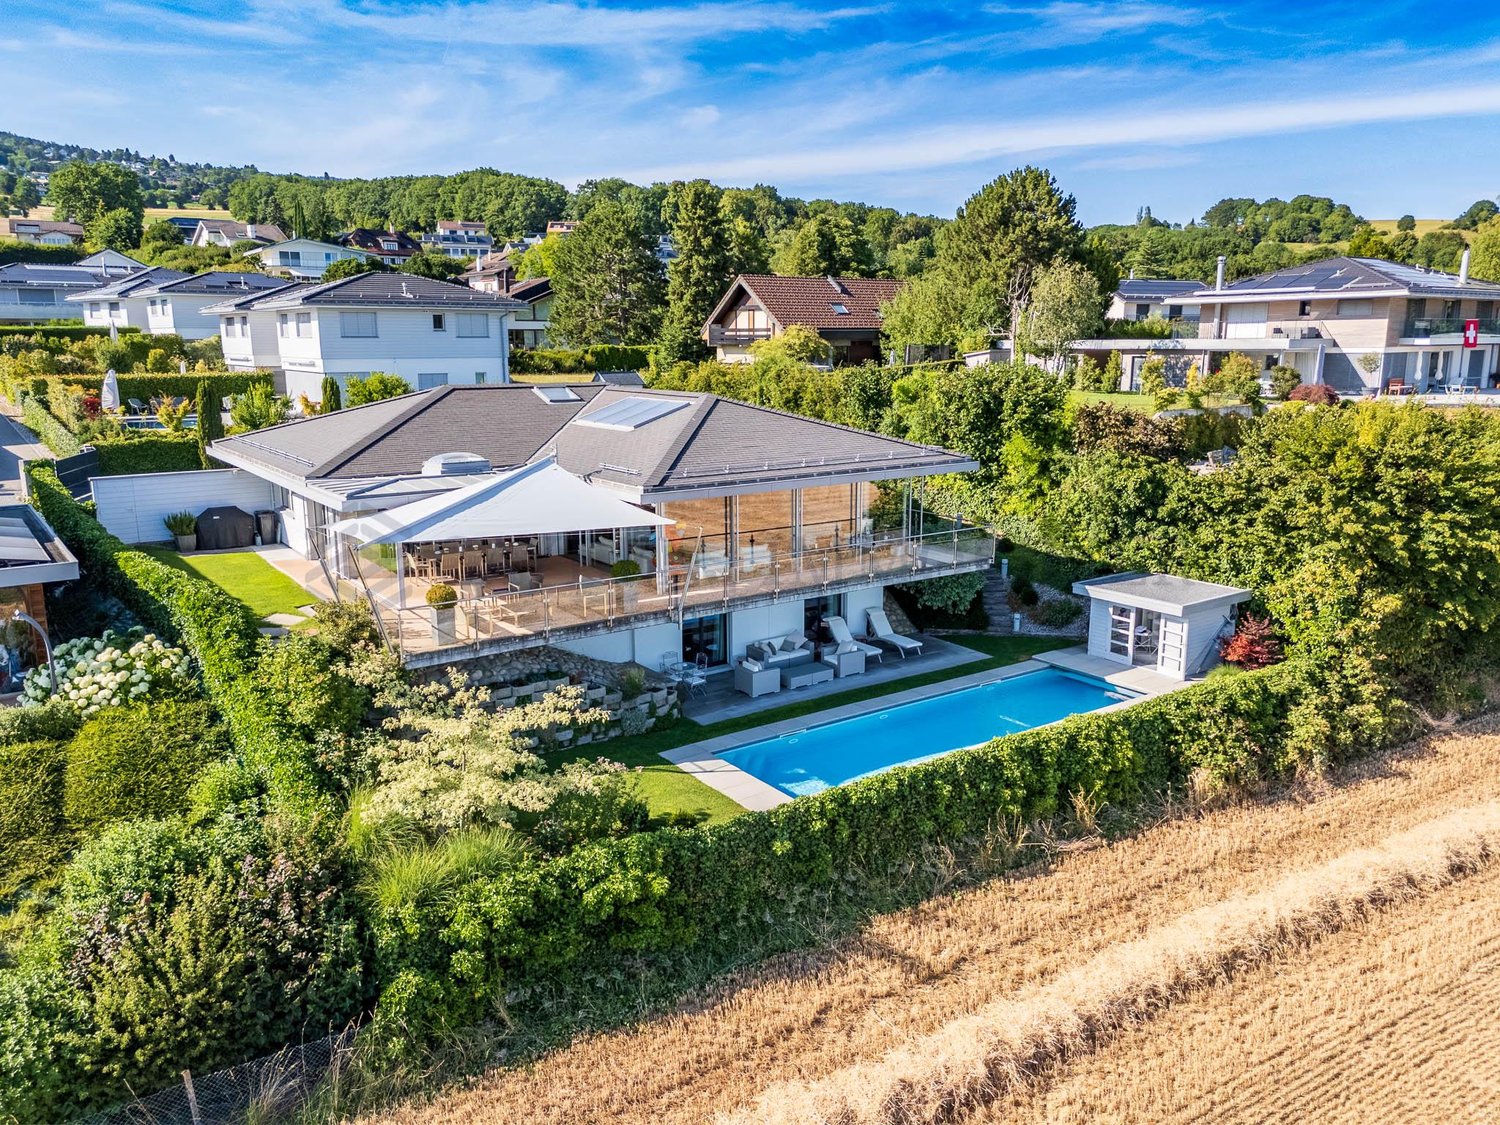
Nested in the heart of the highly sought-after village of Crans-près-Céligny , this exceptional property benefits from a rare location and a spectacular panoramic view of the lake. Built on a vast flat plot carefully landscaped, this high-standard villa combines elegance, generous volumes, and high-end amenities in a privileged environment.Outside, the perfectly flat landscaped garden accommodates a sumptuous heated overflow pool on four sides, made of natural stone and equipped with a counter-current system. Several relaxation areas allow you to fully enjoy the panorama, including a beautiful southeast-facing terrace of approximately 30 m² offering a plunging view of the lake, as well as a terrace adjacent to the living room.Built according to traditional high-quality standards, the villa offers bright and refined living spaces. The ground floor opens onto an independent fully equipped kitchen, complemented by a storage/cellar space, a guest toilet. The main living area consists of a large dining room opening onto an elegant living room with remarkable volumes, sublimated by an integrated fireplace and large openings offering a spectacular view of the lake. This level also accommodates a beautiful suite with a lake view, featuring a private bathroom with a bathtub and shower.Upstairs, an office benefiting from an unobstructed view of the lake offers an exceptional workspace. This level also includes a game room, a storage space with guest toilets, as well as a private cinema. The latter can easily be converted into an additional suite, as all technical installations have already been planned for the arrangement of a bathroom. A balcony of approximately 5 m² completes this level.The lower ground floor has been designed to offer comfort and independence to its occupants and guests. It includes a large multipurpose room that can serve as a leisure room, 3 bedrooms including one with a bathroom, 1 shower room, as well as an independent studio fully equipped with a kitchen, shower, and direct access to the terrace.The additional amenities further reinforce the exclusive character of this property: two closed double garages, a large cellar, a bike shed, a technical room, a laundry room, as well as several storage spaces complete this rare property on the market.Perfect alliance between luxury, comfort, and discretion, this villa offers an exceptional living space with high-end amenities and an unparalleled lake view.

  • Parking space
  • Garage
Delphine Balocco

Delphine Balocco

1 / 8
Delphine Balocco

Delphine Balocco

  • Parking space
CHF 2,330,000.–
4.5 rooms172m² living space
1274 Grens

Fully renovated individual house with independent studio

Balocco Immobilier has the pleasure of presenting to you, in exclusivity, this superb individual house located on an agricultural land (not subject to LDFR) in Grens, on the border of Trélex. Situated on a magnificent landscaped park of approximately 6'400 m², this property offers an exceptional setting without any vis-à-vis. Fully renovated in 2023, the house has approximately 230 m² of usable space, including about 173 m² of living space, as well as current energy-saving improvements (heat pump, photovoltaic panels, triple glazing, etc.).It also benefits from an independent studio; it is enough to close a door with a key to make the space totally autonomous.On the ground floor, a spacious entrance hall, followed by two beautiful rooms, each with its own bathroom and toilet. Part of this floor and room can easily be converted into an independent studio thanks to the presence of a private bathroom and a kitchenette.On the first floor, the house offers a modern, bright open kitchen, as well as a large living/dining room arranged in the old barn. This space, full of charm, seduces with its ceiling height, its exposed beams, and its dormers. You will also find a parental suite with an adjacent bathroom. From the kitchen, a direct access leads to the immense landscaped garden, ideal for fully enjoying the tranquility of the place.The house also includes several outbuildings, including a laundry/boiler room and various storage spaces that can serve as a garbage room, a bicycle shed, or a storage space.This rare property combines charm, modern comfort, and serenity in a privileged environment. With its large plot, recent renovations, and independent studio, it will seduce families as well as nature and tranquility lovers.

  • Parking space
1 / 7
  • View
CHF 4,950,000.–
7 rooms285m² living space
1272 Genolier

EXCLUSIVE - Contemporary villa, breathtaking lake view

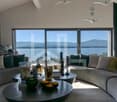
EXCLUSIVE - Elegant contemporary villa benefiting from a panoramic view of Lake Geneva, Mont Blanc, and the Alps.Just a few minutes are enough to reach La Châtaigneraie, the Collège du Léman, the Golf & Country Club of Bonmont, the quays of Nyon, or Geneva International Airport.A contemporary house open to its environment. A residential neighborhood. An exceptional view that accompanies every moment of the day.Built in 2014, this individual property develops approximately 285 m² of living space, 380 m² of useful space, on a plot of 854 m², fenced and intimate. Easy to manage.Its architecture favors pure lines, open volumes, and particularly fluid circulation.The large windows naturally erase the boundary between interior and exterior, letting in light throughout the day and offering a permanent panorama of the lake.The whole has been designed with a simple idea: to create a house as pleasant to live in everyday as to receive.A signature inspired by the world of yachtingIts main staircase, coming from a genuine contemporary yacht, constitutes a unique architectural piece that naturally accompanies the volumes of the house.Outside, the terrace is protected by a sail made from the sail of an authentic sailboat, elegantly recalling the nautical universe that inspires the entire property.Open spaces overlooking the landscape1/ The main level accommodates:- A vast entrance hall with integrated wardrobe,- A generous reception area- Living room, dining room- Open kitchen.- The parental suite, a true private space,- And two adjacent bathrooms.2/ The lower level accommodates:- Two additional bedrooms, each with its own bathroom- Direct access to the garden, ensuring comfort and independence for each occupant.- A wine cellar completes the interior amenities- The opportunity to create 2 additional bedroomsThe single-story house with a lower level giving onto the garden thus offers:- 7 rooms- 3 bedrooms (with potential for 2 more)- 4 bathrooms- 1 pool house- 1 heated outdoor pool- 5 parking spaces- Complete security system- Wine cellarA modern and efficient constructionBuilt according to contemporary standards, the property benefits from technical equipment that meets current requirements in terms of comfort and energy efficiency.Heating is ensured by an individual heat pump, while the hot water supply is produced thanks to a solar thermal installation.A sustainably preserved addressThe property is located in the heart of one of the most sought-after residential areas of Genolier.The plot is entirely situated in a very low-density residential area (villa zone), guaranteeing the permanence of the residential character of its environment.A bright, elegant, and easy-to-live-in house, where true luxury resides in simplicity, calm, and the permanent beauty of the panorama.

  • View
1 / 8
CHF 1,490,000.–
6 rooms150m² living space
1262 Eysins

Exclusivity !! Heart's Desire ! Character village house

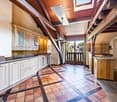
In the heart of the village of Eysins, 5 minutes from Nyon Center, this semi-detached character house offers a rare atmosphere, combining ancient charm, volumes, and family comfort.The ensemble provides an intimate, convivial, and easy-to-live framework.Inside, the house reveals a warm atmosphere: textured walls, exposed stones, solid wood, old doors, and decorative details immediately give it character.The main living level is the masterpiece of the property.The living room under the cathedral ceiling impresses with its volumes, exposed beams, and brightness. The massive beams, the wooden mezzanine, the geometric patterned parquet floor, and the large stone fireplace transport us to the charm of a bygone era's lifestyle.The open, equipped kitchen, opening onto the dining room and living room, fits perfectly into this spirit.The mezzanine, opening onto the living room, provides an additional space that can accommodate an office, a library, or a reading nook.The sleeping area consists of several comfortable rooms, some of which retain beautiful old elements and a soft atmosphere.The parental suite benefits from its own private bathroom.The bathrooms complete the ensemble with a bathroom equipped with a corner bathtub and a bathroom with a shower and toilet.The basement accommodates a closed garage, a cellar, a laundry room, and technical/storage areas.Performance and equipmentThe property benefits from 18 photovoltaic panels installed on the roof.Heating is ensured by a central electric system, and hot water by an electric boiler.The building does not generate direct CO? emissions related to fossil energy, with a Class A rating in this regard in the CECB.However, the CECB indicates a global energy performance that can be improved, which suggests a potential for future optimization for buyers wishing to further improve thermal comfort. SituationThe 160 m² plot is located entirely in the central zone 15 LAT, corresponding to the village and hamlet zone.The address benefits from a practical location in the heart of Eysins, close to schools, transportation, Nyon, the highway, and Signy Center.

Suggested properties for you based on search results