9 results - Property for buy in Orpund

Lisa Kälin

Lisa Kälin

1 / 10
Lisa Kälin

Lisa Kälin

CHF 850,000.– Top
Hauptstrasse, 2552 Orpund

Generous building land plot for your new construction

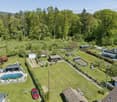
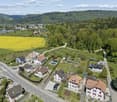
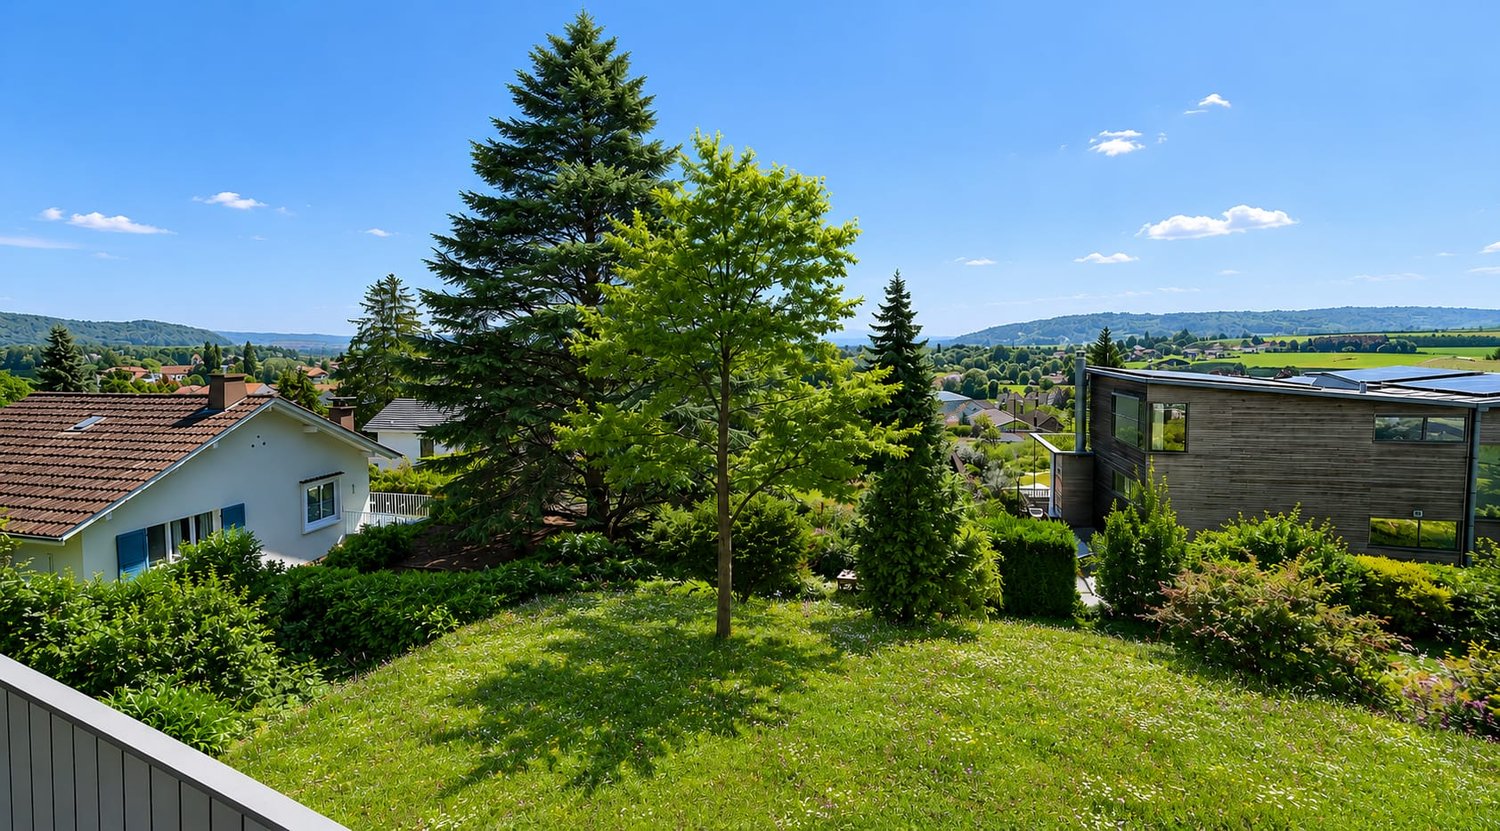
This generous building land in Orpund offers you a rare opportunity to realize your dream of your own home according to your very personal ideas. On an area of 990 m², you will find an attractive basis for an individual construction project in a grown and pleasant living environment. The combination of a quiet residential area, good access, and proximity to the city of Biel creates ideal conditions for your future home.The plot is easily accessible via the main road and is already well developed. The access is directly via the existing road connection, ensuring easy accessibility by car and public transport. Shopping facilities, schools, and other infrastructure are within a short distance, underlining the suitability of this location for everyday life.The property allows for generous and versatile building possibilities due to its size and shape. The plot is located in a residential and mixed-use zone and permits a building with up to two full floors, allowing for the realization of both a classic single-family house and multi-generation projects.A particular advantage of this offer lies in the already existing project studies. For the plot, there are two well-thought-out building variants that can serve as a valuable basis for your planning. One variant for a two-family house has already been approved, allowing for a quick start to construction and simplifying the path to your own home.Another study shows the possibility of creating a semi-detached house and opens up additional perspectives for the use of the property.The existing studies demonstrate how functional floor plans can be combined with sufficient storage space and modern living requirements, ensuring both comfort and suitability for everyday life.The outdoor area impresses with its generous space and versatile usability. Whether a spacious garden for relaxed hours in the green, a play area for children, or a sunny terrace with a view of the neighborhood and towards nature, various wishes can be realized here. The proximity to recreational areas and good sunlight also contribute to a high quality of living.Overall, this building land presents itself as an ideal starting point for all those who want to realize their housing dream in an attractive and well-connected location. The combination of generous space, existing project ideas, and already granted building permits offers not only security but also inspiration for the implementation of your very personal home.Request our detailed sales documentation for further interesting information.Not found the right thing yet? The team from IMMOSEEKER is happy to help.

Travel time
-
1 / 7
  • Parking space
  • Balcony / Terrace
  • Garage
  • +2
CHF 1,160,000.–
10.5 rooms210m² living space
Auf Anfrage 1, 2552 Orpund

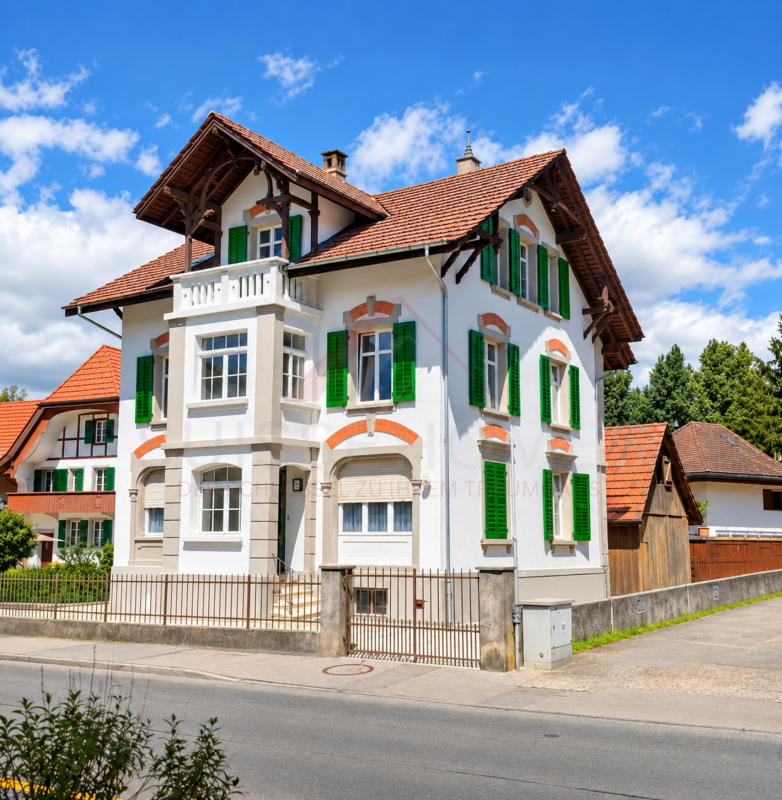
Geschichte trifft Rendite - denkmalgeschütztes Mehrfamilienhaus mit 3 × 3.5-Zimmer-Wohnungen in Orpund

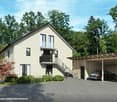
Geschichte trifft Rendite - denkmalgeschütztes Mehrfamilienhaus mit 3 × 3.5-Zimmer-Wohnungen in Orpund Ein Haus mit Geschichte, unverwechselbarem Charakter und interessanten Perspektiven für die Zukunft.Dieses aussergewöhnliche Mehrfamilienhaus in Orpund vereint historische Architektur, charmante Details und eine bestehende Vermietung zu einer attraktiven Immobiliengelegenheit.Die im Jahr 1904 erbaute und 2025 renovierte Liegenschaft beeindruckt mit ihrer charaktervollen Erscheinung und umfasst 3 × 3.5-Zimmer-Wohnungen mit einer gesamten Wohnfläche von rund 210 m².Auf einem Grundstück von ca. 589 m² bietet das Gebäude vielseitige Möglichkeiten - sei es als langfristige Kapitalanlage oder perspektivisch für generationenübergreifendes Wohnen.Besonders interessant ist die Kombination aus bestehendem Mietertrag, historischem Charme und der guten Erreichbarkeit wichtiger Einrichtungen des täglichen Bedarfs. Historische Architektur mit unverwechselbarem CharakterBereits von aussen zieht dieses besondere Gebäude die Blicke auf sich.Die helle Fassade, die dekorativen roten Ziegelakzente, die charakteristischen grünen Fensterläden und das markante Dach verleihen der Liegenschaft einen unverwechselbaren Auftritt.Die Architektur aus dem frühen 20. Jahrhundert wurde in ihrer charakteristischen Erscheinung bewahrt und vermittelt einen besonderen Charme.Auch im Inneren setzt sich dieser einzigartige Charakter fort.Parkettböden, grosszügige Fensterflächen und eine historische Holztreppe mit dekorativem Seilhandlauf und Messingbeschlägen schaffen eine Atmosphäre, die sich deutlich von gewöhnlichen Wohnliegenschaften unterscheidet.Das erhöhte Erdgeschoss bietet zusätzliche Privatsphäre, während die grossen Fenster für angenehme Lichtverhältnisse sorgen.Ein Balkon ergänzt das Wohnangebot und unterstreicht den besonderen Charakter dieser Immobilie.3 × 3.5-Zimmer-Wohnungen mit vielseitigen MöglichkeitenDas Mehrfamilienhaus umfasst insgesamt 3 × 3.5-Zimmer-Wohnungen, die unterschiedliche Wohnbedürfnisse abdecken können.Die Gesamtwohnfläche beträgt rund 210 m².Das Gebäude erstreckt sich über vier Geschosse inklusive Untergeschoss und bietet damit eine klassische Aufteilung für eine Liegenschaft mit mehreren Wohneinheiten.Die bestehenden Wohnungen bilden eine interessante Grundlage für eine langfristige Vermietung.Gleichzeitig eröffnet die Aufteilung verschiedene Perspektiven für Käuferinnen und Käufer, die eine Kombination aus Eigennutzung und Vermietung oder ein generationenübergreifendes Wohnkonzept in Betracht ziehen.Allfällige Nutzungsänderungen sind unter Berücksichtigung der bestehenden Mietverhältnisse und der geltenden Vorschriften zu prüfen.Bestehende Mieteinnahmen und interessante PerspektivenEin wesentlicher Vorteil dieser Immobilie ist die bereits bestehende Vermietung.Die drei Wohneinheiten generieren laufende Mieteinnahmen und bieten damit eine Grundlage für eine langfristig ausgerichtete Immobilieninvestition.Darüber hinaus bietet die Liegenschaft Potenzial für eine zukünftige Entwicklung der Mieterträge.Ob und in welchem Umfang dieses Potenzial ausgeschöpft werden kann, hängt insbesondere von den bestehenden Mietverhältnissen, den gesetzlichen Rahmenbedingungen und der Marktsituation ab.Für Anlegerinnen und Anleger, die eine charaktervolle Bestandsliegenschaft mit bestehenden Erträgen suchen, stellt dieses Mehrfamilienhaus eine interessante Gelegenheit dar. Renovation und denkmalgeschützter CharakterDie Liegenschaft wurde ursprünglich im Jahr 1904 erstellt und im Jahr 2025 renoviert.Sie steht unter Denkmalschutz.Dieser besondere Status unterstreicht die historische und architektonische Bedeutung des Gebäudes.Gleichzeitig sind bei zukünftigen baulichen Veränderungen die entsprechenden denkmalpflegerischen und behördlichen Vorgaben zu berücksichtigen.Gerade für Liebhaber historischer Immobilien bietet dieses Haus die Gelegenheit, ein Stück Baugeschichte zu erwerben und langfristig zu erhalten.Die Highlights auf einen Blick • Charaktervolles Mehrfamilienhaus mit historischem Charme • 3 × 3.5-Zimmer-Wohnungen • Ca. 210 m² gesamte Wohnfläche • Grosszügiges Grundstück mit ca. 589 m² • Baujahr 1904 • Renovation im Jahr 2025 • Denkmalgeschützte Liegenschaft • Vier Geschosse inklusive Untergeschoss • Historische Architektur mit dekorativen Fassadenelementen • Charakteristische grüne Fensterläden und markantes Dach • Parkettböden und historische Holztreppe mit besonderen Details • Balkon, Garage und zusätzlicher Parkplatz • Bestehende Vermietung mit laufenden Mieteinnahmen • Interessante Perspektiven für Kapitalanleger • Gute Infrastruktur und kurze Wege im Alltag • Ab sofort zum Erwerb verfügbar Lage und UmgebungOrpund im Kanton Bern bietet eine angenehme Kombination aus guter Infrastruktur, sonniger Wohnlage und einer gut erreichbaren Umgebung.Die Liegenschaft profitiert von kurzen Wegen zu wichtigen Einrichtungen des täglichen Bedarfs.Einkaufsmöglichkeiten, verschiedene Dienstleistungen sowie eine Bushaltestelle befinden sich in bequemer Gehdistanz.Auch schulische Einrichtungen sind gut erreichbar.Die Umgebung zeichnet sich insbesondere in den Abend- und Nachtstunden durch eine angenehme Ruhe aus.Ein nahe gelegener Fluss ergänzt das Wohnumfeld und bietet zusätzliche Möglichkeiten, die Umgebung zu geniessen.Diese Kombination aus praktischer Infrastruktur und angenehmer Wohnatmosphäre macht den Standort für unterschiedliche Mietergruppen interessant. Eine Immobilie mit Geschichte und ZukunftDieses Mehrfamilienhaus ist mehr als eine klassische Renditeliegenschaft.Es verbindet den besonderen Charakter eines historischen Gebäudes mit 3 × 3.5-Zimmer-Wohnungen und laufenden Mieteinnahmen.Die markante Architektur, die Renovation im Jahr 2025 und die vielseitigen Nutzungsperspektiven machen diese Immobilie zu einer interessanten Gelegenheit für Käuferinnen und Käufer, die das Besondere schätzen.Wer eine Liegenschaft mit Persönlichkeit, Geschichte und langfristiger Perspektive sucht, findet hier ein Objekt, das einen genaueren Blick verdient.Haben wir Ihr Interesse geweckt?Möchten Sie mehr über dieses charaktervolle Mehrfamilienhaus und seine Möglichkeiten erfahren?Gerne stellen wir Ihnen die vollständige Verkaufsdokumentation zur Verfügung und beantworten Ihre Fragen zu den bestehenden Mietverhältnissen, den durchgeführten Renovationsarbeiten und den weiteren Objektdetails.Selbstverständlich organisieren wir für Sie auch einen persönlichen Besichtigungstermin.Kontaktieren Sie uns noch heute - wir freuen uns darauf, Ihnen diese besondere Liegenschaft persönlich präsentieren zu dürfen.Suisse Homes - persönlich. professionell. erfolgreich.

  • Parking space
  • Balcony / Terrace
  • Garage
  • +2
Travel time
-
Lisa Kälin

Lisa Kälin

1 / 10
Lisa Kälin

Lisa Kälin

CHF 425,000.–
Hauptstrasse, 2552 Orpund

Spacious building plot for your new construction (semi-detached house)

This spacious building land in Orpund offers you a rare opportunity to realize your dream of your own home according to your very personal ideas. On an area of 495 m², you have an attractive basis for an individual construction project in a grown and pleasant living environment. The combination of a quiet residential area, good access, and proximity to the city of Biel creates ideal conditions for your future home.The plot is easily accessible via the main road and is already well developed. The access is directly via the existing road connection, ensuring easy accessibility by car and public transport. Shopping facilities, schools, and other infrastructure are within short distance and underline the suitability of this location for everyday life.The property allows for generous and versatile building possibilities due to its size and shape. The plot is located in a residential and mixed-use zone and permits a development with up to two full floors, allowing for the realization of both a classic single-family house and multi-generation projects.A particular advantage of this offer lies in the already existing project studies. For the plot, there are two well-thought-out construction variants that serve as a valuable basis for your planning. One variant for a two-family house has already been approved, allowing for a quick start to construction and simplifying the path to your own home.Another study shows the possibility of creating a semi-detached house and opens up additional perspectives for the use of the property.The existing studies demonstrate how functional floor plans can be combined with sufficient storage space and modern living requirements, ensuring both comfort and suitability for everyday life.The outdoor area impresses with its generous size and versatile usability. Whether a spacious garden for relaxed hours in the green, a play area for children, or a sunny terrace with a view of the neighborhood and nature, various wishes can be realized here. The proximity to recreational areas and good sunlight also contribute to a high quality of living.Overall, this building land presents itself as an ideal starting point for all those who want to realize their housing dream in an attractive and well-connected location. The combination of generous space, existing project ideas, and already granted building permit offers not only security but also inspiration for the implementation of your very personal home.Request our detailed sales documentation for further interesting information.Not found the right thing yet? The team from IMMOSEEKER is happy to assist you.

Travel time
-
Lynn Procopio

Lynn Procopio

1 / 11
Lynn Procopio

Lynn Procopio

  • Balcony / Terrace
  • View
  • Child-friendly
  • +1
Price on request
8 rooms302m² living space
Gottstattstrasse 27, 2552 Orpund

Historic semi-detached house with annex

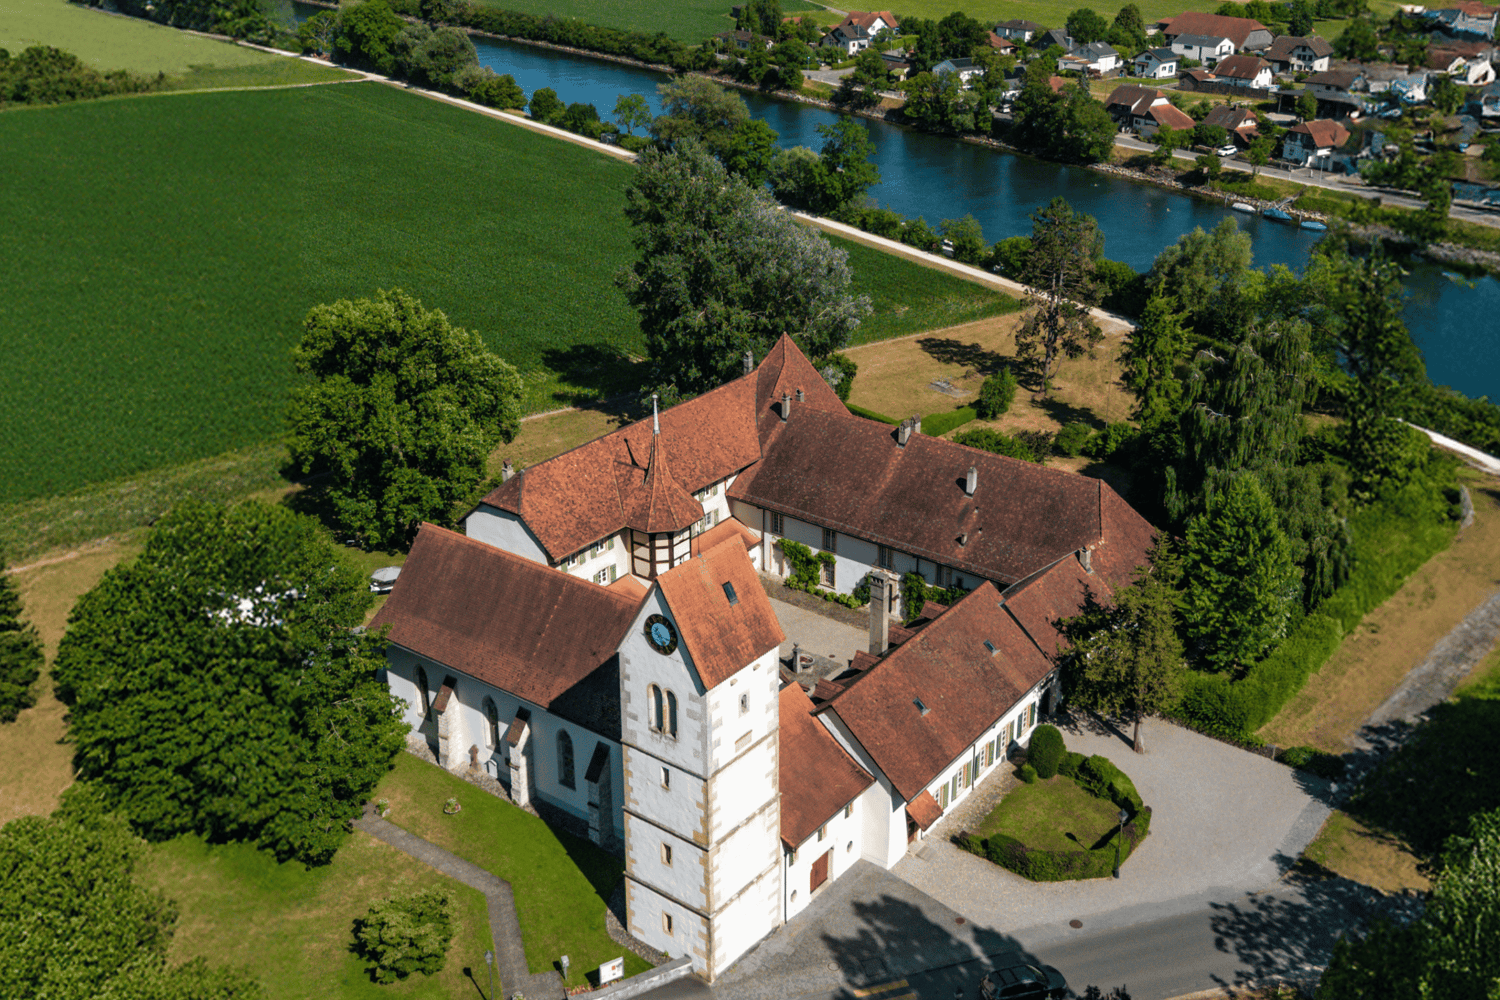
The former Gottstatt monastery in Orpund is a historical masterpiece of extraordinary cultural relevance. Its origins, which date back to the 13th century, bear witness to a turbulent and fascinating history. The architecture of the monastery impresses with the masterful craftsmanship of bygone times.Today, the area is divided into two sections: the northern part, where the church is located, is used by the Gottstatt church community, while the southern wing is private property. The rich historical background is also reflected in the interior.Row house No. 27 can be reached both through the northern room of the row middle house No. 25 and through the main entrance located in the inner courtyard. On the ground floor, there is a modernized annex apartment, which includes two bright, separate rooms, a separate kitchen, an authentic living area with a fireplace, as well as a bathroom and a wine cellar. The living room of the ground floor apartment leads directly into the magnificent garden, which shines in lush green especially in spring and summer and invites you to relax outdoors.Through a separate staircase, you reach the upper floor, where another kitchen, a bathroom, a magnificent salon, and two bedrooms await you. The high ceilings, the impressive fireplace, and the extensive windows give this area a touch of bygone elegance. Whether as a single-family house or in connection with the row middle house, the property promises an exclusive living experience in any case.The royal garden can be admired from the living rooms. Majestic trees and artistically designed flowers adorn the property. The garden exudes tranquility and beauty, while the gentle babbling of the Nidau-Büren canal creates a soothing backdrop. A place where history and nature merge in harmony.Interested? Ask for our sales documentation for further important information about this property.

  • Balcony / Terrace
  • View
  • Child-friendly
  • +1
Travel time
-
Lynn Procopio

Lynn Procopio

  • Historic building, large, brick walls, steeple, clock, windows, large garden, large driveway
  • Wooden cabinet, vintage chair, hallway with staircase, tiled floor, picture frames
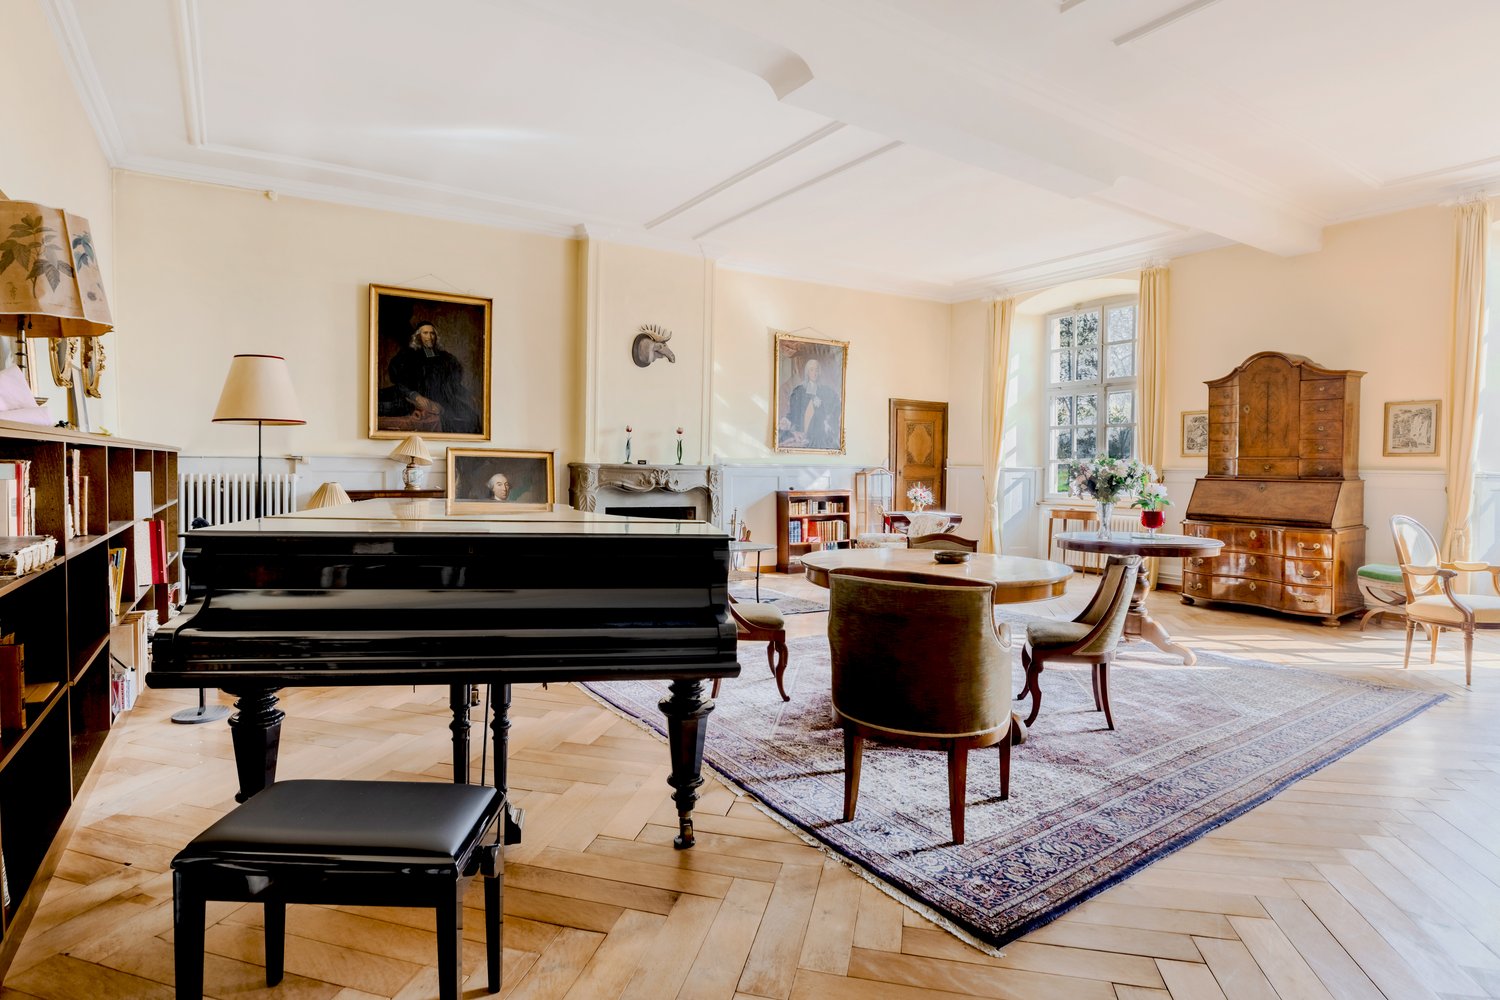
  • Dining room with large round table, wooden ceiling, white walls, wooden cabinets, floor lamp, large red carpet, windows
  • Exposed wooden ceiling, flower arrangement on a table, armchair, carpet, wooden table with a lamp
  • a wooden rug, a fireplace, a bed with floral bedding, a wooden desk, a chair, and a wall-mounted mirror
  • Two beds, wooden furniture, desk, lamp, radiator, white walls, window, door
  • classic wooden bed, lamp, cabinet, radiator, mirror, picture frame, chandelier, carpeted floor
  • Large room, wardrobes, a tall drawer, open doors to another room with a bed and desk.
  • large entrance hall, oriental carpet, wooden furniture, paintings, mirrors, wooden desk, wooden chairs
  • Large house, red roof, white walls, several windows, trees and greenery around
  • Large house, located by the lake, surrounded by large green fields, several trees
1 / 11
Wooden cabinet, vintage chair, hallway with staircase, tiled floor, picture frames
Dining room with large round table, wooden ceiling, white walls, wooden cabinets, floor lamp, large red carpet, windows
Exposed wooden ceiling, flower arrangement on a table, armchair, carpet, wooden table with a lamp
Lynn Procopio

Lynn Procopio

  • Balcony / Terrace
  • View
  • Child-friendly
  • +1
Price on request
6 rooms235m² living space
Gottstattstrasse 25, 2552 Orpund

Unique semi-detached house in the former Orpund monastery

The former Gottstatt monastery in Orpund is a historical masterpiece with extraordinary cultural relevance. Its origins, which date back to the 13th century, bear witness to a turbulent and fascinating history. The architecture of the monastery impresses with the masterful craftsmanship of bygone times.Today, the area is divided into two sections: the northern part, where the church is located, is used by the Gottstatt church community, while the southern wing is private property. The rich historical background is also reflected in the interior. The semi-detached house No. 25 welcomes you on the ground floor with a spacious entrance area, a functional kitchen, a toilet, and two impressive halls, one of which is adorned with a charming fireplace.Upstairs, you will find three spacious rooms and a bathroom. The rooms are connected by adjacent doors, allowing for flexible use. Additionally, there is a direct access from the northern room to the adjacent house No. 27 – a connection that allows for seamless integration of both objects. Whether as a single-family house or in combination with the corner house, the property promises an exclusive living experience in any case.The royal garden can be admired from the living rooms. Majestic trees and artistically laid-out flowers adorn the property. The garden exudes tranquility and beauty, while the gentle babbling of the Nidau-Büren canal creates a soothing backdrop. A place where history and nature blend in harmony with each other.Interested? Ask for our sales documentation for further important information about this property.

  • Balcony / Terrace
  • View
  • Child-friendly
  • +1
Travel time
-
1 / 11
CHF 890,000.–
4.5 rooms119m² living space
Schützenhausstrasse 12, 2552 Orpund

4.5-room apartment with evening sun in Orpund for sale

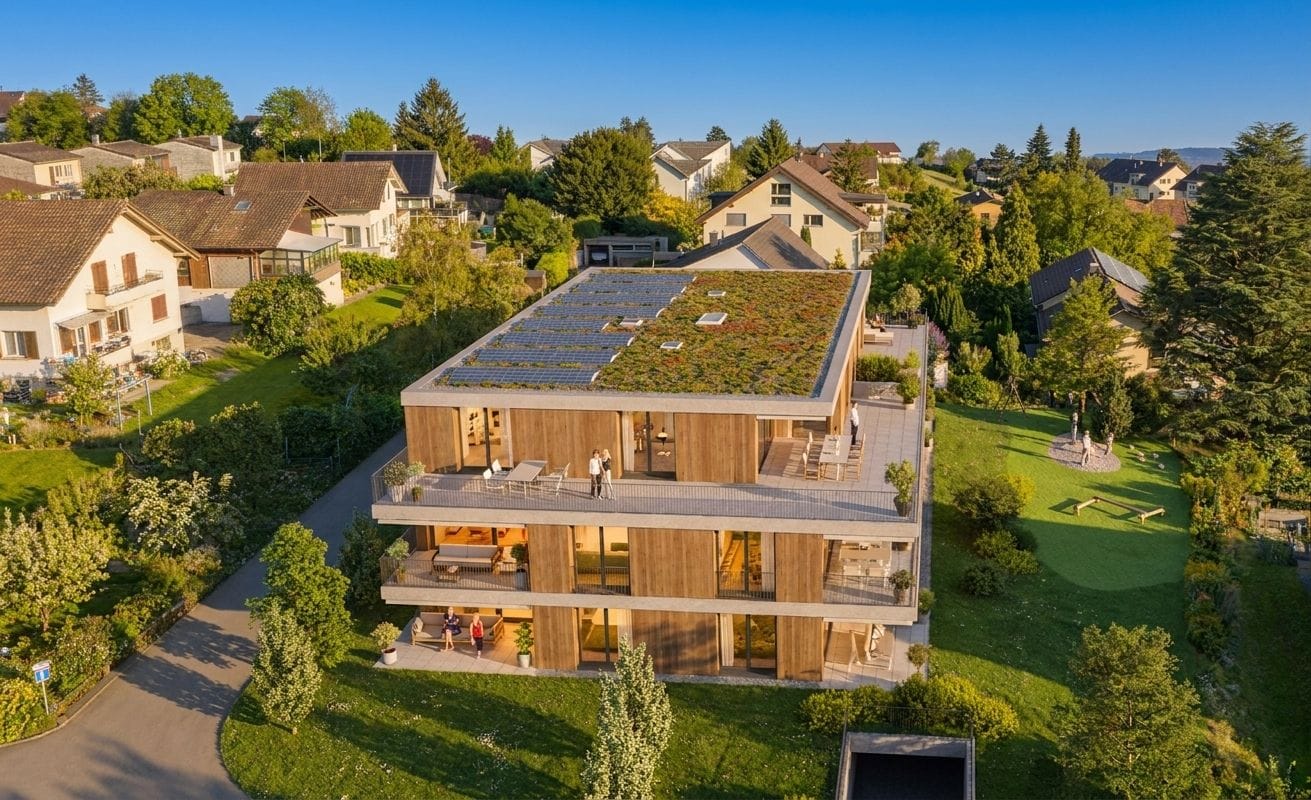
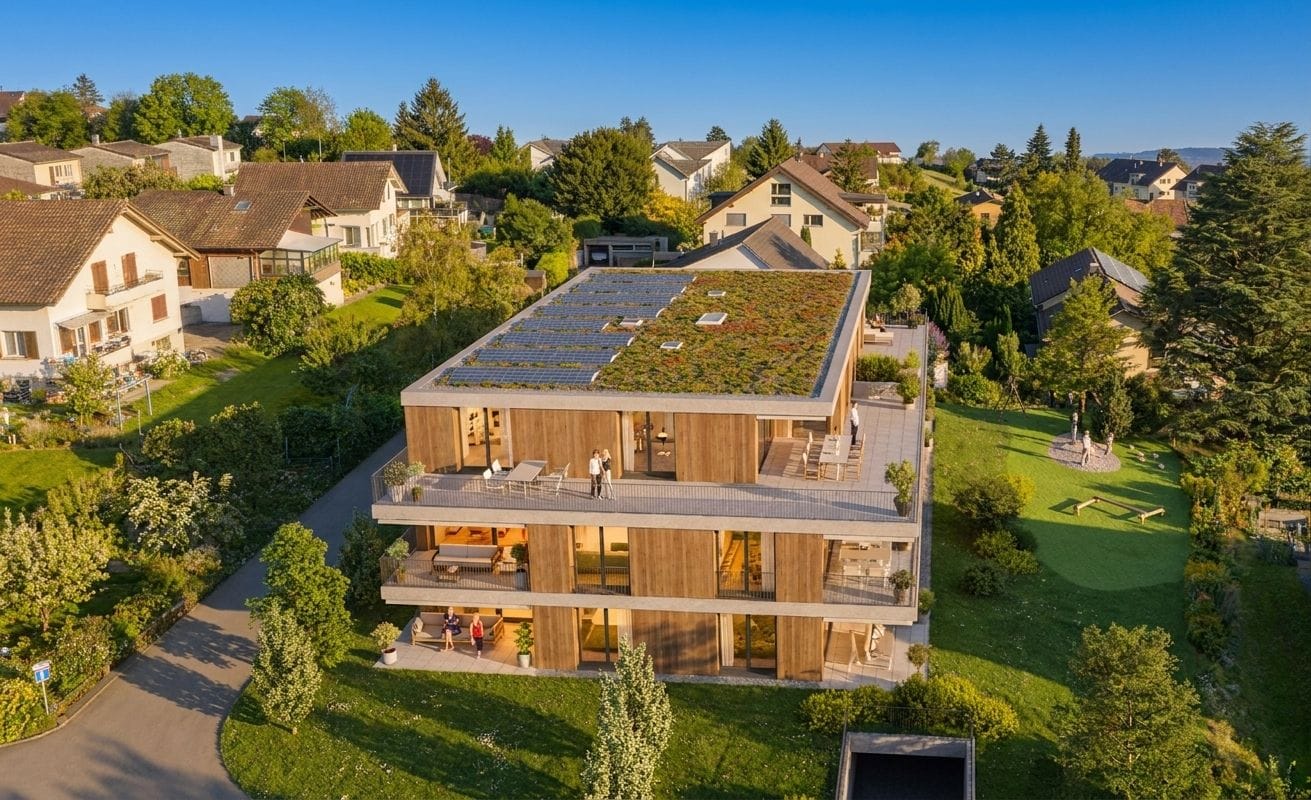
In the new Panorama Villette building in Orpund, this bright 4.5-room owner-occupied apartment is being built on the upper floor by 2026 - quietly located, with a far-reaching view and evening sun on the west balcony. High-quality construction, modern energy and smart home technology included - ideal for living with comfort and efficiency.Key facts • Net living area: 119 m² • Balcony: approx. 15 m², west-facing with evening sun • spacious 47 m², open-plan • Bedrooms: 3 bedrooms (main bedroom plus 2 additional rooms) • Bathrooms: bathroom/WC and shower/WC • Storage & Comfort: separate laundry room, dressing room, private basement compartment approx. 10 m² • Barrier-free access: elevator and barrier-free, wheelchair-accessible entrance • Finishing: high-quality; customization of kitchen, flooring, sanitary and electrical facilities possible according to the building description • Energy & Technology: geothermal heat pump, underfloor heating, photovoltaics with ZEV, fiber optic cable to the apartment, smart home basic installation (Loxone), motorized shutters; energy efficiency class A; green roof • Parking: optional parking spaces in the garage for CHF 38,000.- • Building: 2026, multi-family house with only 8 units • Apartment price: CHF 890,000.- • Availability: by arrangement Location & ConnectionQuiet, green residential area in Orpund BE with short distances: Bözingenfeld/Champs-de-Boujean train station approx. 2.2 km, A5 Orpund junction approx. 1.5 km, Grenchen airport approx. 9.4 km. Bus every 15-30 minutes to the Biel/Bienne region. Recreation at the Nidau-Büren canal, Lake Biel in 10-15 minutes, Taubenlochschlucht approx. 15 minutes.ConclusionA precisely planned 4.5-room apartment for couples, families, and all those who appreciate efficient home technology, customization in the finish, and the evening sun. Arrange a consultation now and buy your new apartment in Orpund.

Travel time
-
1 / 9
CHF 920,000.–
4.5 rooms111m² living space
Schützenhausstrasse 12, 2552 Orpund

4.5-room new apartment with a far-reaching view & 15 m² balcony, Orpund

New-build charm meets efficiency: On the 1st upper floor south of the MFH "Panorama Villette" in Orpund, a bright 4.5-room owner-occupied apartment with a far-reaching view and 15 m² balcony is being built - ideal for couples, families, and home offices. • Living area: approx. 111 m²; Balcony: 15 m² with a far-reaching view • Floor plan: approx. 42 m² living/dining/kitchen area with direct access to the balcony • Rooms: Bedroom with dressing room + 2 additional rooms • Bathroom/WC as well as separate shower/WC • Comfort: Entrance with cloakroom, laundry room, barrier-free access by lift • Finishing: Oak parquet, modern kitchen with island, large window areas • Smart & connected: motorized shutters, Smart-Home basis (Loxone), fiber optics • Energy: Geothermal heat pump, underfloor heating, photovoltaics with ZEV, efficiency class A • Building: New building 2026 with 8 units; quiet location with morning and south sun • Ancillary rooms: Own cellar approx. 10 m² • Mobility: Bözingenfeld train station approx. 2.2 km, A5 access Orpund approx. 1.5 km • Parking: Underground parking space optional at CHF 38,000.- • Price & availability: CHF 920,000.-; available by arrangement Location that convinces: Orpund near Biel/Bienne - short distances to public transport, motorway, and local recreation at the Nidau-Büren canal. Sunny, quiet, and with a far-reaching view - a future-proof home.
Travel time
-
1 / 10
CHF 840,000.–
3.5 rooms104m² living space
Schützenhausstrasse 12, 2552 Orpund

3.5-room garden apartment with large terrace in Orpund

New construction "Panorama Villette" in a quiet location in Orpund: This spacious 3.5-room ground-floor apartment offers 104 m² of net living space, barrier-free access, and a 19 m² large west-facing terrace with afternoon and evening sun - ideal for couples or singles with space requirements. Manageable property with 8 units, short distances to Biel/Bienne, public transport and motorway nearby.Highlights at a glance • approx. 46.6 m², clearly zoned • Outdoor space: terrace approx. 19 m², west-facing with evening sun • Rooms: 2 bedrooms, spacious dressing room • Wet cells: bathroom/WC and shower/WC • Laundry room: with its own washing machine/tumbler • Finishing: high-quality parquet, large window fronts, motorized shutters. Surfaces can be determined by yourself. • Energy: geothermal heat pump, underfloor heating (room control), PV with ZEV • Digital & Comfort: Smart-Home basic installation (Loxone), fiber optics • Barrier-free: elevator to the apartment, wheelchair accessible • Storage space: own cellar approx. 9.6 m² • Parking: 1 parking space in the underground garage (14 in the building) • Address: Schützenhausstrasse 12, 2552 Orpund • Location: quiet, green neighborhood; PostAuto 15-30 minute cycle; A5 connection in a few minutes; Biel/Bienne quickly accessible • Availability: new building / completion December 2027 • Purchase price: CHF 840,000 We would be happy to show you the project and advise you on the finishing options.

Travel time
-
1 / 14
CHF 1,095,000.–
6 rooms180m² living space
Hauptstrasse 122, 2552 Orpund

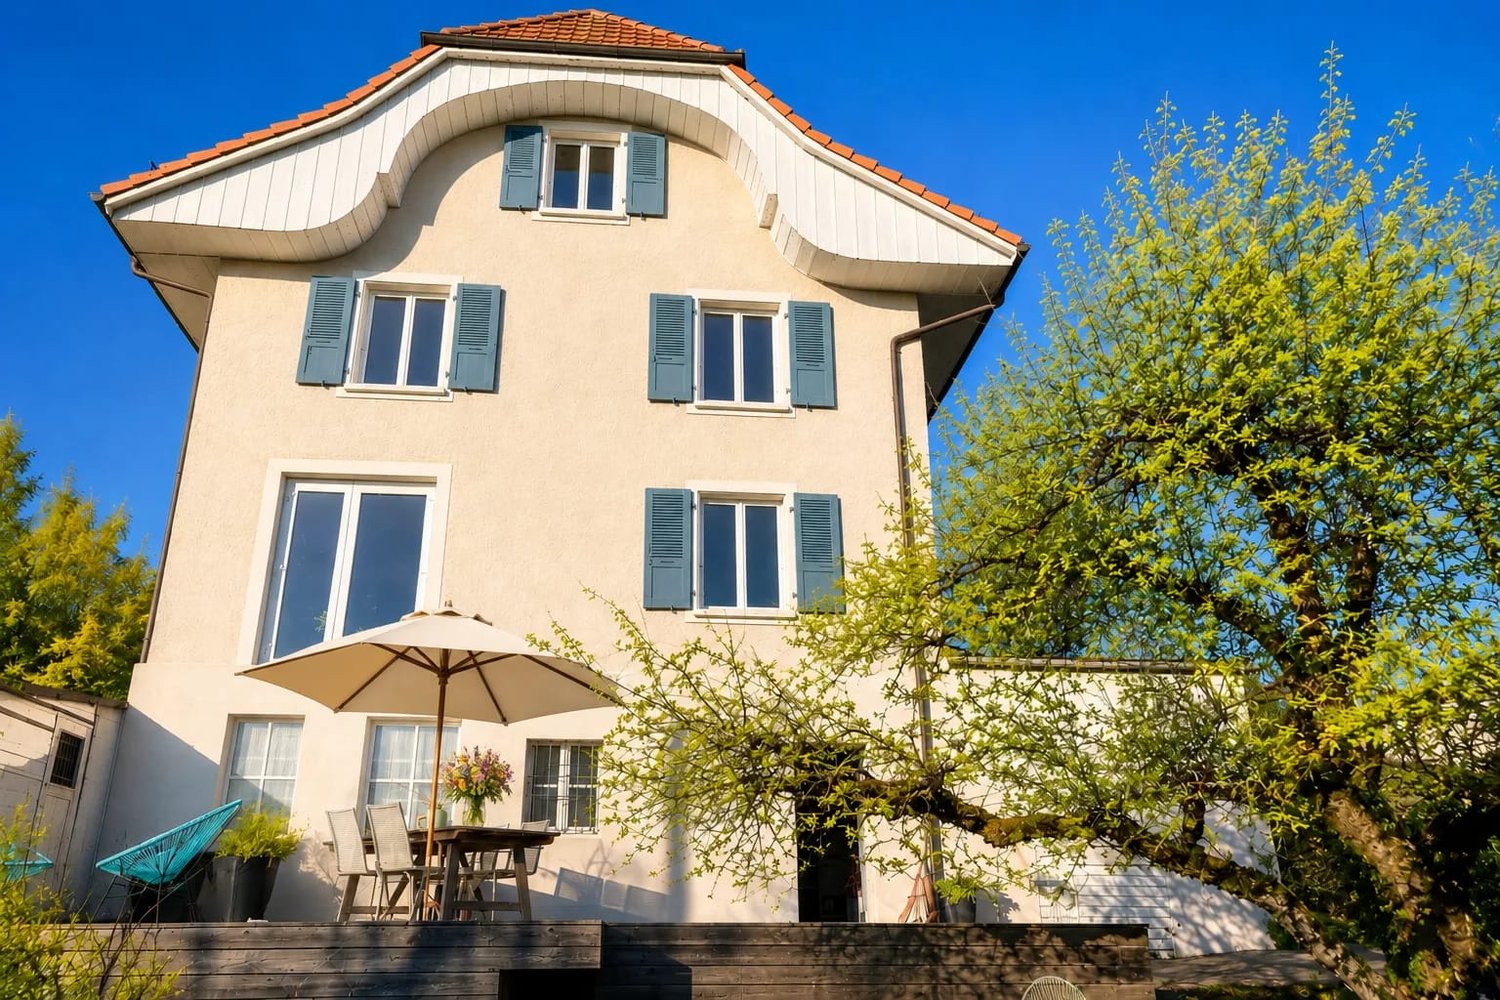
Charming 6-room single-family house with large garden in Orpund

Characterful single-family house from 1925 with 916 m² plot in OrpundThe curved roof, the shutters, and the clear proportions give this house an unmistakable character. In 2019, the property was renovated and now combines historic charm with modern living. The house is ideal for families looking for space and a piece of nature.Room offer and equipmentOn three floors, there are 6 rooms with a net living area of 180 m². Bright wooden floors, white-painted wooden paneling, and large windows provide a warm, light-filled atmosphere. From several rooms, you can enjoy the view of the greenery and the rural surroundings up to the Alps. The versatile rooms can be flexibly used as bedrooms, children's rooms, guest rooms, or home offices. A fireplace and a cellar complement the room offer.The bathroom has a corner bathtub, two sinks, and a toilet, which is very practical in family everyday life. The house is heated with electric infrared heaters.Outdoor areaThe spacious plot of 916 m² is a special plus: • Wooden terrace directly at the house with space for a large dining table • Garden with old tree population for playing, gardening, and relaxing • Separate garage LocationOrpund is located in the Bernese Seeland, directly adjacent to Biel/Bienne. Bus lines 72 and 75 connect directly to Biel/Bienne train station, and the Vollanschluss Orpund can be reached quickly via the A5. Kindergarten, primary school, and a Coop on the main street are located in the village, and the Nidau-Büren canal invites you to relax outdoors.Facts and figures • Year of construction 1925, renovated 2019 • 6 rooms, net living area 180 m² • Plot 916 m² • Sales price CHF 1'095'000 • Available for move-in by arrangement

Travel time
-

Suggested properties for you based on search results