10 results - Property for buy in Ottikon (Gossau ZH)

Remo Leferink

Remo Leferink

1 / 12
Remo Leferink

Remo Leferink

  • Garage
CHF 1,695,000.–
7 rooms300m² living space
Ottikon (Gossau ZH), 8626 Ottikon (Gossau ZH)

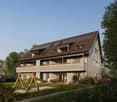
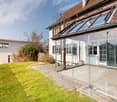
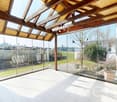
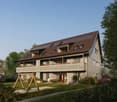
Pure design freedom: Spacious house with great potential

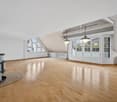
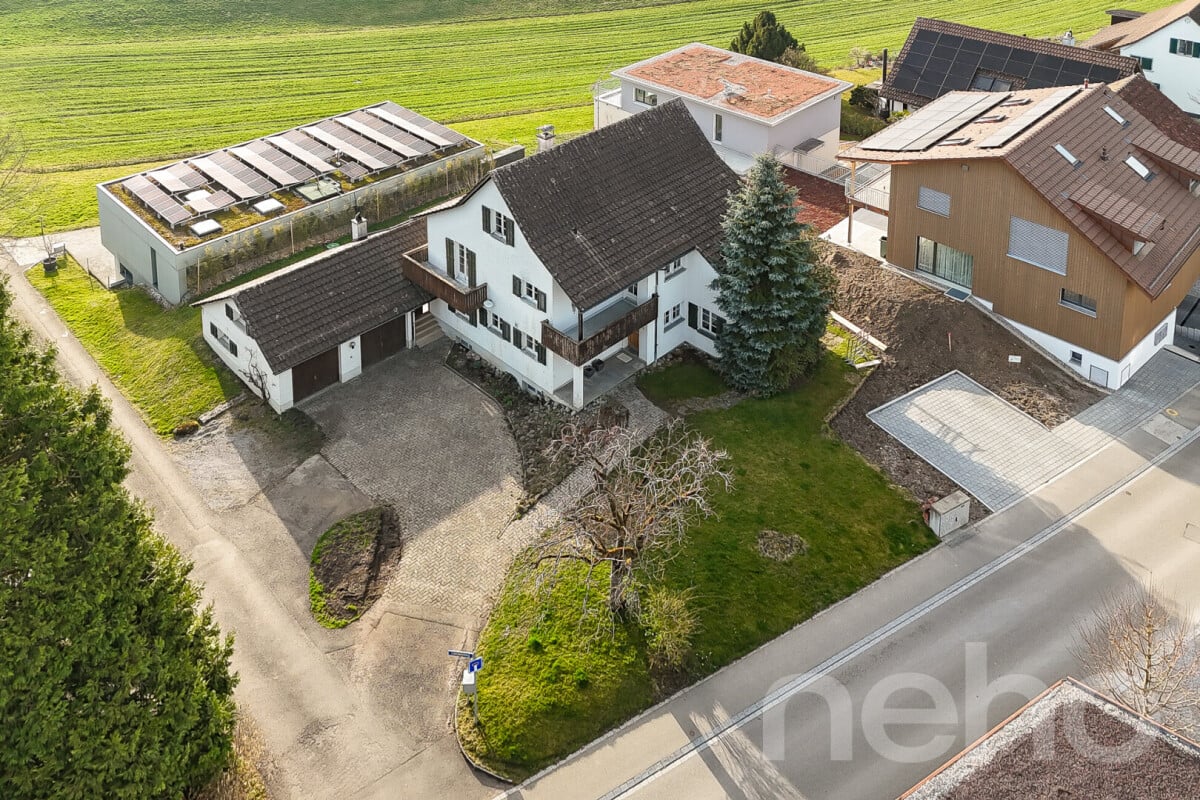
This spacious single-family house in Ottikon offers a unique opportunity for families or investors who want to design a home according to their own ideas. The property impresses with a very large plot of land with enormous potential for a garden, playground, or extension, and features a separate double garage as well as a bright winter garden that invites you to linger. The house itself is in need of renovation but convinces with its spacious room layout and offers plenty of space for individual expansion ideas. Whether it's expanding the attic, designing open living concepts, or modernizing according to your own ideas - a unique home can be realized here. Highlights at a glance: • Spacious single-family house with plenty of living space • Separate double garage and additional parking spaces • Bright winter garden for cozy hours • Very spacious plot of land with great potential • Enormous expansion potential - core zone B This property is ideal for buyers who are looking for an individual project and want to design a house according to their own ideas. Take advantage of the attractive location in Ottikon and realize your dream home on a spacious plot of land.Exact address available after registration on neho.ch.INTERESTED IN A VIEWING? PLEASE REGISTER: https://neho.ch/b/8626-26-1

  • Garage
1 / 13
CHF 1,450,000.–
5.5 rooms139m² living space
Hinwilerstrasse 32d, 8626 Ottikon

Living with unobstructable mountain views

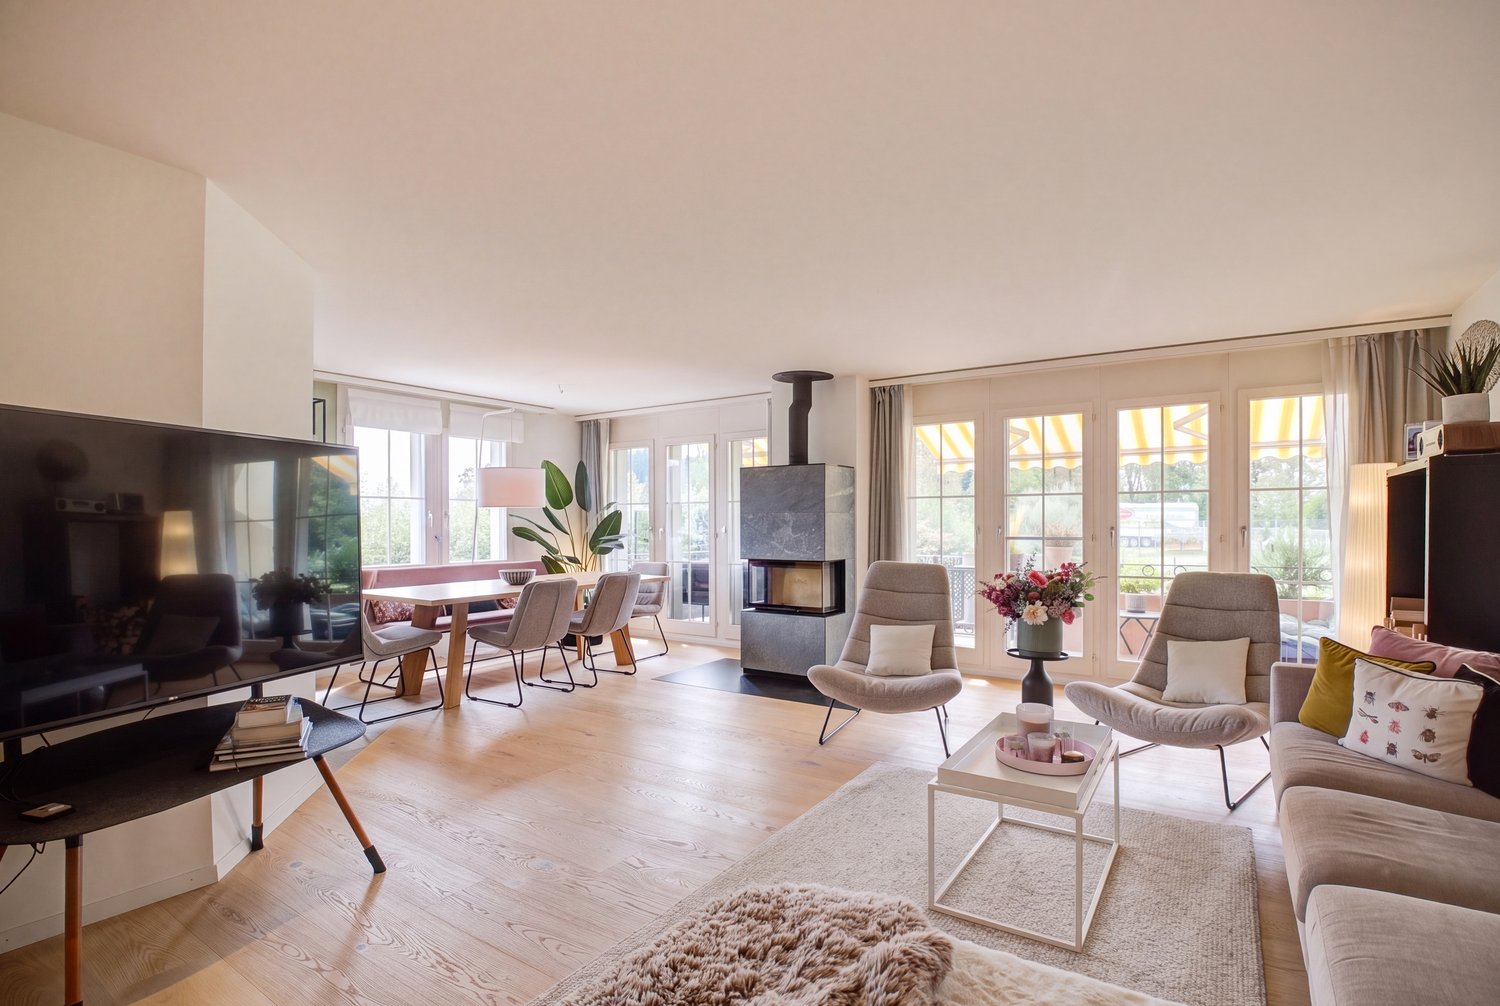
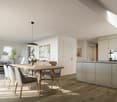
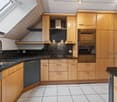
Quiet living with plenty of space, garden, and mountain viewsThis well-maintained 5.5-room row house in Ottikon (Gossau ZH) combines natural living with a generous space offer and attractive outdoor areas. The house, built in 1995, has 139 m² of net living space, spread over three floors and a basement with cellar and ancillary rooms. The selling price is CHF 1,450,000; the property is available from September 1, 2027.On the ground floor, you are greeted by a inviting entrance with a cloakroom. The openly designed living and dining area with large windows creates a pleasant connection to the garden. A Swedish stove provides a cozy atmosphere. The kitchen is functionally equipped and also offers the opportunity to modernize the room according to your own ideas.The upper floor includes two rooms with access to the 8 m² large balcony, a separate study, and a bathroom. In the attic, you will find a spacious retreat with two dressing rooms and an open bathroom with shower, toilet, and double sink. In total, there are two bathrooms available.A special plus is the extensive outdoor area with a 30 m² large terrace and garden. Here, families, garden lovers, and hosts will find plenty of space for relaxation, play, and social hours. The elevated location offers a beautiful view of the mountains and the Pfannenstiel. The orientation presents itself as quiet, sunny, and family-friendly.For comfort, there is an air-water heat pump with heat distribution via radiators. A carport and an outdoor parking space are also included. The plot area is 1,101 m², and the building volume is 714 m³.Ottikon belongs to the municipality of Gossau ZH and offers a natural living environment with good accessibility. Public transport connects the place to Uster, Wetzikon, Grüningen, and Oetwil am See at 30-minute intervals. Schools, shopping facilities, and attractive recreational areas are located in the surrounding area. A versatile home for couples and families who appreciate peace, privacy, and development potential.
Travel time
-
1 / 9
CHF 1,345,000.–
6.5 rooms158m² living space
Bubikerstrasse 20, 8626 Ottikon (Gossau ZH)
Spacious & Charming House for Your Family

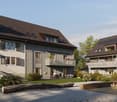
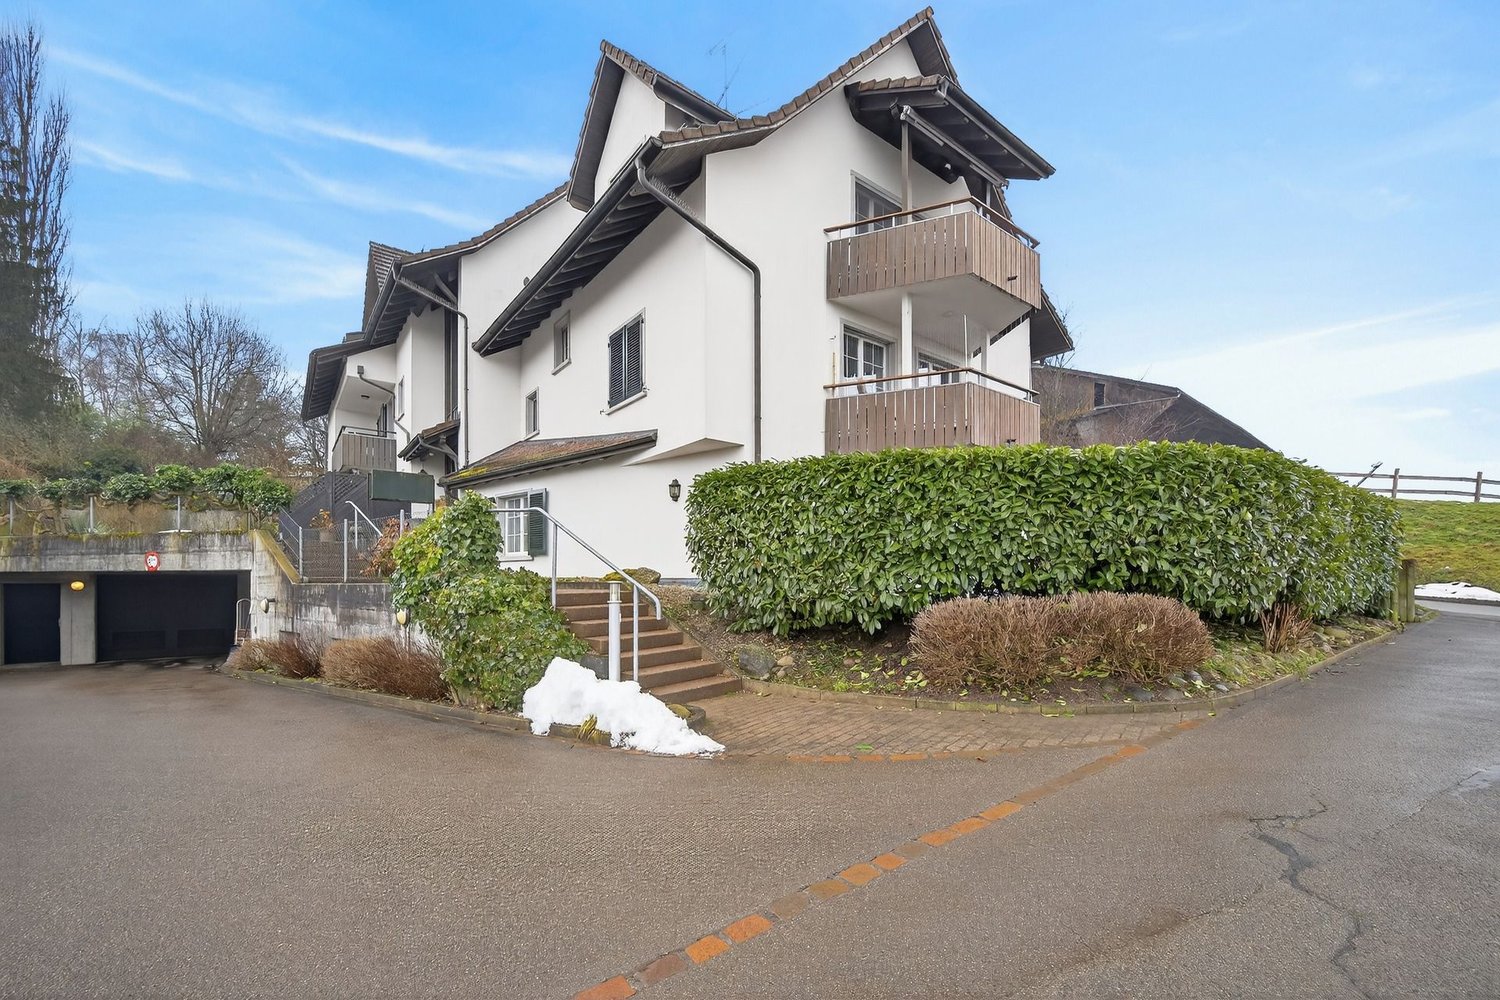
A house for you and your family This house is idyllically located and yet very well connected in the municipality of Ottikon/Gossau. The extremely well-maintained 6 ½-room row house is an ideal home for families, couples with increased space requirements or discerning owner-occupiers. One sitting area is optimally oriented towards the south. The other sitting area is located in the front part of the house. This forecourt with a covered entrance area is a pleasure on hot summer days.The single-family house, built in 1995, was constructed in classic solid construction with external thermal insulation and a pitched roof. It extends over three above-ground floors and a basement, offering a net living area of approximately 158 m² (heated living area).The house has always been maintained, and the interior design presents itself as very well-kept. The building structure, roof, and windows are in good condition, the facade and interior design are valuable. The building is fully insulated.Heat distribution is comfortably provided by underfloor heating in all living rooms. The property is technically up-to-date and requires no renovation or renovation investments. The house is ready for occupancy.Among the most important renovations are:- Inspection of roof and gutters (2026)- Facade, window frames, and shutters repainted (2026)- Fiber optic connection (2025)- New paint on rooms on the upper floor (2025)- New carpet floors in children's rooms on the upper floor (2025)- New heat pump installed (2023)- New dishwasher (2023)- New sunshade at the sitting area (2021)- New outdoor lighting (2022)- New floor covering outside (2019)- New parquet flooring in the parental bedroom on the upper floor (2015)Two bathrooms (bathroom on the upper floor and shower on the top floor) and a separate guest toilet on the ground floor provide high living comfort, which is particularly ideal for families or guests.The technology and laundry room are located in the basement, and the cellar room offers sufficient storage space.The property includes two underground parking spaces with direct access to the house and a shared bicycle parking space. Everything is included in the purchase price.The combination of good, solid construction and ongoing investments makes this property a value-stable home with long-term prospects.Link to 360° house tour: https://360.newhome.ch/bubikerstrasse_20_8626_ottikon/We are happy to answer your questions and arrange a personal viewing appointment.I look forward to your contact,Angelo Noccoangelo.nocco@immohome.ch+41 44 801 1515

Travel time
-
1 / 8
CHF 950,000.–
5.5 rooms138m² living space
Alte Bubikerstrasse 6, 8626 Ottikon

Family-friendly semi-detached house with garden in a quiet location

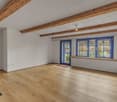
This well-maintained 5.5-room semi-detached house is located in a quiet and family-friendly residential area and is ideal for households that value a relaxed living environment with good access to public transportation, the highway, and shopping facilities. The room layout extends over three floors and is functionally designed. The closed kitchen on the ground floor is equipped as a standard kitchen and meets the basic requirements of daily use. The bathrooms are kept in a simple, functional design, suitable for the low-maintenance construction standard. The stylish pellet stove in the living room provides warmth and cozy hours in the winter. The seating area with pergola is accessible from the living area. Enjoy unforgettable hours here with your loved ones in the summer, grilling and socializing under the open sky.On the first upper floor, three rooms are available, which can be used flexibly. The second upper floor complements the room offer with another room and thus provides additional retreat possibilities. The morning sun ensures a pleasant sunlight and creates a friendly living atmosphere. The attractive home with development potential proves to be an ideal basis for you to create an individual paradise for yourself and your family, tailored to your personal needs.I would be happy to present this interesting object to you in person during a non-binding viewing. I look forward to your contact.

Travel time
-
1 / 12
CHF 1,070,000.–
4.5 rooms160m² living space
8626 Gossau

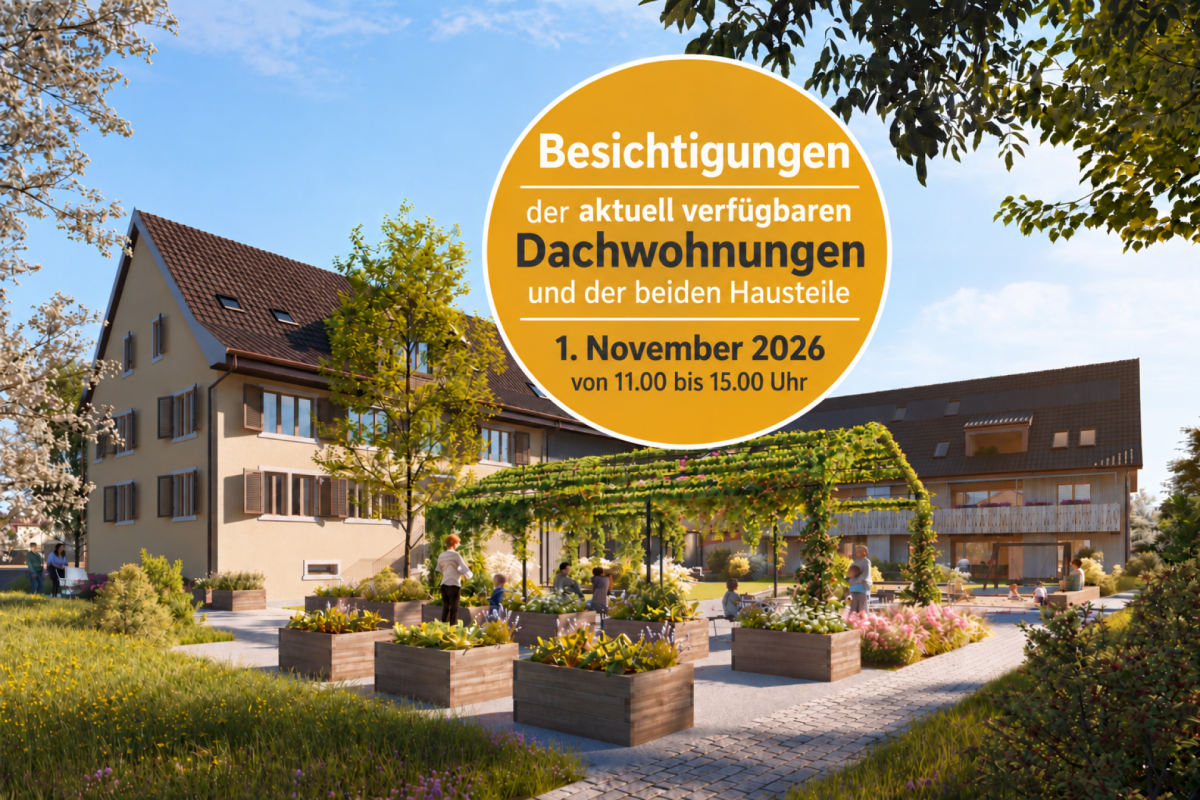
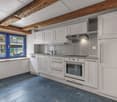
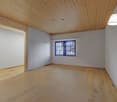
160 m² Wohnfläche, gemütlicher Kamin und Wärmepumpen-Heizung

Willkommen in Ihrer neuen Traumimmobilie in Gossau: Diese einzigartige 4.5-Zimmer-Duplexwohnung besticht durch ihre ruhige, ländliche Lage und bietet den perfekten Ort zum Entspannen und Geniessen. Die Kombination aus grosszügigem Raumangebot und zeitgemässem Komfort schafft ein ideales Zuhause für Familien und Paare, die das Besondere suchen.Auf beeindruckenden 160 m² Wohnfläche erstreckt sich ein durchdachter Grundriss mit drei hellen Schlafzimmern und zwei Badezimmern. Das Herzstück des Wohnbereichs bildet der gemütliche Kamin, der an kühleren Tagen für behagliche Wärme sorgt. Ein weiteres Highlight ist der 20 m² grosse Balkon mit herrlicher Aussicht ins Grüne. Energetisch ist die Liegenschaft dank moderner Wärmepumpen-Heizung zukunftssicher aufgestellt. Ein grosser Kellerraum mit 16 m² sowie zwei Indoor-Parkplätze runden dieses rundum überzeugende Angebot in einer kinderfreundlichen Umgebung perfekt ab.Dieses properti Angebot zeichnet sich aus durch: • Grosszügige 4.5-Zimmer-Duplexwohnung mit 160 m² Wohnfläche • Sonniger, 20 m² grosser Balkon mit herrlicher Ausssicht • Gemütlicher Kamin im Wohnbereich für behagliche Stunden • Moderne, energieeffiziente Heizung via Wärmepumpe • Drei helle Schlafzimmer und zwei komfortable Badezimmer • Privater, grosser Kellerraum mit 16 m² Stauraum • 2 Indoor-Parkplätze inklusive • Ruhige, ländliche und besonders kinderfreundliche Lage in Gossau Interessiert? Kontaktieren Sie uns für eine unverbindliche Besichtigung!

Suggested properties for you based on search results