44 results - Property for buy in Ovronnaz

Delphine Weder

Delphine Weder

1 / 13
Delphine Weder

Delphine Weder

  • Parking space
  • Garage
  • View
Price on request
7.5 rooms222m² living space
Adresse sur demande 1, 1911 Ovronnaz

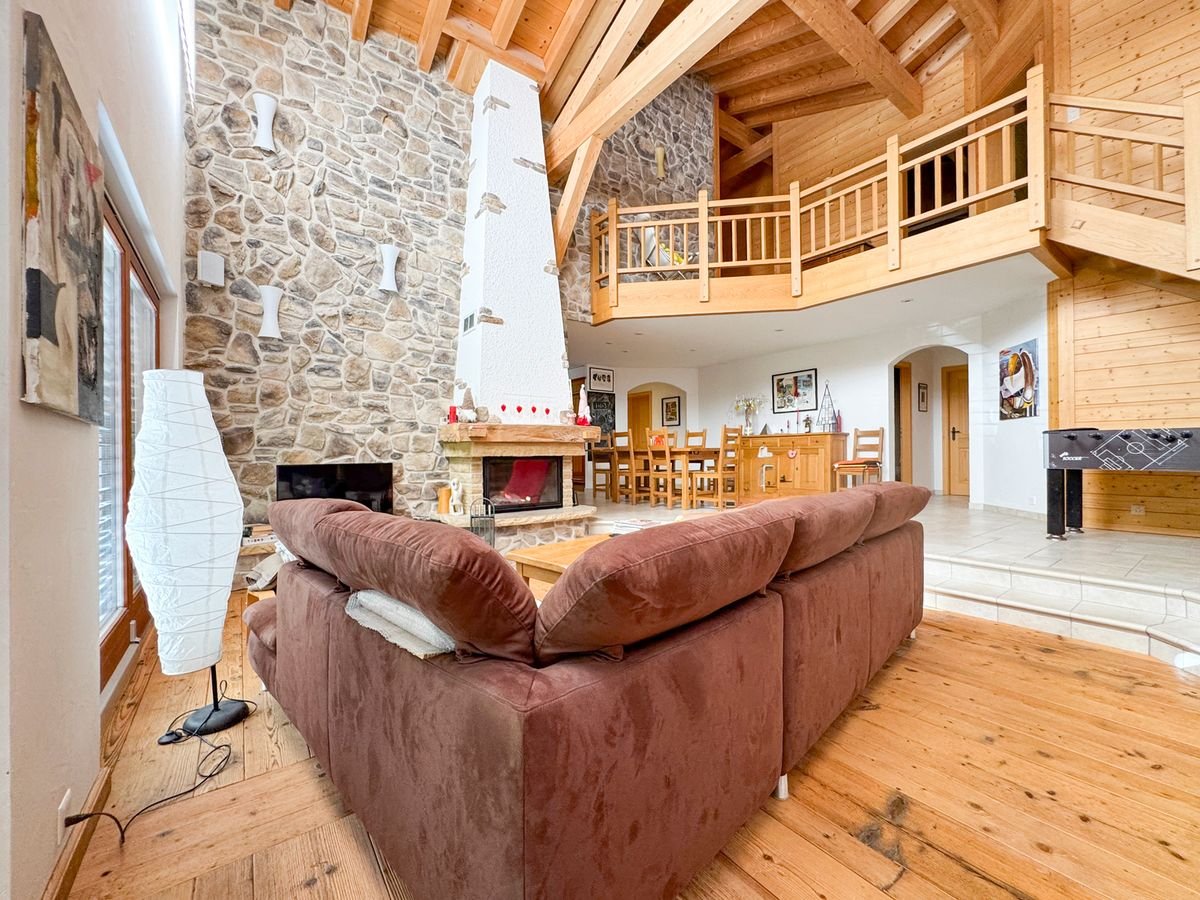
High-end mountain chalet!

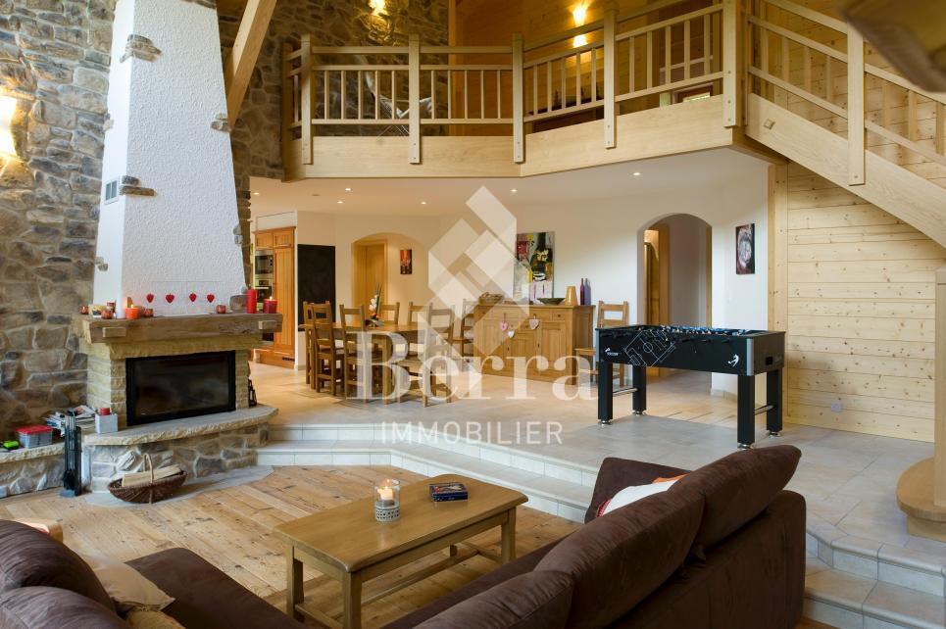
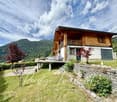
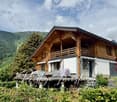
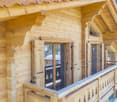
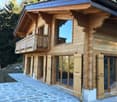
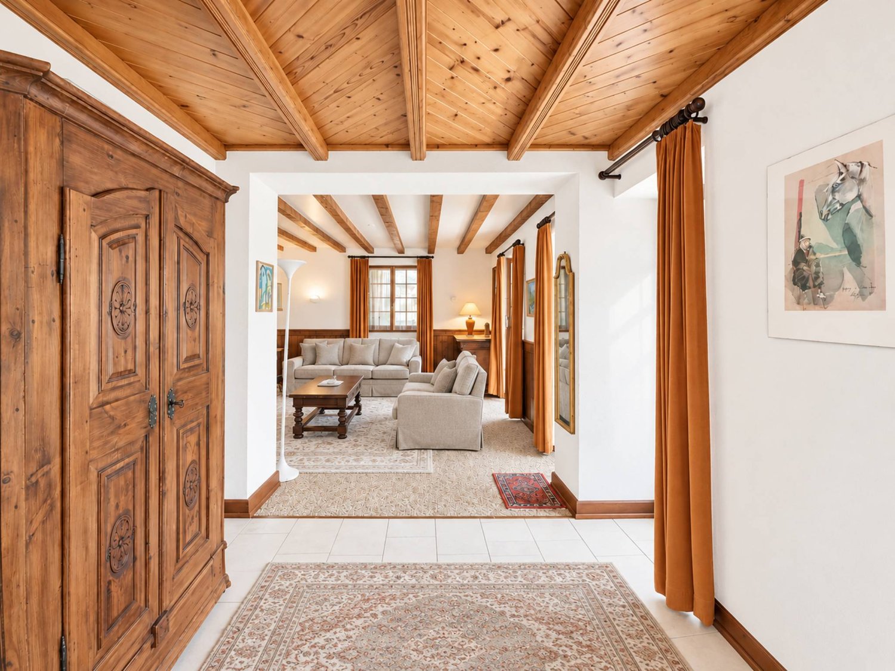
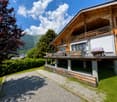
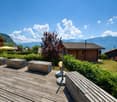
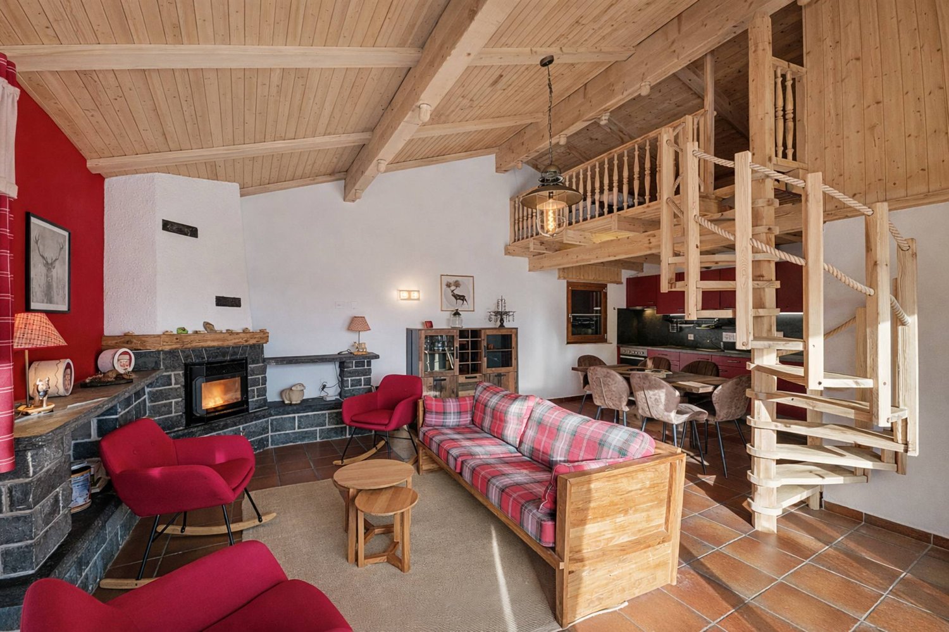
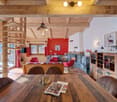
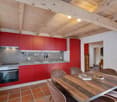
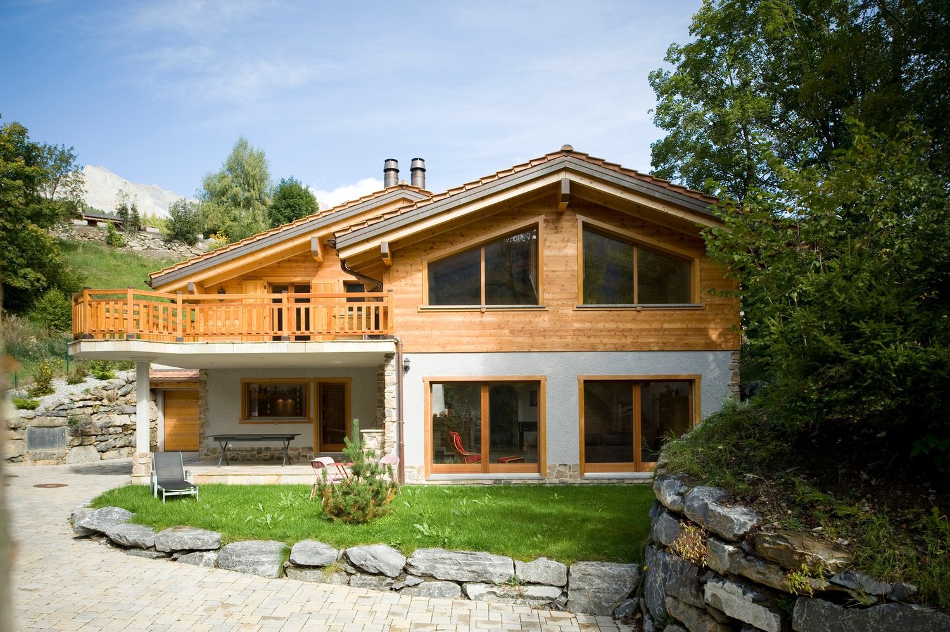
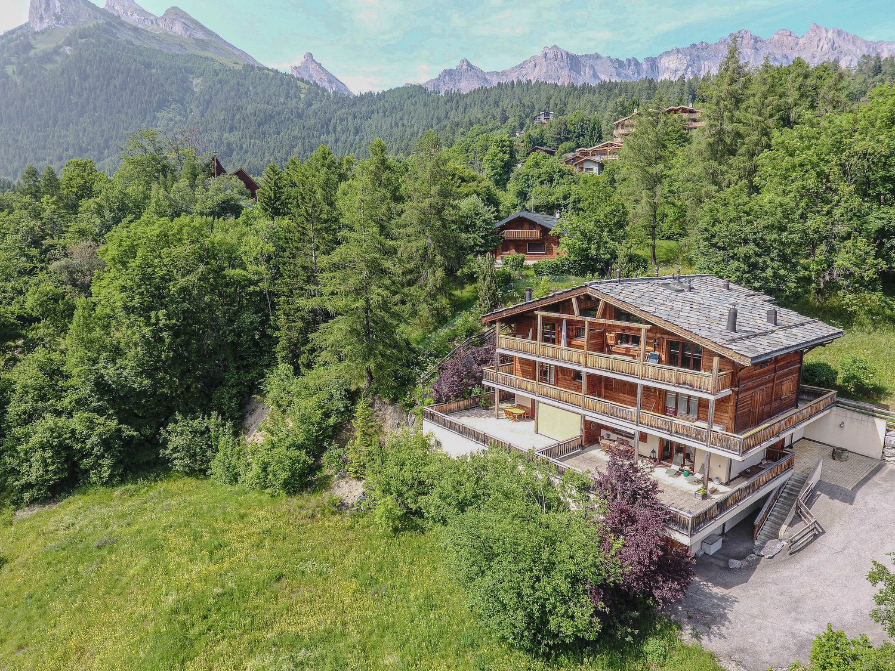
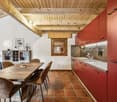
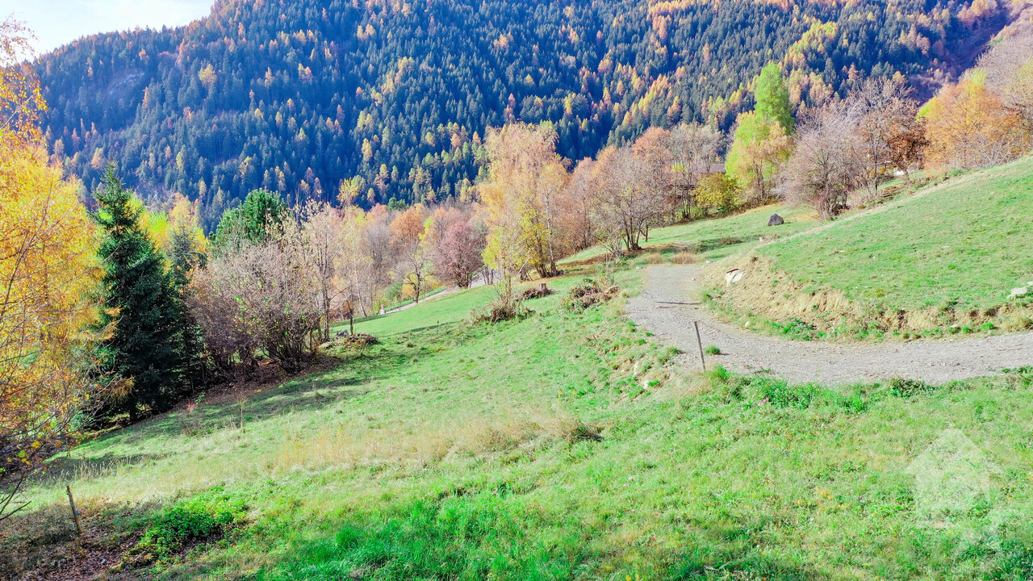
Sale to foreigners and as a second home is authorized.Splendid individual chalet with 7.5 rooms, 221.5 m2, and a prime location. This property, accessible by car all year round, benefits from, among other things, a magnificent spa (sauna and Jacuzzi) in a setting of great beauty and tranquility. No direct neighbors, ensuring discretion. Ovronnaz is located in the municipality of Leytron and only 10 km from the highway. With its south-facing exposure, it enjoys a mild and very sunny climate (the sunniest region in Switzerland with 250 days of sunshine per year). With its thermal baths open all year round and a well-maintained ski area, this small Alpine resort in Valais offers all the services and amenities desired. FEATURES:- Tranquility, discretion, calm- No direct neighbors, dead-end street- High-quality finishes and materials- Exposed beams- Optimal sunshine, southwest orientation- 1 covered terrace of 20 m2, with barbecue- 1 terrace of 26 m2- Large master bedroom- Underfloor heating with heat pump- Electric shutters- Washing column- Private garage for 1 vehicle with automatic door- Several parking spaces- Cellar and ski room- Accessible for people with reduced mobility- Fully equipped kitchen- Sale as a second home and to foreigners authorizedThis apartment consists of:ACCESS - EXTERIOR- Access at the end of the road, private property- Exterior spaces (lawn)- GarageGROUND FLOOR- Garage- Technical room- Damp cellar- Entrance hall- Vestibule- Dry cellar- Laundry room- WC/shower- Bedroom 1- Game room- Spa- Fully equipped kitchen and open dining room- Dining room - Covered terrace (20m2) with barbecue- Living room with fireplace, exposed beams, and high ceilingUPPER FLOOR- 3 large bedrooms- Bathroom with corner bathtub- 1 master bedroom with shower and large terrace (26m2)PARKING- 1 private garage- 5-6 vehicles in the main drivewayENVIRONMENT- Very well located, quiet- Accessible by car all year round- Mountains and forestAMENITIES- Thermal baths (about 500m)- Ski lifts in 5 minutes - Shops nearby- Accessible by car all year round- Highway in 10km- Bus stop nearby- Free shuttle bus in winter in the resortWith us, curiosity is a nice fault! Call us for a visit! ***FIND ALL OUR PROPERTIES FOR SALE ON WWW.BERRA-IMMOBILIER.CH***

  • Parking space
  • Garage
  • View
Marc Bachmann

Marc Bachmann

1 / 13
Marc Bachmann

Marc Bachmann

  • Parking space
  • Balcony / Terrace
  • View
  • +1
CHF 698,000.–
6 rooms130m² living space
1911 Ovronnaz

Beautiful 6-room duplex, quiet and completely renovated

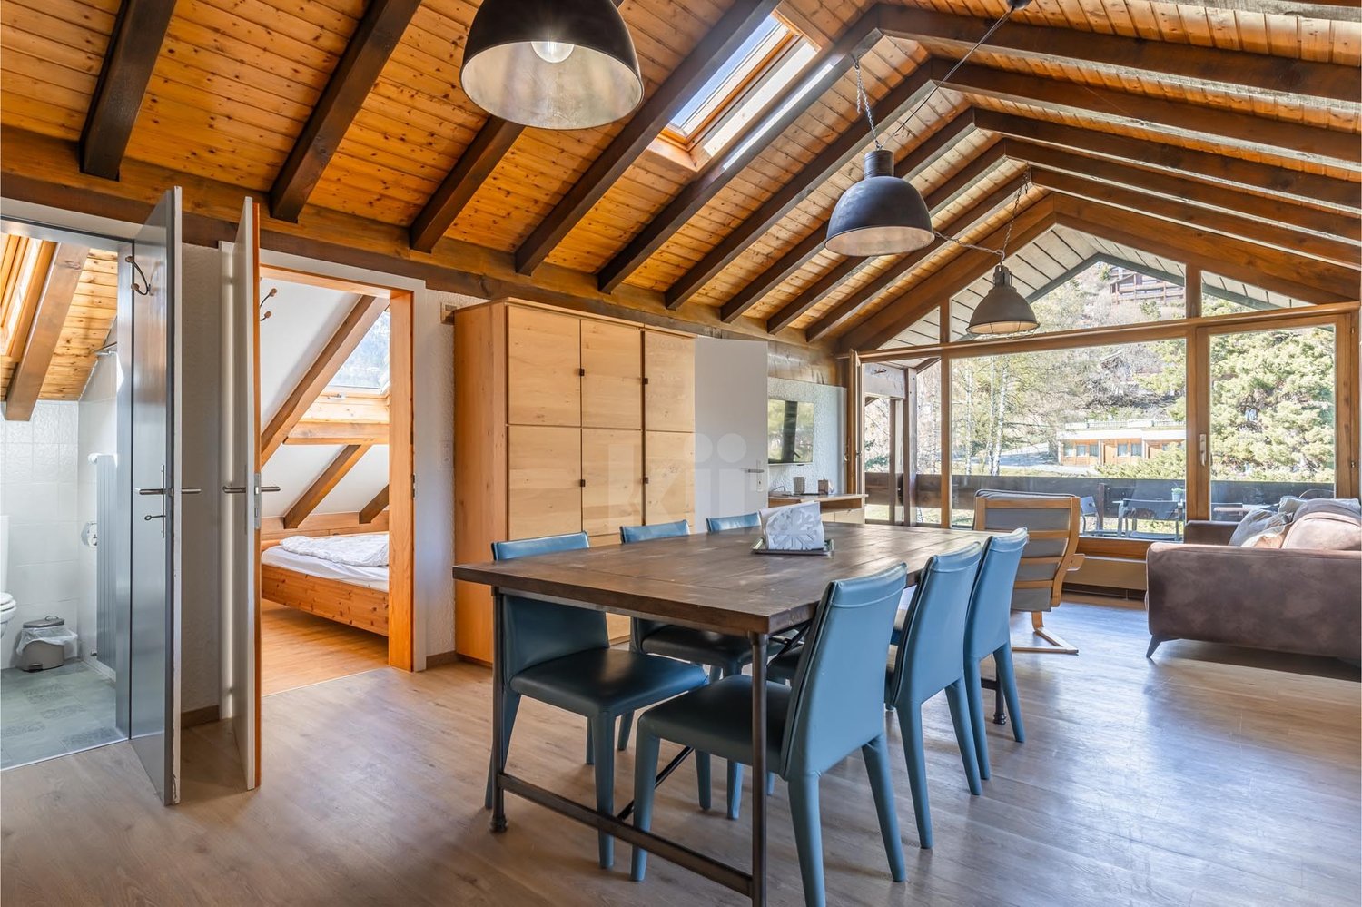
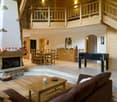
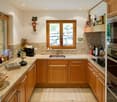
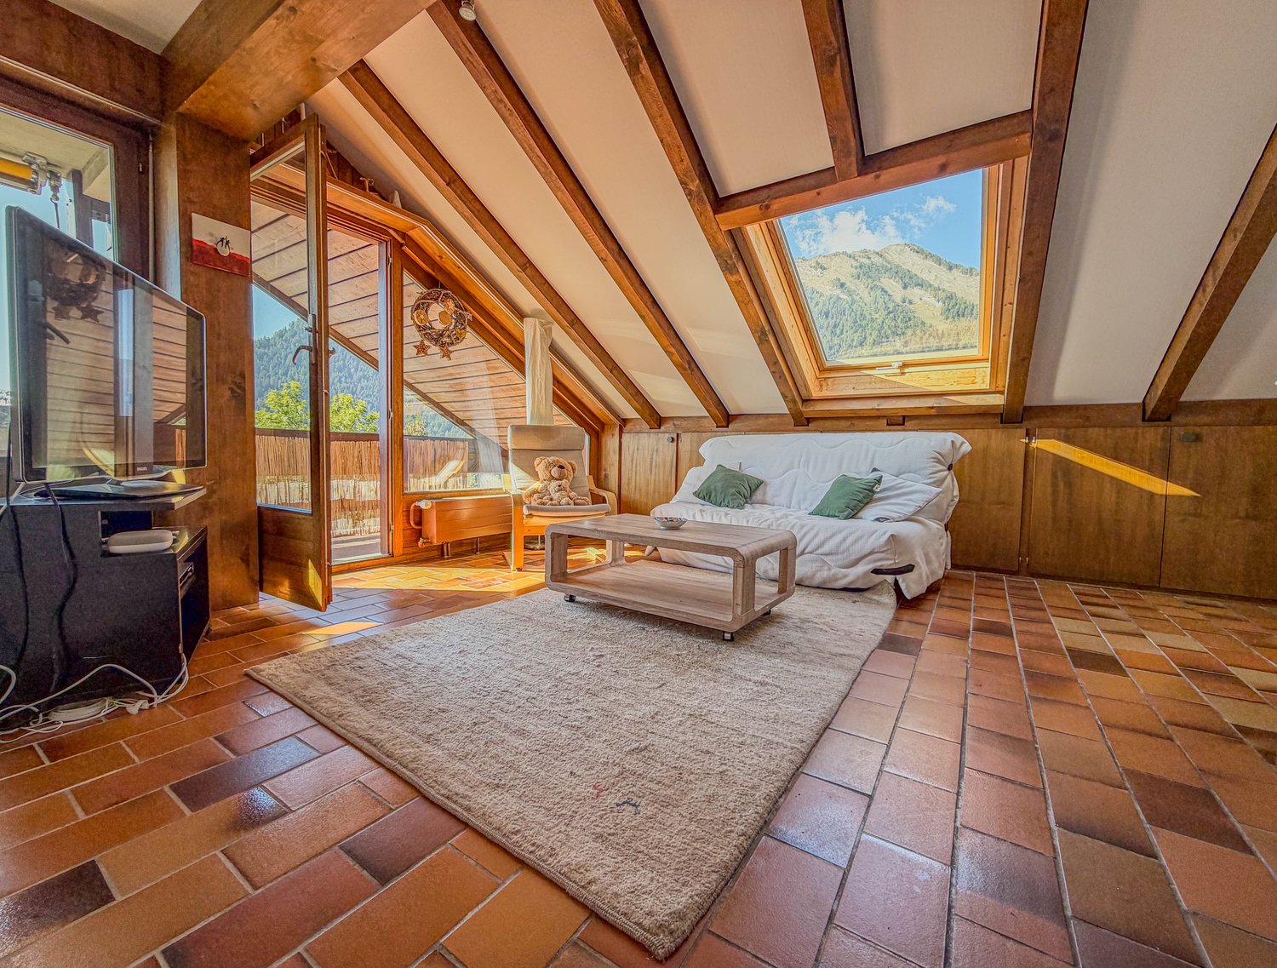
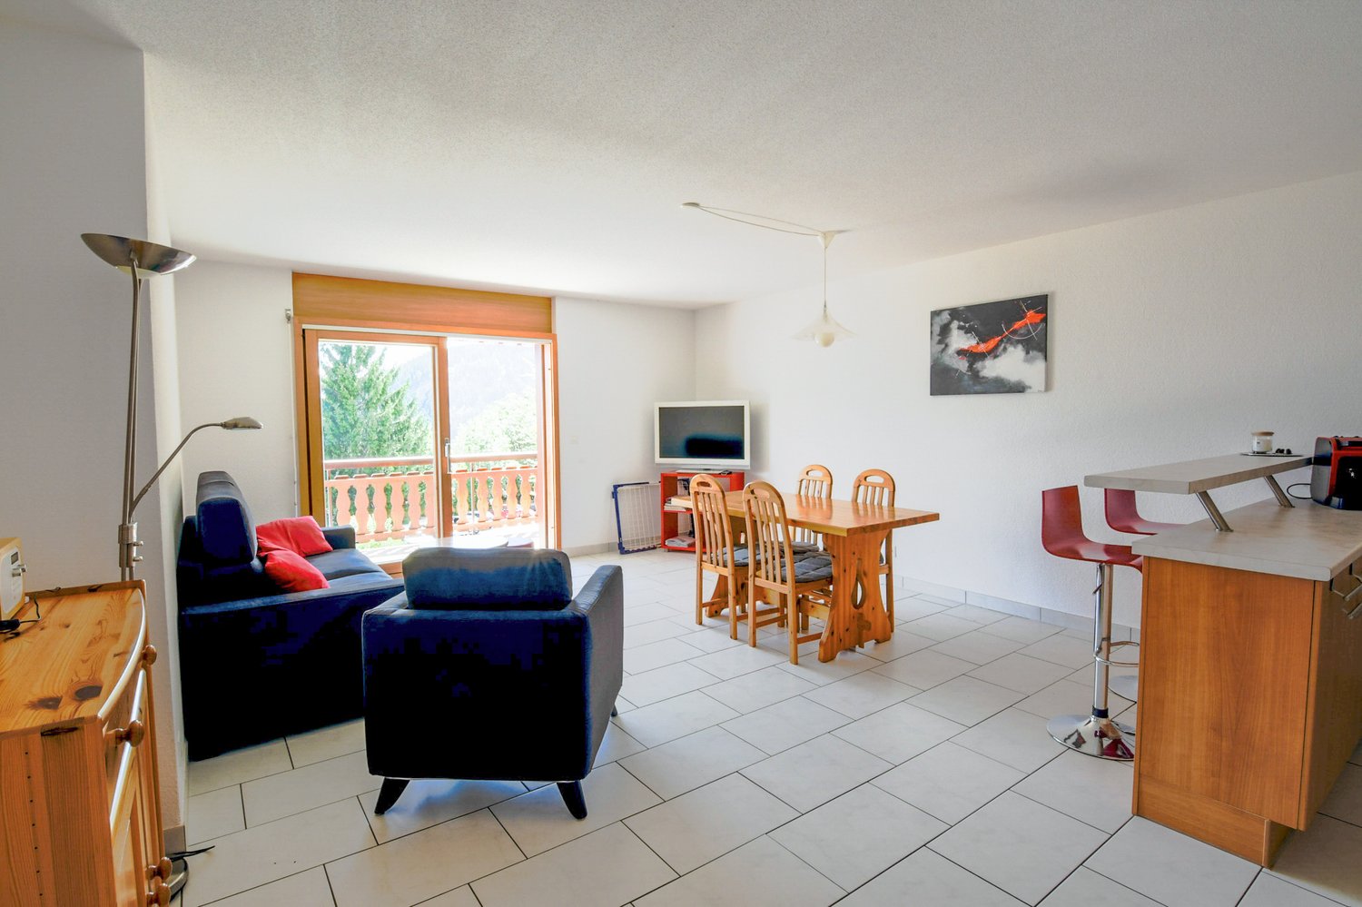
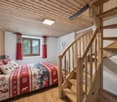
Beautiful 6-room apartment in a duplex, completely renovated, part of a chalet with four apartments in the Mayens-de-Chamoson / Ovronnaz.It offers pleasant sunlight all year round and a beautiful view of the mountains as well as a great calm in a rural atmosphere.All amenities of the station are nearby and the thermal center is 10 minutes walk away, accessible via a footpath.Highlights: • Apartment completely renovated in 2020 • Very well maintained building • Thermal insulation in the entire apartment renewed • Beautiful view of the mountains • Good sunlight all year round • Apartment sold furnished • All amenities of the station are nearby (shops, ski lifts, thermal center, etc.) • Bus stop 200 meters away and ski bus of the station 100 meters away • Sale as a secondary residence and to non-Swiss persons is allowed Distances: • All amenities of the Ovronnaz station are less than 2 kilometers away • Thermal baths 700 meters away on foot • Ski lifts 1.6 km away • Highway junction 11.3 km away (14 minutes) • Chamoson train station 9.5 km away (13 minutes) This apartment has been completely renovated with taste in 2020. Here are the main renovations: • Insulation of all exterior walls • Double insulation • Renovation of the cladding in the corridor of the upper floor • Installation of a new kitchen • Flooring in all rooms and living room (waterproof on the ground floor) • Renovation of the balcony railing (sanding and varnishing) + safety stops • Painting and plastering of all walls • Both bathrooms have been completely renovated • All radiators have been replaced, possibility of remote control • Chimney has been renovated and adapted to standards, ready to accommodate a stove • All electrical outlets have been replaced as well as the meter • Boiler from 2024 This apartment consists of:Upper ground floor (83.1 m2): • Entrance with cloakroom area • Living room with dining area (37 m2), stove connection, terrace door • Large, fully equipped kitchen • Bedroom with terrace door (13.5 m2) • Bedroom (9.5 m2) • Room that can be used as a small bedroom, office or dressing room (6.25 m2) • Bathroom with bathtub • Large balcony (19.6 m2) Upper floor (37.3 m2): • Bedroom (13.9 m2) with storage room • Bedroom (13.5 m2) • Bathroom with shower Miscellaneous: • 2 private outdoor parking spaces • 1 cellar • Shared laundry room This apartment has a gross total living area of 130 m2 (including ½ balcony) and a gross living area of 120.5 m2.

  • Parking space
  • Balcony / Terrace
  • View
  • +1
Gianni Deiana

Gianni Deiana

1 / 13
Gianni Deiana

Gianni Deiana

  • Parking space
  • Balcony / Terrace
  • Garage
  • +2
CHF 1,630,000.–
7.5 rooms205m² living space
1911 Ovronnaz

Ovronnaz - 7.5-room chalet, 205 m², view of the plain, sauna, jacuzzi, without opposite neighbors

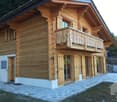
Chalet of 7.5 rooms - 205 m² - unobstructed view of the Rhone plainOn the edge of Ovronnaz, in a green setting without opposite neighbors, this 2007 chalet offers 205 m² of living space on a 791 m² plot. Noble materials, wellness areas, and large hosting capacity: an ideal mountain house for a large family, for receiving or for enjoying the resort all year round.Quality materialsLarch and natural stone on the outside, Austrian parquet on the inside: the chalet combines the charm of the mountains with careful finishes. It is sold furnished, in an impeccable condition, ready to be inhabited.Interior • A spacious living room with a fireplace • 5 spacious bedrooms • 3 bathrooms • A carnotzet for evenings with friends • Cellar Wellness & outdoor areas • Private sauna and jacuzzi • Panoramic balcony of 25 m² • Sunny terrace of 20 m² • Landscape garden • Garage Comfort & energyHeat pump and underfloor heating: a modern and economical heating system, comfortable in all seasons.Ovronnaz, four-season resortFamily-friendly resort in central Valais, Ovronnaz is known for its thermal baths, ski area, and numerous hiking trails. The Rhone plain, Martigny, and Sion remain easily accessible for work, schools, and shopping.In brief • Chalet of 7.5 rooms - 205 m² living area • Plot of 791 m², without opposite neighbors • Construction 2007, larch, stone, and Austrian parquet • 5 bedrooms, 3 bathrooms • Sauna, jacuzzi, carnotzet, fireplace • Balcony of 25 m² and terrace of 20 m² with a view • Heat pump, underfloor heating • Garage, cellar • Sold furnished Contact us to organize a visit and discover the view on site.

  • Parking space
  • Balcony / Terrace
  • Garage
  • +2
New building
Jordan Comby

Jordan Comby

1 / 7
Jordan Comby

Jordan Comby

  • Parking space
  • Balcony / Terrace
  • Garage
  • +3
CHF 1,219,000.–
4.5 rooms164m² living space
En Rion 10, 1911 Leytron

Magnificent Chalet Under Construction

Luxury Chalet in Ovronnaz, ValaisNestled in the heights of Ovronnaz, this new chalet (built in 2027) of 199 m² on a plot of 771 m² combines modern architecture and high comfort, with a breathtaking view of the Valais peaks.An exceptional settingAs soon as you enter the chalet, a spacious entrance hall (2.95 m²) leads to a large open living area: the living room-kitchen of 54.90 m² basks in light and opens onto a beautiful terrace of 35.20 m², the ideal extension outside to enjoy the Alpine panorama. A utility room of 4 m² and a bathroom on the ground floor complete this functional living area.Three bedrooms, two bathroomsThe floor, accessible from a corridor of 8.55 m², offers three spacious bedrooms: • Bedroom 1: 19.90 m² • Bedroom 2: 15.85 m² • Bedroom 3: 13.25 m² A bathroom with bathtub and shower (7.35 m²) completes this sleeping area and offers all the comfort of a family chalet or a luxurious second home.Adjacent roomsThe basement offers a technical room/wine cellar of 32.30 m² as well as a covered parking space of 32.95 m², providing sufficient storage space and practicality.A sought-after locationOvronnaz, known for its thermal baths, ski area, and hiking trails, offers a privileged living environment, just a few minutes from the Rhone plain.New chalet, careful execution, breathtaking view: a rare opportunity in Ovronnaz.Areas —BasementTechnical room – wine cellar: 32.30 m²Covered parking space: 32.95 m²Ground floorLiving room/kitchen: 54.90 m²Utility room: 4 m²Entrance hall: 2.95 m²Bathroom: 5.28 m²Terrace: 35.20 m²First floorCorridor: 8.55 m²Bedroom 1: 19.90 m²Bedroom 2: 15.85 m²Bedroom 3: 13.25 m²Bathroom with bathtub and shower: 7.35 m²Distribution —Entrance hall with built-in wardrobe, open kitchen to living room, living room/dining room, bathroom with washing machine, bedroom 1, bedroom 2, bedroom 3, corridor, bathroom with bathtub and shower, terrace, technical room – basement, 2 covered parking spacesOvronnaz, an exceptional living environment in ValaisLocated at over 1,000 meters above sea level on the heights of Leytron, Ovronnaz is a thermal and ski resort, known for its preserved natural heritage and its rich sunshine. In the canton of Valais, between the majestic Muverans and the Rhone valley, it offers a breathtaking panoramic view of the Valais Alps.Ovronnaz delights both winter sports enthusiasts and summer hikers. The ski area offers a family-friendly ski area, an extensive network of hiking trails and mountain bike routes, as well as the famous thermal baths, which are fed by a natural mineral water source heated to 30°C.Despite its preserved mountain atmosphere, Ovronnaz remains easily accessible: about 20 minutes from Martigny and 30 minutes from Sion, with its local amenities, restaurants, schools, and sports infrastructure.Ovronnaz offers all the necessary amenities for a comfortable daily life: food shops, bakery, restaurants and bars, tourist office, as well as sports and leisure facilities (thermal bath and spa, swimming pools). The town has public transport connecting Ovronnaz to the Rhone plain and a free shuttle bus in winter to connect the station and the ski area

  • Parking space
  • Balcony / Terrace
  • Garage
  • +3
Travel time
-
Jordan Comby

Jordan Comby

1 / 16
Jordan Comby

Jordan Comby

  • Parking space
  • Balcony / Terrace
  • Garage
  • +5
CHF 595,000.–
3.5 rooms142m² living space
Pré de l'Oncle 26, 1911 Ovronnaz

Beautiful building in Ovronnaz
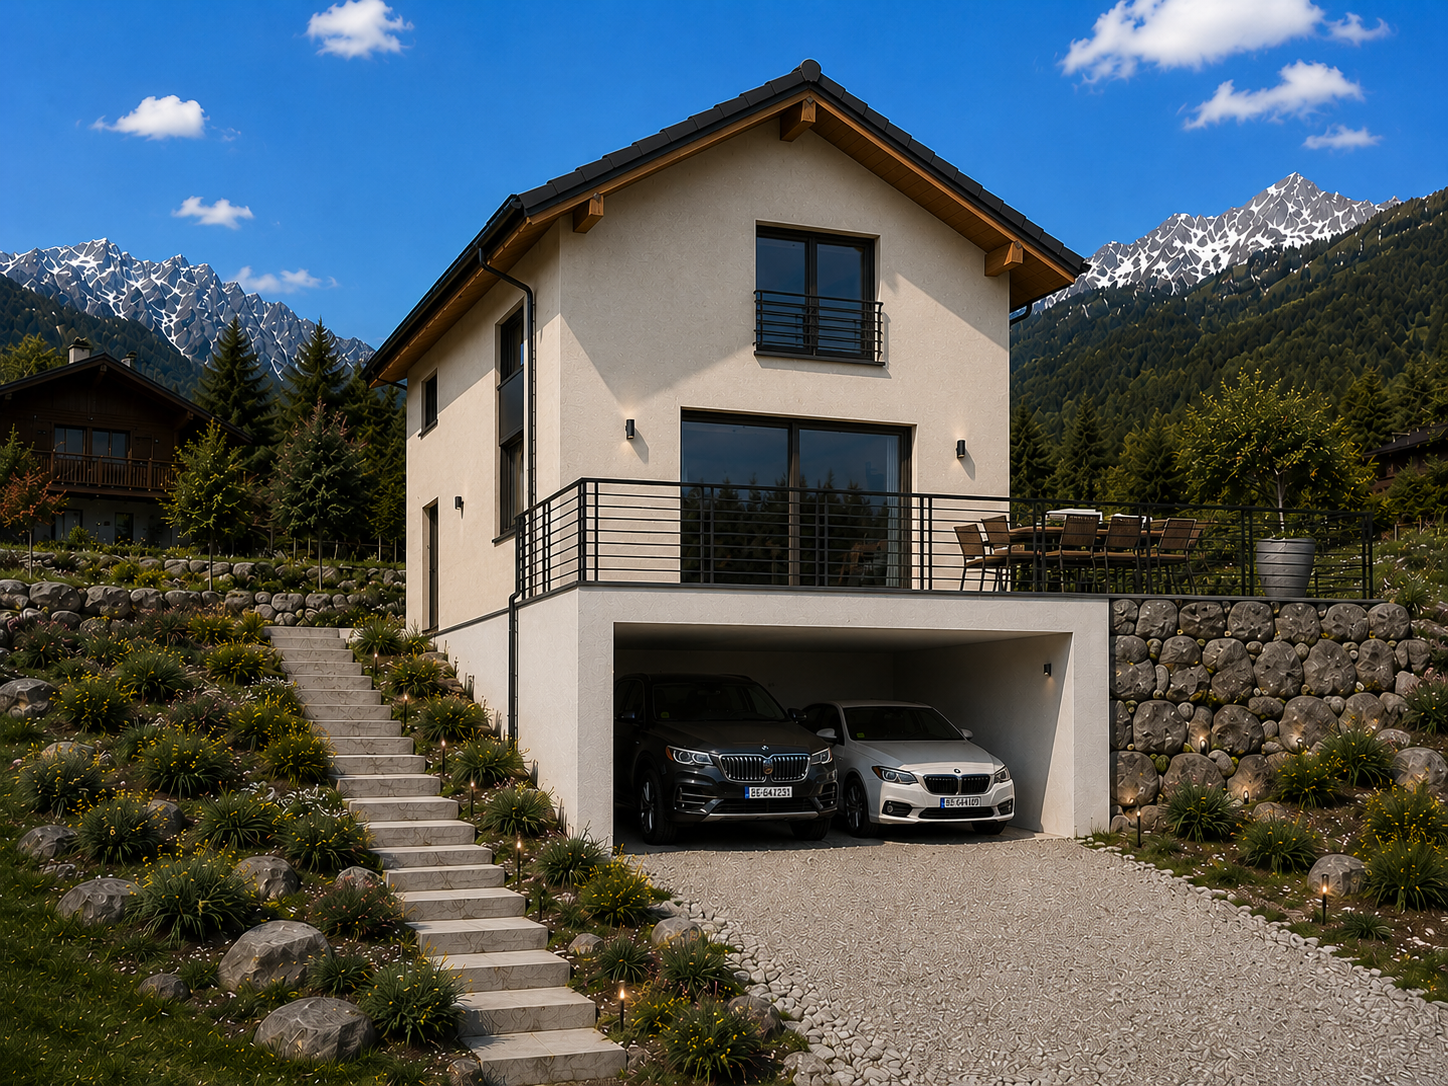
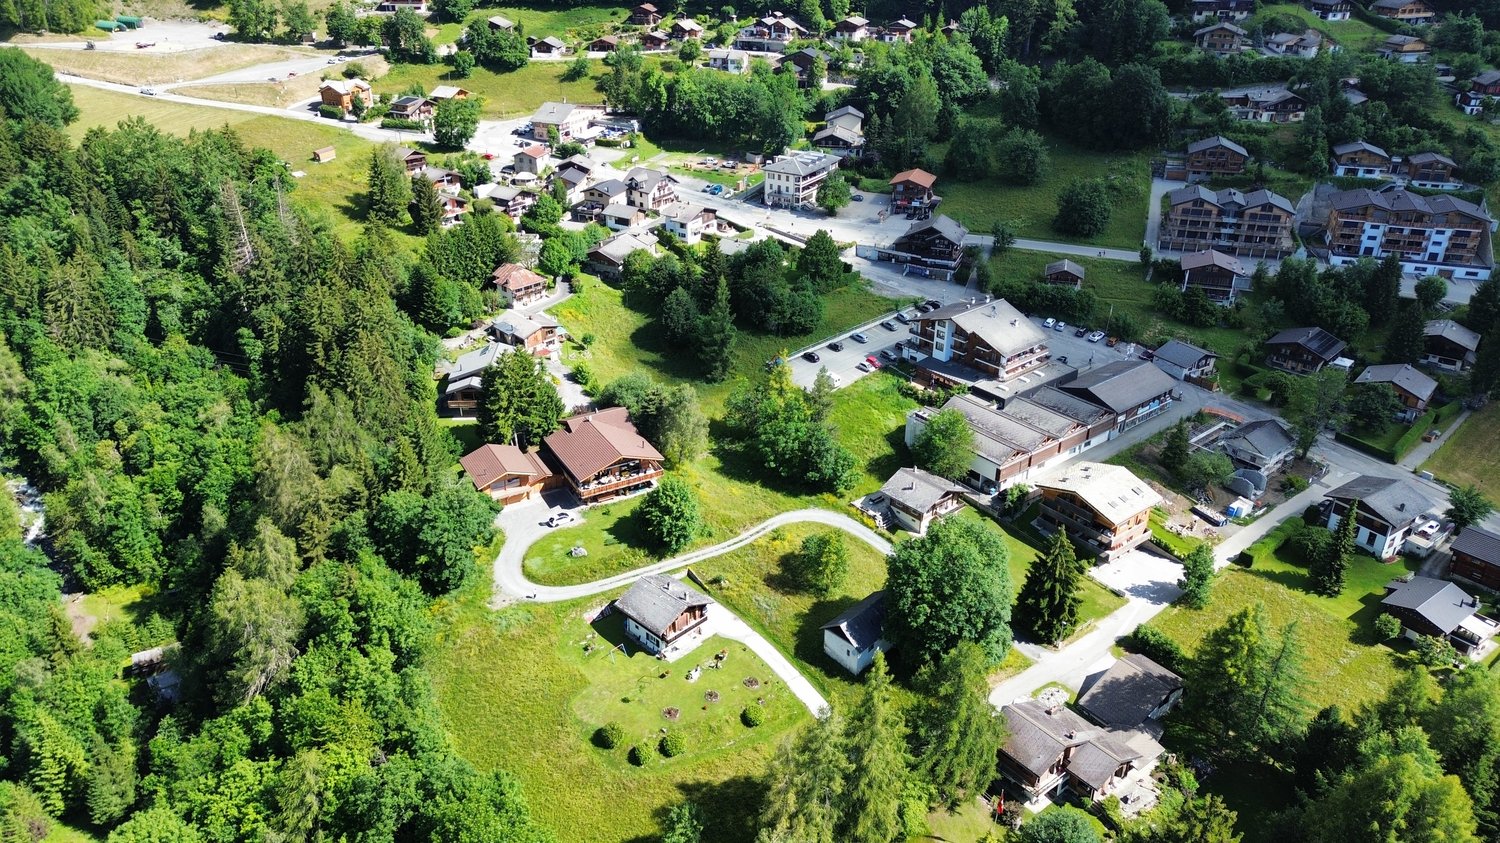
Beautiful Building in OvronnazIn the heart of the Ovronnaz ski resort, under the mountains of La Seya and l’Ardève, there is a plot of 1’331 m2. On this plot, a beautiful building to be renovated with an accepted project. The possibility of making it a magnificent main or secondary residence.DESCRIPTION : Plot of 1331 M2 in the center of the ski resortSurfaces of the chalet :Lower floor : 71m2 Upper floor : 71m2 Attic : 71 m2 (authorized project for expansion) Distribution Lower floor :Entrance hall, cellar, technical room, 1 shower with WC & sink Upper floor :1 large living room with fireplace, 1 large open kitchen, 1 dining room1st Floor : 2 bedrooms, 2 bathrooms. Various : Secondary residence possible Chalet not protected Bright Authorized renovation project Project in force – June 2025TECHNICAL DATA Turnkey project possible Selling price (CHF) 595’000.- Number of rooms : 3.5 Number of bedrooms : 2 Number of bathrooms : 3 Living area : (m2) 142 Type : Chalet Land area : (m2) 1’331Location :Ovronnaz is the starting point for many hikes, including the Tour des Muverans and the Tour du Grand Chavalard. Many mountain huts are close to the top of the chairlift: Lui d'Août (1 957 meters), Rambert hut (2 580 meters), Fenestral hut (2 453 meters); Sorniôt hut (2 064 meters) and Demècre hut (2 361 meters). The resort has a thermal spa. The Bains d'Ovronnaz are open all year round and consist of two outdoor pools, one indoor pool, a jacuzzi and a massage area. Close to amenities (supermarket, post office, bakery, ski slopes, bus stop, ...) 11 kilometers from the highway towards Sion/Martigny, this location in the heart of a ski resort remains easily accessible.Do not hesitate to contact us for more information. We will be happy to advise and guide you to your happiness.Be Here Now
  • Parking space
  • Balcony / Terrace
  • Garage
  • +5
Travel time
-
Marc Bachmann

Marc Bachmann

1 / 13
Marc Bachmann

Marc Bachmann

  • Parking space
  • Balcony / Terrace
  • Garage
  • +2
CHF 543,000.–
4.5 rooms127m² living space
1911 Ovronnaz
4.5-room apartment in the center of the resort with beautiful views

Valimmobilier exclusivityThis charming duplex is part of a 5-apartment chalet. It is very well located in the center of the resort and enjoys optimal sunshine and a beautiful view of the mountains. The thermal center is 650 meters away on foot, you will need a maximum of 3 minutes to reach the ski slopes with the shuttle bus, whose stop is less than 100 meters away, as well as the public transport stop. The highway junction is 9.5 km away (approx. 14 minutes) and the train station 10 km (approx. 15 minutes).It is the ideal property for a family who wants to enjoy the ski slopes and summer activities, or simply enjoy nature and relax in the thermal baths and wellness area of Ovronnaz, all without needing a car in the resort.The apartment and the building are in very good condition. It stands out for its solid wood carpentry.It consists of the following:Lower floor: • Entrance hall with cloakroom and wardrobe • Living room with numerous fixed storage spaces and access to a balcony, dining area with access to a balcony • Open, fully equipped kitchen • Separate toilet • 2 balconies Upper floor: • Parental bedroom with skylight and door leading to a balcony • 2 bedrooms with fixed wardrobes and door leading to the balcony (one with skylight) • Bathroom with shower and bathtub • 2 balconies Other amenities: • Possibility of buying outdoor parking spaces for CHF 10,000.- each (in addition to the price) or buying a large garage + separate toilet (approx. 55m2) for CHF 68,000.- (in addition to the price) • Possibility of buying a carnotzet (13.3m2) with kitchen + cellar (9.45m2) for CHF 40,000.- (in addition to the price) • Sale to foreigners and as a secondary residence allowed According to SIA standards, this apartment has a weighted living area of 127 m2 (including 1/2 of the balcony area) and a gross internal area of 116 m2.

  • Parking space
  • Balcony / Terrace
  • Garage
  • +2
1 / 20
  • Parking space
  • Balcony / Terrace
  • Pets allowed
  • +3
CHF 849,000.–
4.5 rooms112m² living space
Route de l'Ardevaz, 1911 Ovronnaz
Haven of Peace in the Heart of the Valaisan Alps Ovronnaz
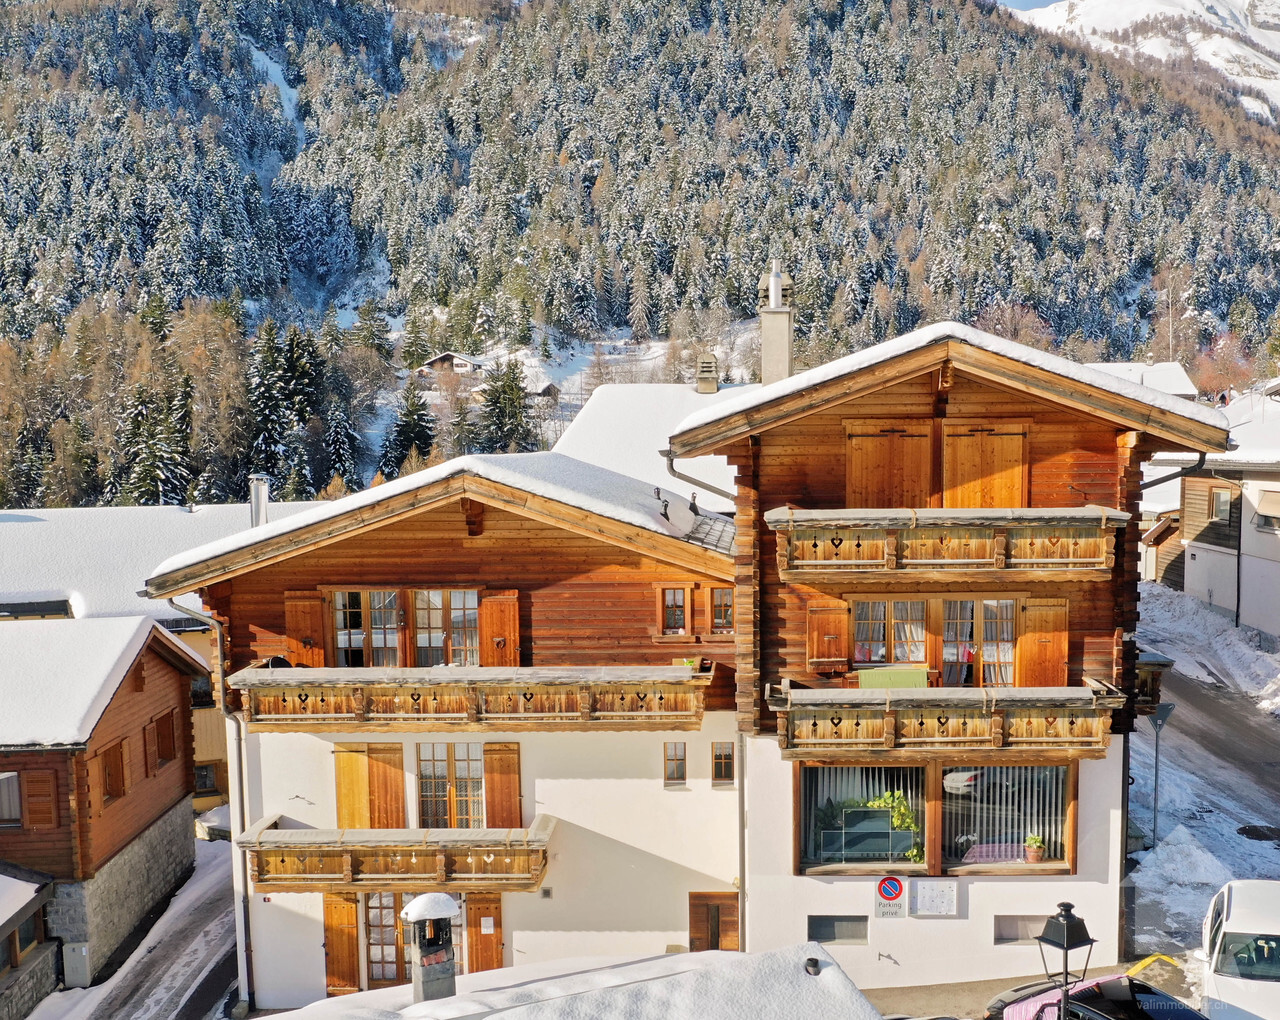
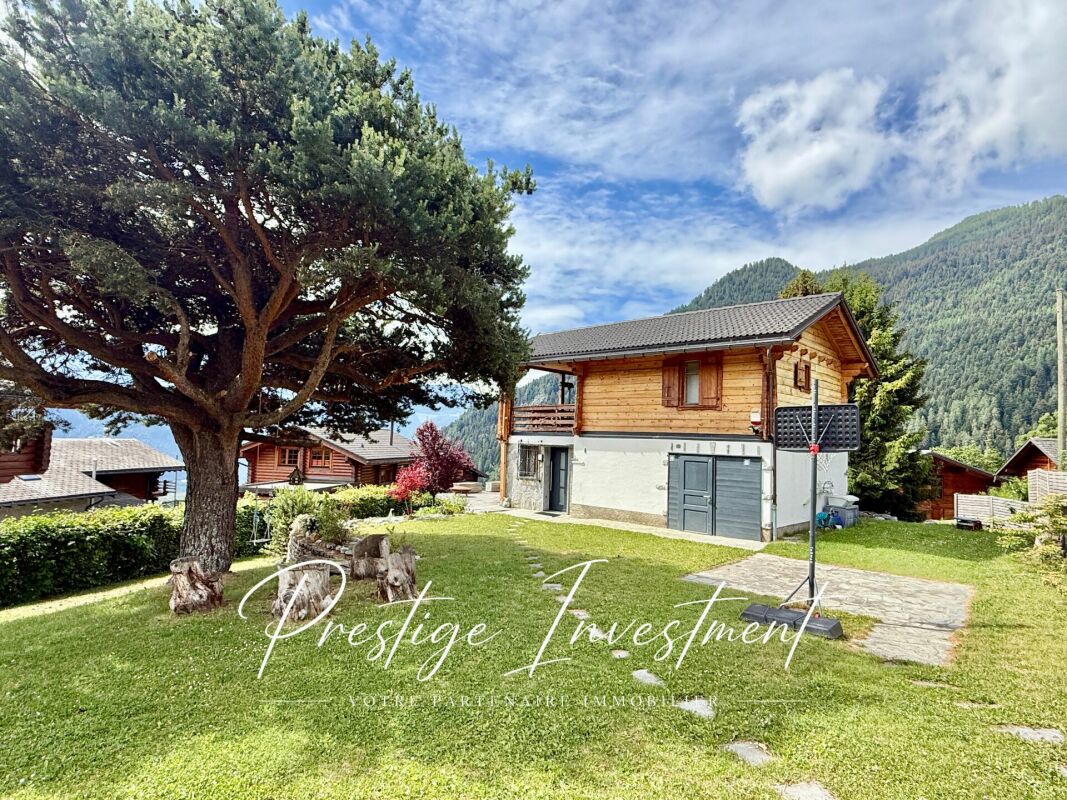
OVRONNAZ 1911 Ovronnaz is located in the district of Martigny, in the canton of Valais. The population in the political municipality of Leytron has varied over the last five years with an average annual increase of 1.8%, reaching 3,529 inhabitants (as of December 31, 2024). The tax rate is 12.6% (canton: 12.4%). Over the last five years, the average annual construction of housing in the municipality has been 1.3%, while the current vacancy rate is 1.6% (as of June 1, 2025). Property prices have changed by 20.6% over the last five years (canton: +23.3%). Renovated chalet with 4.5 rooms and 112 m² - Ovronnaz Located on a 796 m² plot, it benefits from an unobstructed and panoramic view of the surrounding peaks, an ideal exposure, and absolute calm. With its 112 m² of warm and well-distributed living space, it brings together everything one could want in an Alpine chalet. Ovronnaz is an authentic village nestled at 1,350 meters above sea level, facing the Alps, renowned for the quality of its ski area, summer hiking trails, and the famous thermal complex Les Bains d'Ovronnaz. Here, mountain life can be enjoyed year-round in a preserved setting, without the overcrowding of large resorts. In this exceptional environment, this character chalet, entirely renovated between 2014 and 2024, is ready to welcome you!Distribution • Independent entrance hall • Dining room with semi-open kitchen • Large, bright living room • Guest toilet • Storage room • Large south-facing terrace of 40 m² • Parental bedroom • Children's room with bunk beds • Guest room • Loggia of 16 m² (possibility of creating an additional bedroom) • Bathroom with WC and sink Other advantages of this property: • Treed plot • Automatic lawn mower robot • Alarm and surveillance camera • 4 outdoor parking spaces without cover (no garage) • Cellar • Pétanque court • Technical room/laundry room • Oil heating • Tiled roof • Double glazing • Secondary residence • Sale to foreigners Complete dossier on request. For further information or to organize a visit on site, contact us now. Audric AguillonSales Manageraudric@prestigeinvestment.ch+41.78.201.96.98

  • Parking space
  • Balcony / Terrace
  • Pets allowed
  • +3
Travel time
-
Marc Bachmann

Marc Bachmann

1 / 5
Marc Bachmann

Marc Bachmann

  • Parking space
  • Balcony / Terrace
  • View
  • +1
CHF 900,000.–
5.5 rooms146m² living space
1911 Ovronnaz
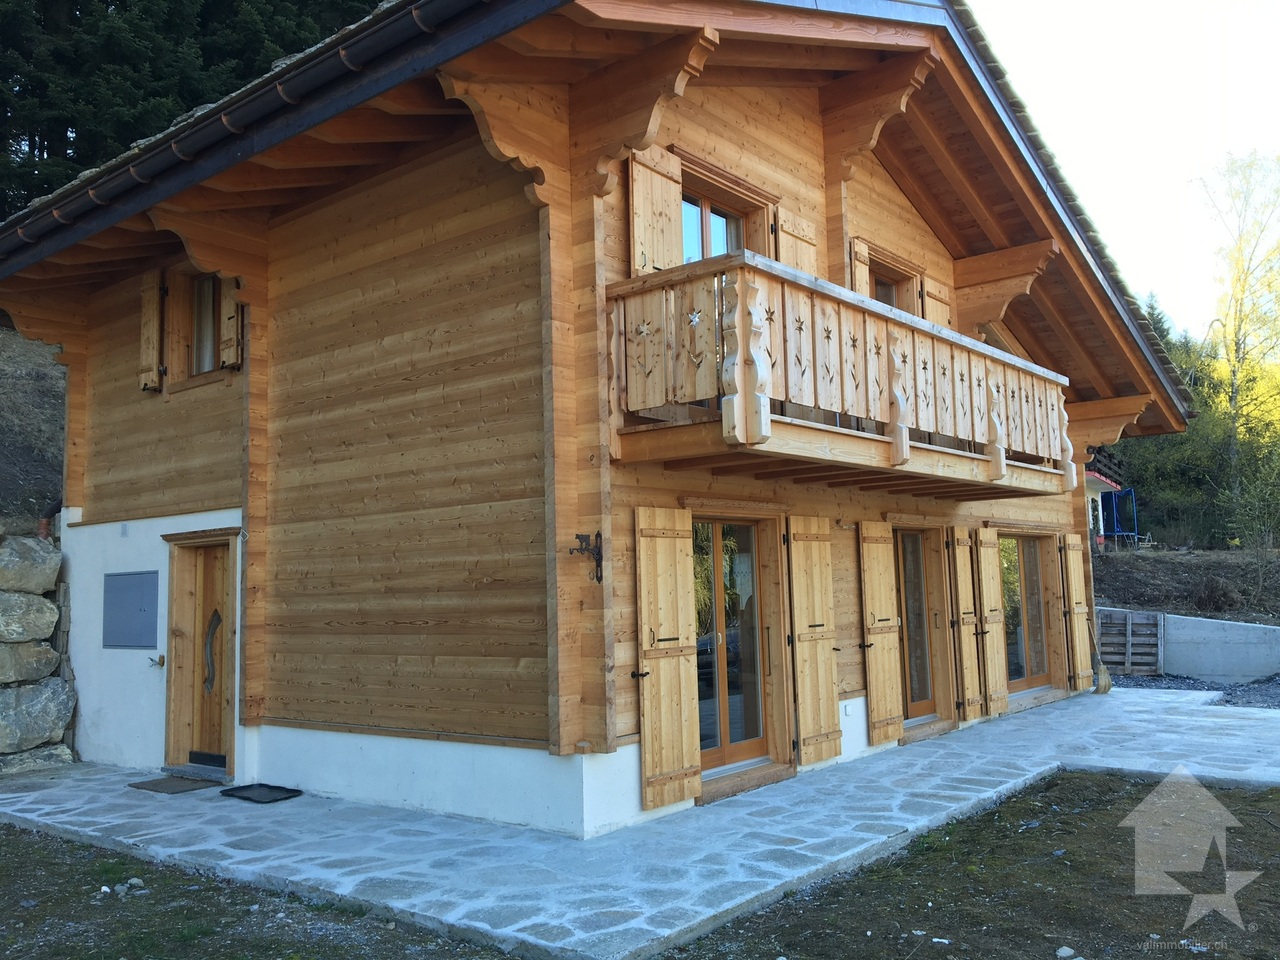
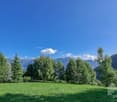
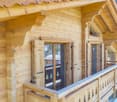
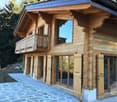
Chalet with 5.5 rooms on the plan, quiet, sunny, beautiful view

EXCLUSIVELYThis superb chalet to be built on a 816 m2 plot is located in the lower part of the Ovronnaz station at an altitude of approximately 1150 meters.It enjoys great calm, beautiful views, and optimal sunshine all year round from morning to evening. It is located just a few steps from all the amenities of the Ovronnaz station. Access to the chalet is very easy all year round.On request, I can send you photos of a finished and furnished chalet.Distances: • 1.5 kilometers from the Baths, the center of Ovronnaz, and all its amenities • 2.5 kilometers from the ski lifts • 8.5 kilometers from the highway junction (12 minutes) • 8.5 kilometers from Riddes train station (13 minutes by car, 22 minutes by bus) • 350 meters from the bus stop This is the ideal place if you want to be close to the center of Ovronnaz without the noise pollution and less than 15 minutes from the plain.This chalet stands out for its construction quality and fine finishes. The production of hot water for sanitary facilities and heating the chalet is done through an air-water heat pump with floor distribution. All exterior wooden facades are made of Mélèze. Mélèze is a noble wood that requires no special maintenance. It is possible to visit new chalets built by this company to get an idea of the quality of the work.The choice of interior finishes is left to the buyer according to the fixed budgets. There is the possibility of modifying the number and distribution of rooms according to your wishes. Other examples of chalets to be built can be found on www.valimmobilier.ch/fr/s/constructions It is also possible to build a chalet according to completely personalized plans according to your tastes.It consists of the following:Ground floor: • Entrance with cloakroom area • Open kitchen with dining area and living room with 2 accesses to the terrace and fireplace • Bedroom with parquet floor and access to the terrace (possible to remove the bedroom to increase the living area) • Bathroom with shower and toilet • Technical room and laundry room 1st floor: • Double bedroom with parquet floor and access to the balcony • Double bedroom with parquet floor • Bedroom • Bathroom with bathtub and toilet • Gallery giving onto the living room and balcony (possible to build a complete floor without void over the living room) • Balcony Included in the construction price: • CHF 20'000.- for the kitchen • CHF 12'150.- for the sanitary facilities • CHF 8'000.- for the connections to the utilities (water, sewage, Swisscom, electricity) • CHF 10'000.- for the delivery and installation of a fireplace • CHF 100.- per m2 for the delivery and installation of tiles or parquet • CHF 25'000.- for the electrical installation • CHF 30'000.- for the earthworks and rockworks • CHF 20'000.- for the permits and taxes for connection and construction Depending on the choice of outdoor facilities and/or the location of the chalet, there may be additional costs or savings.Miscellaneous: • Not saleable as a secondary residence • For non-Swiss, only saleable to a person with a residence permit B or C This chalet has a gross internal area of 146 m2 and a balcony area of 6 m2.Given the ongoing instability, especially with regard to material costs, the...
  • Parking space
  • Balcony / Terrace
  • View
  • +1
Marc Bachmann

Marc Bachmann

1 / 4
Marc Bachmann

Marc Bachmann

  • Parking space
  • Balcony / Terrace
  • Child-friendly
CHF 883,000.–
5.5 rooms146m² living space
1911 Ovronnaz
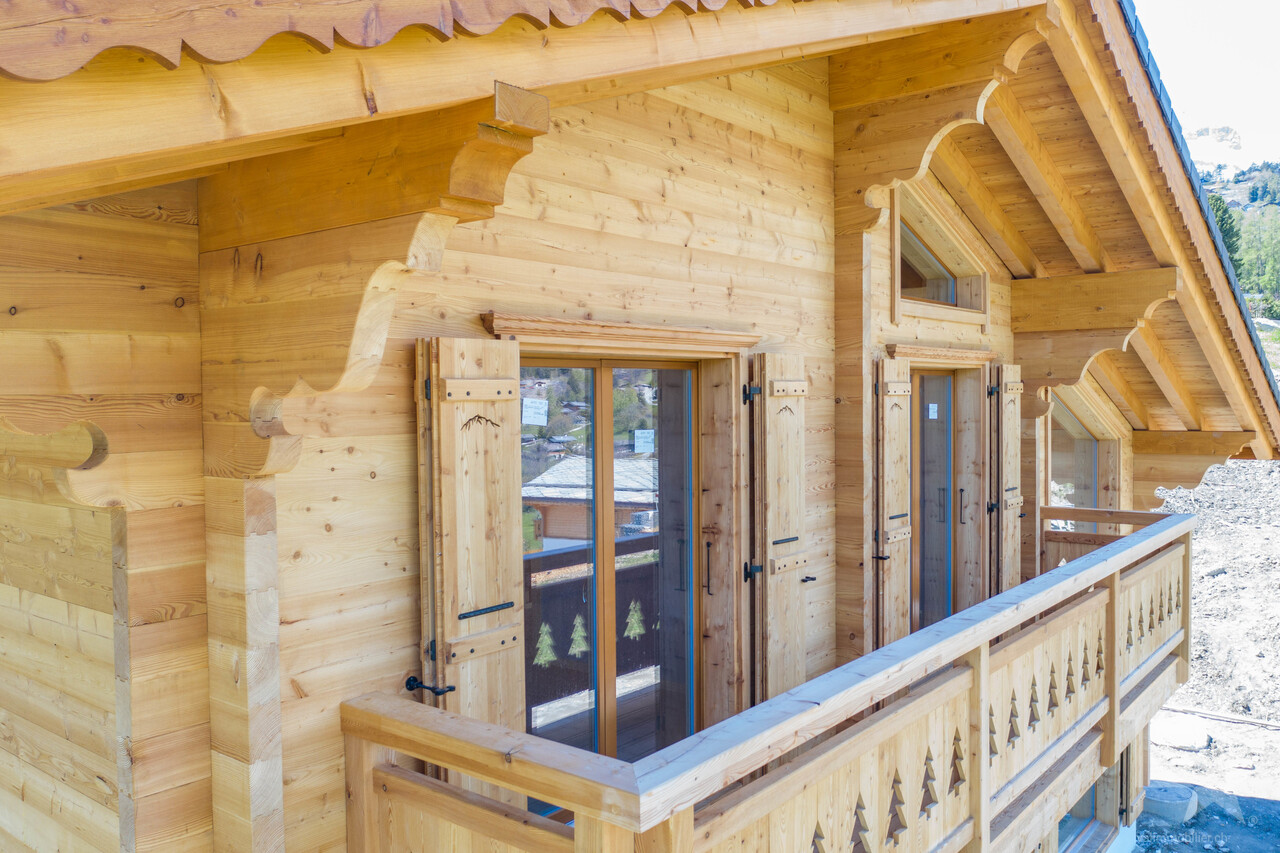
Chalet with 5.5 rooms on the plan, quiet, sunny

EXCLUSIVELYThis superb chalet to be built on a 832 m2 plot is located in the lower part of the Ovronnaz ski resort at an altitude of approximately 1150 meters. It enjoys great calm and optimal sunshine all year round from morning to evening. It is located just a few steps from all the amenities of the Ovronnaz ski resort. Access to the chalet is very easy all year round.On request, I can send you photos of a finished and furnished chalet.Distances: • 1.5 kilometers from the Baths, the center of Ovronnaz and all its amenities • 2.5 kilometers from the ski lifts • 8.5 kilometers from the highway junction (12 minutes) • 8.5 kilometers from Riddes train station (13 minutes by car, 22 minutes by bus) • 350 meters from the bus stop This is the ideal place if you want to be close to the center of Ovronnaz without the noise pollution and less than 15 minutes from the plain.This chalet stands out for its construction quality and fine finishes. The production of hot water for sanitary water and heating the chalet is done through an air-water heat pump with underfloor distribution. All exterior wood facades are made of Mélèze. Mélèze is a noble wood that requires no special maintenance. It is possible to visit new chalets built by this company to get an idea of the quality of the work.The choice of interior finishes is left to the buyer according to the fixed budgets. There is the possibility of modifying the number and distribution of rooms according to your wishes. Other examples of chalets to be built can be found on https://www.valimmobilier.ch/construction?villa_type_id=1 It is also possible to build a chalet according to completely personalized plans to your taste.It consists of the following:Ground floor: • Entrance with cloakroom • Open kitchen with dining area and living room with 2 accesses to the terrace and fireplace • Bedroom with parquet floor and access to the terrace (possibility of removing the bedroom to increase the living area) • Bathroom with shower and toilet • Technical room and laundry room 1st floor: • Double bedroom with parquet floor and access to the balcony • Double bedroom with parquet floor • Bedroom • Bathroom with bathtub and toilet • Gallery giving onto the living room and balcony (possibility of making a complete floor without open spaces) • Balcony Included in the construction price: • CHF 20'000.- for the kitchen • CHF 12'150.- for the sanitary fixtures • CHF 8'000.- for the connections to the utilities (water, sewage, Swisscom, electricity) • CHF 10'000.- for the delivery and installation of a fireplace • CHF 100.- per m2 for the delivery and installation of tiles or parquet • CHF 25'000.- for the electrical installation • CHF 20'000.- for the earthworks and rockworks • CHF 20'000.- for the permits and taxes for the connections and construction Depending on the choice of outdoor facilities and/or the location of the chalet, there may be additional costs or savings.Miscellaneous: • Possibility of creating a cover for 2 cars for CHF 30'500.- (in addition to the listed price) • Possibility of creating the living room on the upper floor for CHF 15'000.- more for the elevation of the roof (in addition to the listed price) • CHF 19'500.- for a balcony-terrace if the living room is on the upper floor • Not saleable as a secondary residence • For non-Swiss, only saleable to a person with a residence permit B or C This chalet has an interior surface...
  • Parking space
  • Balcony / Terrace
  • Child-friendly
Marc Bachmann

Marc Bachmann

1 / 4
Marc Bachmann

Marc Bachmann

  • Parking space
  • Balcony / Terrace
  • View
  • +1
CHF 806,000.–
5.5 rooms146m² living space
1911 Ovronnaz

5.5-room chalet on the plan, quiet, sunny, beautiful view

EXCLUSIVELYThis superb chalet to be built on a 540 m2 plot is located in the lower part of the Ovronnaz station at an altitude of approximately 1150 meters.It enjoys great calm and optimal sunshine all year round from morning to evening. It is located just a few steps from all the amenities of the Ovronnaz station. Access to the chalet is very easy all year round.On request, I can send you photos of a finished and furnished chalet.Distances: • 1.5 kilometers from the Baths, the center of Ovronnaz and all its amenities • 2.5 kilometers from the ski lifts • 8.5 kilometers from the highway junction (12 minutes) • 8.5 kilometers from Riddes train station (13 minutes by car, 22 minutes by bus) • 350 meters from the bus stop This is the ideal place if you want to be close to the center of Ovronnaz without the noise pollution and less than 15 minutes from the plain. This chalet stands out for its construction quality and fine finishes. The production of hot water for sanitary facilities and heating the chalet is done through an air-water heat pump with floor distribution. All exterior wooden facades are made of larch. Larch is a noble wood that requires no special maintenance. It is possible to visit new chalets built by this company to get an idea of the quality of the work.The choice of interior finishes is left to the buyer according to the fixed budgets. There is the possibility of modifying the number and distribution of rooms according to your wishes. Other examples of chalets to be built can be found on https://www.valimmobilier.ch/construction?villa_type_id=1 It is also possible to build a chalet according to completely personalized plans according to your tastes.It consists of the following:Ground floor: • Entrance with cloakroom area • Open kitchen with dining area and living room with 2 accesses to the terrace and stove • Bedroom with parquet floor and access to the terrace (possibility of removing the bedroom to increase the living area) • Bathroom with shower and toilet • Technical room and laundry room 1st floor: • Double bedroom with parquet floor and access to the balcony • Double bedroom with parquet floor • Bedroom • Bathroom with bathtub and toilet • Gallery giving onto the living room and balcony (possibility of making a complete floor without a gap to the living room) • Balcony Included in the construction price: • CHF 20,000.- for the kitchen • CHF 12,150.- for the supply of sanitary appliances • CHF 8,000.- for connections to services (water, sewage, Swisscom, electricity) • CHF 10,000.- for the supply and installation of a stove • CHF 100.- per m2 for the supply and installation of tiles or parquet • CHF 25,000.- for the electrical installation • CHF 30,000.- for earthworks and rockworks • CHF 25,000.- for permits and taxes for connections and construction Note that the outdoor facilities are not included in the price, their costs vary depending on the buyer's choice. Miscellaneous: • Possibility of building a roof or garage for 2 cars • Not saleable as a secondary residence • For non-Swiss, only saleable to a person with a residence permit B or C This chalet has a gross internal area of 146 m2 and a balcony area of 6 m2.

  • Parking space
  • Balcony / Terrace
  • View
  • +1
Marc Bachmann

Marc Bachmann

1 / 5
Marc Bachmann

Marc Bachmann

  • Parking space
  • Balcony / Terrace
  • View
  • +1
CHF 890,000.–
5.5 rooms146m² living space
1911 Ovronnaz

5.5-room chalet on plan, quiet, sunny, beautiful view

ExclusiveThis superb chalet to be built on a 833 m2 plot is located in the lower part of the Ovronnaz station at an altitude of approximately 1150 meters. It enjoys great calm, beautiful views, and optimal sunshine all year round from morning to evening. It is located just a few steps from all the amenities of the Ovronnaz station. Access to the chalet is very easy all year round.On request, I can send you photos of a finished and furnished chalet.Distances: • 1.5 kilometers from the Baths, the center of Ovronnaz, and all its amenities • 2.5 kilometers from the ski lifts • 8.5 kilometers from the highway junction (12 minutes) • 8.5 kilometers from Riddes train station (13 minutes by car, 22 minutes by bus) • 350 meters from the bus stop This is the ideal place if you want to be close to the center of Ovronnaz without the noise pollution and less than 15 minutes from the plain.This chalet stands out for its construction quality and fine finishes. The production of hot water for sanitary facilities and heating the chalet is done through an air-water heat pump with underfloor heating. All external wooden facades are made of Mélèze. Mélèze is a noble wood that requires no special maintenance. It is possible to visit new chalets built by this company to get an idea of the quality of the work.The choice of interior finishes is at the discretion of the buyer according to the fixed budgets. There is the possibility of modifying the number and distribution of rooms according to your wishes. Other examples of chalets to be built can be found on https://www.valimmobilier.ch/construction?villa_type_id=1 It is also possible to build a chalet according to completely personalized plans according to your tastes.It consists of the following:Ground floor: • Entrance with cloakroom area • Open kitchen with dining area and living room with fireplace and 2 accesses to the terrace • Bedroom with parquet floor and access to the terrace (possible to remove the bedroom to increase the living area) • Bathroom with shower and WC • Technical room and laundry room 1st floor: • Double bedroom with parquet floor and access to the balcony • Double bedroom with parquet floor • Bedroom • Bathroom with bathtub and WC • Gallery overlooking the living room and access to the balcony (possible to build a complete floor without a gap to the living room) • Balcony Included in the construction price: • CHF 20'000.- for the kitchen • CHF 12'150.- for the supply of sanitary appliances • CHF 8'000.- for connections to utilities (water, sewage, Swisscom, electricity) • CHF 10'000.- for the supply and installation of a fireplace • CHF 100.- per m2 for the supply and installation of tiles or parquet • CHF 25'000.- for the electrical installation • CHF 30'000.- for earthworks and rockworks • CHF 25'000.- for permits and taxes for connection and construction Note that the outdoor facilities are not included in the price, their costs vary depending on the buyer's choice.Miscellaneous: • Not saleable as a secondary residence • For non-Swiss, only saleable to a person with a residence permit B or C This chalet has a gross living area of 146 m2 and a balcony area of 6 m2.

  • Parking space
  • Balcony / Terrace
  • View
  • +1

Suggested properties for you based on search results