74 results - Property for buy in Prilly

New building
1 / 8
  • Balcony / Terrace
CHF 1,445,000.– Premium
4.5 rooms113m² living space
A Prilly, 1008 Prilly
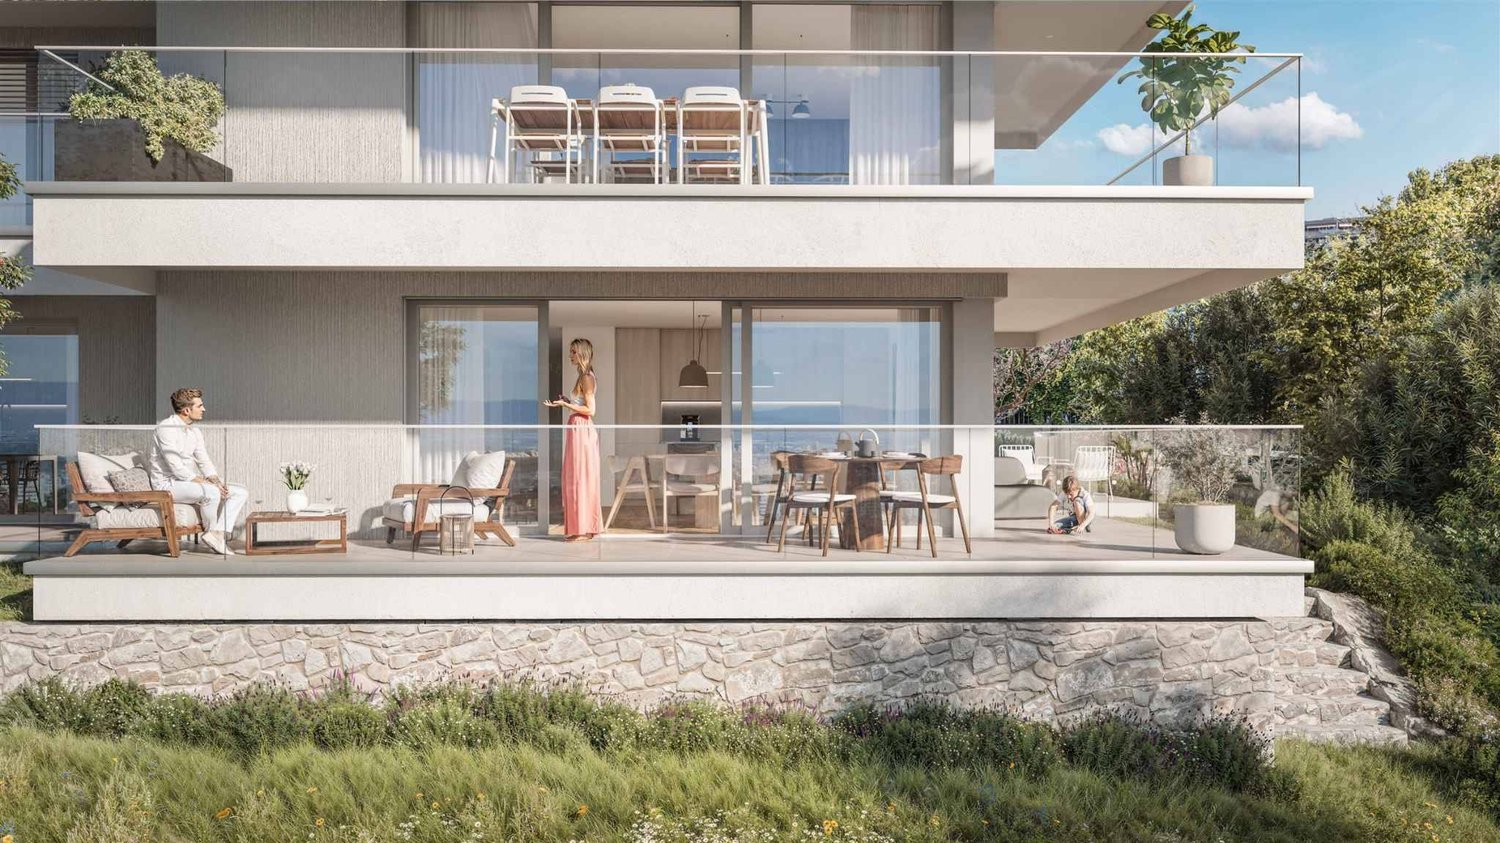
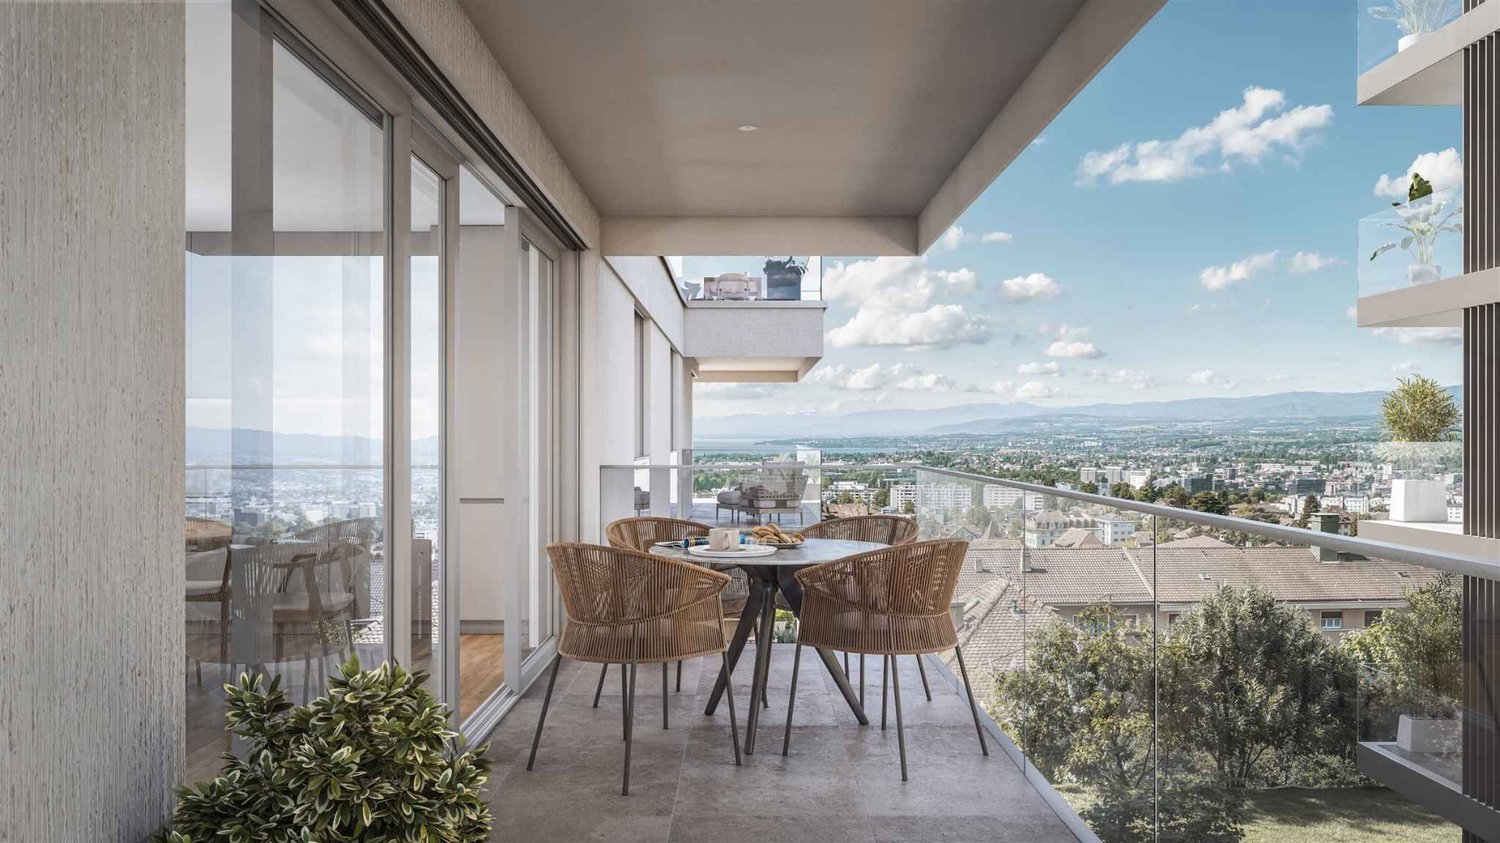
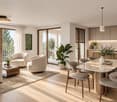
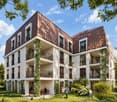
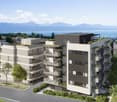
Last available plots - 4.5 room apartment with balcony

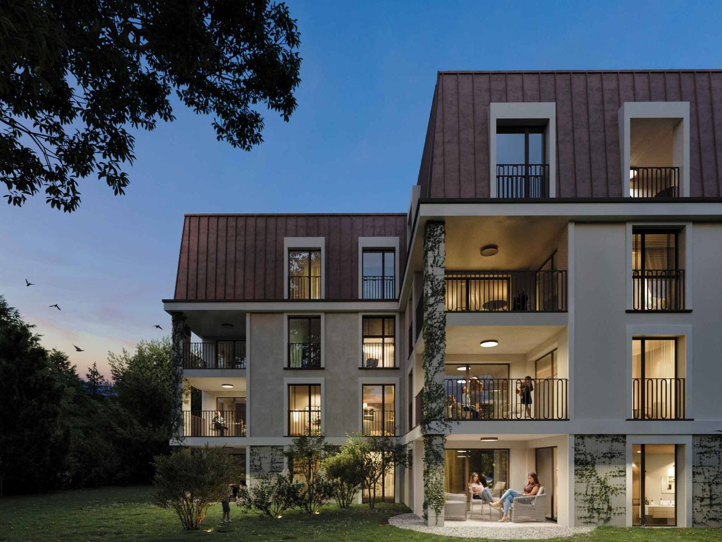
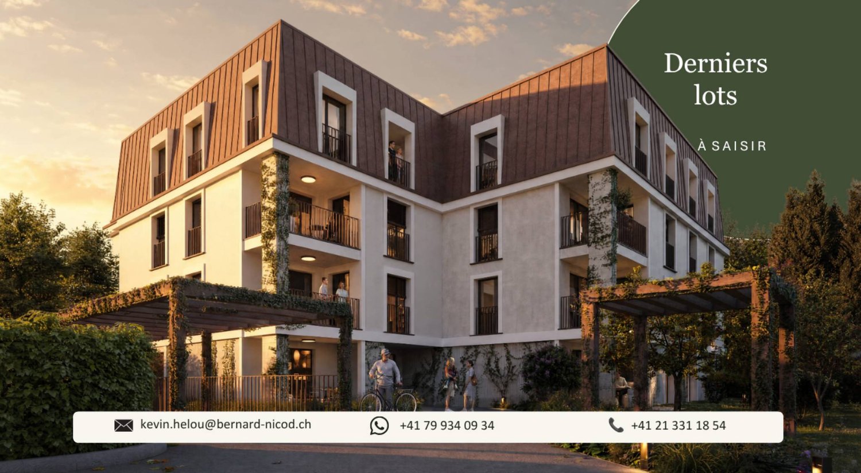
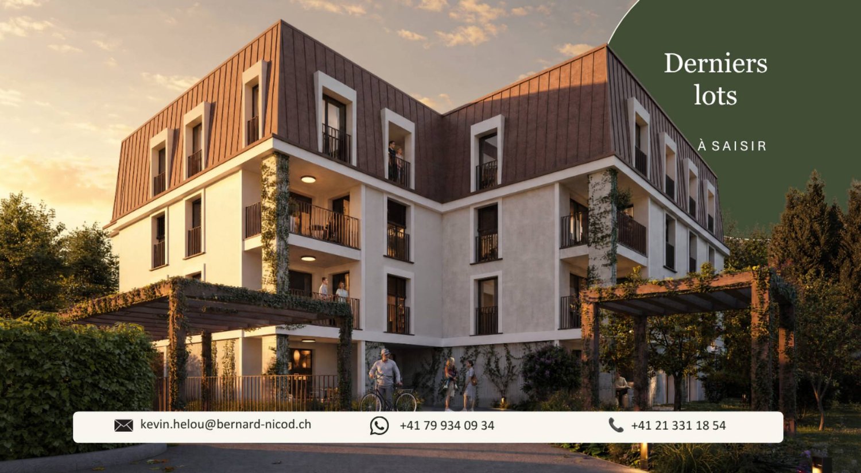
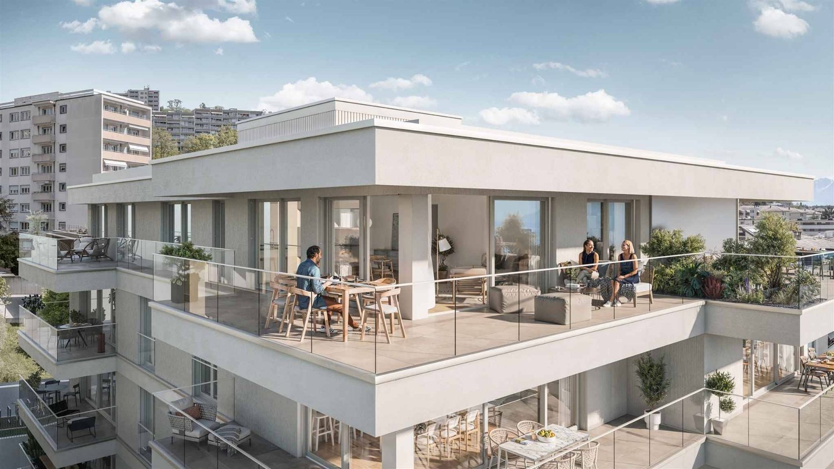
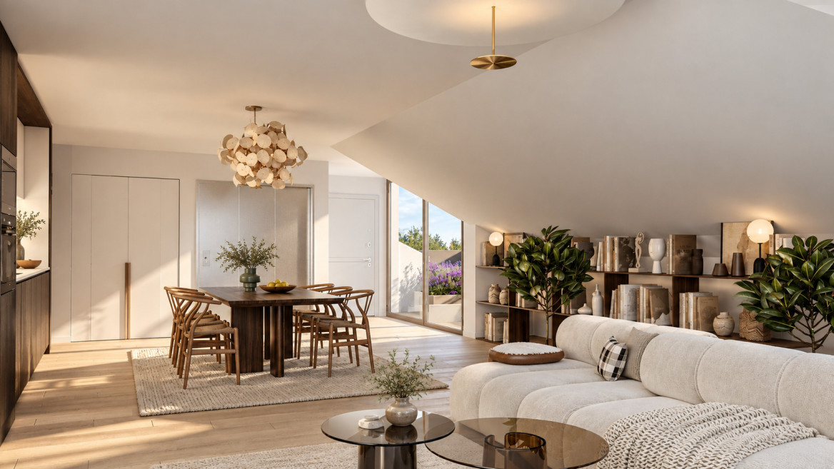
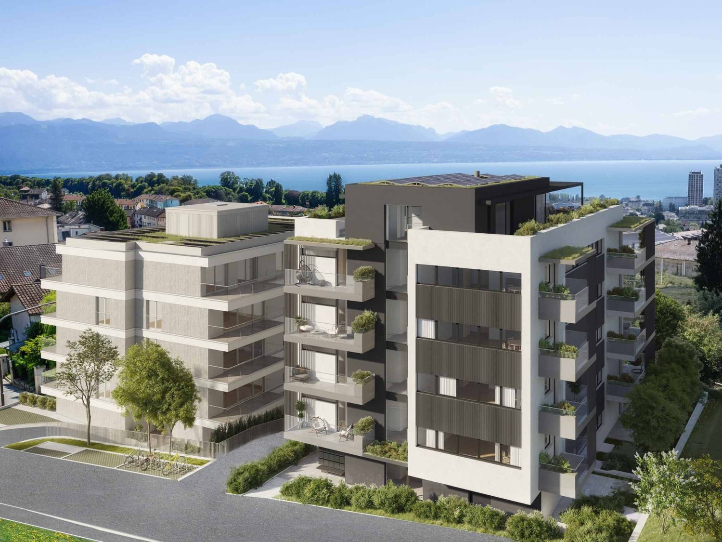
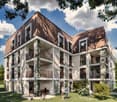
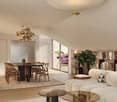
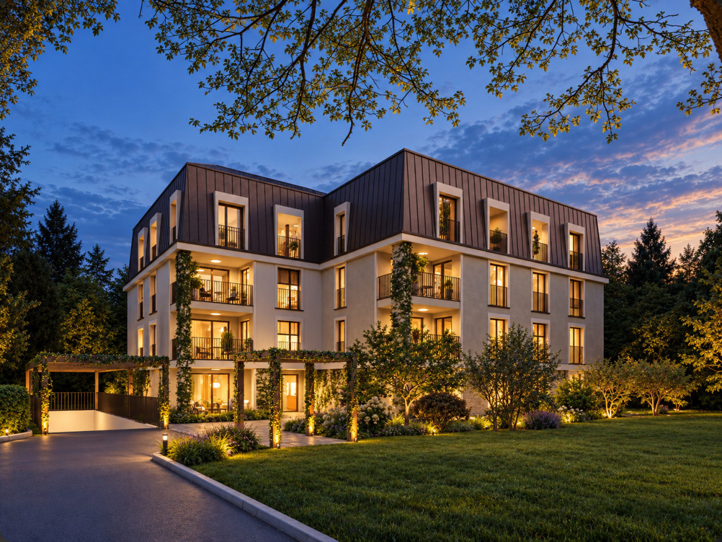
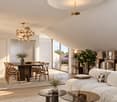
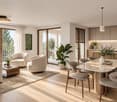
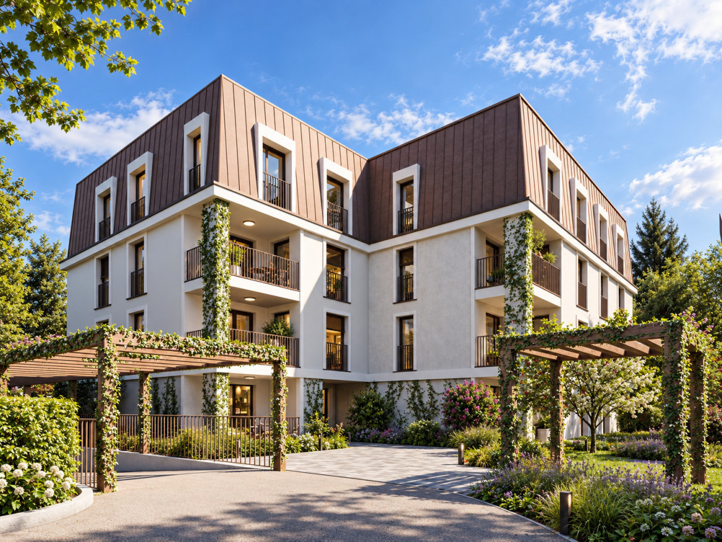
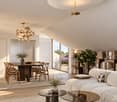
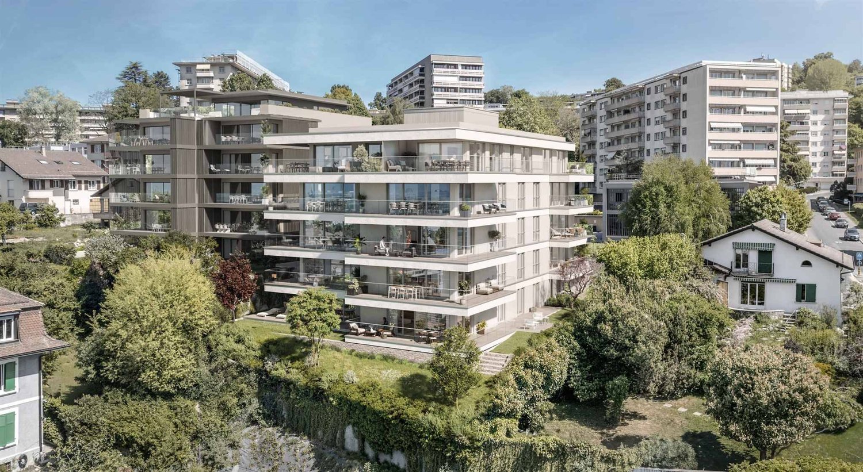
La Buissonnière Harmony between calm and urban lifeNestled in the heart of a peaceful neighborhood in Prilly, the La Buissonnière residence benefits from a privileged location: away from the hustle and bustle, but just a few minutes from Lausanne and its amenities.Designed to offer optimal living comfort, it combines tranquility, modernity, and urban life. Here, everything is reunited to fully enjoy every moment, whether you are a young active person, a family, or a senior seeking serenity.The residence offers a wide range of apartments, from studios to 4.5-room family apartments. The apartments benefit from generous volumes, exceptional brightness, and careful layout, promoting well-being and conviviality.Each apartment has a private outdoor space, garden, terrace, or loggia to enjoy the sun throughout the day. Architecture:Inspired by the neighboring historic villa of 1909 and the traditional charm of the neighborhood, the project reinvents collective housing as a house nestled in its garden.Reinterpreting the codes of local architecture, the building stands out with its Mansard roof, a subtle evocation of the surrounding heritage.A cellar is available per apartment. Bicycle storage available. A parking space for CHF 50,000 is in addition to the price. La Buissonnière, that's the perfect balance between a peaceful living environment and immediate access to the city.

  • Balcony / Terrace
1 / 7
CHF 1,535,000.– Top
4.5 rooms
Chemin des Planches 6, 1008 Prilly
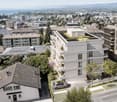
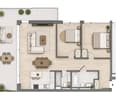
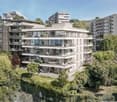
NEW CONSTRUCTION - 3RD FLOOR - LAKE AND ALPS VIEW

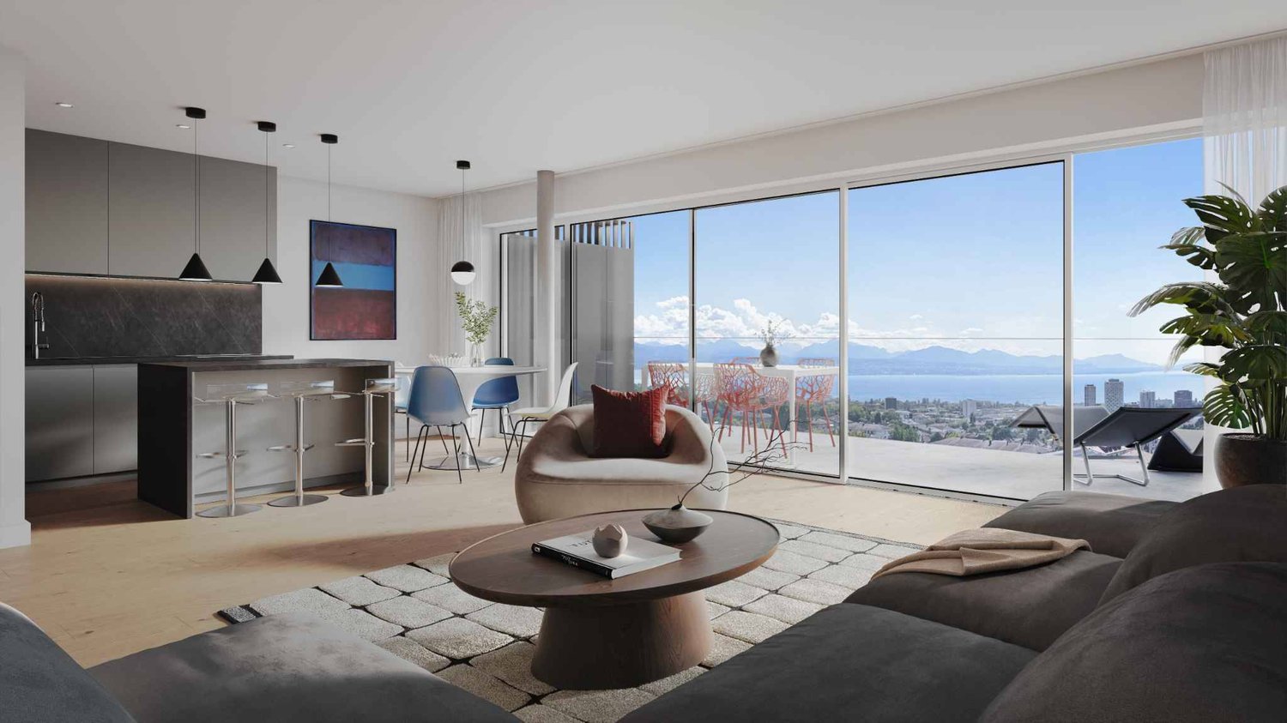
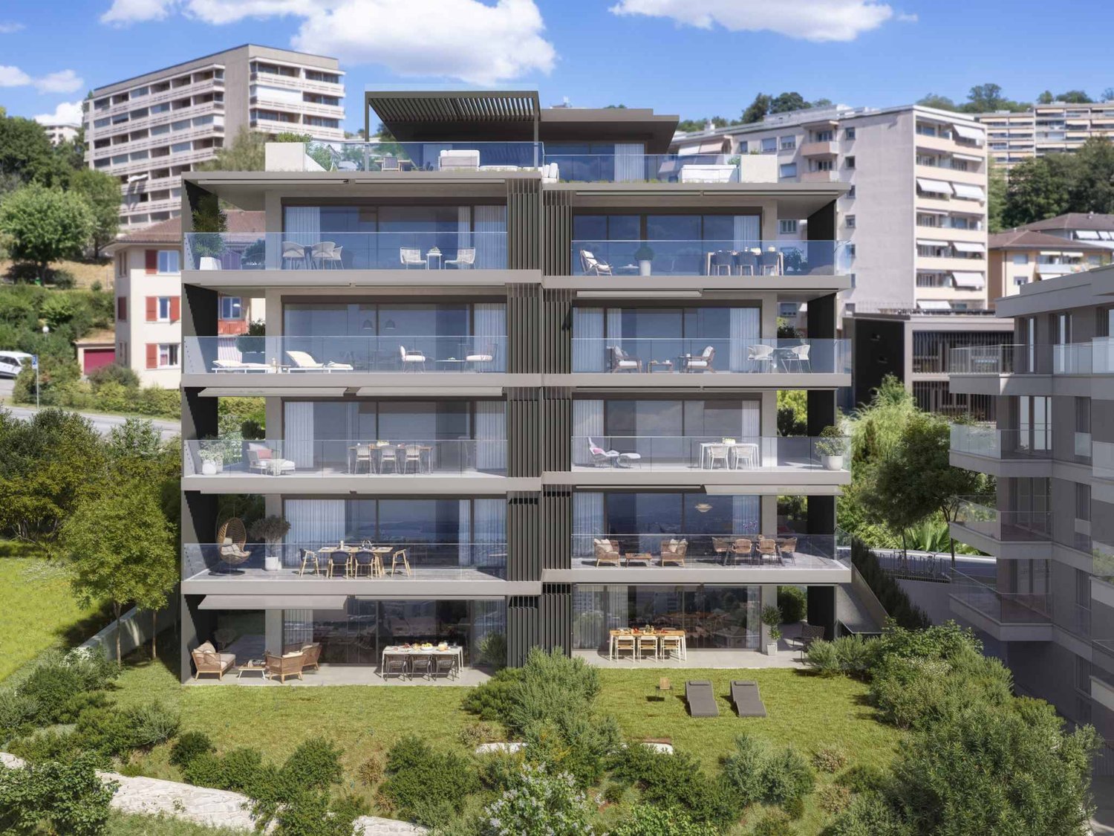
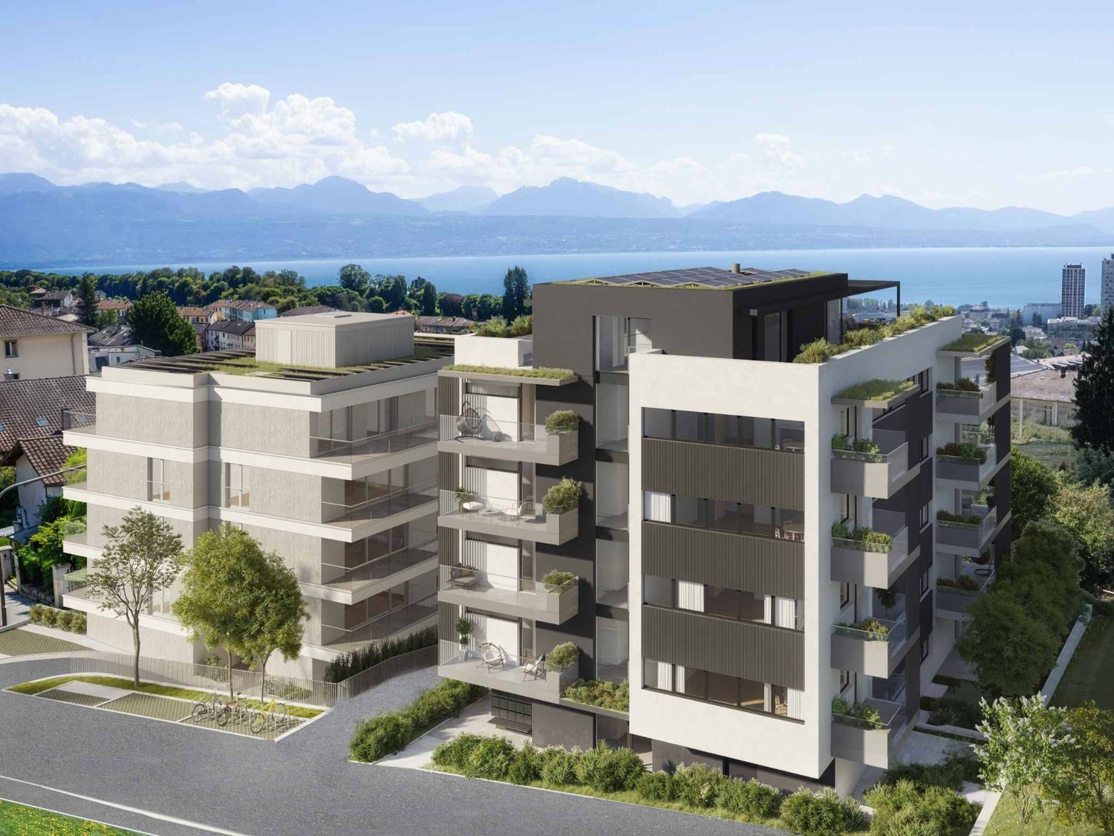
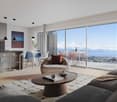
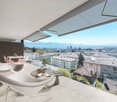
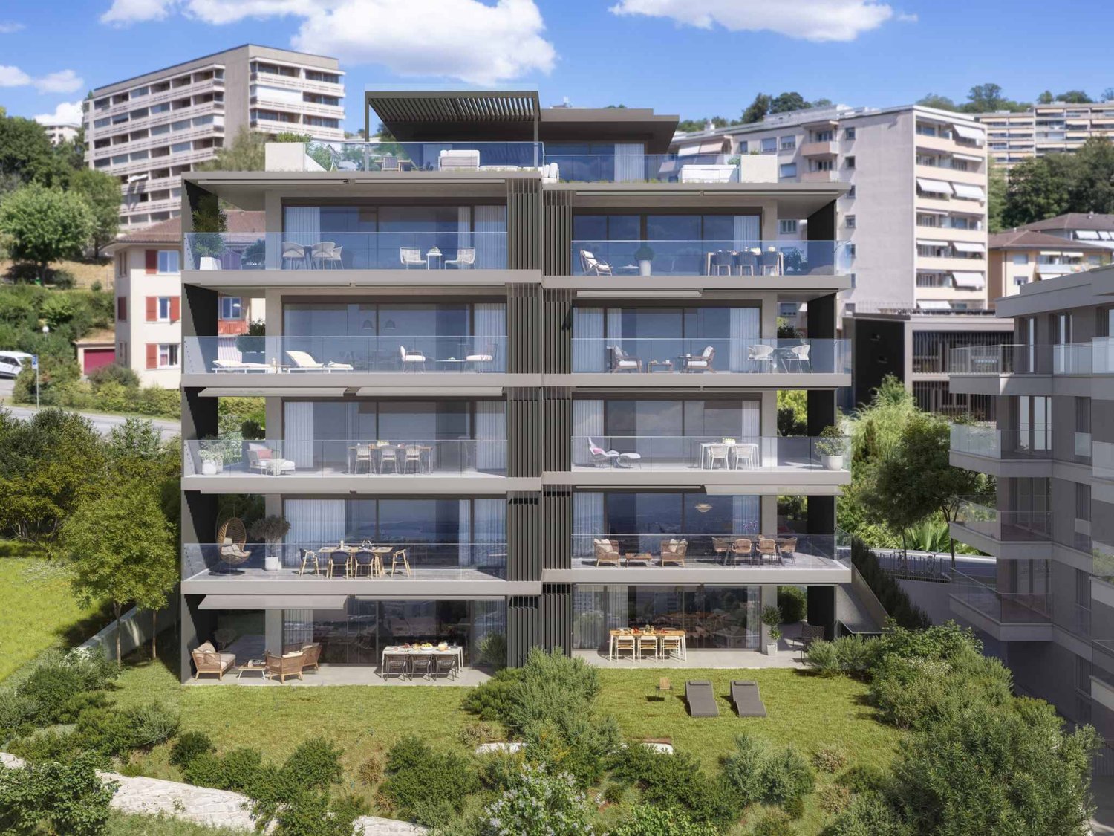
This urban construction located at Chemin des Planches 6 in Prilly, in a green setting, surrounded by centenary trees that have determined its location, offers 16 contemporary apartments combining comfort, aesthetics, and quality of life.Sheltered from nuisances, in the second line of the Cossonay road, at the height of the « Prilly - église » stop of the high-frequency bus https://bhns-ouest-lausannois.ch, the plot accommodating this project combines the advantages of urban life with a peaceful environment.The elegant and airy architecture of the building, as if suspended above the ground, frees the ground floor for common areas, allowing a fluid circulation between the green spaces and the apartments. These are accessible either by the two elevator shafts or by means of remarkable, perfectly integrated into the facade, rounded stairs.Responding to the current, highest energy standards (MINERGIE P) as well as the expectations of a sustainable habitat, each apartment is through; the bedrooms are located in the north, in the shade and coolness of the surrounding vegetation. The generous living areas are oriented south with large windows allowing to enjoy the panoramic view and to enjoy the large balconies also including large covered and shaded terraces by removable windbreaks.Apartment No. 9, with 4.5 rooms, located on the 3rd floor, occupying the western gable facade and through from north to south, consists of a generous day area of 53m2, three bedrooms, two bathrooms, one of which is en-suite, as well as a laundry room. A large, fully covered balcony of 23m2 is accessible from all living areas and offers a spectacular, panoramic view of the Alps and the lake. Video presentation https://youtu.be/uytKLCep7z8
Travel time
-
1 / 7
CHF 1,375,000.– Top
4.5 rooms
Chemin des Planches 6, 1008 Prilly
NEW CONSTRUCTION - PLANCHES 6 IN PRILLY - 1ST FLOOR

This urban construction located at Chemin des Planches 6 in Prilly, in a green setting, surrounded by century-old trees that have determined its location, offers 16 contemporary apartments combining comfort, aesthetics, and quality of life.Sheltered from nuisances, in the second line of the Route de Cossonay, at the height of the «Prilly - église» stop of the high-frequency bus https://bhns-ouest-lausannois.ch, the plot hosting this project combines the advantages of urban life with a peaceful environment.The elegant and airy architecture of the building, as if suspended above the ground, frees the ground floor for common areas, allowing a smooth flow between the green spaces and the apartments. The latter are accessible either by the two elevators or by means of remarkable, perfectly integrated into the facade, rounded stairs.Responding to the current highest energy standards (MINERGIE P) as well as the expectations of sustainable housing, each apartment is through; the bedrooms are located in the north, in the shade and coolness of the surrounding vegetation. The generous living areas are oriented south with large windows, allowing to enjoy the panoramic view and to enjoy the large balconies, also including large covered and shaded terraces with movable louvers.Apartment No. 1, with 4.5 rooms, located on the 1st floor, occupies the west gable facade and is through from north to south, consisting of a generous day area of 53m2, three bedrooms, two bathrooms, one of which is en-suite, as well as a laundry room. A large, fully covered balcony of 23m2 is accessible from all living areas and offers a peaceful view of the green surroundings as well as the Alps. Video presentation https://youtu.be/uytKLCep7z8

Travel time
-
1 / 7
CHF 1,075,000.– Top
3.5 rooms
Chemin des Planches 6, 1008 Prilly

Attic N°14 - Panoramic view of the lake and the Alps

This urban construction, located at Chemin des Planches 6 in Prilly, in a green setting, surrounded by century-old trees that have determined its location, offers 16 contemporary apartments combining comfort, aesthetics, and quality of life.Sheltered from nuisances, in the second line of the Route de Cossonay, at the height of the «Prilly - église» stop of the high-frequency bus https://bhns-ouest-lausannois.ch, the plot hosting this project combines the advantages of urban life with a peaceful environment.The elegant and airy architecture of the building, as if suspended above the ground, frees the ground floor for common areas, allowing a fluid connection between the green spaces and the apartments. These are accessible either by the two elevator shafts or by remarkable, perfectly integrated into the facade, rounded stairs. Responding to the current highest energy standards (MINERGIE P) and the expectations of sustainable housing, each apartment is through; the bedrooms are located in the north, in the shade and coolness of the surrounding vegetation. The spacious living areas are oriented south with large windows allowing to enjoy the panoramic view and to enjoy the large balconies, also including wide covered and shaded terraces with removable sunshades.The attic N°14, with 3.5 rooms, located on the 4th floor, through from north to south, consists of a spacious living area, two bedrooms, and a bathroom. A large, fully covered balcony is accessible from all living rooms and offers a spectacular panoramic view of the Alps and the lake. Summary of the construction description Massive construction (masonry and reinforced concrete) with peripheral insulation, clad with decorative panels and vertical profiles.Internal partitions in plasterboard with acoustic insulation in stone wool.Heat production by geothermal heat pump, distribution by floor heating, adjustable by electric thermostats in each living room.Photovoltaic panels for electricity production.Windows and doors with triple glazing.Electrically operated external blinds.Kitchen fitting: CHF 25,000.-.Bathrooms, showers or bathtubs, complete with accessories, budget: CHF 12,000.-.Parquet in all rooms except bathrooms: supply CHF 100.-/m2.Tiling in bathrooms: supply CHF 70.-/m2.All details regarding the construction and budgets can be found in the attached construction description.A personalized support program is ensured by the company to carry out your various choices.The work is executed by SD Construction SA in Lausanne, based on a total enterprise contract guaranteeing the services provided in the construction description as well as the deadlines.www.sdconstruction.chAll finishes are at the discretion of the buyer. Modifications to non-load-bearing walls, the arrangement of bathrooms and kitchens can be made before the start of work on request.The construction period will be a maximum of 18 months and will start in the summer of 2025. Video presentation https://youtu.be/uytKLCep7z8

Travel time
-
Maricelly Rod

Maricelly Rod

1 / 10
Maricelly Rod

Maricelly Rod

  • Parking space
  • Balcony / Terrace
  • Garage
  • +6
CHF 1,530,000.–
4.5 rooms115m² living space
Chemin de Sous-Mont 3, 1008 Prilly

AT THE GATES OF LAUSANNE — Brand new 4.5-room apartment · Terrace and garden

At the gates of Lausanne, in the green residential area of Prilly, discover this beautiful 4.5-room apartment on the ground floor of the AUREALAGO residence. With its 115 m² of living space, its 65 m² garden facing south, ideal for enjoying the sunset and a pleasant outdoor space every day. Its contemporary layout, optimized spaces, and beautiful brightness offer a comfortable and functional living space. AUREALAGO is a contemporary residence of 17 apartments, certified MINERGIE and developed by NORWOOD SA. Designed according to high energy standards, it features a geothermal heat pump, photovoltaic solar panels, a freecooling system, and controlled ventilation, ensuring excellent thermal comfort while controlling energy consumption. The apartment is offered on plan, allowing you to personalize your future interior by choosing the finishes according to your wishes: floor coverings, kitchen, sanitary facilities, and equipment. Main features: • Living area of 115 m²• Weighted area of 102 m²• Garden of 65 m²• Covered terrace of 27 m²• Covered terrace of 26 m²• Panoramic view of the city, the Alps, and the lake• Certified MINERGIE• Personalization of finishes• Excellent public transportation links (LEB, TL bus, Prilly-Malley station)• Delivery expected: summer 2028• Underground parking space available as an option Selling price: CHF 1'530'000.– Contact us today to receive the full brochure and organize a project presentation. 📩 Brochure, plans, and additional information available upon request.Project website: https://residence-aurealago.ch/?utm_source=smg&utm_medium=cpa&utm_campaign=aurealago-2025 ContactNORWOOD SAsales@norwood.ch+41 79 339 44 60

  • Parking space
  • Balcony / Terrace
  • Garage
  • +6
Travel time
-
Maricelly Rod

Maricelly Rod

1 / 9
Maricelly Rod

Maricelly Rod

  • Parking space
  • Balcony / Terrace
  • Garage
  • +6
CHF 2,200,000.–
5.5 rooms154m² living space
Chemin de Sous-Mont 3, 1008 Prilly

At the gates of Lausanne — New 5.5-room attic apartment · Unobstructed view · Prilly

At the gates of Lausanne, in the green residential area of Prilly, discover this beautiful 5.5-room apartment on the top floor of the AUREALAGO residence. With its 154 m² of living space, its 68 m² of south-east facing terraces, ideal for enjoying the morning light and a pleasant outdoor space. Its contemporary layout, optimized spaces, and beautiful brightness offer a comfortable and functional living space. AUREALAGO is a contemporary residence of 17 apartments, certified MINERGIE and developed by NORWOOD SA. Designed according to high energy standards, it features a geothermal heat pump, photovoltaic panels, a freecooling system, and controlled ventilation, ensuring excellent thermal comfort while controlling energy consumption costs. The apartment is offered on plan, allowing you to personalize your future interior by choosing the finishes: floor coverings, kitchen, sanitary and equipment elements. Main features: • Living area of 125 m²• Weighted area of 154 m²• Covered terrace of 48 m²• Terrace of 16 m²• Beautiful unobstructed view• Certified MINERGIE• Personalization of finishes• Excellent public transportation links (LEB, TL bus, Prilly-Malley station)• Delivery expected: summer 2028• Underground parking space available as an option Sales price: CHF 2'200'000.– Contact us today to receive the full brochure and organize a project presentation.Project website: https://residence-aurealago.ch/?utm_source=smg&utm_medium=cpa&utm_campaign=aurealago-2025 📩 Brochure, plans, and further information available upon request. ContactNORWOOD SAvente@norwood.ch+41 79 339 44 60

  • Parking space
  • Balcony / Terrace
  • Garage
  • +6
Travel time
-
Maricelly Rod

Maricelly Rod

1 / 10
Maricelly Rod

Maricelly Rod

  • Parking space
  • Balcony / Terrace
  • Garage
  • +6
CHF 755,000.–
2.5 rooms57m² living space
Chemin de Sous-Mont 3, 1008 Prilly

AT THE GATES OF LAUSANNE — New 2.5-room apartment · Unobstructed view

At the gates of Lausanne, in the green residential area of Prilly, discover this beautiful 2.5-room apartment on the 1st floor of the AUREALAGO residence. With its 57m² of living space and its 12 m² balcony oriented to the east, ideal for enjoying the morning light and a pleasant outdoor space every day. The contemporary layout, optimized volumes, and beautiful brightness offer a comfortable and functional living space. AUREALAGO is a contemporary residence of 17 apartments, certified MINERGIE and developed by NORWOOD SA. Designed according to high energy standards, it integrates a geothermal heat pump, photovoltaic panels, a freecooling system, and controlled ventilation, ensuring excellent thermal comfort while controlling energy consumption. Proposed on plan, this apartment allows you to personalize your future interior by choosing the finishes according to your desires: floor coverings, kitchen, sanitary and equipment. Main features: • Living area of 51 m²• Weighted area of 57 m²• Balcony of 12 m²• Beautiful unobstructed view• Certified MINERGIE• Personalization of finishes• Excellent public transportation links (LEB, TL bus, Prilly-Malley station)• Delivery expected: summer 2028• Underground parking space available as an option Selling price: CHF 755'000.– Contact us today to receive the complete brochure and organize a presentation of the project. 📩 Brochure, plans, and additional information available upon request. Project website: https://residence-aurealago.ch/?utm_source=smg&utm_medium=cpa&utm_campaign=aurealago-2025ContactNORWOOD SAsales@norwood.ch+41 79 339 44 60

  • Parking space
  • Balcony / Terrace
  • Garage
  • +6
Travel time
-
1 / 13
  • Parking space
  • Balcony / Terrace
CHF 1,250,000.–
4.5 rooms111m² living space
Vaud, 1008 Prilly

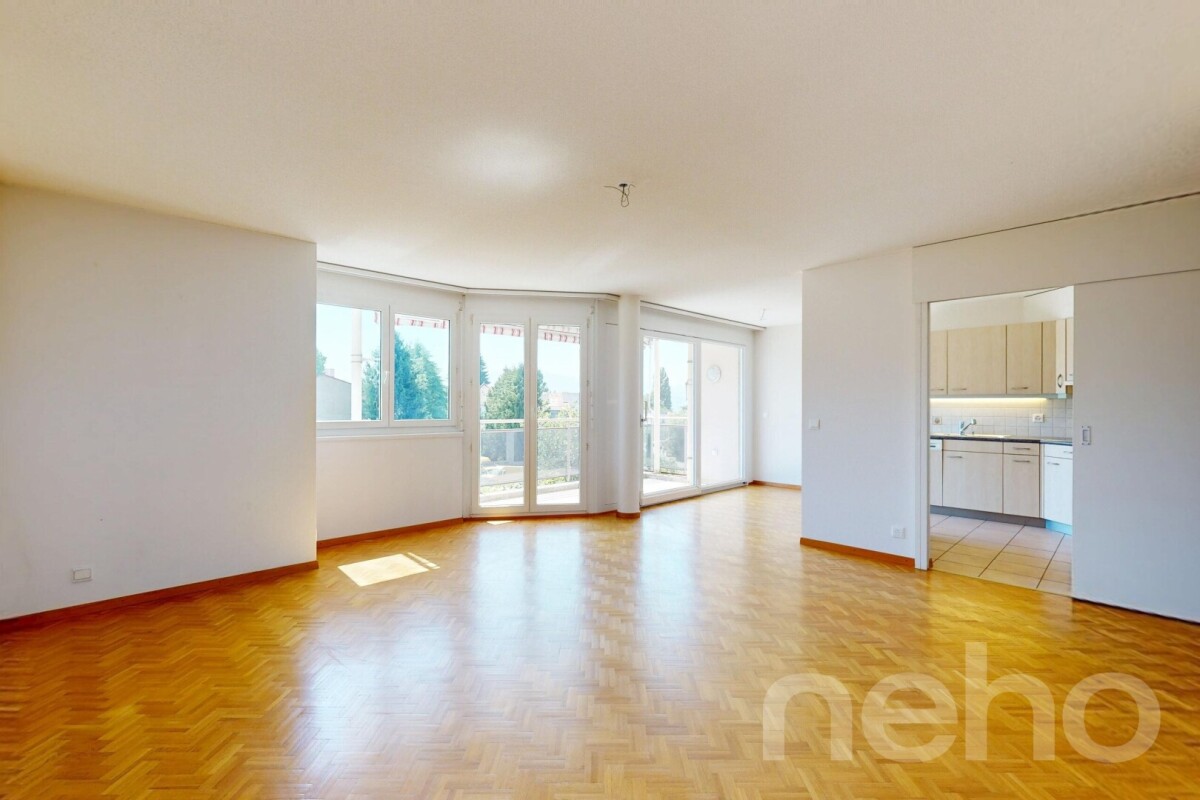
Bright 4.5-room apartment in the heart of Prilly

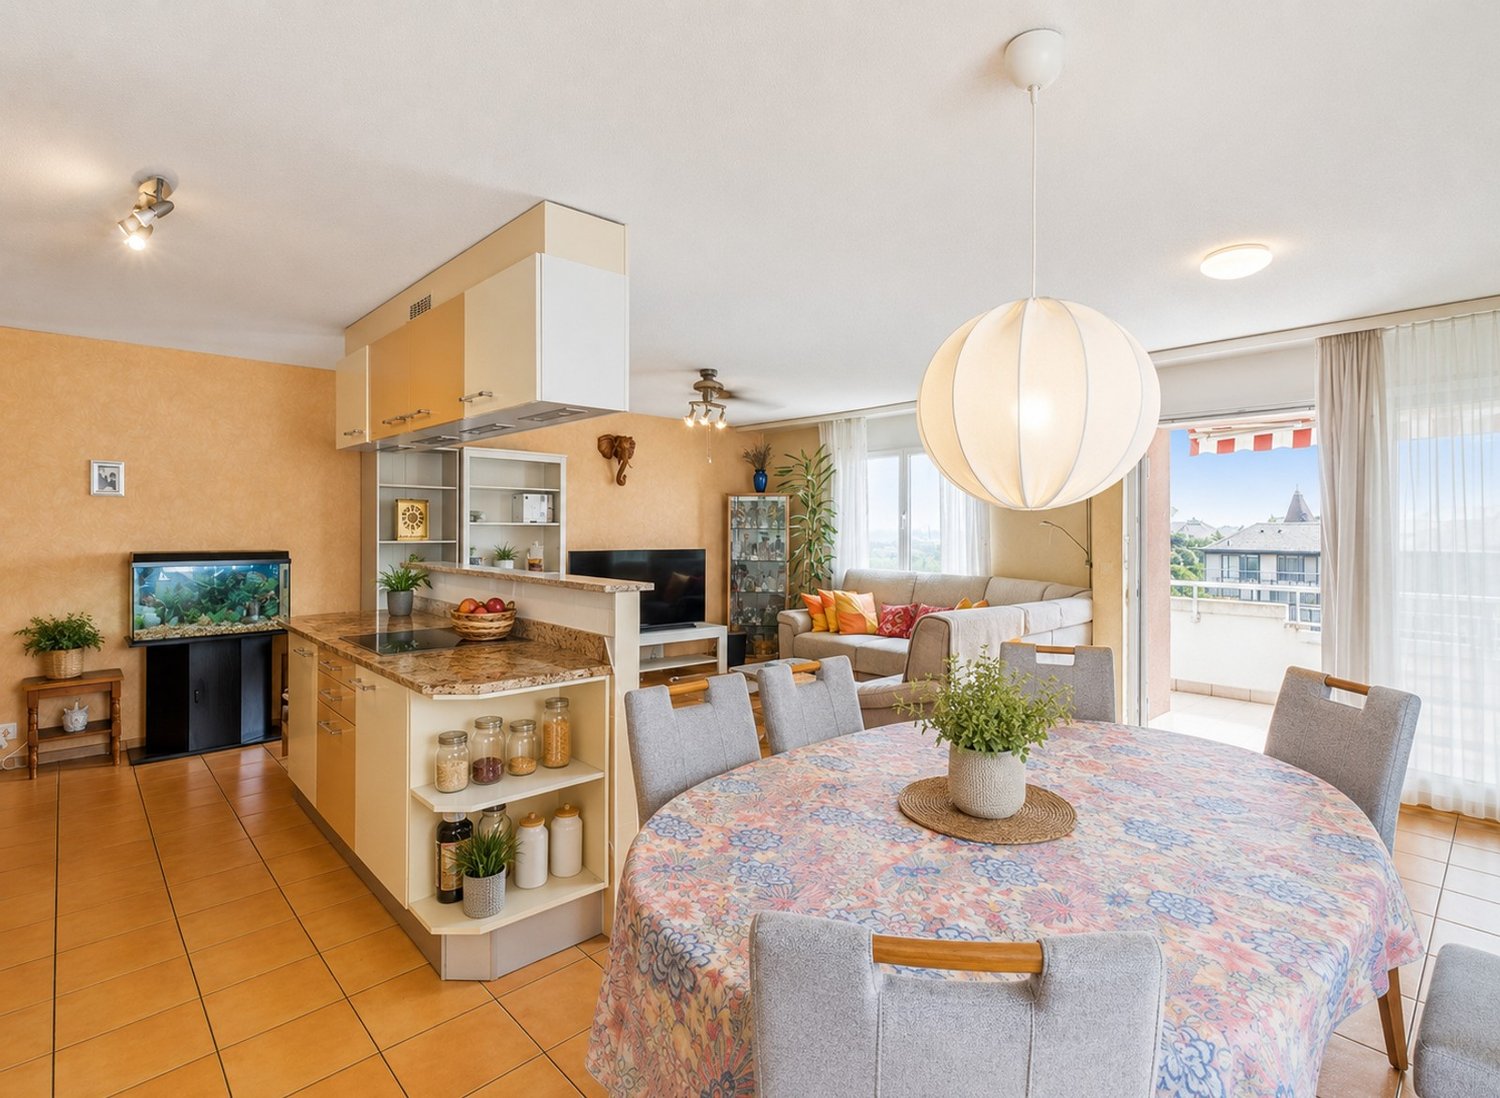
This 4.5-room apartment offers a living area of 110.6 m² and a comfortable room layout, particularly suitable for a family. The rooms are spacious, with a beautiful living room of about 36 m², combining living and dining areas and supplemented by a semi-open kitchen.The brightness is also one of its advantages. The numerous windows and doors bring natural light and access to three balconies totaling about 19 m². The main balcony, about 10 m² in size, offers enough space to set up a table and fully enjoy the beautiful days. It also offers an unobstructed view of the surroundings of Prilly and the hills on the horizon.The apartment has three bedrooms of beautiful dimensions, some of which also have direct access to a balcony. The bedrooms are equipped with parquet flooring, while the living areas offer volumes that allow for different layouts.Although the finishes deserve to be refreshed and modernized today, the apartment is fully functional and habitable in its current state. Its current configuration provides an excellent basis for a progressive renovation according to the tastes of the future owners, without a heavy transformation being necessary.The building also has characteristics that are particularly reassuring for a long-term acquisition. The PPE is healthy and has a significant renovation fund. Several important energy improvements have also been made or implemented, such as peripheral insulation, connection to district heating, and thermal and photovoltaic installations.A private cellar completes the property, as well as an underground parking space for CHF 50,000.- in addition to the sale price. Finally, its location in the heart of Prilly allows for the use of a practical urban environment, with easily accessible shops, services, and transportation.Interior layout:- Entrance hall and corridor with storage spaces- Living/dining room of about 36.4 m²- Semi-open kitchen of about 5.9 m²- Three bedrooms of about 12.9 m², 13.5 m², and 13.9 m²- Two sanitary facilities- Storage room- Three balconies totaling about 19 m²- Private cellar- One underground parking spaceThe advantages of the property:- Three balconies with different orientations- Bright living areas- Many storage spaces- Second floor with elevator- Park and playground nearby- Shops and transportation easily accessible- Indoor parking space equipped with an electric charging solutionSale price: CHF 1,250,000.-Underground parking space: CHF 50,000.- in additionTotal: CHF 1,300,000.- Availability by agreement

  • Parking space
  • Balcony / Terrace
1 / 7
CHF 1,695,000.–
4.5 rooms
Chemin des Planches 6, 1008 Prilly

ATTIC N°16 - PANORAMIC VIEW OF THE LAKE AND THE ALPS

This urban construction located at Chemin des Planches 6 in Prilly, in a green setting, surrounded by century-old trees that have determined its location, offers 16 contemporary apartments combining comfort, aesthetics, and quality of life.Sheltered from nuisances, in the second line of the Cossonay road, at the height of the "Prilly - église" stop of the high-frequency bus https://bhns-ouest-lausannois.ch, the plot hosting this project combines the advantages of urban life with a peaceful environment.The elegant and airy architecture of the building, as if suspended above the ground, frees the ground floor for common areas, allowing a smooth flow between the green spaces and the apartments. The latter are accessible either by the two elevator shafts or with the help of remarkable, perfectly integrated into the facade, rounded stairs.Responding to the current highest energy standards (MINERGIE P) as well as the expectations of sustainable housing, each apartment is through-going; the bedrooms are located north, in the shade and coolness of the surrounding vegetation. The generous living areas are oriented south with large windows allowing to enjoy the panoramic view and to enjoy the large balconies also including wide covered and shaded terraces by movable sunshade.The attic N°16 of 4.5 rooms, located on the 4th floor, occupying the eastern gable and through-going from north to south, consists of a generous day area of 56m2, three bedrooms, two bathrooms, one of which is en suite, and a laundry room. A large fully covered balcony of 24m2 is accessible from all living areas and offers a spectacular panoramic view of the Alps and the lake. Video presentation https://youtu.be/uytKLCep7z8

Travel time
-
Thomas Jaquet

Thomas Jaquet

1 / 7
Thomas Jaquet

Thomas Jaquet

  • Garage
  • Elevator
CHF 660,000.–
2.5 rooms53m² living space
., 1008 Prilly

In the heart of Prilly

LUP APARTMENT OF 2.5 ROOMS - A SAFE AND PERFORMING INVESTMENTDiscover this beautiful new apartment of 2.5 rooms, located in a calm and pleasant environment, benefiting from the LUP status (Public Utility Housing) and currently rented.A rare opportunity for investors looking for both rental security, attractive returns, and long-term appreciation.High points of the apartment • Optimized area: every square meter is designed for comfort and functionality. • LUP status: framed charges, strong rental demand, with capped and controlled rents for 25 years. • Attractive returns: ideal for generating regular income with a mastered initial investment. • New construction: quality materials, high energy performance, reduced maintenance. • Privileged location: well-served neighborhood, close to shops, transportation, and schools. • Parking spaces available (in addition - CHF 40'000.-). A secured and sustainable real estate investmentThanks to its LUP status, this apartment guarantees rental stability and a lasting value over time.An ideal property to build or strengthen your real estate assets, with the peace of mind of an intelligent investment.Interested?Contact us for more information or to organize a visit:Thomas Jaquetthomas@proximmo.chPROXIMMO Real Estate AgencyPlace Bel-Air 1 - 13th floor / Bel-Air TowerCH-1003 Lausanne021 351 08 08 - info@proximmo.chwww.proximmo.chAll our offers and promotions:https://proximmo.ch/proximmo-vente-immobilier.htmlAre you planning to sell your property?Request a free and non-binding estimate now.

  • Garage
  • Elevator
Thomas Jaquet

Thomas Jaquet

1 / 7
Thomas Jaquet

Thomas Jaquet

  • Balcony / Terrace
  • Garage
  • Elevator
CHF 1,065,000.–
4.5 rooms90m² living space
., 1008 Prilly

UNPARALLELED QUALITY OF LIFE

LUP APARTMENT OF 4.5 ROOMS - A SECURE AND PERFORMING INVESTMENTDiscover this superb new apartment of 4.5 rooms, located in a calm and pleasant environment, benefiting from the LUP (Logement d'Utilité Publique) status and currently rented.A rare opportunity for investors seeking both rental security, attractive returns, and long-term appreciation.Key features of the apartment • Optimized surface area: every square meter is designed for comfort and functionality. • LUP status: capped charges, strong rental demand, with rent ceilings and controls for 25 years. • Attractive returns: ideal for generating regular income with a controlled initial investment. • New construction: quality materials, high energy performance, reduced maintenance. • Privileged location: well-served neighborhood, close to shops, transportation, and schools. • Parking spaces available (at an extra cost - CHF 40,000.-). A secure and sustainable real estate investmentThanks to its LUP status, this apartment guarantees rental stability and lasting value over time.An ideal property to build or strengthen your real estate assets, with the peace of mind of an intelligent investment.Interested?Contact us for more information or to organize a visit:Thomas Jaquetthomas@proximmo.chPROXIMMO Real Estate AgencyPlace Bel-Air 1 - 13th floor / Bel-Air TowerCH-1003 Lausanne021 351 08 08 - info@proximmo.chwww.proximmo.chAll our offers and promotions:https://proximmo.ch/proximmo-vente-immobilier.htmlAre you planning to sell your property?Request a free and non-binding estimate now.

  • Balcony / Terrace
  • Garage
  • Elevator
Thomas Jaquet

Thomas Jaquet

1 / 7
Thomas Jaquet

Thomas Jaquet

  • Garage
  • Elevator
CHF 850,000.–
3.5 rooms78m² living space
., 1008 Prilly

ARCHITECTURE SIGNED GABRIELE ROSSI

LUP APARTMENT WITH 3.5 ROOMS - A SAFE AND PERFORMING INVESTMENTDiscover this beautiful new apartment with 3.5 rooms, located in a calm and pleasant environment, benefiting from the LUP (Public Utility Housing) status and currently rented.A rare opportunity for investors seeking both rental security, attractive returns, and long-term appreciation.High points of the apartment • Optimized surface: every square meter is designed for comfort and functionality. • LUP status: framed costs, strong demand for rental housing, with capped and controlled rents for 25 years. • Attractive return: ideal for generating regular income with a controlled initial investment. • New construction: quality materials, high energy performance, reduced maintenance. • Privileged location: well-served neighborhood, close to shops, transportation, and schools. • Parking spaces available (in addition - CHF 40,000.-). A secured and sustainable real estate investmentThanks to its LUP status, this apartment guarantees rental stability and a lasting value over time.An ideal property to build or strengthen your real estate assets, with the peace of mind of an intelligent investment.Interested?Contact us for more information or to organize a visit:Thomas Jaquetthomas@proximmo.chPROXIMMO Real Estate AgencyPlace Bel-Air 1 - 13th floor / Bel-Air TowerCH-1003 Lausanne021 351 08 08 - info@proximmo.chwww.proximmo.chAll our offers and promotions:https://proximmo.ch/proximmo-vente-immobilier.htmlAre you planning to sell your property?Request a free and non-binding estimate now.

  • Garage
  • Elevator

Suggested properties for you based on search results