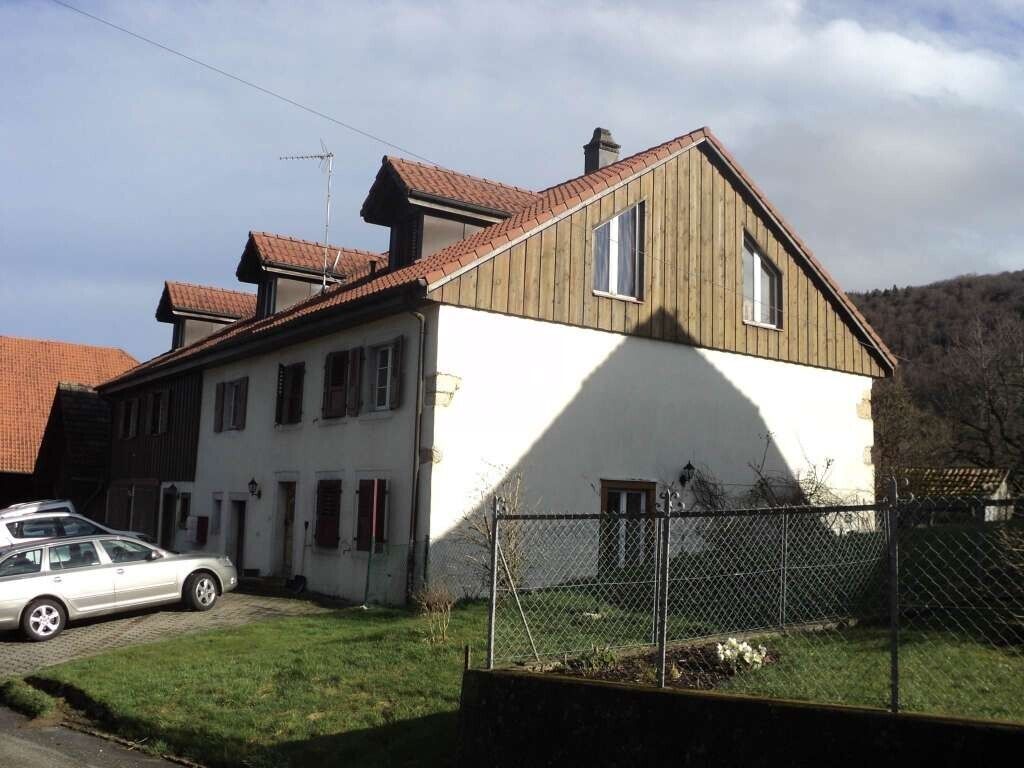
Réclère - Property for buy

Try expanding your search criteria so we can show you similar properties. Currently, there are no matches.

We suggest you try to:

  • increase the radius
  • change filters, such as price

You can create a search alert with the current criteria and get notified when matching properties are available.

More objects in your automatically expanded search area
20 results - Radius: + 10km
Adnan Alimi

Adnan Alimi

1 / 12
Adnan Alimi

Adnan Alimi

  • Parking space
  • Garage
  • View
  • +1
CHF 1,790,000.– Premium
10 rooms350m² living space
Bressaucourt, 2904 Bressaucourt

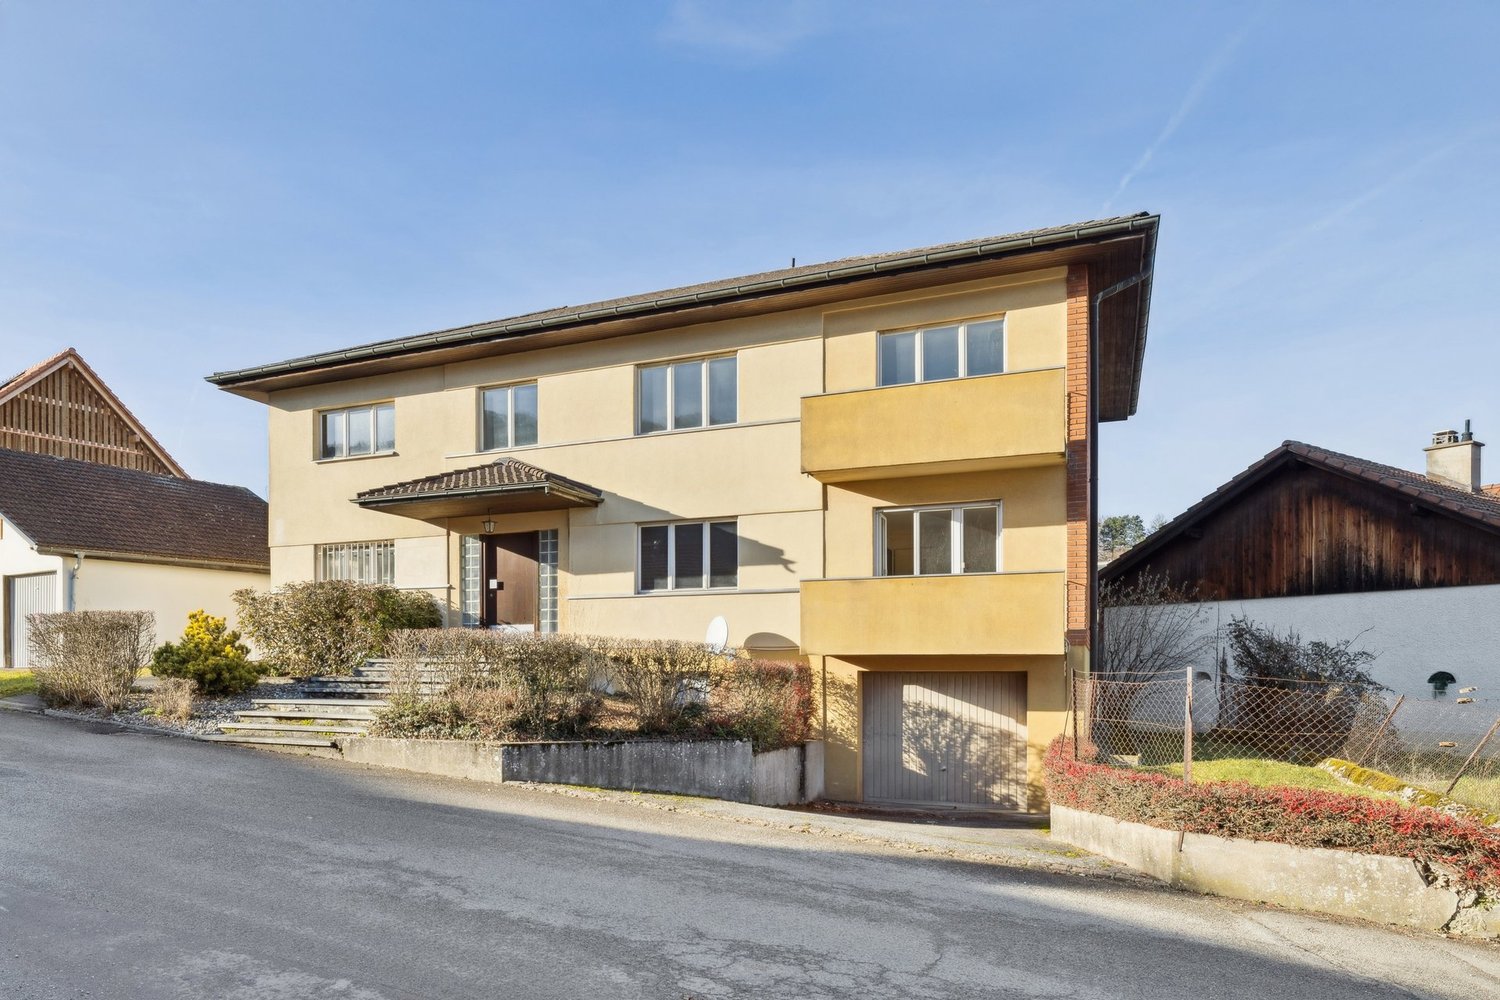
Luxurious Master Villa, large garden and panoramic view

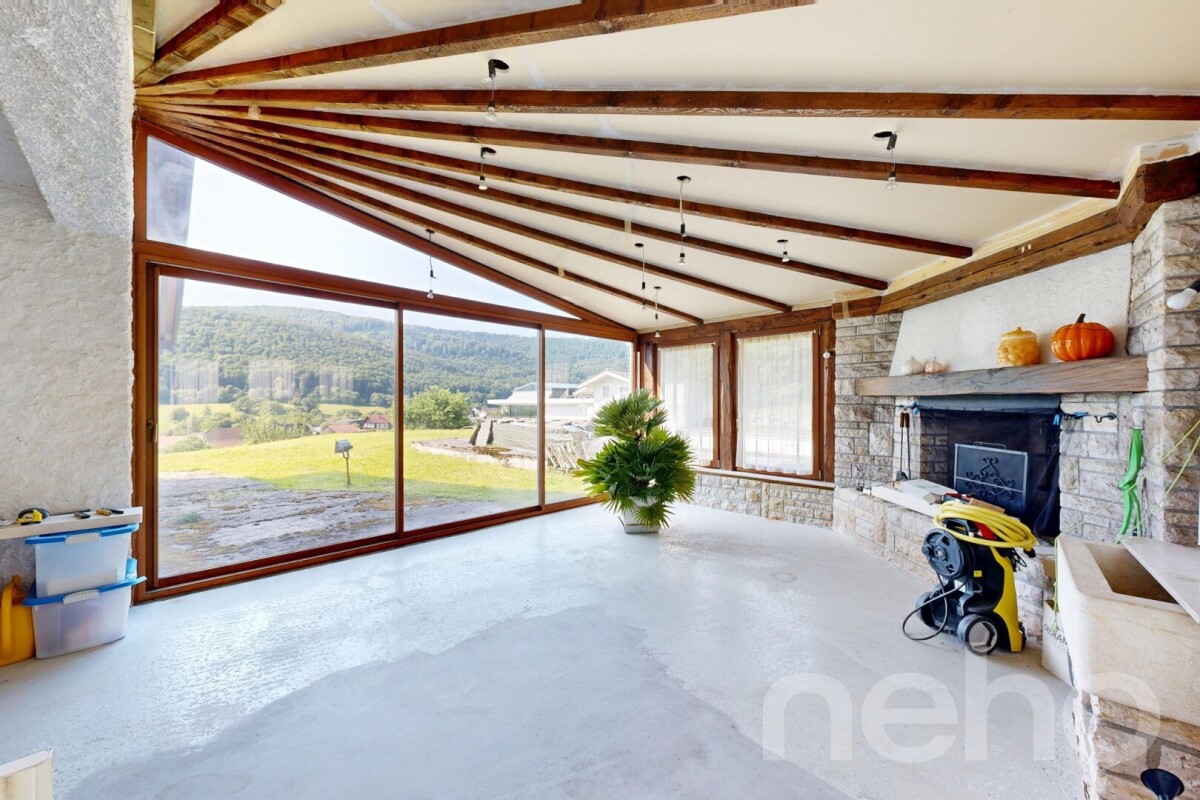
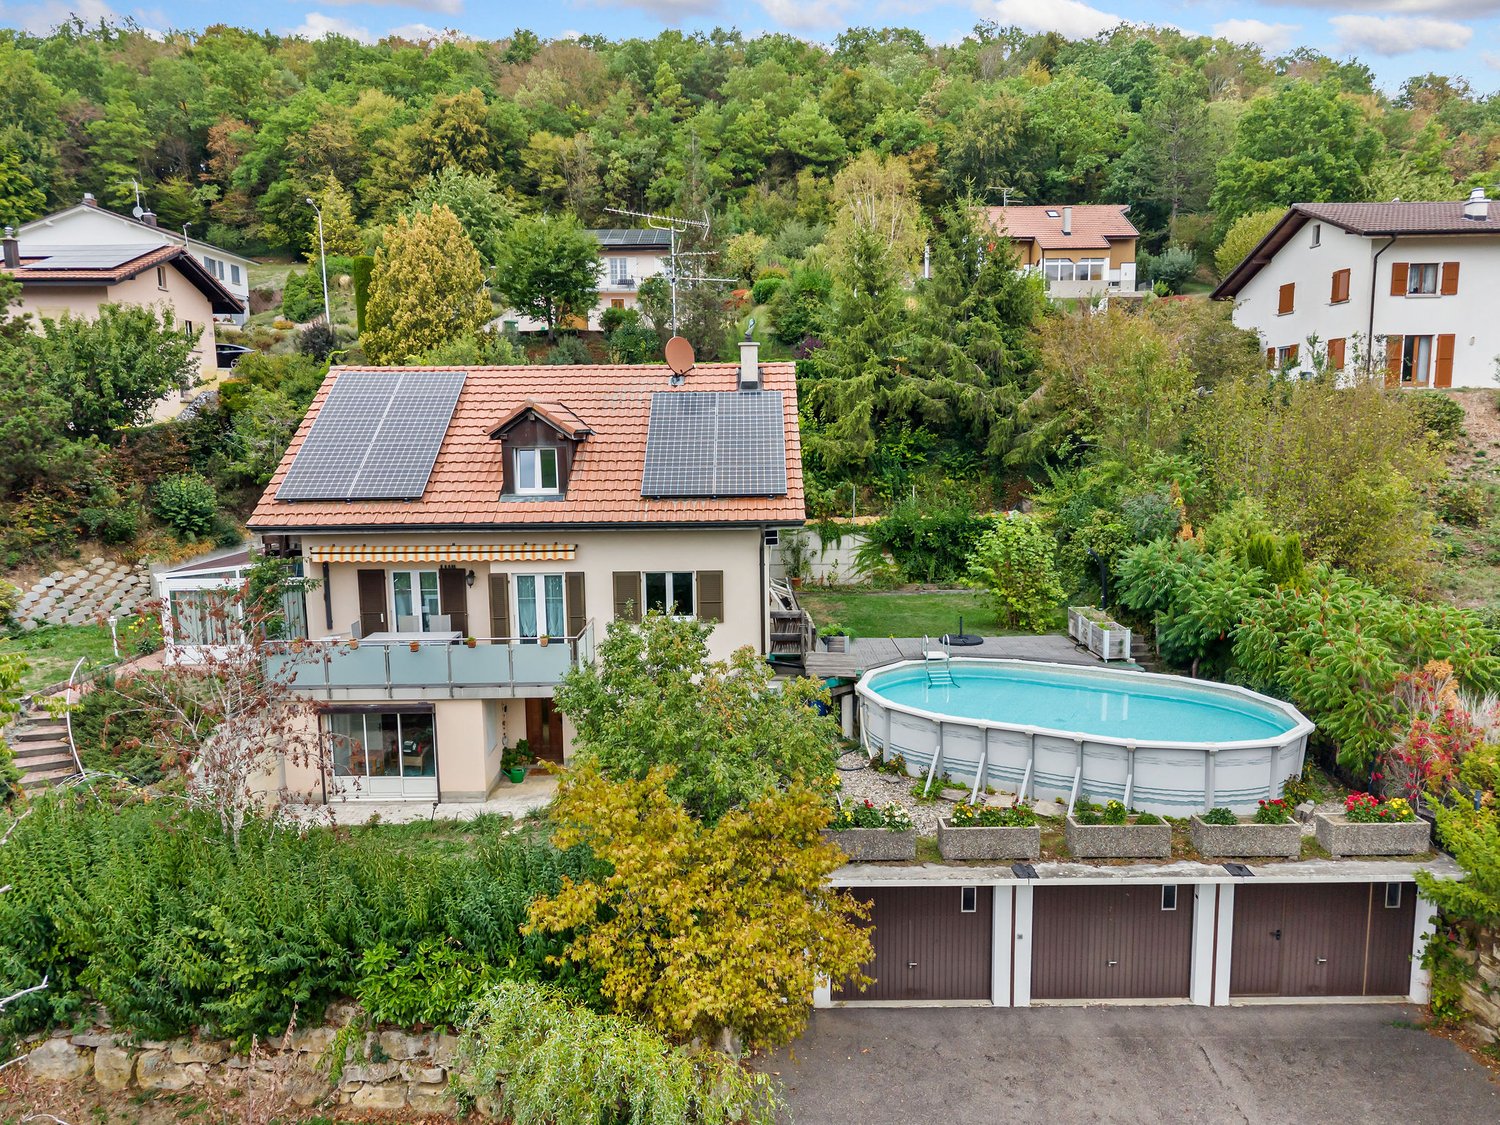
Located in a peaceful environment, just 5 minutes from the airfield and 1 km from the city center, this beautiful individual villa built in 1967 with noble materials seduces with its timeless charm, its generous volumes, and its unique potential.Main characteristics:Plot: 3'292 m², wooded and perfectly maintainedLiving area: 261 m², spread over 2 levelsRooms: 10, including 6 bedrooms and 3 bathroomsPossibility of 2 apartments: independent apartment of 73 m² on the 1st floorParking: 4 outdoor spaces + possibility of a large garage of 40 m² (currently converted into a workspace)Interior:Large living room of 53 m², bathed in light, with a majestic fireplace in the centerFully equipped kitchen in solid wood (Zug, Sam, vitrocéramique) with direct access to a covered veranda of 30 m², renovated in 2015 with a very large stone fireplace/grill.Many recent renovations, windows changed in 2008 (double glazing) with PVC shutters, veranda built in 2015.Oil heating with hydraulic radiatorsExterior:Huge garden with panoramic viewSwimming pool to be completed according to your wishesQuiet and privileged environmentAdvantages:Villa with undeniable charmElectric gate, pedestrian gate + service gateImmediate proximity to amenities and main roadsRegional airport with hard runway in the municipalityBasel-Mulhouse international airport 50 minutes awayTGV station 20 minutes awayHighways for all of Europe 3 minutes away8 minutes from the center of PorrentruyBreathtaking view of the entire AjoieHigh security since the villa is located in a dead endTotal silenceBressaucourt? An ideal living environment between nature and comfort. A magical place of high quality that you should not miss! Contact us for a visit...Exact address available after registration on neho.ch.YOU WANT TO VISIT? PLEASE REGISTER FIRST: https://neho.ch/b/2904-25-1
  • Parking space
  • Garage
  • View
  • +1
1 / 11
CHF 115,000.–
5 rooms78m² living space
Route de Fahy 17, 2915 Bure

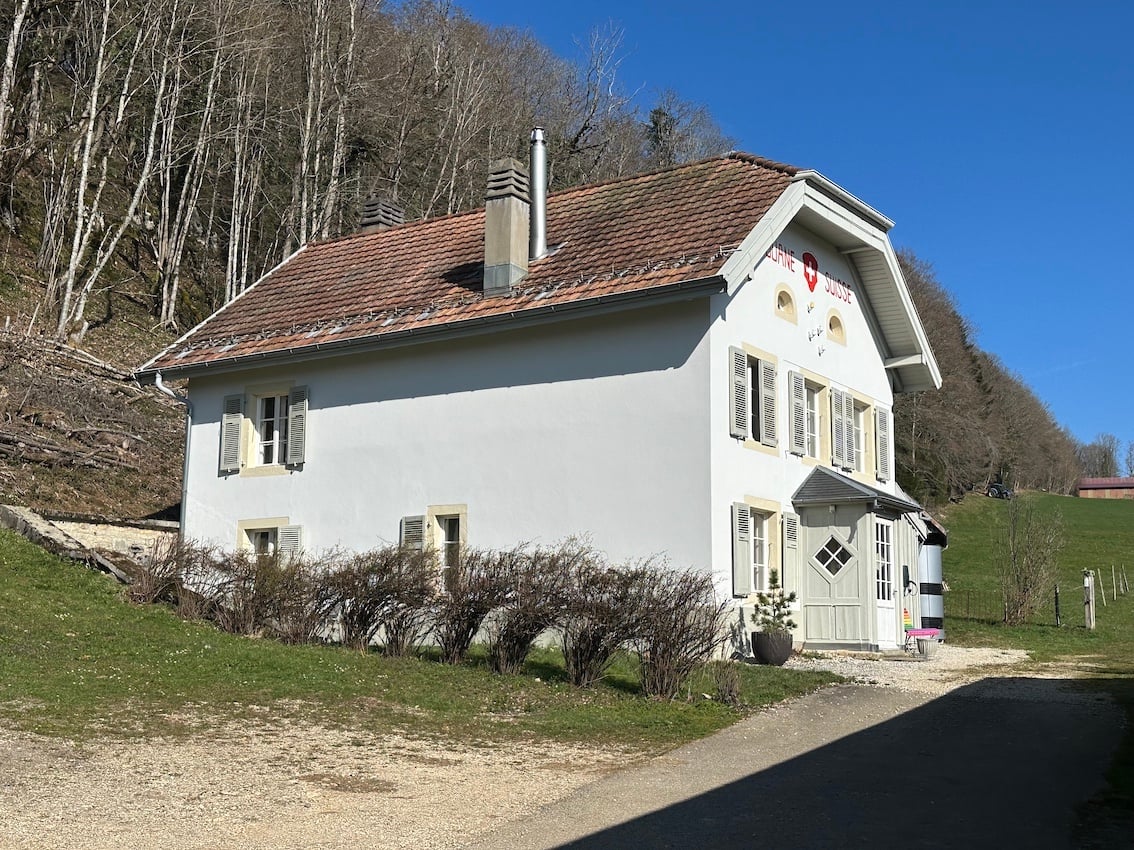
House with 5 rooms in Bure

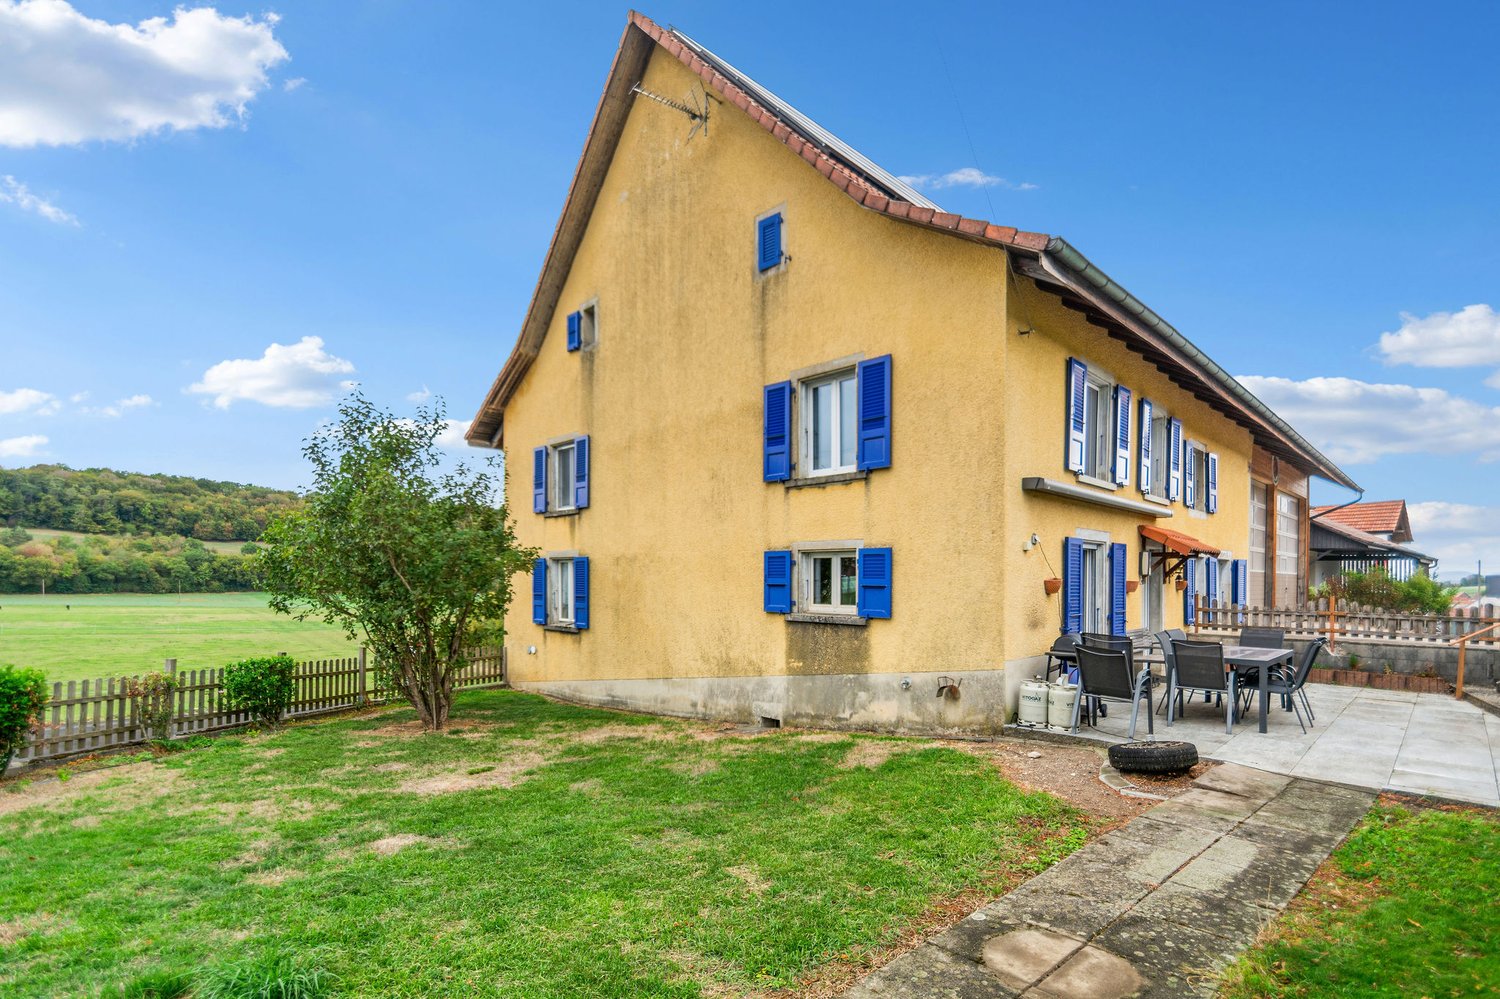
Located in Bure, this individual house with 5 rooms is an opportunity for those who want to renovate a house with a beautiful plot of land.Built in 1850 and renovated in 1982, this house offers a diverse possibility of layout.InteriorThe interior of this house has a living area of 78 m².On one side of the house, we find the living area with an entrance that leads to a bathroom, a kitchen, and a living room. Upstairs, there are three bedrooms in a row.In the other part of the house, we find the barn with a large storage area. It can also be converted to expand the living area.Exterior and ViewWith a generous plot of land of 1244 m², you can enjoy the beautiful days in an ideal setting.LocationNestled in the peaceful village of Bure, this house is located in a rural setting while remaining close to the necessary amenities. The location is also suitable for those who want to invest in a property with major renovation work to make it a charming home.Bure is well-connected to the main roads, offering easy access to the surrounding cities and local infrastructure. For those who want to combine the charms of the countryside with the accessibility of the city, this house represents a perfect balance.Main Features • Individual house with 5 rooms • Living area of 78 m² • Convertible barn • Plot of land of 1244 m² that can be built on • Property that needs to be fully renovated • Barn adjacent to the living area on one side To discover the full potential of this property, do not hesitate to contact us today to organize a private visit.

Travel time
-
1 / 9
CHF 690,000.–
5.5 rooms162m² living space
Le Clôtre 160, 2905 Courtedoux

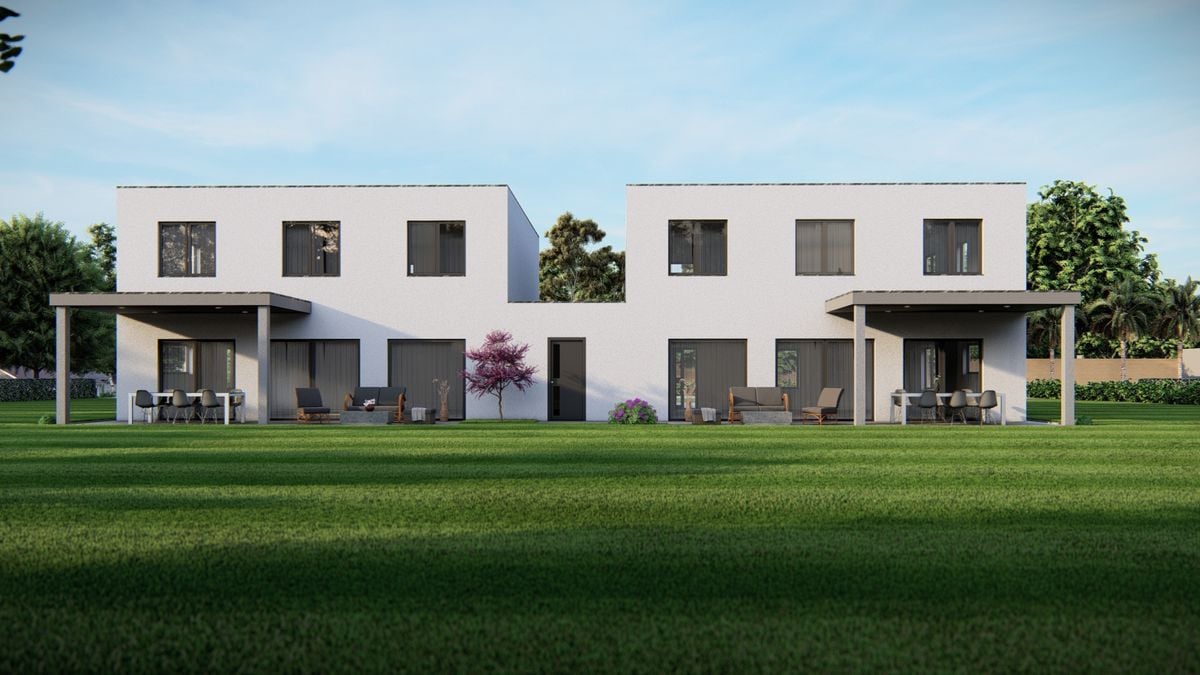
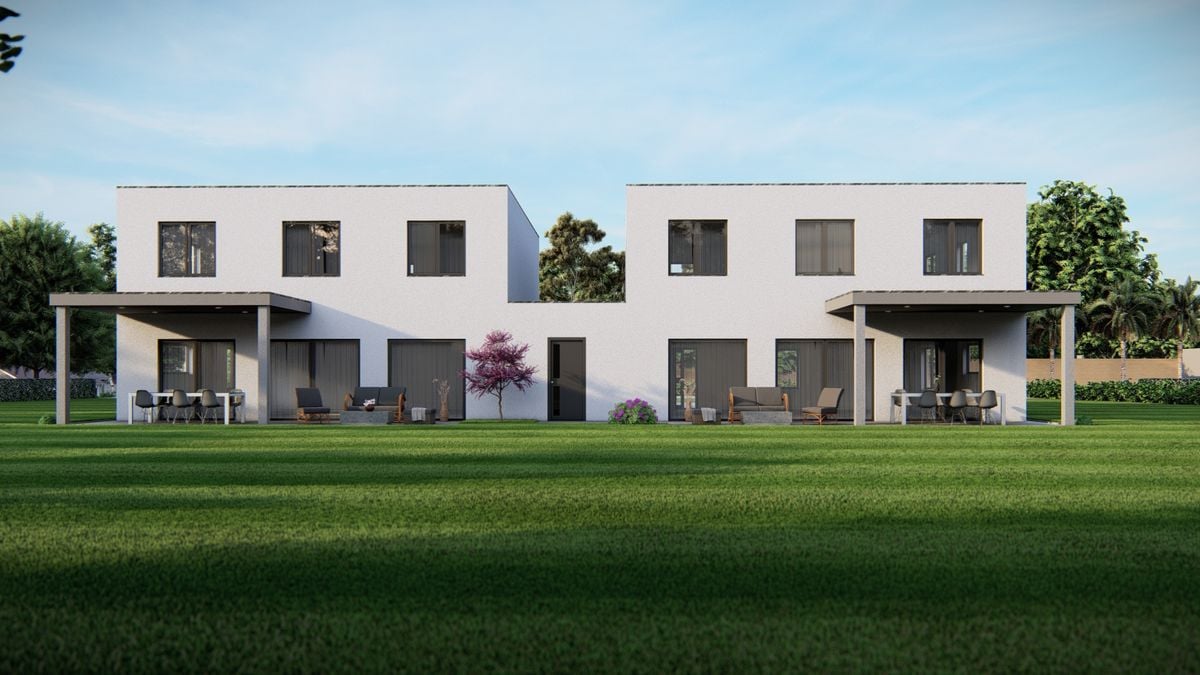
New semi-detached villa in the center of Courtedoux

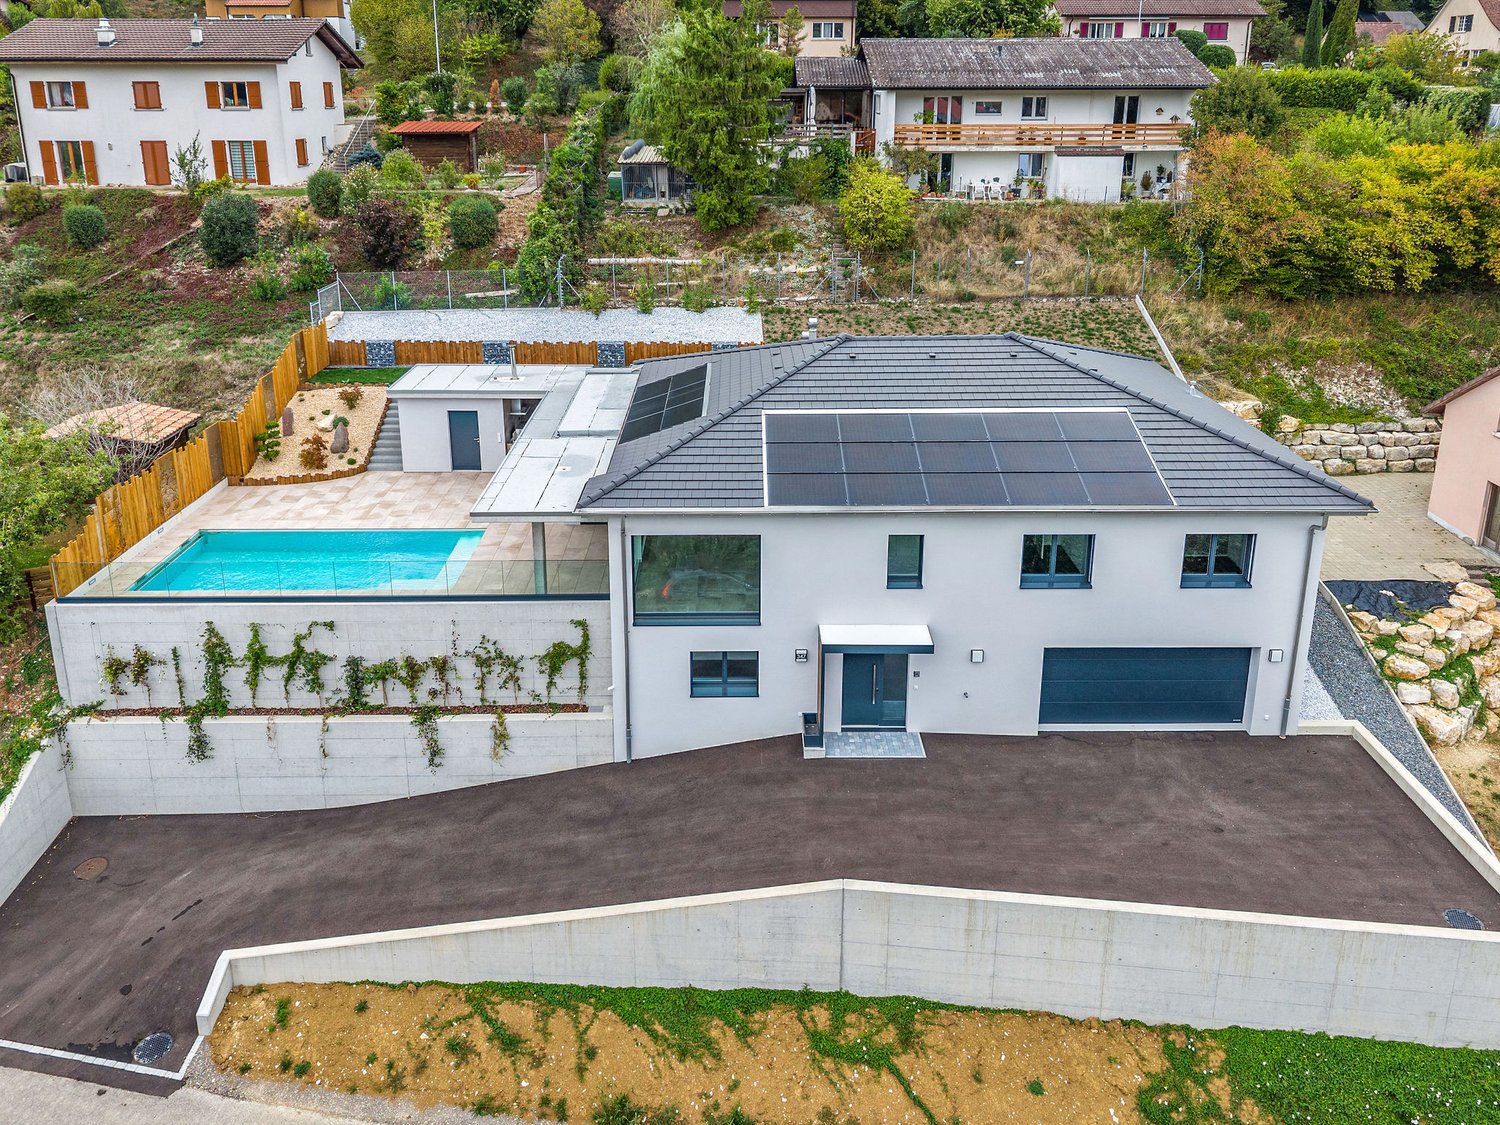
Discover this high-end construction in Courtedoux, where two semi-detached villas, connected only by the technical room, offer optimal isolation and absolute tranquility. Designed with quality materials, including masonry/concrete with peripheral insulation, these villas benefit from a southwest orientation, allowing for maximum sunlight throughout the day.Each villa has a private garden, sheltered from prying eyes, perfect for enjoying moments of relaxation in complete intimacy. A practical shared access leads to the villas, all equipped with an independent heat pump and photovoltaic panels, ensuring autonomy and energy efficiency. The underfloor heating provides optimal thermal comfort, while the Italian showers bring a touch of modernity to the spacious bathrooms. Additionally, you will have the possibility to personalize the interior materials according to your tastes, in order to create a living space in your image.They are divided as follows:Ground floor: • Technical room of 13.10 m² • Entrance of 13.30 m² • WC of 3.30 m² • Cellar of 4.50 m² • Bedroom of 12.60 m² • Living room and open kitchen of 46.40 m² • 1st floor: • Corridor of 3.50 m² • Bathroom of 9.40 m² • Parental bedroom of 14.30 m² • Dressing room and bathroom of 13.50 m² • Bedroom of 13.60 m² • Bedroom of 15.50 m² • Outdoor facilities: • Car shelter + entrance 37.00 m² • Covered terrace 15.00 m² These villas, designed to offer comfort, elegance, and sustainability, will be delivered in 2025. Do not miss this unique opportunity to acquire a new property in a calm and green environment, ideally located near amenities. • This document has no contractual value -

Travel time
-
1 / 13
CHF 420,000.–
au village 63, 2904 Bressaucourt

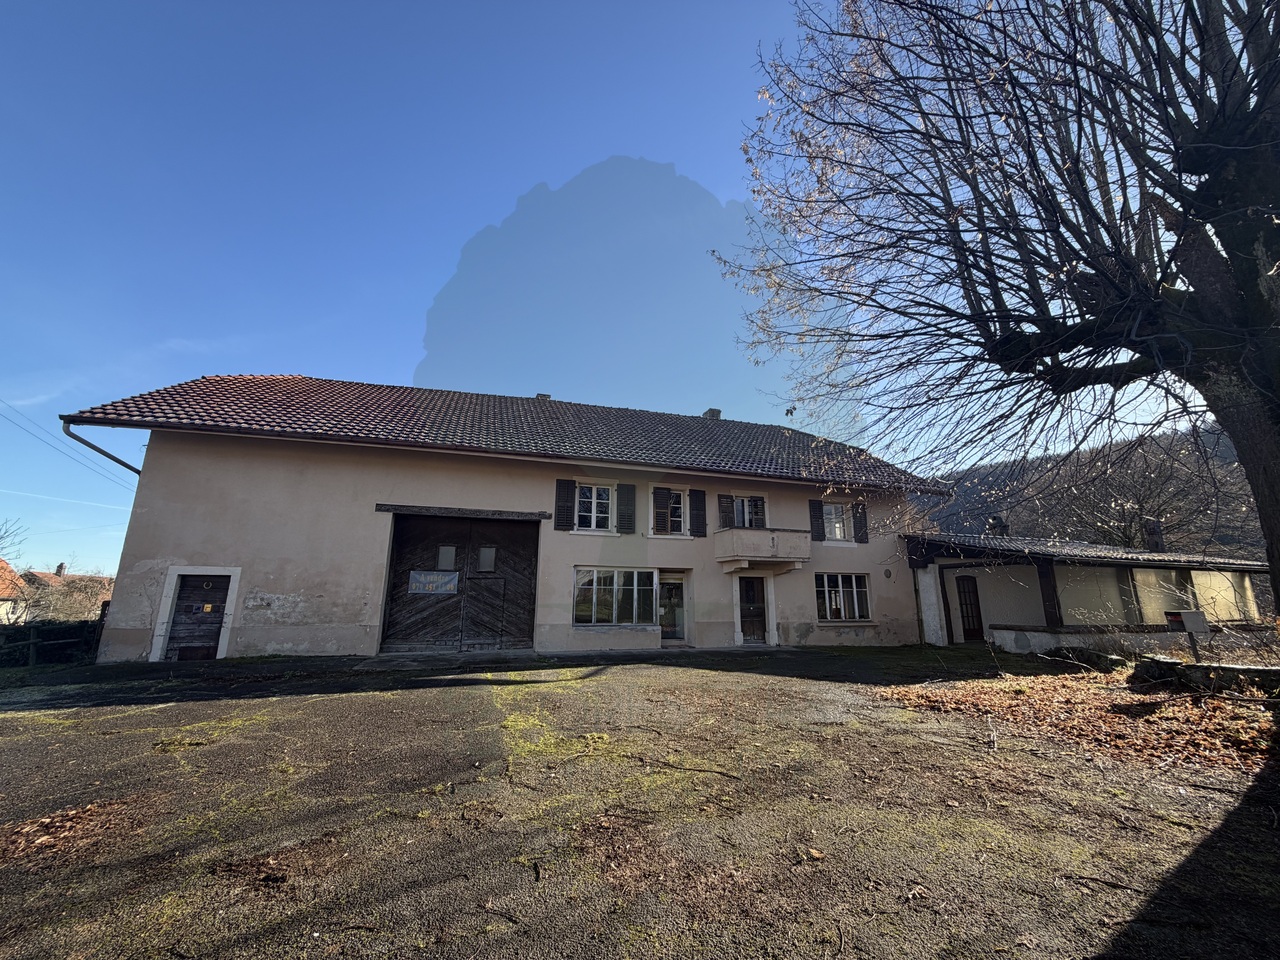
Former Restaurant de l'Ange - Character property with potential

In the heart of the charming village of Bressaucourt, this iconic property awaits its new owners to write a new page in its history.Formerly known as Restaurant de l'Ange, this character property develops rare volumes and offers a multitude of possibilities: large family home, independent activity, guest rooms, artisanal project, or even the renovation of a prestige property.Built on a generous plot of 2'424 m², this building will seduce lovers of beautiful stones and renovation enthusiasts looking for an authentic property.A property with impressive volumesAs soon as you enter, the charm operates with its many bright rooms, high ceilings, solid wood floors, and carefully preserved original elements.The old restaurant area offers several magnificent reception rooms with an impressive stone fireplace, an exposed wooden ceiling, and natural stone walls that confer a warm and authentic atmosphere.The living area includes large living rooms, several bedrooms, a spacious bathroom, and many spaces that can be rethought according to your desires.In addition, there are: • a large barn offering an exceptional volume; • old stables full of character; • several storage rooms and outbuildings; • a huge attic that can be easily converted; • cellars and technical rooms. The important volumes allow for the imagination of many projects: • creation of a vast family home; • living with professional activity; • transformation into several apartments (subject to communal authorizations); A building to reinventThis property requires renovation work, but it offers a remarkable basis thanks to its structure, generous volumes, and unique character. The future owners will have the opportunity to reveal all the potential of this historic place.

Travel time
-
1 / 13
CHF 448,000.–
7.5 rooms168m² living space
Rue des Cerisiers 22, 2915 Bure

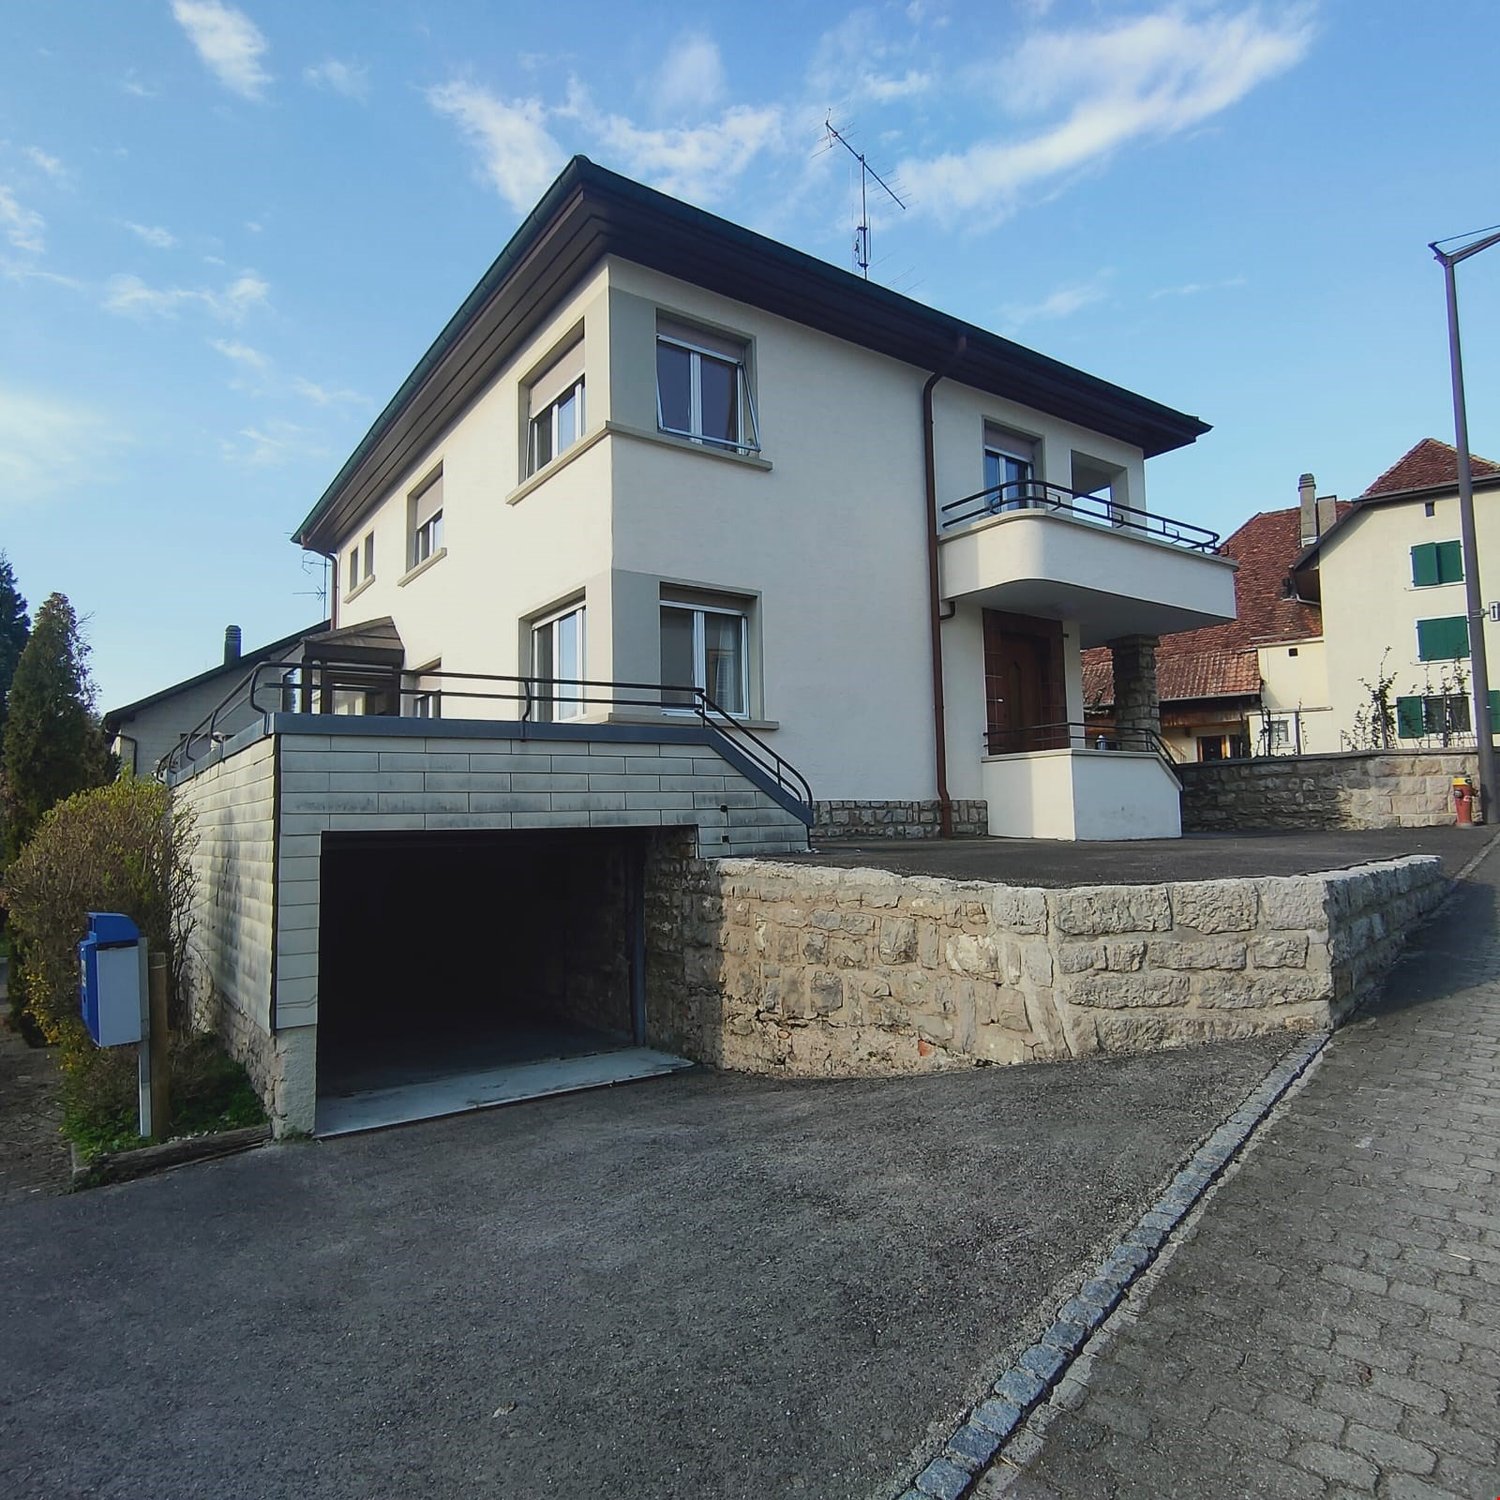
Charming individual house with 7.5 rooms in Bure

Spacious family house with 7.5 rooms on a beautiful plot of 906 m2.Located in Bure, in a quiet residential area, this lovely house of approximately 168.68 m2 on 2 floors includes:On the ground floor • 1 kitchen of approximately 12.89 m2 with access to a covered terrace of approximately 15.05 m2 • 1 living and dining room of approximately 29.89 m2 with fireplace and access to a covered terrace • 1 separate toilet of approximately 2.57 m2 with sink • 1 parental bedroom of approximately 15.53 m2 • 1 bedroom of approximately 13.16 m2 • 1 bedroom of approximately 8.69 m2 • 1 bedroom/office of approximately 8.18 m2 • 1 bathroom of approximately 4.57 m2 with bathtub, shower, toilet and sink In the basement • 1 distribution corridor of approximately 8.26 m2 • 1 bedroom of approximately 13.35 m2 • 1 bedroom of approximately 12.24 m2 • 1 laundry room/heating room of approximately 23.33 m2 with access to the outside • 1 tank room of approximately 12.69 m2 • 1 cellar of approximately 16.03 m2 • 1 garage of approximately 29.30 m2 with electric gate control In the attic • 1 attic of approximately 119.31 m2 Completed by the following amenities: • covered terrace with sunshade • garden shed • large, flat, grassy and tree-lined garden • various ornamental plants • orchard Municipality of Bure (www.bure.ch)Located in the heart of the Ajoie, the village of Bure is reached by coming from Porrentruy and crossing the beautiful Fahy forest. The approximately 700 inhabitants of Bure benefit from the numerous amenities (food store, butcher, restaurant, schools) offered for a comfortable daily life, and a bus line serves the municipality.The Ajoie capital, Porrentruy, is only 6 kilometers from Bure, and the municipality benefits from a motorway junction allowing quick access to Delémont, the capital of the canton of Jura. Not far from the border, you can cross the Alsace to reach Basel in less than an hour.Nature is at the forefront in Bure, with numerous hikes offered in the surrounding beautiful forests. A forest hut is also part of the infrastructure made available by the municipality. Various local, cultural and sports associations make Bure a pleasant place to live.

Travel time
-
1 / 13
CHF 450,000.–
6.5 rooms221m² living space
Rue de France 107, 2916 Fahy

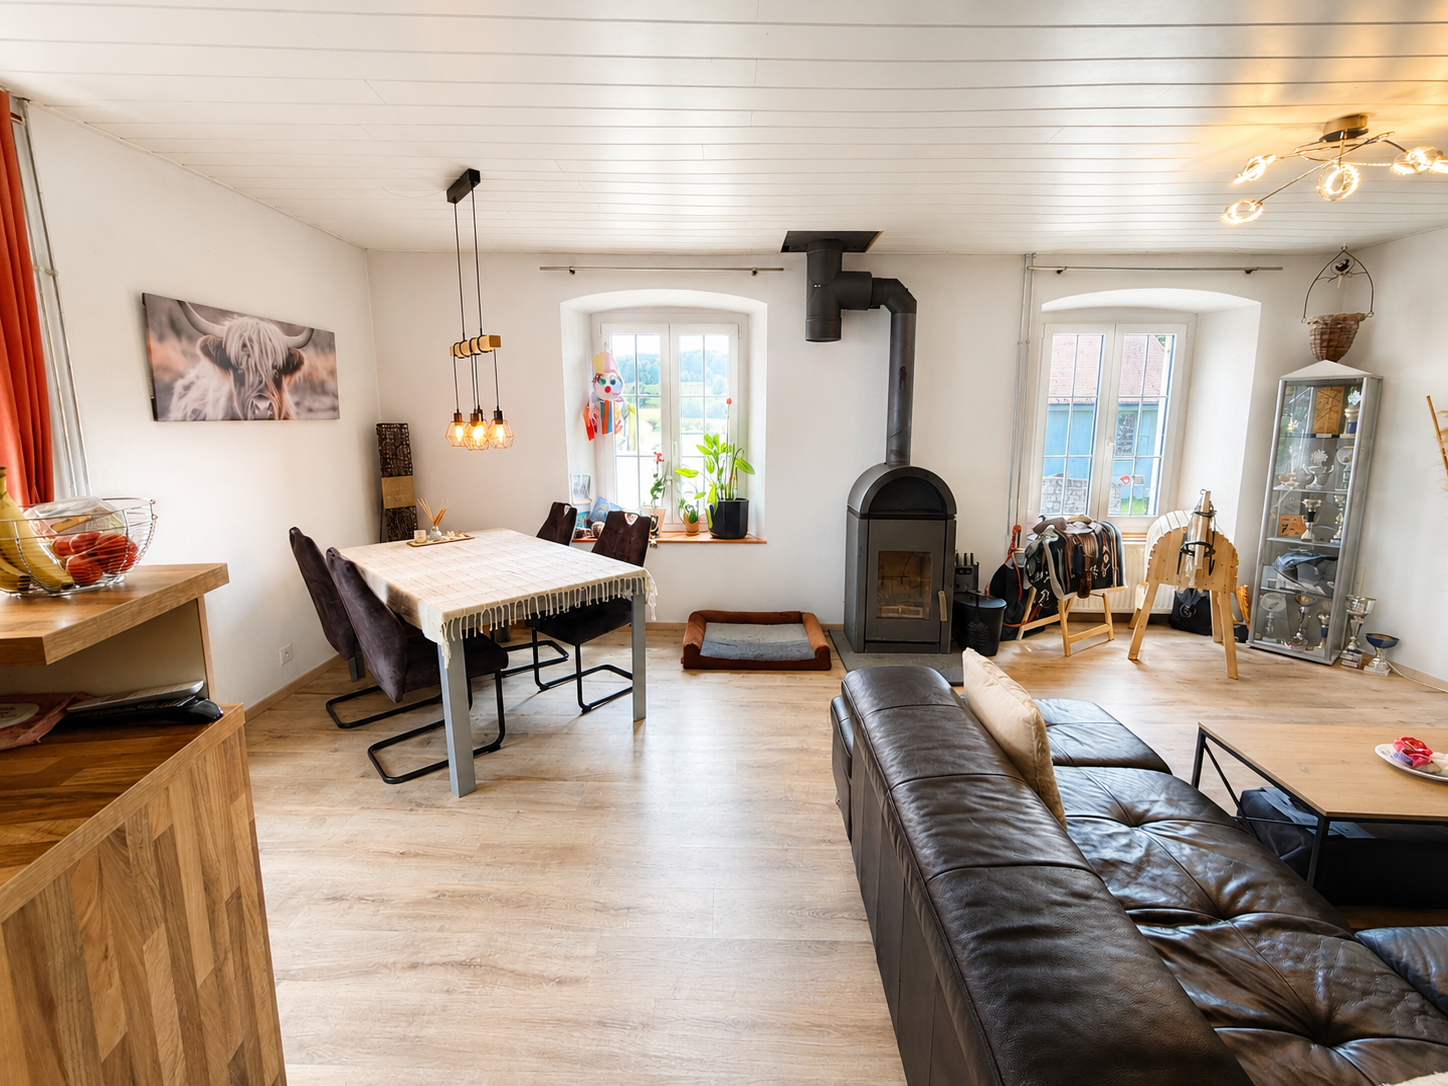
Village house with 6.5 rooms in Fahy

Spacious family house with 6.5 rooms on a beautiful plot of 716 m2.Possibility of arranging a studio with independent entrance on the ground floor (former post office)Located in the center of the village of Fahy, close to amenities, this lovely house of approximately 221.50 m2 on 3 floors consists of:On the ground floor • 1 hall - distribution corridor of about 14.10 m2 • 1 office space - former post office of about 36.11 m2, which can be converted into a studio with independent entrance • 1 separate toilet of about 3.48 m2 with sink • 1 shower room of about 2.13 m2 with shower • 1 laundry room - heating room of about 7.13 m2 • 1 cellar of about 7.75 m2 • 1 garage - workshop of about 32.48 m2 • 1 carport of about 11.18 m2 in front of the garage On the 1st floor • 1 hall - distribution corridor of about 7.37 m2 • 1 kitchen of about 18.29 m2 open to the living room • 1 living room of about 41.04 m2 with fireplace and access to a covered terrace • 1 covered terrace of about 16.85 m2 • 1 parental bedroom of about 23.04 m2 • 1 bedroom of about 15.00 m2 • 1 shower room of about 4.80 m2 with shower, toilet and sink On the 2nd floor • 1 distribution hall - play area of about 9.48 m2 • 1 bedroom of about 25.83 m2 • 1 bedroom of about 11.47 m2 • 1 separate toilet of about 2.24 m2 with sink • 1 attic of about 23.57 m2 • 1 attic of about 3.92 m2 Completed by the following amenities: • large paved parking area • garden shed • lawned and treed plot • vegetable garden • various ornamental plants Municipality of Fahy (www.fahy.ch)The village of Fahy is located in the Haute-Ajoie. The approximately 350 inhabitants of Fahy benefit from the available amenities (food store, schools, service stations, bank) for a comfortable daily life, and a bus line connects the municipality.The capital of the Ajoie, Porrentruy, is 12 kilometers from Fahy, and the municipality benefits from a nearby motorway access, which allows quick access to Delémont, the capital of the canton of Jura. Not far from the border, you can cross the Alsace to reach Basel in less than an hour.Nature is at the forefront in Fahy, with numerous hiking trails in the surrounding forests. A forest hut also belongs to the facilities provided by the municipality. Various local associations, cultural and sports organizations, make Fahy a pleasant place to live.

Travel time
-
1 / 9
CHF 680,000.–
5.5 rooms162m² living space
2905 Courtedoux

New semi-detached villa in the center of Courtedoux

Discover this high-end construction in Courtedoux, where two semi-detached villas, connected only by the technical room, offer optimal isolation and absolute tranquility. Designed with quality materials, including masonry/concrete with peripheral insulation, these villas benefit from a southwest orientation, allowing for maximum sunlight throughout the day.Each villa has a private garden, protected from prying eyes, perfect for enjoying relaxed moments in complete intimacy. A practical shared access leads to the villas, all equipped with an independent heat pump and photovoltaic panels, ensuring autonomy and energy efficiency. The underfloor heating provides optimal thermal comfort, while the Italian showers bring a touch of modernity to the spacious bathrooms.They are divided as follows:Ground floor: • Technical room of 13.10 m² • Entrance of 13.30 m² • WC of 3.30 m² • Cellar of 4.50 m² • Bedroom of 12.60 m² • Living room and open kitchen of 46.40 m² 1st floor: • Corridor of 3.50 m² • Bathroom of 9.40 m² • Parental bedroom of 14.30 m² • Dressing room and bathroom of 13.50 m² • Bedroom of 13.60 m² • Bedroom of 15.50 m² Outdoor facilities: • Carport + entrance 37.00 m² • Covered terrace 15.00 m² These villas, designed to offer comfort, elegance, and sustainability, will be delivered in 2025. Do not miss this unique opportunity to acquire a new property in a calm and green environment, ideally located near amenities. • This document has no contractual value -

1 / 8
  • Balcony / Terrace
  • Garage
  • View
  • +1
CHF 1,620,000.–
928m² living space
2906 Chevenez

APARTMENT BUILDING WITH 10 UNITS AND RENTAL POTENTIAL

This well-maintained apartment building in Chevenez offers 928 m² of living space, an attractive apartment mix and interesting potential for investors. The quiet location, wide views over the Jura and the current rental situation provide a solid basis for long-term use.The property comprises ten residential units, consisting of six 4.5-room apartments and four 3.5-room apartments. Five apartments are currently rented, while five further units are in good condition and ready for new tenants or occupancy.The tenant base is long-standing, with predominantly open-ended rental agreements. Annual net rental income already exceeds CHF 100,000, with additional income potential from the vacant apartments.All apartments feature a balcony with beautiful views over the Jura and towards the well-known equestrian facility. The property therefore combines a solid rental basis with attractive living quality for tenants.The ground floor also serves as the basement level and includes the entrance area, laundry room, heating room, bicycle room, several cellar compartments and a caretaker’s room. Six garage boxes and eight outdoor parking spaces complete the offer.Interested? Further information, images, a virtual tour, and viewing options are available at: propertyowner.ch/en/immobilien/25-20134 Get a free property valuation. See exclusive listings first. As a member of the Swiss Property Owners Association, you benefit from a free property valuation and gain access to exclusive listings on propertyowner.ch before they are publicly published.

  • Balcony / Terrace
  • Garage
  • View
  • +1
1 / 16
CHF 750,000.–
16.5 rooms
2904 Bressaucourt

Fully rented income property

This income property, which has been maintained and fully rented for many years, represents an ideal opportunity for investors looking for a property with stable and immediate rental income.The building consists of four apartments, divided as follows:Apartment 1 – Duplex (ground floor) • Ground floor: open kitchen to living room, direct access to a terrace, separate toilet • First floor: two bedrooms, a dressing room (or small room), a bathroom with laundry space Apartment 2 – Duplex (ground floor) • Ground floor: entrance hall, two bedrooms, bathroom with bathtub and shower • First floor: open kitchen to living/dining room with stove, two storage rooms, a toilet with laundry space and access to a terrace Apartment 3 – Triplex (first floor) • Ground floor: fitted open kitchen to living room, terrace • First floor: hallway, bathroom with bathtub and laundry space, one bedroom • Top floor: one bedroom Apartment 4 – Triplex (first floor) • Ground floor: living/dining room with open kitchen, separate toilet • First floor: corridor, one bedroom, bathroom with shower and laundry space • Top floor: large bedroom The building also has a basement room.The outdoor facilities include: • several parking spaces • two garages • a large communal garden for tenants Additional information • net annual rental income: CHF 43'800.– • building fully rented for several years • stable rental income • ideal for a wealth-creating investment with immediate returns This property offers a good opportunity to acquire an income property with long-term rental, popular apartments, and attractive outdoor spaces.Without contractual obligation.

1 / 13
CHF 679,000.–
2915 "Bure "


Beautiful Villa, Bure - 679000

DescriptionFamily villa with a veranda, a complete basement and a studio (ideal for liberal professions) (some refreshment work is to be expected) ! Construction: 1988This modern, spacious and bright building has been set in a green environment, in the heart of nature without opposite. This villa does not lack charm. For nature lovers, a must-see - Love at first sight guaranteed !FOR MORE PHOTOS : www. avendre. ch- Authentic photos - For more information Please contact me Marie Ventura Tel : 079 747 22 30 m. ventura@avendre. ch. SituationBeautiful plot of 2'787 m2 located in a residential area near all amenities. The street is a dead end and very quiet. 700 meters from amenities1'500 meters from the A16 highway junction. 10 minutes from Porrentruy. Basement1 distribution hall leads to 1 large garage of 70 m2 with storage and sink, 1 cellar of 9 m2, 1 laundry room and heating room of 13 m2 with oil heating (1988) and shelter of 10.5 m2. 1 studio of 33 m2 approx. (multiple possibilities) with 1 reduction, 1 WC, sink and exit to the outside. Ground floor1 entrance hall with cloakroom leads to 1 fitted kitchen and 1 spacious and bright living room with central fireplace and windows, approx. 70 m2 with access to a veranda and terrace with a breathtaking view of nature. 1 relaxation area and 1 office. 1 distribution hall leads to 1 laundry room with washing machine and sink with exit to the outside, 1 bathroom with shower, WC and sink. 1st floor1 mezzanine of 12.1 m2 leads to 1 parental bedroom of 30 m2 with dressing room and mezzanine (reading or relaxation corner), 2 bedrooms of 13 m2 and 9 m2 with mezzanines (relaxation or office areas). 1 bathroom of 9 m2 approx. with bathtub, WC and sink and 1 shower with WC and sink of 5 m2 approx. Outdoor facilitiesParking spaces available in front of the yardBeautiful, tree-lined plots and the surroundings are well maintained. - This document has no contractual value -.