11 results - Property for buy in Richterswil

1 / 13
CHF 2,050,000.–
6.5 rooms
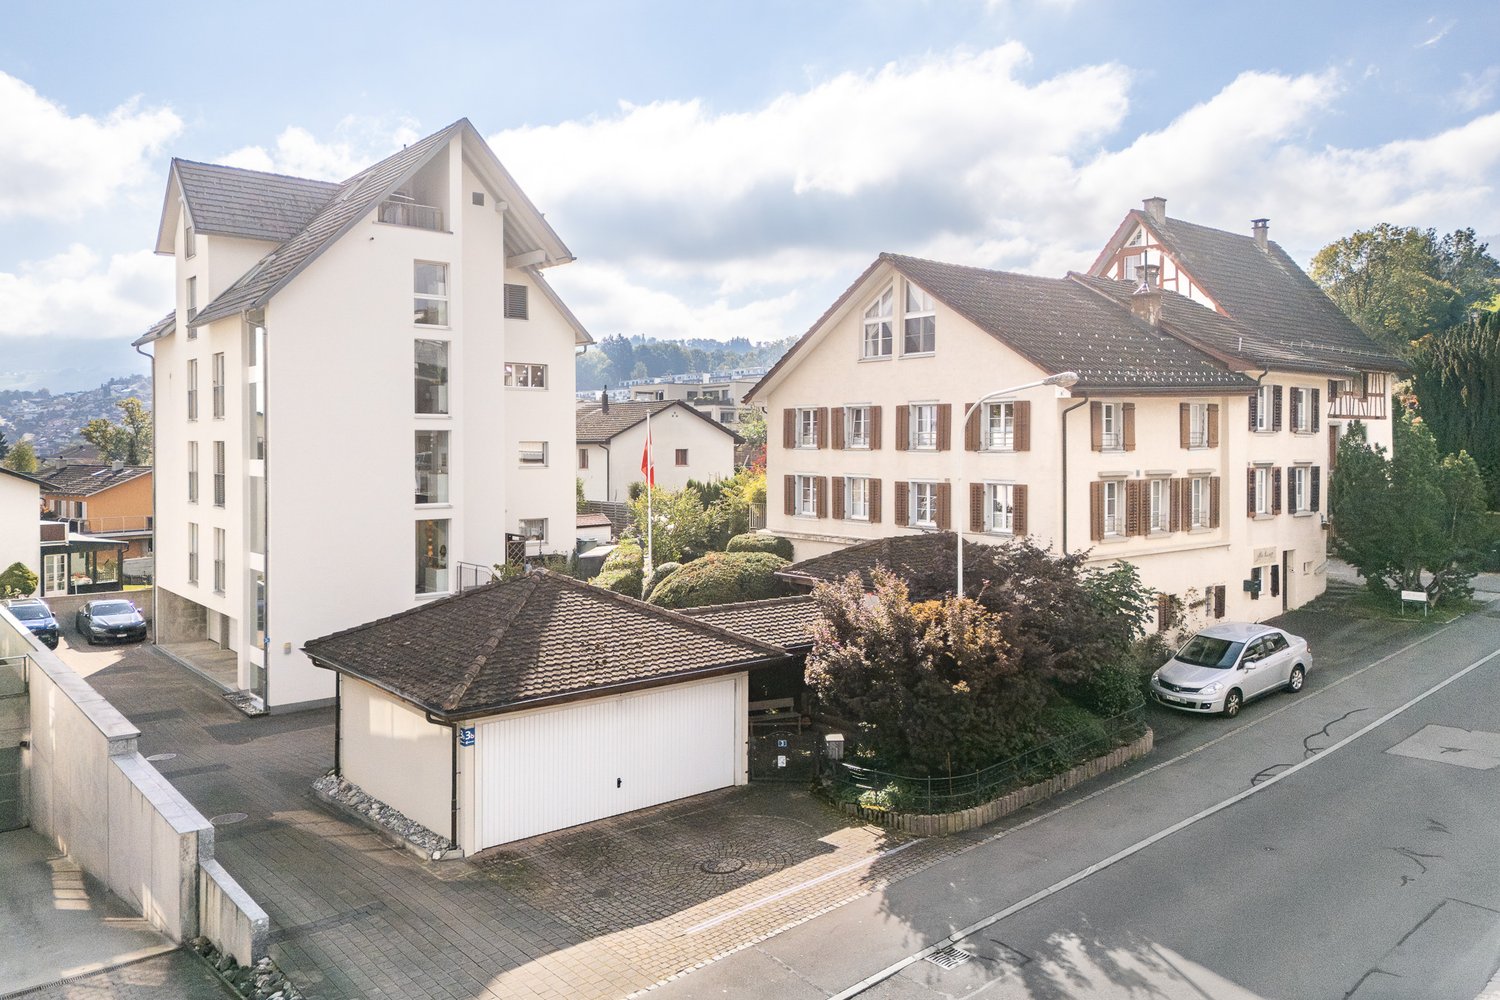
Erlenstrasse 47, 8805 Richterswil

Everything but ordinary

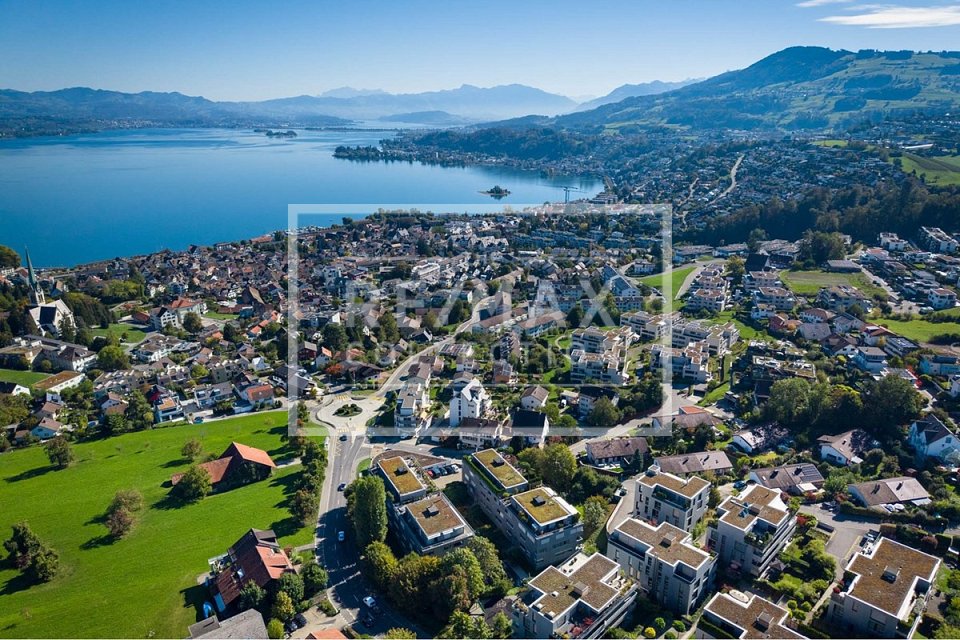
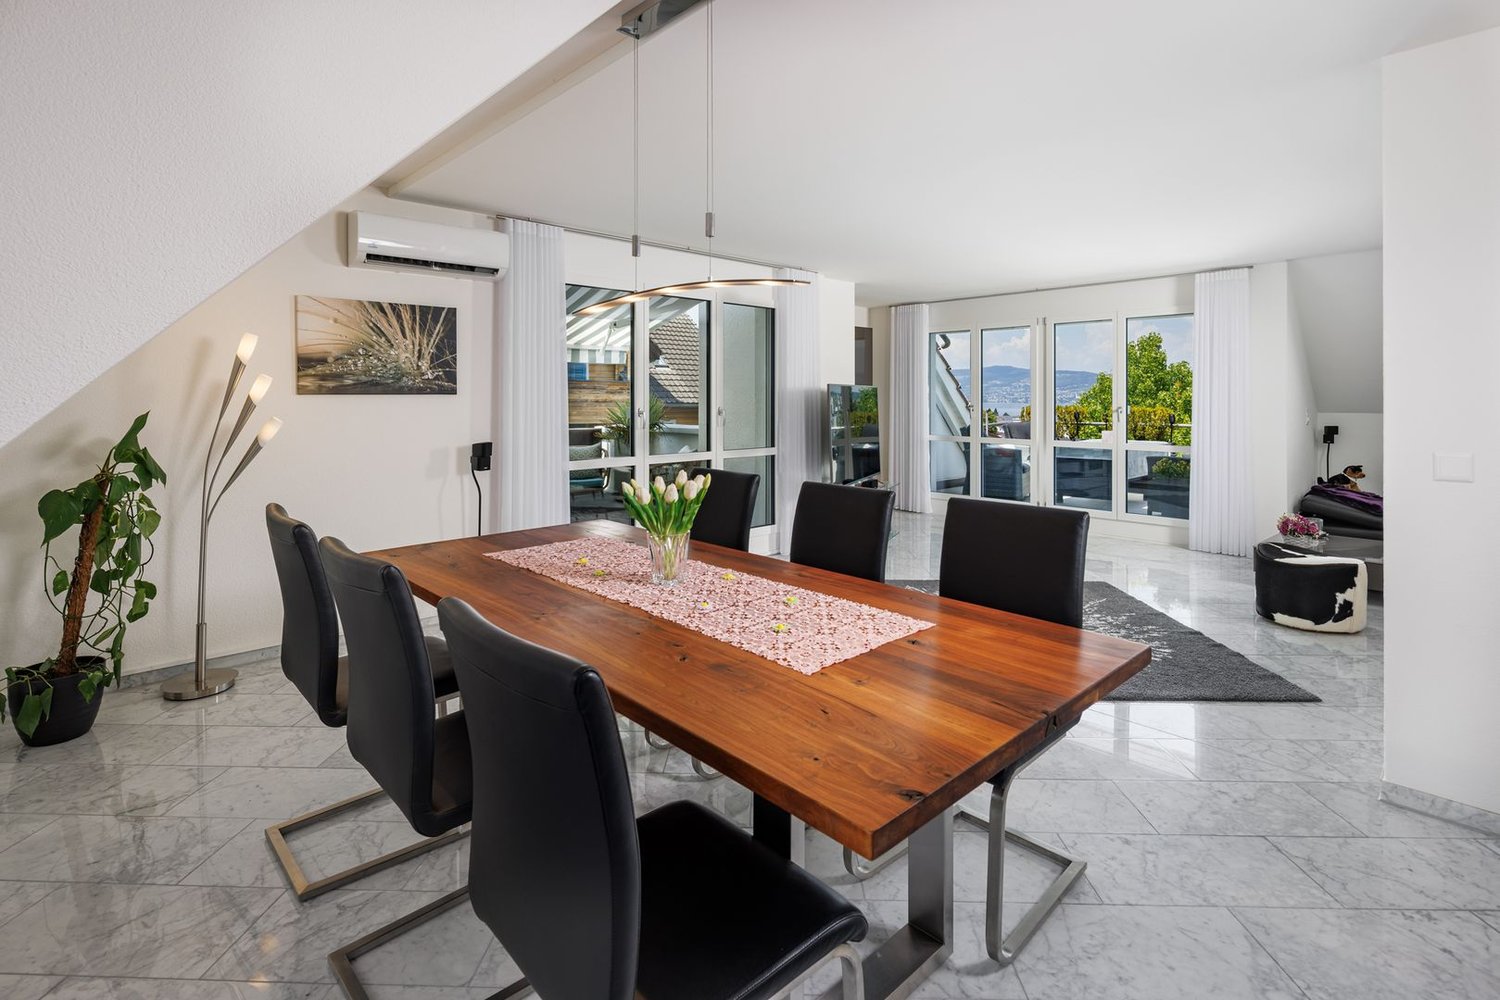
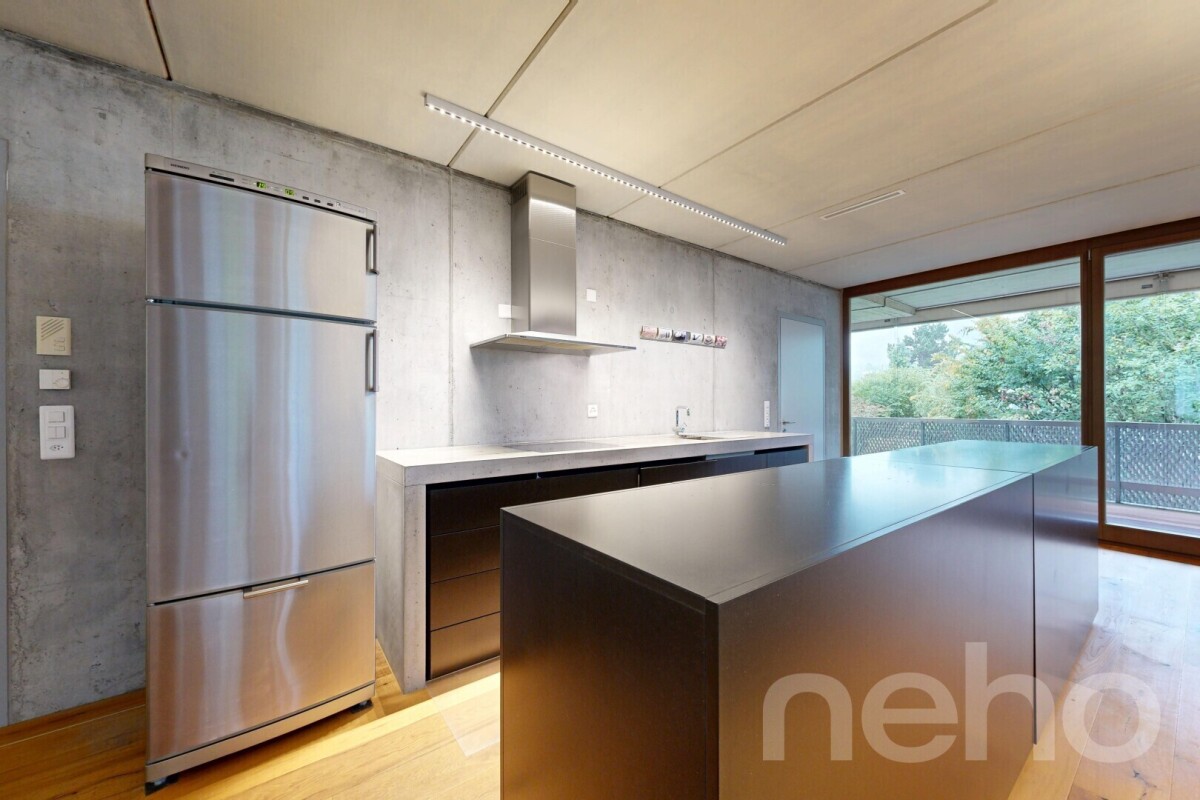
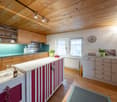
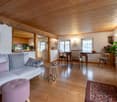
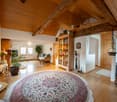
Spacious family paradise with comfort and connection to nature. The maisonette apartment is located in a well-maintained residential area and offers excellent public transportation connections. Richterswil train station is easily accessible and connects you regularly to Zurich, Pfäffikon SZ, and other regional centers. Various bus connections are also available in the immediate vicinity. Families benefit from short distances to kindergarten, primary, and secondary schools. Richterswil has a comprehensive and well-developed school offer that covers all compulsory school levels. For daily needs, numerous shopping opportunities are available in the village center. In addition to a Migros supermarket, there are various specialty stores, service businesses, and an attractive historic village center with a diverse range of offerings.6.5-room maisonette apartment approx. 151.2 m² Terrace approx. 55.0 m², balcony approx. 5.2 m², garden 3rd floor approx. 76.6 m² - Entrance hall with staircase approx. 8.5 m² with doorbell and access to elevator - WC approx. 1.8 m² - Kitchen/dining area approx. 19.5 m², exit to terrace approx. 55.0 m² - Living room approx. 34.5 m², exit to terrace/garden - Room approx. 13.5 m² - Laundry room approx. 9.8 m² - Workshop approx. 14.0 m², access from laundry room and direct outdoor access Attic floor approx. 74.6 m² - Entrance hall approx. 4.6 m², with doorbell and access to elevator - Shower/WC approx. 4.0 m² - Room 1 approx. 18.0 m², sloping - Room 2 approx. 14.0 m² - Room 3 approx. 16.0 m² (sloping) and with exit to balcony approx. 5.2 m² - Shower/WC (en-suite) approx. 4.7 m² - Room approx. 10.2 m² 2nd basement floor - Commercial room approx. 57.5 m², direct access from outside The apartment also includes a single garage and two parking spaces. Living like in a single-family home: This exceptional apartment spans two floors and delights with its own entrance, plenty of privacy, and a privileged location at the top of the building with a lake view. Additionally, the apartment has an (internal) elevator. Spacious balconies, an inviting terrace, and the private garden create a unique living quality and offer plenty of space for relaxation and leisure. Have we piqued your interest? Please order the detailed sales documentation using the completed contact form. Thank you.

Travel time
-
1 / 12
CHF 1,850,000.–
6.5 rooms170m² living space
Speerstrasse 56, 8805 Richterswil

6.5 Room Row Corner House with Lake View - Viewing by Appointment

Description:Viewing by appointment, on Thursday, August 20, 2026, from 5:00 PM to 7:00 PMThe sunny and very quiet 6.5 room row corner single-family house with unobstructed and beautiful lake and mountain views presents a practical floor plan on four levels. You enter the property in the basement, where, in addition to the utility room with washing machine and tumble dryer, there is an additional multi-purpose room and cellar. A room with a seating area, which can be used as a bedroom, study, or fitness/hobby room, as well as a shower, toilet, and sink, complete this floor. On the ground floor are the kitchen and dining room with balcony, which can be expanded. Connected by a small forecourt is the bright living room with a fireplace and access to the covered garden seating area with unobstructed lake and mountain views. The guest toilet is also located on this floor. On the 1st upper floor, there are two more rooms, a shower with toilet and sink. The master area with its own loggia/balcony and en-suite bathroom with bathtub, double sink, and toilet complete this floor.The expanded attic with a large skylight leaves many possibilities and ideas open.The large garden has a special charm. Not only the unobstructed lake and mountain views make (children's) hearts beat faster, but also the seating area in the basement guarantees beautiful summer evenings with family and friends. The property impresses with its cachet and character. A sporty, nature-loving family with a dog, horse, and cat, who has a lot to do with nature and doesn't like modern run-of-the-mill houses, stands before an object whose winning charisma they can hardly resist.Richterswil is a village that, despite the urbanization pressure of the Zurich region, but also Rapperswil, has largely preserved its rural character. With the highway access practically in front of the door, other destinations, such as the airport, Zurich, Rapperswil, Chur, etc., are also easily accessible.The property is in a very well-maintained condition, yet there is the possibility of bringing in your own style and thus shaping your dream home.Features:Room programAttic.Expanded attic room with practical skylight .Open gallery with forecourt Upper floor.Two bright rooms .Spacious master area with own loggia/balcony .En-suite bathroom with bathtub and double sink Ground floor.Inviting staircase with forecourt .Modern kitchen with bar and adjacent dining area and balcony .Spacious living room with fireplace and direct access to the covered garden seating area with dreamy lake and mountain views Basement / house entrance.Entrance area with forecourt .Multi-purpose room, ideal as an office or guest room .Shower, toilet, and sink .Utility room with washing machine and tumble dryer and additional large multi-purpose room .Cellar Further highlights.Separate garden seating area at the entrance .Two underground parking spaces and one outdoor parking space (not included in the price).Beautiful lake and mountain views .Spacious outdoor areas with balcony and covered garden seating areaTwo underground parking spaces for CHF 40,000.- and one outdoor parking space for CHF 15,000.- in front of the house can be purchased additionallyContact:Sales process: - Personal property presentation- Reservation contract with a deposit of CHF 35,000.-- Purchase and transfer of ownership after agreementInterested parties are cordially invited to contact us.Call our Mr. Csaba von Zalan personally if you wish additional information or a non-binding viewing. We look forward to accompanying you in fulfilling your housing dreams.
Travel time
-
1 / 25
CHF 1,750,000.–
5.5 rooms157m² living space
Speerstrasse 47, 8805 Richterswil

Welcome home in the pearl on Lake Zurich (Richterswil)

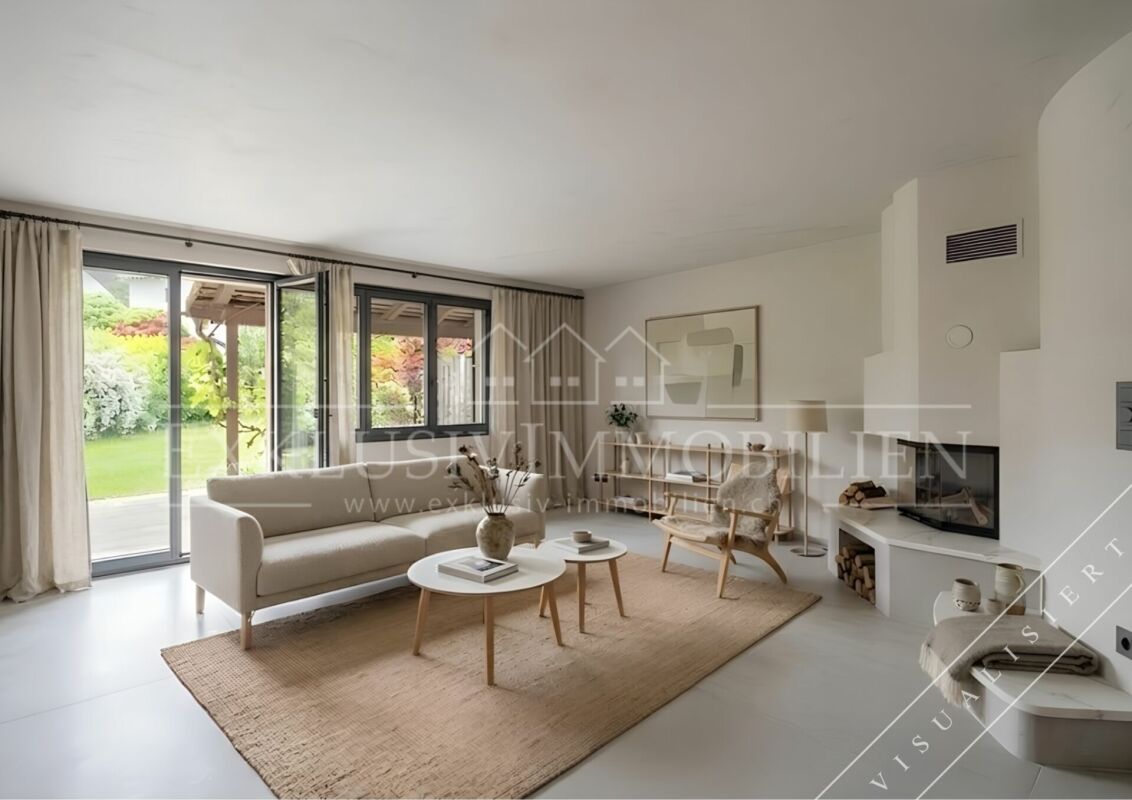
Families welcome. Have you been dreaming of your own house for a long time, but always came too late or the price was not family-friendly? Then we have something for you here. The wonderfully located house on the edge of the forest and child-friendly will delight you. Public transport, shopping, schools - everything is within walking distance. The living and secondary areas are spread over three levels, and the undeveloped attic offers not only a lot of storage space but also creative potential. Low-maintenance green areas invite you to relax and play. In the communal underground garage, a parking space is available for an additional CHF 40,000.-- (e-connection available).Except for refreshed bathrooms and a new kitchen (2022), the house is still in an excellent original condition. Currently, two rooms have been combined, which can also be easily separated again. The somewhat smaller family thus has an optimal room layout, and the somewhat larger can simply adapt it to their needs.As said - families welcome.Of course, the house is also optimal for a 2-person household that loves spacious living and adequate outdoor space for outdoor living.We would be happy to accompany you on an individual house tour, after we have provided you with the sales documents in advance.We look forward to showing you this object in a family-friendly environment soon.Please note that the visualizations are primarily intended to show the great potential that lies in the house, even if you only limit yourself to optimal furnishing. If you strive for one or two renovations, a true gem is created - promised!

Travel time
-
1 / 8
CHF 1,900,000.–
Seestrasse 71, 8805 Richterswil

Lake Vista Richterswil

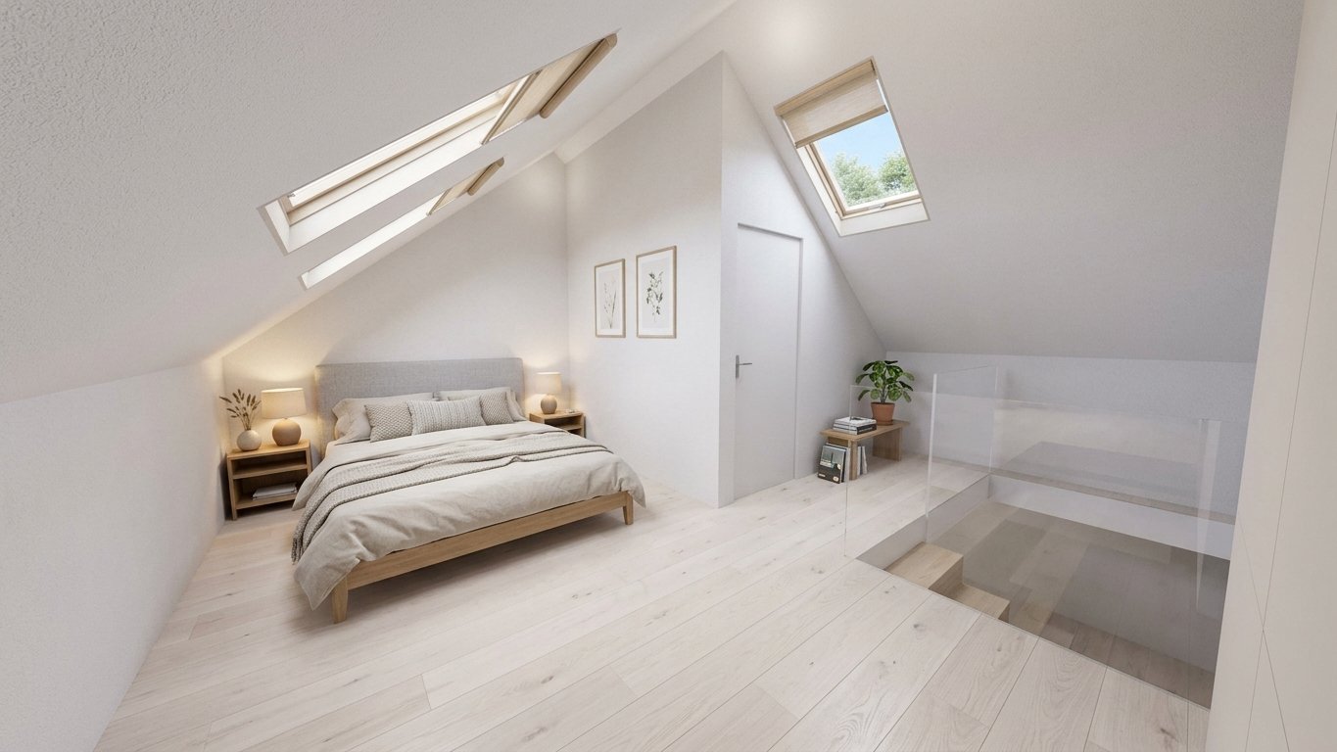
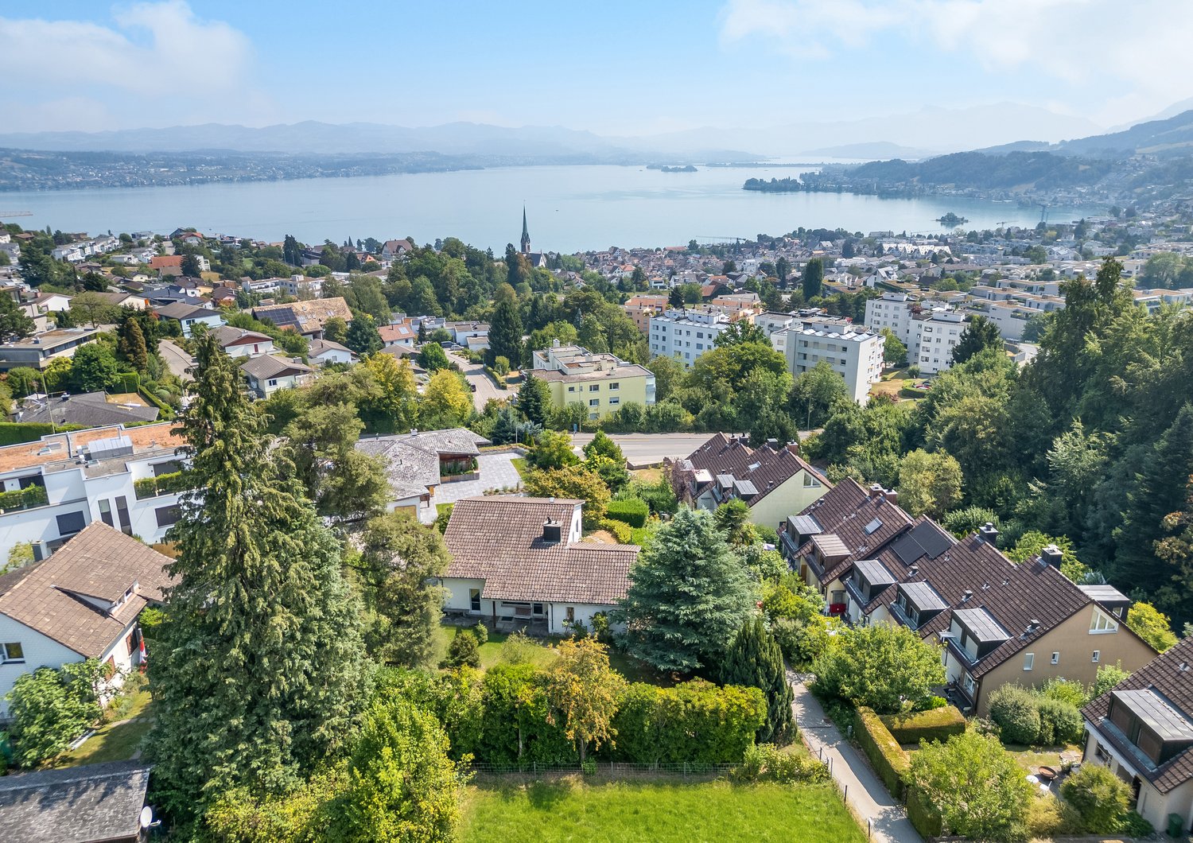
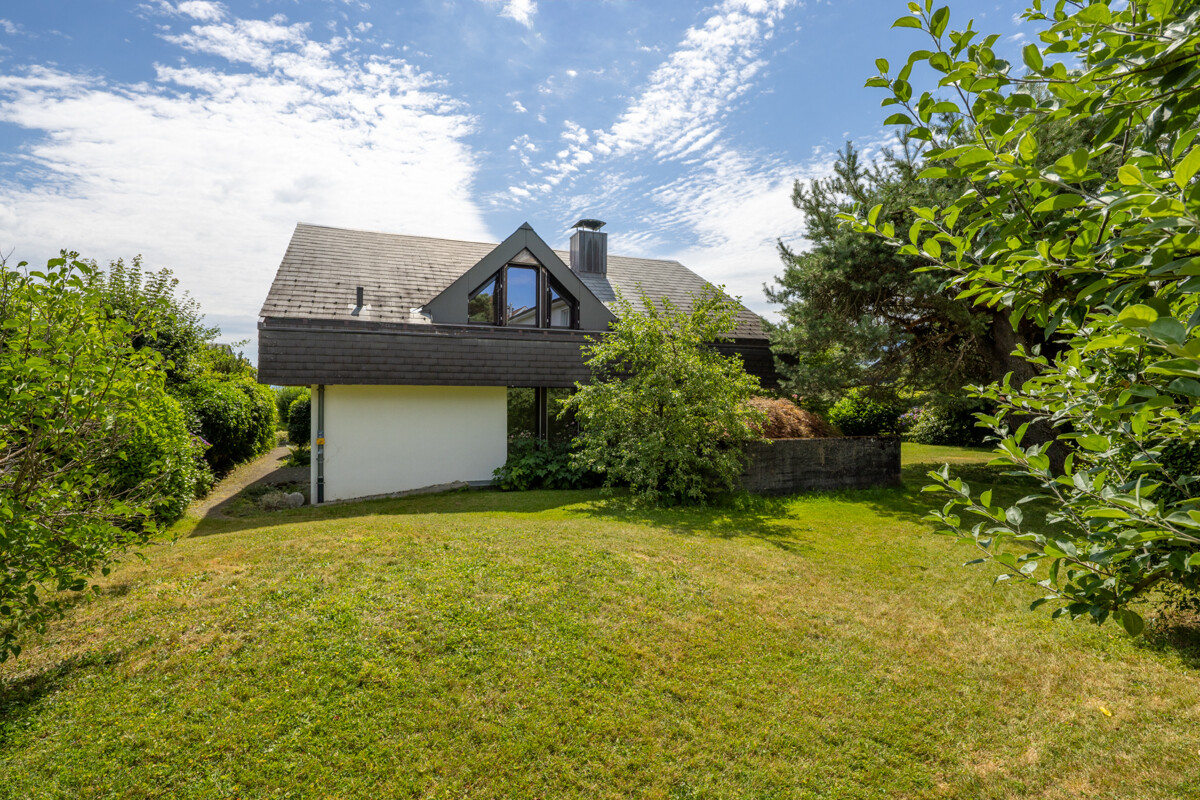
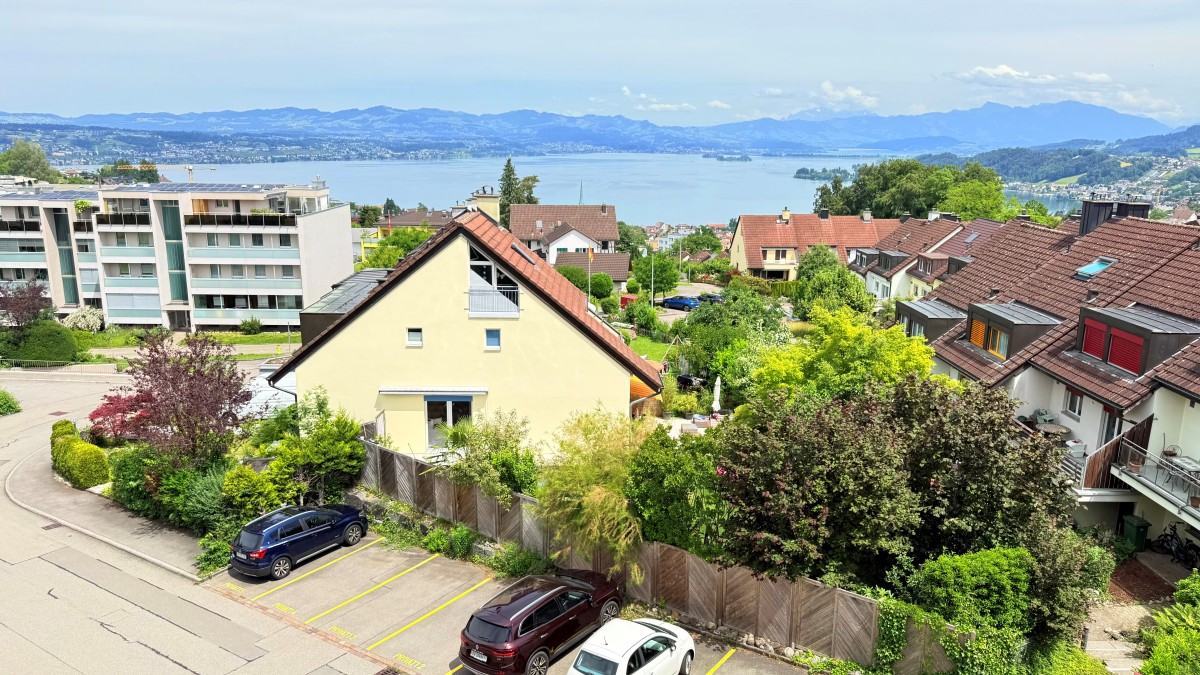
MAKE your dream come true The house was built in 1928 in chalet style and expanded with an office building in 1976. The property delights with an extremely idyllic garden and a beautiful, unobstructable view. However, the building has come of age and can no longer meet today's requirements. This gives you the chance to turn your dream of a new building into reality. For this reason, there are no photos of the existing building, but from individual floors of the future new building. The 510 m2 plot of land in the WG3/60% zone allows for 3 full floors, 1 attic/roof floor, and a usable basement. In the immediate vicinity, various houses have already been replaced by modern buildings in recent years, which now optimize the plots of land. Are you planning a multi-generation house, do you want to realize something together with a friendly family, are you aiming for a project with owner-occupied or rental apartments, or do you intend to mix self-use and rental? This property, just a few minutes' walk from idyllic bathing spots and barbecue areas, offers you a variety of different possibilities. The offer is understood as a guide price. The sale is made by bid and the transfer of ownership is planned for October 2026. Richterswil is considered one of the most beautiful villages, with the highest quality of life in the entire lake region, because the village character and village life are preserved and lived here. Located in the middle of the left lake shore, you can reach all cardinal directions quickly and easily with your private vehicle via the A3 motorway, the Hirzel, the Seedamm, the ferry, or through the Uetliberg tunnel. The train station is easily accessible on foot and the high frequency of trains in the direction of Zurich is very comfortable for commuters and students. With the S2, you also have a regular and direct connection to the airport. In the summer, the Lake of Zurich refreshes you on hot days after just four minutes' walk, and with Einsiedeln and the Hoch-Ybrig ski area, you can even enjoy winter sports without a lengthy journey from home. Are you interested in this find? Then please use the contact form on this real estate marketplace to get in touch. You will then receive the sales documentation by email.
Travel time
-
1 / 3
CHF 1,490,000.–
3.5 rooms133m² living space
Chrummbächliweg 14, 8805 Richterswil

Open thinking. Open living

This unique garden loft apartment in Richterswil combines modern, open living with its own green outdoor space. Light-filled rooms and a room height of 2.64 meters create a airy, inspiring living feeling away from classic floor plans. The fluid transition between indoor and outdoor areas with its own garden share invites you to relax and live creatively. The flexible floor plan (currently approx. 1 room) can be individually adapted and expanded if needed thanks to lightweight walls. Perfect for people who want to design their apartment according to their own ideas. Centrally located, close to the lake and village center, the apartment offers an ideal combination of urban lifestyle and green retreat. For all those who appreciate freedom and individuality in everyday life. A basement and a parking space in the underground garage (CHF 35,000) complete the offer.The building is slightly set back from the Bergstrasse. In just a few minutes by car or on foot, you can reach the historic village center of Richterswil and Lake Zurich. Thanks to the nearby motorway access, just a few kilometers away, optimal traffic connections to Zurich, Rapperswil, and Central Switzerland are guaranteed. The nearby bus takes you quickly to the S-Bahn station and the ship station. This location combines urban life with rural idyll in an ideal way. Richterswil offers everything your heart desires: shopping opportunities, schools, and diverse leisure facilities, embedded in a charming village center. The highlight for leisure activities is undoubtedly Lake Zurich, which delights with above-average public access, from the beach to the natural park Horn with its valuable tree population. A charming place to find your home.

Travel time
-
1 / 5
CHF 2,450,000.–
5.5 rooms171m² living space
8805 Richterswil

Richterswil: Well-maintained semi-detached house with garden and design possibilities

This semi-detached house in Richterswil offers good substance, plenty of space, and the best prerequisites for creating a home with its own signature. With around 171 square meters of living space, around 87 square meters of secondary living space, and a well-structured floor plan over two floors, it provides an exciting starting point for families or couples with a high demand for space.The spacious entrance with an open staircase already conveys a pleasant sense of space and gives the house an inviting character. The living and dining area on the south side benefits from plenty of daylight and is complemented by the chimney room. Four bedrooms, two bathrooms, and an additional toilet provide plenty of living space.The house presents itself as well-maintained, but partially shows a need for renovation. This is where a special charm lies. The existing structure offers the opportunity to implement own ideas and create something unique. Further considerations, such as a heated winter garden or additional dormer windows, show how much potential this property has.Another plus point is the garden, which beautifully complements this house. It offers space for relaxation, play, and shared hours outdoors. Added to this is the good location in a family-friendly neighborhood near schools, a tennis club, a forest, footpaths, recreational areas, and Lake Zurich. Thus, this property combines substance and new possibilities to create a beautiful home.The property:- 5.5-room semi-detached house with a lot of potential- Approx. 171 m² living space- Approx. 87 m² secondary living space- Spacious garden- 1 garage box- Family-friendly location near school, tennis club, forest, and recreational areas

1 / 5
Price on request
5.5 rooms185m² living space
Grütrain 9, 8805 Richterswil

New construction project Mehrsicht.

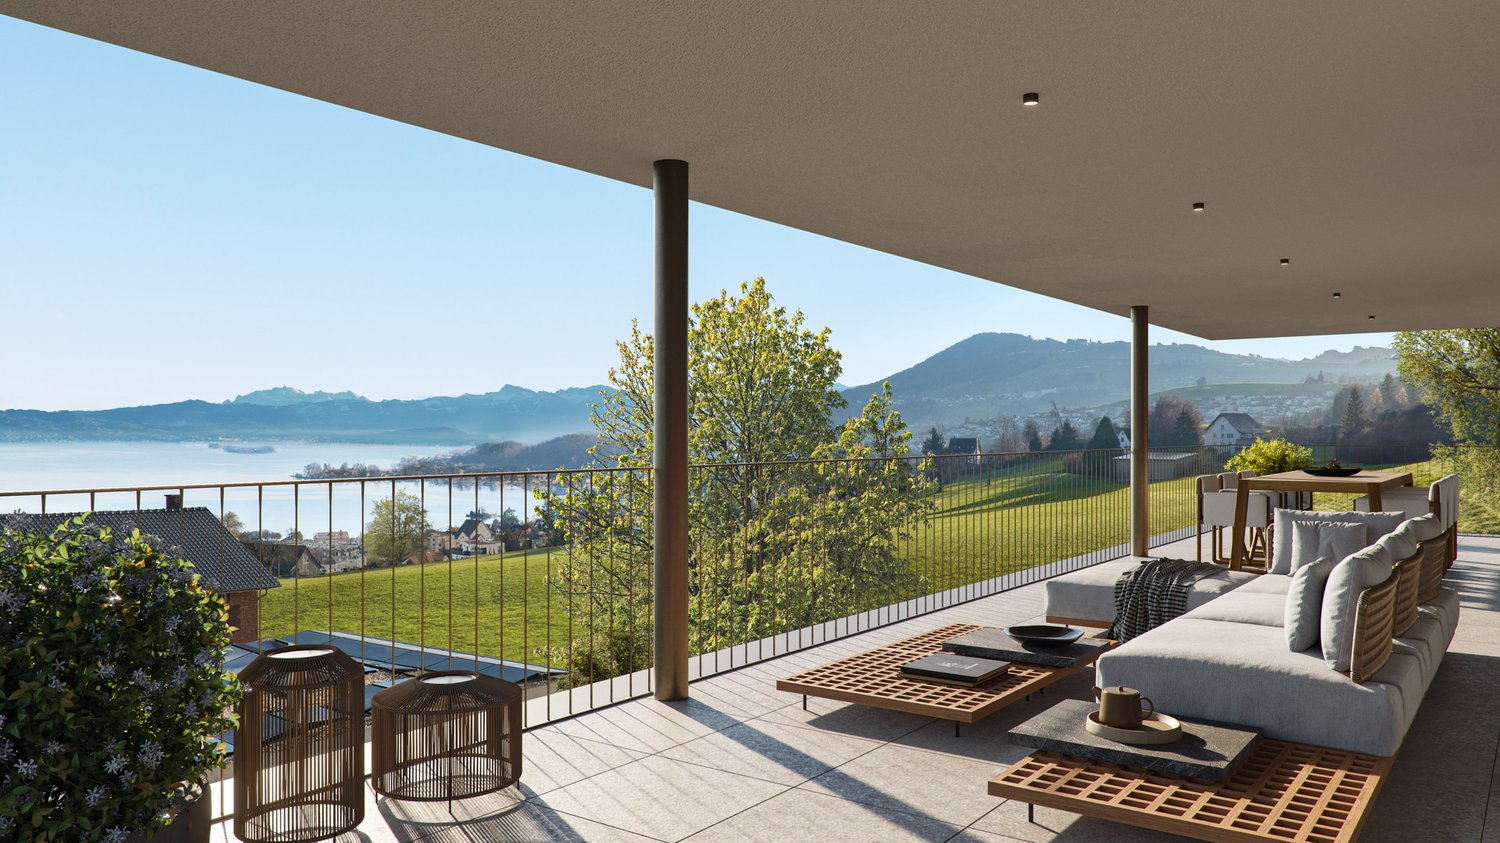
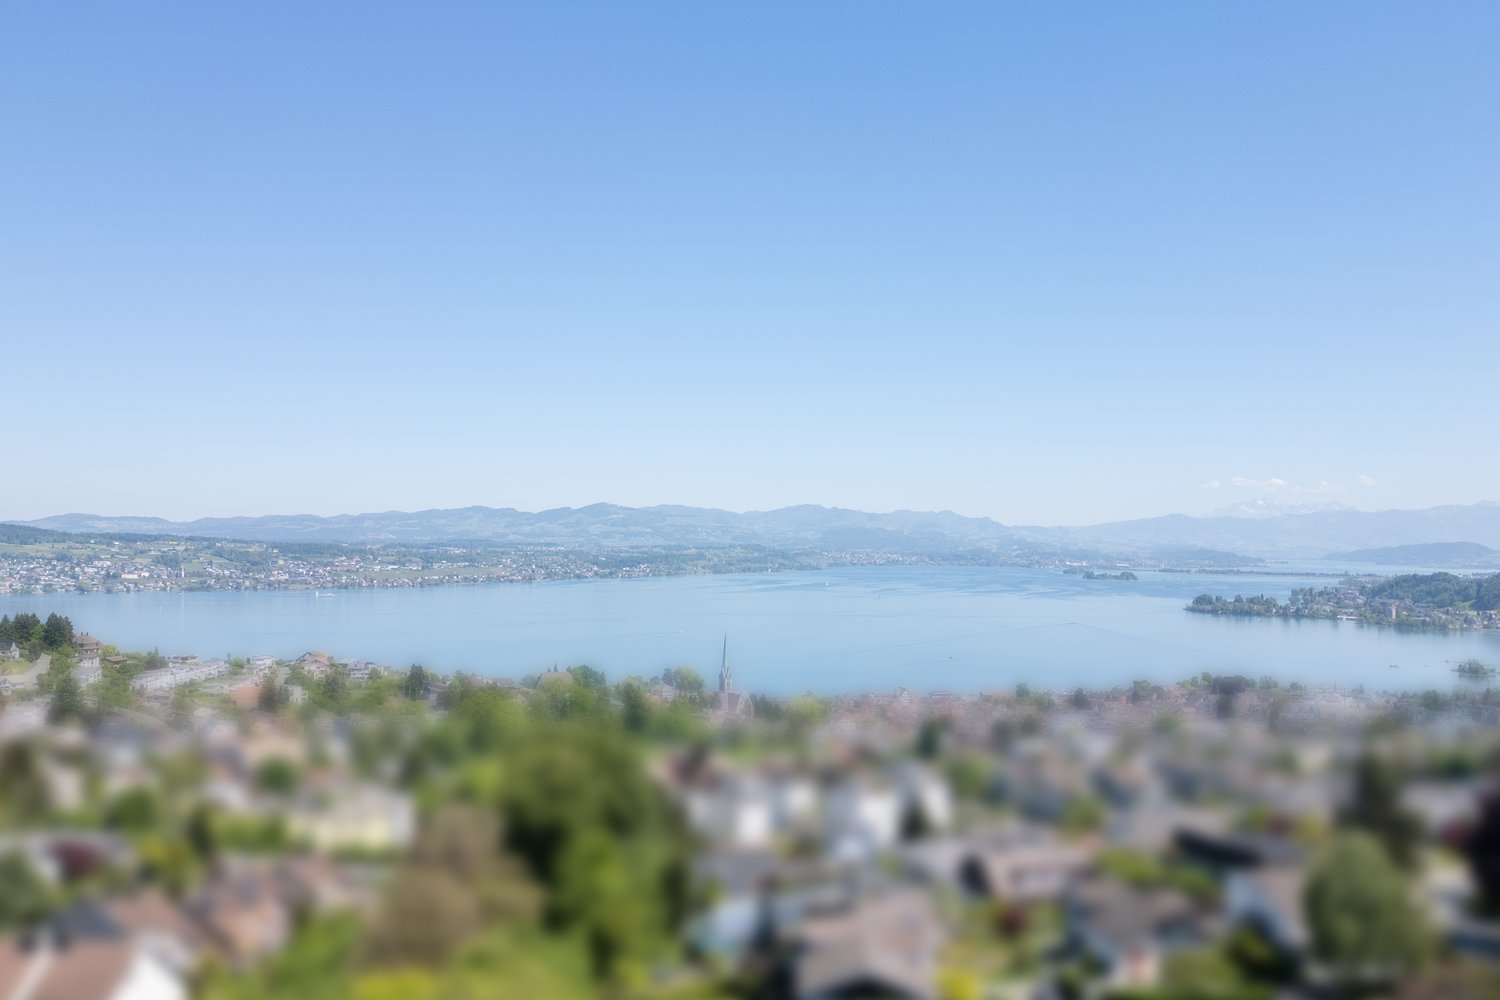
Exclusive living with a far-reaching view. With Mehrsicht, a high-quality new construction project with only four condominiums is being built in a privileged location. In the midst of a well-maintained residential quarter, the building blends harmoniously into its surroundings - and at the same time offers a view that is unparalleled. The view stretches over lush green meadows to the glittering Lake Zurich and the mountains behind it, including Säntis, Speer, and Federispitz. This spectacular backdrop accompanies you in everyday life and makes Mehrsicht a home that inspires you every day.Currently, only one apartment is still available: An exceptionally spacious 4.5-room condominium on the upper floor. Originally planned as a 5.5-room apartment, it was redesigned into a more open and exclusive 4.5-room apartment. The result is a bright and airy home with particularly spacious living areas and plenty of room for individual living.Well-thought-out floor plans, floor-to-ceiling windows, and seamless transitions between indoor and outdoor areas create an atmosphere of width, light, and elegance. The spacious terrace extends the living space seamlessly into the outdoors. The equipment meets the highest standards: building automation, a ground probe heat pump with energy-efficient low-temperature underfloor heating and freecooling, as well as a modern PV system, combine comfort and future orientation. Give your apartment a personal touch - whether with noble parquet, a contrasting kitchen, or elegant fittings. The sophisticated room concept allows for a harmonious interplay of living, working, and relaxing. A home for people who are looking for something special.Construction has already begun, and completion is planned for late autumn 2027. A rare opportunity for all those who appreciate exclusivity, generosity, and an unobstructed far-reaching view.Curious? We would be happy to provide you with the sales documentation with prices, construction description, and further information or arrange a personal consultation.

Travel time
-

Suggested properties for you based on search results