343 results - Property for buy in Rolle

1 / 13
CHF 1,100,000.–
5.5 rooms140m² living space
Proche d'Aubonne, L 3, 1170 Aubonne

Maison familiale avec jardin

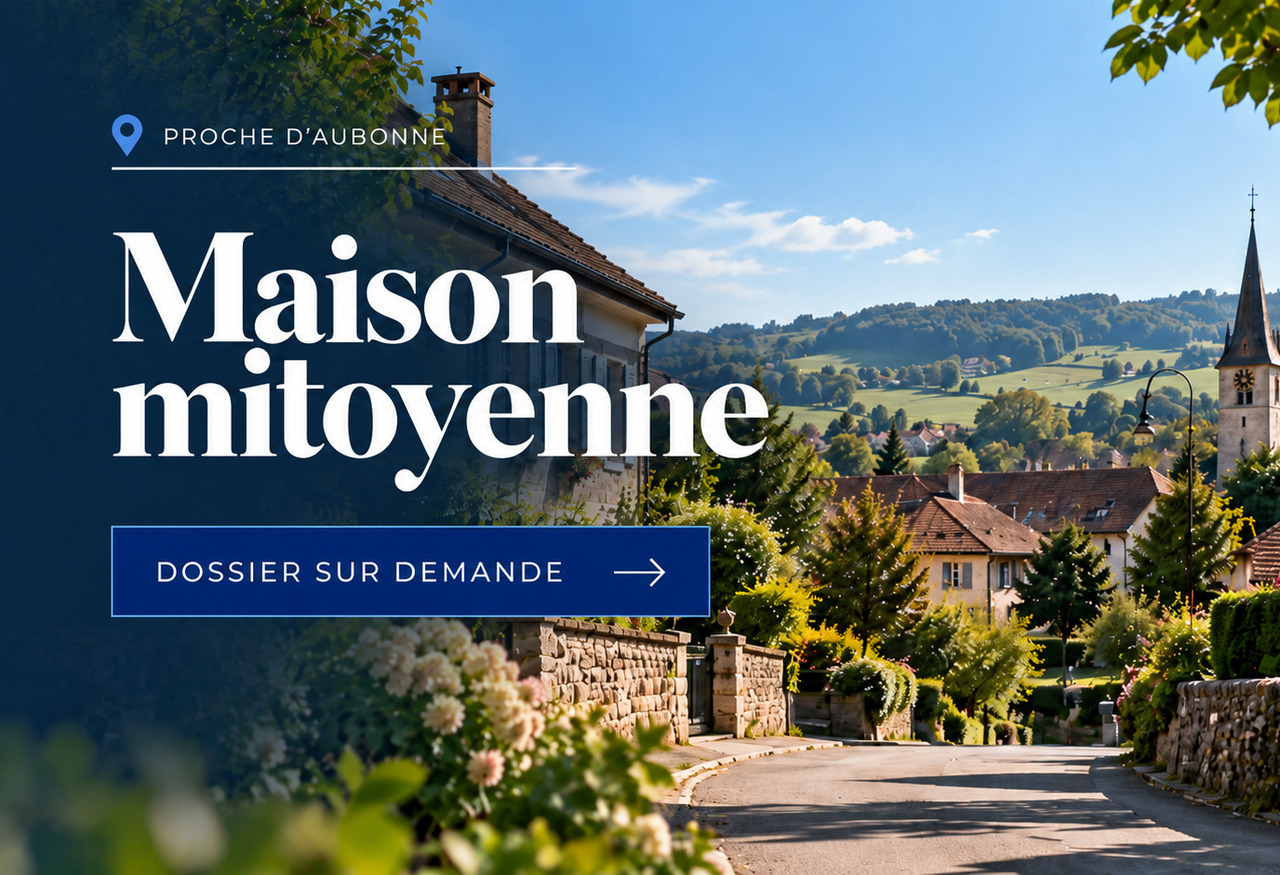
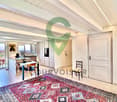
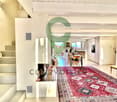
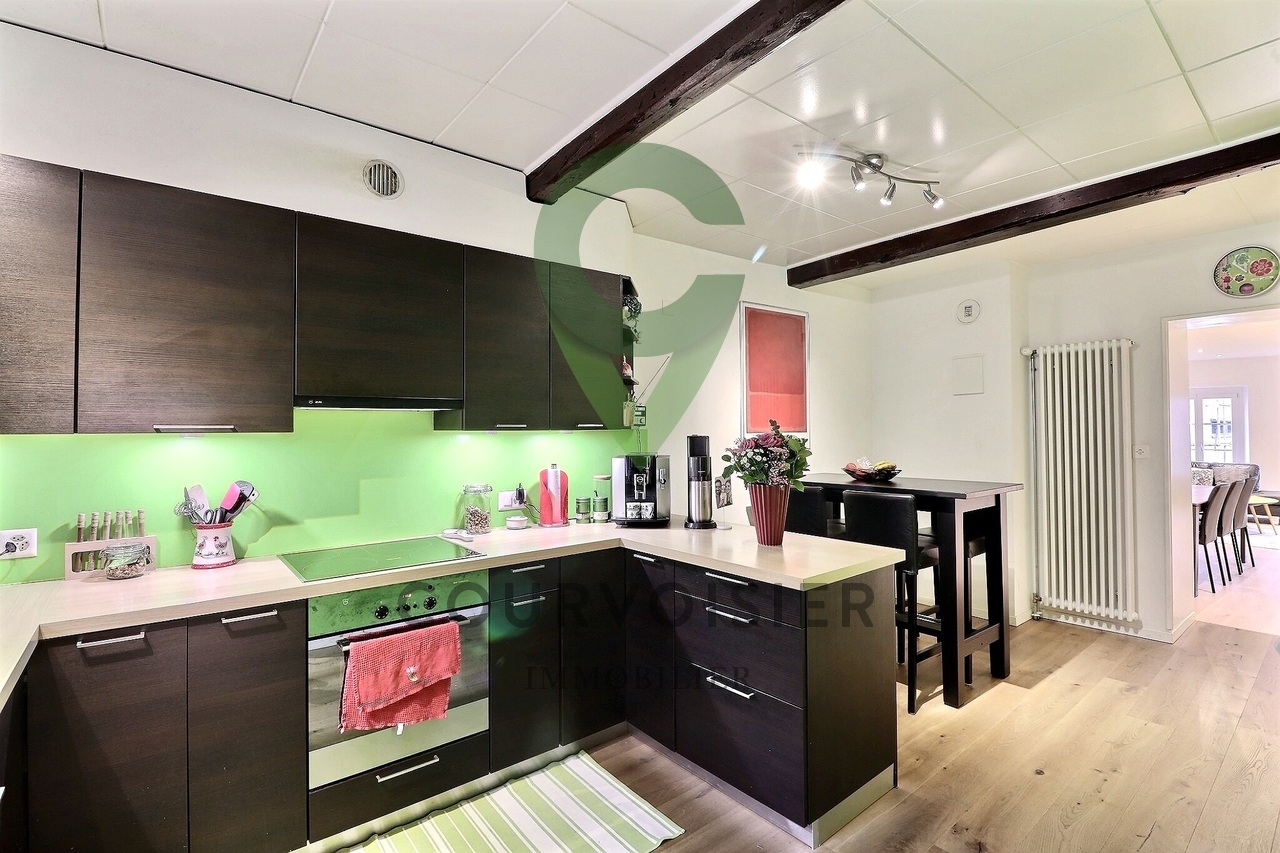
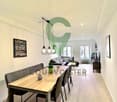
By L3 Properties - Proche d'Aubonne+++ Situation centrale+++ Grand volume intérieur et extérieurs agréables+++ Idéale pour une familleSituée à Gimel, cette charmante maison mitoyenne de 5,5 pièces est proche de toutes les commodités. Aubonne se trouve à seulement 10 min en voiture.Orientée Sud, elle bénéficie d'un jardin arboré et clôturé de 60 m² et de deux terrasses totalisant 40 m2Bien entretenue, elle offre de beaux volumes répartis sur quatre niveaux, avec une distribution fonctionnelle adaptée à une famille.Quelques travaux de rénovations sont à prévoir. Une place de parc extérieure est incluse, avec possibilité d'une seconde.Surface terrasses : env. 40 m2Surface jardin Sud : env. 60 m2Surface utile : env. 200 m2Surface habitable : env. 140 m2Nombre de chambres : 4Nombre de salles de bains : 3+ 1 pièce polyvalente en sous-sol (home cinéma, fitness etc)Infos & visites :L3 Properties021 566 76 00info@L3-properties.chwww.L3-properties.ch===============================================================By L3 Properties - Near Aubonne Central location Spacious interior and pleasant outdoor areas Ideal for a familyLocated in Gimel, this charming 5.5-room townhouse is close to all amenities. Aubonne is just a 10-minute drive away.Facing south, it features a fenced, tree-lined garden of 60 m² and two terraces totaling 40 m2Well-maintained, it offers spacious rooms spread over four levels, with a functional layout suited for a family.Some renovation work is to be expected. One outdoor parking space is included, with the possibility of a second.Terrace area: approx. 40 m2South-facing garden area: approx. 60 m²Usable area: approx. 200 m²Living area: approx. 140 m2Number of bedrooms: 4Number of bathrooms: 31 multipurpose room in the basement (home theater, gym, etc.)Info & tours:L3 Properties021 566 76 00info@L3-properties.chwww.L3-properties.ch

Travel time
-
Frédéric Frachon

Frédéric Frachon

1 / 13
Frédéric Frachon

Frédéric Frachon

  • Parking space
  • Balcony / Terrace
  • Garage
  • +1
CHF 2,465,000.–
4.5 rooms190m² living space
Mont-sur-Rolle, 1185 Mont-sur-Rolle

Maison lumineuse avec jardin au calme absolu au Mont/Rolle

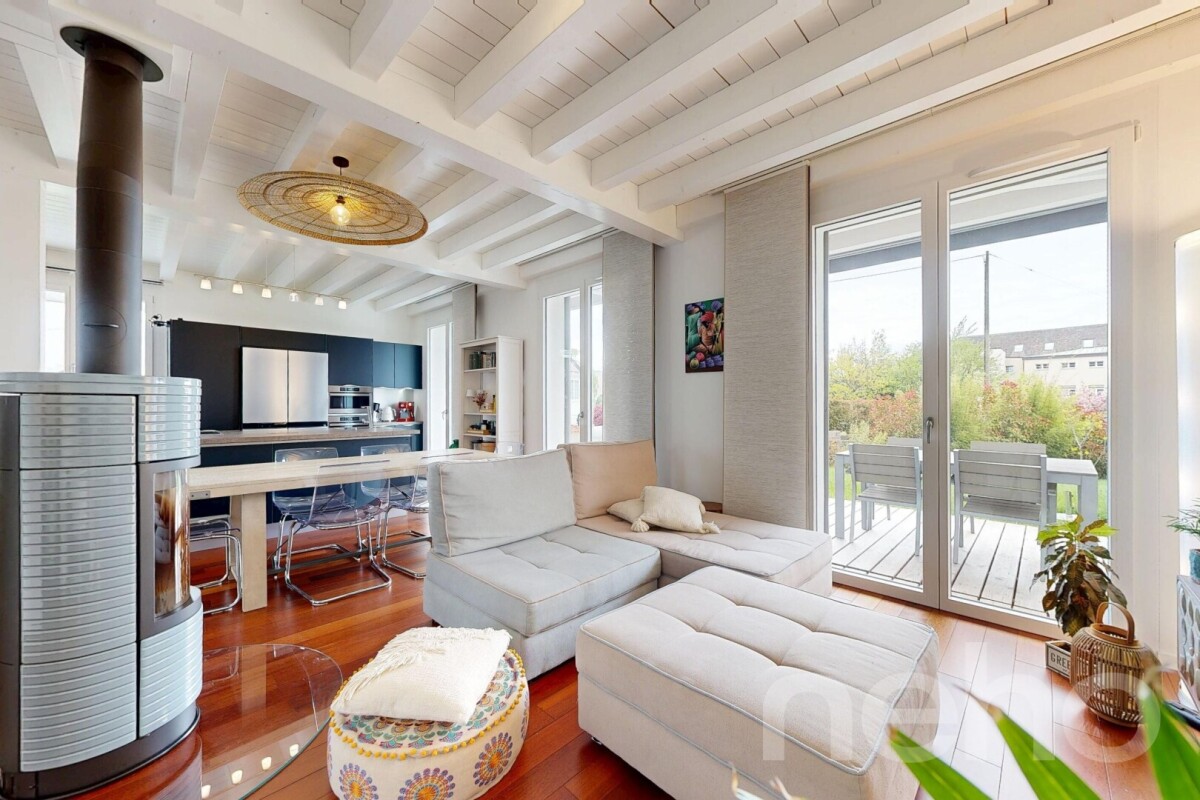
Laissez-vous séduire par cette superbe maison, lumineuse et parfaitement orientée avec vue sur les Alpes et le Mont-Blanc. Nichée dans un quartier résidentiel calme du Mont-sur-Rolle, elle constitue un cadre de vie idéal pour les familles en quête de sérénité et de confort. Construite en ossature bois, elle se distingue par son excellent état d'entretien et sa proximité immédiate avec toutes les commodités, avec notamment la gare de Rolle à 10 minutes à pied.Déployée sur près de 200 m² habitables, la maison offre au rez-de-chaussée un vaste espace de vie convivial, comprenant un salon agrémenté d'un poêle à bois, ouvert sur une salle à manger et une cuisine contemporaine avec îlot central. L'espace nuit se répartit sur trois niveaux : le premier étage accueille deux spacieuses chambres, chacune avec sa salle de bain privative, tandis que le dernier étage est entièrement dédié à une somptueuse suite parentale de plus de 50 m², avec dressing et salle de bain attenante.À l'extérieur, un charmant jardin arboré et sans vis-à-vis vous permettra de profiter pleinement du calme environnant. Un garage box ainsi que deux places de stationnement extérieures complètent ce bien rare.N'attendez plus pour organiser une visite et découvrir tout le potentiel de cette propriété d'exception Adresse exacte disponible après inscription sur neho.ch.VOUS SOUHAITEZ VISITER ? MERCI DE BIEN VOULOIR VOUS INSCRIRE D'ABORD : https://neho.ch/b/1185-26-1You'll be charmed by this superb terraced house, which is bright and perfectly oriented.Nestled in a quiet residential neighbourhood of Mont-sur-Rolle, it offers an ideal living environment for families seeking peace and comfort. Built with a timber frame, it stands out for its excellent condition and its close proximity to all amenities.Spanning nearly 200 m² of living space, the house offers a spacious, welcoming living area on the ground floor, comprising a lounge featuring a wood-burning stove, opening onto a dining room and a contemporary kitchen with a central island. The sleeping quarters are spread over three levels: the first floor features two spacious bedrooms, each with its own en-suite bathroom, whilst the top floor is entirely dedicated to a sumptuous master suite of over 50 m², complete with a walk-in wardrobe and en-suite bathroom.Outside, a charming, tree-lined garden with no overlooking neighbours allows you to fully enjoy the peaceful surroundings. An enclosed garage and two outdoor parking spaces complete this rare property.Don't wait any longer to arrange a viewing and discover the full potential of this exceptional property!Exact address available upon registration on neho.ch.INTERESTED IN VISITING THE PROPERTY? PLEASE REGISTER FIRST : https://neho.ch/b/1185-26-1

  • Parking space
  • Balcony / Terrace
  • Garage
  • +1
1 / 13
CHF 1,780,000.–
5.5 rooms140m² living space
Centre du village, L 3, 1188 Gimel

Au centre du village! Villa individuelle avec jardin

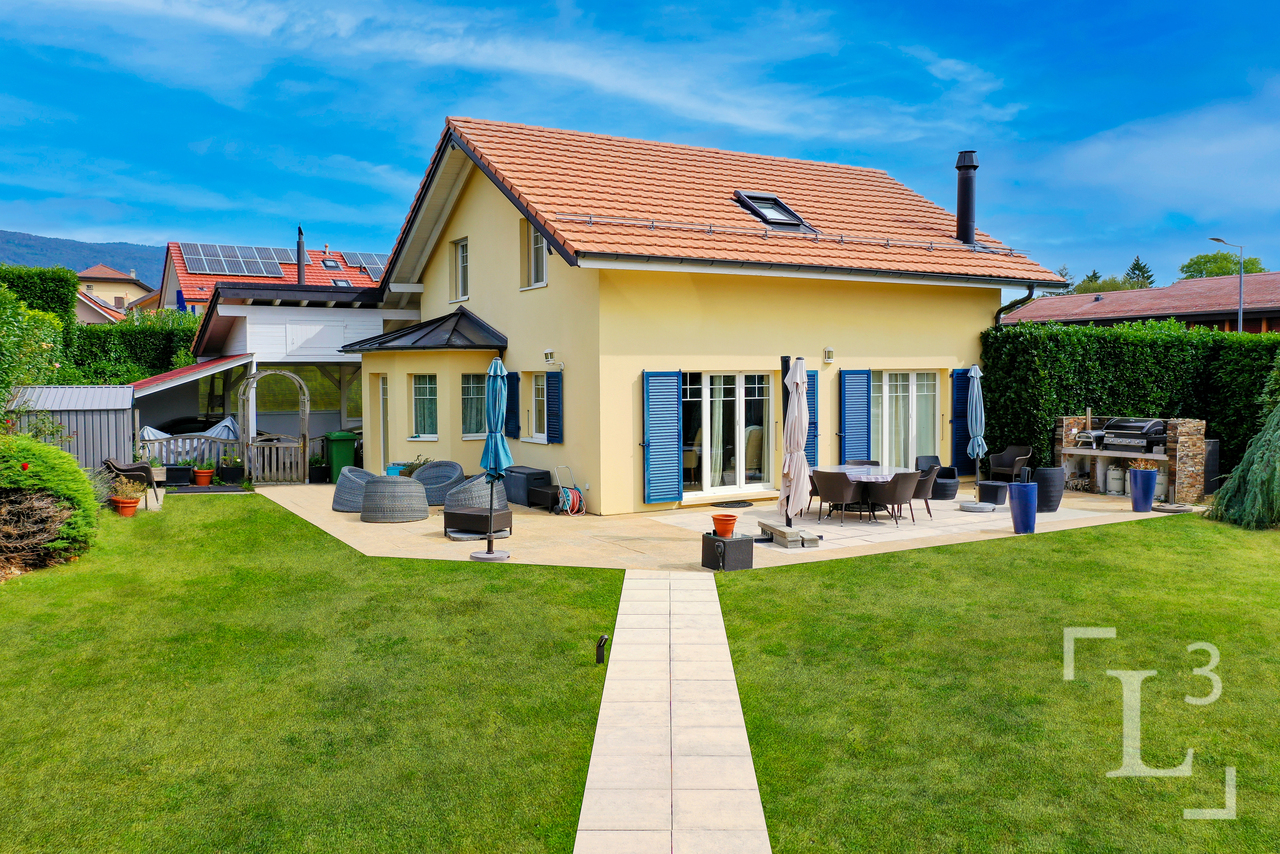
By L3 Properties - Région Aubonne+++ Situation centrale+++ Extérieurs agréables+++ Idéale pour une familleNichée au coeur du charmant village de Gimel, cette villa individuelle de 5,5 pièces bénéficie d'un emplacement de choix, à moins de 2 minutes à pied de toutes les commodités : école, commerces et transports publics.Orientée sud et ouest, elle dispose d'un vaste jardin clôturé et arboré, avec la possibilité d'y aménager une piscine, sous réserve d'autorisation. Une généreuse terrasse en L d'environ 80 m², permet d'aménager confortablement un espace salon ainsi qu'une grande table à manger. Une deuxième terrasse d'environ 28 m², ainsi qu'un espace dédié à un cabanon de jardin, complètent les extérieurs.Construite en 2004, la villa est en bon état général et a été bien entretenue au fil des années. Avec env. 200 m² de surfaces intérieures réparties sur trois niveaux, elle offre de beaux volumes ainsi qu'une distribution fonctionnelle, parfaitement adaptée aux besoins d'une famille.L'accès à la maison est facile avec un couvert pour deux véhicules ainsi que quatre places de stationnement extérieures.Surface parcelle : 1'000 m2Surface terrasse : env. 80 m2 + env. 28 m2Surface utile : env. 200 m2Surface habitable : env. 140 m2Nombre de chambres : 3Nombre de salles de bains : 2 + 2 pièces polyvalentes (bureau/chambre d'amis/home cinéma etc)Infos & visites :L3 Properties021 566 76 00info@L3-properties.chwww.L3-properties.ch===============================================================By L3 Properties - Aubonne Region+++ Central location+++ Pleasant outdoor areas+++ Ideal for a familyNestled in the heart of the charming village of Gimel, this 5.5-room detached villa enjoys a prime location, less than a 2-minute walk from all amenities: schools, shops, and public transportation.Facing south and west, it features a spacious, fenced-in garden with trees, offering the possibility of adding a pool, subject to approval. A spacious L-shaped terrace of approximately 80 m² provides ample room to comfortably set up a seating area and a large dining table. A second terrace of approximately 28 m², along with a space designated for a garden shed, complete the outdoor areas.Built in 2004, the villa is in good overall condition and has been well maintained over the years. With approximately 200 m² of interior space spread over three levels, it offers spacious rooms and a functional layout, perfectly suited to the needs of a family.Access to the house is easy, with a covered area for two vehicles and four outdoor parking spaces.Lot size: 1,000 m2Terrace area: approx. 80 m2 + approx. 28 m2Usable area: approx. 200 m2Living area: approx. 140 m2Number of bedrooms: 3Number of bathrooms: 2 + 2 multipurpose rooms (office/guest room/home theater, etc.)Info & viewings:L3 Properties021 566 76 00info@L3-properties.chwww.L3-properties.ch

1 / 13
CHF 1,780,000.–
5.5 rooms140m² living space
Proche d'Aubonne, L 3, 1170 Aubonne

Au centre du village! Villa individuelle avec jardin

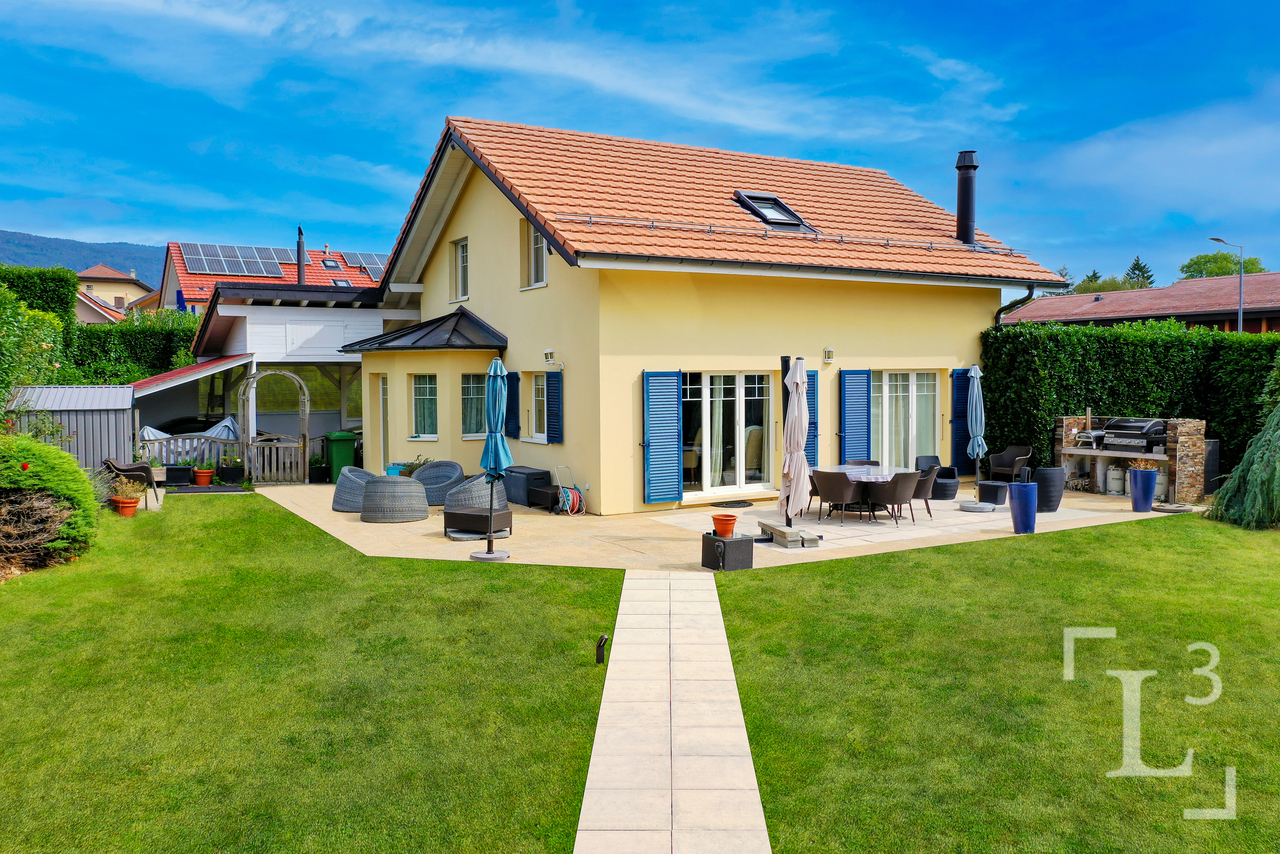
By L3 Properties - Région Aubonne+++ Situation centrale+++ Extérieurs agréables+++ Idéale pour une familleNichée au coeur du charmant village de Gimel à 10 minutes d'Aubonne, cette villa individuelle de 5,5 pièces bénéficie d'un emplacement de choix, à moins de 2 minutes à pied de toutes les commodités : école, commerces et transports publics.Orientée sud et ouest, elle dispose d'un vaste jardin clôturé et arboré, avec la possibilité d'y aménager une piscine, sous réserve d'autorisation. Une généreuse terrasse en L d'environ 80 m², permet d'aménager confortablement un espace salon ainsi qu'une grande table à manger. Une deuxième terrasse d'environ 28 m², ainsi qu'un espace dédié à un cabanon de jardin, complètent les extérieurs.Construite en 2004, la villa est en bon état général et a été bien entretenue au fil des années. Avec env. 200 m² de surfaces intérieures réparties sur trois niveaux, elle offre de beaux volumes ainsi qu'une distribution fonctionnelle, parfaitement adaptée aux besoins d'une famille.L'accès à la maison est facile avec un couvert pour deux véhicules ainsi que quatre places de stationnement extérieures.Surface parcelle : 1'000 m2Surface terrasse : env. 80 m2 + env. 28 m2Surface utile : env. 200 m2Surface habitable : env. 140 m2Nombre de chambres : 3Nombre de salles de bains : 2 + 2 pièces polyvalentes (bureau/chambre d'amis/home cinéma etc)Infos & visites :L3 Properties021 566 76 00info@L3-properties.chwww.L3-properties.ch===============================================================By L3 Properties - Aubonne Region+++ Central location+++ Pleasant outdoor areas+++ Ideal for a familyNestled in the heart of the charming village of Gimel, 10 minutes from Aubonne, this 5.5-room detached villa enjoys a prime location, less than a 2-minute walk from all amenities: schools, shops, and public transportation.Facing south and west, it features a spacious, fenced-in garden with trees, offering the possibility of adding a pool, subject to approval. A spacious L-shaped terrace of approximately 80 m² provides ample room to comfortably set up a seating area and a large dining table. A second terrace of approximately 28 m², along with a space designated for a garden shed, complete the outdoor areas.Built in 2004, the villa is in good overall condition and has been well maintained over the years. With approximately 200 m² of interior space spread over three levels, it offers spacious rooms and a functional layout, perfectly suited to the needs of a family.Access to the house is easy, with a covered area for two vehicles and four outdoor parking spaces.Lot size: 1,000 m2Terrace area: approx. 80 m2 + approx. 28 m2Usable area: approx. 200 m2Living area: approx. 140 m2Number of bedrooms: 3Number of bathrooms: 2 + 2 multipurpose rooms (office/guest room/home theater, etc.)Info & viewings:L3 Properties021 566 76 00info@L3-properties.chwww.L3-properties.ch

Travel time
-
Dimitri Courvoisier

Dimitri Courvoisier

1 / 13
Dimitri Courvoisier

Dimitri Courvoisier

  • Balcony / Terrace
  • Garage
  • Swimming pool
  • +1
CHF 2,980,000.–
7 rooms310m² living space
1180 Rolle

Magnifique villa avec 2 logements, jardin et piscine à Rolle

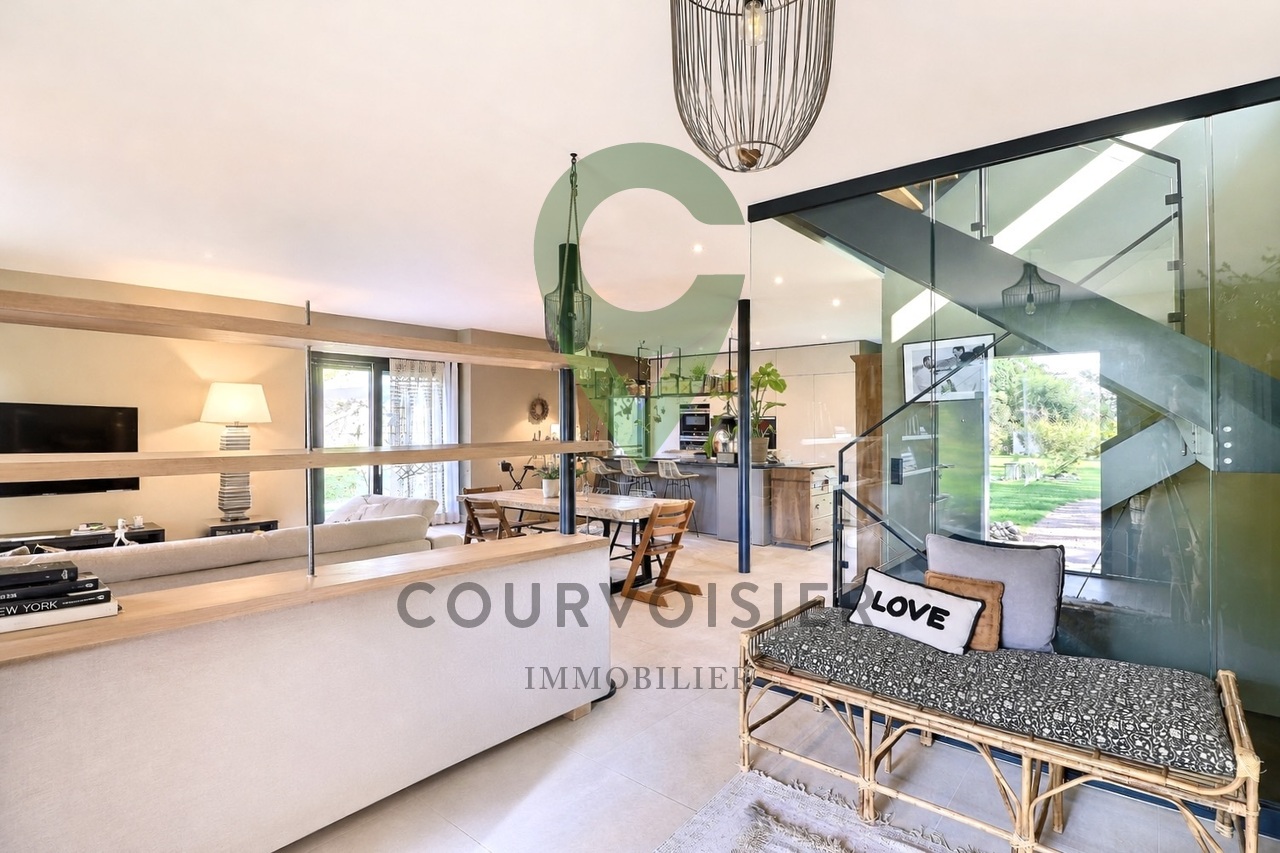
Située dans un quartier résidentiel recherché de Rolle, cette maison contemporaine bénéficie d'un cadre calme et verdoyant, tout en restant proche des commodités, des écoles, de la gare et des principaux axes routiers. Une adresse qui permet de profiter pleinement de la douceur de vivre de La Côte, dans un environnement préservé et facilement accessible.Implantée sur une généreuse parcelle arborée et bénéficiant d'une exposition optimale, la maison profite d'une belle luminosité et d'un rapport particulièrement agréable avec ses extérieurs. Ses volumes généreux et sa distribution fluide sur trois niveaux en font un lieu à la fois accueillant et facile à vivre.Les espaces de réception sont ouverts et lumineux. La cuisine communique naturellement avec la salle à manger, tandis que le vaste séjour bénéficie d'une belle hauteur sous plafond qui accentue la sensation d'espace et apporte du caractère à la pièce.La configuration de la maison offre également une réelle flexibilité. La présence d'une chambre au rez-de-chaussée et d'un appartement indépendant de 2,5 pièces au niveau inférieur permet de répondre à différents besoins : recevoir famille et amis dans d'excellentes conditions, offrir davantage d'indépendance à un proche ou disposer d'un logement entièrement autonome.La maison se distribue comme suit :Au rez-de-chaussée • Une entrée généreuse avec sas d'accueil et vestiaire • Une cuisine ouverte sur la salle à manger • Un vaste séjour bénéficiant d'une belle hauteur sous plafond • Une chambre • Une salle d'eau • Un WC visiteur Dans les combles • Deux suites spacieuses, chacune avec sa salle de bains privative Au rez inférieur • Un appartement indépendant de 2,5 pièces, entièrement équipé avec salle de bain (douche, lavabo et WC) • Un garage • Plusieurs caves et espaces de rangement • Une cave à vin, un atelier, une buanderie, un abri PC Le jardin constitue l'un des grands points forts de cette maison. Grâce à son exposition favorable, la terrasse et la piscine profitent pleinement des beaux jours, tandis que la végétation apporte intimité et agrément à l'ensemble. Les espaces extérieurs offrent ainsi un véritable prolongement des pièces de vie, propice aux repas en terrasse, aux moments en famille comme aux journées d'été autour de la piscine.La situation complète naturellement les qualités du bien. Rolle est l'une des communes les plus appréciées de La Côte, notamment pour son cadre au bord du Léman, son environnement et sa bonne accessibilité. Par ses volumes, sa luminosité, ses extérieurs et la polyvalence de sa configuration, cette maison réunit de nombreux atouts pour une vie de famille confortable et agréable, dans un secteur résidentiel très recherché.Dieses moderne Haus liegt in einem begehrten Wohnviertel von Rolle und besticht durch seine ruhige und grüne Lage, während es gleichzeitig in der Nähe von Einkaufsmöglichkeiten, Schulen, dem Bahnhof und den wichtigsten Verkehrsadern liegt. Eine Lage, die es ermöglicht, die Lebensqualität von La Côte in einer geschützten und gut erreichbaren Umgebung in vollen Zügen zu genießen.Das Haus steht auf einem großzügigen, bewaldeten Grundstück mit optimaler Ausrichtung und besticht durch viel Tageslicht sowie eine besonders angenehme Verbindung zum Außenbereich. Seine großzügigen Räume und die fließende Raumaufteilung auf drei Ebenen machen es zu einem Ort, der sowohl einladend als auch wohnlich ist.Die Wohnbereiche sind offen und lichtdurchflutet. Die Küche geht nahtlos in das Esszimmer über, während das großzügige Wohnzimmer von einer hohen Deckenhöhe profitiert, die das Raumgefühl verstärkt und dem Raum Charakter verleiht.Die...
  • Balcony / Terrace
  • Garage
  • Swimming pool
  • +1
Anthony Mangone

Anthony Mangone

1 / 13
Anthony Mangone

Anthony Mangone

  • Parking space
  • Garage
CHF 2,795,000.–
8 rooms416m² living space
Burtigny, 1268 Burtigny

Large family house with independent annex

Large rural property, carefully maintained over the years, it will immediately seduce lovers of old buildings with an asserted character and generous volumes. It gives off an authentic charm and a warm atmosphere, rare on the market. The view is unobstructed and remarkable on the surrounding countryside, with the Jura in the background. The interior spaces, spacious and comfortable, offer a beautiful freedom of layout and allow each person to find their place, whether for a large family or for a telework activity. The house has a double living room with a fireplace, ideal for convivial and warm moments. The kitchen, modern and functional, opens onto a dining room extended by a beautiful veranda, allowing you to enjoy the light and the seasons all year round. A sunny terrace extends the living areas and provides direct access to the large garden. Upstairs, there are four bedrooms, including a parental suite with a private bathroom. Two other bathrooms complete the night area, as well as an open space that can be arranged as an office or reading corner according to needs. A large terrace on the upper floor also provides direct access to the outside and reinforces the link with the garden. The attics, for their part, present a very beautiful potential for additional layout according to projects and desires. An independent apartment on two levels completes this property. It constitutes a real opportunity, whether for rental income, to accommodate close relatives in complete autonomy or for independent professional use. The property also has a double garage as well as a courtyard allowing the parking of several vehicles, a non-negligible advantage in everyday life. Located in the commune of Burtigny, the property benefits from a calm and green environment while remaining close to amenities. The towns of Gland and Nyon are located in the immediate vicinity, offering shops, schools, restaurants, and sports infrastructure. A bus service effectively connects the village to the Gland and Nyon stations, facilitating daily travel by public transport. Access to the highway is quick, about 10 minutes by car, allowing you to easily reach the main road axes and urban centers of the region.Exact address available on request.DO YOU WANT TO VISIT? PLEASE REGISTER FIRST: https://neho.ch/b/1268-26-3

  • Parking space
  • Garage
Dimitri Courvoisier

Dimitri Courvoisier

1 / 13
Dimitri Courvoisier

Dimitri Courvoisier

  • Parking space
  • Balcony / Terrace
  • View
  • +1
CHF 2,690,000.–
7.5 rooms265m² living space
1196 Gland

Beautiful family property without vis-à-vis, 10 minutes from Gland

Burtigny : the countryside within reach of the cityYou might think that living in the countryside means being far from everything. Here, it's the opposite. The absolute calm of a green setting, without any vis-à-vis - and yet only 250 meters from the village center.Gland and the highway : 10 minutes. Nyon, Rolle : less than 20. The city remains within reach ; it never imposes itself.The architecture assumes a magnificent contemporary "chalet" style - wood, clear lines, noble materials. This house has a character, a warmth that never goes out of style.Built in 2020, it combines energy efficiency (reinforced insulation, solar panels, heat pump) and generosity of light, thanks to large windows opening onto the surrounding nature.265 m² of living space, four levels • Ground floor - open kitchen with central island, dining area and living room with Swedish stove ; guest toilet ; direct access to the large west terrace. • First floor - 4 bedrooms, one bathroom and one toilet. • Attic - one bedroom-office and one parental suite with Swedish stove, bathroom and dressing room. • Basement - a modular space (leisure, cinema, sports) and a cellar. A plot of over 3'500 m² offers two terraces, a tree- and flower-filled garden, a petanque court, a bike shed, two garden sheds, many parking spaces and a private entrance with gate.A house that assumes its character : a beautiful refuge with character, offering all the comfort, just a few minutes from everything.For a visit or more information, we remain at your disposal.

  • Parking space
  • Balcony / Terrace
  • View
  • +1
Patrik Ostrini

Patrik Ostrini

1 / 13
Patrik Ostrini

Patrik Ostrini

  • Parking space
  • Balcony / Terrace
  • Garage
  • +3
CHF 1,645,000.–
5.5 rooms160m² living space
1185 Mont-sur-Rolle

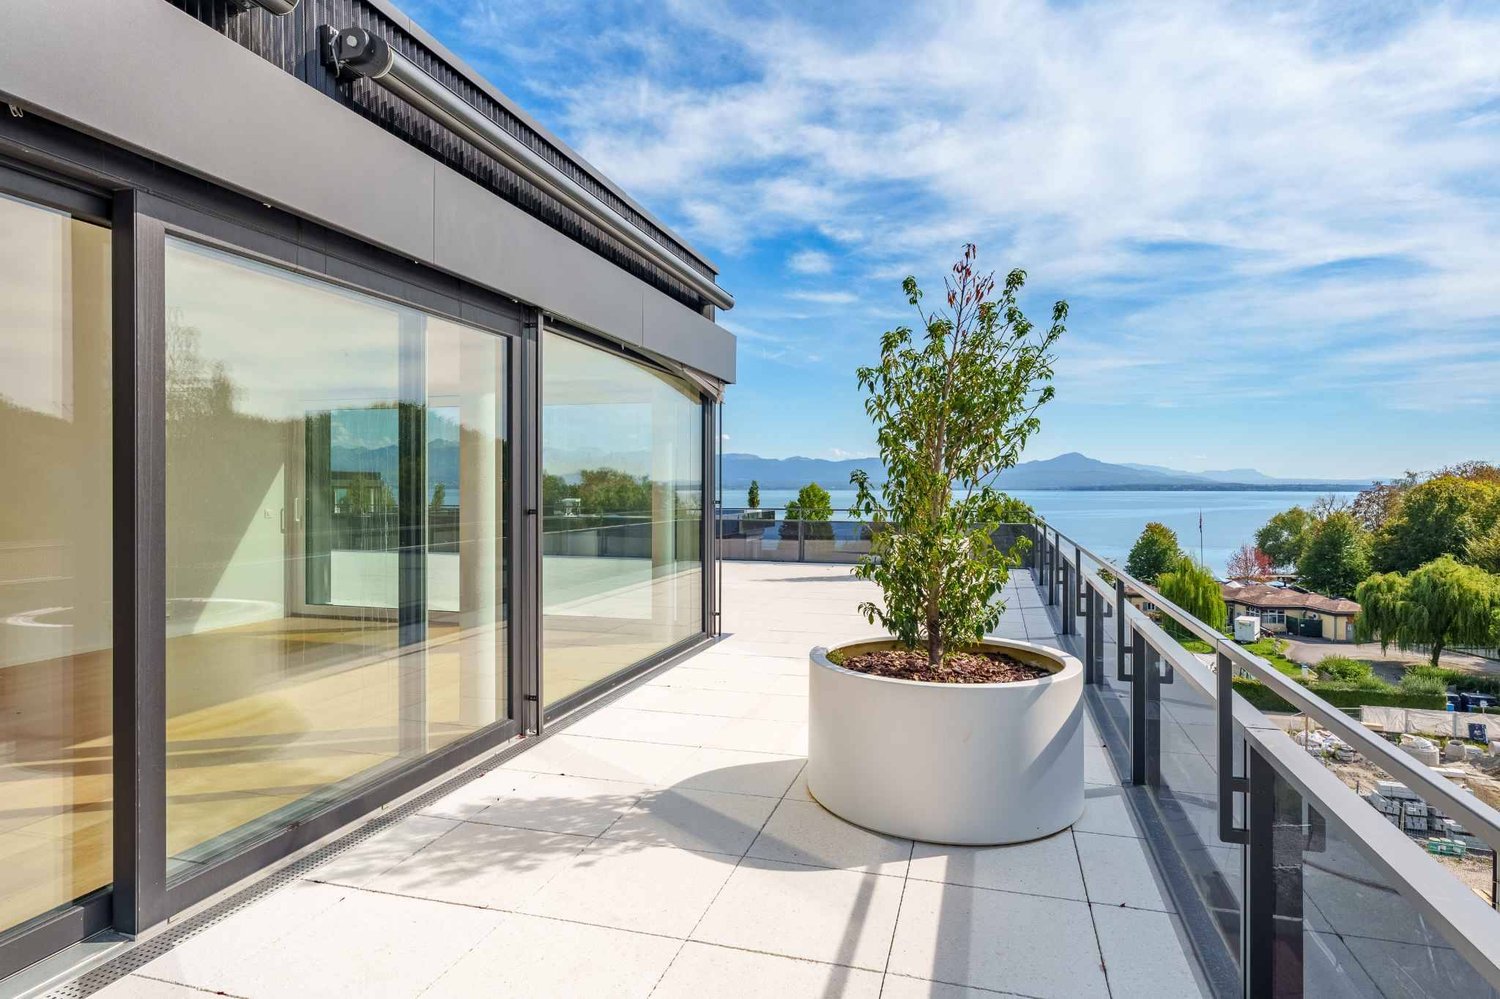
Attique rénové, vue sublime sur vignes, le lac et les alpes

Au coeur de la prestigieuse Côte vaudoise, cet attique d'exception d'environ 160 m² (rénové en 2021) incarne l'équilibre parfait entre élégance moderne et cadre bucolique. Niché en bordure de vignobles dans la commune prisée de Mont-sur-Rolle, ce bien rare offre une immersion totale dans un paysage de carte postale, à seulement 10 minutes à pied de Rolle et de ses écoles internationales renommées. • Panorama unique : Une vue contemplative sur le Bassin Lémanique, les cimes enneigées des Alpes et l'évolution saisonnière des vignes. • Architecture & lumière : Un séjour magistral sous plafond cathédrale, sublimé par une cheminée contemporaine, créant une atmosphère chaleureuse. • Rénovation haute couture : Matériaux nobles, cuisine de chef entièrement équipée et finitions soignées pour un confort sans compromis. • Localisation stratégique : Au sein d'un quartier résidentiel, tout en étant à quelques minutes des axes autoroutiers, des commerces et des centres culturels de Nyon et Aubonne. Distribution IntérieureEspace de Réception (1er Niveau) : • Arrivée directe et privée par ascenseur. • Vaste hall d'entrée avec local de rangement. • Pièce de vie baignée de lumière avec accès balcon et cheminée. • Cuisine dînatoire ouverte, véritable coeur technologique et esthétique du logement. • Deux chambres spacieuses et une salle d'eau, double vasque, douche à l'italienne et espace buanderie discret. Suite Parentale & Bureau (2ème Niveau) : • L'étage supérieur est une ode à la sérénité : une suite parentale majestueuse avec dressing dédié, offrant un réveil face au lac. • Un espace bureau (ou chambre d'appoint) idéal pour le télétravail, alliant calme et inspiration. • Salle de bains moderne avec finitions haut de gamme. Annexes & Confort • Une grande cave (14 m²). • Stationnement : Une place intérieure et une place extérieure CHF 55'000.-- (en sus). • Environnement sécurisé : Idéal pour l'épanouissement d'une famille. Une opportunité rare à Mont-sur-Rolle, à découvrir sans tarder.N'hésitez pas à nous contacter si vous souhaitez de plus amples informations ou organiser une visite.Lien vidéo de présentation : InstagramIm Herzen der prestigeträchtigen Waadtländer Côte verkörpert dieses außergewöhnliche Penthouse mit einer Fläche von ca. 160 m² (2021 renoviert) die perfekte Balance zwischen moderner Eleganz und idyllischer Lage. Eingebettet am Rande von Weinbergen in der begehrten Gemeinde Mont-sur-Rolle bietet diese seltene Immobilie ein umfassendes Eintauchen in eine Postkartenlandschaft, nur 10 Gehminuten von Rolle und seinen renommierten internationalen Schulen entfernt. • Einzigartiges Panorama: Ein bezaubernder Blick auf das Genfer Seebecken, die schneebedeckten Gipfel der Alpen und den jahreszeitlichen Wandel der Weinberge. • Architektur & Licht: Ein beeindruckendes Wohnzimmer mit kathedralenartiger Deckenhöhe, das durch einen modernen Kamin noch aufgewertet wird und eine gemütliche Atmosphäre schafft. • Renovierung der Extraklasse: Edle Materialien, eine voll ausgestattete Profiküche und sorgfältige Verarbeitung für kompromisslosen Komfort. • Strategische Lage: Inmitten eines Wohnviertels und dennoch nur wenige Minuten von den Autobahnanschlüssen, Geschäften und Kulturzentren von Nyon und Aubonne entfernt. RaumaufteilungEmpfangsbereich (1. Etage): • Direkter und privater Zugang per Aufzug. • Großzügige Eingangshalle mit Abstellraum. • Lichtdurchfluteter Wohnbereich mit Zugang zum Balkon und Kamin. • Offene Wohnküche, das technologische und ästhetische Herzstück der Wohnung. • Zwei geräumige Schlafzimmer und ein Badezimmer mit Doppelwaschbecken, ebenerdiger Dusche und diskretem Waschraum. Elternsuite & Arbeitszimmer (2. Etage): • Das Obergeschoss...

  • Parking space
  • Balcony / Terrace
  • Garage
  • +3
Dimitri Courvoisier

Dimitri Courvoisier

1 / 13
Dimitri Courvoisier

Dimitri Courvoisier

  • Balcony / Terrace
  • Child-friendly
CHF 1,490,000.–
7.5 rooms200m² living space
1172 Bougy-Villars

Maison pleine de charme idéalement située au coeur de Bougy-Villars.

Exceptionnel ! Pour moins de CHF 7'500.--/m2 à Bougy-Villars, plongez dans l'élégance intemporelle de cette maison villageoise pleine de caractère, idéalement située au coeur du pittoresque village viticole.Vous avez la possibilité de séparer ce logement en 2 appartements distincts ou de l'occuper en l'état.Datée du début du 19e siècle et rénovée avec soin en 2020, cette demeure de 200 m² habitables (avec 91 m² d'espace utile en supplément) marie avec brio le charme d'époque et le confort moderne, le tout dans un cadre de vie privilégié à proximité de toutes les commodités.Disposition raffinée sur quatre niveaux • Rez-de-chaussée :Un hall d'accueil spacieux doté de multiples penderies, une cuisine conviviale entièrement équipée s'ouvrant sur un séjour-salle à manger chaleureux, ainsi qu'une salle d'eau et un WC visiteurs. • A l'étage :Un espace polyvalent baigné de lumière, parfait pour aménager un second salon, un bureau ou un coin loisirs, accompagné de deux chambres lumineuses et d'une salle de bains élégante équipée d'une baignoire, d'un lavabo double vasque et d'un WC. • Les combles :Deux charmantes chambres mansardées, idéales pour créer un cocon intime et personnalisé. • Rez-inférieur / Sous-sol :D'une surface utile d'environ 91 m², il bénéficie d'une entrée indépendante donnant sur la rue et offre une cave, une cave à vin, une buanderie ainsi qu'un espace modulable qui saura s'adapter à toutes vos envies : atelier, salle de sport, bureau indépendant, ou encore local de bricolage. À noter, les cuves en place pourront être retirées si vous choisissez la connexion au chauffage à distance. En effet, les connexions pour le chauffage à distance sont en attentes dans la chaufferie de la maison. Pour parfaire ce bien d'exception, un balcon ensoleillé et deux places de parc extérieures (en supplément) viennent compléter l'ensemble.Les travaux d'installation du chauffage à distance dans la commune rendent l'accès momentanément complexe, mais le calme et la sérénité reviendront très prochainement. Laissez-vous charmer par le caractère unique de cette demeure, avec ses poutres apparentes et ses pièces mansardées qui ajoutent une touche d'authenticité qui ne peut pas s'inventer.Aussergewöhnlich! Für weniger als CHF 7'500.--/m2 in Bougy-Villars, tauchen Sie ein in die zeitlose Eleganz dieses charaktervollen Dorfhauses, das ideal im Herzen des malerischen Weindorfes liegt.Sie haben die Möglichkeit, diese Wohnung in zwei separate Appartements zu trennen oder sie in ihrem jetzigen Zustand zu beziehen.Das aus dem frühen 19e Jahrhundert stammende und 2020 sorgfältig renovierte Haus mit einer Wohnfläche von 200 m² (mit 91 m² zusätzlicher Nutzfläche) vereint gekonnt den Charme der Epoche mit modernem Komfort, und das alles in einer privilegierten Lebensumgebung in der Nähe aller Annehmlichkeiten. • Rerdgeschoss :Eine geräumige Empfangshalle mit mehreren Kleiderschränken, eine benutzerfreundliche, voll ausgestattete Küche, die sich zu einem gemütlichen Wohn- und Esszimmer hin öffnet, sowie ein Badezimmer und ein Gäste-WC. • A Das Obergeschoss:Ein vielseitiger, lichtdurchfluteter Raum, der sich perfekt für ein zweites Wohnzimmer, ein Büro oder einen Hobbybereich eignet, wird von zwei hellen Schlafzimmern und einem eleganten Badezimmer mit Badewanne, Doppelwaschbecken und WC begleitet. • Dachgeschoss:Zwei charmante Zimmer mit Dachschrägen, die ideal sind, um einen intimen und persönlichen Kokon zu schaffen. ...

  • Balcony / Terrace
  • Child-friendly
Dos Santos Hugo

Dos Santos Hugo

1 / 13
Dos Santos Hugo

Dos Santos Hugo

  • Balcony / Terrace
  • Garage
  • View
CHF 4,650,000.–
7 rooms380m² living space
A Gilly, 1182 Gilly

Property with contemporary comfort 4 suites, luxury and history

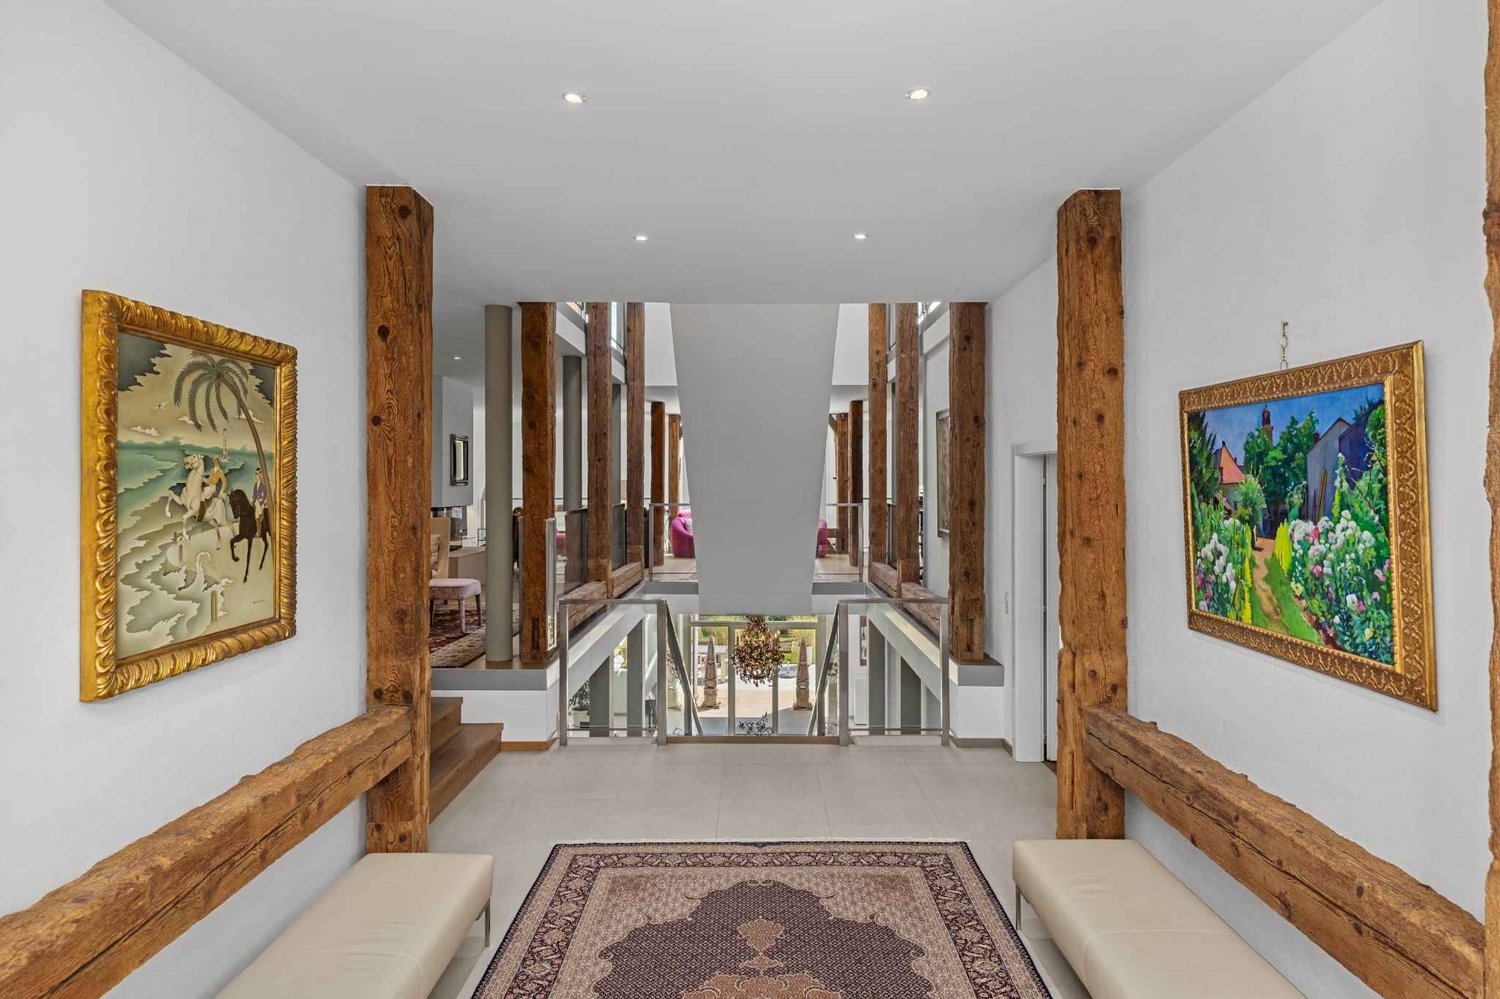
In the heart of the charming village of Gilly, in a calm, secure, and vis-à-vis-free environment, this beautiful, fully renovated village house brings together with justice everything one is looking for in a harmonious family life. Just a few minutes' walk from the primary school, the bus stop connecting Rolle and its station (Lausanne-Geneva axes), it offers a fluid, practical, and serene daily life, while preserving the authentic charm of village life.With a generous surface area of approximately 480 m², the house seduces with its volumes, but above all with its intelligent and functional layout, designed to accompany the different phases of life. The spaces are clearly defined, with a convivial day area and a well-distinguished night area, guaranteeing comfort and intimacy for each.From the entrance, the majestic hall, the high ceiling height, the exposed beams, and the central staircase give a strong first impression. These architectural elements bring character without ever hindering conviviality: here, one feels immediately at home.The living areas are spacious and warm: two separate lounges separated by a double-sided fireplace, a bright dining room, and a study, perfect for telecommuting or homework. The contemporary, fully equipped kitchen, with a central island, is designed as a true place of sharing. It opens directly onto the terrace and the garden, facilitating daily life and family moments.The house has 4 bedrooms, all in suites with bathrooms, offering each one their own space. The parental suite benefits from a dressing room, a comfortable bathroom, and an unobstructed view of the lake and the village roofs. A peaceful setting, conducive to rest.The storage spaces are numerous and perfectly integrated: cellars, wine cellar, laundry room, convertible attic, and a large double garage complete this property ideally. A real asset for a family, allowing to keep an ordered and functional interior without compromise.Outside, the enclosed and tree-lined garden offers just what is needed: enough space to enjoy, play, receive, or relax, while being easy to maintain. The paved terrace naturally extends the living areas on beautiful days. The electric gate, the closed courtyard, and the absence of vis-à-vis reinforce the feeling of security and tranquility.Fully renovated in 2013 with quality materials and maintained with the utmost care, the house is in perfect condition, with no work to be expected. It is a house that can be closed serenely for a trip, without constraints, and found intact upon return.A versatile, comfortable, and evolving house, ideal for a family or a couple, combining the charm of the old, contemporary comfort, and a true simplicity of life. A rare property, which is not only beautiful but also pleasant and easy to live in on a daily basis.

  • Balcony / Terrace
  • Garage
  • View

Suggested properties for you based on search results