38 results - House, chalet, rustico to buy in Rolle

New building
Christopher Aubert

Christopher Aubert

1 / 13
Christopher Aubert

Christopher Aubert

  • Parking space
  • Balcony / Terrace
  • Swimming pool
  • +1
CHF 2,450,000.– Premium
6.5 rooms144m² living space
1180 Rolle

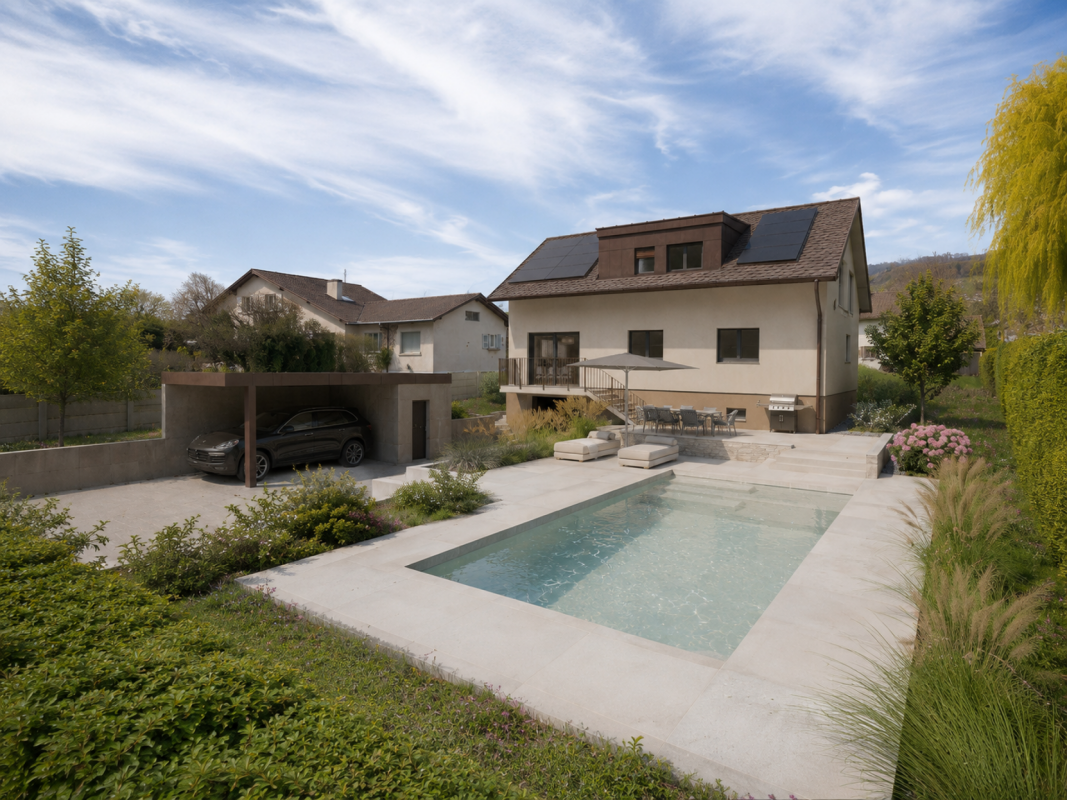
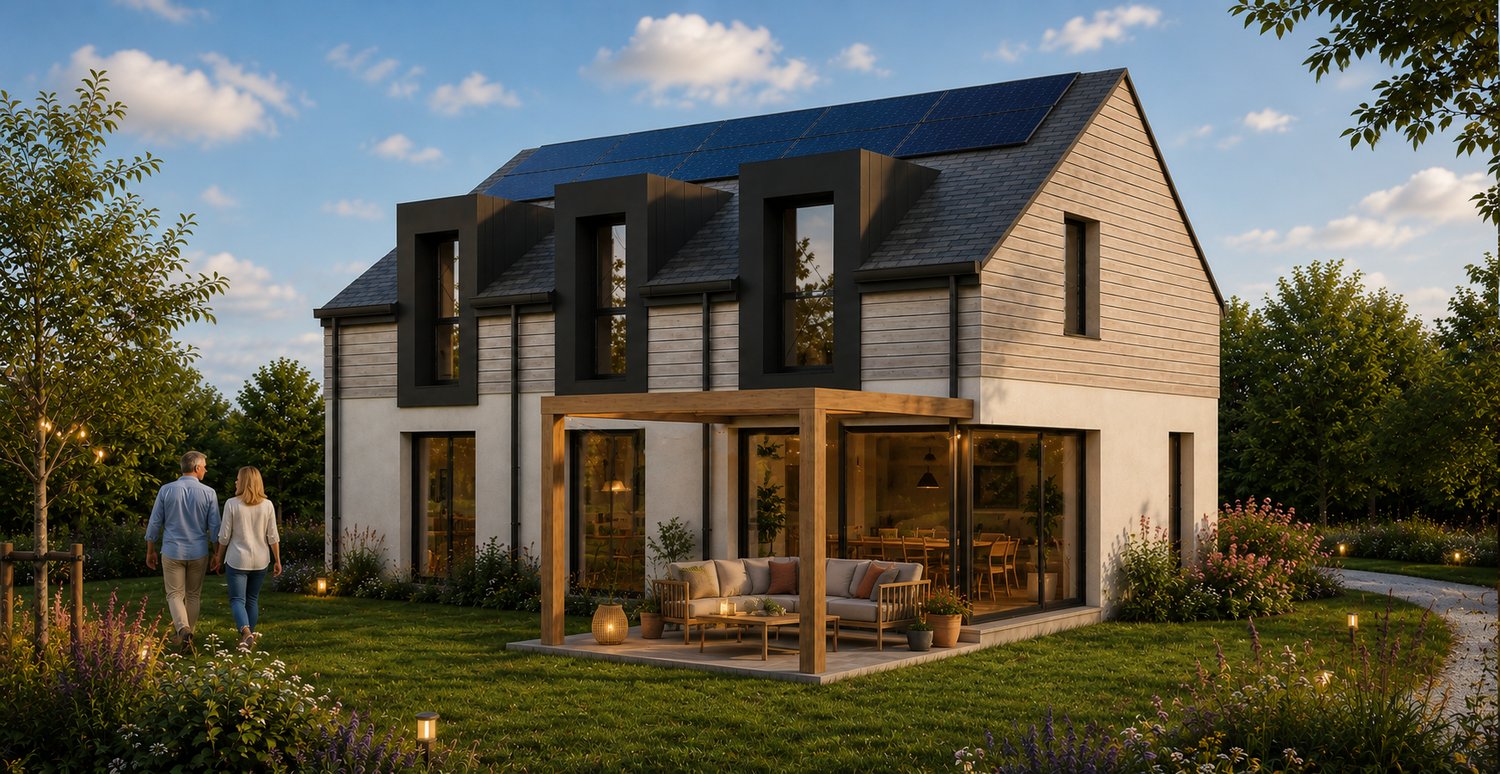
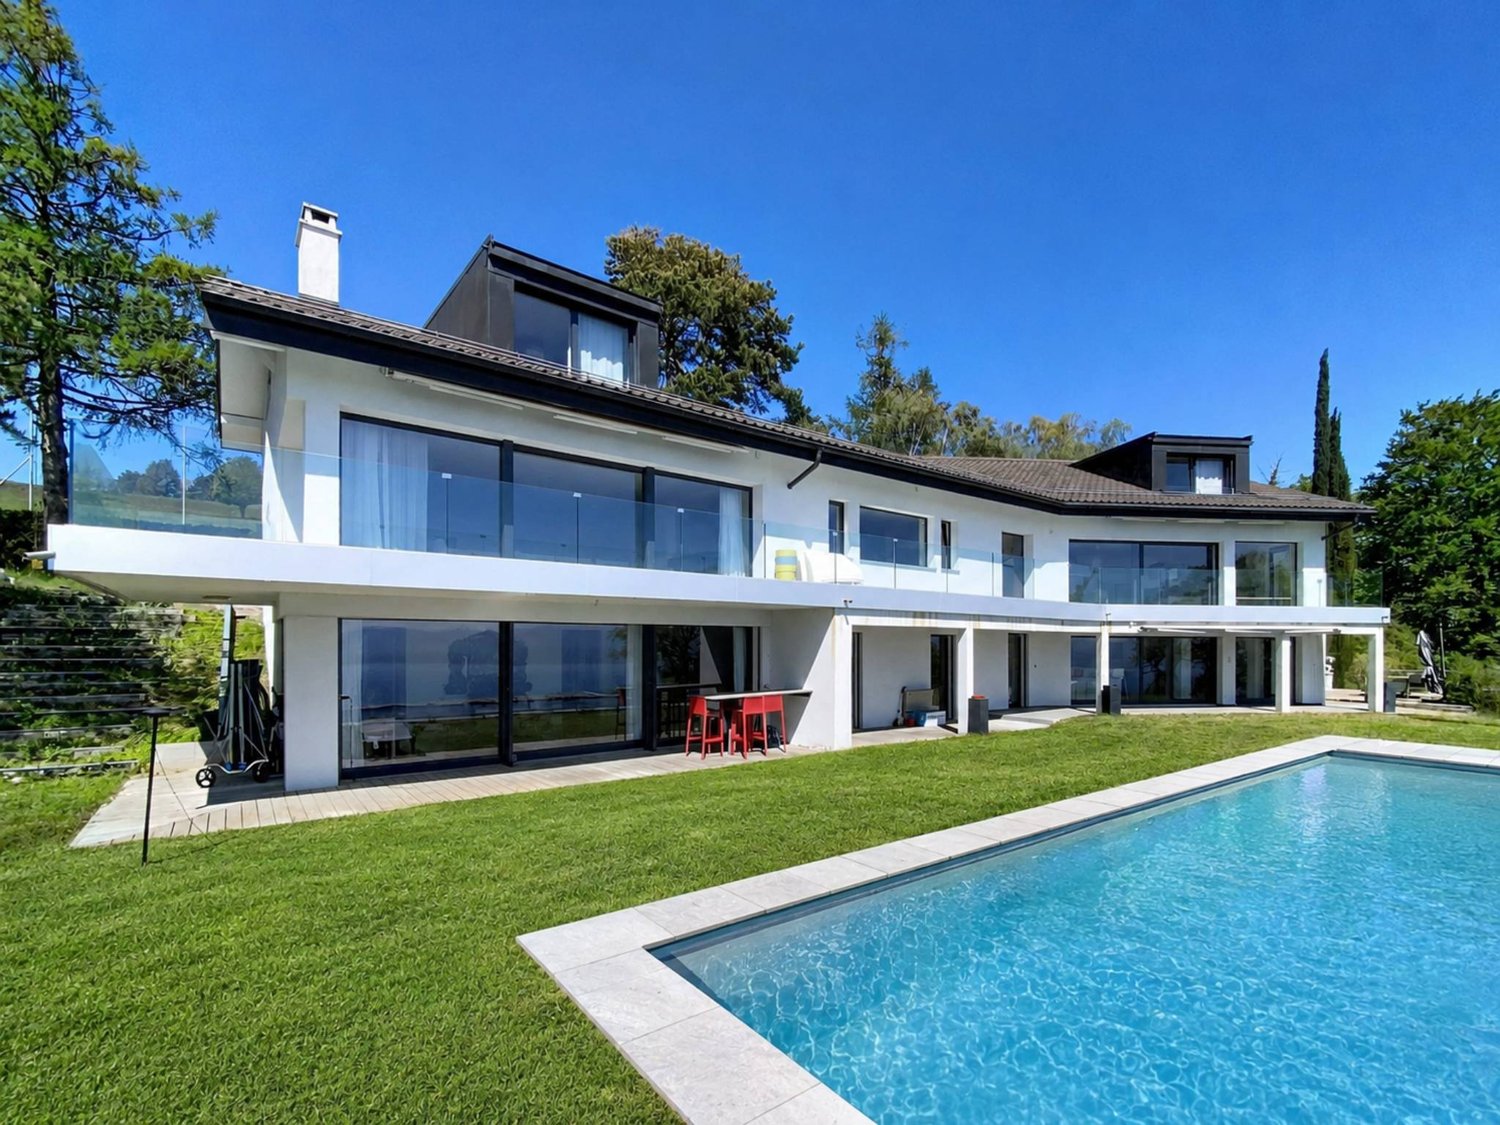
Magnificent individual villa with pool in a privileged setting

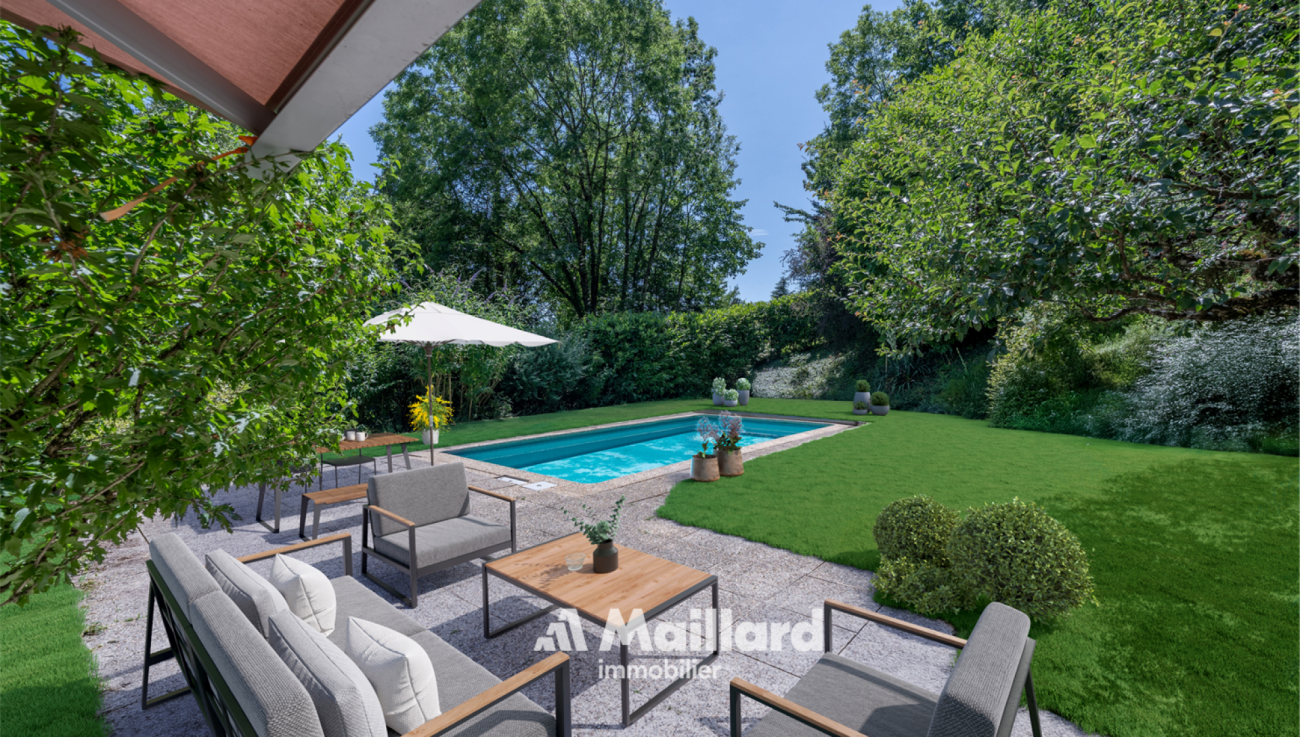
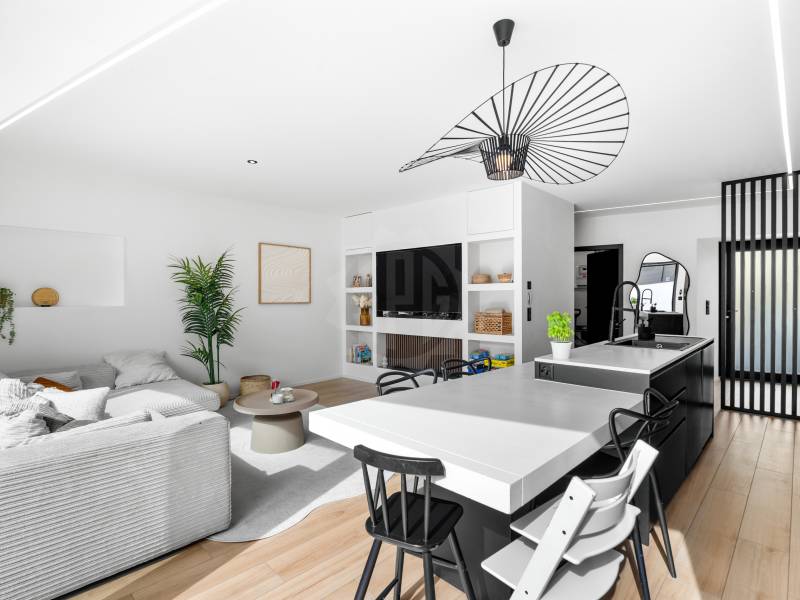
New promotion marketed by Groupe Maillard.Discover this superb individual villa in transformation with elevation, ideally located in the south of Mont-sur-Rolle, 10 minutes on foot from Rolle station, in a calm and sought-after residential environment in the heart of La Côte.Built on a plot of 729 m², this future property will combine contemporary elegance, high-end comfort, and energy performance.It will offer a living area of 144.5 m² (223.4 m² usable), with beautiful bright spaces including 4 bedrooms, a study/library, as well as a vast living room with open kitchen and dining room.Outside, enjoy a truly privileged living environment with a large terrace of over 60 m², a private garden of around 360 m², and a magnificent pool of 37 m².Designed according to current standards, the villa will be equipped with an air/water heat pump, low-temperature underfloor heating, photovoltaic panels, and triple-glazed windows.Located just a few minutes from Rolle, the CFF station, schools, and amenities, this property represents a rare opportunity in the region.Selling price: CHF 2'450'000.-Expected delivery: early 2028An exclusive project ideal for families seeking quality of life, modernity, and premium location.For all information or visits:Christopher Aubert - +41 78 327 55 35

  • Parking space
  • Balcony / Terrace
  • Swimming pool
  • +1
New building
1 / 13
CHF 2,380,000.– Premium
5.5 rooms160m² living space
1180 Rolle

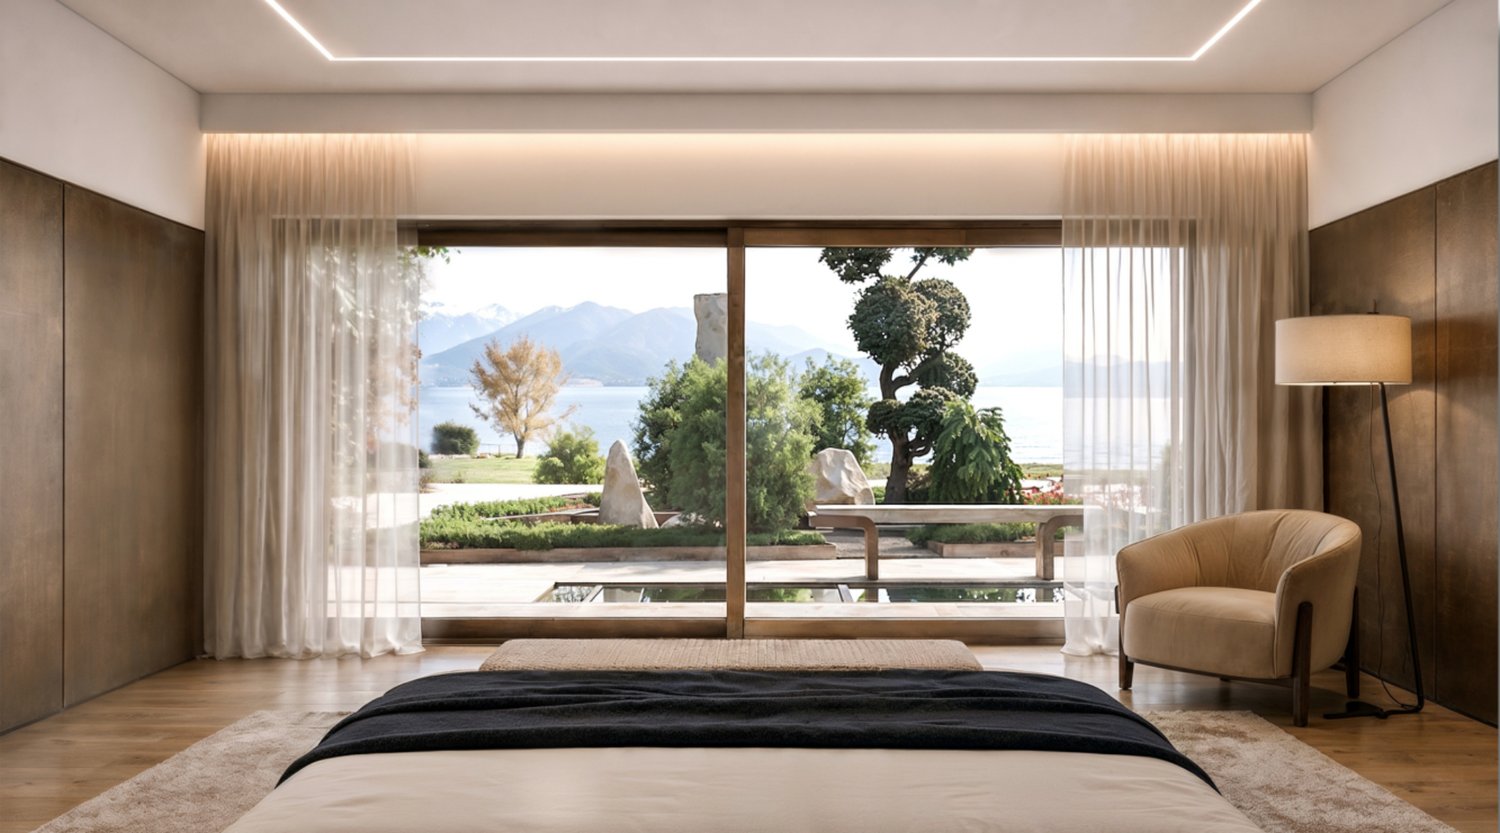
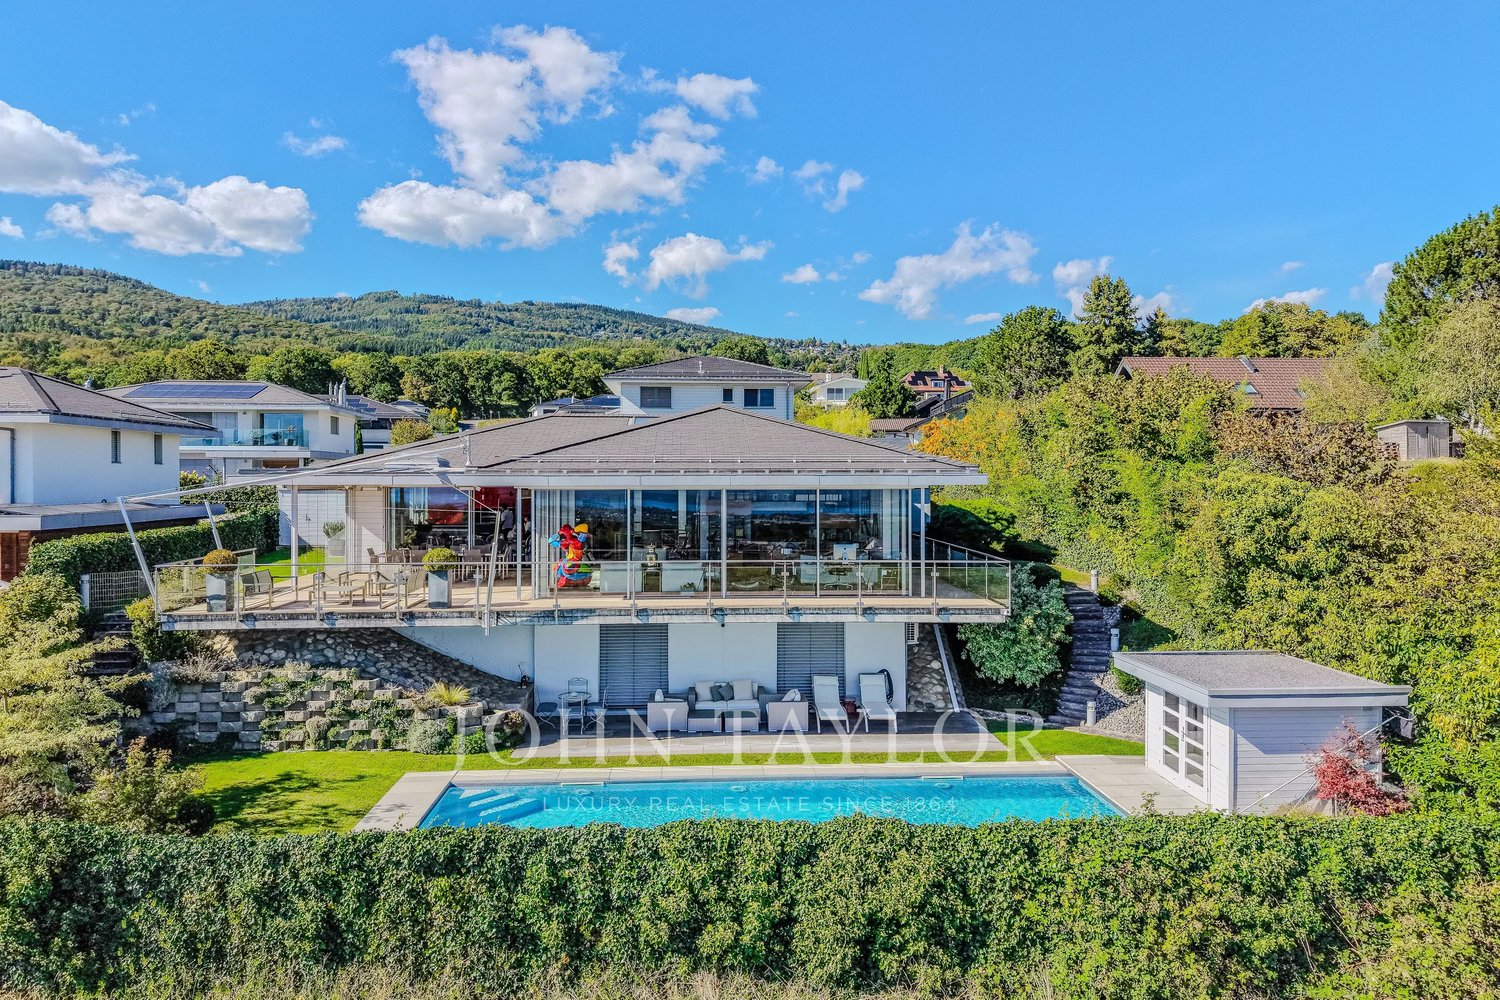
Beautiful Architect's Villa on Plan in Rolle - 2 Steps from Lake Geneva

Building permit in force - Delivery expected early summer 2027.Execution according to the buyer's wishes. Construction start September 2026.In a particularly quiet and sought-after residential area of Rolle, this architect's villa on plan offers a sought-after combination: immediate proximity to the lake and the city center, family comfort, contemporary architecture, and Minergie energy efficiency.The location is one of the project's major advantages: a bright, peaceful, and green atmosphere, while being close to the shores of Lake Geneva, amenities, schools, public transport, and the center of Rolle. The single villa benefits from very beautiful sunshine and large openings, which naturally extend the living areas to the garden and terraces. An ideal balance between intimacy, accessibility, and lifestyle on the Côte.Designed according to the most efficient energy standards, the villa combines the sought-after amenities for a new construction with Minergie certification, heat pump, underfloor heating throughout the house, and solar panels for sanitary water. This technical choice offers regular comfort, better cost control, and lasting compliance with the current expectations of the real estate market.Guaranteed highlightDistribution:Ground floor:- Entrance hall- Large living room with open kitchen and island- Bedroom- Shower/WC for visitors- Direct access to the garden and terrace1st floor:- Master bedroom with dressing area and bathroom- 2 bedrooms- 1 bathroomBasement:- Basement- Laundry room and technical rooms- Large multipurpose room (optional)- Heat pump, underfloor heating throughout the house- Solar panels for sanitary waterOutdoor areas:- 3 parking spaces- Beautiful private garden- Beautiful terracesStart of work: September 2026Handover: June 2027

Dimitri Courvoisier

Dimitri Courvoisier

1 / 13
Dimitri Courvoisier

Dimitri Courvoisier

  • Balcony / Terrace
  • Garage
  • Swimming pool
  • +1
CHF 2,980,000.– Top
7 rooms310m² living space
1180 Rolle

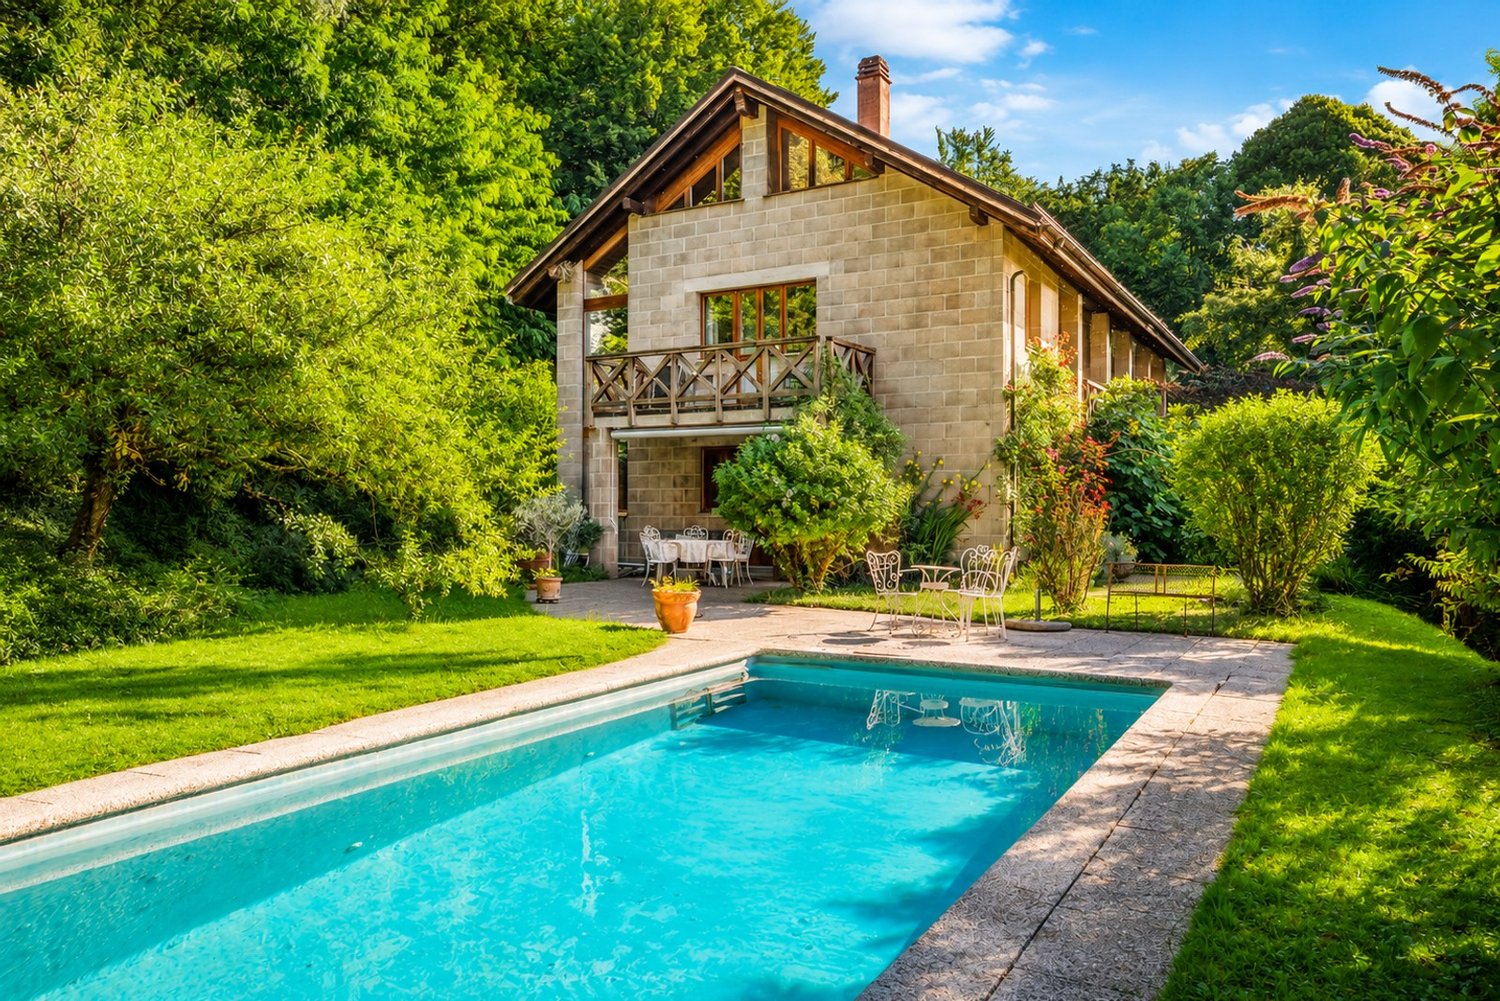
Grande villa contemporaine avec 2 logements, jardin et piscine

Située dans un quartier résidentiel recherché de Rolle, cette maison contemporaine bénéficie d'un cadre calme et verdoyant, tout en restant proche des commodités, des écoles, de la gare et des principaux axes routiers. Une adresse qui permet de profiter pleinement de la douceur de vivre de La Côte, dans un environnement préservé et facilement accessible.Implantée sur une généreuse parcelle arborée et bénéficiant d'une exposition optimale, la maison profite d'une belle luminosité et d'un rapport particulièrement agréable avec ses extérieurs. Ses volumes généreux et sa distribution fluide sur trois niveaux en font un lieu à la fois accueillant et facile à vivre.Les espaces de réception sont ouverts et lumineux. La cuisine communique naturellement avec la salle à manger, tandis que le vaste séjour bénéficie d'une belle hauteur sous plafond qui accentue la sensation d'espace et apporte du caractère à la pièce.La configuration de la maison offre également une réelle flexibilité. La présence d'une chambre au rez-de-chaussée et d'un appartement indépendant de 2,5 pièces au niveau inférieur permet de répondre à différents besoins : recevoir famille et amis dans d'excellentes conditions, offrir davantage d'indépendance à un proche ou disposer d'un logement entièrement autonome.La maison se distribue comme suit :Au rez-de-chaussée • Une entrée généreuse avec sas d'accueil et vestiaire • Une cuisine ouverte sur la salle à manger • Un vaste séjour bénéficiant d'une belle hauteur sous plafond • Une chambre • Une salle d'eau • Un WC visiteur Dans les combles • Deux suites spacieuses, chacune avec sa salle de bains privative Au rez inférieur • Un appartement indépendant de 2,5 pièces, entièrement équipé avec salle de bain (douche, lavabo et WC) • Un garage • Plusieurs caves et espaces de rangement • Une cave à vin, un atelier, une buanderie, un abri PC Le jardin constitue l'un des grands points forts de cette maison. Grâce à son exposition favorable, la terrasse et la piscine profitent pleinement des beaux jours, tandis que la végétation apporte intimité et agrément à l'ensemble. Les espaces extérieurs offrent ainsi un véritable prolongement des pièces de vie, propice aux repas en terrasse, aux moments en famille comme aux journées d'été autour de la piscine.La situation complète naturellement les qualités du bien. Rolle est l'une des communes les plus appréciées de La Côte, notamment pour son cadre au bord du Léman, son environnement et sa bonne accessibilité. Par ses volumes, sa luminosité, ses extérieurs et la polyvalence de sa configuration, cette maison réunit de nombreux atouts pour une vie de famille confortable et agréable, dans un secteur résidentiel très recherché.Dieses moderne Haus liegt in einem begehrten Wohnviertel von Rolle und besticht durch seine ruhige und grüne Lage, während es gleichzeitig in der Nähe von Einkaufsmöglichkeiten, Schulen, dem Bahnhof und den wichtigsten Verkehrsadern liegt. Eine Lage, die es ermöglicht, die Lebensqualität von La Côte in einer geschützten und gut erreichbaren Umgebung in vollen Zügen zu genießen.Das Haus steht auf einem großzügigen, bewaldeten Grundstück mit optimaler Ausrichtung und besticht durch viel Tageslicht sowie eine besonders angenehme Verbindung zum Außenbereich. Seine großzügigen Räume und die fließende Raumaufteilung auf drei Ebenen machen es zu einem Ort, der sowohl einladend als auch wohnlich ist.Die Wohnbereiche sind offen und lichtdurchflutet. Die Küche geht nahtlos in das Esszimmer über, während das großzügige Wohnzimmer von einer hohen Deckenhöhe profitiert, die das Raumgefühl verstärkt und dem Raum Charakter verleiht.Die...

  • Balcony / Terrace
  • Garage
  • Swimming pool
  • +1
Dimitri Courvoisier

Dimitri Courvoisier

1 / 13
Dimitri Courvoisier

Dimitri Courvoisier

  • Parking space
  • Balcony / Terrace
  • Child-friendly
CHF 2,650,000.– Top
8 rooms230m² living space
1180 Rolle

Maison à fort potentiel composée de 2 appartements au coeur de Rolle

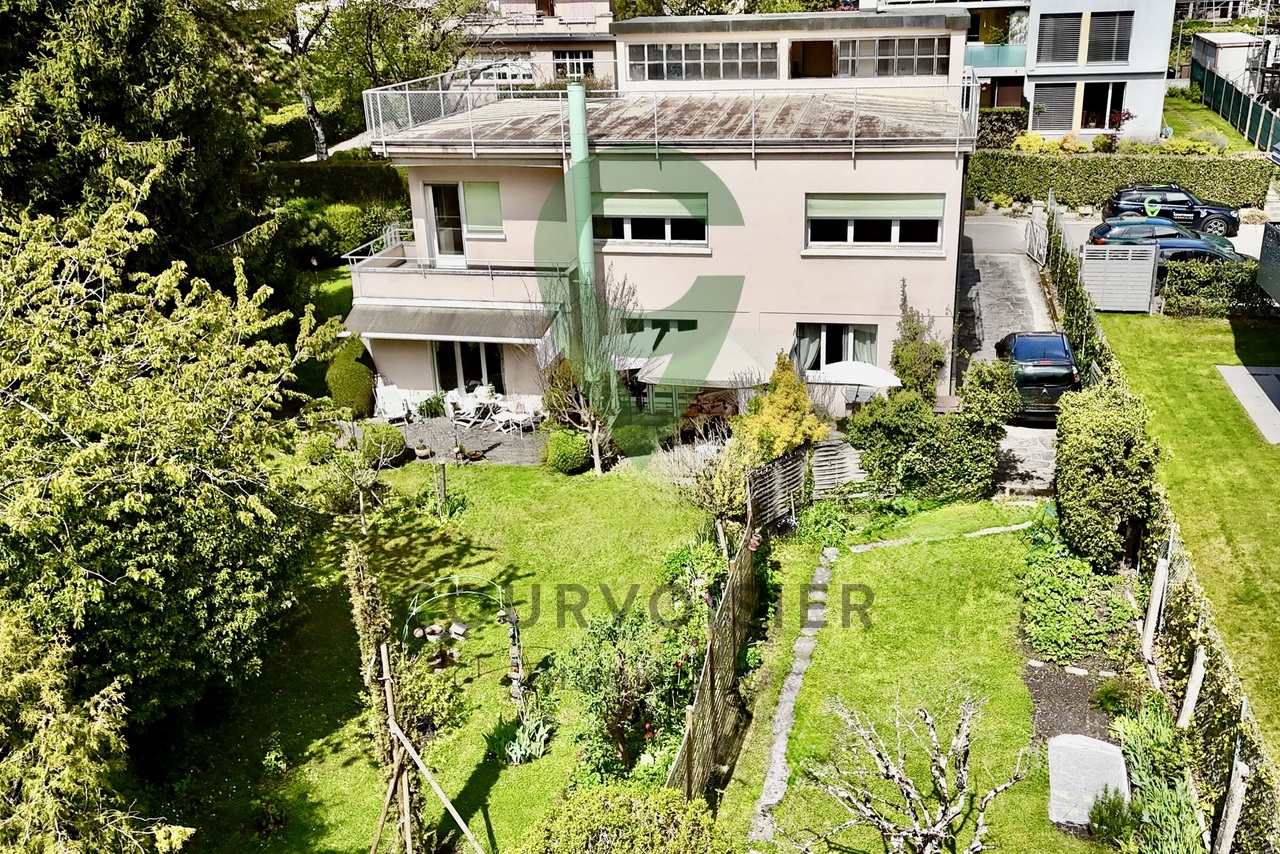
Idéalement située à Rolle, dans un quartier résidentiel calme et recherché, cette propriété bénéficie d'un emplacement privilégié, à mi-chemin entre la gare et le centre-ville. Elle offre un cadre de vie pratique et agréable, à proximité immédiate des commodités et commerces.Implantée sur une parcelle de 903 m², la maison se distingue par une architecture singulière aux lignes douces et arrondies, lui conférant une identité forte et rare dans le paysage local - un bien qui séduira les amateurs de caractère.Édifiée sur deux niveaux, elle se compose actuellement de deux logements indépendants, chacun sur un étage : un appartement au rez-de-chaussée ouvert sur un beau jardin aménagé et arboré, et un second à l'étage, prolongé par un balcon et une terrasse. Un rooftop ainsi qu'un vaste espace polyvalent au dernier niveau complètent l'ensemble et offrent un potentiel d'aménagement intéressant.Les volumes, généreux et baignés de lumière grâce à une orientation optimale, constituent une excellente base pour un projet de revalorisation. À l'étage, de superbes parquets travaillés soulignent le cachet authentique des lieux, tandis que le rez-de-chaussée propose un cadre de vie confortable et fonctionnel.Deux places de parc extérieures viennent compléter les prestations.Soigneusement entretenue, la maison nécessite aujourd'hui des travaux de rafraîchissement, offrant l'opportunité de repenser les espaces et d'en révéler tout le potentiel.Grâce à sa configuration, elle se prête parfaitement à un projet intergénérationnel, alliant proximité et indépendance.Cette propriété réunit ainsi emplacement de qualité, beaux volumes et fort potentiel de transformation - une opportunité rare de concrétiser un projet de vie tout en valorisant durablement le bienCertaines photos ont été retouchées par intelligence artificielle pour vous révéler tout le potentiel de cette maisonIn idealer Lage in Rolle, in einem ruhigen und begehrten Wohnviertel, profitiert diese Immobilie von einer privilegierten Lage auf halbem Weg zwischen dem Bahnhof und dem Stadtzentrum. Sie bietet ein praktisches und angenehmes Wohnumfeld in unmittelbarer Nähe zu allen Annehmlichkeiten und Geschäften.Das auf einem 903 m² großen Grundstück gelegene Haus zeichnet sich durch eine einzigartige Architektur mit weichen, abgerundeten Linien aus, die ihm eine starke und in der lokalen Landschaft seltene Identität verleiht - eine Immobilie, die Liebhaber von Charakterfullem begeistern wird.Das zweistöckige Haus besteht derzeit aus zwei unabhängigen Wohneinheiten, die sich jeweils auf einer Etage befinden: eine Wohnung im Erdgeschoss mit Zugang zu einem schönen, angelegten Garten mit Baumbestand und eine zweite im Obergeschoss, die durch einen Balkon und eine Terrasse erweitert wird. Eine Dachterrasse sowie ein großzügiger Mehrzweckbereich im obersten Stockwerk runden das Ensemble ab und bieten interessantes Gestaltungs- und Nutzungspotenzial.Die großzügigen, dank optimaler Ausrichtung lichtdurchfluteten Räume bilden eine hervorragende Grundlage für ein Sanierungsprojekt. Im Obergeschoss unterstreichen wunderschöne, aufwendig verlegte Parkettböden den authentischen Charme der Räumlichkeiten, während das Erdgeschoss ein komfortables und funktionales Wohnambiente bietet.Zwei Außenparkplätze runden die Ausstattung ab.Das sorgfältig gepflegte Haus benötigt heute eine Auffrischung, was die Gelegenheit bietet, die Räume neu zu gestalten und ihr volles Potenzial zu entfalten.Dank seiner Aufteilung eignet es sich perfekt für ein generationenübergreifendes Wohnprojekt, das Nähe und Unabhängigkeit vereint.Diese Immobilie vereint somit eine erstklassige Lage, großzügige Räume und großes Umgestaltungspotenzial - eine seltene Gelegenheit, ein Lebensprojekt zu verwirklichen und gleichzeitig den...

  • Parking space
  • Balcony / Terrace
  • Child-friendly
Christopher Aubert

Christopher Aubert

1 / 26
Christopher Aubert

Christopher Aubert

  • Parking space
  • Balcony / Terrace
  • Pets allowed
  • +5
CHF 2,990,000.–
10.5 rooms330m² living space
1180 Rolle

Architect's Villa - Panoramic View of the Lake!

Discover with MAILLARD IMMOBILIERAn architectural gem nestled in the heights of Rolle, between panorama, charm, and serenity.Located in a sought-after residential area, this architect's house seduces with its singular elegance, its panoramic view of Lake Geneva, and its confidential atmosphere. Partially renovated in 2019, it is set in a green environment, sheltered from prying eyes, while remaining close to amenities and main axes.With approximately 330 m² of living space spread over three levels, this rare property combines space, functionality, and quality of life.Bright, open spaces overlooking natureUpon entering, a spacious hall welcomes you and leads you to a vast, light-filled living room, a warm dining room, and a semi-open kitchen. These living spaces open onto a perfectly maintained garden, extended by a south-facing terrace and a swimming pool, creating a true haven of peace.The interior layout, with generous volumes and sober lines, offers an atmosphere that is both warm and elegant.On the ground floor, a bedroom with dressing room and balcony benefits from an unobstructed view of the lake, bringing an additional touch of serenity.A bathroom with WC, as well as a guest toilet, complete this level.Private spaces designed for comfortUpstairs, you will discover three bright bedrooms, all with access to a wide balcony enjoying a spectacular view of Lake Geneva and the Mont Blanc. This level is completed by a bathroom/WC, a shower room/WC, and a small living room with a balcony overlooking the garden – perfect for a quiet read or a moment of rest.The attic houses a large bedroom accompanied by an adjacent room: an ideal space for an office, a game room, or a creative workshop according to your desires. An independent space, ideal for receiving or investingThe lower ground floor houses an independent 2.5-room apartment, including a kitchenette, a shower room/WC, and a bedroom – perfect for accommodating close relatives or generating rental income.A spacious cellar and a sauna enrich this rare property on the market with its configuration and charm.Energy performance and tranquility assuredElectric heating is partially compensated by photovoltaic panels, covering about 60% of consumption, complemented by a battery system that stores the produced energy for later use, thus ensuring better energy efficiency and reduced environmental impact.An exceptional living environment in RolleLocated in the heights of Rolle, this house benefits from a highly sought-after location between Geneva and Lausanne, close to international schools, transportation, shops, the lake shore, and the Golf Signal de Bougy, accessible in just five minutes. Rolle seduces with its peaceful living environment, its residential quality, and its immediate proximity to main axes, while preserving a calm atmosphere

  • Parking space
  • Balcony / Terrace
  • Pets allowed
  • +5
Julie Odermatt

Julie Odermatt

1 / 12
Julie Odermatt

Julie Odermatt

  • Parking space
  • Balcony / Terrace
  • Garage
  • +1
CHF 1,790,000.–
5.5 rooms208m² living space
Rolle, 1180 Rolle

5 minutes from Rolle and Gland, family house, lake and Alpine view

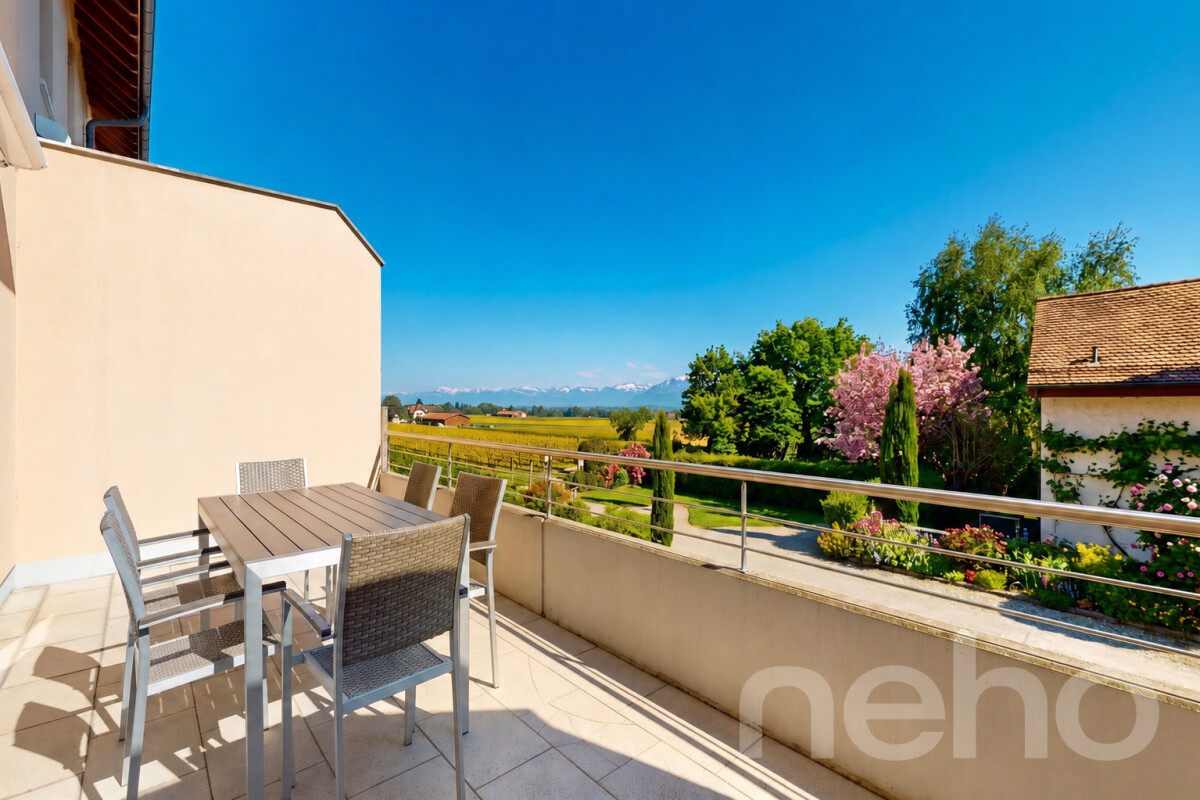
A practical family life in the heart of La CôteLocated in a residential area of Bursins, between Rolle and Gland, this house offers a village atmosphere in immediate proximity to services. Shops are two minutes on foot, primary school five minutes, and the bus stop in immediate proximity. Children can thus reach part of the places of their daily life on foot and gradually gain autonomy. Rolle and its CFF station are about 4 km away, and access to the A1 motorway is about 3.2 km, making it easy to travel to Nyon, Geneva, and Lausanne. Spaces designed for family lifeBuilt in 2005 and organized on four levels, the house offers a clear separation of spaces: living areas on the ground floor, three bedrooms on the first floor, a parental suite on the top floor, and additional space in the basement for working or receiving. The ground floor includes a living and dining room of 36 m² with a wood stove, opening directly onto a balcony of approximately 20 m² facing the lake and the Alps. The separate, fully equipped kitchen provides direct access to the garden on the entrance side. A guest toilet completes this level. Bedrooms and additional spacesThe first floor accommodates three bedrooms of 16.2 m², 16.3 m², and 12.8 m², as well as two bathrooms. The top floor is reserved for the parental suite, with a bedroom of 19 m², a dressing room, and a private shower room. Children thus have their own floor, while parents have their own space. In the basement, a heated room of 15 m² can serve as an office, guest room, or multipurpose room. Two storage rooms and a laundry room complete this level, with direct access to the double garage of 39 m². Two outdoor parking spaces and visitor parking spaces complete the parking. Garden and viewOn the entrance side, the enclosed garden of approximately 70 m², grassed and bordered by a hedge, offers a space easy to maintain for children and family meals. On the vineyard side, the elevated position and southwest orientation offer an unobstructed view of Lake Geneva, the Alps, and Mont Blanc, without vis-à-vis. A CECB certificate established in April 2026 classifies the building in category C, with an energy consumption of 65 kWh/m²a. Exact address available after registration on neho.ch.DO YOU WANT TO VISIT? PLEASE REGISTER FIRST: https://neho.ch/b/1180-26-1

  • Parking space
  • Balcony / Terrace
  • Garage
  • +1
Patrik Ostrini

Patrik Ostrini

1 / 12
Patrik Ostrini

Patrik Ostrini

  • Balcony / Terrace
  • Swimming pool
CHF 2,750,000.–
9 rooms219m² living space
1180 Rolle

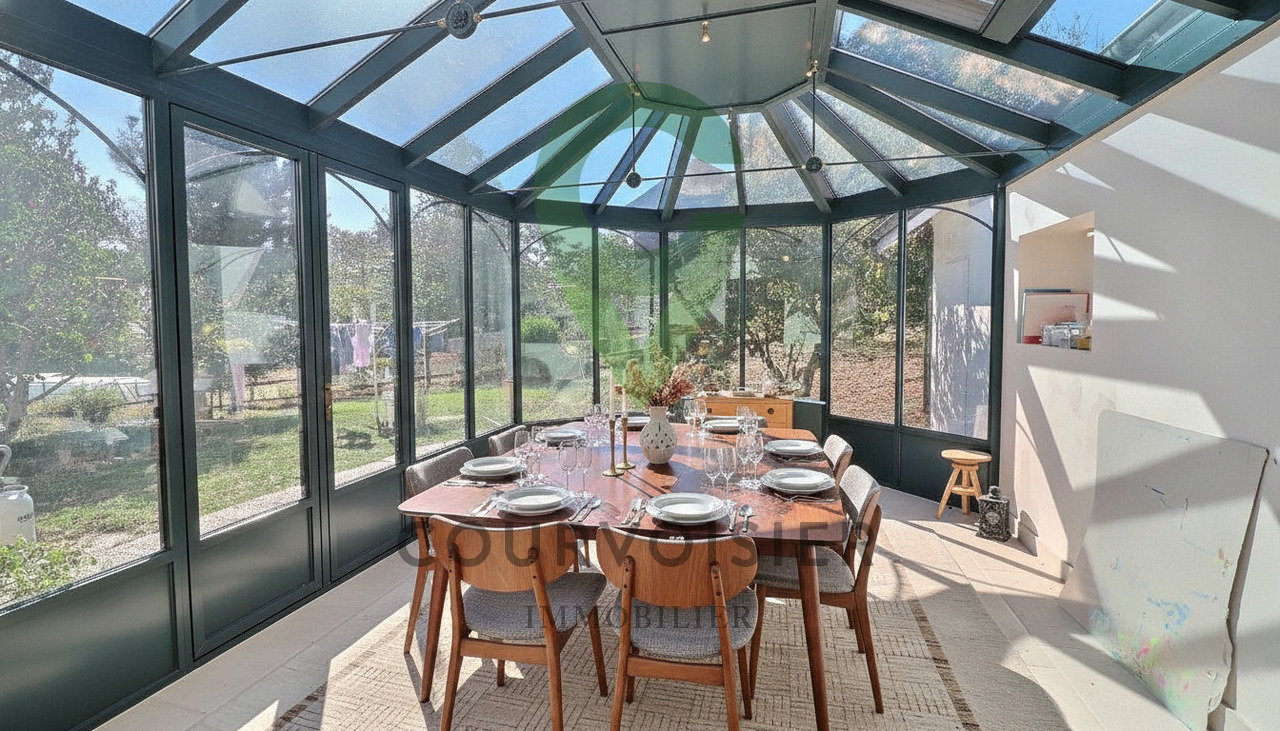
Demeure d'exception avec vue sublime opportunité rare.

Édifiée à Essertines-sur-Rolle, à moins de 6 km de Rolle, sur une magnifique parcelle de plus de 3'000 m², la propriété s'intègre harmonieusement dans un écrin de verdure soigneusement entretenu. Verger, potager, vastes pelouses et espaces de détente composent un jardin d'une qualité exceptionnelle, où chaque regard se perd dans la beauté du paysage.Construite en 1985 et continuellement entretenue avec le plus grand soin, cette villa d'environ 219 m2 a bénéficié de nombreuses améliorations au fil des années. Les rénovations successives ont permis de préserver tout son charme tout en lui apportant le confort attendu d'une résidence familiale contemporaine. Les fenêtres bois-métal à triple vitrage, les salles d'eau rénovées, la pompe à chaleur associée au chauffage au sol ainsi que les panneaux solaires témoignent de cette attention constante portée à la qualité du bien.Dès l'entrée, la maison séduit par ses volumes généreux et sa luminosité omniprésente. Le vaste séjour, agrémenté d'une élégante cheminée, constitue un véritable lieu de réception où les larges ouvertures cadrent la nature environnante comme autant de tableaux vivants. La cuisine ouverte se prolonge naturellement vers l'espace repas et vers une superbe véranda victorienne d'environ 22 m², offrant un point de vue privilégié sur les jardins et le panorama alentour. En toute saison, cet espace devient le coeur de la maison, un lieu où intérieur et extérieur ne font plus qu'un.La partie nuit accueille une suite parentale avec dressing et salle de bains privative ainsi que trois chambres confortables permettant d'accueillir famille et invités dans les meilleures conditions.Une seconde salle de bains est disponible sur cet étage. Les espaces ont été pensés pour conjuguer convivialité, intimité et qualité de vie au quotidien.À l'extérieur, les terrasses idéalement exposées profitent d'un ensoleillement optimal tout au long de la journée. Chaque moment passé sur la propriété est sublimé par la beauté des lieux : les matins face aux brumes du lac, les après-midis au bord de la piscine et les couchers de soleil sur le Jura composent un spectacle renouvelé au fil des saisons.Le sous-sol aménagé comprend également un appartement indépendant de deux pièces disposant de son propre accès et offrant un intéressant rendement locatif annuel. Un abri atomique, un atelier ainsi qu'une buanderie sont disponibles à ce niveau.À l'abri des regards et bercée par le calme de la campagne, la piscine de 9 x 5 mètres invite à savourer pleinement les beaux jours dans un cadre privilégié.Un garage double ainsi que plusieurs places de stationnement s'ajoutent aux prestations de cette propriété aux nombreux atouts.Plus qu'une simple résidence, cette demeure offre un véritable art de vivre, où la beauté du paysage, la générosité des espaces extérieurs et l'atmosphère paisible des lieux créent une adresse rare sur l'arc lémanique. Une propriété destinée aux amateurs de nature, d'authenticité et de panoramas d'exception.N'hésitez pas à nous contacter si vous souhaitez de plus amples informations ou organiser une visite.Das Anwesen befindet sich in Essertines-sur-Rolle, weniger als 6 km von Rolle entfernt, auf einem herrlichen Grundstück von über 3'000 m² und fügt sich harmonisch in eine sorgfältig gepflegte, grüne Oase ein. Obstgarten, Gemüsegarten, weitläufige Rasenflächen und Erholungsbereiche bilden einen Garten von außergewöhnlicher Qualität, in dem der Blick in der Schönheit der Landschaft versinkt.Diese 1985 erbaute und stets mit größter Sorgfalt gepflegte Villa mit einer Fläche von ca. 219 m² wurde im Laufe der Jahre mehrfach modernisiert. Durch die sukzessiven Renovierungsarbeiten konnte ihr ganzer Charme bewahrt werden, während sie gleichzeitig den Komfort erhielt, den man von einem modernen Familienhaus erwartet. Die dreifach verglasten Holz-Metall-Fenster, die renovierten Badezimmer, die...

  • Balcony / Terrace
  • Swimming pool
Alain Durrer

Alain Durrer

1 / 13
Alain Durrer

Alain Durrer

  • Parking space
  • Balcony / Terrace
  • Child-friendly
CHF 1,990,000.–
7 rooms
1180 Rolle

Beautiful 7-room house with garden, jacuzzi and lake view, near Rolle

Ideally located in the heart of the charming village of Bursinel, just a few minutes from the city center of Rolle, this elegant 7-room property develops a PPE area of approximately 248 m². It stands out from the first glance with its generous volumes, optimal clarity, and high-end finishing level.A true alternative to a single villa, this exceptional residence perfectly combines space, comfort, and intimacy. Nestled in a green, calm, and privileged environment, it offers a serene living environment while remaining in immediate proximity to essential amenities (schools, shops, and transportation).Perfectly designed for family life, this property offers a fluid distribution over several levels. The layout allows for preserving the independence of each individual while valuing warm and convivial reception areas.Ground floor - living areaThe ground floor accommodates an entrance hall with integrated cupboards to optimize daily storage.The main living room is arranged around a modern, fully equipped kitchen, open to the dining room and the large living room. This area, both warm and functional, benefits from a very beautiful luminosity thanks to large windows. These naturally extend the space to the outdoors, offering a harmonious continuity between interior and garden, perfect for receiving or enjoying family moments.The living room is also equipped with a Swedish stove, providing a warm and convivial atmosphere, ideal for warming up winter evenings.1st floor - parental area and relaxationThe first floor is dedicated to the comfort and tranquility of parents. It includes a beautiful parental suite with a private bathroom equipped with a shower, double sink, and toilet.A large additional space, currently used as an office and relaxation area, can easily be transformed according to needs: additional bedrooms, playroom, or reading corner. This area has two direct accesses to a balcony with a veranda of approximately 20 m², a true additional living room in every season.A separate toilet with a connection for a washing machine completes this floor.2nd floor - area dedicated to childrenThe last level is perfectly adapted to children or guests. It offers three large, bright rooms with comfortable spaces and a peaceful atmosphere.A bathroom with a shower, sink, and toilet completes this floor, offering practicality and comfort for the entire family.ExteriorOutside, this townhouse stands out with a magnificent garden of approximately 350 m², carefully maintained and arranged with 2 terraces and a pergola that allow you to enjoy the sun at any time of day, in an intimate and green setting.A jacuzzi completes this outdoor area, offering a true place of relaxation and well-being.Parking and annexesTwo outdoor parking spaces and two closed garages complete this property, ensuring optimal and secure parking comfort, a particularly sought-after advantage.Environment and living environmentLocated in a peaceful residential area, this townhouse benefits from a privileged living environment, surrounded by green spaces, while being in immediate proximity to essential infrastructure. You thus benefit from an ideal balance between tranquility and accessibility.In summaryA rare, spacious, and perfectly designed property for family life, offering the comfort of a house, generous outdoor spaces, and a calm, green environment with a very beautiful view...

  • Parking space
  • Balcony / Terrace
  • Child-friendly
Virgile Horber

Virgile Horber

1 / 8
Virgile Horber

Virgile Horber

CHF 1,580,000.–
6.5 rooms150m² living space
Entièrement rénovée, 1180 Rolle

Adjacent Villa - Rolle

Located in Rolle, in close proximity to the highway and main roads, this 6.5-room village house, completely renovated in 2024, offers a modern and comfortable living space.Spread over three levels, it benefits from functional amenities and a decidedly contemporary atmosphere. The imitation parquet flooring, present throughout the house, brings warmth and harmony to the spaces. The triple-glazed windows are equipped with mosquito nets and electric blinds, while the integrated lighting in each room underscores its elegant and modern style.The ground floor features an entrance hall with built-in closet, a technical room equipped with a heat pump, and a guest toilet with sliding door. The kitchen, complete with a central island and dining area, opens onto a pleasant living room. A large window extends the living area into the inner courtyard, which is equipped with a barbecue area, integrated storage space, and a tent.On the first floor, a space with built-in closets can easily be converted into an office. This level also includes a laundry room with sink, as well as a beautiful master suite with dressing room, Italian shower, and toilet.The top floor offers two bedrooms with built-in closets, a bathroom with toilet, and storage spaces under the roof. The Velux roof windows bring plenty of natural light to this floor.Outside, a large courtyard allows for parking up to three vehicles, completing this property.A recent, functional, and carefully designed house, ideal for a family.Do not hesitate to contact us to organize a visit!- Close to highways- Close to the highway- Close to the train station- Three-level house- Entrance hall with guest toilet- Equipped kitchen- Good condition- Terrace- 2 uncovered parking spaces- Heat pump- Underfloor heating

1 / 13
CHF 2,350,000.–
6.5 rooms175m² living space
Quartier résidentiel, L 3, 1180 Rolle

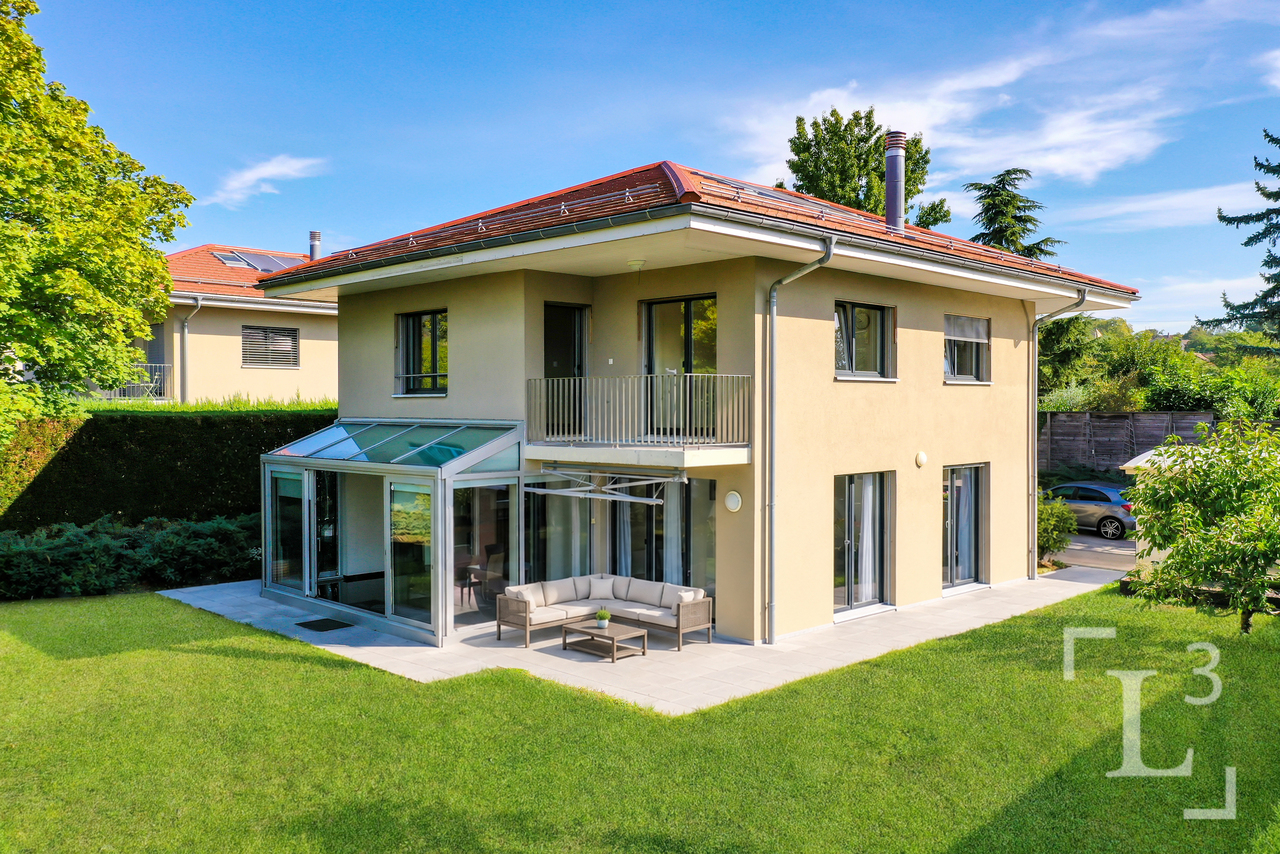
Villa individuelle MINERGIE avec jardin

By L3 Properties - Région Rolle/Aubonne+++ Situation proche de toutes les commodités+++ Extérieurs agréables+++ Idéal pour une familleSituée proche du lac, entre Rolle et Aubonne, cette maison individuelle de 6,5 pièces bénéficie d'un environnement calme et résidentiel, tout en offrant une proximité idéale avec l'ensemble des commodités. La forêt et le bord du lac sont à moins de 10 min à pied.Le jardin est clôturé, facile d'entretien et sans vis-à-vis. La terrasse et le jardin d'hiver chauffé sont exposés Sud-Ouest. Certifiée MINERGIE, la maison est construite sur 3 niveaux : sous-sol, rez et 1er étage.Surface parcelle : env. 742 m2Surface terrasse : env. 26 m2Surface utile : env. 260 m2Surface habitable : env. 175 m2Nbr de chambres : 4Nbr de salles de bain : 2+ 1 pièce polyvalente en sous-sol disponible comme bureau/salle de jeux/home cinemaUn garage, 1 couvert et 3 places extérieures complètent la maison.Infos & visites :L3 Properties021 566 76 00info@L3-properties.chwww.L3-properties.chBy L3 Properties - Rolle/Aubonne Area Convenient location near all amenities Pleasant outdoor areas Ideal for a familyLocated near the lake, between Rolle and Aubonne, this 6.5-room single-family home enjoys a quiet, residential setting, while offering ideal proximity to all amenities. The forest and the lakeshore are less than a 10-minute walk away.The garden is fenced, low-maintenance, and not overlooked. The terrace and heated sunroom face southwest. MINERGIE-certified, the house is built on three levels: basement, ground floor, and first floor.Lot size: approx. 742 m²Terrace area: approx. 26 m²Usable area: approx. 260 m²Living area: approx. 175 m²Number of bedrooms: 4Number of bathrooms: 2 1 multipurpose room in the basement available as an office/game room/home theaterA garage, 1 covered parking space, and 3 outdoor parking spaces complete the property.Information & tours:L3 Properties021 566 76 00info@L3-properties.chwww.L3-properties.ch

Graham Alexandre

Graham Alexandre

1 / 6
Graham Alexandre

Graham Alexandre

  • Garage
  • View
  • Swimming pool
Price on request
10 rooms600m² living space
1180 Rolle

Beautiful renovated property with pool and breathtaking view

Located on the edge of the Signal de Bougy golf course, this beautiful contemporary villa enjoys an breathtaking panorama of the lake and the Alps, from Geneva to the Valais region, passing through Mont Blanc.It is located less than 8 minutes from public and private schools, shops, and train stations of Rolle and Allaman, and the highway entrance, and about 30 minutes from Geneva airport.Volumes, beautiful contemporary finishes, geothermal heating, views, varied outdoor areas, and total privacy are its characteristics.The plot totals an area of approximately 6'850 m2, of which a part of approximately 1'800 m2 is in a forest area.The villa, built, was completely renovated between 2017 and 2019, and develops more than 600 m2 of living space on three levels, composed as follows:On the ground floor, a main entrance, a vestibule, guest toilets, an office, and a large reception room opening onto the terrace, including a living room with fireplace, a dining room, and a large open kitchen with separate entrance.The floor has a mezzanine area, a very large bedroom with a complete bathroom, as well as a parental suite with dressing room, small room, and complete bathroom.The lower ground floor offers a bedroom, a bathroom with shower and sauna, and a suite with dressing room and complete bathroom. The rooms provide direct access to the garden.A laundry room, a technical room, and a wine cellar, as well as an independent apartment with 2 bedrooms, complete this floor.Outside, there is a very beautiful heated pool, garden arrangements

  • Garage
  • View
  • Swimming pool
1 / 12
CHF 1,665,000.–
5.5 rooms176m² living space
1180 Rolle

MONT-SUR-ROLLE - OPEN HOUSE - Semi-detached house with lake view

OPEN HOUSE - WEDNESDAY, OCTOBER 21ST BETWEEN 1:00 PM AND 3:00 PMPlease book your visit at 078 602 91 17Family house with 5.5 rooms and panoramic view of the lake and the AlpsLocated in a quiet and green residential area, this nice house offers a particularly sought-after living space on the Côte. From the different levels of the property, the unobstructed view of Lake Geneva and the Alps provides a special atmosphere and brings a lot of light to the living areas.The house, which is perfectly maintained, seduces with its volumes, its layout on several half-levels, and its outdoor spaces. A terrace and a small, carefully laid-out garden pleasantly extend the living areas, while a balcony allows you to fully enjoy the view from the upper floor. A house designed for family lifeGround floor • Entrance hall • Fully equipped kitchen • Dining room • Bright living room with fireplace • Direct access to the terrace and garden • Beautiful view of the lake and mountains First half-level • Parental bedroom with private bathroom • Balcony with lake view Second half-level • Large bedroom • Bathroom Third half-level • Large bedroom with dressing room Top floor • Spacious bedroom • Mezzanine offering a multi-purpose space, ideal as an office, playroom or relaxation area Additional spaces in the basementThe basement offers a large heated room of approximately 20 m², which can be arranged according to needs: guest room, TV room, office or leisure space.This level also includes: • Guest toilet • Cellar • Technical room • Laundry room Comfort and amenities • Gas floor heating • House in very good general condition • No renovation work required • Terrace and garden • Balcony with lake view • 2 covered outdoor parking spaces A sought-after location. Mont-sur-Rolle offers a particularly pleasant balance between quietness, nature, and proximity to amenities. Schools, shops, and main highway axes are easily accessible, while enjoying a peaceful residential environment.This house constitutes a good opportunity for a family wishing to benefit from a privileged living space, generous spaces, and a remarkable view of Lake Geneva and the Alps.

Ekaterina Gross

Ekaterina Gross

1 / 2
Ekaterina Gross

Ekaterina Gross

  • Garage
  • Elevator
  • Swimming pool
  • +1
Price on request
9 rooms1,255m² living space
1180 Rolle

6046.EG Luxueuse villa moderne avec accès direct au lac Léman

Luxueuse villa moderne avec accès direct au lac LémanTrust Immobilier vous accompagne dans vos projets en Valais, ainsi que sur les cantons de Vaud et Genève, et vous propose Ref. 6046-EG.ASituée dans un quartier privé et verdoyant, à 20 minutes en voiture du centre ville de Genève, cette villa offre un cadre de vie serein et privilégié.Entourée de jardins en terrasses qui créent des espaces uniques et intimes, la villa offre une intimité absolue, sans aucun vis-à-vis. Le jardin mène directement au lac, où vous trouverez une plage privée et une jetée pour votre usage exclusif. La piscine à débordement intérieure et extérieure, bordée d'une paroi vitrée, vous invitant à la détente dans une eau rafraîchissante à longueur d'année Pour compléter cette expérience luxueuse, vous pourrez vous détendre dans la zone de relaxation comprenant un sauna et un hammam.La propriété comprend également une maison séparée pour le personnel.C'est l'endroit idéal pour ceux qui apprécient l'intimité, la détente et le paysage à couper le souffle des Alpes suisses et du lac Léman.La parcelle de terrain mesure 5 700 m2. La surface habitable s'étend sur 1 255 mètres carrés, avec un total de 9 pièces et 7 chambres.www.trustimmobilier.chLuxurious modern villa with direct access to Lake GenevaTrust Immobilier supports you with your real estate projects in Valais, as well as in the cantons of Vaud and Geneva, and presents Ref. 6046-EG.ALocated in a private, lush neighborhood, a 20-minute drive from downtown Geneva, this villa offers a serene and exclusive living environment.Surrounded by terraced gardens that create unique and intimate spaces, the villa offers complete privacy, with no overlooking neighbors. The garden leads directly to the lake, where you'll find a private beach and a dock for your exclusive use. The indoor and outdoor infinity pool, lined with a glass wall, invites you to relax in refreshing water year-round. To complete this luxurious experience, you can unwind in the relaxation area, which includes a sauna and a steam room.The property also includes a separate staff house.This is the ideal place for those who appreciate privacy, relaxation, and the breathtaking scenery of the Swiss Alps and Lake Geneva.The lot measures 5,700 m². The living area spans 1,255 square meters, with a total of 9 rooms and 7 bedrooms.www.trustimmobilier.ch

  • Garage
  • Elevator
  • Swimming pool
  • +1

Suggested properties for you based on search results