33 results - Property for buy in Romanshorn

New building
1 / 14
CHF 830,000.– Premium
4.5 rooms
Badstrasse 14, 8590 Romanshorn

Lake Courts - Living by the Lake

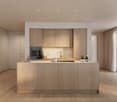
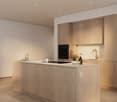
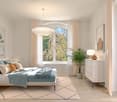
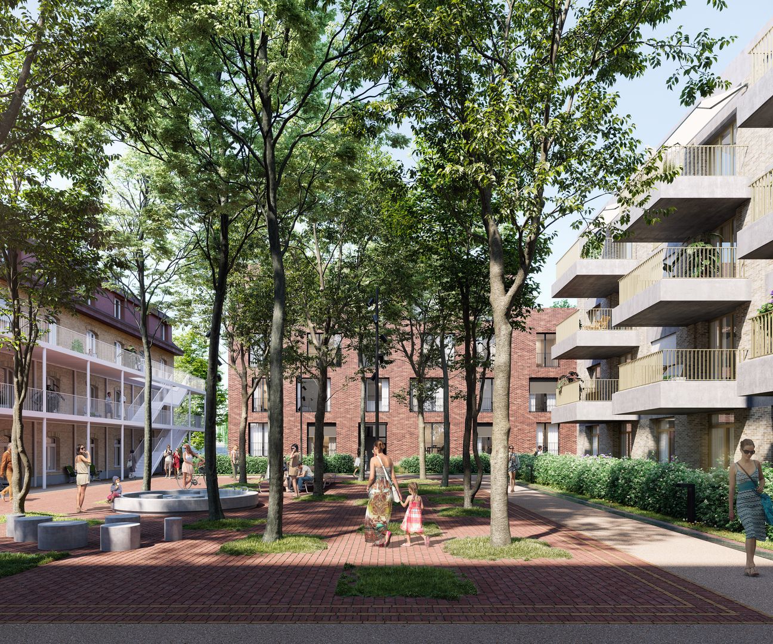
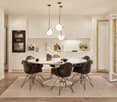
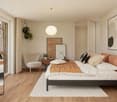
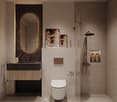
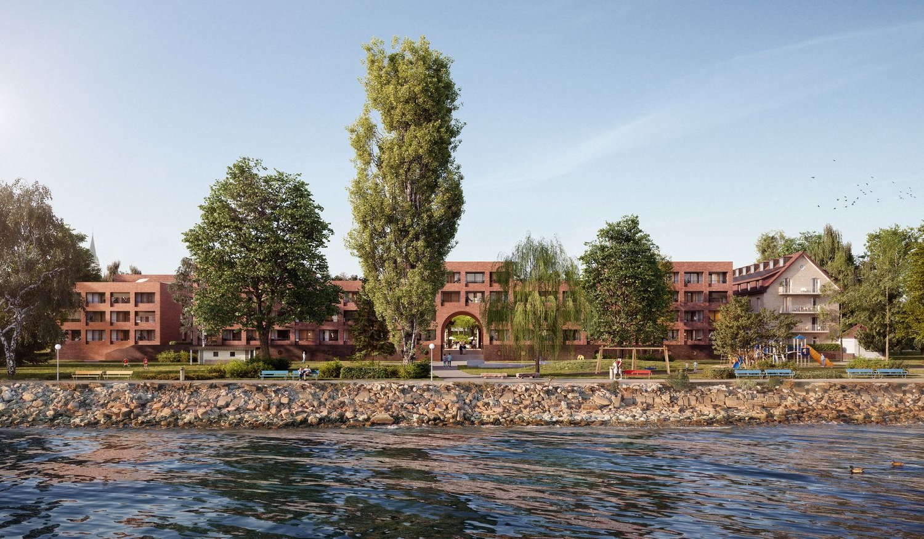
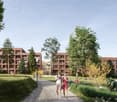
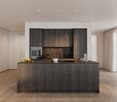
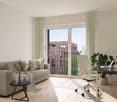
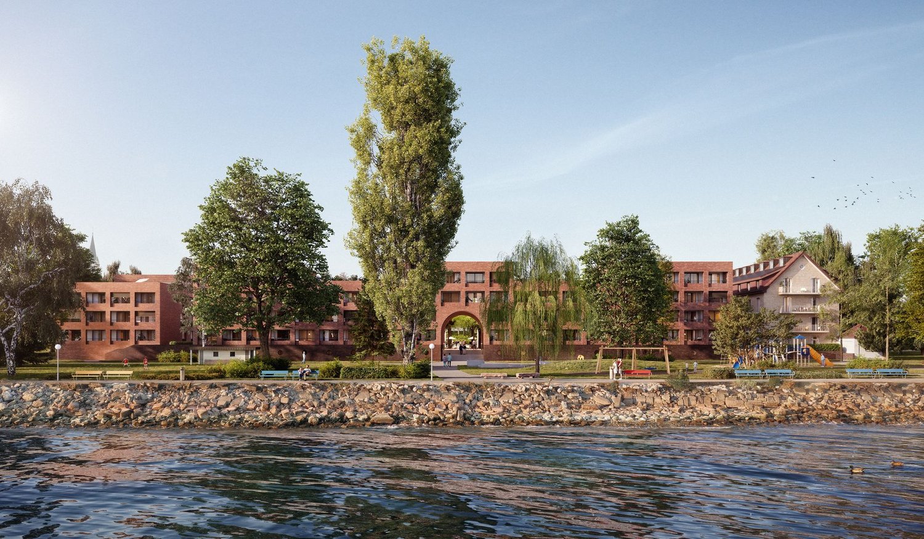
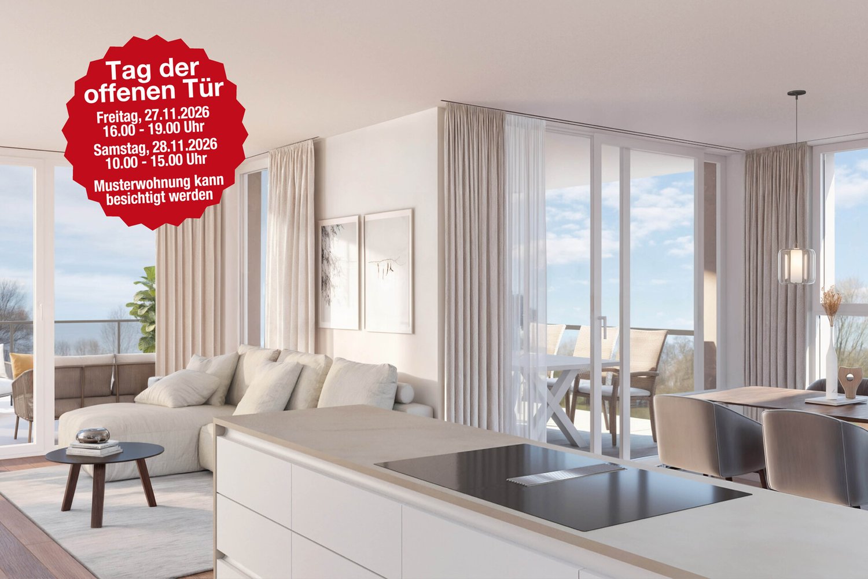
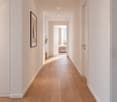
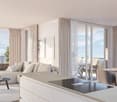
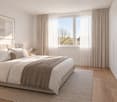
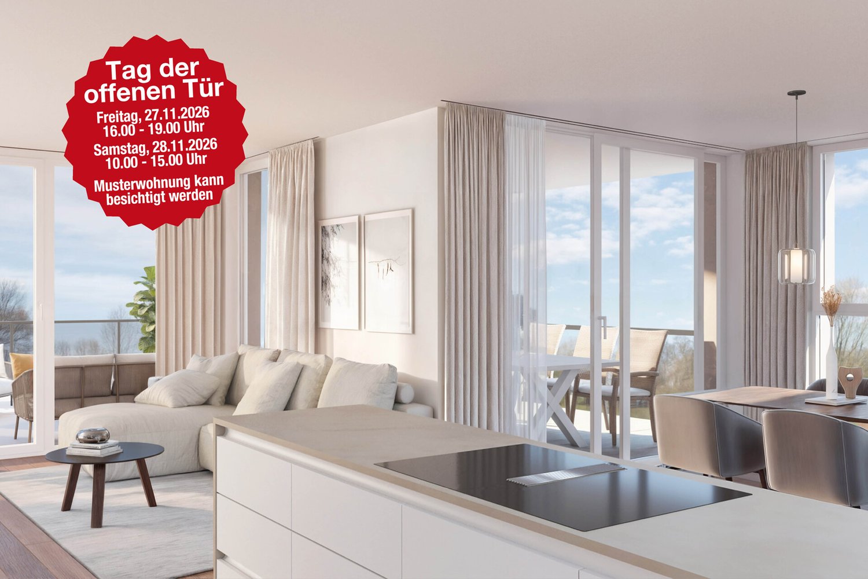
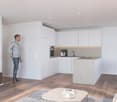
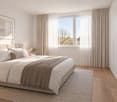
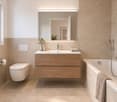
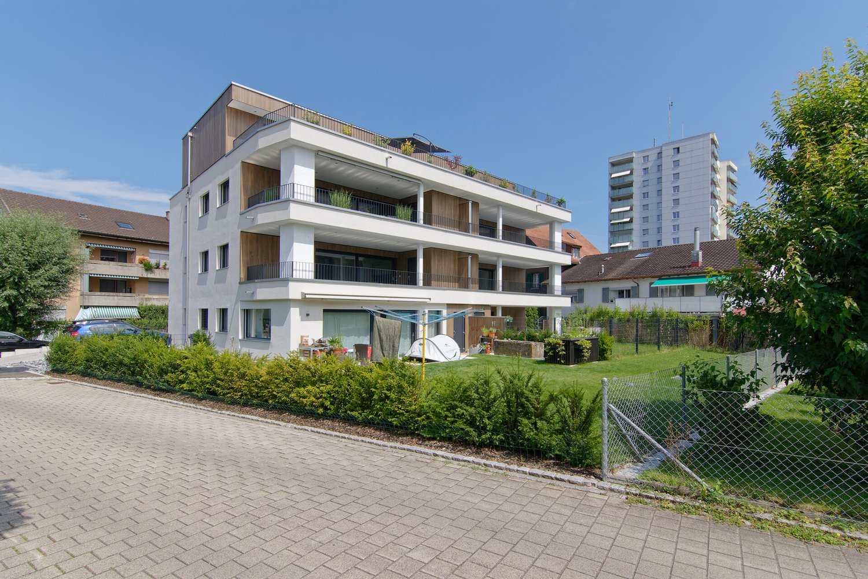
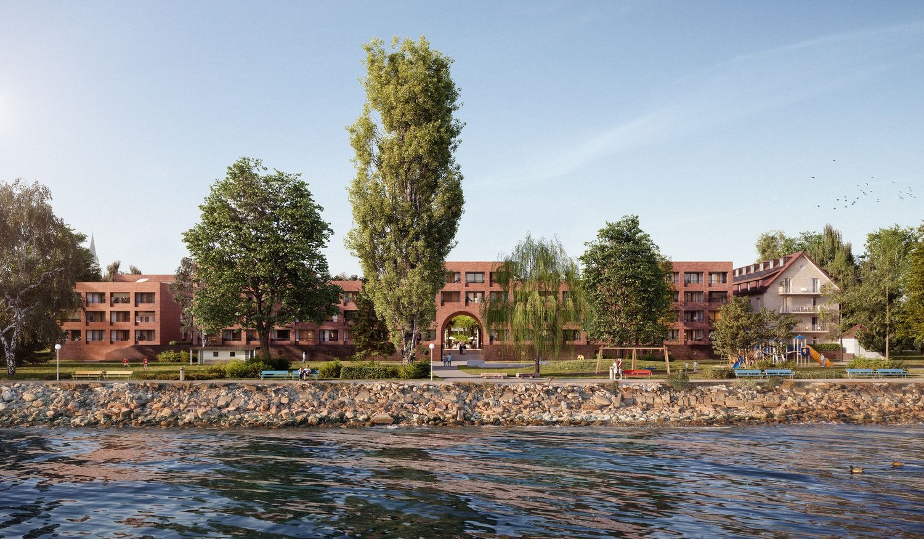
Living by the LakeWe are pleased to present to you the spacious 4.5-room apartments in the exclusive Seehöfe Romanshorn construction project. On the approximately 11,400 m² former Hydrel site, a unique residential quarter is being built, combining modern living and stylish architecture with an unparalleled living environment directly on Lake Constance.DetailsLiving area: 101 m² to 255 m²Price range: CHF 830,000.– to CHF 3,990,000.–Floors: Ground floor to 3rd floor (including maisonette over several floors)Large terraces or loggiasHighlightsDesigned by the renowned architect Max Dudler, who combines modern new buildings with a carefully renovated factory buildingDirectly on Lake ConstanceUnique combination of modern aesthetics and historic charmCommunity areas as meeting zones in and around the propertiesThe 4.5-room apartments are ideal for families, couples, or anyone looking for a spacious and modern home in the upper segment. The well-thought-out floor plans, high-quality materials, and stylish furnishings offer the highest living comfort. (The pictures do not necessarily correspond to the respective apartment types)LocationRomanshorn, the gateway to Lake Constance, offers a perfect mix of urban flair and relaxed living quality. The Seehöfe are just a few steps away from the water and at the same time offer an excellent connection to public transport. Shopping facilities, restaurants, and leisure activities are located in the immediate vicinity.Experience modern livingTwo central courtyards create meeting zones that convey a sense of security and a special feeling of well-being. The thoughtful design of the quarter and the high-quality construction ensure a unique living experience.Interested?Learn more about this impressive project on our website: www.seehoefe.ch.Have we sparked your interest? Feel free to contact us for a personal and individual consultation.

Travel time
-
New building
1 / 11
CHF 500,000.– Premium
2.5 rooms51m² living space
Badstrasse 14, 8590 Romanshorn

Lakefront Living - Seehöfe

Lakefront LivingWe are delighted to present to you the spacious 2.5-room apartments in the exclusive Seehöfe Romanshorn construction project. On the approximately 11,400 m² former Hydrel site, a unique residential quarter is being built, combining modern living and stylish architecture with an unparalleled living environment directly on Lake Constance.DetailsLiving area: 51 m2Price range: CHF 500,000Floors: Ground floor to 4th floor Large terraces or loggiasHighlightsDesigned by the renowned architect Max Dudler, who combines modern new buildings with a carefully renovated factory buildingDirectly on Lake ConstanceUnique combination of modern aesthetics and historic charmCommunity areas as meeting zones in and around the propertiesThe 2.5-room apartments are ideal for those seeking a spacious and modern home in the upscale segment. The well-thought-out floor plans, high-quality materials, and stylish furnishings offer the highest level of living comfort. (The images do not necessarily correspond to the respective apartment types)LocationRomanshorn, the gateway to Lake Constance, offers a perfect mix of urban flair and relaxed living quality. The Seehöfe are just a few steps away from the water and offer excellent public transportation connections at the same time. Shopping facilities, restaurants, and leisure activities are located in the immediate vicinity.Experience modern livingTwo central courtyards create meeting zones that convey a sense of security and a special feeling of well-being. The thoughtful design of the quarter and the high-quality construction ensure a unique living experience.Interested?Learn more about this impressive project on our website: www.seehoefe.ch.Have we sparked your interest? Feel free to contact us for personal and individual advice.

Travel time
-
New building
1 / 13
CHF 1,450,000.– Premium
5.5 rooms
8590 Romanshorn

Lake Courts - Living by the Lake

Living by the lakeWe are delighted to present to you the spacious 5.5-room apartments in the exclusive Seehöfe Romanshorn construction project. On the approximately 11,400 m² former Hydrel site, a unique residential quarter is being built, combining modern living and stylish architecture with an unparalleled living environment directly on Lake Constance.DetailsLiving area: 144 m² to 147 m²Price range: CHF 1,450,000.– to CHF 1,590,000.–Floors: Ground floor to 3rd floor Large terraces or loggiasHighlightsDesigned by the renowned architect Max Dudler, who combines modern new buildings with a carefully renovated factory buildingDirectly on the shores of Lake ConstanceUnique combination of modern aesthetics and historic charmCommunity areas as meeting zones in and around the propertiesThe 5.5-room apartments are ideal for families or those looking for a spacious and modern home in the upper segment. The well-thought-out floor plans, high-quality materials, and stylish furnishings offer the highest level of living comfort. (The pictures do not necessarily match the respective apartment types)LocationRomanshorn, the gateway to Lake Constance, offers a perfect mix of urban flair and relaxed living quality. The Seehöfe are just a few steps away from the water and offer excellent public transportation connections at the same time. Shopping facilities, restaurants, and leisure activities are located in the immediate vicinity.Experience modern livingTwo central courtyards create meeting zones that convey a sense of security and a special feeling of well-being. The thoughtful design of the quarter and the high-quality construction ensure a unique living experience.Interested?Learn more about this impressive project on our website: www.seehoefe.ch.Have we sparked your interest? Feel free to contact us for a personal and individual consultation.

New building
1 / 12
CHF 750,000.– Premium
3.5 rooms
8590 Romanshorn

Lake Courts - Living by the Lake

Living by the lakeWe are pleased to present to you the spacious 3.5-room apartments in the exclusive Seehöfe Romanshorn construction project. On the approximately 11,400 m² former Hydrel site, a unique residential quarter is being built, combining modern living and stylish architecture with an unparalleled living environment directly on Lake Constance.DetailsLiving area: 77 m² to 119 m²Price range: CHF 750,000.– to CHF 1,125,000.–Floors: Ground floor to 3rd floorLarge terraces or loggiasHighlightsDesigned by the renowned architect Max Dudler, who combines modern new buildings with a carefully renovated factory buildingDirectly on the shore of Lake ConstanceUnique combination of modern aesthetics and historic charmCommunity areas as meeting zones in and around the propertiesThe 3.5-room apartments are ideal for families, couples, or anyone looking for a spacious and modern home in the upper segment. The well-designed floor plans, high-quality materials, and stylish furnishings offer the highest level of living comfort. (The pictures do not necessarily match the respective apartment types)LocationRomanshorn, the gateway to Lake Constance, offers a perfect mix of urban flair and relaxed living quality. The Seehöfe are just a few steps away from the water and at the same time offer excellent connections to public transport. Shopping facilities, restaurants, and leisure activities are located in the immediate vicinity.Experience modern livingTwo central courtyards create meeting zones that convey a sense of security and a special feeling of well-being. The thoughtful design of the quarter and the high-quality construction ensure a unique living experience.Interested?Learn more about this impressive project on our website: www.seehoefe.ch.Have we piqued your interest? Feel free to contact us for personal and individual advice.

Albion Krasniqi

Albion Krasniqi

1 / 10
Albion Krasniqi

Albion Krasniqi

  • Balcony / Terrace
  • Garage
  • Elevator
  • +1
CHF 1,025,000.–
4.5 rooms111m² living space
Mittliszelgstrasse 2a, 8590 Romanshorn

4.5-room attic apartment with 111m2 living space and 65m2 southwest terrace

111 m² living space | spacious outdoor area | modern architecture | new building Your home at the top Sometimes it's not just a apartment, but the special location within a house that makes the difference. This modern 4.5-room attic apartment in Mittliszelg Romanshorn offers you spacious living on the top floor, plenty of privacy, and an outdoor area that extends the living space outside. On approximately 111 m² of living space, you can expect a well-thought-out floor plan with bright rooms, a spacious living and dining area, and a modern kitchen. The open design creates plenty of space for shared living, cozy evenings, and individual furnishing ideas. The special feature of this attic Living on the top floor 111 m² of spacious living space 4.5 well-cut rooms Private outdoor area for relaxation and enjoyment Bright, light-filled rooms Open living and dining area Modern kitchen Own washing tower directly in the apartment Elevator and barrier-free access Heat pump with earth probes and freecooling Electric shutters High-quality interior design, with partial customization options Modern living. Arrive quietly. Enjoy Romanshorn. The Mittliszelg development is being built in the southwestern part of Romanshorn with a total of 24 modern condominiums. The combination of quiet living, contemporary architecture, and good accessibility makes the project an attractive home for couples and families. And especially with an attic apartment, it's not just the living space that counts: you gain privacy, outdoor space, and the special feeling of being at home at the top. The shared underground garage offers 42 parking spaces and separate bicycle and motorcycle parking spaces. Cost of underground parking space for cars: CHF 35,000.00 Available: March/April 2027 Convince yourself An attic apartment can only be experienced to a limited extent on a floor plan. During a personal viewing, you can discover the room sizes, atmosphere, and living feeling on site. We would be happy to show you the apartment or the current construction progress in person and provide you with the detailed sales documentation. We look forward to your contact Albion Krasniqi Sales consultant | THOMA Immobilien Treuhand AG +41 71 414 50 34 akrasniqi@thoma-immo.ch

  • Balcony / Terrace
  • Garage
  • Elevator
  • +1
Travel time
-
Albion Krasniqi

Albion Krasniqi

1 / 10
Albion Krasniqi

Albion Krasniqi

  • Balcony / Terrace
  • Garage
  • Elevator
  • +1
CHF 730,000.–
4.5 rooms110m² living space
Mittliszelgstrasse 2 / 2a, 8590 Romanshorn

4.5-room new building in Romanshorn, 110 m² living space for CHF 730,000.-

Modern living. Enjoy more space. Arrive home. A modern residential building is being built at Mittliszelgstrasse 2 in Romanshorn in a quiet location. The spacious 4.5-room apartment with approximately 110 m² of living space offers plenty of room for couples and families. Your advantages at a glance 4.5 rooms | approx. 110 m² CHF 730,000. Private balcony/outdoor area Bright living and dining area Modern kitchen Own laundry tower Elevator and barrier-free construction Ground probe heat pump with freecooling Underground parking with direct access Interior design partially still customizable Quiet living, central life Mittliszelg combines a quiet residential area with short distances to the train station, shopping, schools, and Lake Constance. The ideal combination of comfort, nature, and good accessibility. Further 4.5-room apartments as well as attic apartments are still available. Interested? Arrange a personal viewing appointment now. We will be happy to show you the apartment and advise you on construction, purchase, and financing. Albion Krasniqi Sales consultant | THOMA Immobilien Treuhand AG +41 71 414 50 34 akrasniqi@thoma-immo.chMove-in date Spring 2027 House 2 - 1st floor 01 / 4.5 rooms / 110.7 m² / CHF 730,000 House 2 - 1st floor 04 / 4.5 rooms / 110.7 m² / CHF 730,000 House 2a - 1st floor 01 / 4.5 rooms / 112.4 m² / CHF 740,000 House 2a - 1st floor 03 / 4.5 rooms / 112.4 m² / CHF 730,000 House 2a - 2nd floor 03 / 4.5 rooms / 112.4 m² / CHF 745,000 House 2 - 4th floor / 4.5 rooms attic / 111.4 m² / CHF 1,025,000 House 2a - 4th floor / 4.5 rooms attic / 117 m² / CHF 1,040,000 House 2a - 4th floor / 4.5 rooms attic / 118.8 m² / CHF 1,060,000

  • Balcony / Terrace
  • Garage
  • Elevator
  • +1
Travel time
-
Kurt Brüschweiler

Kurt Brüschweiler

1 / 8
Kurt Brüschweiler

Kurt Brüschweiler

CHF 990,000.–
5.5 rooms130m² living space
Kastaudenstrasse 4, 8590 Romanshorn

5.5-room single-family house

This semi-detached single-family house in Romanshorn impresses with its good condition, well-thought-out room layout, and versatile usage possibilities. The property was built in 1997 and is located on a plot of 346 m². A carport and 2 to 3 additional outdoor parking spaces and a bicycle stand offer comfortable parking options for cars and bicycles directly at the house. The entrance area is functionally designed and has a cloakroom and a guest toilet with shower. Directly adjacent is an office or children's room. This arrangement is particularly suitable for people who work from home and occasionally receive customers, as the room is immediately adjacent to the entrance area. The separate kitchen offers enough space for a dining table and is well equipped. The adjacent living room is bright and friendly and has direct access to the covered seating area. From here, you can enter the well-kept small garden with a small pond, which gives the outdoor area a pleasant atmosphere. On the upper floor, there are three bedrooms and a large bathroom with shower and toilet. The rooms are equipped with parquet floors and benefit from plenty of daylight thanks to the large windows. The basement offers additional usable space. A spacious laundry room with storage space and another cellar room, which is ideal for storing supplies, complement the room offer sensibly. This property combines a practical room layout with pleasant living areas indoors and outdoors and is suitable for families as well as for couples with increased space requirements or for people who want to combine living and working under one roof.

Travel time
-
Timur Mazlar

Timur Mazlar

1 / 13
Timur Mazlar

Timur Mazlar

  • Parking space
  • Garage
CHF 1,450,000.–
11 rooms313m² living space
8590 Romanshorn

Perfect residential location for a generation

This spacious multi-generation property with three separate living units offers ideal conditions for cross-generational living with sufficient privacy while maintaining proximity. The clear separation of the three floors allows for flexible use for families, parents, or care-related living forms. The basement is also suitable as a care, guest, or retreat area and has an integrated sauna for relaxation and regeneration.The protected garden with a covered and open seating area provides space for shared meals and relaxed encounters. Two garages, a carport, and four outdoor parking spaces ensure high comfort for residents, visitors, or caregivers. An object that combines proximity, security, and independent living in an ideal way.Come and visit us and convince yourself! Here, no wishes are left unfulfilled. Take advantage and convince yourself! This PREMIUM HOMES offer includes: • Central and quiet residential location • Very good infrastructure in the immediate vicinity • 3 living units - ideal for investors and generations • 4 wet cells available (including basement) • Attractive rental potential • Practical floor plan • Individual usage options • Large basement - as a separate apartment, office, or hobby room • Large garden with two seating areas • Bright and well-maintained rooms • 1 garage, 1 carport, and 3 storage spaces • Integrated sauna in the basement available • Gross living area 313 m² • Net living area 281 m² • And much, much more... Interested? We would be happy to take you on a non-binding tour! Do you want to sell your house or apartment worry-free? We will tell you the current market value of your property, discreetly and non-bindingly! Are you interested in a first non-binding exchange of ideas? Don't hesitate and contact us. We look forward to seeing you.

  • Parking space
  • Garage
1 / 15
CHF 1,180,000.–
7.5 rooms228m² living space
Dufourstrasse 10, 8590 Romanshorn

7.5-room mid-terrace house with garden in the heart of Romanshorn

At Dufourstrasse 10 in Romanshorn, this 7.5-room mid-terrace house is set in a quiet, traffic-calmed neighbourhood. Large windows fill the house with natural light, while exposed wooden beams and timber ceilings give the rooms their character.The open-plan kitchen with an island and the adjoining dining area form the heart of the ground floor. A sliding door can separate the living room from the dining area, and the living room opens onto the terrace and garden. A guest WC completes the ground floor.The two upper floors contain six rooms in total, with one bathroom on each floor. The six rooms can be used flexibly as bedrooms, children's rooms, studies or guest rooms. The basement has a storage room and an additional large room, currently used as a music and hobby room.Lake Constance is around 425 m away. The school and kindergarten are around 500 m away, the train station around 550 m, and the nearest public transport stop around 220 m away. Shops and other amenities are available in town.Key facts • 228 m² of floor space according to the valuation, 334 m² plot • Built in 2010, timber-frame construction with a Minergie label • Controlled ventilation with heat recovery and solar collectors for water heating • Outdoor parking space, covered parking for bicycles and a motorcycle, and a separate equipment room I would be pleased to send you the sales documentation with the floor plans and show you the house in person. I look forward to hearing from you.

Travel time
-
Timur Mazlar

Timur Mazlar

1 / 10
Timur Mazlar

Timur Mazlar

  • Parking space
  • Garage
CHF 1,450,000.–
11 rooms313m² living space
8590 Romanshorn

Investment Property with Perspective - 4.2% Return

This charming multi-family oasis with three independent residential units (2× 4-room and 1× 3-room apartment) convinces with a well-thought-out and practical floor plan concept. It is ideal for investors looking for a solid capital investment with attractive returns, as well as for families who value shared living across multiple generations.Spread over three floors, each apartment offers bright, functionally designed rooms with high living comfort. The spacious basement provides additional usage possibilities - such as a 1.5-room annex apartment, guest or work area, or a spacious hobby and fitness room. A stylish sauna provides pure relaxation and well-being after a long day.The large garden with covered and open seating creates an inviting ambiance and provides space for relaxation and leisure activities. This attractive overall package is rounded off by two garages, a carport, and four outdoor parking spaces - an object that perfectly combines comfort, flexibility, and value retention. Here, no wishes are left unfulfilled. Take advantage and convince yourself! This PREMIUM HOMES offer includes: • Central and quiet living location • Very good infrastructure in the immediate vicinity • 3 residential units and 1 studio • 4 wet cells available • Attractive return potential • Practical floor plan • Individual usage possibilities • Large basement - as a studio, office or hobby room • Large garden with two seating areas • Bright and well-maintained rooms • Integrated sauna in the basement • Gross living area 313 m² • Net living area 281 m² • 1 garage, 1 carport and 3 storage spaces • And much, much more.. Interested? We would be happy to take you through a non-binding viewing! Do you want to sell your house or apartment worry-free? We will tell you the current market value of your property, discreetly and non-bindingly! Are you interested in a first non-binding exchange of ideas? Don't hesitate and contact us. We look forward to you.

  • Parking space
  • Garage
1 / 6
  • Parking space
  • Balcony / Terrace
  • Garage
CHF 2,500,000.–
11 rooms330m² living space
8590 Romanshorn

Mansion with development potential in top location

Ideal for investors looking for a lucrative investment opportunity. This rental multi-family house in Romanshorn impresses with its sunny location near Lake Constance. With 11 rooms, a living area of 330 m² and a large plot of 1030 m², it offers a variety of possibilities for a construction project. The modernized attic and the roof terrace with a lake view are just a few highlights of this property. Additionally, 4 separate garages and a storage space belong to it. A successful combination of existing and new property, ideal for investors with visions.This BETERHOMES offer is characterized by the following advantages:- sunny location near Lake Constance- large plot to realize a construction project- construction project suggestions available- 4 separate garages and a storage space belong to the property- attic modernized- roof terrace with lake view- fully rented- combination of existing and new property- modern and old construction standards mixed- net rental income CHF 59,640.- per year- and, and, and ...Interested? Contact us for a non-binding viewing, also online viewing possible!Not found what you're looking for? Over 2,000 more offers at: www.betterhomes.ch - the real estate fair mediatorWant to market your own property?Take advantage of our know-how: https://www.betterhomes.ch/de/profitierenDo you want to have a property valued?Find out its value now through our free valuation, immediately and non-binding!https://www.betterhomes.ch/de/knowledge/estimationMore detailsLocation: top location near Lake ConstanceCondition: modern, good with development potentialBathrooms / wet cells: 3 (1x WC / shower / sink, 2x bathtub / sink)Heating system: oilPublic transport: bus stop, 150 mSchools: primary school, 600 mShops: Aldi, 1 km

  • Parking space
  • Balcony / Terrace
  • Garage
Kurt Brüschweiler

Kurt Brüschweiler

1 / 8
Kurt Brüschweiler

Kurt Brüschweiler

  • Elevator
  • Child-friendly
CHF 695,000.–
4.5 rooms
8590 Romanshorn

New 4.5-room apartment

New 4.5-room owner-occupied apartmentwith large, covered terraceIn a family-friendly residential area in Romanshorn, on the 1st floor of a modern multi-family house, lies this new 4.5-room owner-occupied apartment (first occupancy) with a large, covered terrace. It delights with bright rooms and a modern floor plan. Kindergarten and school are located in the immediate vicinity. Public transport and shopping facilities are also within a few minutes' walk.You can reach the floors via the lift or stairs, both from the main entrance and from the underground car park. The approximately 90 m² of net living space are distributed over 4.5 bright rooms. The entrance area is equipped with plank floors and offers space for a wardrobe and to receive your guests. Directly adjacent is a practical storage room with a connection for a washing machine and dryer, so you can conveniently do your laundry in the apartment.The heart of the apartment is the living-dining area with an open, modern kitchen with a cooking island and plenty of storage space.Floor-to-ceiling sliding windows let in plenty of light. Bright parquet flooring creates a friendly, stylish atmosphere in the living area. In the warm season, the approximately 30 m² large, covered terrace becomes an extension of the living room: enjoy social hours with family and friends here. Particularly practical: the terrace has its own storage room, which can be used, for example, for terrace furniture.The bedrooms and bathrooms are located in the rear part of the apartment and are accessible from the hallway. The spacious master bedroom scores with its own en-suite bathroom with toilet, sink, and shower. Two spacious children's rooms, which can also be used very well as guest rooms or offices, offer space to play. In all bedrooms, bright parquet floors provide a pleasant living feeling. The second bathroom is accessible from the hallway and is equipped with a toilet and sink. A bathtub invites you to relax after an eventful day.The apartment includes a private basement room in the basement. Several underground parking spaces can be purchased with the apartment. Visitor parking spaces are available outdoors for your guests. The house is heated with an air-water heat pump. The heat in the apartment is distributed via underfloor heating.The age-appropriate property was built in 2023/24. The apartment is a first occupancy.

  • Elevator
  • Child-friendly
1 / 5
  • Parking space
CHF 1,360,000.–
9.5 rooms195m² living space
8590 Romanshorn

Charming and versatile in a sunny location

This charming multi-family house from 1910 is located in a quiet and sunny spot in Romanshorn, close to Lake Constance. The property was extensively renovated in 2015 and offers versatile usage possibilities with three separate apartments and a studio. Whether as an attractive capital investment, a multi-generational house, or a spacious single-family home - this property opens up interesting perspectives. The good infrastructure and proximity to Lake Constance make the location particularly attractive.This BETTERHOMES offer is characterized by the following advantages:- three separate apartments and a studio- approx. 195 m² living space on 398 m² plot- comprehensive renovation in 2015- currently fully rented with rental potential- flexible use as a rental property or multi-generational house- quiet, sunny location in a dead-end street- attractive proximity to Lake Constance and city center- shopping facilities and public transport easily accessible- three to four parking spaces available- and, and, and ...Interested? Contact us for a non-binding viewing!Not found anything suitable? Over 2,000 more offers at: www.betterhomes.ch - the real estate fair mediatorWant to market your own property?Benefit from our know-how: https://www.betterhomes.ch/de/profitierenDo you want to have a property valued?Find out its value now through our free valuation, immediately and without obligation!https://www.betterhomes.ch/de/knowledge/estimationMore detailsLocation: quiet and family-friendlyCondition: goodBathrooms / wet cells: 4 (4x double sink / bathtub / WC)Heating system: gasPublic transport: bus, 230 mSchools: Kantonsschule Romanshorn, 650 mShops: Migros, 1.2 km

  • Parking space
Lirim Aslani

Lirim Aslani

1 / 5
Lirim Aslani

Lirim Aslani

  • Parking space
  • Garage
CHF 2,199,000.–
10.5 rooms280m² living space
8590 Romanshorn

Multi-Generational House - Living Together, Individually

This charming multi-family house with a total of 9 rooms offers plenty of space for several families and is ideal as a multi-generational house. It combines communal living with individual retreats and offers a variety of usage possibilities for different phases of life.The older property is in good structural condition and has been continuously renovated and maintained. In addition to spacious living areas, cellar rooms and additional hobby rooms are available, which can be used in a variety of ways.Two garage boxes and two outdoor parking spaces provide sufficient parking options. The location in Romanshorn on Lake Constance offers an attractive living environment and makes the property an interesting option for all those who are looking for a home for several generations. So, no wishes are left unfulfilled. Take advantage and convince yourself! This PREMIUM HOMES offer includes: • Spacious room offer with 9 rooms • Ideal as a multi-generational house • Potential for individual renovations • Flexible usage possibilities • Four parking spaces available • Additional cellar and hobby rooms • Ongoing renovations in the past • Design possible according to own ideas • Space for several families • Long-term value growth possibilities Interested? We would be happy to take you through a non-binding viewing! Do you want to sell your house or apartment worry-free? We will tell you the current market value of your property, discreetly and non-bindingly! Are you interested in a first non-binding exchange of ideas? Don't hesitate and contact us. We look forward to you.

  • Parking space
  • Garage
Francesco Arena

Francesco Arena

1 / 5
Francesco Arena

Francesco Arena

  • Parking space
  • Garage
  • Child-friendly
Price on request
2,632m² living space
8590 Romanshorn

Investieren in Seenähe. Solide Rendite.

Attraktive Renditechance in Seenähe. Gepflegt und top unterhalten.Zum Verkauf stehen drei Mehrfamilienhäuser mit insgesamt 40 Wohneinheiten und einer neuwertigen Tiefgarage. Eine vielversprechende Investition an zentraler Lage in der Ostschweiz.Die Liegenschaft bietet eine Bruttorendite von 3,79%. Über 80% der Wohnungen befinden sich in sehr gutem Zustand und wurden im Laufe der Jahre modernisiert. Auch die Haustechnik und Leitungen sind saniert und stets gepflegt. Die Eigentümerschaft hat bisher keine grösseren Renovationen aufgeschoben und alles bestens unterhalten.Bitte haben Sie Verständnis, dass wir aus Diskretionsgründen weitere Details nur in einem persönlichen Gespräch mitteilen.Nutzen Sie diese einmalige Gelegenheit.Sie sind an dieser einmaligen Gelegenheit interessiert und wünschen weitere Informationen für Ihre Entscheidungsgrundlage? Dann melden Sie sich gerne bei uns. Wir sind für Sie da. Ihr ImmoLeague TeamSie kennen jemanden, der sich für diese Immobilie interessieren könnte oder benötigen selbst Unterstützung beim Verkauf Ihrer Immobilie?Als zertifizierte und mehrfach ausgezeichnete ImmobilienExperten stehen wir Ihnen mit unserem leistungsstarken Angebot für Ihre Fragen und Anliegen gerne zur Seite. Attractive yield opportunity near the lake. Well cared for and well maintained.Three apartment buildings with a total of 40 residential units and an underground parking garage in mint condition are for sale. A promising investment in a central location in eastern Switzerland.The property offers a gross yield of 3.79 %. Over 80% of the apartments are in very good condition and have been modernized over the years. The building services and pipes have also been renovated and are always well maintained. The owners have not postponed any major renovations to date and everything is well maintained.Please understand that, for reasons of discretion, we will only provide further details in a personal meeting.Take advantage of this unique opportunity.Are you interested in this unique opportunity and would like more information to help you make your decision? Then please get in touch with us. We are here for you. Your ImmoLeague TeamDo you know someone who might be interested in this property or do you need help selling your property yourself?As certified and multiple award-winning real estate experts, we are happy to assist you with our high-performance services for your questions and concerns

  • Parking space
  • Garage
  • Child-friendly
1 / 17
CHF 4,000,000.–
195m² living space
Steinhaldenweg 8, 8590 Romanshorn

Green Idyll, Blue Horizon

Properties of this size are an absolute rarity in attractive residential areas. In Romanshorn, a property of around 1,916 m² awaits you with a park-like garden landscape, mature tree population, and a beautiful view of Lake Constance. A special opportunity with character and perspectives. Object Single-family house at Steinhaldenweg 8 in 8590 Romanshorn Figures + Facts 6.5-room single-family house with double garageYear of construction: 1979 Areas:Plot: 1,916 m²Net living area: approx. 195 m²Basement/garage: approx. 127 m²Attic: 20 m² Building insurance GVTG:Cubature: 1,747 m³Insurance new value: CHF 1,438,000 Sales price: CHF 4,000,000 Registration costs: Each halfAvailability: By arrangement Macrolocation 8590 Romanshorn is located in the Arbon district, in the canton of Thurgau. The population in the political municipality of Romanshorn has changed by an average of +1.2% per year over the last five years to 11,945 inhabitants (as of December 31, 2024). The tax burden is 11.7% (canton: 10.9%). Over the last five years, the municipality has averaged an annual residential construction activity of 1.2%, while the vacancy rate is currently 3.1% (as of June 1, 2025). Real estate prices have changed by +22.9% over the last five years (canton: +25.5%). Microlocation The property at Steinhaldenweg 8 is located in an exceptionally privileged and rare residential area, close to Lake Constance. Nestled in a quiet, well-maintained residential quarter, the location is characterized by a high level of privacy and a particularly pleasant living atmosphere. The location on a very lightly trafficked quarter street guarantees an almost undisturbed living environment and underlines the exclusive character of this microlocation. A special quality feature is the possibility of an attractive lake view, which, in combination with the proximity to the lake, creates an exceptional residential and recreational value. Despite the idyllic and secluded location, the center of Romanshorn, as well as shopping opportunities, kindergarten/schools, and public transport, can be reached on foot in a few minutes. Approximate distances: 350 m to Lake Constance400 m to the nearest bus stop (Holzenstein)500 m to the Badi Romanshorn600 m to the nearest shopping opportunity (Lidl)600 m to the kindergarten Holzenstein950 m to the secondary school1 km to the Kantonsschule Romanshorn1.1 km to the Primarschule Zelgli1.4 km to the Romanshorn train station 6.3 km to the A23 motorway entrance17.5 km to Germany (Friedrichshafen)18.2 km to Germany (Konstanz)22 km to St. Gallen Overall, it is an exceptional and sought-after location with a high rarity value and corresponding long-term potential. Property Land register Romanshorn Parcels 2574 + 767Plan no. 19Hinderloo 959 m²Residential building Assek. No. 520.2147, Steinhaldenweg 8, 8590 Romanshorn [171 m²] underground building part Assek. No. 520.2147 (underground) [58 m²] garden design [788 m²], building [171 m²] mutation no. 2828, September 23, 2021, entry 3088a + 957 m²Garden design [957 m²] According to the inventory of the heritage preservation and the electronic cadaster of the burdened sites (KbS), there are no entries. Building regulations, usage reservesThe plots No. 2574 + 767 are located in the residential zone W 2 according to the building and zoning regulations. The building regulations do not specify a utilization factor for the residential zone W 2. Construction 1.5-story solid constructionConcrete and double-shell masonryFacades plasteredBasement, concrete surroundings, partially developed, insulated, heated, and air-conditionedHipped roofs with dormer windows, developed and insulated, with bibber tile roofing, copper roofing work Technology Heating and hot water via oil heating and hot water boiler, Hoval, 2007In the tank room, steel tank with 7,100 lHeat distribution via underfloor heating and radiatorsWood-aluminum-IV windows and plastic-IV windows in the winter garden, roller shutters with electric driveAlarm systemStairliftAir conditioning in the basement Equipment Recirculation fireplaceKitchen, demodernizedNewer barrier-free bathroom on the ground floor with shower, toilet, and sinkThe other bathrooms are demodernizedFloors: marble, carpet, parquet, plates, and NovilonWalls: abrasion and panelingCeilings: smooth plaster and panelingSectional doors with electric drive Renovations The following larger investments were made for around CHF 500,000 in recent years: 2014Expansion of the basement 2016New construction of the winter garden 2019Renovation of the bathroom on the ground floor Environment and access Towards the south, an exceptionally spacious and park-like environment with old tree population and a lot of privacy extends. North-side house entrance with garage access and parking possibilities for around 5 vehicles. Room program Basement EntranceEntrance hall and staircaseApartment with mini-kitchen and bathroom with WC/shower/sink heating room, behindTank roomHousehold cellar with passage to thevery large air-conditioned multipurpose roomLaundry roomAir raid shelterStorage roomDouble garage with two sectional doors Ground floor Large entrance hall with direct access to the covered garden seat and garden staircaseBathroom with WC/sink and threshold-free showerWinter gardenStudyUtility room (separate external access)Dining roomKitchen 1-front and eating cornerLiving room with recirculation fireplace Attic Large entrance hall with direct access to the covered garden seat and garden staircaseBathroom with WC/sink and threshold-free showerWinter gardenStudyUtility room (separate external access)Dining roomKitchen 1-front and eating cornerLiving room with recirculation fireplace
Travel time
-
1 / 13
CHF 730,000.–
7 rooms170m² living space
Salmsacherstrasse 37, 8590 Romanshorn

Charming 7-room attic apartment in Romanshorn

Welcome to this spacious and bright attic apartment on the 4th floor in Romanshorn. With impressive 170 m² of living space and 7 rooms, this apartment offers ample space for families or anyone who values spacious living.Highlights of the apartment: • Spacious living area: 170 m² spread over 7 rooms offer a variety of uses. • Attic charm: Unique atmosphere with characteristic roof slopes and plenty of natural light. • Sunny location: The apartment benefits from plenty of sunlight, especially in the summer months. • Quiet surroundings: The apartment is located in a pleasantly quiet environment. Location and infrastructure: The apartment is located in an excellently connected area in Romanshorn. The bus stop Salmsacherstrasse can be reached in just 3 minutes on foot, and Romanshorn train station in 13 minutes on foot. A Denner supermarket is available for daily needs in 6 minutes on foot. Families appreciate the proximity to the Kindergarten Sonnenwinkel, which can be reached in just 4 minutes on foot. The Bahnhof Apotheke can be reached in 11 minutes on foot, and the ferry terminal Romanshorn (See) invites you to take a 14-minute walk to the Bodensee.This unique attic apartment combines spacious living with excellent infrastructure and proximity to Lake Constance. A rare purchase opportunity in Romanshorn!This apartment is being auctioned by the bankruptcy or debt enforcement office. The official estimated value is CHF 730,000.00. The sale price of an auctioned property can be significantly lower than the market price. Detailed information about this real estate foreclosure, i.e. address, property details, usually appraisal report and photos as well as information about the upcoming auction and contact point for all further information can be found on www.zimmo.swiss. The objects can usually be viewed in advance (and there's more information about that in the registered area). Further information about this and over 100 other interesting properties can be found at:


Travel time
-
1 / 13
CHF 760,000.–
4.5 rooms110m² living space
Obere Weidstrasse 7, 8590 Romanshorn

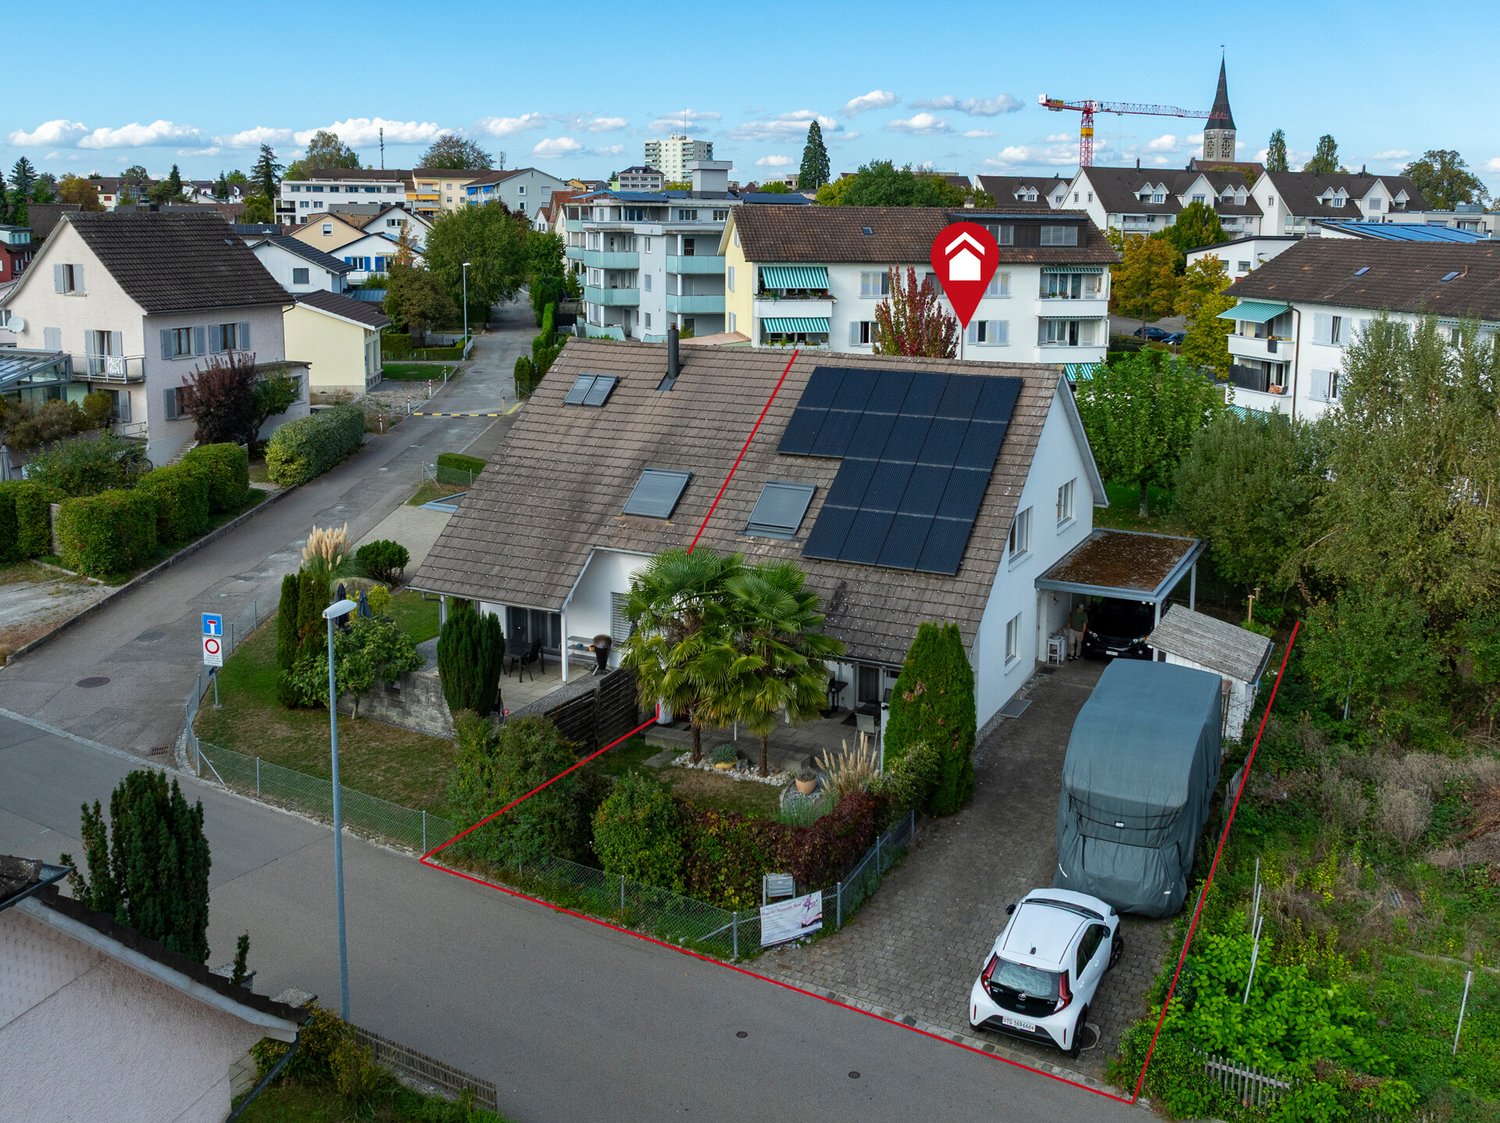
Row house with winter garden

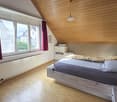
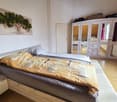
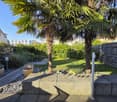
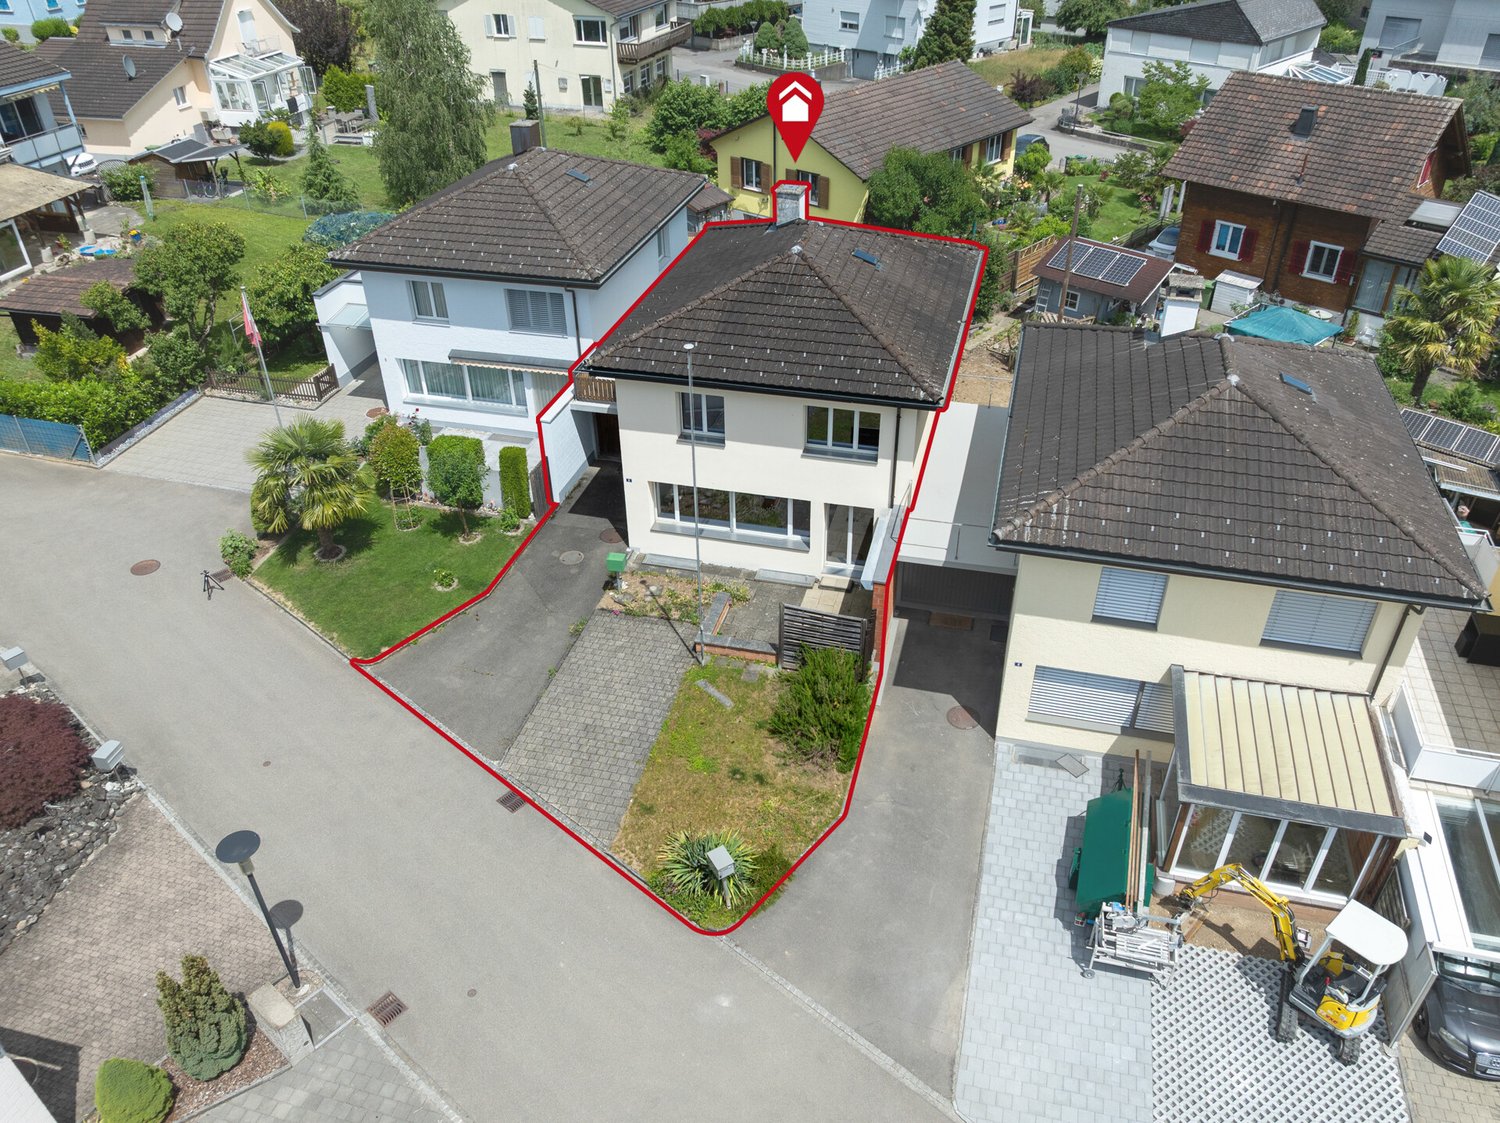
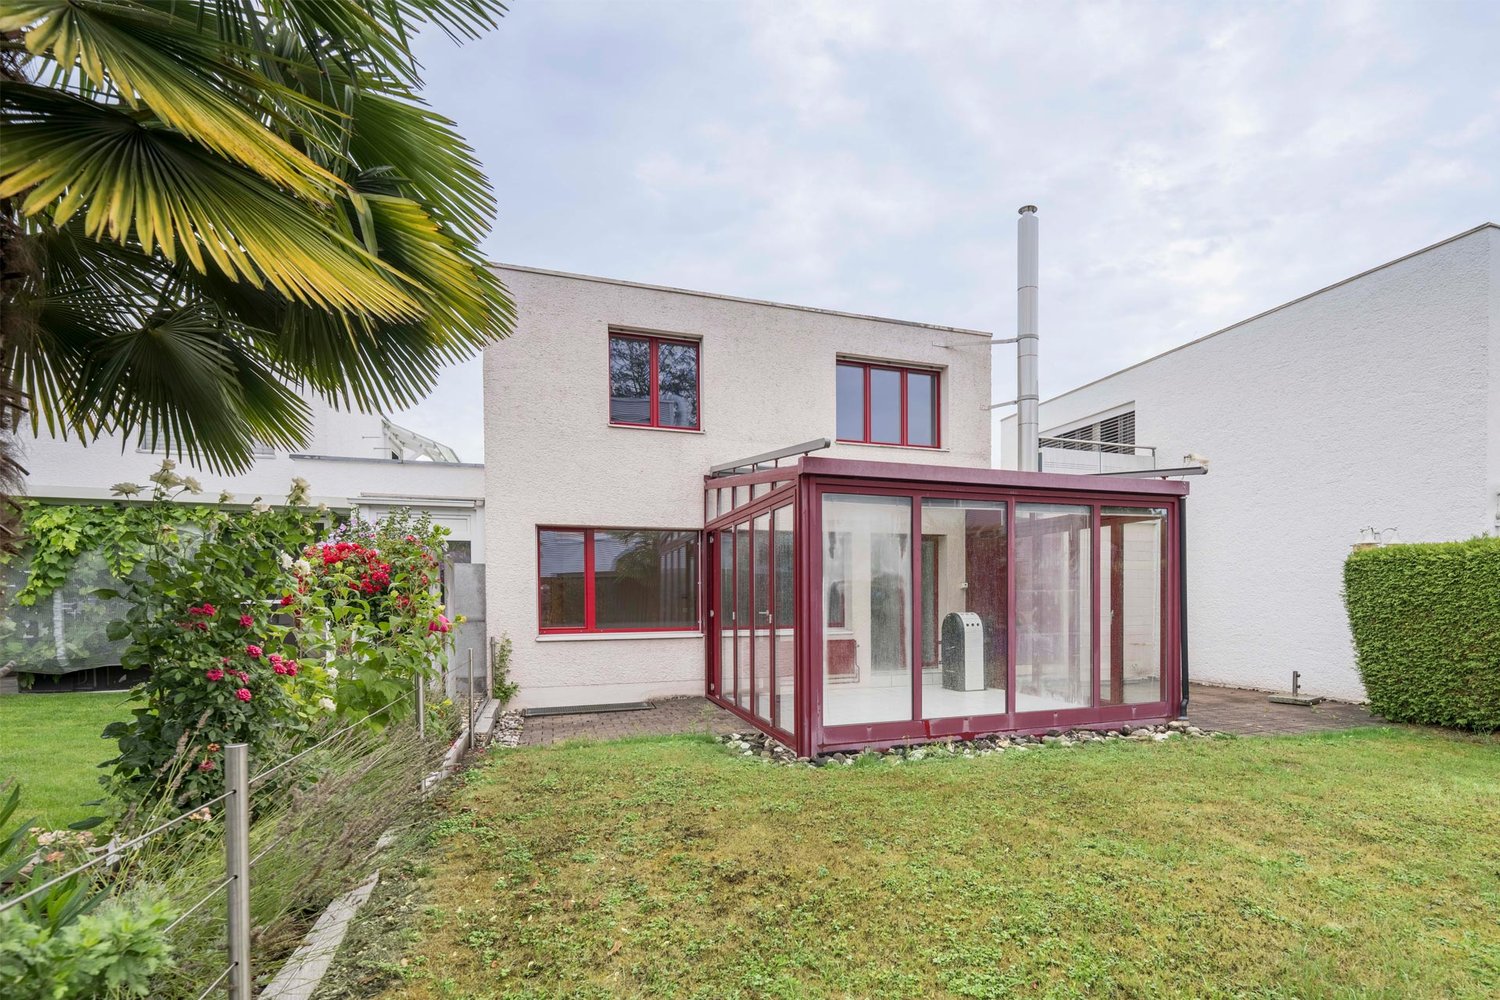
The row house is located in a quiet family neighborhood at the end of a dead-end street – ideal for young families and playing children. A private garden invites you to spend beautiful summer days, while the winter garden with a Swedish stove also provides cozy hours in the colder season.LocationThe family neighborhood is located west of the center of Romanshorn and convinces with a green, pleasant environment. The quarter street ends in a dead-end street and thus offers the best conditions for families with children. Nature and sports enthusiasts can reach the Vitaparcours and the Romanshorn forest in a few minutes' walk. The Waldschenke Romanshorn also offers itself for cozy excursions. Shopping facilities, schools, and public transport are easily accessible on foot in the direction of the center. The proximity to Lake Constance with various beaches, restaurants, and the harbor also contributes to the high quality of living.Ground floorAccess to the house is from the east via the quarter street. A small entrance area leads to the adjacent guest toilet and further into the living room. From here, you can directly enter the winter garden, which is equipped with a Swedish stove. To the left, a seating area is connected, followed by the west-facing lawn with shrubs and a palm tree. Thanks to the orientation, the garden benefits from a lot of sun and at the same time offers a pleasant privacy. The kitchen includes a cooking field, oven, dishwasher, and refrigerator. Upper floorOn the upper floor, two spacious rooms and another room with access to the terrace are available. With beautiful planting and some creativity, a protected retreat can be created here. The bathroom impresses with a large, walk-in shower, electric towel warmer, sink, and toilet.BasementAn additional heated room expands the space offer in the basement. This is supplemented by a laundry room with a washing machine and Secomat, a natural cellar, and a heating and tank room.The house includes a single garage with direct access to the garden and an outdoor parking space. The property is particularly suitable for handy buyers who want to give their new home a fresh glow with their own ideas and realize their personal dream of living.

Travel time
-

Suggested properties for you based on search results