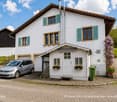
Saicourt - Property for buy

Try expanding your search criteria so we can show you similar properties. Currently, there are no matches.

We suggest you try to:

  • increase the radius
  • change filters, such as price

You can create a search alert with the current criteria and get notified when matching properties are available.

More objects in your automatically expanded search area
165 results - Radius: + 10km
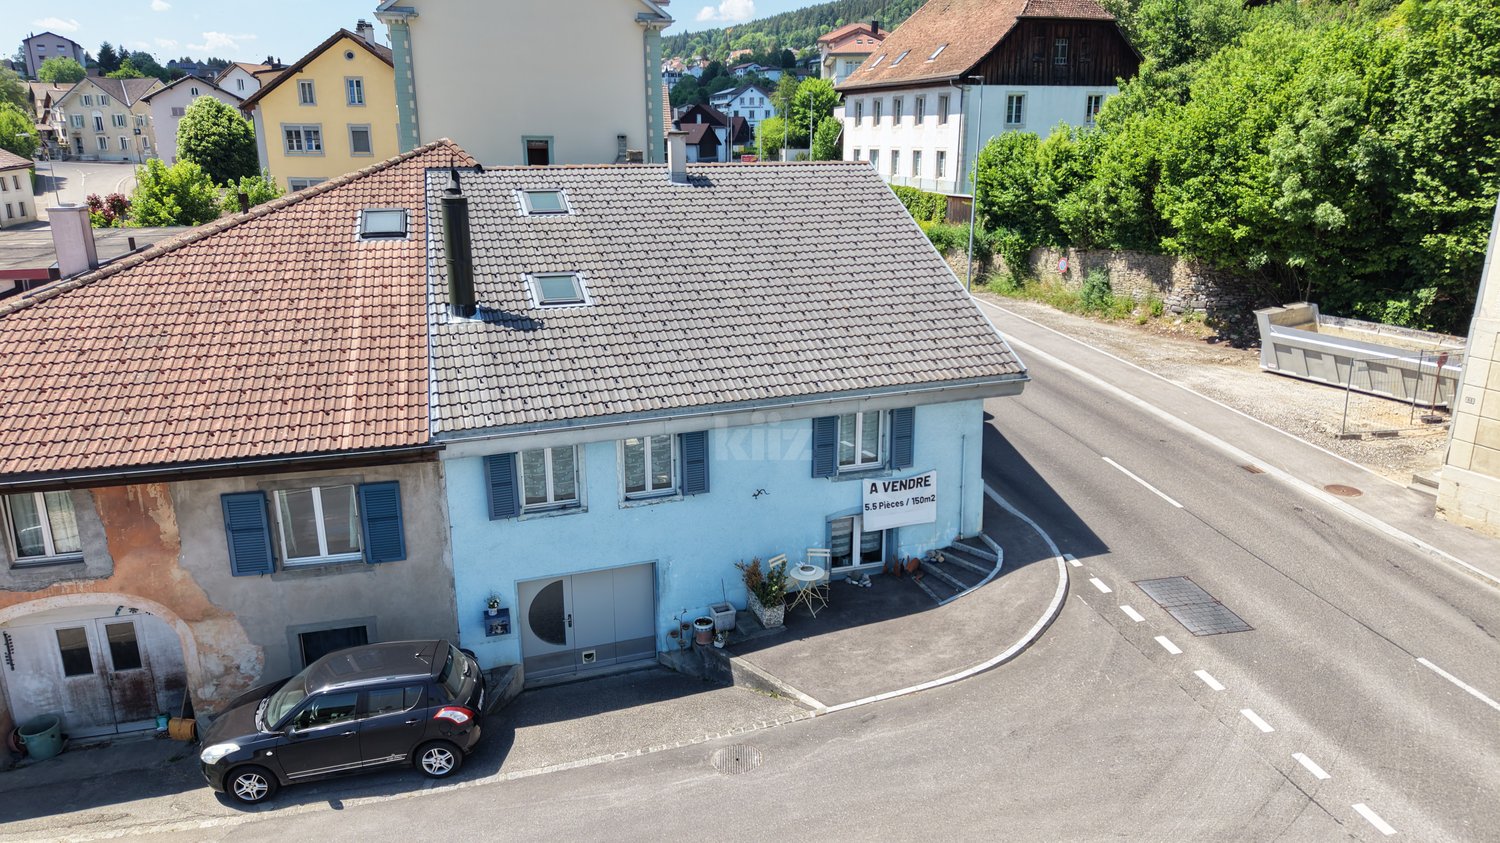
1 / 13
CHF 1,390,000.– Top
9 rooms240m² living space
Chemin de l'Ecole 11, 2535 Frinvillier

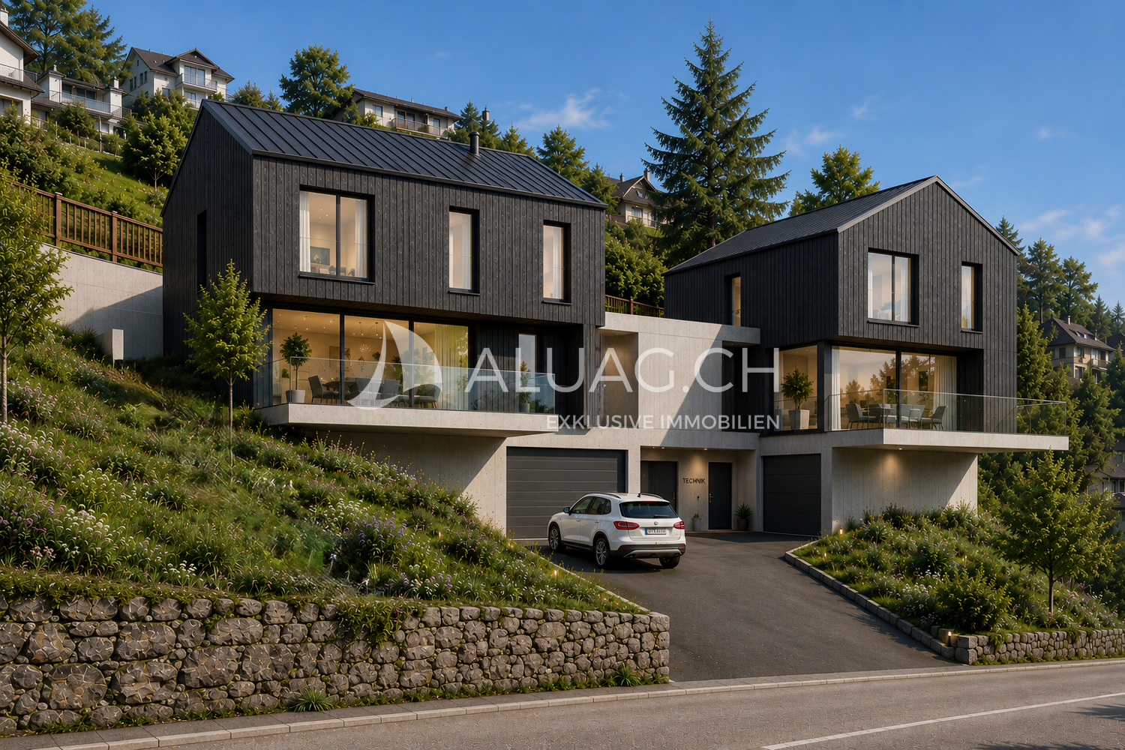
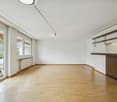
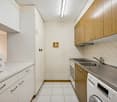
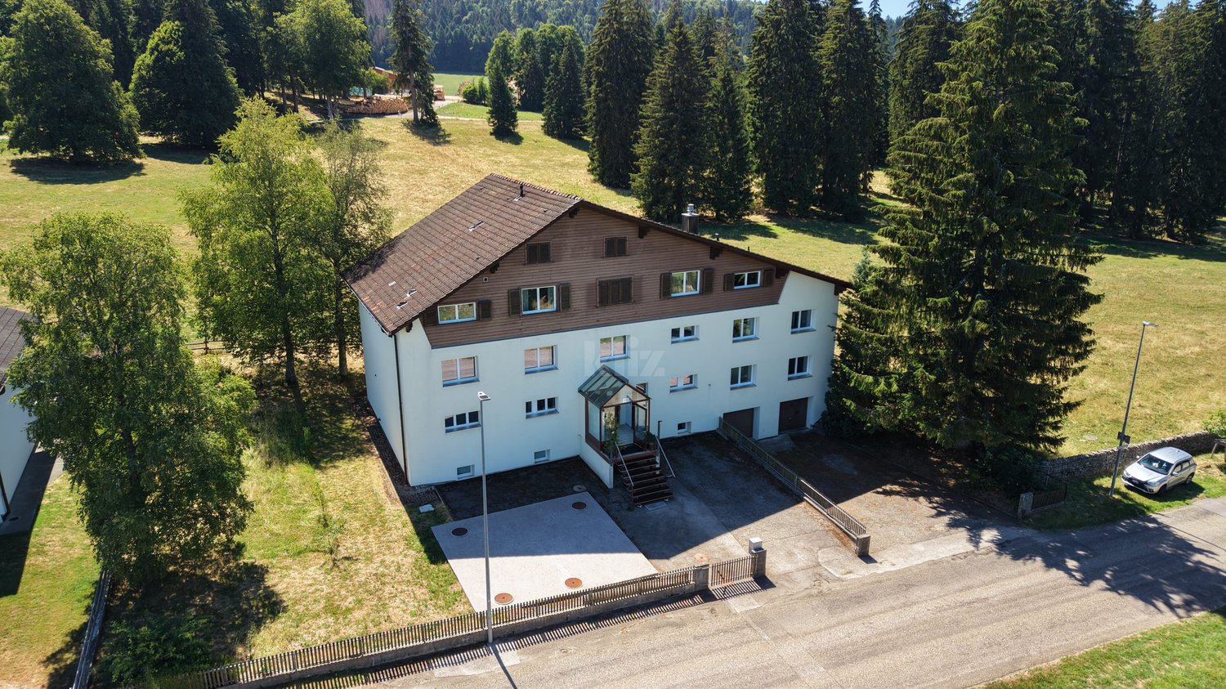
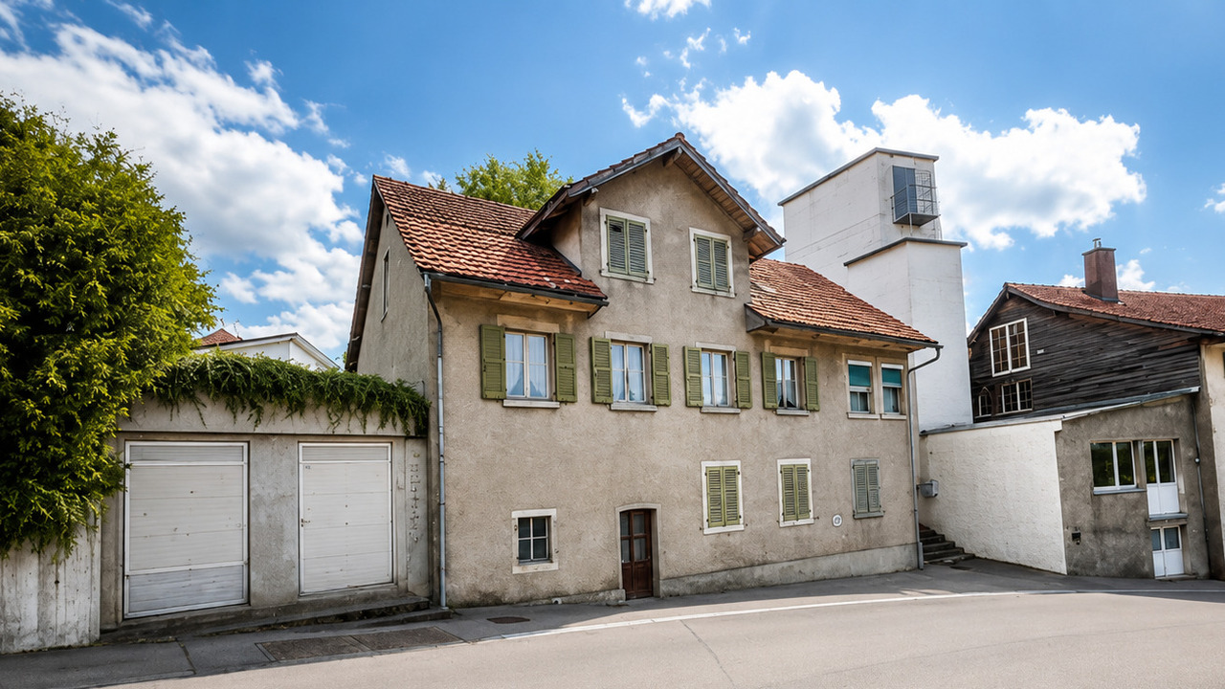
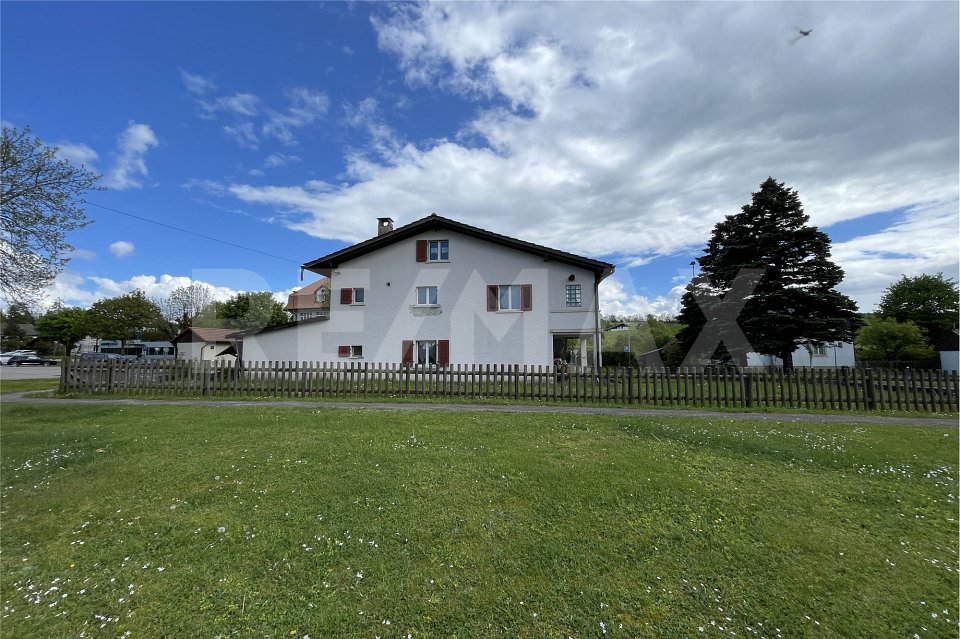
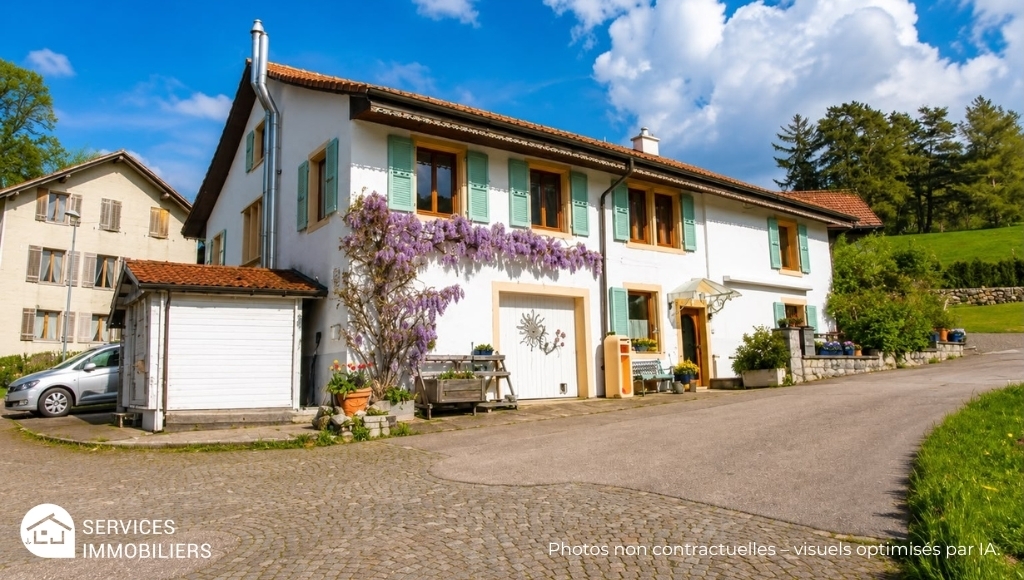
Immeuble de 2 appartements de 4.5 pièces offrant de nombreuses possibilités d'aménagement et de développement.

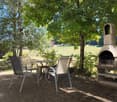
Points forts Français: • Deux appartements indépendants de 4.5 pièces • Deux grands balcons de 25 m² • Sous-sol complet avec espaces de stockage • Deux garages intégrés • Combles avec potentiel d'aménagement supplémentaire • Belle luminosité dans les espaces de vie • Opportunité idéale pour investisseurs, familles multigénérationnelles • Environnement résidentiel calme et verdoyant Deutsch: • Zwei unabhängige 4.5-Zimmer-Wohnungen • Zwei grosse Balkone mit je 25 m² • Vollunterkellerung mit Lagerräumen • Zwei integrierte Garagen • Dachgeschoss mit zusätzlichem Ausbaupotenzial • Helle Wohnräume mit viel Tageslicht • Ideale Gelegenheit für Investoren oder Mehrgenerationenfamilien • Ruhige und grüne Wohnlage Maison de deux appartements avec potentiel de valorisation Français: Cette propriété se distingue par sa conception offrant deux spacieux appartements de 4.5 pièces répartis sur deux niveaux habitables indépendants. Chaque logement bénéficie d'une surface généreuse d'environ 120 m², permettant un confort de vie optimal pour une famille ou plusieurs générations.Les espaces de vie lumineux comprennent un séjour convivial, une salle à manger, une cuisine fonctionnelle ainsi que plusieurs chambres. Les deux appartements profitent également d'un vaste balcon d'environ 25 m², offrant un agréable prolongement extérieur avec une vue dégagée sur les environs.Le sous-sol complet constitue un atout supplémentaire grâce à ses nombreux espaces de rangement, ses locaux techniques et ses deux garages intégrés.Les combles représentent un véritable potentiel de développement pour les futurs propriétaires. Leur volume permet d'envisager l'aménagement de surfaces habitables complémentaires, augmentant ainsi la valeur et les possibilités d'exploitation du bien.Que ce soit pour une famille souhaitant réunir plusieurs générations sous un même toit, pour un propriétaire occupant désirant générer un revenu locatif, ou pour un investisseur à la recherche d'un bien à fort potentiel, cette propriété offre de nombreuses perspectives.Deutsch: Diese Immobilie zeichnet sich durch ihr Konzept aus, das zwei grosszügige 4.5 Zimmer Wohnungen auf zwei unabhängigen Wohnebenen bietet. Jede Einheit verfügt über eine grosszügige Fläche von etwa 120 m² und ermöglicht damit einen hohen Wohnkomfort für eine Familie oder mehrere Generationen.Die hellen Wohnbereiche umfassen ein einladendes Wohnzimmer, ein Esszimmer, eine funktionale Küche sowie mehrere Schlafzimmer. Beide Wohnungen profitieren zudem von einem grosszügigen Balkon von etwa 25 m², der eine angenehme Erweiterung des Wohnraums im Freien mit freier Sicht auf die Umgebung bietet.Das vollständige Untergeschoss stellt dank zahlreicher Abstellräume, Technikräume sowie zwei integrierten Garagen einen zusätzlichen Vorteil dar.Das Dachgeschoss bietet ein echtes Entwicklungspotenzial für zukünftige Eigentümer. Das vorhandene Volumen ermöglicht den Ausbau zusätzlicher Wohnflächen und steigert damit den Wert sowie die Nutzungsmöglichkeiten der Immobilie.Ob für eine Familie, die mehrere Generationen unter einem Dach vereinen möchte, für Eigentümer, die Mieteinnahmen erzielen wollen, oder für Investoren auf der Suche nach einem Objekt mit grossem Potenzial - diese Immobilie bietet zahlreiche Perspektiven.
Travel time
-
Lukas Bart

Lukas Bart

1 / 13
Lukas Bart

Lukas Bart

  • Parking space
CHF 350,000.– Top
4.5 rooms113m² living space
Route de Pierre Pertuis 32, 2710 Tavannes

Wohnen auf zwei Ebenen - gemütliche 4.5-Zimmer-Maisonettewohnung

FRL'immeuble collectif situé à la Rue de Pierre-Pertuis 32 se distingue par son emplacement facilement accessible à la sortie sud du village de Tavannes. La propriété comprend au total six logements indépendants. Cinq d'entre eux sont mis en vente et séduisent par une structure du bâtiment bien entretenue, un concept d'aménagement fonctionnel ainsi qu'un potentiel d'utilisation attractif.Cet appartement en duplex allie charme traditionnel et structure bien définie. Le niveau inférieur comprend le séjour et la salle à manger, deux chambres, la cuisine ainsi que la salle de bains. Un escalier mène à une galerie avec une pièce supplémentaire. Les poutres apparentes et les matériaux naturels confèrent à l'appartement une atmosphère chaleureuse et accueillante.Chacune des cinq unités (à l'exception de l'appartement du rez-de-chaussée) dispose de sa propre cheminée, apportant une chaleur agréable et une atmosphère cosy aux espaces de vie. Chaque logement bénéficie également d'une cave privative ainsi que d'une place de parc extérieure, offrant confort supplémentaire et espace de rangement.L'immeuble collectif convainc par sa construction solide, ses plans soigneusement conçus et sa bonne accessibilité au sein de Tavannes. Avec ses appartements aux caractères variés, la propriété réunit qualité d'habitation, durabilité et perspectives d'utilisation attractives. Un lieu de vie polyvalent ou un investissement pérenne au coeur du Jura bernois.Demandez notre documentation de vente complète pour obtenir plus d'informations intéressantes.Vous n'avez pas encore trouvé ce qu'il vous faut ? L'équipe d'IMMOSEEKER se tient volontiers à votre disposition. DEDas Mehrfamilienhaus an der Rue de Pierre Pertuis 32 zeichnet sich durch seine gut erreichbare Lage am südlichen Dorfausgang von Tavannes aus. Die Liegenschaft umfasst insgesamt sechs eigenständige Wohnungen. Fünf davon stehen zum Verkauf und überzeugen durch eine gepflegte Bausubstanz, ein funktionales Raumkonzept sowie ein attraktives Nutzungspotenzial.Diese Maisonettewohnung vereint traditionellen Charme mit Struktur. Im unteren Geschoss liegen der Wohn- und Essbereich, zwei Schlafzimmer, die Küche und das Bad. Eine Treppe führt zur Galerie mit zusätzlichem Zimmer. Sichtbare Holzbalken und natürliche Materialien verleihen der Wohnung eine gemütliche Ausstrahlung.Jede der fünf Einheiten (bis auf die Erdgeschosswohnung) verfügt über ein eigenes Cheminée, das den Wohnräumen eine angenehme Wärme und gemütliche Atmosphäre verleiht. Zu jeder gehören ausserdem ein Kellerabteil sowie ein Aussenparkplatz, die zusätzlichen Komfort und Stauraum schaffen.Das Mehrfamilienhaus überzeugt durch seine solide Substanz, die sorgfältig gestalteten Grundrisse und die gute Erreichbarkeit innerhalb von Tavannes. Mit seinen individuellen Wohnungen vereint die Liegenschaft Wohnqualität, Beständigkeit und attraktive Nutzungsperspektiven. Ein vielseitiges Zuhause oder eine wertbeständige Investition im Herzen des Berner Juras.Verlangen Sie unsere ausführliche Verkaufsdokumentation für weitere interessante Informationen.Noch nicht das Richtige gefunden? Das Team von IMMOSEEKER steht Ihnen gerne zur Seite.

  • Parking space
Travel time
-
Lisa Kälin

Lisa Kälin

1 / 13
Lisa Kälin

Lisa Kälin

  • Balcony / Terrace
  • Elevator
  • Mountain view
  • +2
CHF 315,000.– Top
3.5 rooms80m² living space
Rue du Perset 15, 2603 Péry

Duplexwohnung mit Sicht ins Grüne

DEDiese 3.5-Zimmer-Duplexwohnung überzeugt durch ihre Aufteilung über zwei Etagen sowie eine angenehme, naturnahe Umgebung. Die Wohnung bietet rund 80 m² Nettowohnfläche. Im unteren Geschoss empfängt Sie ein Eingangsbereich mit Platz für eine Garderobe. Auf dieser Ebene befinden sich zwei gut geschnittene Zimmer, wovon eines über praktische Einbauschränke verfügt. Beide Räume bieten direkten Zugang zum Balkon. Ergänzt wird diese Etage durch ein Badezimmer mit Badewanne. Das obere Geschoss bildet der helle Wohn- und Essbereich mit Zugang zum zweiten Balkon. Die offene Raumgestaltung sowie die im Jahr 2016 ersetzten Fenster sorgen für eine angenehme Wohnatmosphäre und gute Lichtverhältnisse. Die Küche präsentiert sich funktional ausgestattet und verfügt über eine integrierte Waschmaschine. Ein Kellerabteil sowie ein gemeinschaftlicher Waschraum im Untergeschoss runden dieses Angebot ab. Die Wohnung bietet zudem Potenzial für eine individuelle Modernisierung.Weitere Highlights der Wohnung • Duplexwohnung auf zwei Etagen • Zwei Balkone • Heller Wohn- und Essbereich • Einbauschränke • Fensterersatz im Jahr 2016 • Funktionale Küche mit Waschmaschine • Kellerabteil • Gemeinsamer Waschraum • Potenzial zur individuellen Gestaltung Verlangen Sie unsere ausführliche Verkaufsdokumentation für weitere interessante Informationen.Noch nicht das Richtige gefunden? Das Team von IMMOSEEKER steht Ihnen gerne zur Seite. FRCe duplex de 3,5 pièces séduit par sa répartition sur deux niveaux ainsi que par son environnement agréable et proche de la nature. L'appartement offre une surface habitable nette d'environ 80 m². Au niveau inférieur, vous êtes accueilli par une entrée avec espace pour une garde-robe. À cet étage se trouvent deux chambres bien proportionnées, dont l'une dispose d'armoires encastrées pratiques. Les deux pièces bénéficient d'un accès direct au balcon. Cette partie est complétée par une salle de bains avec baignoire. À l'étage supérieur, vous découvrirez un séjour et une salle à manger lumineux avec accès au deuxième balcon. L'agencement ouvert ainsi que les fenêtres remplacées en 2016 assurent une atmosphère de vie agréable et une bonne luminosité. La cuisine se présente de manière fonctionnelle et est équipée d'un lave-linge intégré. Une cave ainsi qu'une buanderie commune au sous-sol complètent ce bien. L'appartement offre également un potentiel intéressant pour une rénovation selon vos envies.Points forts du bien • Duplex sur deux niveaux • Deux balcons • Séjour et salle à manger lumineux • Armoires encastrées • Fenêtres remplacées en 2016 • Cuisine fonctionnelle avec lave-linge • Cave • Buanderie commune • Potentiel d'aménagement personnalisé Demandez notre documentation de vente détaillée pour plus d'informations intéressantes.Vous n'avez pas encore trouvé votre bonheur ? L'équipe d'IMMOSEEKER se fera un plaisir de vous aider.

  • Balcony / Terrace
  • Elevator
  • Mountain view
  • +2
Travel time
-
Yannis Simon

Yannis Simon

1 / 13
Yannis Simon

Yannis Simon

  • Parking space
  • Balcony / Terrace
  • View
  • +1
CHF 325,000.–
4.5 rooms95m² living space
Chemin des Jonquilles 34, 2534 Les Prés-d'Orvin

Charming 4.5-room apartment with fireplace and Alpine view

This well-maintained 4.5-room apartment is located in a characterful property with a total of seven units and impresses with its attractive location and beautiful view of the Alps. The quiet surroundings and immediate proximity to the Grillon restaurant and the ski lift make this apartment particularly interesting for both personal use and as a holiday home.The property originally dates back to 1905 and was comprehensively renovated and converted into a multi-family house with seven apartments in 1973. Since then, ongoing maintenance work has been carried out, including a roof renovation in 2015 and the renovation of all dormer windows between 2022 and 2024. The apartment itself has also been renovated with great attention to detail in recent years (kitchen, flooring, fireplace/chimney, painting, and windows).The apartment is located on the 1st floor, with access via the ground floor on the south side.Room layoutGround floor (entrance level) • Entrance area • Adjacent laundry room with washing machine • Internal staircase to the upper floor Upper floor (living area) • Spacious and bright living room with cozy fireplace • Direct access to the balcony (approx. 8 m²) with magnificent Alpine and panoramic views • Open, modern, and well-equipped kitchen • Three spacious bedrooms • Bathroom with shower Outdoor area & general • Communal garden for shared use • Barbecue area available • Opportunity to use a vegetable garden • Garden maintenance is organized by the owner (for a fee) Parking • 2 external parking spaces for sole use, included in the sales price This apartment combines Alpine charm, a well-maintained property, and an attractive location with versatile usage options - ideal as a primary residence, holiday home, or a combination of both.Convince yourself and arrange a viewing appointment today.We look forward to your contact!

  • Parking space
  • Balcony / Terrace
  • View
  • +1
Travel time
-
Gaëlle Mottaz

Gaëlle Mottaz

1 / 13
Gaëlle Mottaz

Gaëlle Mottaz

CHF 1,600,000.–
12 rooms500m² living space
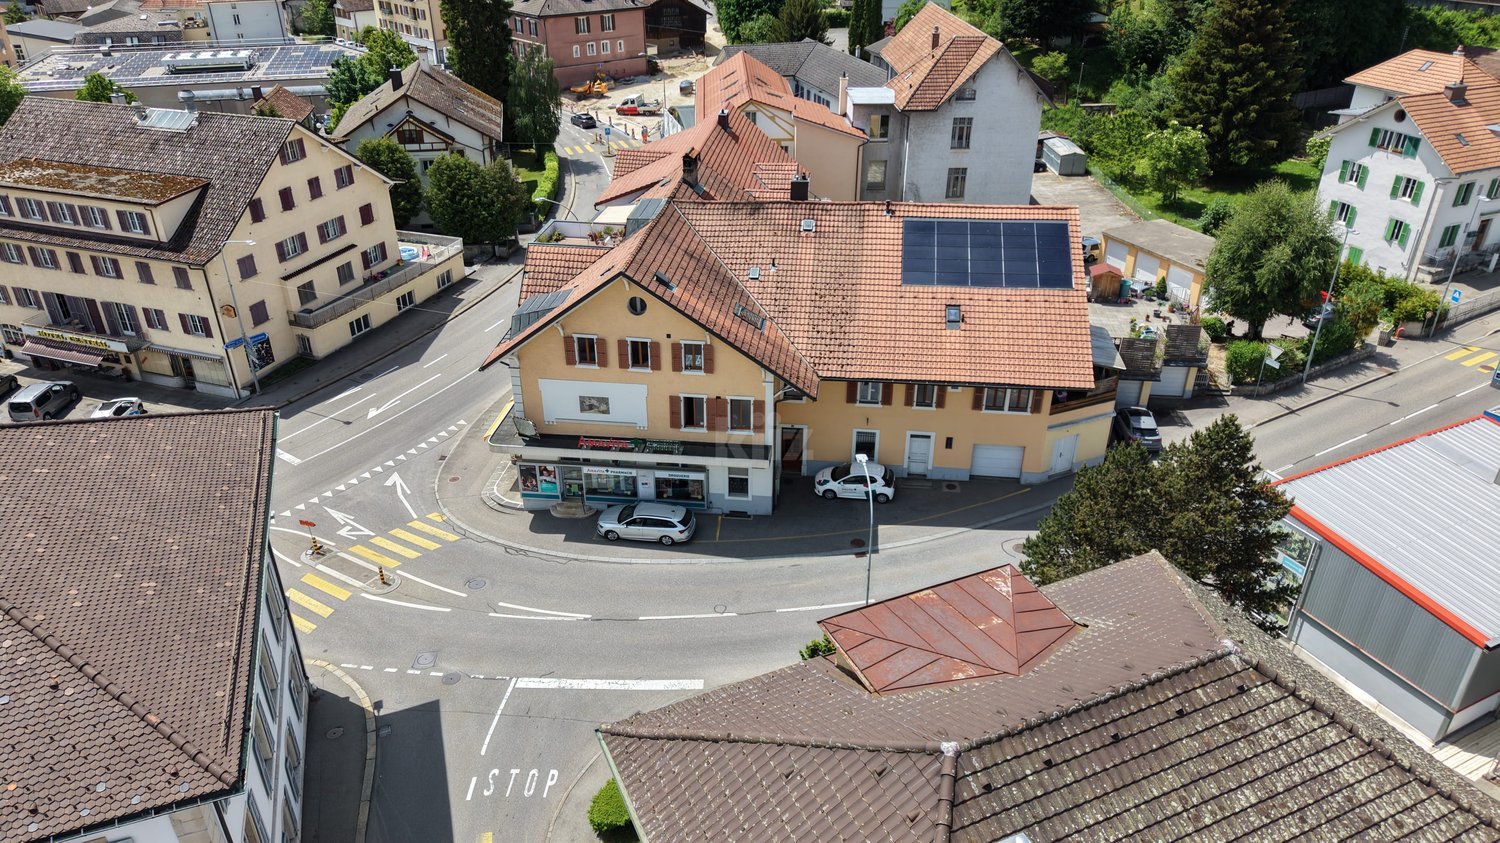
Route de Tramelan 1, 2710 Tavannes

Income building ideally located in the village center

Located in a strategic position, this income building represents a rare opportunity for investors looking for a property offering stable and long-term rental income. Composed of six apartments as well as a pharmacy established for many years, this building benefits from an excellent occupancy rate.The spaces are distributed as follows:Ground floor:- Pharmacy established for many years- Storage rooms- WC1st floor: 5-room apartment- Entrance hall- 2 fully equipped kitchens- Living/dining room- 4 bedrooms- 1 bathroom with WC- 1 bathroom with WC and connection for washing machine3-room apartment:- Entrance hall- Bathroom- Separate WC- 2 bedrooms- Living/dining room- Fully equipped kitchen4-room apartment:- Entrance hall- Living/dining room- Fully equipped kitchen- 3 bedrooms- Bathroom with WC and connection for washing machine2nd floor: 6.5-room duplex apartment with large balcony (currently occupied by the owners)- Entrance hall- Dining room- Living room- Fully equipped kitchen- 4 bedrooms- Mezzanine for reading and office space- Bathroom/WC- Laundry room with WC4-room apartment:- Entrance hall- Fully equipped kitchen- Living room- Dining room- 2 bedrooms- Bathroom/WC- 1 separate WC (additional)1.5-room apartment:- Fully equipped kitchen- Living area- Bathroom/WCBasement:- Cellar- Laundry room- Heating- 1 storage roomAll apartments have a cellar and an atticOutdoor areas:- 3 garages- 1 covered parking space- 1 parking space under roofGood to know:- The annual net rental income is CHF 93'830.- and the tenants have been in the building for many years.- The roof is equipped with photovoltaic panels for electricity production.

Travel time
-
1 / 13
CHF 350,000.–
7 rooms170m² living space
Rue de la Ribe 5, 2854 Bassecourt

Detached house to renovate close to all amenities

Located in the center of the village of Bassecourt, just a stone's throw from all amenities, this detached house built in 1927 benefits from a very interesting location: central, while being protected from nuisances related to traffic, trains, or other amenities. Situated on a flat, fenced, and well-sunned plot of 467 m², it offers a pleasant living environment and strong development potential.With a living area of approximately 170 m² and a useful area of 235 m², this property lends itself to a renovation project for a family home as well as a transformation into two separate apartments, depending on your needs and ambitions.Interior layoutBasementThe basement includes a workshop, a wine cellar, a laundry room, and a technical room, with direct access to the outside.Ground floorThe ground floor offers an entrance hall, a living room, a dining room, a separate kitchen, a bathroom, and a separate WC.1st floorThe floor has an entrance hall, a separate kitchen, three bedrooms, and a bathroom.2nd floorThe top level includes an existing bedroom and an attic to be converted, allowing you to increase the living area according to your needs.ExteriorThe property benefits from a fully fenced, flat, and well-oriented plot, ideal for enjoying a sunny outdoor space. There are sufficient uncovered outdoor parking spaces available.A property with strong potentialThis house requires a complete renovation but represents an opportunity thanks to its central location, calm, and possibilities for development. Whether for a main residence, a transformation project into several dwellings, or an investment, it constitutes a solid basis for a development project.Contact us today to organize a visit and discover the full potential of this ideally located property in Bassecourt.Virtual visitUpon request, we can carry out a virtual visit of the property to allow you to project yourself without moving.

Travel time
-
1 / 11
CHF 485,000.–
4.5 rooms110m² living space
Rue de l'Envers 2, 2606 Corgémont

BRIGHT 4.5-ROOM FAMILY APARTMENT WITH VERANDA AND PRIVATE GARDEN

Highlights • Bright and well-arranged apartment • Spacious veranda • Beautiful private outdoor space • Calm and pleasant atmosphere • Beautiful openings that promote natural light BRIGHT 4.5-ROOM FAMILY APARTMENT WITH VERANDA AND PRIVATE GARDEN This spacious and harmoniously arranged apartment seduces with the quality of its layout and the balance of its volumes. The daytime area offers a vast living room bathed in light, opening onto a convivial dining room, providing an ideal setting for family or friend gatherings. The veranda, a true extension of the living space, adds a touch of extra charm and allows you to fully enjoy the brightness throughout the year, with direct access to the private garden, a true haven of peace to relax, receive guests, or let children play in complete tranquility.The independent kitchen, functional and carefully arranged, offers all the necessary comfort for daily use. Its practical layout and generous storage spaces make it a pleasant and convivial place, perfectly adapted to the needs of a family.The night area, well distinct from the living rooms, consists of three comfortable bedrooms, offering each person a preserved rest space. The apartment also has two bathrooms, one equipped with a shower, ideal for daily use, and the other with a bathtub, perfect for relaxation moments. This configuration provides additional comfort and perfectly meets the requirements of modern family life.

Travel time
-
Lynn Procopio

Lynn Procopio

1 / 12
Lynn Procopio

Lynn Procopio

  • Parking space
  • Balcony / Terrace
  • View
  • +2
CHF 830,000.–
5.5 rooms132m² living space
Plein Soleil 5, 2606 Corgémont

Attractive 5.5-room single-family house with large surroundings and expansion potential

Cozy and charming 5.5-room single-family house with great expansion potential: In a preferred and family-friendly location in Corgémont, the property at Plein Soleil 5 presents itself as an attractive home for high demands. The building, constructed in 1974, has been extremely well-maintained over the years and was supplemented with an extension including a chimney in 1993.The well-thought-out room concept of the residential unit offers a spacious and modern living experience with a net living area of 131.5 m². The apartment has three practical bedrooms, an open kitchen area with a spacious dining room, and a large living room with a chimney, which provides plenty of brightness in the room with its large windows. On the ground floor, there is also a bathroom with a bathtub.via a spiral staircase, you reach the basement, which impresses with a heated guest room that can be used as an office or hobby room if needed. Opposite is the heating room with a washing tower and a shower. Two cellar compartments provide sufficient storage space on this floor.Families and nature lovers benefit from the extensive and green surroundings of the property. The garden of the single-family house covers a total of 684 m², offering a dreamy recreation area for families with children that leaves nothing to be desired. The attractive offer is rounded off with two outdoor parking spaces and a covered parking space including a garden house.The plot is located in the W2 residential zone, which means that the single-family house can be extended by a full floor and a roof floor. This would make it possible to at least double the living space – up to 460 m² of living space are permitted on plot No. 856 according to the building regulations.Would you like to experience your new feel-good home in person soon? Contact us today for a viewing appointment and let yourself be enchanted by the potential of this single-family house!Ask for our sales exposé for more information about this property!

  • Parking space
  • Balcony / Terrace
  • View
  • +2
Travel time
-
Elisa Krebs

Elisa Krebs

1 / 12
Elisa Krebs

Elisa Krebs

  • Pets allowed
  • View
CHF 440,000.–
7.5 rooms120m² living space
Les Reussilles, 2722 Les Reussilles

Idyllische Wohnung ideal für Pferdeliebhaber

Entdecken Sie eine wahre Oase der Ruhe und Naturverbundenheit, ideal für Pferdeliebhaber. Diese idyllisch gelegene Liegenschaft bietet nicht nur einen atemberaubenden Panoramablick auf grüne Weiten, sondern auch die perfekte Ausgangslage für den berühmten Pferdeausritt "Grand Galopp". Hier erwartet Sie ein einzigartiges Erlebnis mitten in der Natur.Obwohl die Wohnung mit einer Wohnfläche von 65 m² und einer optimalen Ost-Ausrichtung ausgestattet ist, liegt der Fokus klar auf der Umgebung. Die 4.5-Zimmer-Wohnung verfügt über drei Schlafzimmer und ein Badezimmer und bietet somit Komfort für die ganze Familie. Des weiteren, gehören zur Wohnung auch 2 unabhängige Zimmer und zusätzlich noch ein Studio. Des Weiteren verfügt die Wohnung über drei Pferdeboxen, einen grossen Padok und weitere Annehmlichkeiten. Doch das eigentliche Highlight ist die unmittelbare Nähe zur Natur und die bereits vorhandene Infrastruktur für Pferdeenthusiasten.Erleben Sie den Charme dieser aussergewöhnlichen Immobilie selbst: Kontaktieren Sie uns noch heute, um eine Besichtigung zu vereinbaren und lassen Sie sich von der einmaligen Lage in den Bann ziehen.Genaue Adresse verfügbar nach Registrierung auf neho.ch.AN EINER BESICHTIGUNG INTERESSIERT? BITTE ANMELDEN: https://neho.ch/b/2722-26-2Découvrez une véritable oasis de calme et de nature, idéale pour les amateurs de chevaux. Cette propriété idyllique offre non seulement une vue panoramique imprenable sur des étendues verdoyantes, mais aussi le point de départ idéal pour la célèbre randonnée équestre Grand Galopp . Une expérience unique en pleine nature vous attend ici.Bien que l'appartement dispose d'une surface habitable de 65 m² et d'une orientation est optimale, l'accent est clairement mis sur l'environnement. L'appartement de 4,5 pièces comprend trois chambres et une salle de bains, offrant ainsi un confort pour toute la famille. De plus, l'appartement comprend également deux chambres indépendantes et un studio supplémentaire. L'appartement dispose également de trois boxes pour chevaux, d'un grand paddock et d'autres commodités. Mais le véritable atout est la proximité immédiate de la nature et l'infrastructure déjà existante pour les amateurs de chevaux.Découvrez par vous-même le charme de cette propriété exceptionnelle : contactez-nous dès aujourd'hui pour convenir d'une visite et laissez-vous séduire par cet emplacement unique.Adresse exacte disponible après inscription sur neho.ch.VOUS SOUHAITEZ VISITER ? MERCI DE BIEN VOULOIR VOUS INSCRIRE D'ABORD : https://neho.ch/b/2722-26-2

  • Pets allowed
  • View
Adnan Alimi

Adnan Alimi

1 / 12
Adnan Alimi

Adnan Alimi

  • Parking space
  • Garage
CHF 545,000.–
4.5 rooms144m² living space
Reconvilier, 2732 Reconvilier

Maison familiale Atypique Rénovée avec jardin et garage indépendant

Maison atypique avec fort potentiel de rendementDécouvrez cette maison atypique entièrement rénovée, offrant 144 m² de surface habitable répartis sur quatre niveaux. Nichée dans un emplacement paisible avec une belle exposition à l'ouest, cette propriété représente une excellente opportunité pour un investisseur : sa configuration permet la création de 3 appartements distincts, garantissant une rentabilité optimale. Description du bien : • Espaces : Actuellement 4,5 pièces comprenant trois chambres, une salle de bain moderne et un grenier facilement aménageable. • Extérieur : Un terrain de 350 m² avec un charmant jardin et un garage indépendant. • Énergie : Toiture équipée de panneaux solaires et borne de recharge pour voiture électrique, des atouts majeurs pour la valorisation locative. Que vous cherchiez une spacieuse demeure familiale ou un immeuble de rendement à diviser, chaque détail a été pensé pour le bien-être et la durabilité. Contactez-nous dès aujourd'hui pour organiser une visite et analyser le potentiel de cette demeure exceptionnelle.Adresse exacte disponible après inscription sur neho.ch.VOUS SOUHAITEZ VISITER ? MERCI DE BIEN VOULOIR VOUS INSCRIRE D'ABORD : https://neho.ch/b/2732-25-3Discover this unique, fully renovated house, perfect for a family seeking tranquility and comfort.Nestled in a peaceful location, it enjoys a beautiful west-facing aspect, flooding the living spaces with natural light throughout the day.With 1,500 sq ft of living space spread over four levels, this property offers a well-designed layout with 4.5 rooms, including three bedrooms and a modern bathroom, as well as an easily convertible attic.The house opens onto a charming garden, ideal for enjoying moments outdoors in complete privacy.In terms of amenities, this residence stands out for its solar panel system installed on the roof, offering improved energy efficiency and sustainable savings, as well as an electric car charging station, a rare and sought-after asset for modern households.A separate garage completes the features of this unique property, ensuring security and convenience for your vehicle. The 350 m² plot also offers a great opportunity for gardening enthusiasts or those wishing to create a personalized outdoor space.Don't miss this rare opportunity to acquire a home where every detail has been carefully thought out for family well-being and sustainability.Contact us today to arrange a viewing and let yourself be seduced by the undeniable charm of this exceptional property.Exact address available upon registration on neho.ch.INTERESTED IN VISITING THE PROPERTY? PLEASE REGISTER FIRST : https://neho.ch/b/2732-25-3Entdecken Sie dieses atypische, komplett renovierte Haus, das sich perfekt für eine Familie eignet, die Ruhe und Komfort sucht.Es liegt in einer ruhigen Lage und profitiert von einer schönen Westausrichtung, die die Wohnräume den ganzen Tag über mit Tageslicht durchflutet.Mit einer Wohnfläche von 144 m² auf vier Ebene...

  • Parking space
  • Garage
Adnan Alimi

Adnan Alimi

1 / 12
Adnan Alimi

Adnan Alimi

  • Parking space
  • Garage
  • View
CHF 530,000.–
4.5 rooms122m² living space
Corgémont, 2606 Corgémont

Magnificent 4.5-room apartment with gallery and large volume

Nestled in a highly sought-after residential area for its calm, this exceptional apartment is a true heart-stopper. Renovated with care in 2021, it offers high-quality finishes and a perfect balance between comfort, modernity, and beautiful volumes. It's the ideal living space for a family or for anyone looking for a superior property. THE DAYTIME AREA • Living room : As soon as you enter, you'll be seduced by this large, naturally lit living room, designed to offer a convivial and warm living space. • Kitchen : The open kitchen (fitted in 2021) benefits from complete equipment and noble materials, including a beautiful granite countertop from Sabag. • Multifunctional space : An open gallery complements this unit, perfect for setting up a home office, a reading nook, or a playroom. THE NIGHTTIME AREA AND SANITARY FACILITIES • Bedrooms : Three beautiful, spacious, and bright bedrooms to guarantee calm and rest. • Bathrooms : Two modern bathrooms with optimal layout. OUTDOOR SPACES AND AMENITIES • Balcony (12 m²) : Perfectly oriented to enjoy optimal sunlight and an unobstructed view of the village. • Garage-workshop : A large individual garage offering the possibility of creating a private workshop (a rare and precious space for DIY, artistic activities, or additional storage). • Shared outdoor areas : A garden and a pergola, sheltered from view, for your moments of relaxation in nature or the organization of outdoor events. • Additional amenities : The property has a private cellar as well as 10 reserved visitor parking spaces. LOCATION AND QUALITY OF LIFE Location : Located on Rue de l'Envers, you enjoy absolute tranquility while maintaining great proximity to village life. • Proximity : The center of Corgémont, schools, shops, and public transportation are just a few steps away...

  • Parking space
  • Garage
  • View
Adnan Alimi

Adnan Alimi

1 / 12
Adnan Alimi

Adnan Alimi

  • Parking space
  • Garage
CHF 1,050,000.–
Bassecourt, 2854 Bassecourt

Immeuble avec excellent Rendement Entièrement Rénové !

Entièrement rénové, ce bâtiment d'exception séduit par son emplacement privilégié à proximité immédiate de toutes les commodités, tout en offrant un environnement calme et recherché.Édifié avec des matériaux de qualité, le bien se déploie sur quatre niveaux, offrant une parfaite alliance entre élégance, confort et fonctionnalité. Les volumes généreux et la rénovation soignée répondent aussi bien à un usage résidentiel qu'à un projet professionnel.Implanté sur une parcelle de 680 m², le bâtiment bénéficie d'un agréable jardin, idéal pour profiter de moments de détente en extérieur. Un garage indépendant complète l'ensemble et apporte un réel confort au quotidien.Avec une surface habitable d'environ 340 m², cette propriété offre un potentiel remarquable et de multiples possibilités d'aménagement. Une opportunité rare pour celles et ceux en quête d'un excellent rendement ! Contactez-nous dès aujourd'hui pour organiser une visite et découvrir tout le potentiel de ce bien unique.Adresse exacte disponible après inscription sur neho.ch.VOUS SOUHAITEZ VISITER ? MERCI DE BIEN VOULOIR VOUS INSCRIRE D'ABORD : https://neho.ch/b/2854-25-1Completely renovated, this exceptional building boasts a prime location close to all amenities, while offering a quiet and sought-after environment.Built with high-quality materials, the property is spread over four floors, offering the perfect combination of elegance, comfort, and functionality. The generous proportions and careful renovation make it ideal for both residential and professional use.Set on a 680 m² plot, the building benefits from a pleasant garden, ideal for relaxing outdoors. A separate garage completes the property and provides real everyday convenience.With a living area of approximately 340 m², this property offers remarkable potential and multiple possibilities for conversion. A rare opportunity for those looking for an excellent return on investment!Contact us today to arrange a viewing and discover the full potential of this unique property.Exact address available upon registration on neho.ch.INTERESTED IN VISITING THE PROPERTY? PLEASE REGISTER FIRST : https://neho.ch/b/2854-25-1Dieses vollständig renovierte, außergewöhnliche Gebäude besticht durch seine privilegierte Lage in unmittelbarer Nähe aller Annehmlichkeiten und bietet gleichzeitig eine ruhige und begehrte Umgebung.Das mit hochwertigen Materialien erbaute Anwesen erstreckt sich über vier Etagen und bietet eine perfekte Kombination aus Eleganz, Komfort und Funktionalität. Die großzügigen Räumlichkeiten und die sorgfältige Renovierung eignen sich sowohl für Wohnzwecke als auch für ein berufliches Projekt.Das Gebäude befindet sich auf einem 680 m² großen Grundstück und verfügt über einen schönen Garten, der sich ideal zum Entspannen im Freien eignet. Eine separate Garage vervollständigt das Ensemble und sorgt für echten Komfort im Alltag.Mit einer Wohnfläche von ca. 340 m² bietet diese Immobilie ein bemerkenswertes Potenzial und vielfältige Gestaltungsmöglichkeiten. Eine seltene Gelegenheit für alle, die auf der Suche nach einer ausgezeichneten Rendite sind!Kontaktieren Sie uns noch heute, um einen Besichtigungstermin zu vereinbaren und das gesamte Potenzial dieser einzigartigen Immobilie zu entdecken.Genaue Adresse verfügbar nach Registrierung auf neho.ch.AN EINER BESICHTIGUNG INTERESSIERT? BITTE ANMELDEN: https://neho.ch/b/2854-25-1

  • Parking space
  • Garage
Adnan Alimi

Adnan Alimi

1 / 12
Adnan Alimi

Adnan Alimi

CHF 810,000.–
7 rooms180m² living space
Sonceboz-Sombeval, 2605 Sonceboz-Sombeval

Maison avec 2 appartements, grand jardin & fort potentiel

Découvrez cette propriété offrant un fort potentiel et bénéficiant d'un emplacement privilégié dans le cadre calme et résidentiel du village de Sonceboz. Idéale pour un investissement de rendement, un projet familial ou une maison multigénérationnelle, cette bâtisse est implantée sur un vaste terrain de 1 088 m² agrémenté d'un grand jardin, véritable havre de paix pour toute la famille.La maison se compose actuellement de deux appartements distincts avec une excellente distribution : Au rez-de-chaussée : Un chaleureux appartement de 3,5 pièces d'une surface de 70 m². Il comprend deux chambres à coucher et une salle de bain.À l'étage supérieur : Un spacieux duplex de 4,5 pièces offrant une belle surface habitable de 120 m². Ce logement propose trois chambres à coucher spacieuses, un bureau ainsi que deux salles de bain. Bénéficiant d'un cadre de vie serein, d'une vue dégagée et d'un magnifique espace extérieur, cette propriété offre de nombreuses configurations possibles pour s'adapter à vos projets de vie ou d'investissement. N'attendez plus pour découvrir tout le potentiel et le charme de cette demeure exceptionnelle. Contactez-nous dès aujourd'hui pour organiser une visite et laissez-vous séduire par ses volumes et ses extérieurs généreux.Adresse exacte disponible après inscription sur neho.ch.VOUS SOUHAITEZ VISITER ? MERCI DE BIEN VOULOIR VOUS INSCRIRE D'ABORD : https://neho.ch/b/2605-26-1Entdecken Sie diese Immobilie mit grossem Potenzial an privilegierter Lage in einem ruhigen Wohnquartier im Dorf Sonceboz. Ideal als Renditeobjekt, für ein Familienprojekt oder als Mehrgenerationenhaus ? dieses Gebäude befindet sich auf einem grosszügigen Grundstück von 1'088 m² mit einem grossen Garten, eine wahre Oase der Ruhe für die ganze Familie.Das Haus besteht derzeit aus zwei separaten Wohnungen mit einer hervorragenden Raumaufteilung: • Im Erdgeschoss: Eine gemütliche 3,5-Zimmer-Wohnung mit einer Wohnfläche von 70 m². Sie verfügt über zwei Schlafzimmer und ein Badezimmer. • Im Obergeschoss: Eine geräumige 4,5-Zimmer-Duplexwohnung mit einer schönen Wohnfläche von 120 m². Diese Wohnung bietet drei grosse Schlafzimmer, ein Büro (ideal für das Homeoffice) sowie zwei Badezimmer. Dank einer ruhigen Lebensumgebung, einer freien Aussicht und eines wunderschönen Aussenbereichs bietet diese Immobilie zahlreiche Gestaltungsmöglichkeiten, um sich Ihren Lebens- oder Investitionsprojekten optimal anzupassen. Warten Sie nicht länger und entdecken Sie das volle Potenzial und den Charme dieses aussergewöhnlichen Hauses. Kontaktieren Sie uns noch heute, um eine Besichtigung zu vereinbaren, und lassen Sie sich von den grosszügigen Räumlichkeiten und dem weitläufigen Aussenbereich begeistern.Genaue Adresse verfügbar nach Registrierung auf neho.ch.AN EINER BESICHTIGUNG INTERESSIERT? BITTE ANMELDEN: https://neho.ch/b/2605-26-1