10 results - Property for buy in Saignelégier

1 / 13
CHF 680,000.–
7 rooms150m² living space
Rue des Prés 21, 2350 Saignelégier

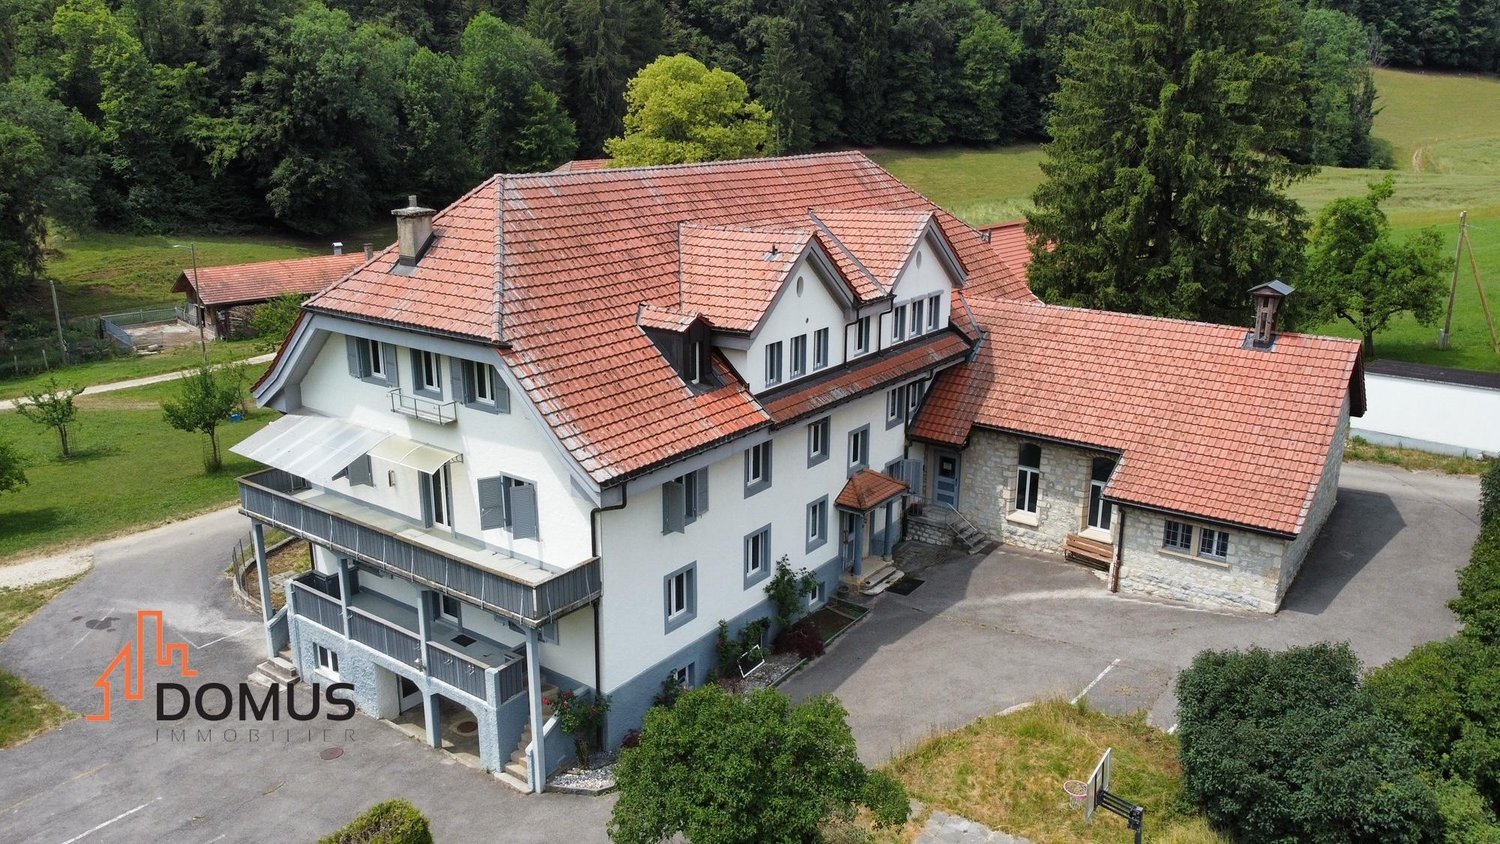
Spacious 7-room family house in Saignelégier

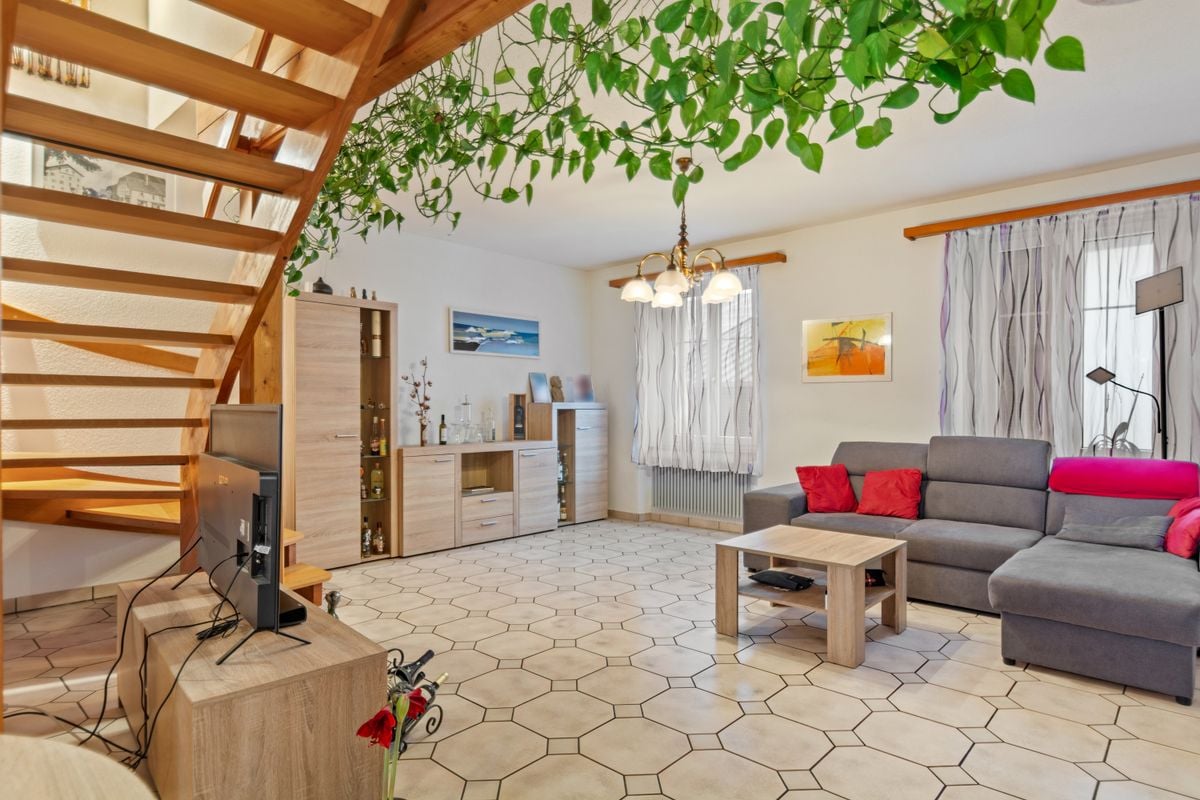
Charming Single-Family Home in the Heart of SaignelégierLocated in the center of Saignelégier, this 7-room single-family home offers a beautiful combination of functionality and comfort. Built in 1986 on a 785 m² plot of land, this property is ideally designed for spacious family living. With three levels and an orientation that embraces all four cardinal directions, it offers a bright and welcoming atmosphere throughout the day.The InteriorThe house features a generous living area of 150 m², spread over three floors intelligently laid out to maximize space and convenience. The ground floor opens up to a cozy living room, complete with a fireplace that adds a touch of comfort and elegance. The functional kitchen, although requiring an update for certain aspects, provides ample space to prepare family meals. Adjacent to the living room, the dining room is perfectly suited for daily family meals or more formal receptions.Six bedrooms are distributed across three floors, offering optimal privacy and multiple options for furnishing. Three well-distributed bathrooms cater to the needs of the entire family, ensuring the comfort of each member. The layout of the rooms allows for smooth movement and offers various possibilities for personalization according to your desires.Outdoor Spaces & AmenitiesThis house features a pleasant outdoor area with a plot size of 785 m². This garden is perfect for creating a customized outdoor space. Parking is practical, with a garage and two outdoor parking spaces, providing sufficient space for several vehicles.LocationLocated in Saignelégier, this property combines the tranquility of a small commune with easy access to local amenities. Saignelégier is renowned for its surrounding nature and quality of life, offering an idyllic escape from urban bustle. The region is well-served by public transport, with connections to the main towns in the surrounding area. This location represents a wise choice for anyone looking to invest in a peaceful and expanding neighborhood.Key Features • 7 rooms, including 6 bedrooms • 150 m² living area • 785 m² plot of land to be developed • 3 bathrooms • Fireplace in the living room • Functional kitchen • Indoor and outdoor parking: 3 spaces • Solid construction from 1986 • View of all four cardinal directions • Layout on 3 floors Do not hesitate to contact us today to organize a private visit of this charming house in Saignelégier. This property is waiting to become your new home.

Travel time
-
1 / 13
CHF 695,000.–
7.5 rooms164m² living space
Chemin des Royes 2, 2350 Saignelégier

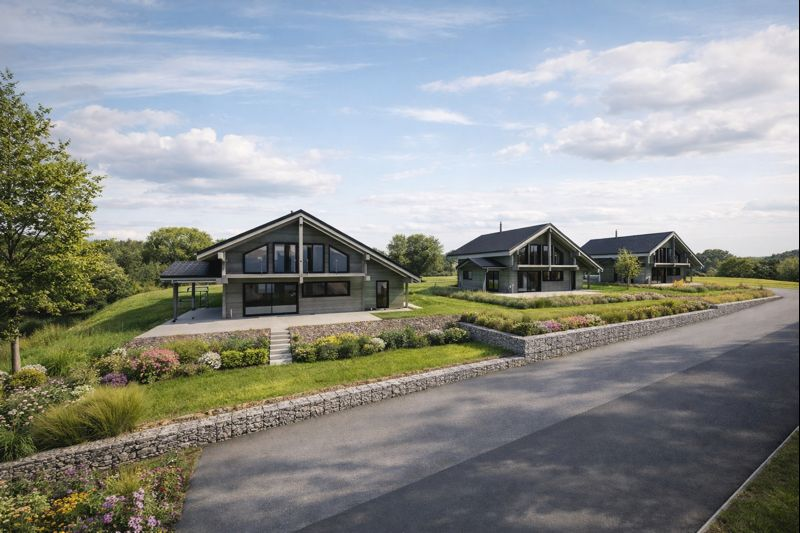
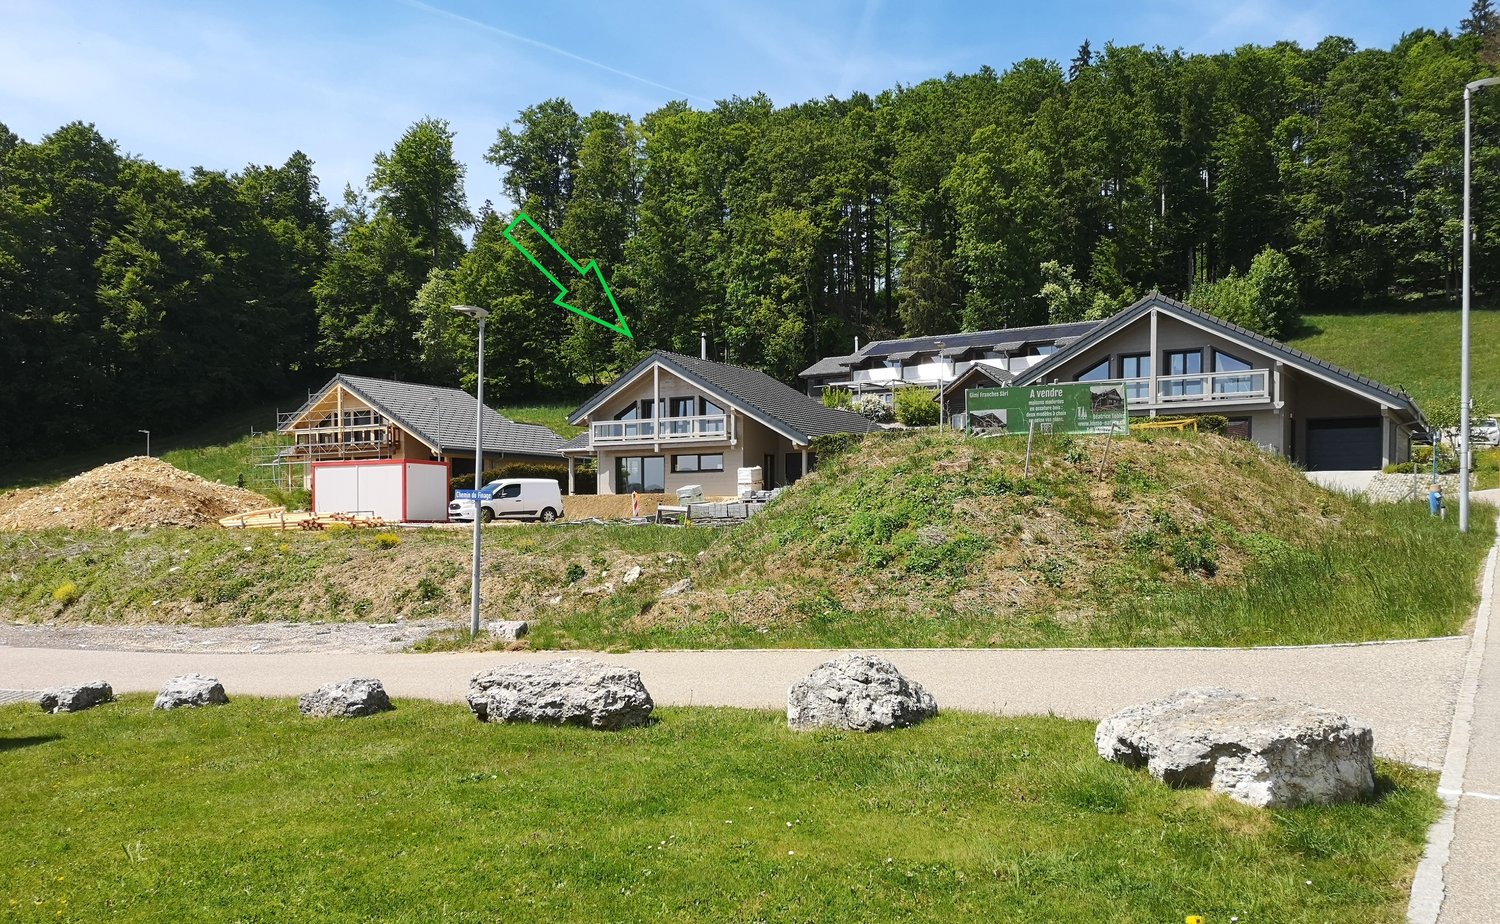
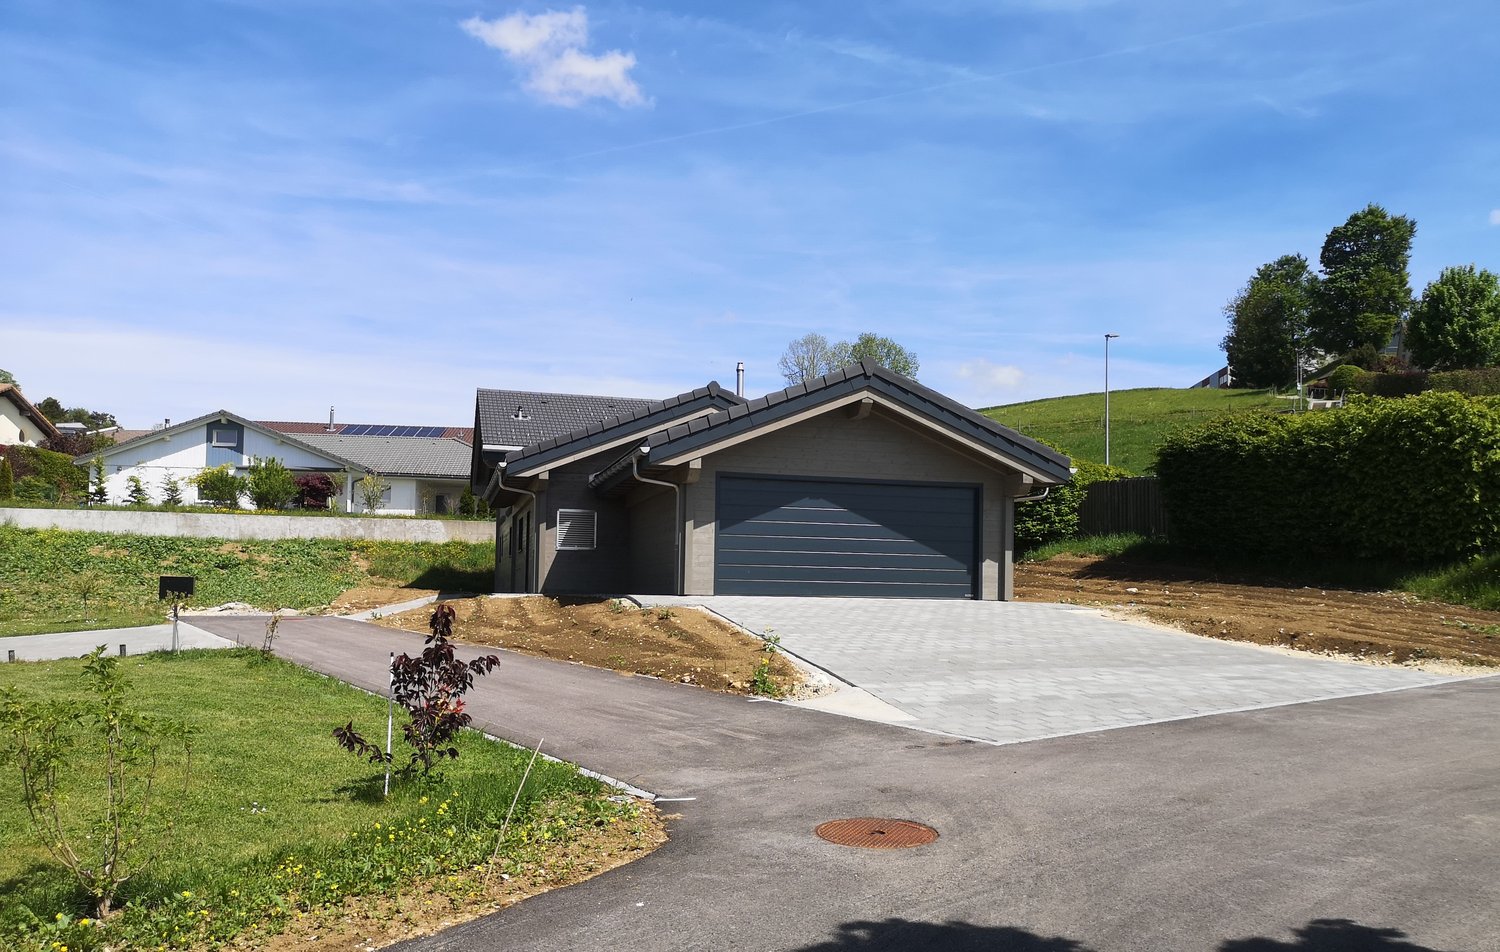
Semi-detached gable house with commercial spaces and large terrace

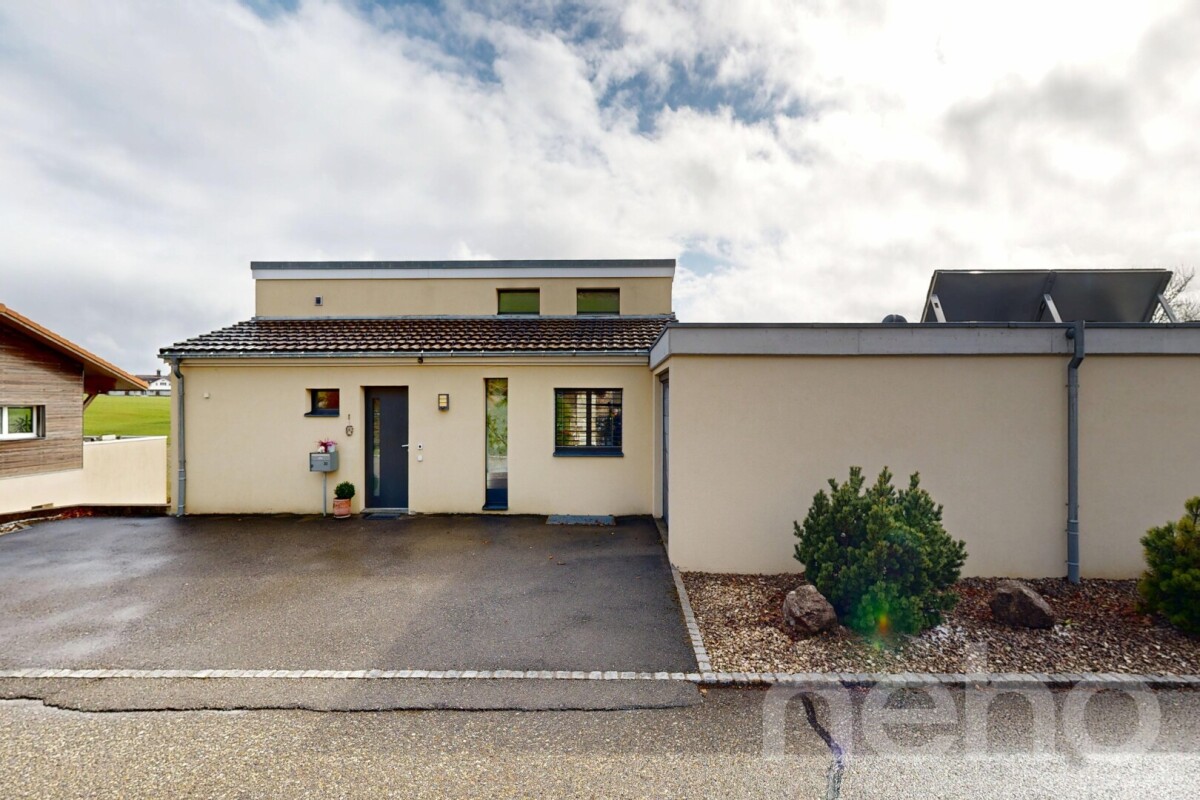
Located in Saignelégier, this semi-detached gable house stands out for its versatility, its spacious rooms, and its mixed use combining comfortable living and commercial space on the ground floor.The property spans four levels and comprises 7.5 rooms, including 5 bedrooms, offering a logical and functional organization suitable for both a family and an independent or investor.Commercial and technical areasThe ground floor features: • A double garage with automatic door, connected to water and electricity • Several outdoor parking spaces (approx. 4) • A commercial space / storage currently rented (CHF 650.-/month, flat-rate charges) • An office with direct access to the storage and entrance hall • Sanitary facilities with showers • Access to the basement and technical rooms This floor is a real asset for artisanal activities, a workshop, storage, or complementary commercial use to the housing.Residential areaThe upper floors are dedicated to housing and offer: • A bright living space with living and dining areas • A large, south-facing terrace (approx. 68 m²), a true extension of the living room • A balcony on the north side • 5 bedrooms, spread over two levels • A multipurpose room on the upper floor (office, small living room) • 1 bathroom and a visitor's toilet/laundry room • A functional and well-maintained kitchen with appliances replaced in 2021 The interior architecture, marked by visible wooden elements and open spaces, gives the property a warm and authentic atmosphere.Condition, technique, and equipmentThe house has been regularly maintained: • Oil heating with 6,000-liter tank, overhauled in 2024 • Electrical inspection in 2025 • Water pipes renewed up to the building entrance • West facade insulated in 2011 • Terrace railings renewed in 2021 • Double-glazed windows (1990s on the upper floors, more recent on the ground floor) • Optical fiber installed No urgent work is planned in the near future.Summary • Semi-detached gable house • 7.5 rooms / 5 bedrooms • Mixed use: living - business • Large, south-facing terrace • Double garage + outdoor parking spaces • Existing rental income • Functional, maintained, and versatile property SaignelégierThe property is located in the heart of Saignelégier, just 6 minutes' walk from the train station, 1 minute from the Coop, and 5 minutes from the Migros, and benefits from a particularly sought-after location in the center of a dynamic and structured municipality. As the capital of the Franches-Montagnes, Saignelégier offers a balanced living environment, combining all essential services, complete educational, sports, and cultural infrastructure, as well as a lively local life throughout the year, thanks to its shops, markets, and recognized events. The municipality, situated on a Jurassic plateau at an altitude of almost 1,000 meters, charms with its preserved natural environment, its vast pastures, and its immediate proximity to emblematic sites like the Étang de la Gruère, while remaining perfectly connected by regional public transportation. Saignelégier is thus an attractive, sustainable, and coherent place of residence, both for daily life and for a high-quality real estate investment.


Travel time
-
New building
1 / 11
Price on request
3.5 rooms106m² living space
Chemin des Royes 11 et 13, 2350 Saignelégier

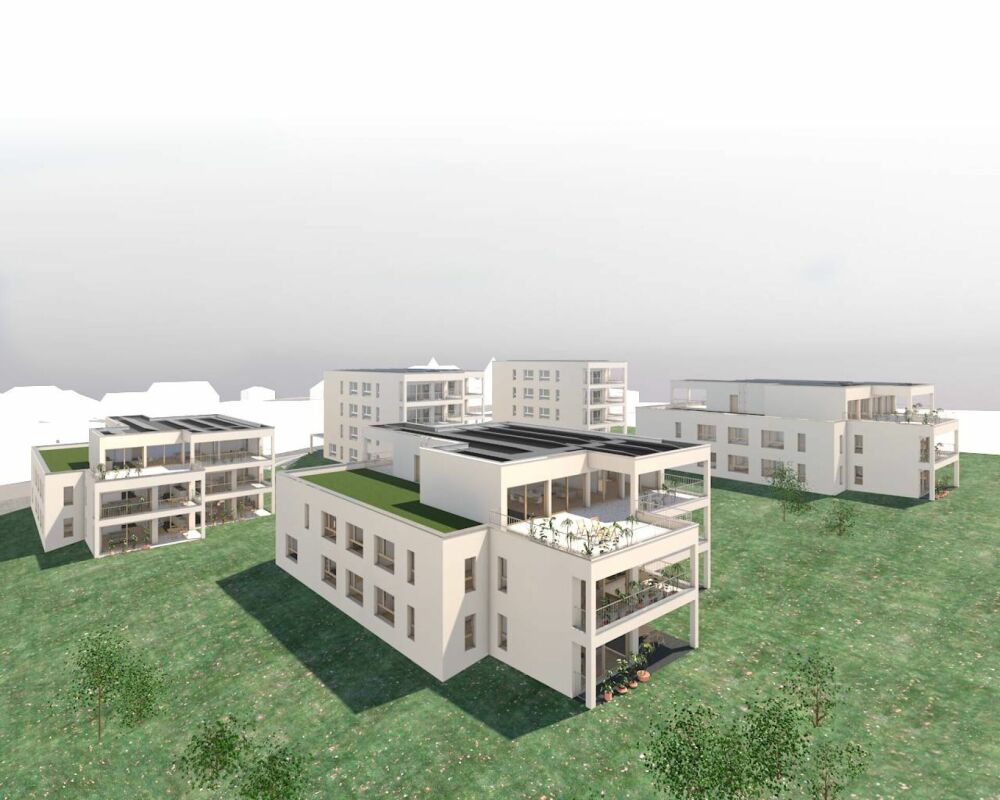
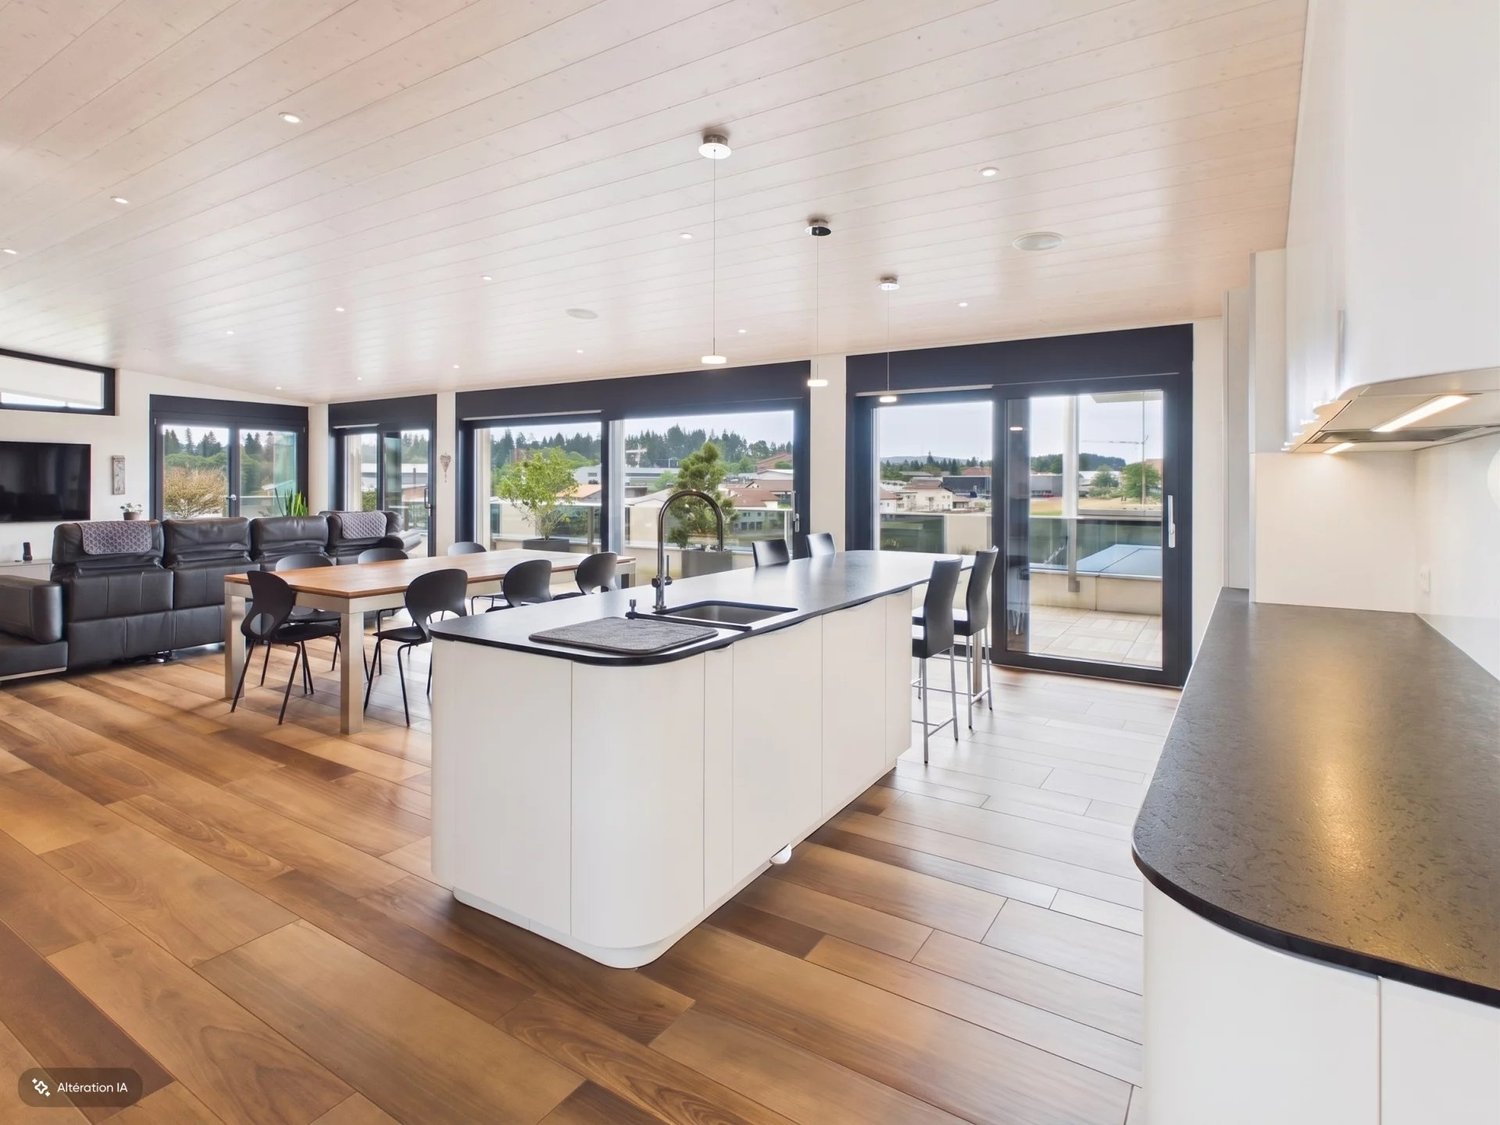
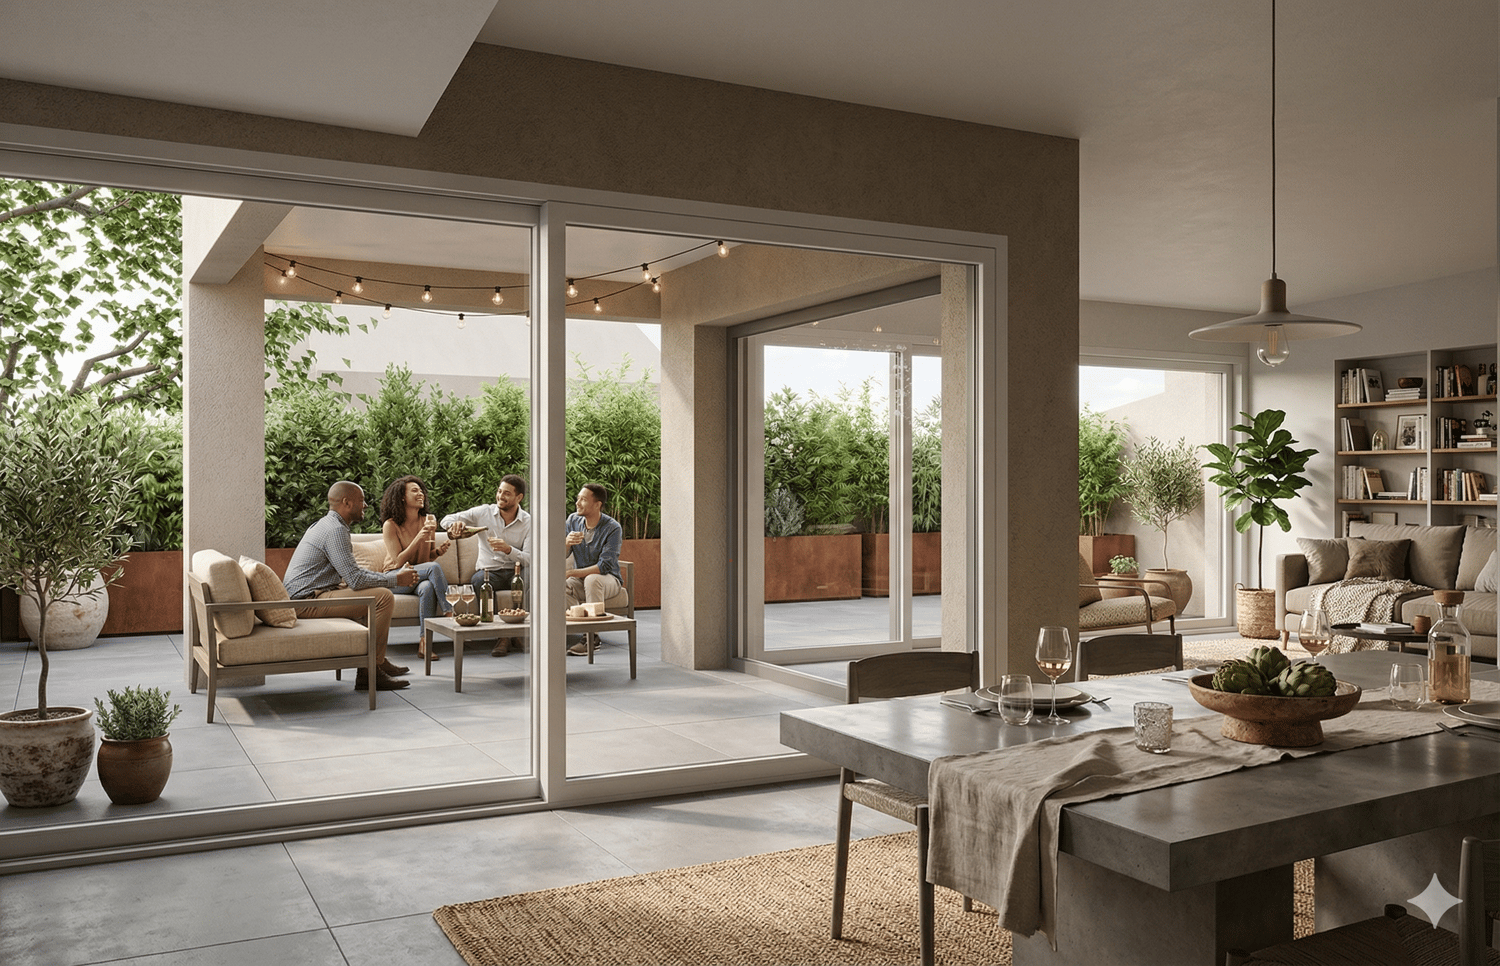
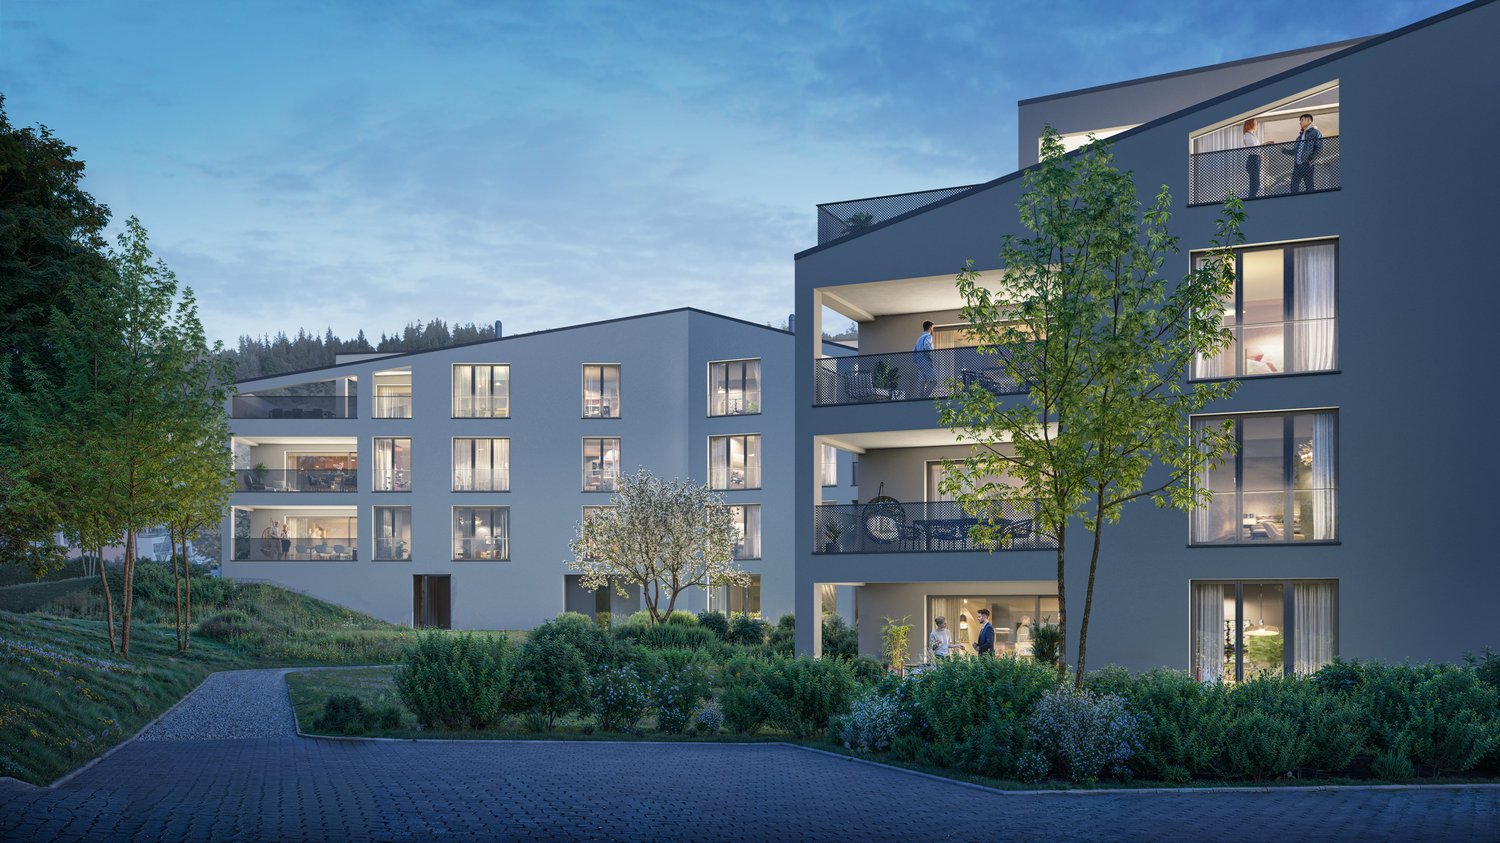
Exceptional new 3.5-room attic | Spectacular volumes & unobstructed view in Saignelégier

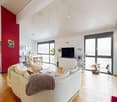
The perfect alliance between contemporary architecture, light, and frank-montagnard nature.Located on the 3rd and last floor of an elegant, contemporary residence nestled in a green haven, this sumptuous attic of 106 m² living space (121 m² usable) offers a rare quality of life. Designed with noble materials and meticulous finishes, this new property immediately seduces with its natural luminosity and warm atmosphere.Its major asset? A magnificent private terrace of 46 m², a true extension of the living space towards the outside with an unobstructed view of the surrounding nature.The major advantages: • Light-filled living space: Beautiful living room with elegant oak flooring, widely open to the outside thanks to generous windows. • Generous volumes: Beautiful ceiling height, reinforcing the feeling of space and clarity. • Refined parental suite: Spacious bedroom with its adjacent, private bathroom. • Comfort & practicality: Two complete bathrooms for optimal intimacy in daily life, high-end, fully equipped kitchen. • Amenities & accessibility: Building adapted for people with reduced mobility (PMR), elevator, secure garage, and parking space available. An ideal situation in the heart of the Franches-Montagnes:Enjoy a calm and bucolic environment without making compromises on amenities: • Transportation: Bus stop 4 minutes away on foot, CJ train station in Saignelégier just 8 minutes away on foot. • Shops & services: Supermarket, bakery, pharmacy, restaurants, and schools accessible on foot in a few minutes. Whether you are looking for a contemporary haven for your retirement, a stylish second home, or a new, warm home, this attic represents a rare opportunity on the Jura market.Complete file, detailed plans, and prices on request:Denis Marguet | Head of marketing📞 079 637 57 32DVE-immo – Real estate on a human scale

Travel time
-

Suggested properties for you based on search results