11 results - Property for buy in Schönenwerd

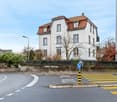
  • A street view showing a multi-story building with a storefront labeled "exgent" and several parked cars along the road.
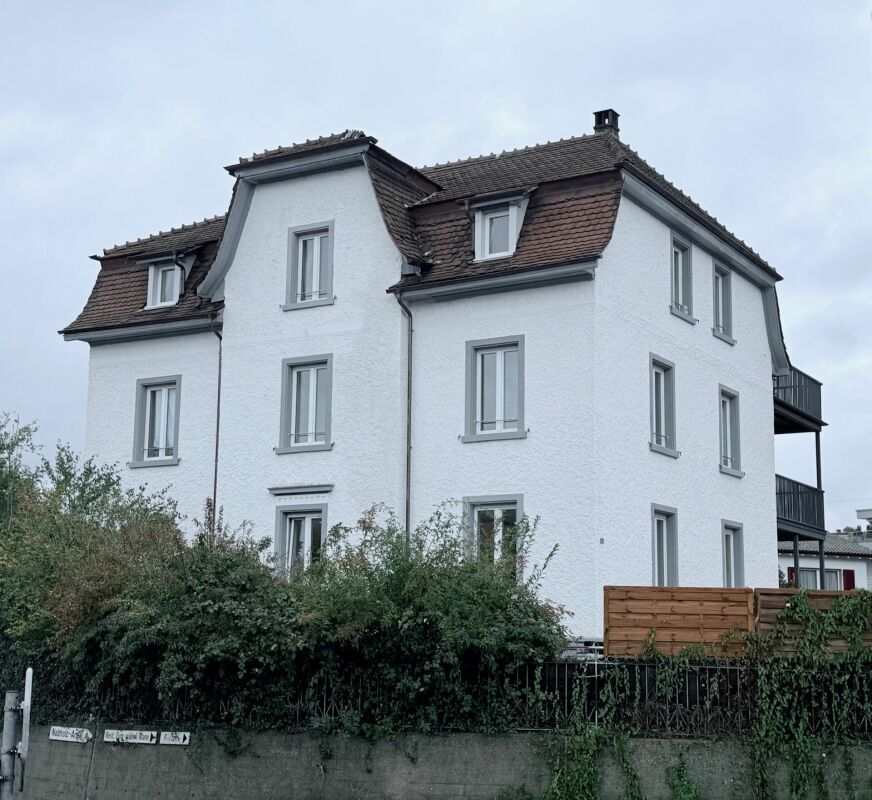
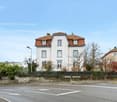
  • Four-story building with a mix of residential and commercial use, featuring large windows, a storefront with signage reading "exigent", and a small awning. The building has a classic facade with light-colored stonework and a gray roof.
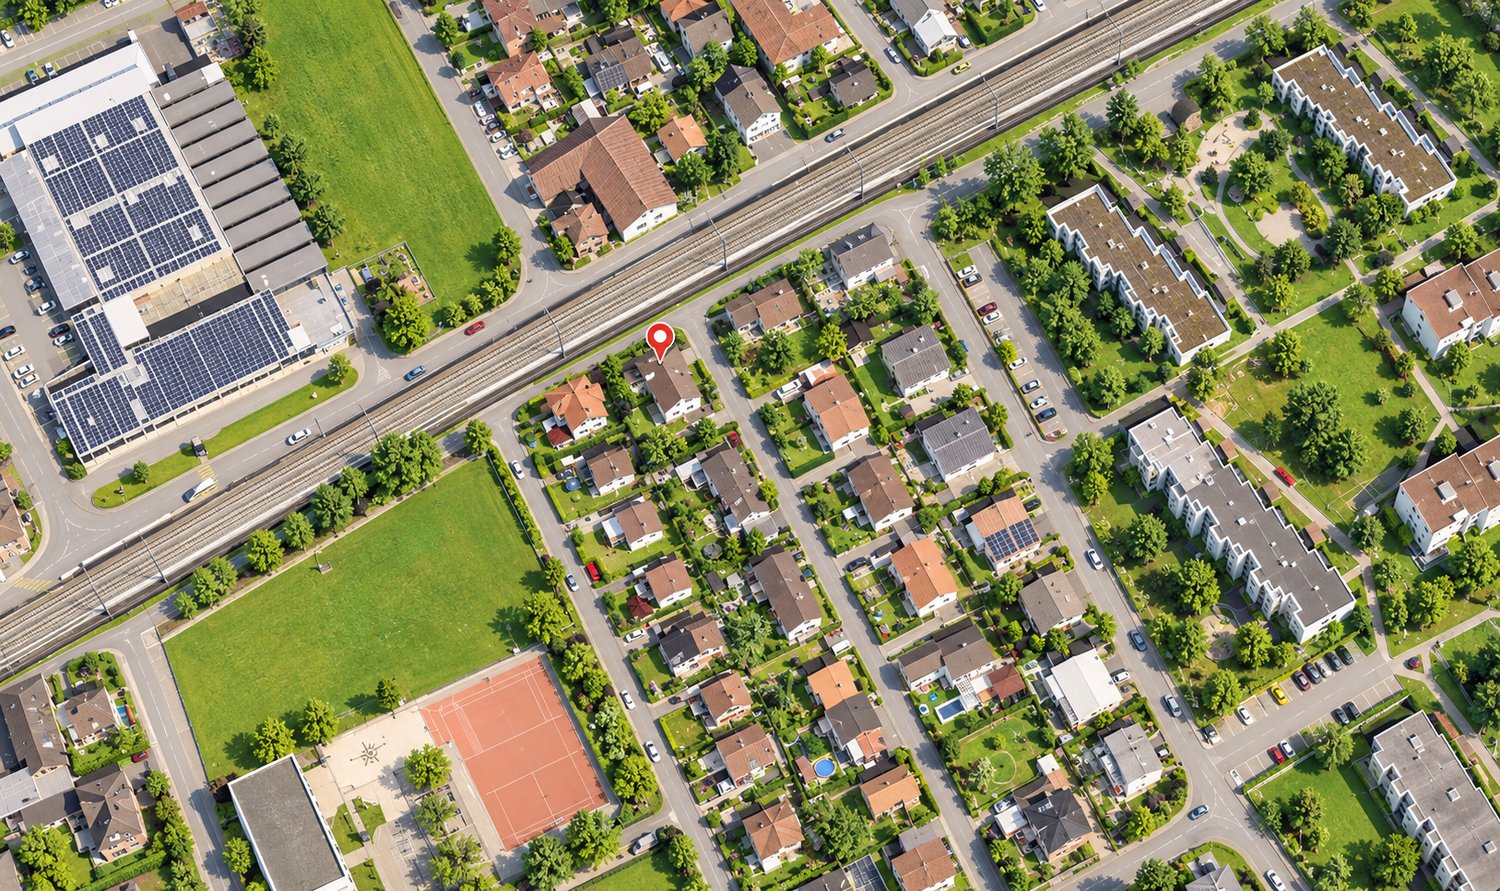
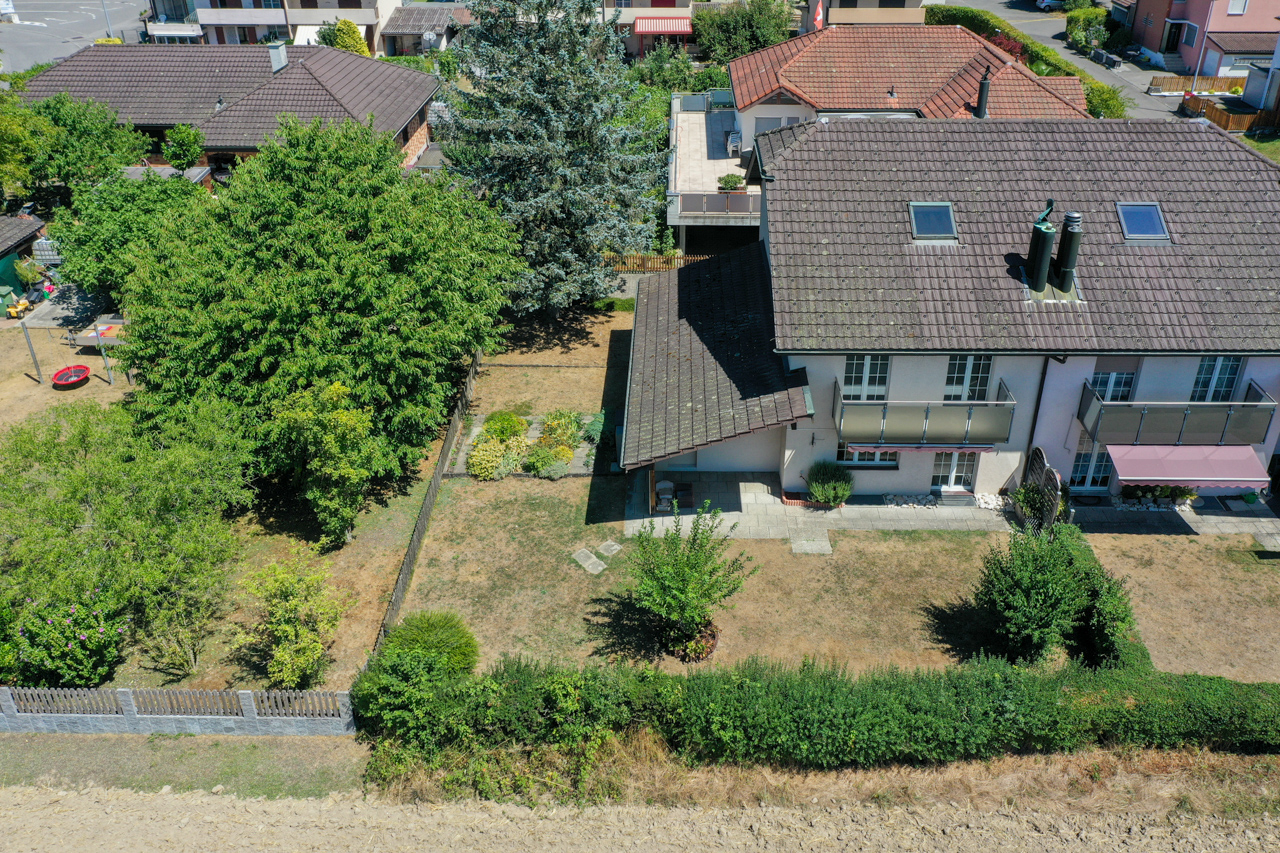
  • Aerial view of a residential area with multiple houses featuring red-tiled roofs, various architectural styles, and surrounding greenery.
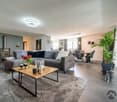
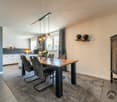
  • Modern, open-concept space with large windows, a wooden table, two sofas, a hanging pendant light, and potted plants.
  • Empty hallway with wooden flooring, white walls, and open doors leading to other rooms.
  • Modern kitchen with white cabinets, dark countertop, built-in stove and oven, and a sink. The floor is tiled, and there is an open doorway leading to another room.
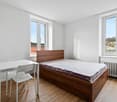
  • Empty room with wooden flooring, white walls, large windows, radiators, and a light fixture on the ceiling.
1 / 7
Four-story building with a mix of residential and commercial use, featuring large windows, a storefront with signage reading "exigent", and a small awning. The building has a classic facade with light-colored stonework and a gray roof.
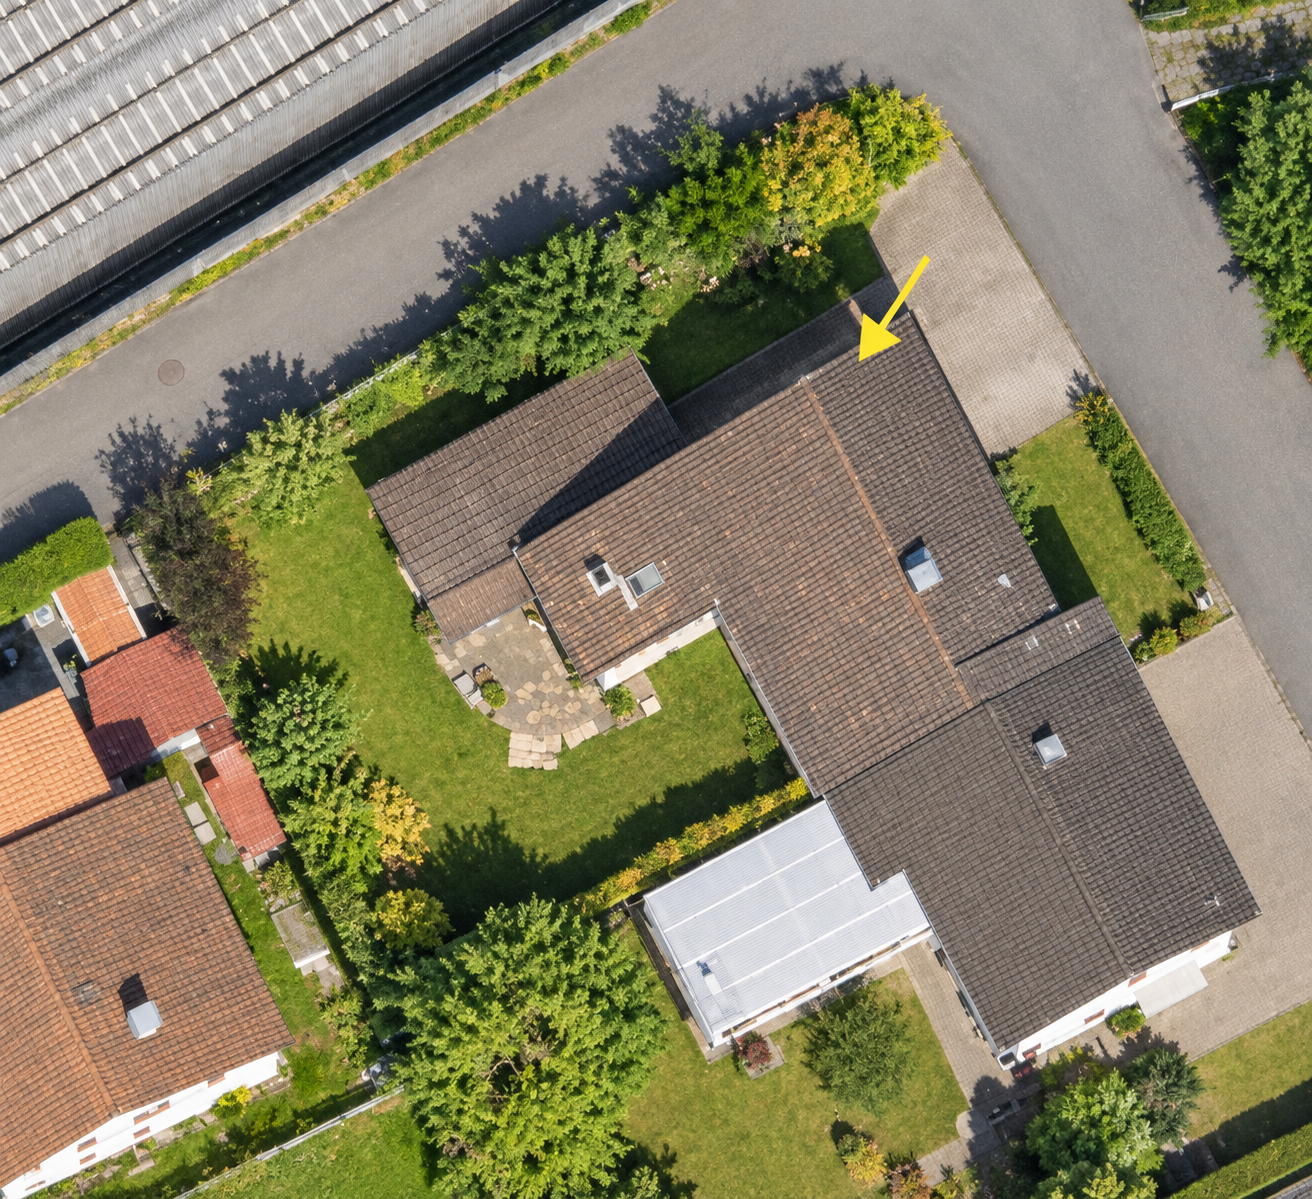
Aerial view of a residential area with multiple houses featuring red-tiled roofs, various architectural styles, and surrounding greenery.
Modern, open-concept space with large windows, a wooden table, two sofas, a hanging pendant light, and potted plants.
Price on requestPremium
16 rooms600m² living space
Oltnerstrasse 42, 5012 Schönenwerd

Attractive residential and commercial building in a central location – versatile use & top rental yield

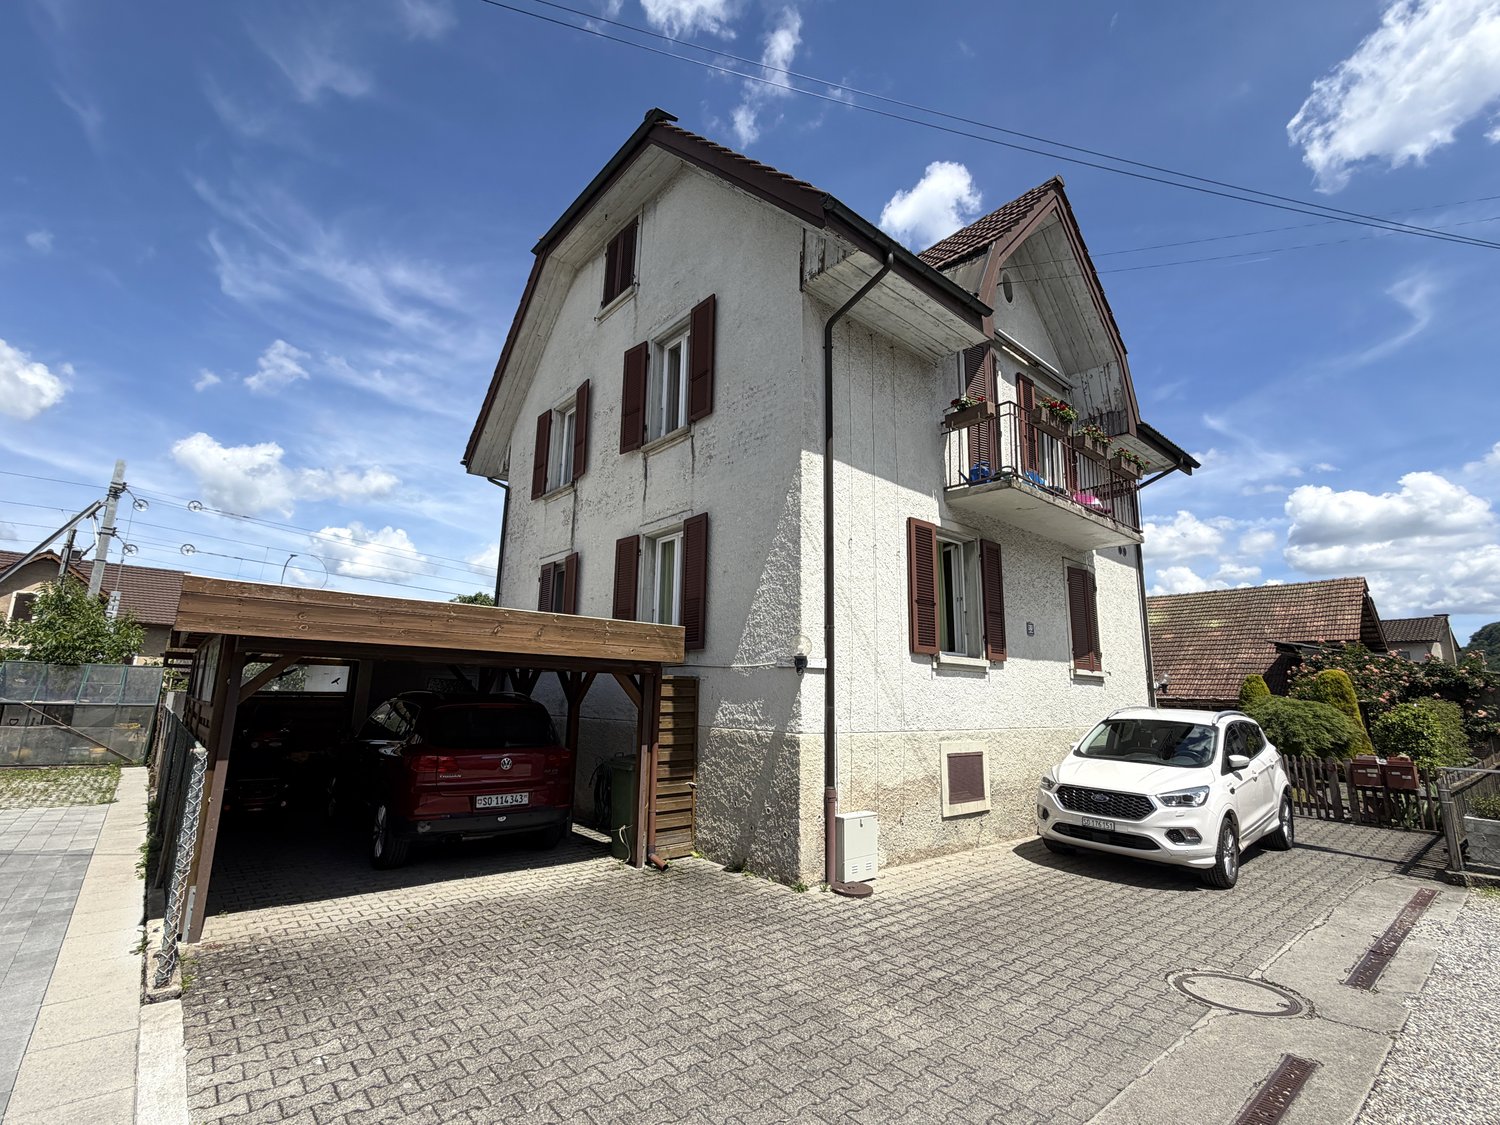
The property for sale is a well-maintained residential and commercial building in a sought-after location. The property combines living and working in an ideal way and offers an attractive investment opportunity for both capital investors and owner-occupiers.The building includes several residential units and commercial space on the ground floor, which are currently rented out. The property impresses with its versatile usage possibilities and stable earnings potentialOverview of the property: • Central and well-frequented location • Attractive commercial space with good visibility • Living area: 600 m² distributed over 6 residential units and a commercial space. • Solid tenant structure • Land area: 328 m² of land with a cubic volume of 3,046 m³. • Ongoing modernization / expansion potential available • Balcony / garage / basement Location and surroundings:The property is located in a well-developed area in Schönenwerd. • Public transport: Bus stop Schönenwerd Center in just 2 minutes' walk and Schönenwerd train station in 4 minutes' walk. • Shopping: A Coop supermarket is conveniently accessible on foot in 6 minutes. • Education: The Bühl school is just 4 minutes' walk away – ideal for families. • Health: The Krähenbühl Silvia pharmacy is accessible in just 3 minutes. This exceptional property offers a rare combination of spacious room offer, central location, and excellent infrastructure. Whether as a rental property or for own use – this multi-family house convinces all along. Take advantage of this unique opportunity and

Travel time
-
Christoph Bolliger

Christoph Bolliger

1 / 13
Christoph Bolliger

Christoph Bolliger

  • Parking space
  • Elevator
  • Swimming pool
CHF 1,680,000.–
4.5 rooms180m² living space
5012 Schönenwerd

5 Kilometers from Aarau - Bungalow with 1'400 m² garden area

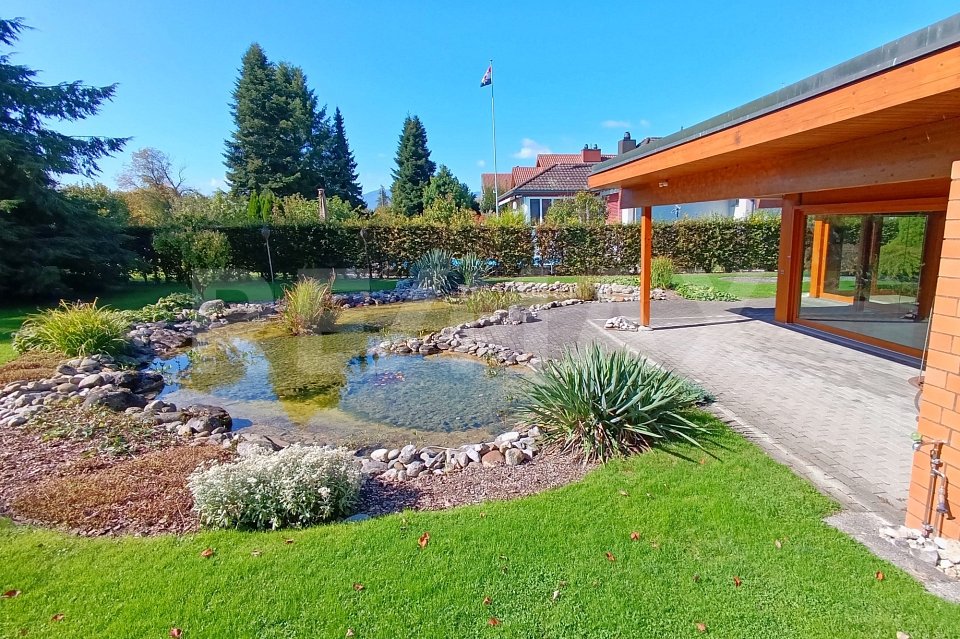
This detached single-family house convinces with its quiet and sunny location on the southern edge of Schönenwerd and with the generous plot of over 1'400 m².The 1980 built property was continuously maintained and presents itself in a very well-kept condition.With around 180 m² of living space, the house offers plenty of room for individual living concepts. The flexible room layout, made possible by floor-to-ceiling built-in closets, can be adapted to personal needs in a variety of ways.A special highlight is the exclusive wellness area in the basement: An indoor pool with a counter-current system and a sauna create a private wellness oasis. Access is comfortable via a lift that connects the two floors inside the house.A modern underfloor heating system, powered by an energy-efficient air-water heat pump, provides pleasant warmth. Additionally, the chimney in the living room creates a cozy atmosphere.Generous, floor-to-ceiling window areas provide bright rooms and a pleasant living atmosphere. An installed alarm system offers additional security.The well-kept garden with a pond and old tree population invites you to linger and relax.For vehicles, a double garage, a carport for two cars, and four outdoor parking spaces are available.This beautiful property is ideal for people looking for a well-kept home with plenty of space, peace, and wellness comfort.Community portraitThe municipality of Schönenwerd is idyllically located on the banks of the Aare in the canton of Solothurn, nestled between Olten and Aarau. With around 5,300 inhabitants, it offers an attractive mix of rural peace and urban proximity. Historically shaped by the St. Leodegar monastery and the world-famous Bally shoe factory, Schönenwerd combines tradition with modernity. The Romanesque monastery church, the extensive Bally park with its sculptures, as well as the Paul Gugelmann museum and the match museum invite you to explore.Thanks to the excellent transport connections, with direct train connections to Zurich and bus lines to Aarau and Olten, Schönenwerd is also an ideal place to live for commuters. The municipality places great emphasis on quality of life, family-friendliness, and an active club life. Whether for families, working people, or those seeking rest, Schönenwerd offers space to live, work, and feel good.

  • Parking space
  • Elevator
  • Swimming pool
Rümeysa Tunc

Rümeysa Tunc

1 / 1
Rümeysa Tunc

Rümeysa Tunc

CHF 2,950,000.–
210m² living space
5012 Schönenwerd

Exclusive villa with pool, spacious plot and stylish living ambiance in Schönenwerd

Versatile living with spacious outdoor area A home that combines elegance, spaciousness, and quality of life in a special way.In the attractive residential community of Schönenwerd in the canton of Solothurn, a charming villa awaits you, which delights with its spacious room offer, privacy, and a beautiful outdoor area.The villa, built in 1999, offers a net living area of approximately 210m² on an impressive plot of 890m². A well-thought-out room design, bright living areas, and a stylish ambiance create ideal conditions for demanding living.Already when entering the property, a spacious entrance area welcomes you, giving a first impression of the special living quality. The heart of the villa is the openly designed living and dining area with large window fronts, which let in plenty of daylight and create a harmonious transition to the garden.An elegant fireplace provides a cozy atmosphere on cooler days. The spacious kitchen with cooking island, high-quality appliances, and ample storage space invites you to culinary experiences and social evenings.The private retreat areas convince with comfortable bedrooms, stylish bathrooms, and a pleasant room layout. Particularly noteworthy is the spacious master suite with its own dressing room and exclusive bathroom.An additional room offers versatile usage possibilities as a home office, guest room, or personal retreat.A private wellness oasis under the open sky A special highlight of this property is the lovingly designed garden with a private swimming pool, which provides refreshment and relaxed hours on warm summer days.The spacious sun terrace offers enough space for stylish garden furniture, cozy lounge evenings, and social gatherings with family and friends.The extensive green areas create a unique feeling of freedom and privacy. Whether sunbathing by the pool, a cozy grill evening, or relaxed hours in the green: here you enjoy your leisure time in your very personal paradise.The following highlights are offered by this property: • Attractive residential location in Schönenwerd SO • Year of construction 1999 • Spacious net living area of approximately 210m² • Extensive plot with 890m² • Private swimming pool • Well-kept garden with plenty of privacy • Spacious sun terrace • Bright living and dining area • Large window fronts with plenty of daylight • Elegant fireplace • Modern kitchen with cooking island • High-quality kitchen appliances • Spacious master suite • Private dressing room • Stylish bathrooms • Double garage Varied local recreation and leisure opportunities During a personal visit, convince yourself of the advantages of this special property and let yourself be impressed by the pleasant living atmosphere.

1 / 13
CHF 925,000.–
5.5 rooms116m² living space
5012 Schönenwerd

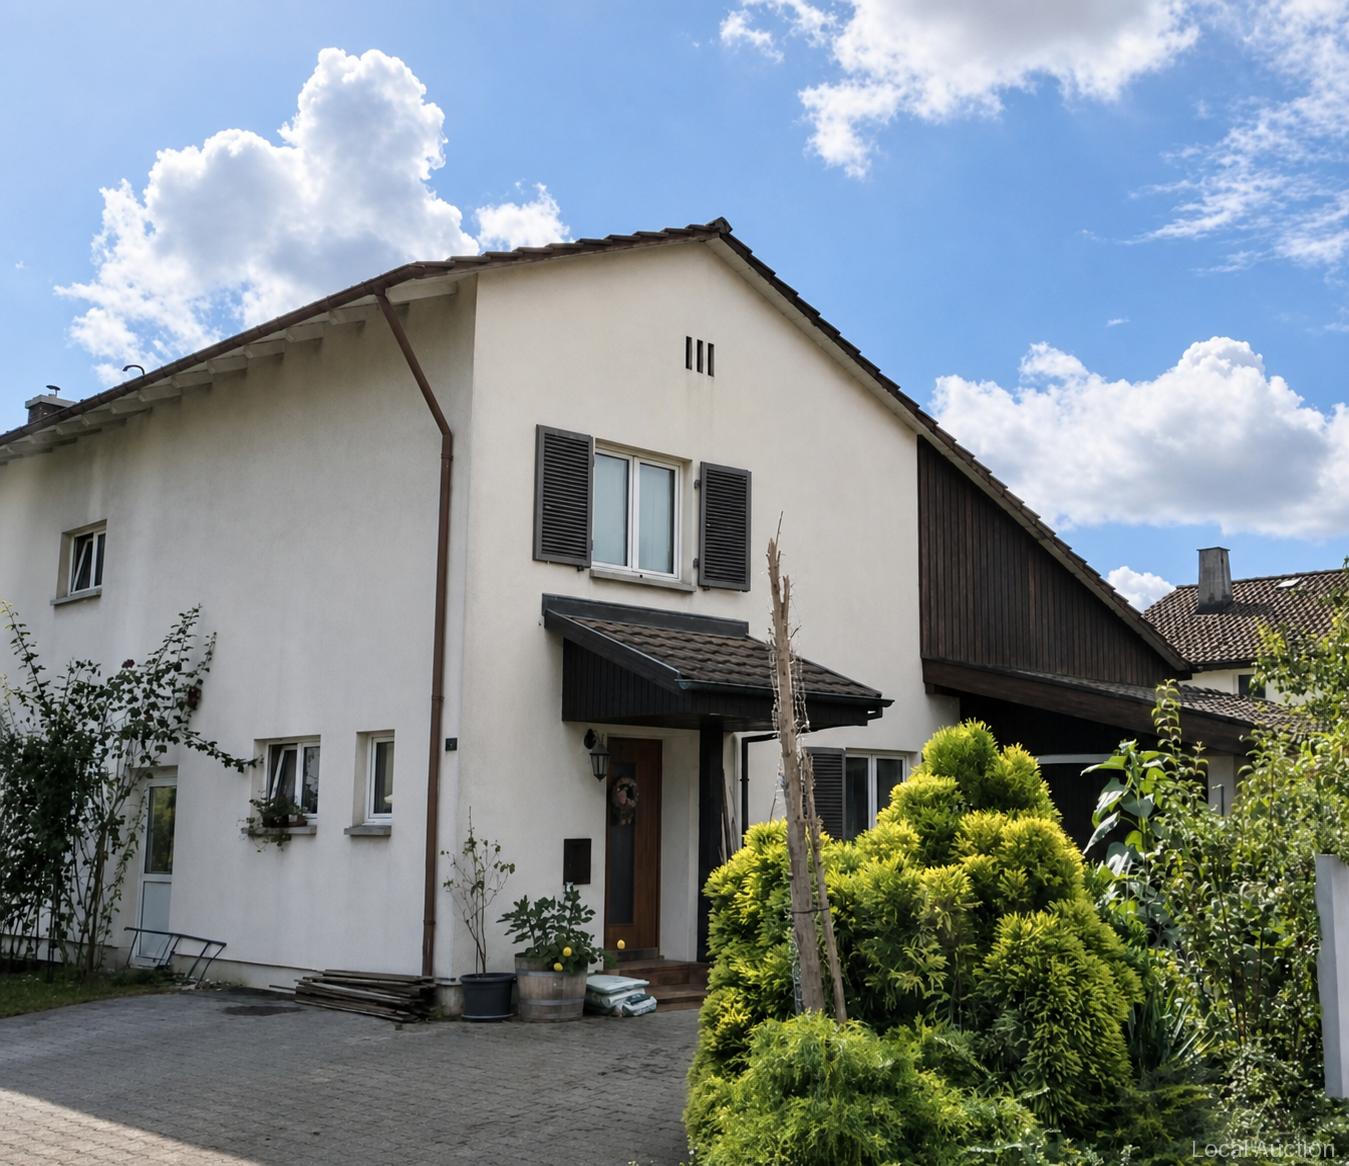
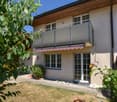
Well-maintained semi-detached house in a good location with a beautiful garden

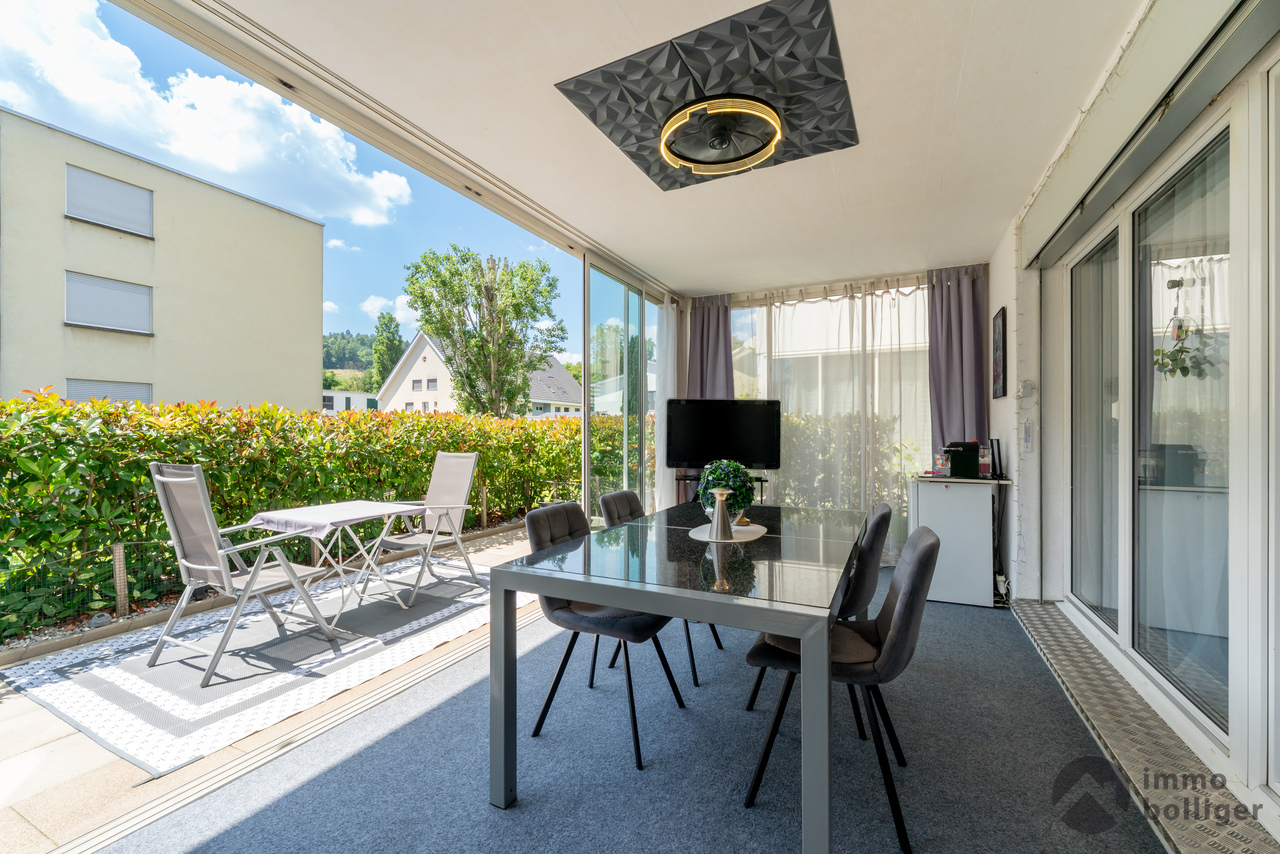
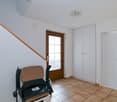
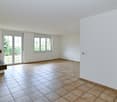
In a popular location in Schönenwerd, a 5.5-room semi-detached house with a well-maintained garden is available for purchase. Here you can enjoy your free time on the partially covered seating area, the balcony on the upper floor, or the green area around the property. From this preferred residential area, you can easily reach the kindergarten, school, shopping facilities, and bus stop on foot in a few minutes. You are also quickly in the forest or by the Aare for walking or sports. The property was solidly built and well maintained. Walls and ceilings are freshly painted - simply move in and enjoy! Location The garden is optimally southwest-facing for the evening sun Kindergarten 700 m, school 700 m, shopping 1200 m Bus stop 300 m, Schönenwerd train station 1'500 m, highway entrance 10.2 km Room offer Ground floor: Entrance staircase with wardrobe, living-dining room with large window front, warm air chimney and access to the seating area and adjacent garden, separate kitchen with space for a dining table, separate toilet with sink Upper floor: Staircase and corridor, three rooms (two with a balcony), bathroom with bathtub, shower, toilet, and double sink Attic: Large and bright room with heating preparation and two windows for expansion Basement: Staircase and anteroom, large cellar room with laundry room and house technology as well as storage space, further storage room Environment and parking: Partially covered seating area in front of the living-dining area with shading Sight protection wall to neighboring property will be installed in the coming weeks Well-maintained garden area with a lot of privacy in a southwest direction Garage next to the entrance (with a canopy connected to the house entrance) 2-3 outdoor parking spaces Paved path to the house Object type: Semi-detached house Year of construction: 1988 Condition: Well-maintained Specialties: Well-maintained property with heat pump Good location near Aarau Beautiful garden Number of rooms: 5.5 Net living area: approx. 117 m2 Plot size: 379 m2 Bathroom 1: WC, sink on the ground floor Bathroom 2: bathtub, shower, WC, double sink on the upper floor Cellar: yes Number of garage spaces: 1 Number of outdoor parking spaces: 3 Heating: air/water heat pump Heating type: floor heating Chimney: yes Water softening system: yes Washing machine: yes Dishwasher: yes Quiet: yes Sunny: yes Balcony: yes Cable TV: yes Distance to schools: 0.7 km Distance to kindergarten: 0.7 km Distance to shopping facilities: 1.1 km Distance to bus: 0.3 km Distance to train station: 1.5 km Distance to highway: 10.3 km Distance to airport: 55.1 km Available: immediately ImmoService is your partner for a successful real estate sale and purchase in the Aargau and Mittelland regions. We also sell your property at transparent conditions. We accompany you exclusively during the sale of your property, apartment, or plot of land. Do you want to receive more information about this exciting object now? We will gladly send you a comprehensive sales documentation as a PDF - you just need to enter your contact details and send them. We look forward to your inquiry and will gladly arrange a first viewing appointment with you.

Suggested properties for you based on search results